



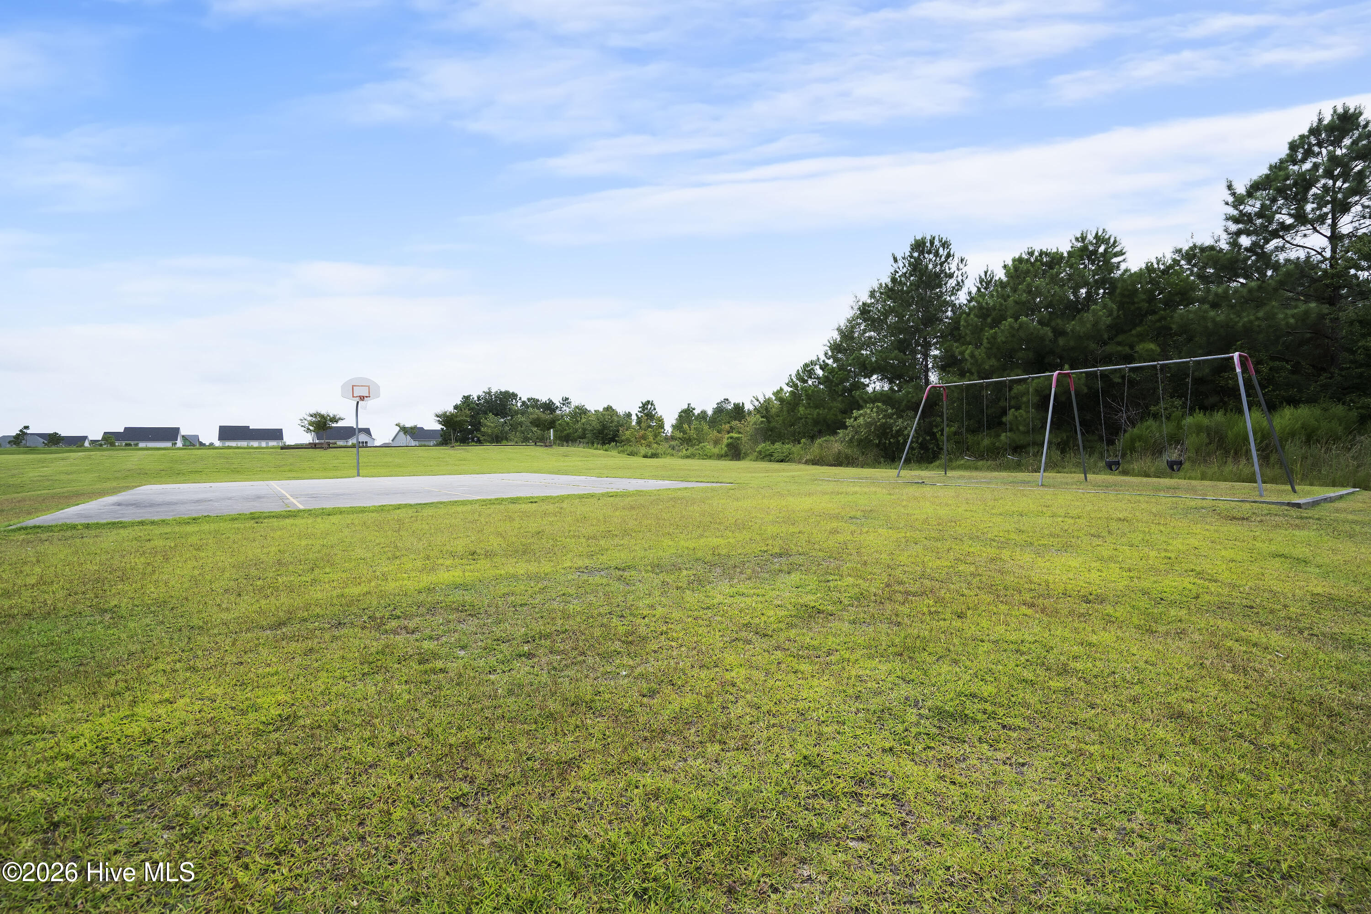
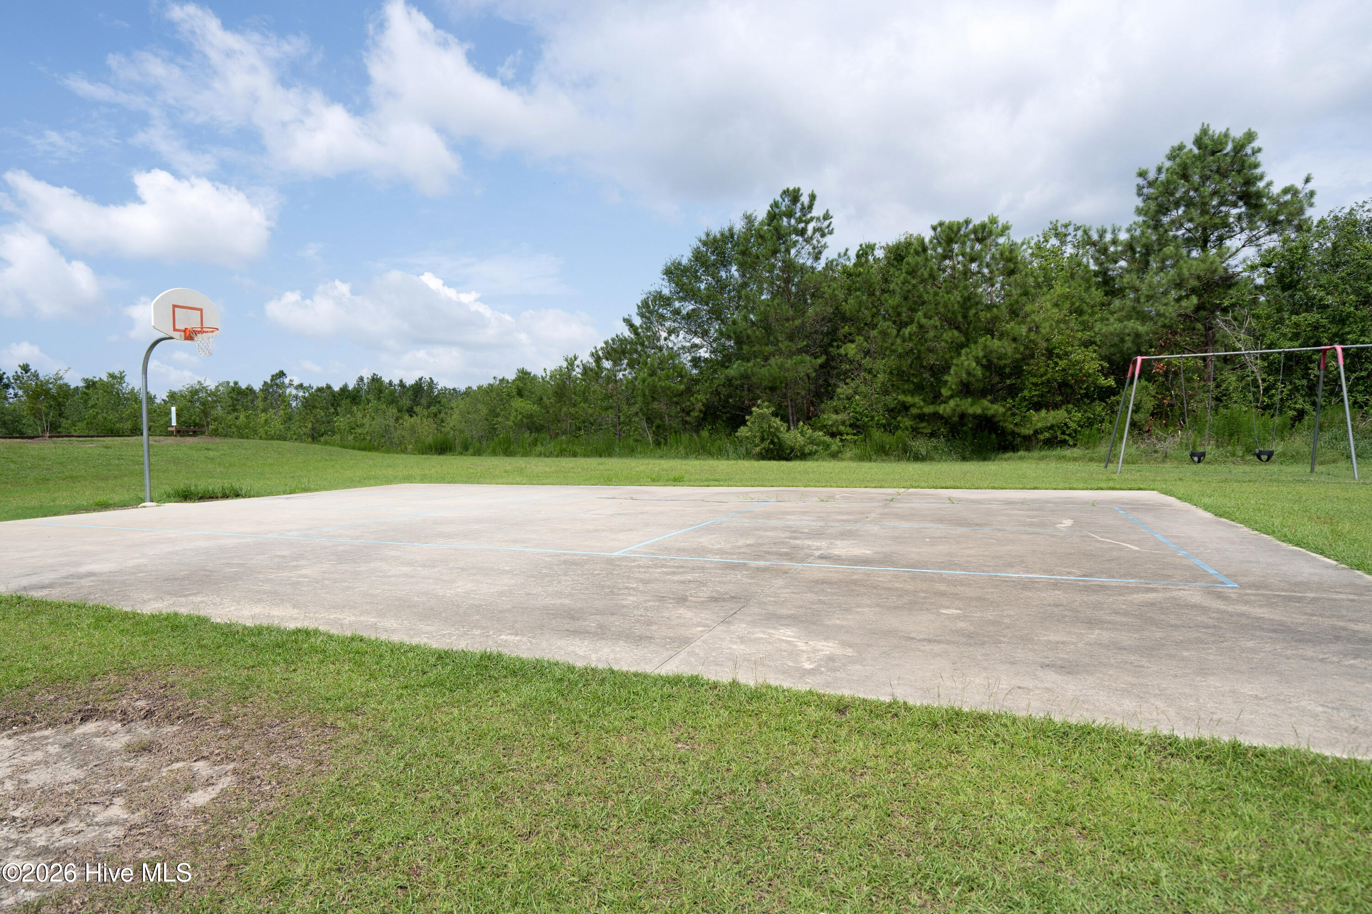
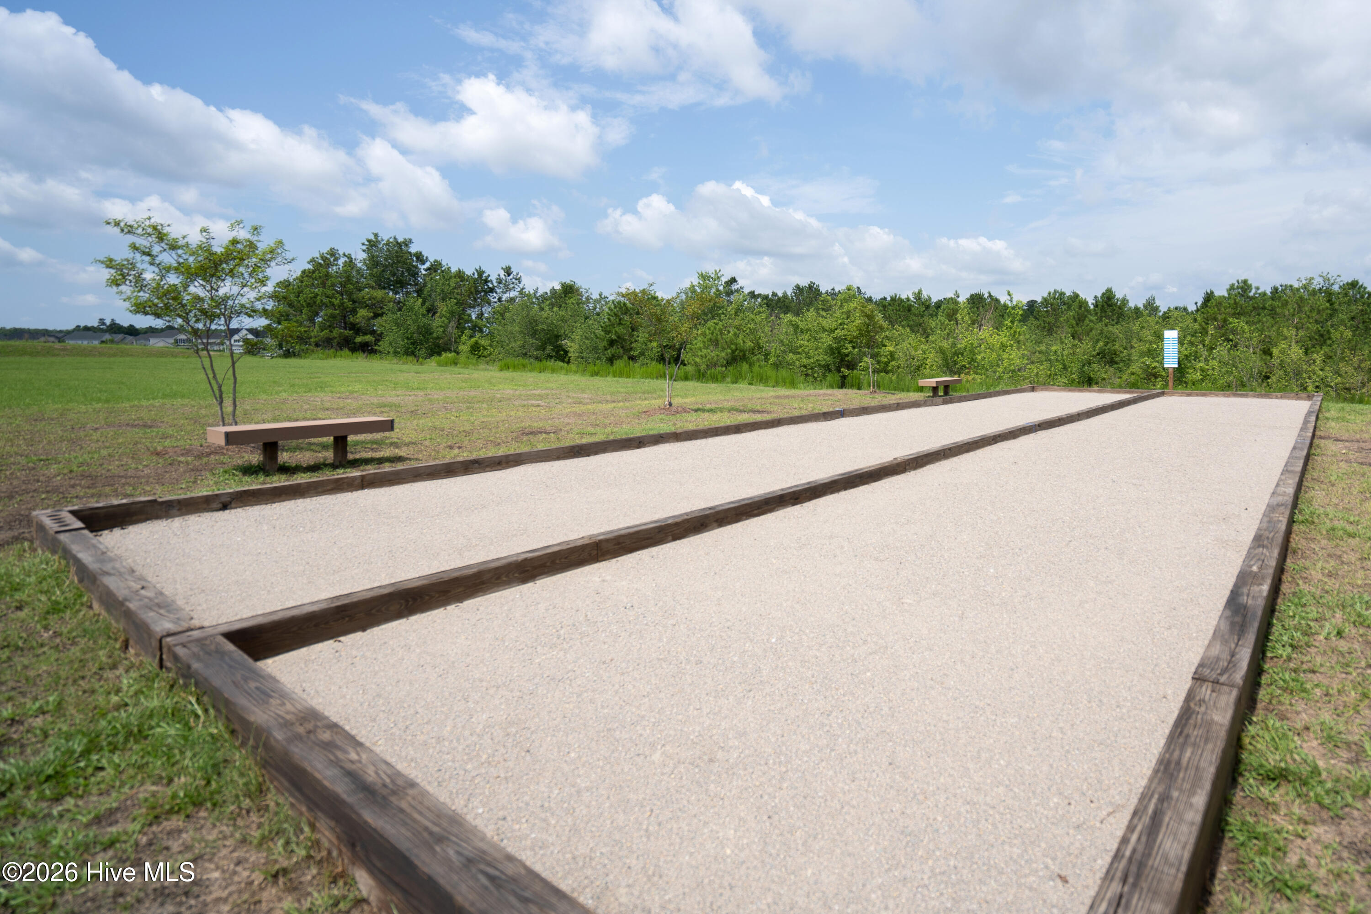
Location
Agent Comments
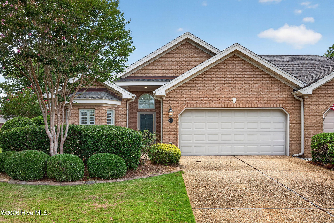
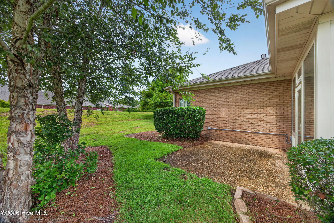
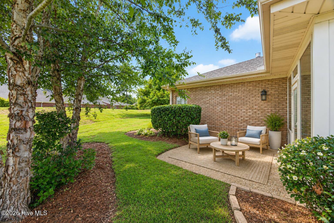
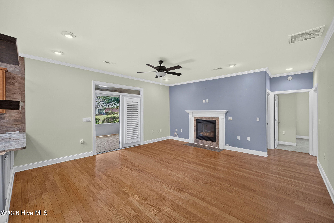
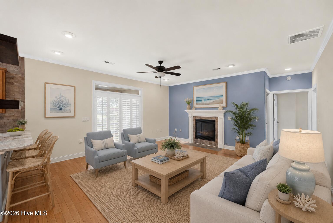
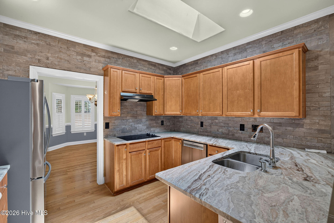
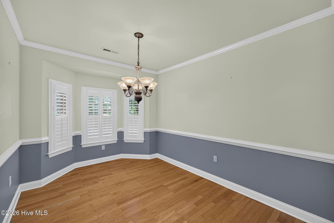
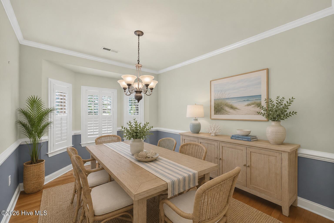
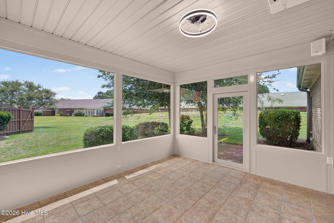
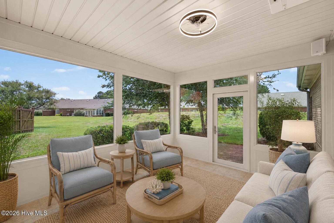
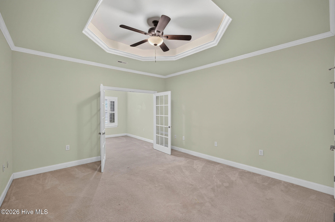
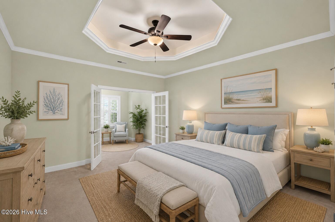
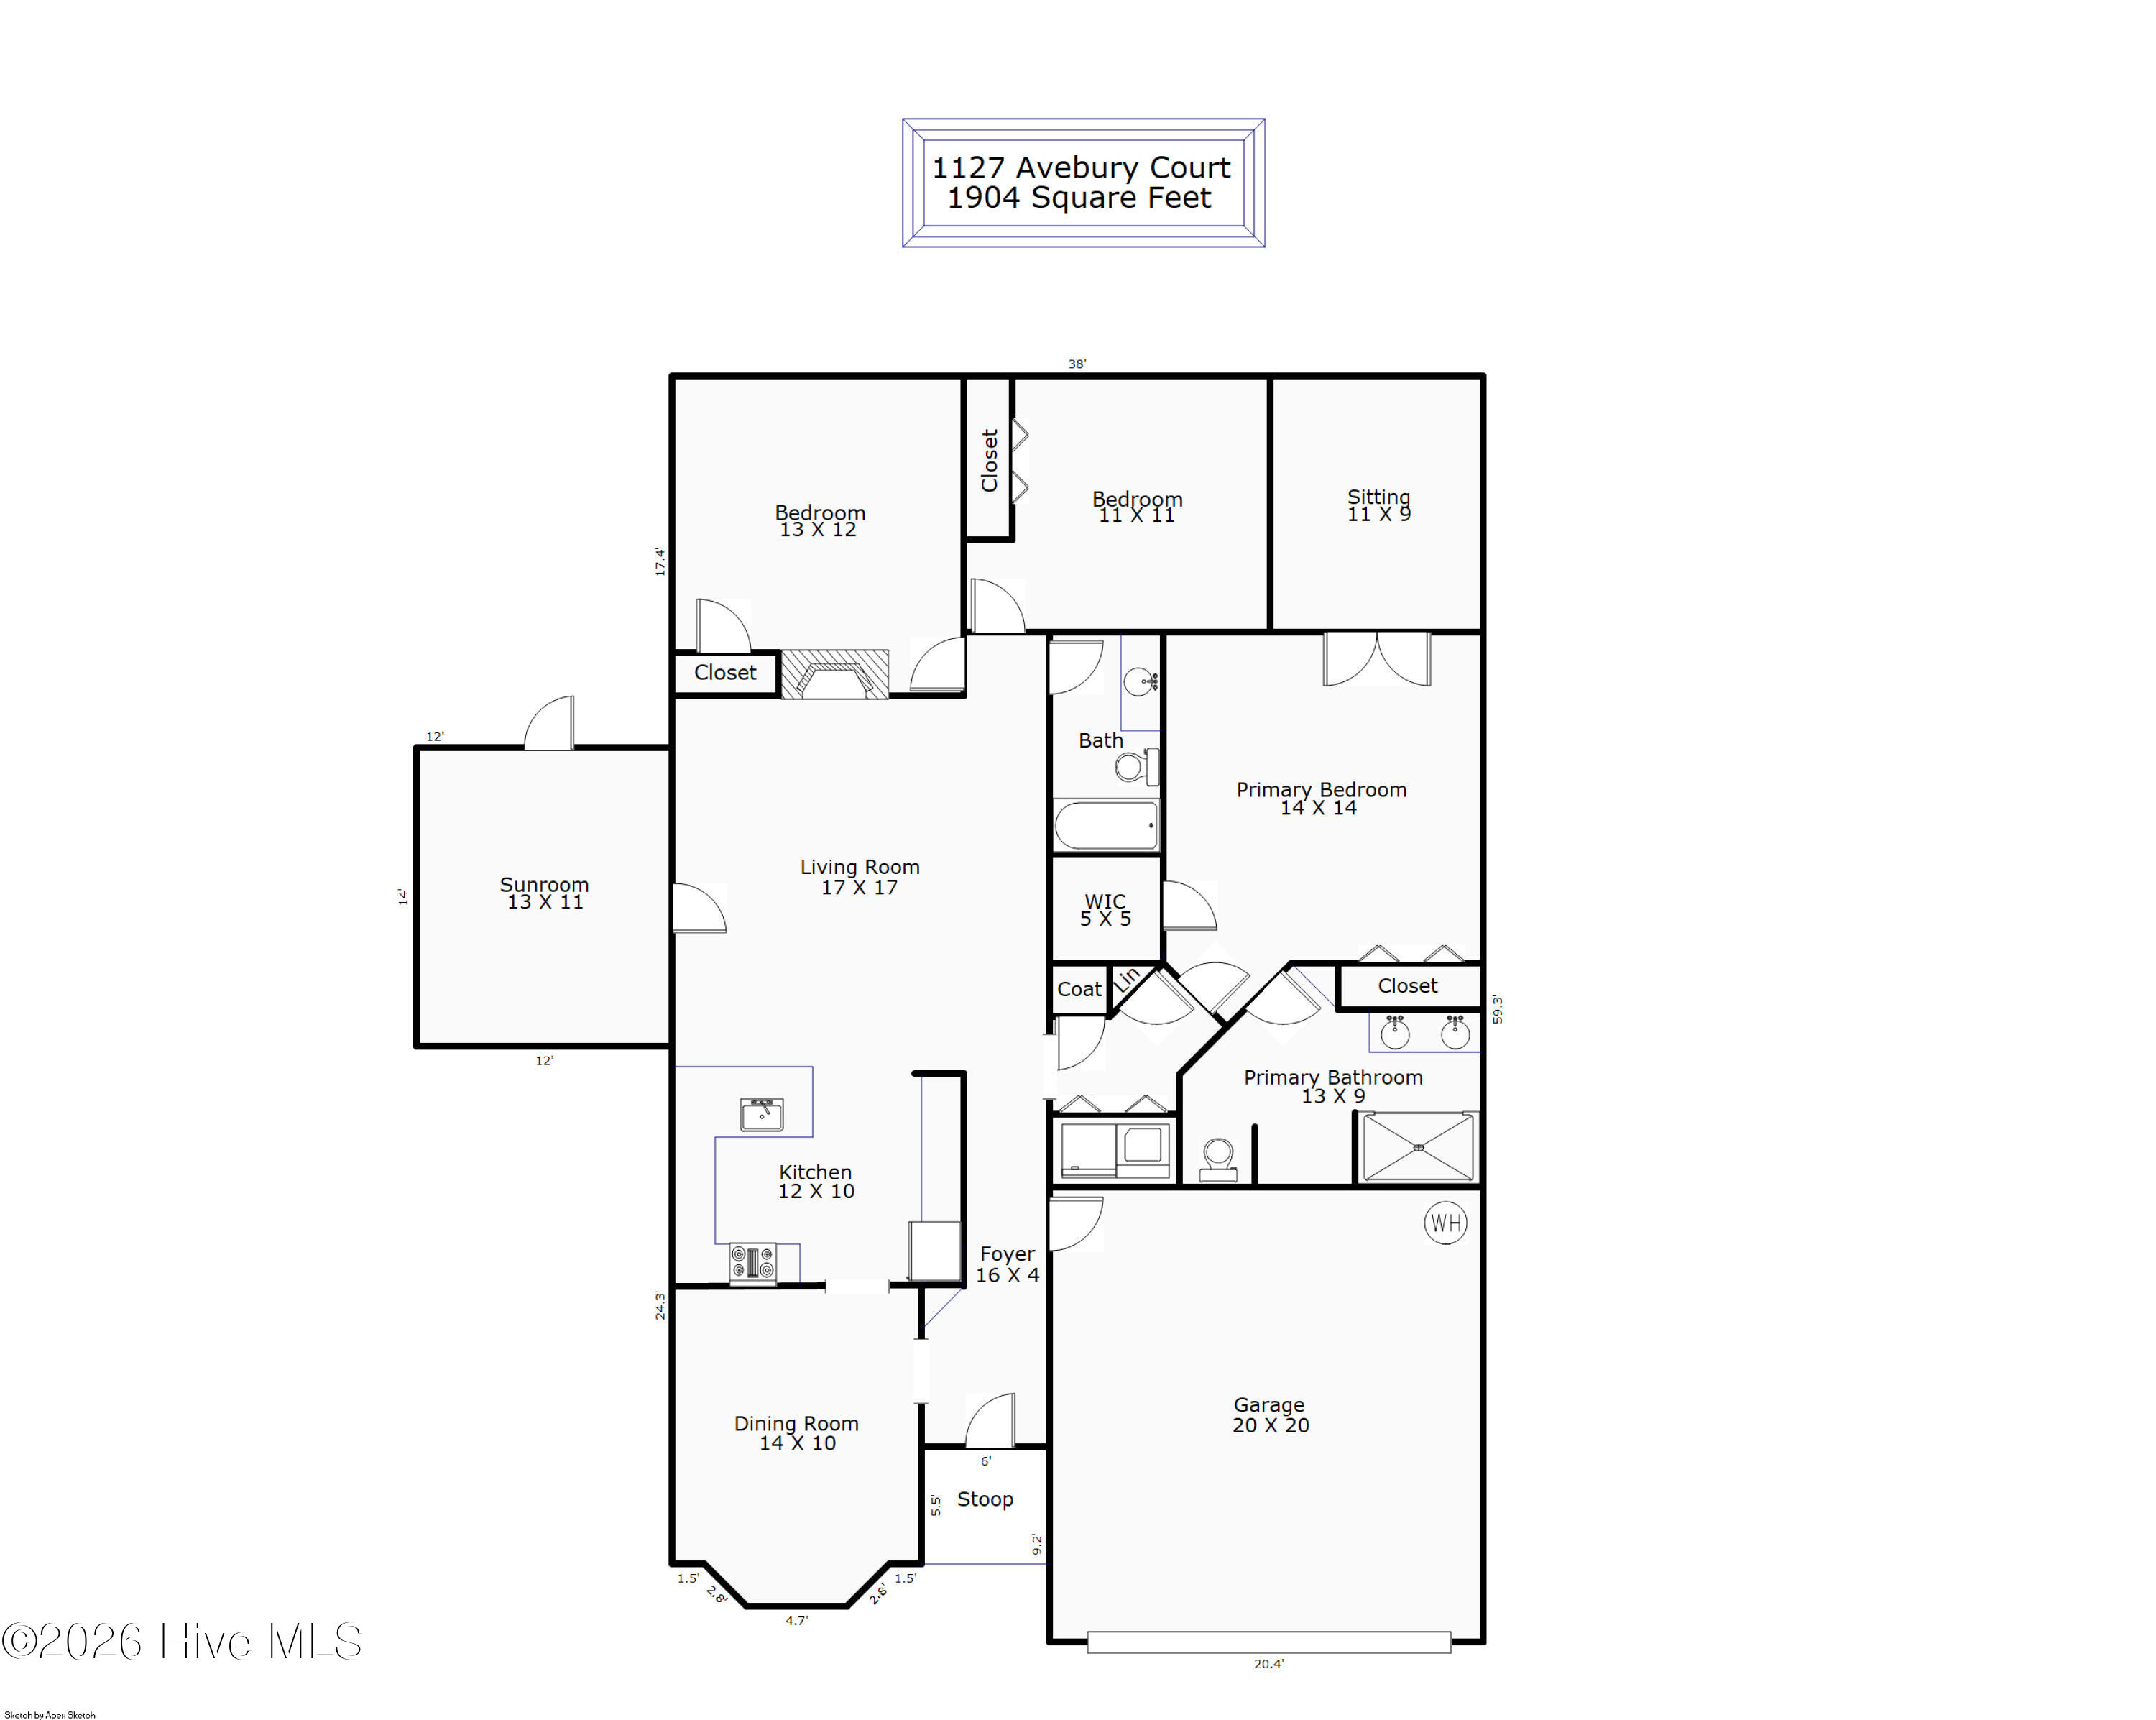
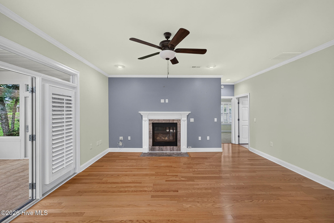
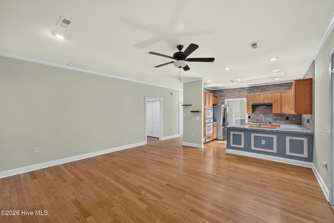
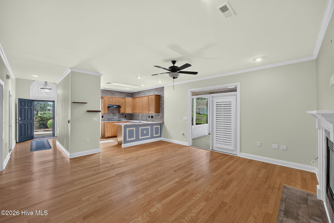
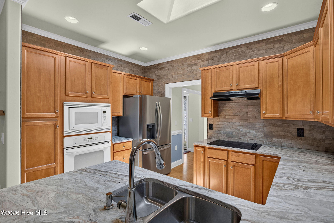
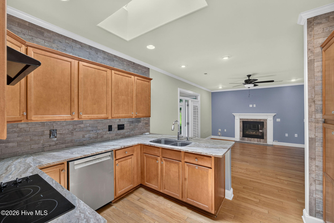
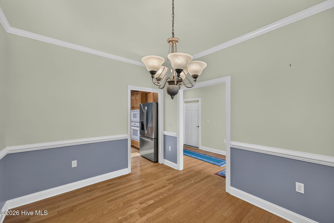
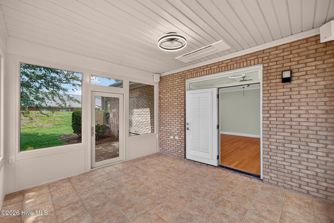
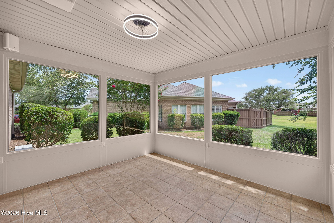
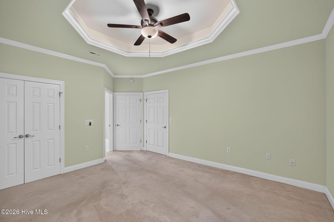
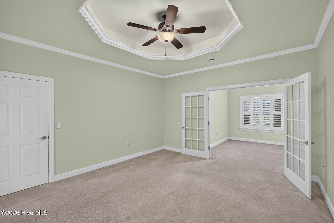
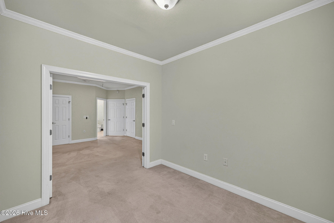
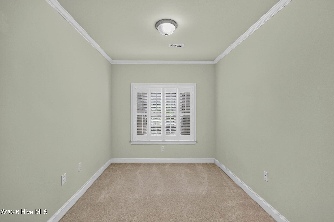
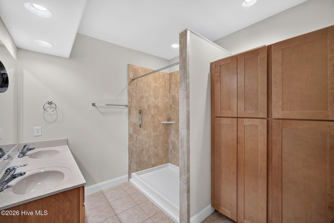
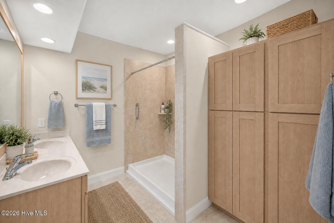
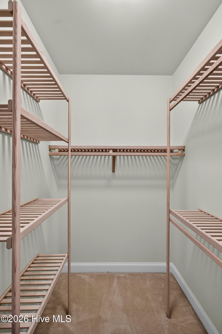
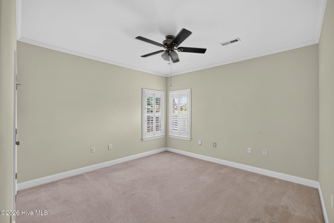
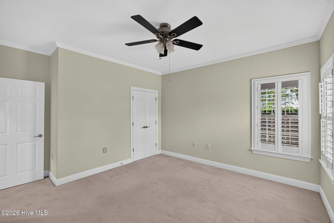
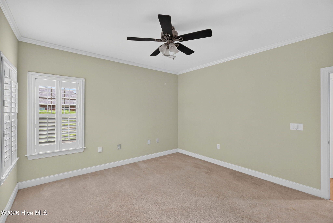
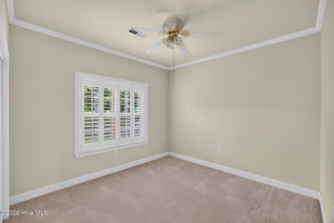
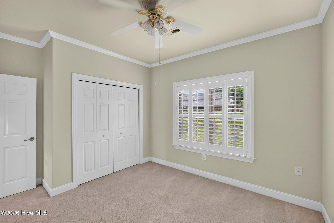
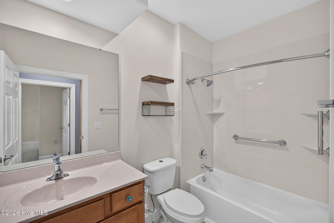
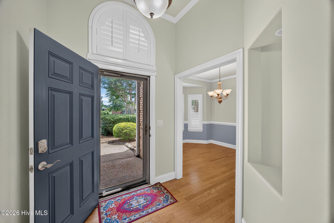
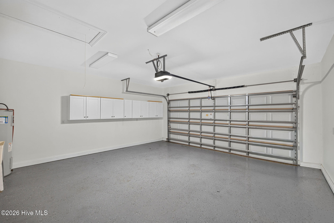
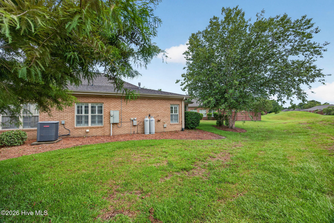
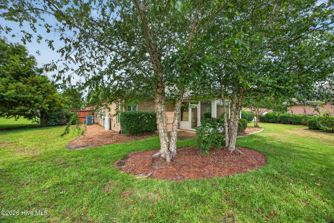
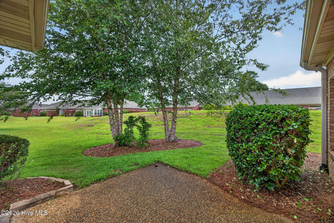
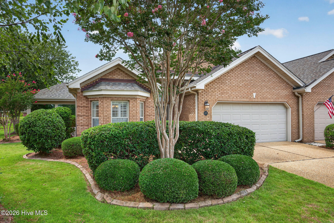
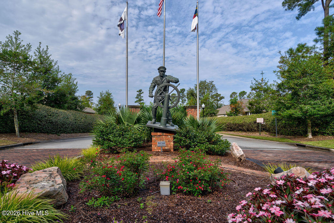
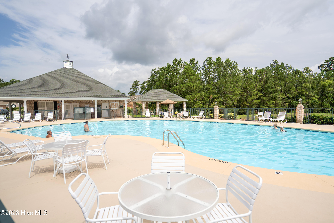
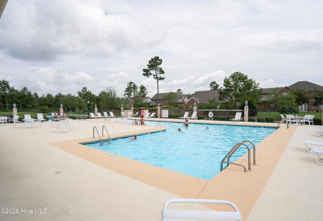
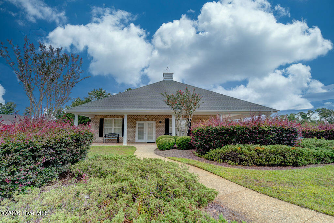
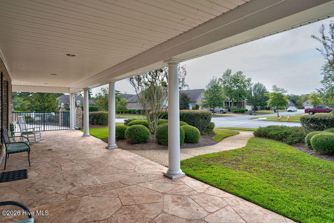
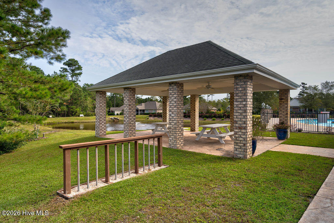
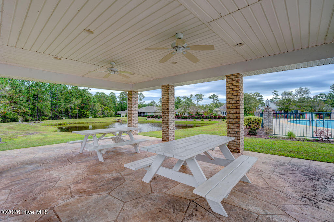
Welcome to 1127 Avebury Court, a beautifully maintained 3-bedroom, 2-bath end-unit all-brick townhome offering the ease of maintenance-free living. Featuring numerous quality updates, this home blends timeless style with modern comfort. The spacious kitchen features granite countertops, a tile backsplash, under- and over-cabinet lighting, a skylight, a recently replaced stainless-steel refrigerator, and a Bosch dishwasher. The inviting living room offers a gas log fireplace and opens to a climate-controlled sunroom, creating the perfect space to relax in every season. The oversized owner's suite features a lighted tray ceiling, dual closets, a sitting area, and a beautifully renovated en-suite bath with a large walk-in shower and ample storage. Two additional bedrooms and a recently renovated full bath provide comfortable accommodations for family and guests. A formal dining room with a bay window, crown molding, hardwood floors throughout the main living areas, and plantation shutters add timeless appeal. Additional highlights include a two-car garage with epoxy flooring, a new roof (2025), and a large, private corner lot with professional landscaping, a privacy berm, and a spacious backyard. The HOA covers exterior maintenance, lawn care, irrigation, master insurance, and access to two community pools and a clubhouse, making it easy to enjoy a carefree lifestyle with exceptional community amenities.
Amenities
- Built-In Microwave
- Built-In Electric Oven
- Refrigerator
- Disposal
- Dishwasher
- Cooktop
Interior Features
- Cool System: Central Air
- Heat System: Fireplace(s), Electric, Forced Air, Heat Pump
- Floors: 1
- Rooms: Living Room, Dining Area, Dining Room, Sunroom, Master Bedroom, Other, Bedroom 2, Bedroom 3
- Interior: Walk-in Closet(s), Ceiling Fan(s), Blinds/Shades, Gas Log, Walk-In Closet(s)
Exterior Features
- Parking: Garage Faces Front, Aggregate, Garage Door Opener, On Site, Garage
- Siding: Brick Veneer
- Roof: Shingle
- Exterior: End Unit
Additional Features
- County: Brunswick
- Property Type: Townhouse
- Tax Number: 059bi050
- Water/Sewer: H2Go
- Year Built: 2005
Recently Viewed