



Location
Agent Comments
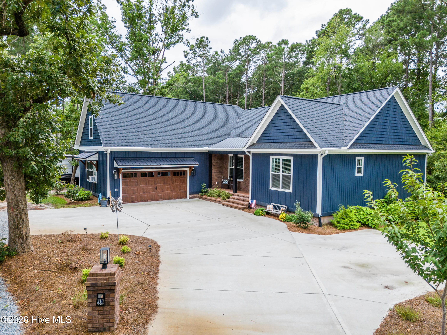
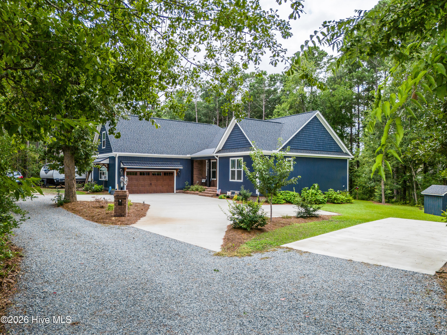
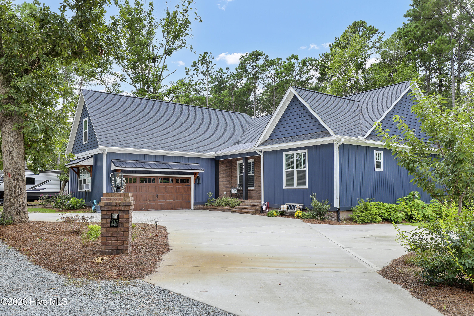
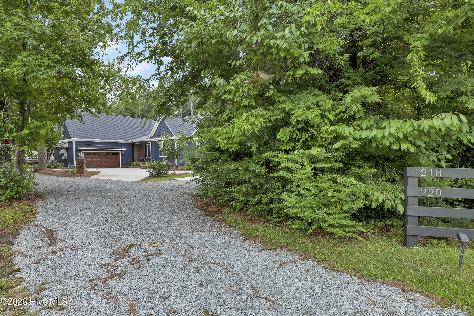
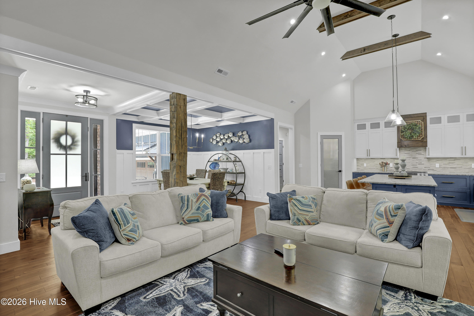
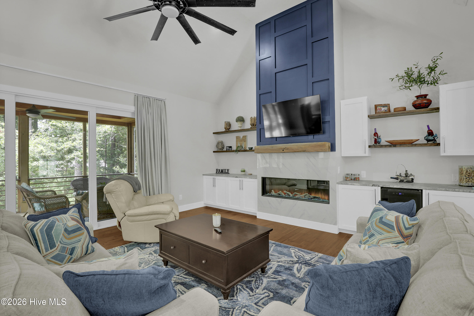
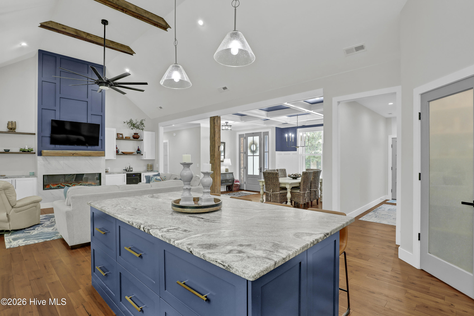
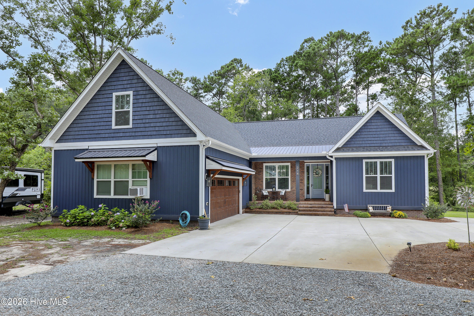
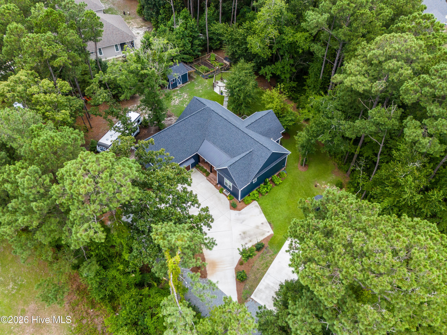
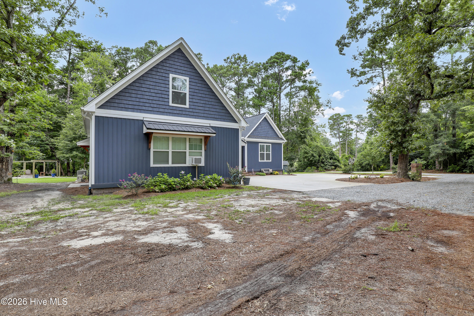
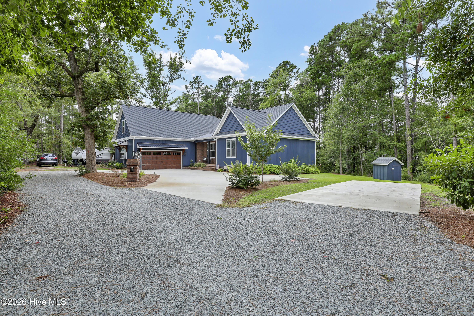
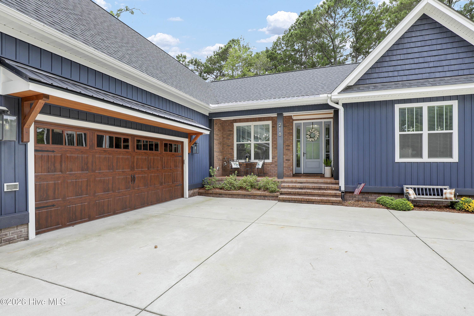
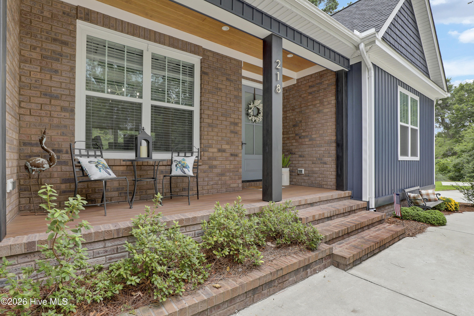
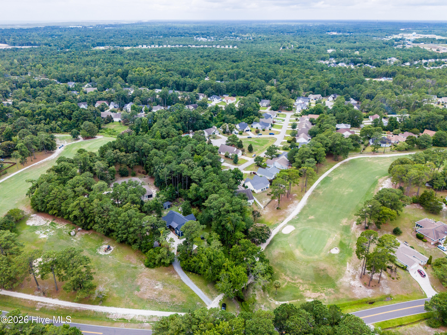
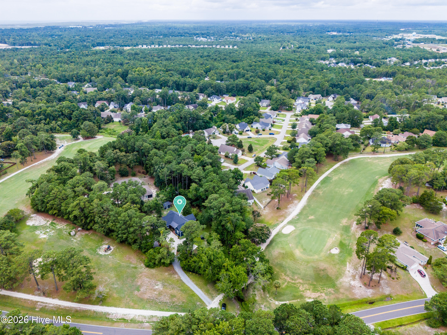
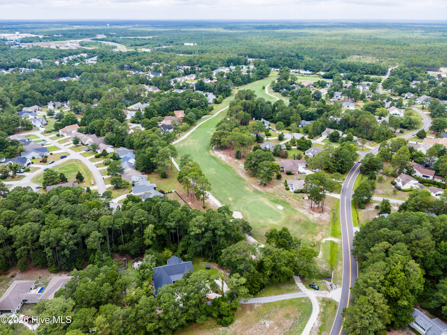
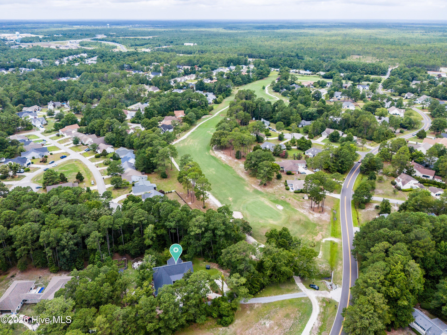
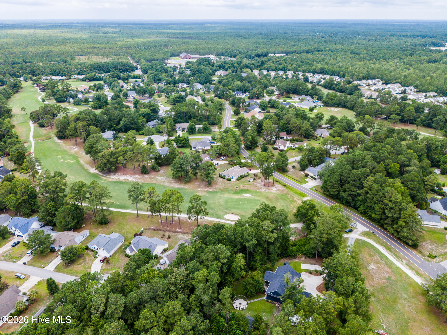
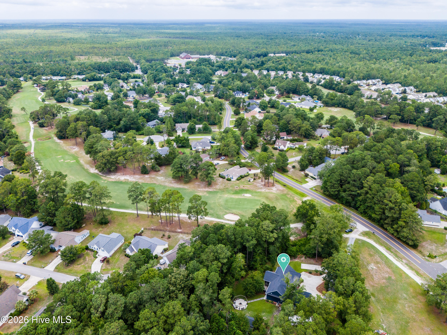
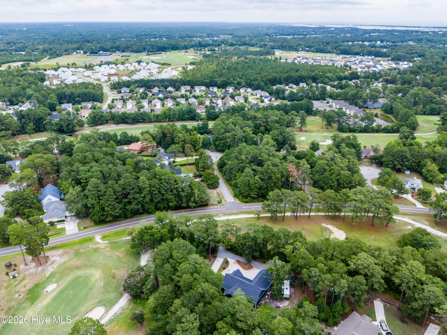
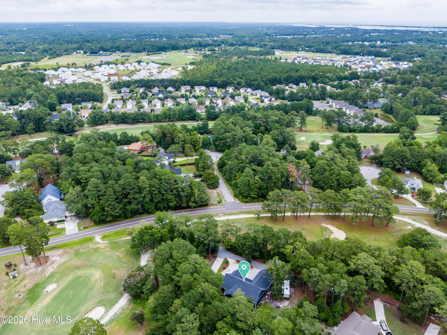
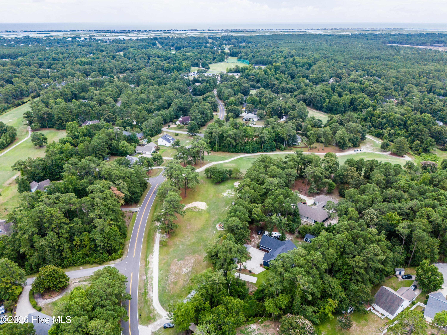
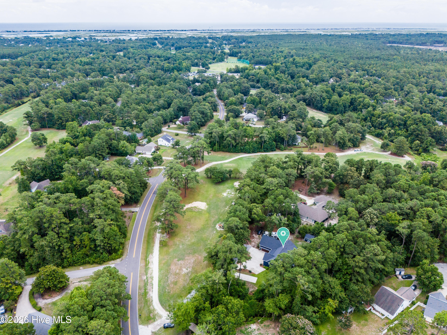
Welcome to this custom-built showpiece set on just over 0.8 acres, offering refined craftsmanship, upscale finishes, and peaceful wooded views. From the moment you step inside, the attention to detail is undeniable--from the cathedral ceilings with exposed beams to the Acacia hand-scraped true hardwoods that run throughout the main living areas.
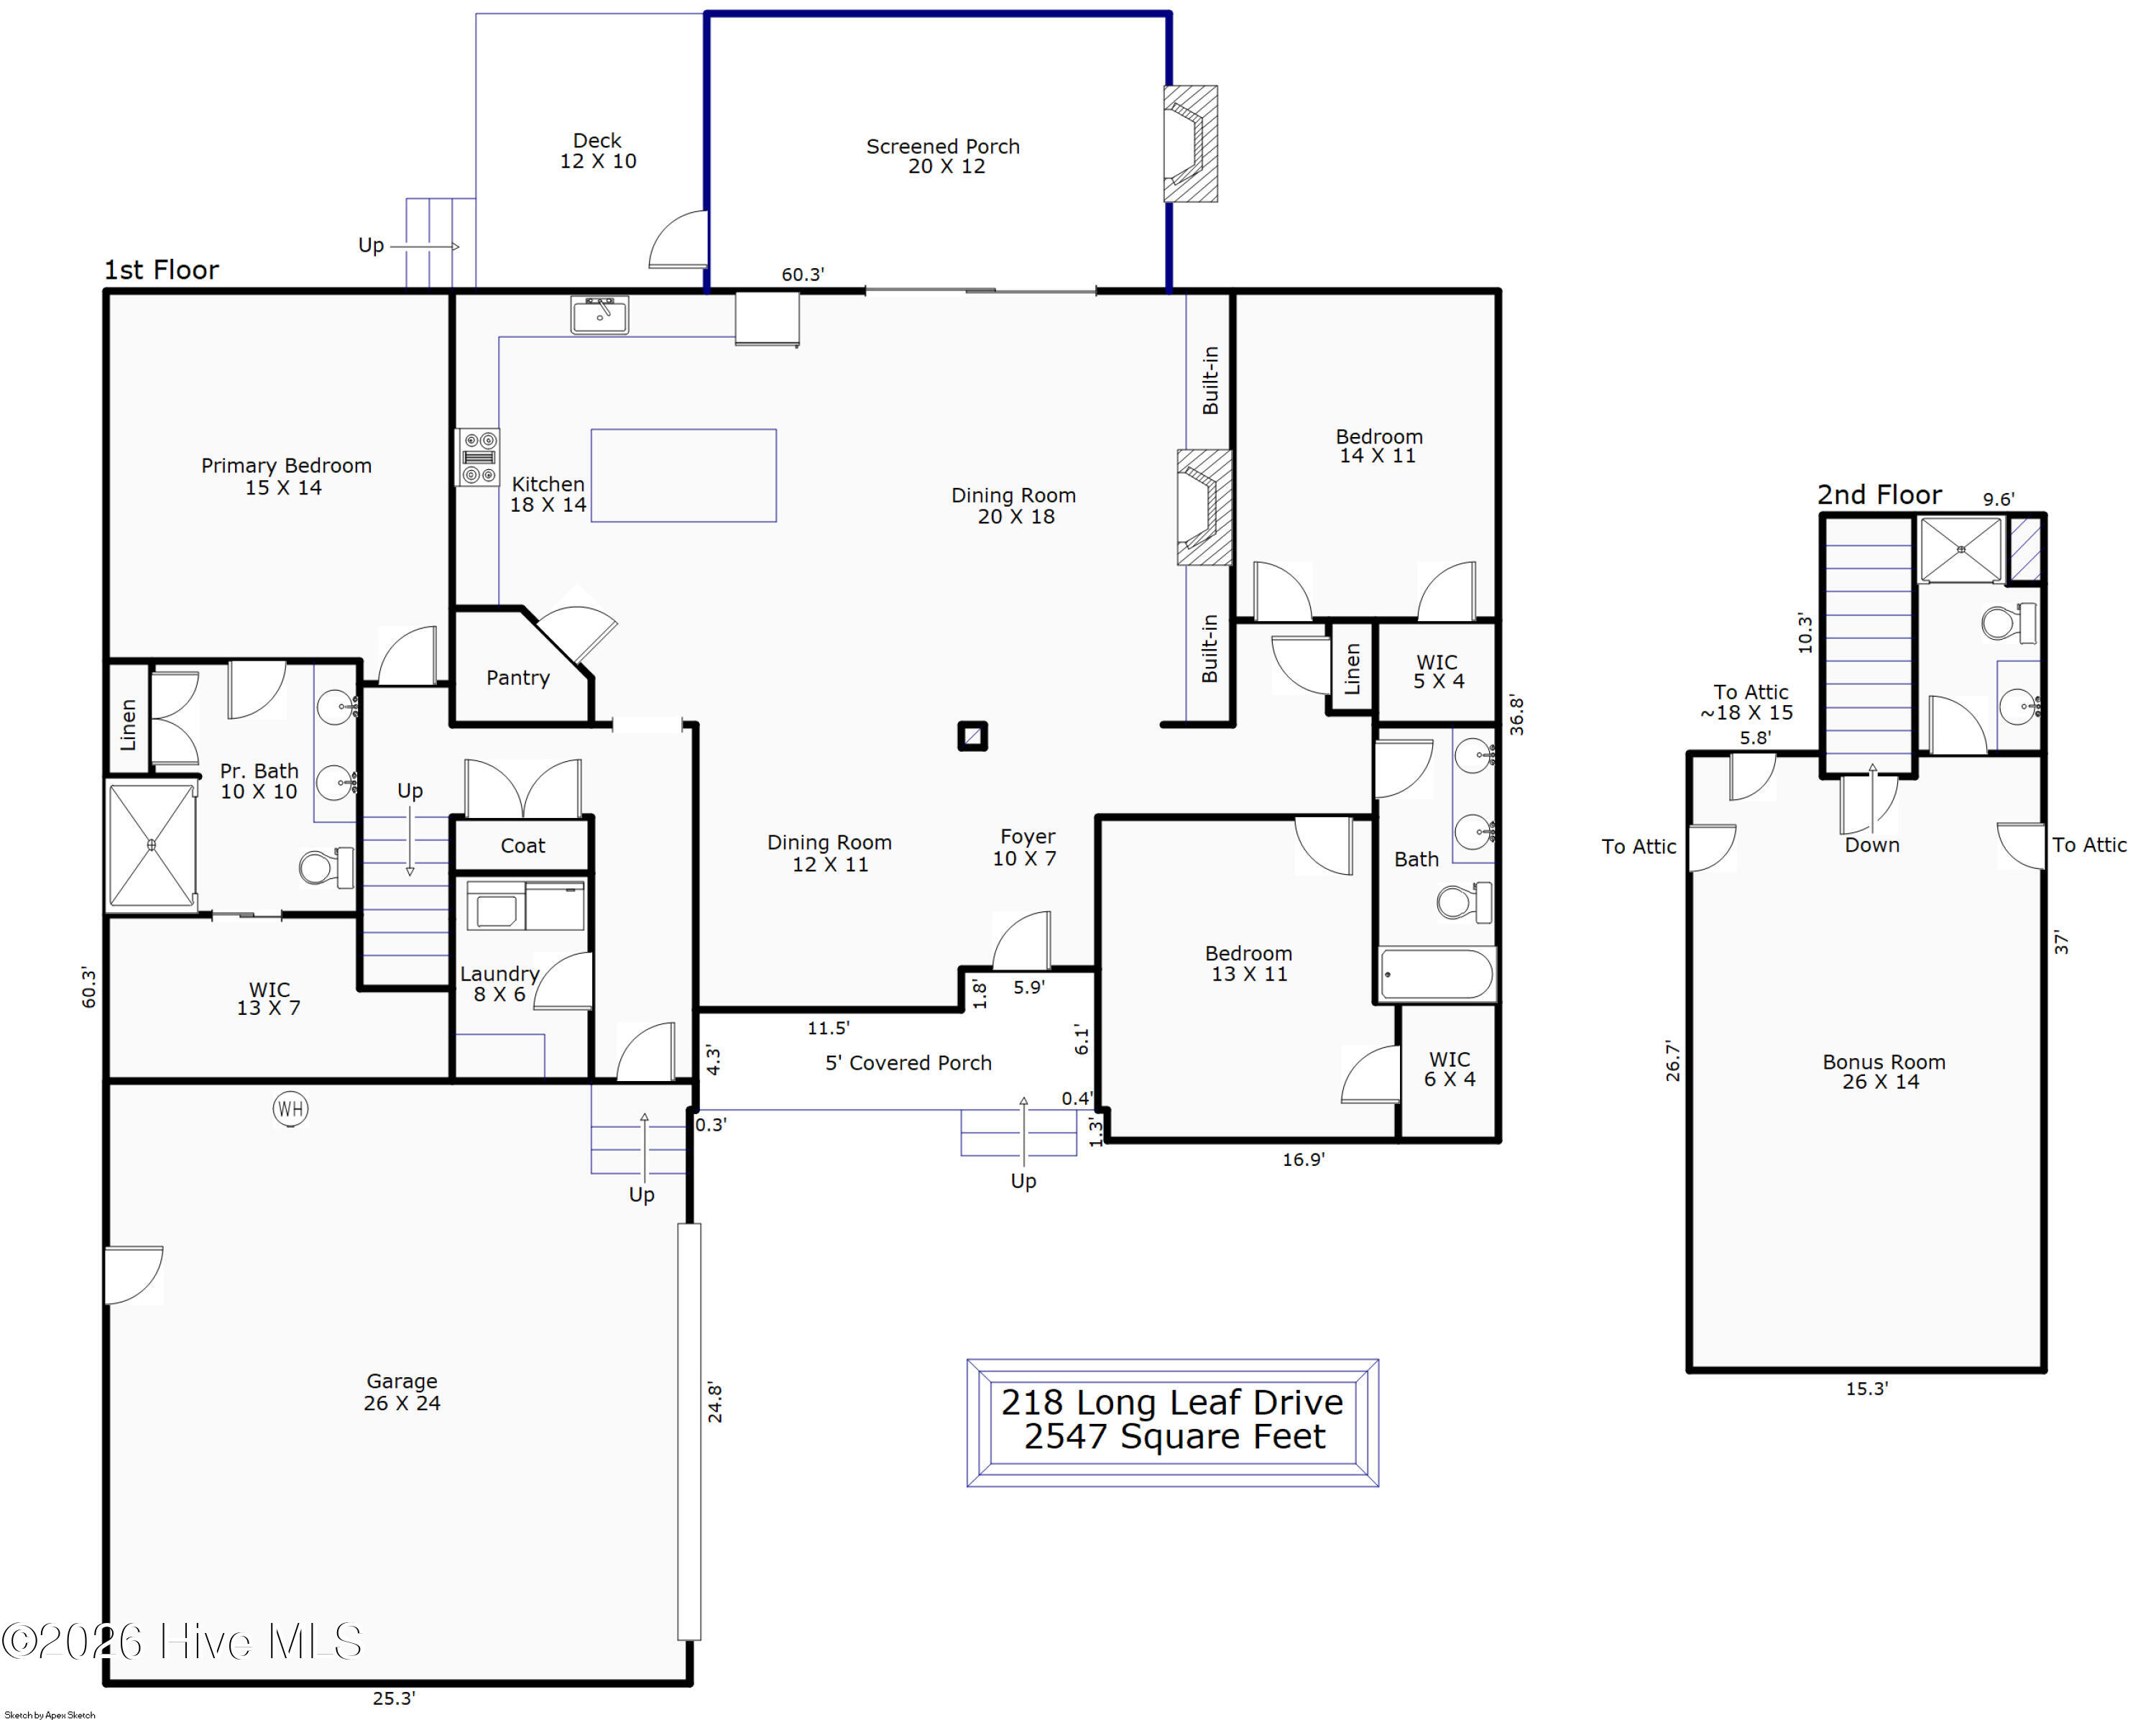
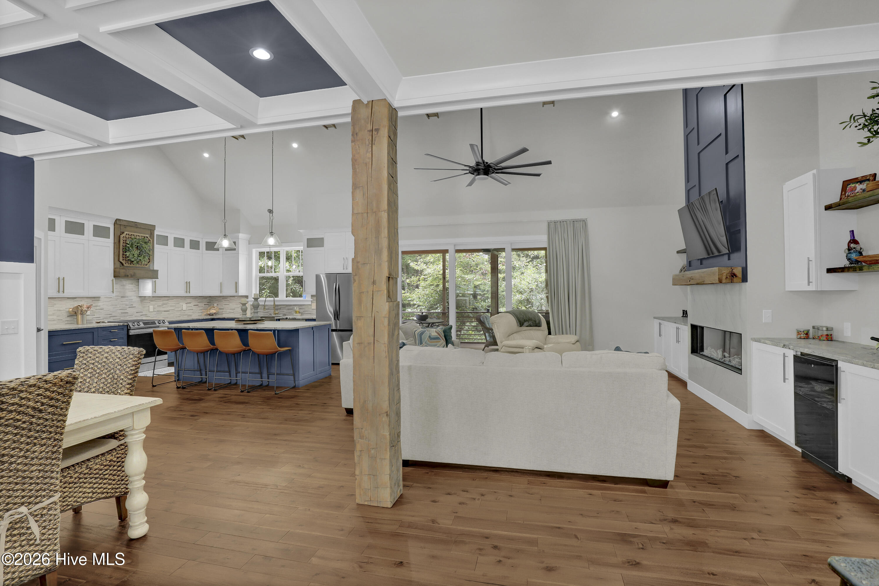
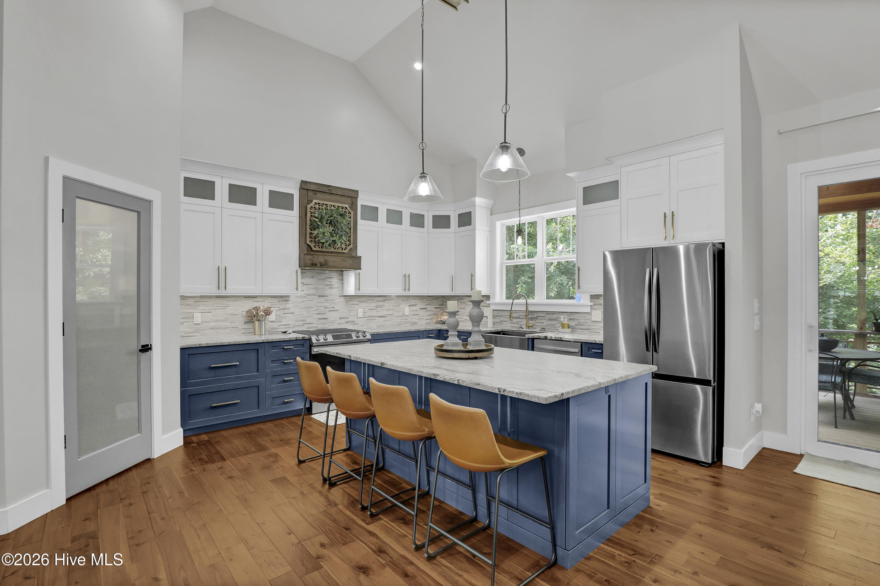
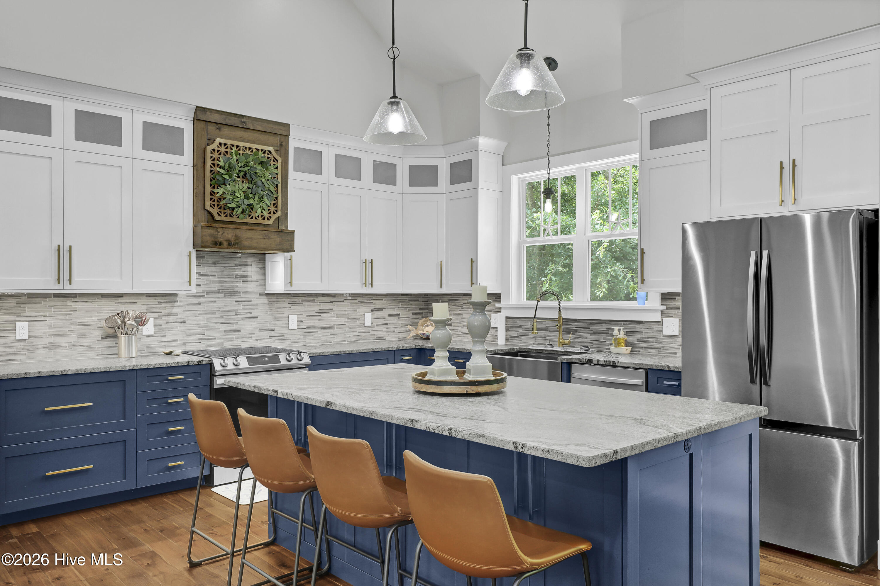
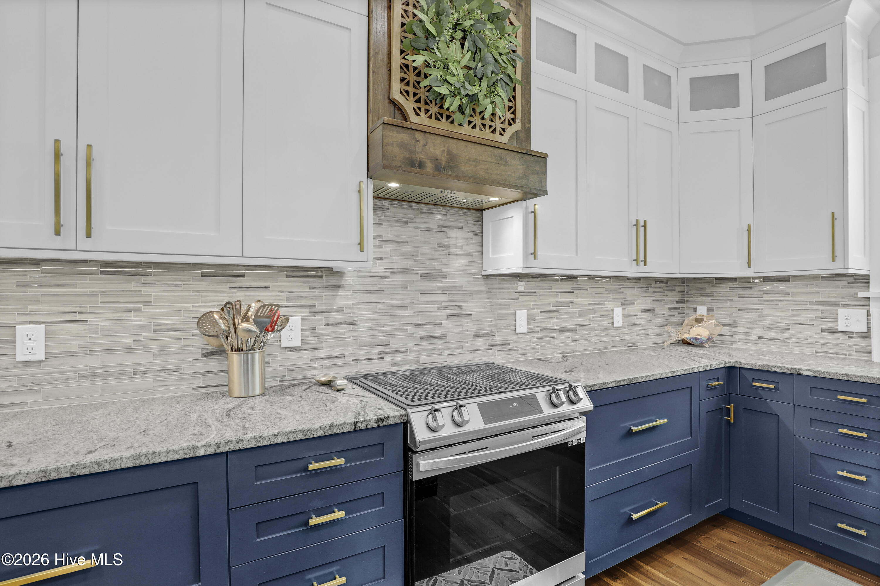
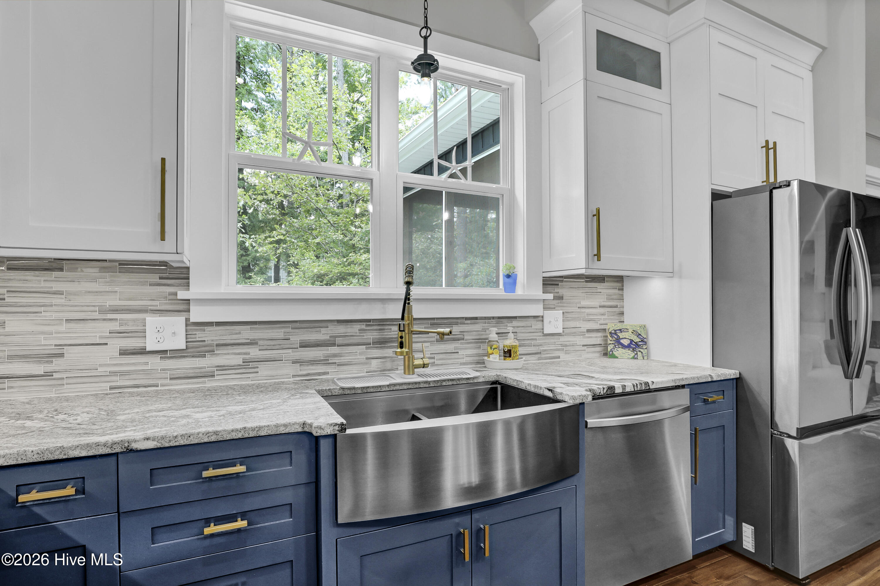
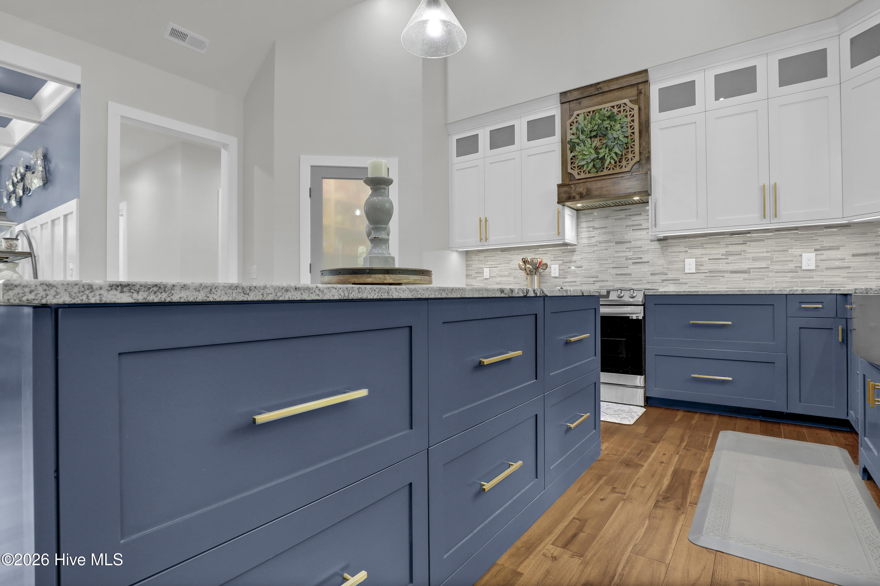
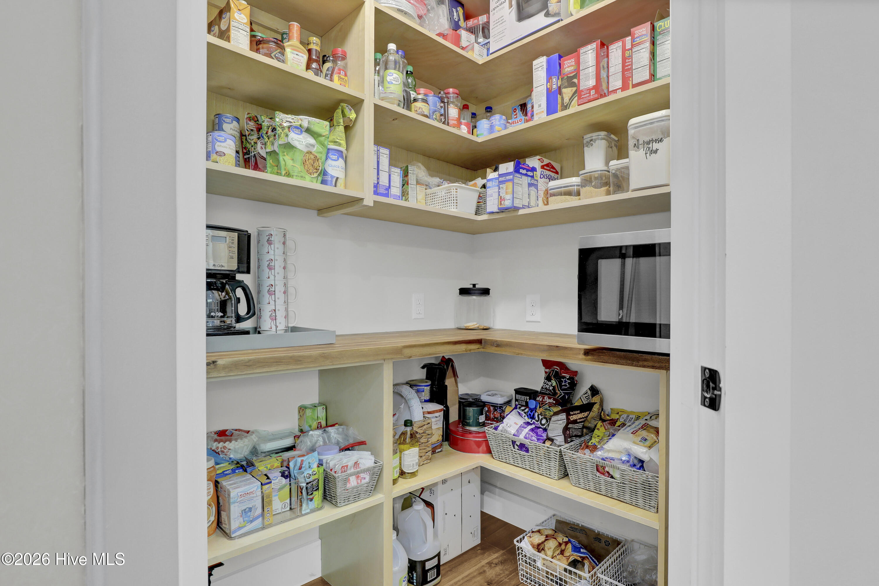
The heart of the home is a stunning chef's kitchen designed for both beauty and function, featuring leathered granite countertops, 50-inch cabinetry, a striking wormy maple vent hood, and matching Samsung oven, refrigerator, and dishwasher. The oversized 4' x 8' two-tone island creates the perfect gathering space, while deep cabinet drawers, hidden upper shelves, and soft-close doors add thoughtful convenience. Just off the kitchen, the oversized pantry includes built-in shelving and butcher block countertops for added storage and prep space.
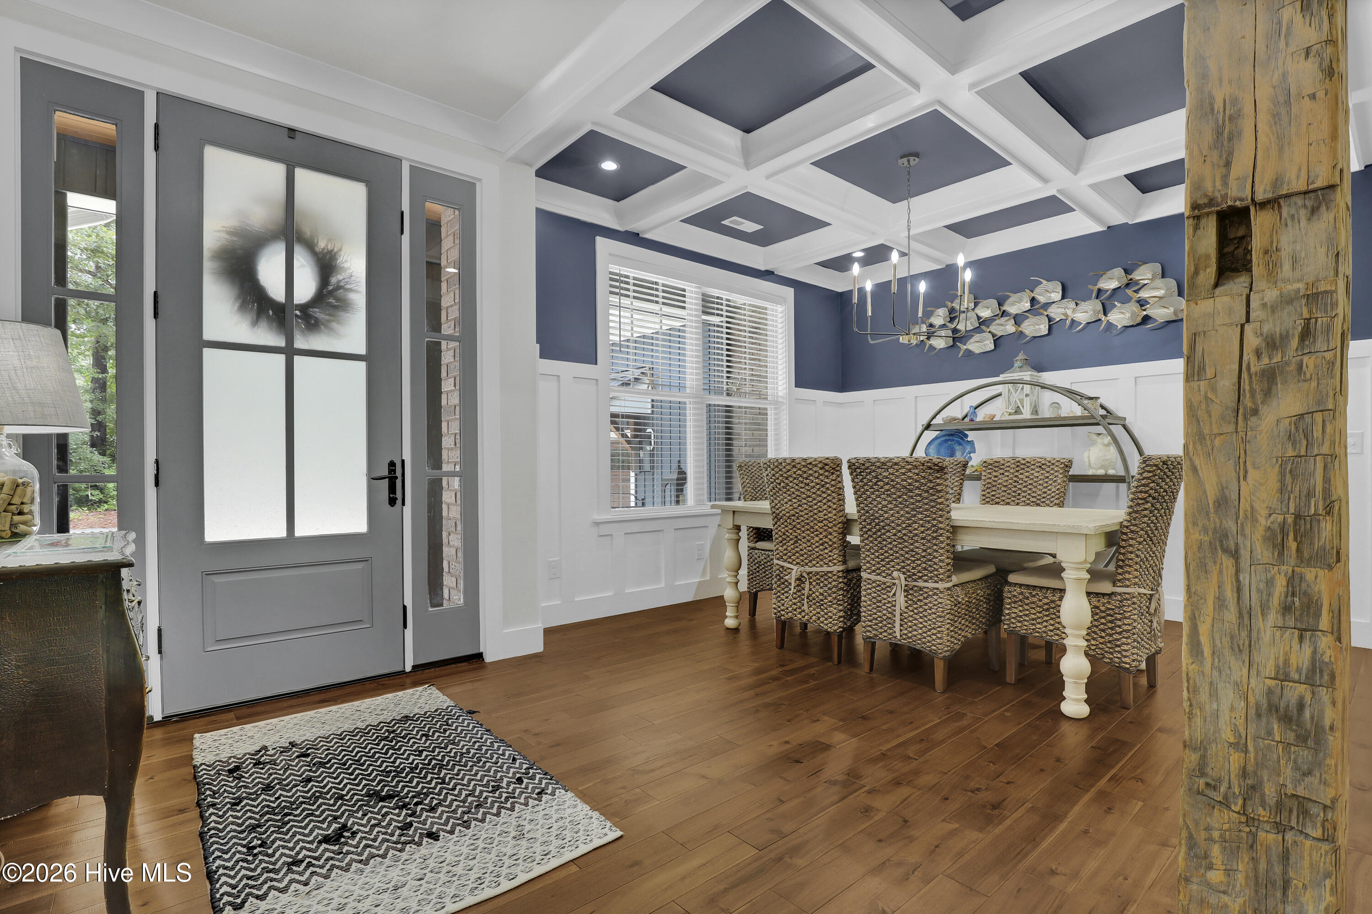
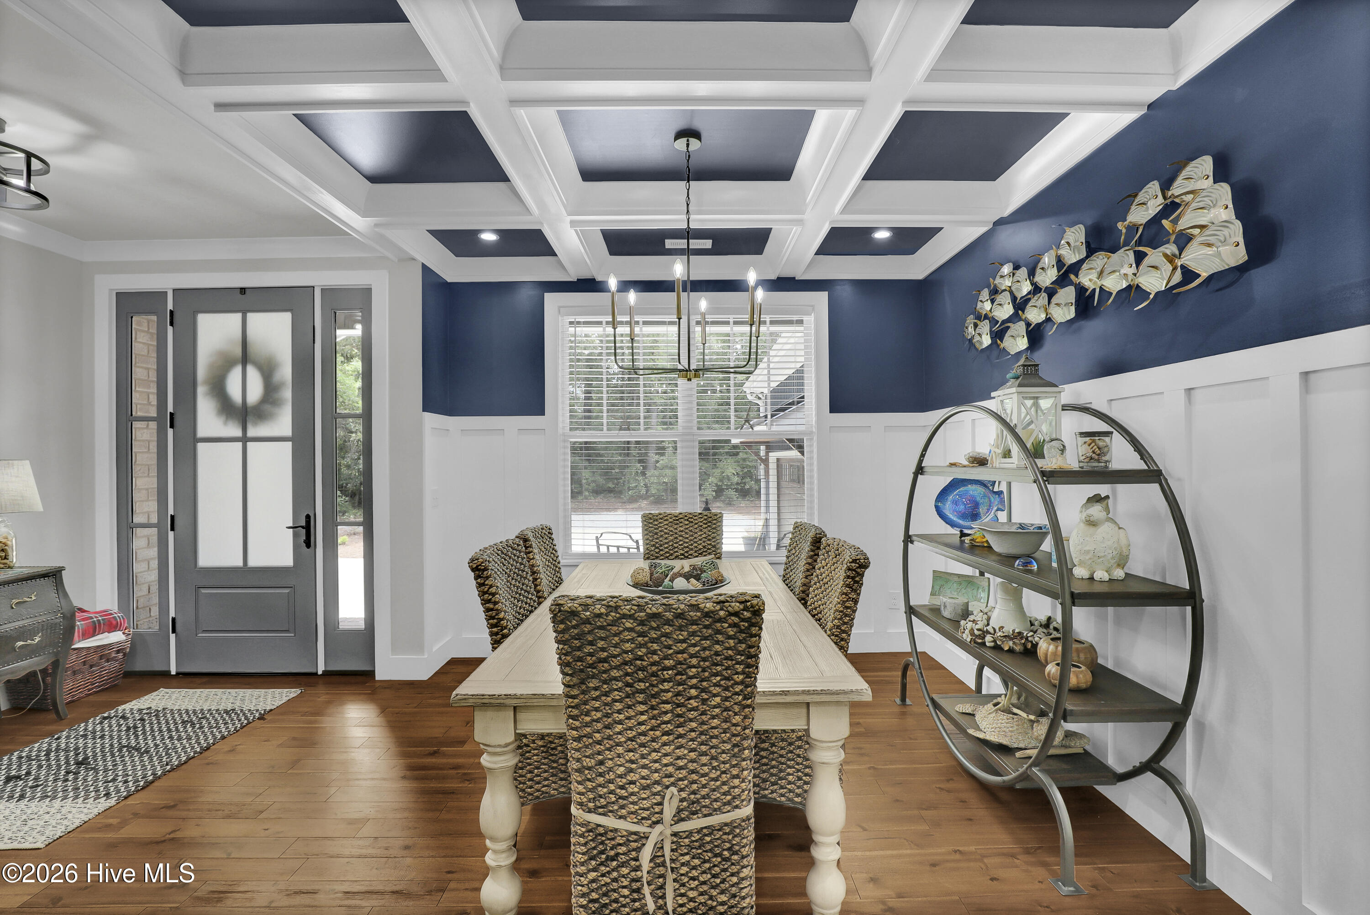
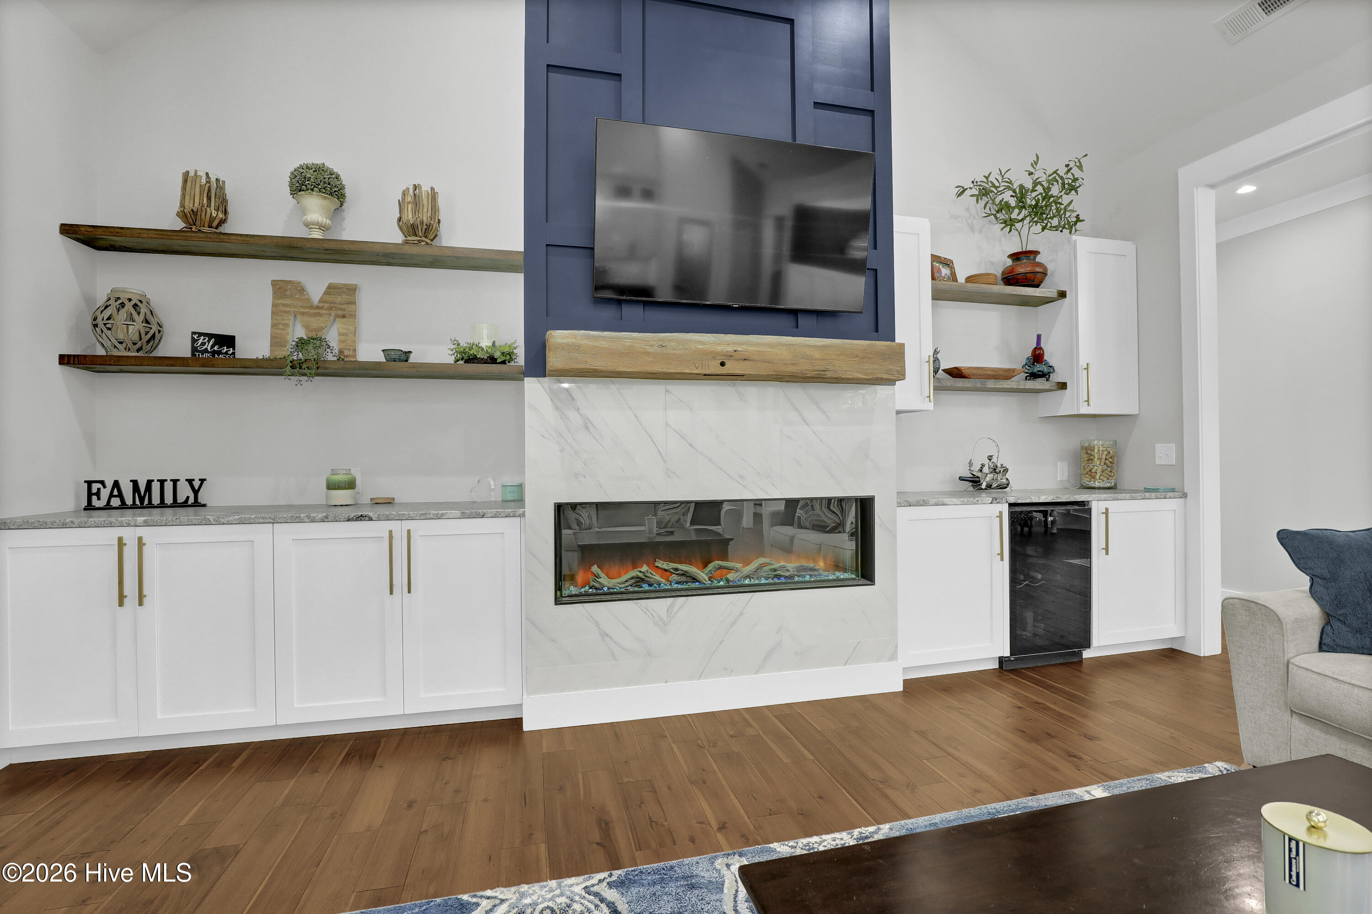
The spacious living room is anchored by a dramatic 26-foot wall of custom built-ins with shelving surrounding the electric fireplace with marble backdrop, plus a built-in wine fridge for entertaining. The dining area is equally impressive with coffered ceilings and 5-foot wainscoting, blending elegance with warmth. A truly special architectural feature is the 200-year-old hand-hewn elm support post, adding character and history to the home.
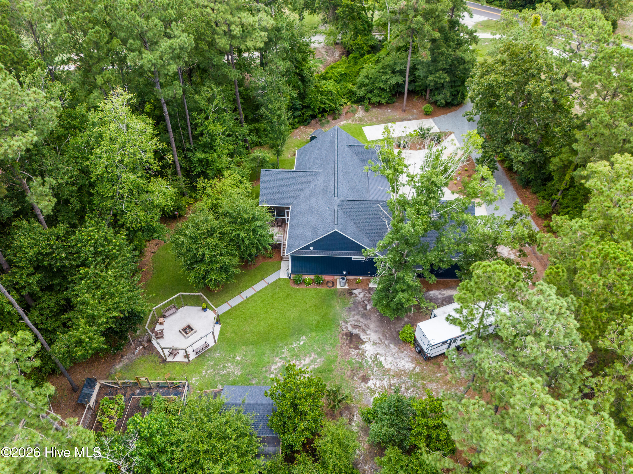
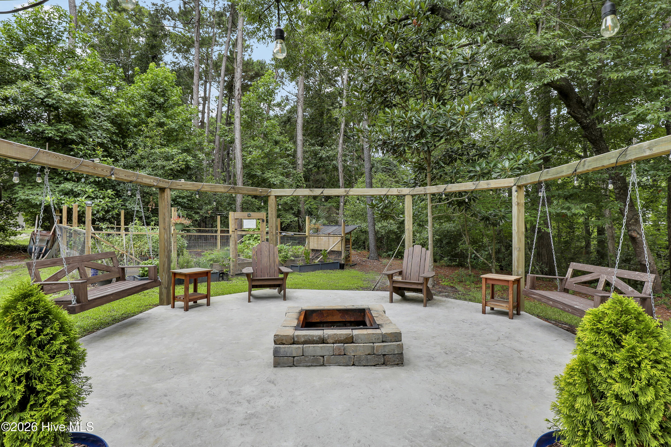
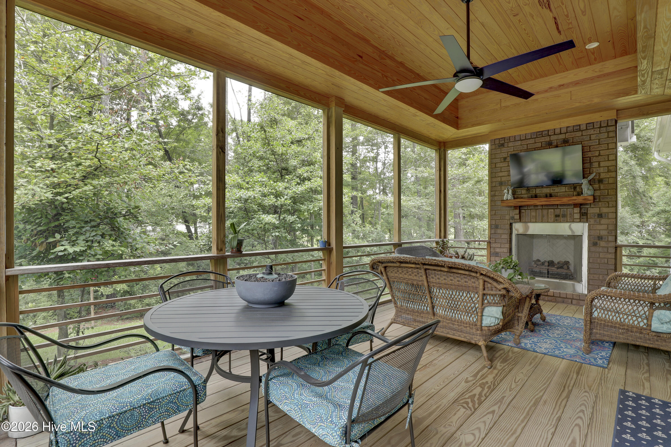
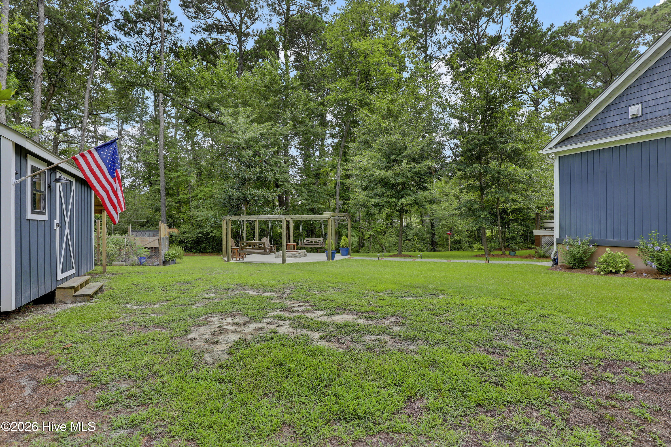
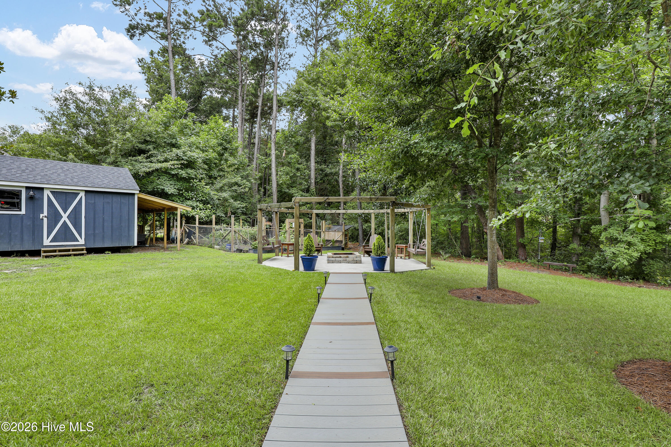
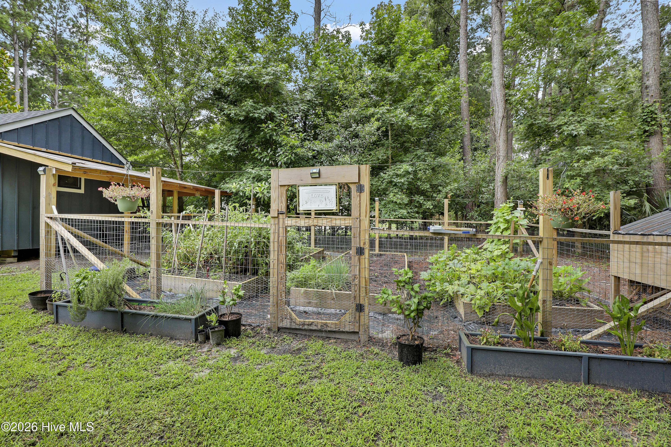
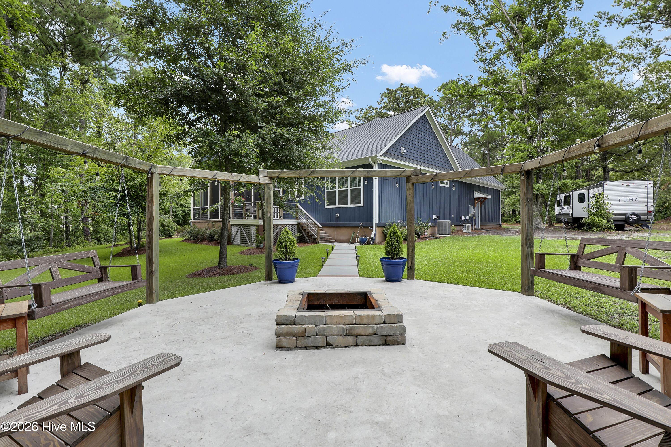
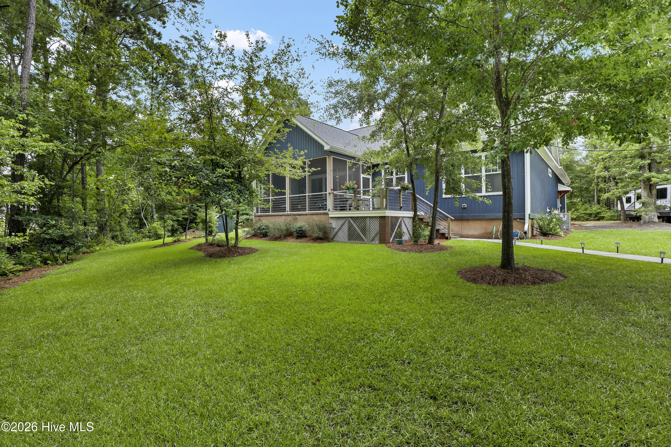
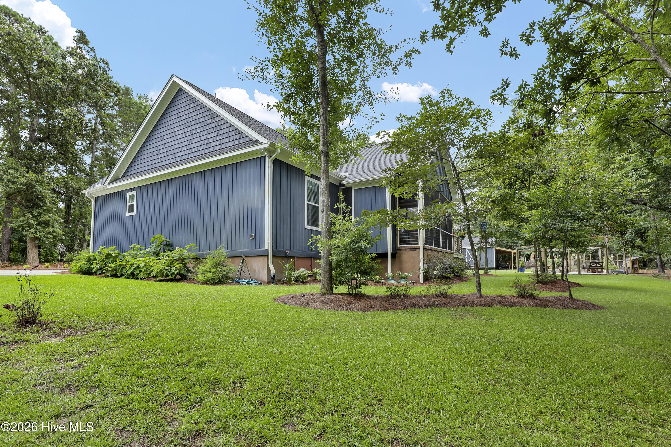
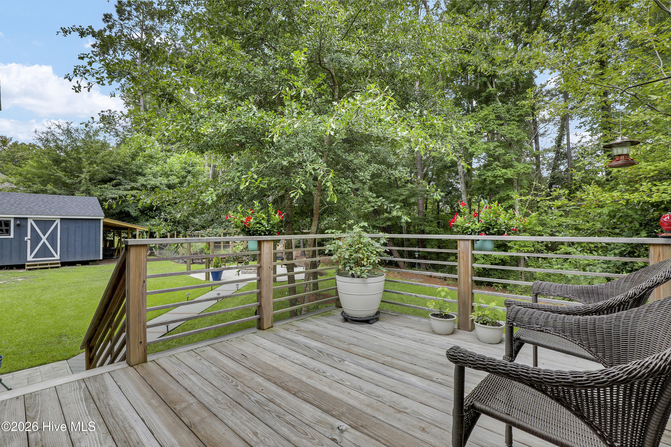
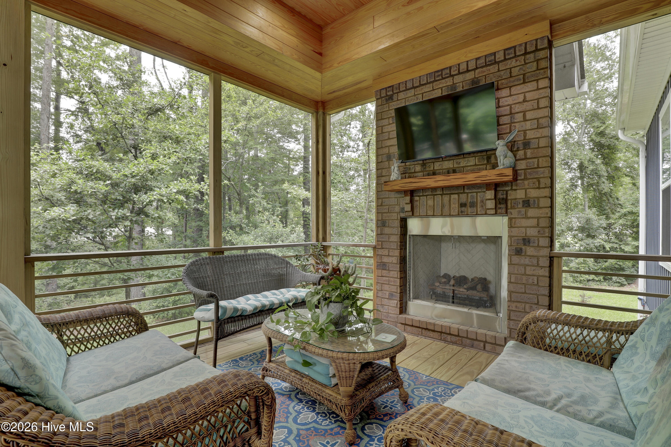
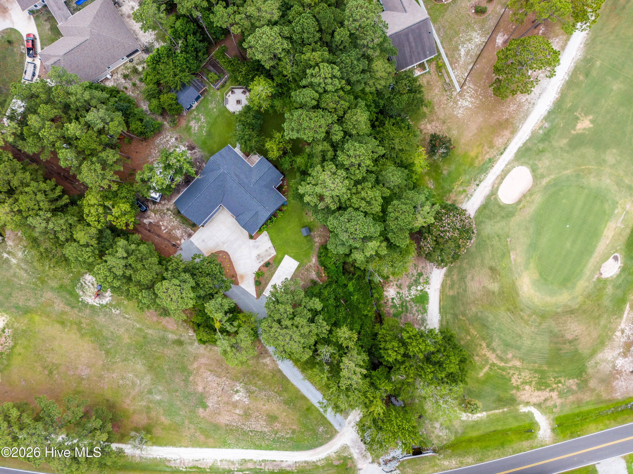
Designed for indoor-outdoor living, the home opens through 8' x 8' tri-fold collapsing doors to a 12' x 20' screened porch overlooking the woods. This inviting outdoor space features a propane fireplace with mantle, brick surround, and tongue-and-groove ceiling. Just beyond is an additional deck, a 20+ foot fire pit area, and two swings, creating the perfect backyard retreat. A 12' x 16' shed with side overhangs provides excellent covered storage for lawn equipment.
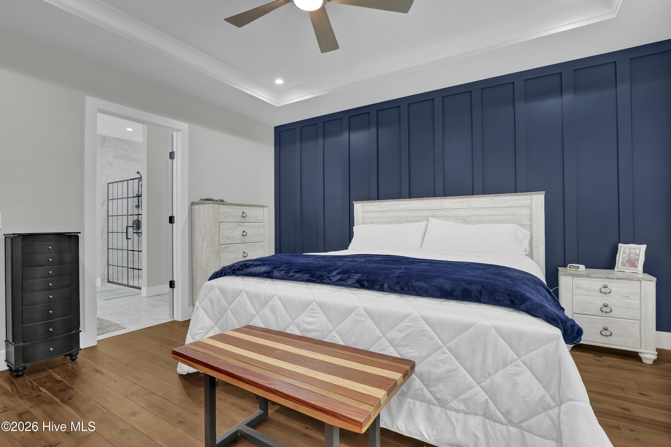
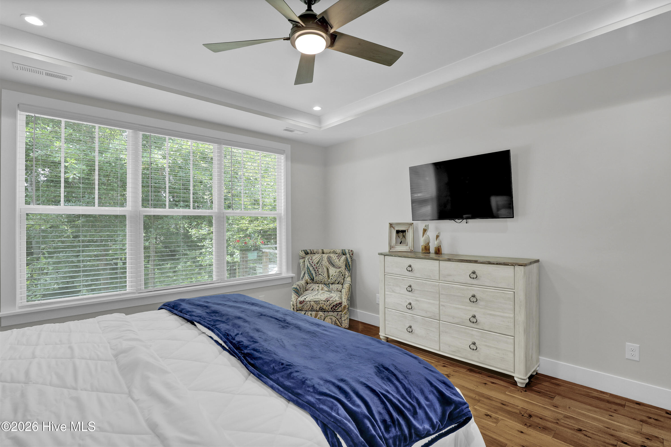
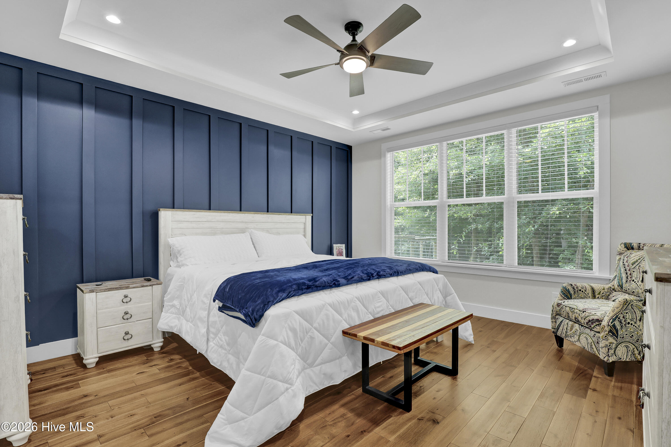
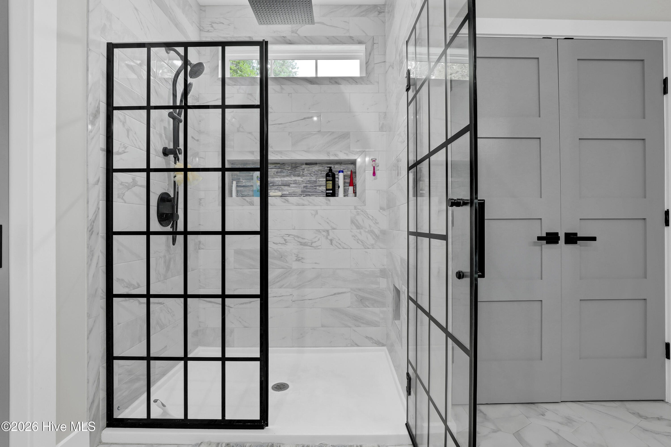
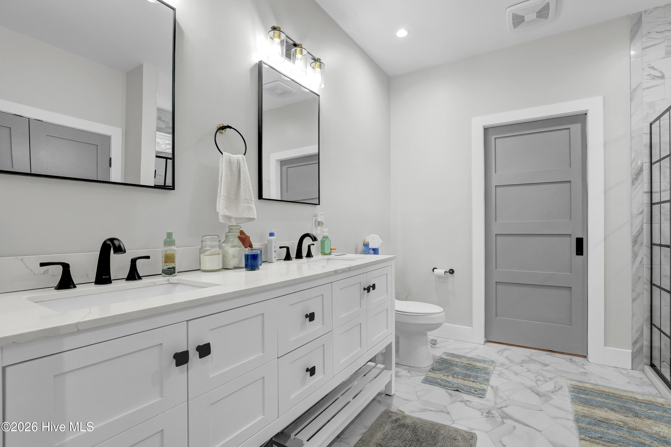
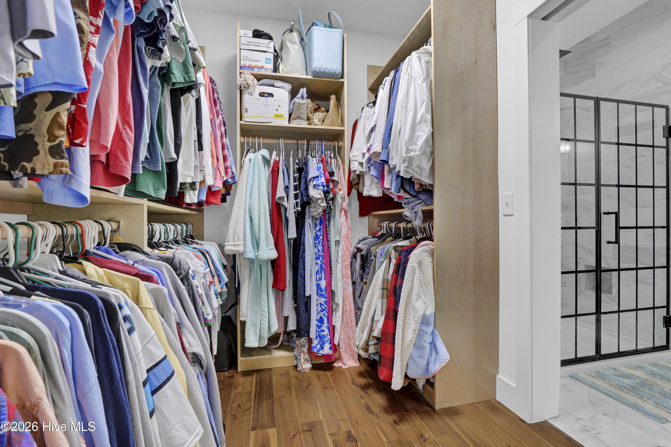
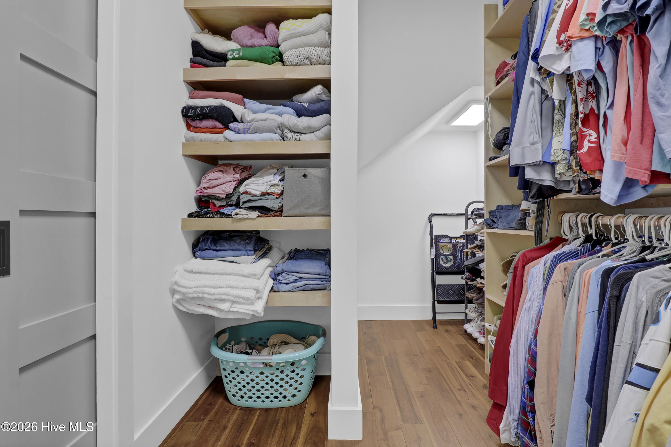
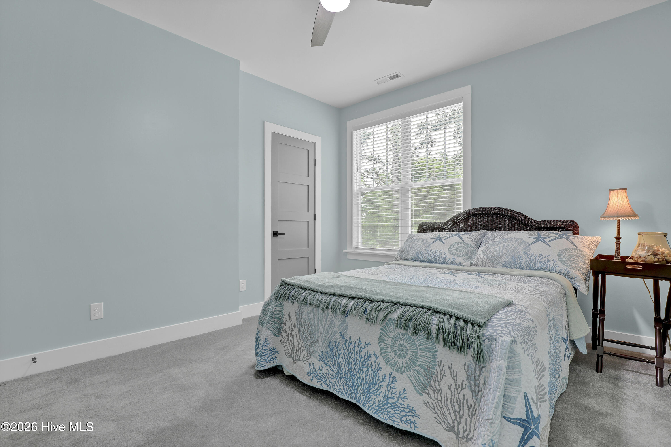
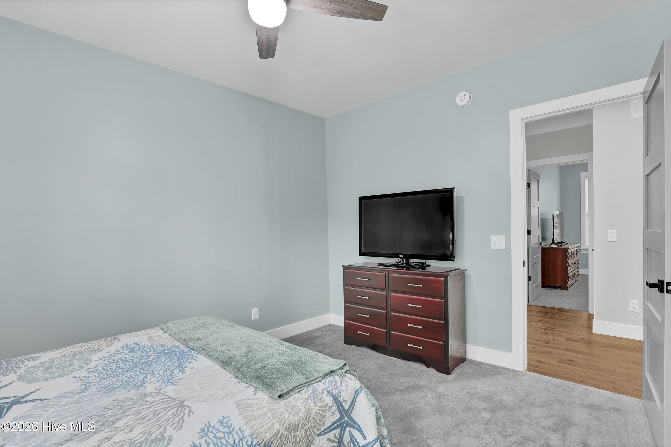
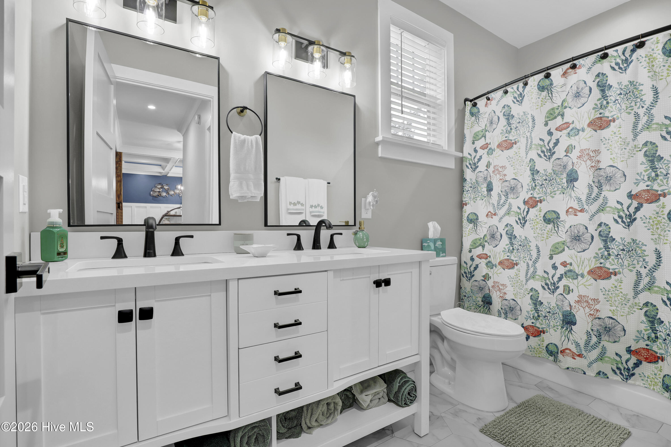
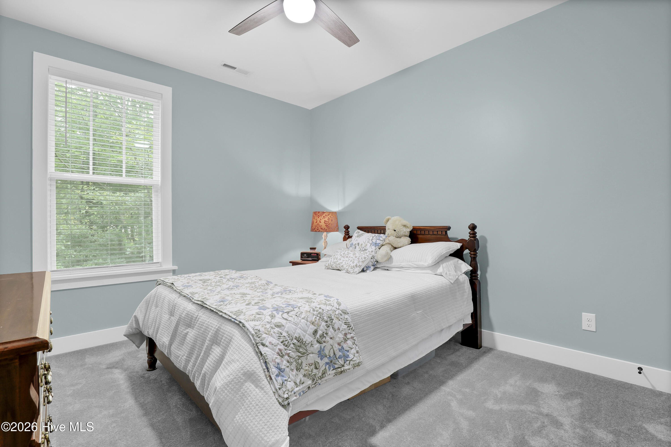
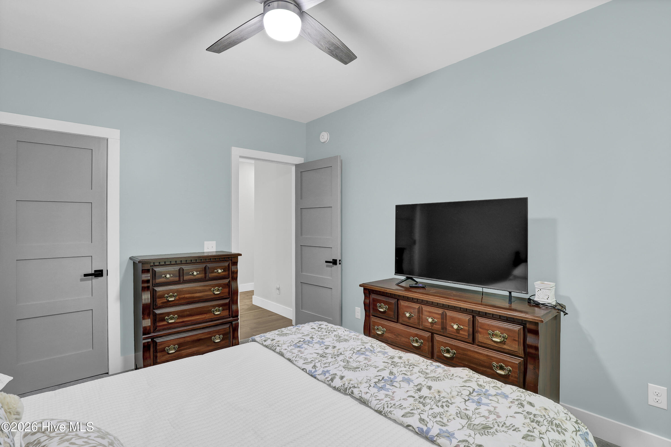
The primary suite offers a true retreat with ample natural light, tray ceiling, recessed lighting, and a textured accent wall behind the bed. The spa-like primary bath includes a double vanity with marble countertop, abundant storage, a walk-in tiled shower with rain head, a double-wide linen/storage closet, and a spacious walk-in closet with pocket door and custom shelving. Two guest bedrooms on the main level each feature walk-in closets, while the guest bath includes double vanities, tile flooring, and a tub/shower combination.
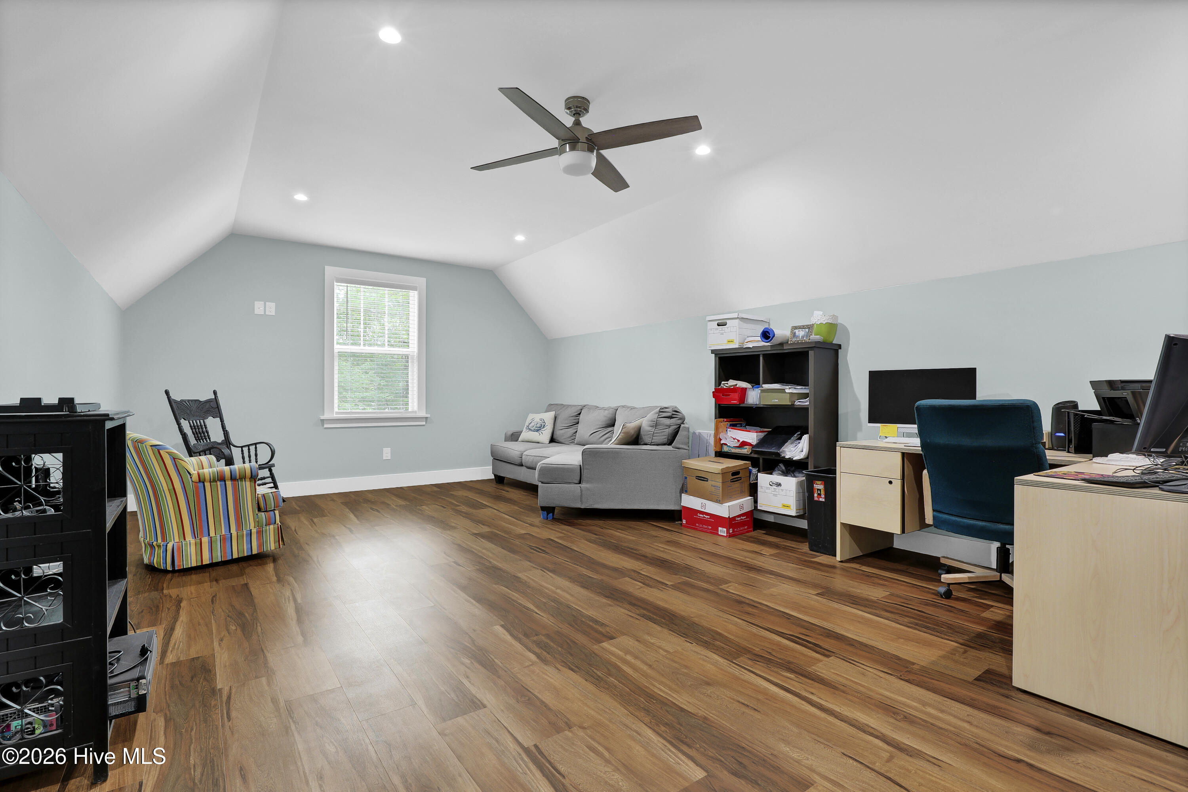
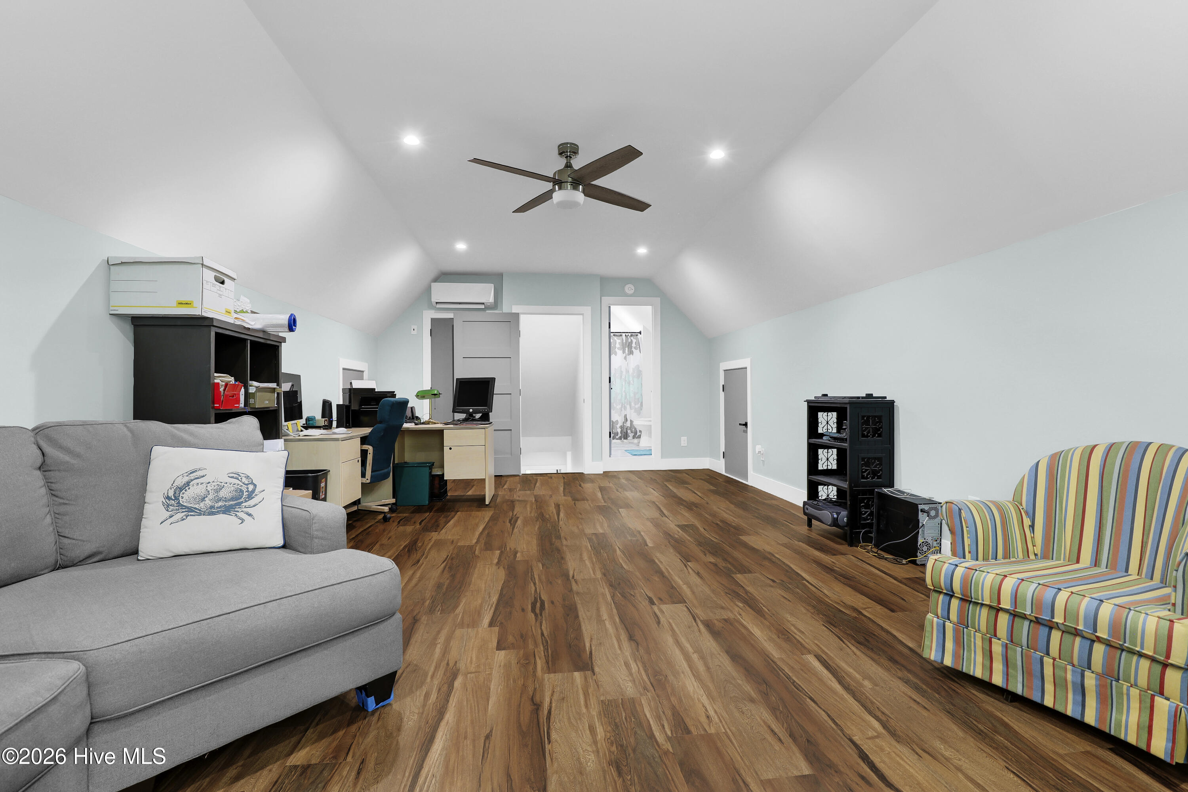
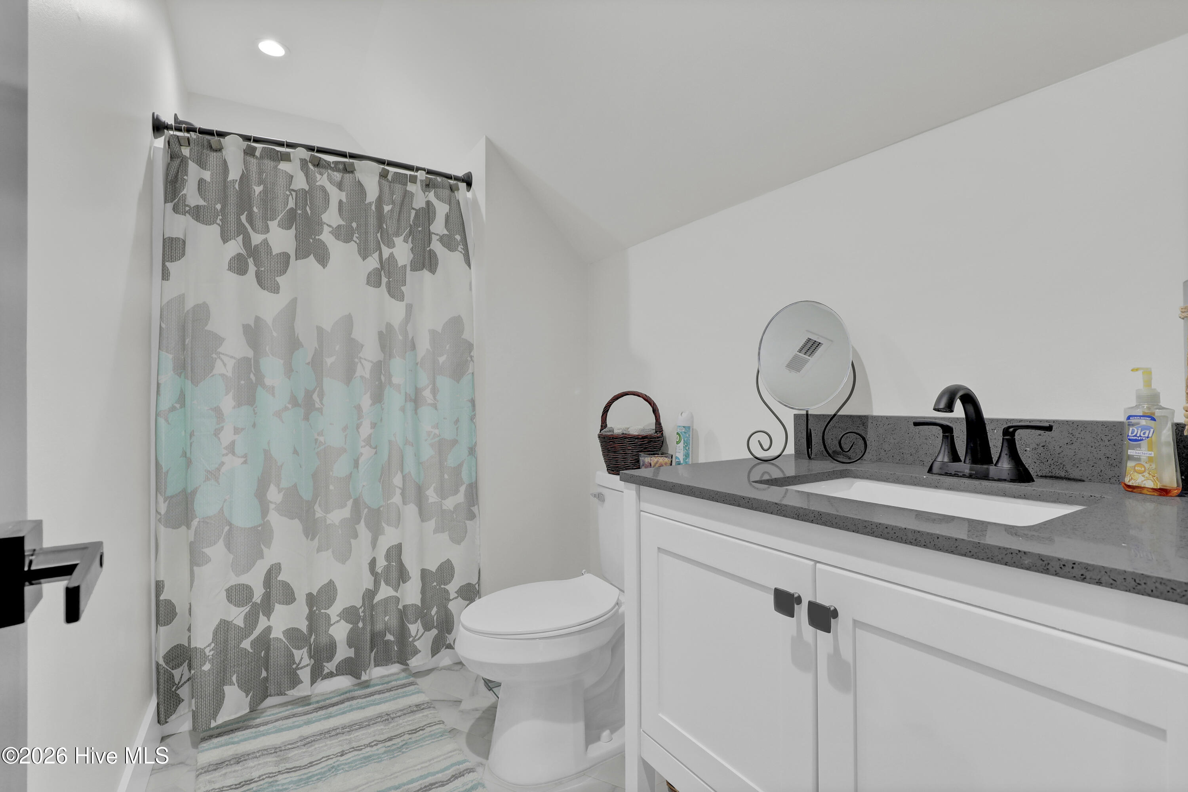
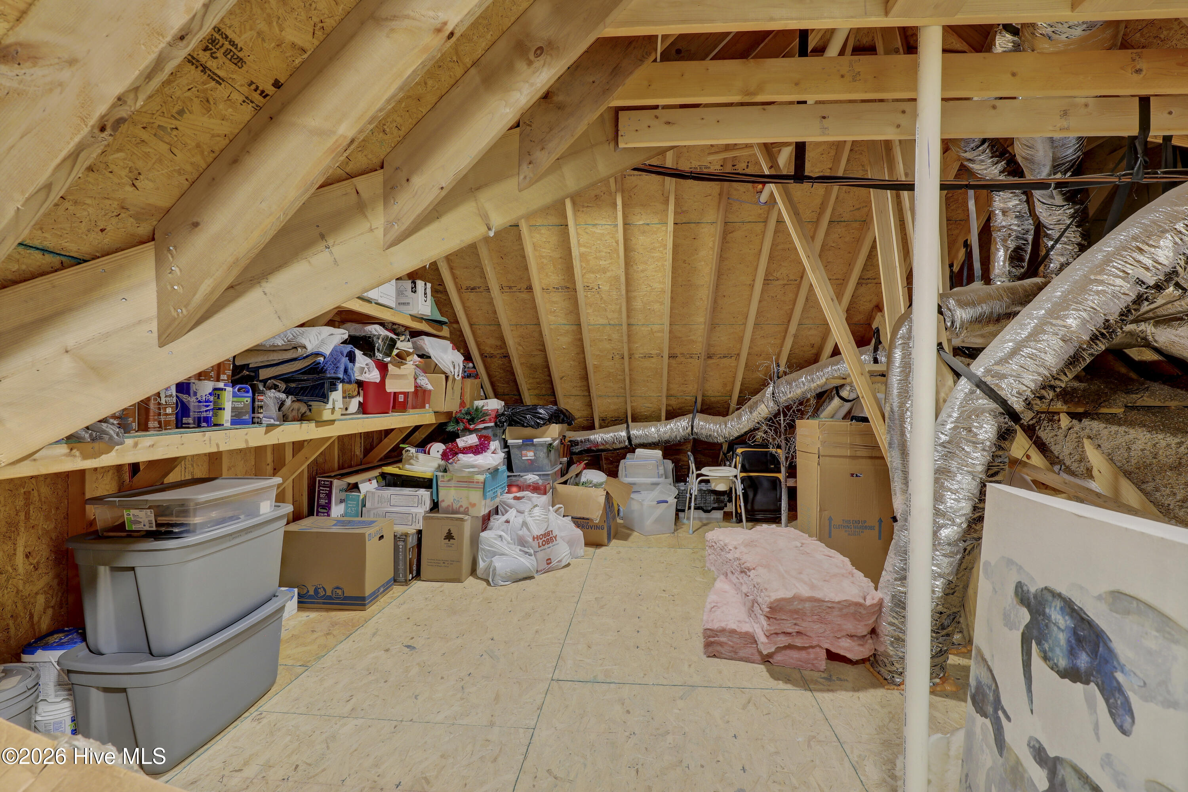
Upstairs, the wood tread staircase leads to a large bonus room with LVP flooring that could easily serve as a 4th bedroom if septic permit allows. This level also includes a full bath with walk-in shower and single vanity, plus generous eave storage and walk-in attic access, much of it already floored for exceptional storage.
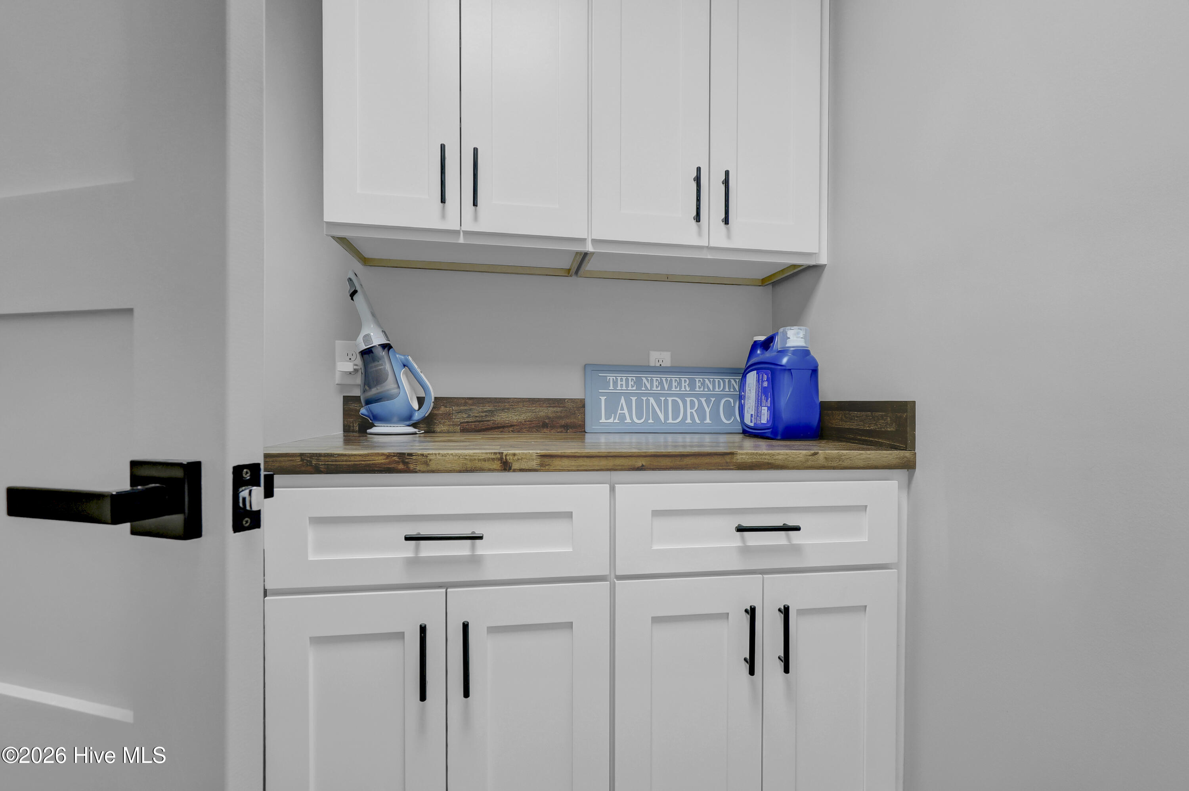
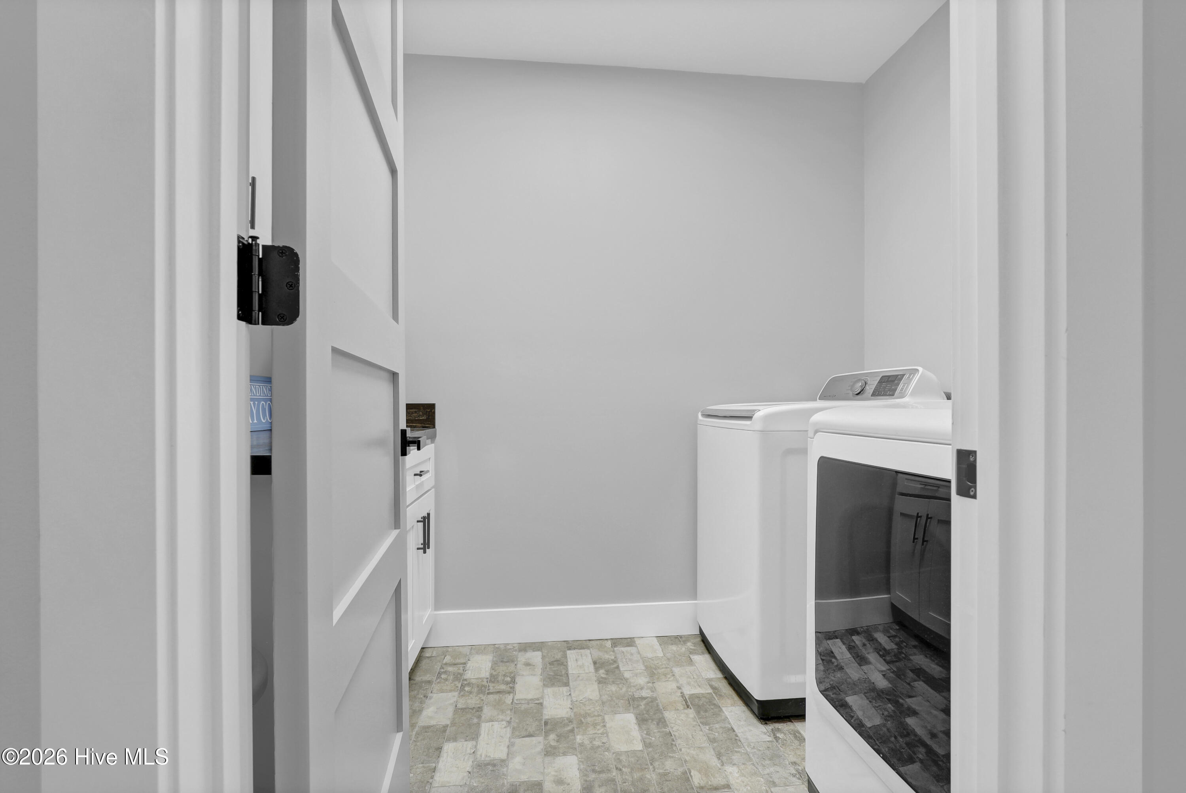
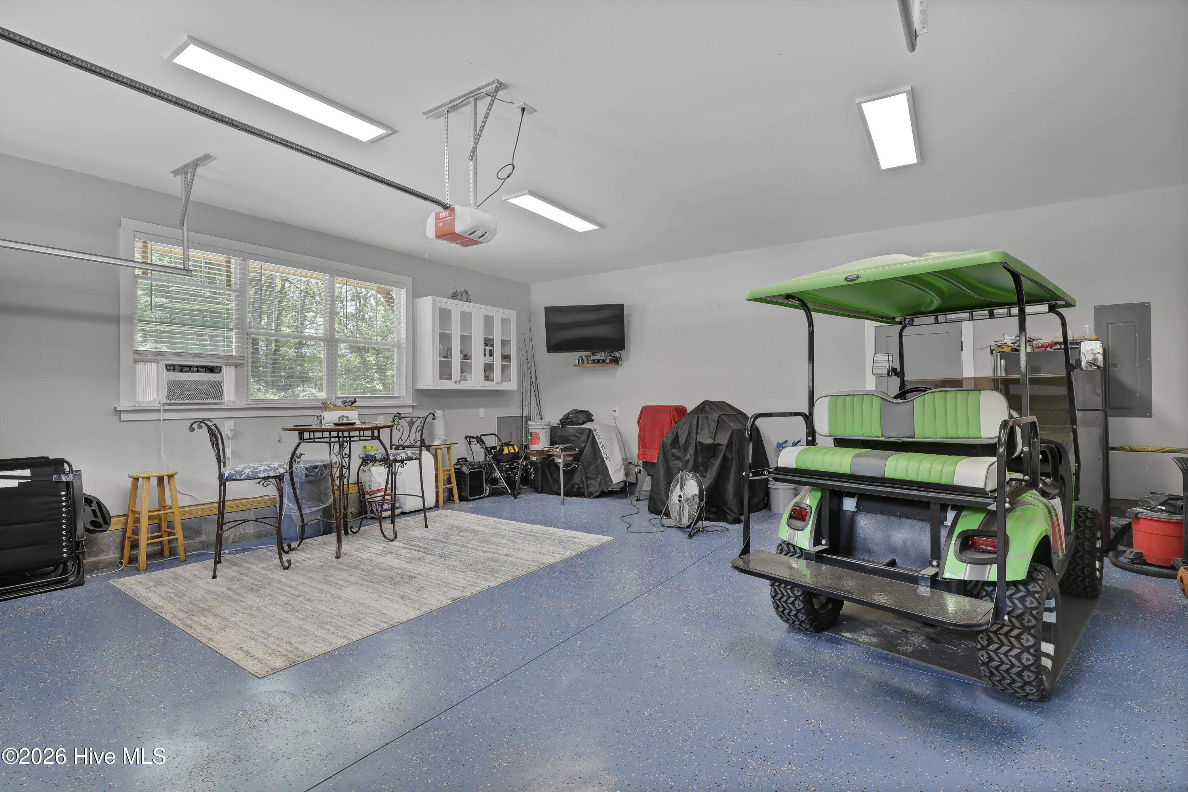
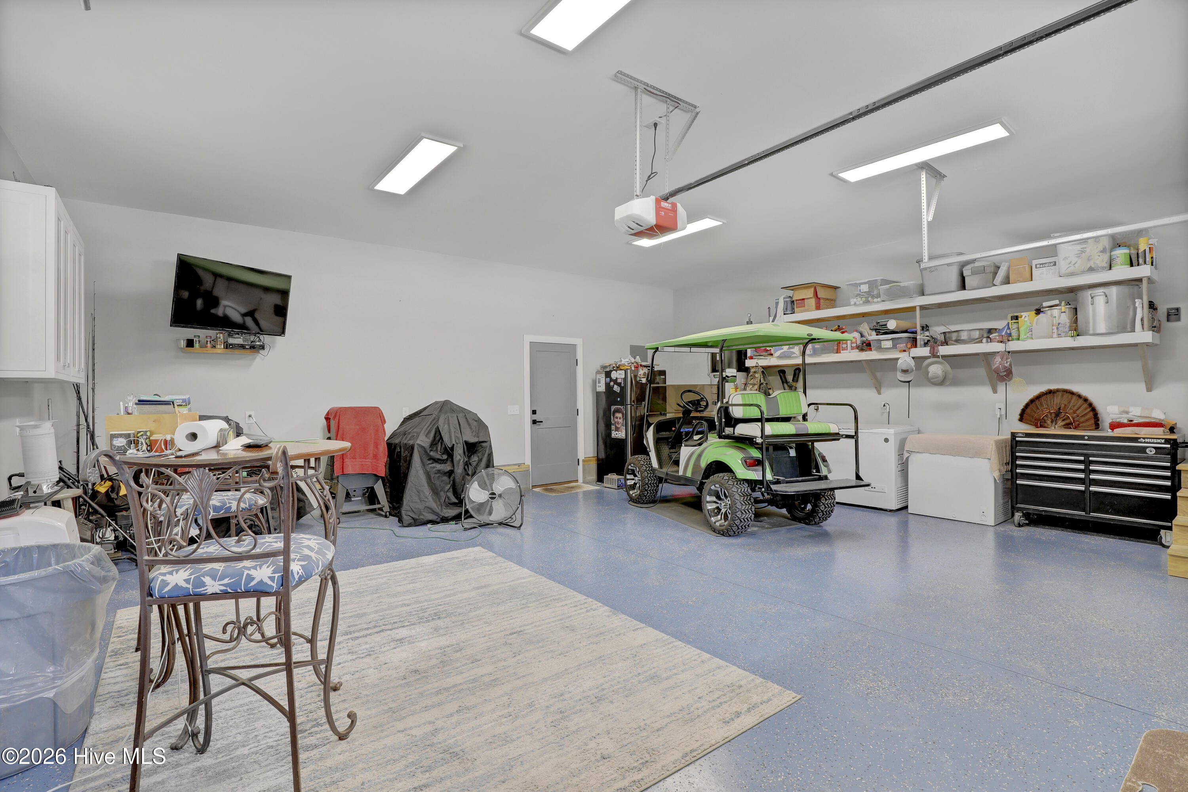
Additional highlights include a beautifully appointed laundry room with brick tile flooring, butcher block counters, upper and lower cabinetry, and 50-inch cabinets, an oversized 24' x 26' garage with epoxy flooring and 10-foot ceilings, and a double-door coat closet off the garage with extra structural support currently used as a gun safe. A heat pump water heater helps maximize energy efficiency, and the water softener conveys.
This one-of-a-kind home blends timeless craftsmanship, modern convenience, and exceptional outdoor living in a private setting you'll want to call home.
Amenities
- Electric Oven
- Electric Cooktop
- Water Softener
- Dishwasher
Interior Features
- Cool System: Central Air, Heat Pump
- Heat System: Heat Pump, Electric
- Floors: 1
- Rooms: Living Room, Dining Area, Master Bedroom, Bedroom 2, Bedroom 3, Bonus Room, Dining Room
- Interior: Master Downstairs, Tray Ceiling(s), Kitchen Island, Ceiling Fan(s), Pantry, Walk-in Shower
Exterior Features
- Parking: Garage Faces Front, Garage Door Opener, Garage
- Siding: Vinyl Siding
- Roof: Architectural Shingle
- Exterior: Gas Log
Additional Features
- County: Pender
- Property Type: Single Family Residence
- Tax Number: 4203-59-5467-0000
- Year Built: 2024
Recently Viewed