



Location
Agent Comments
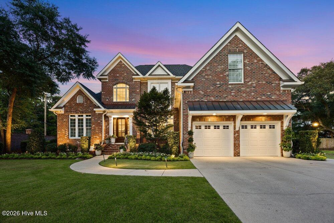
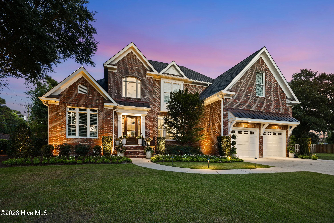
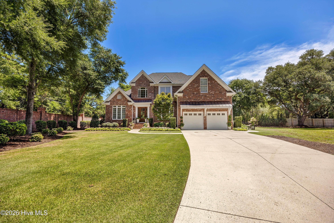
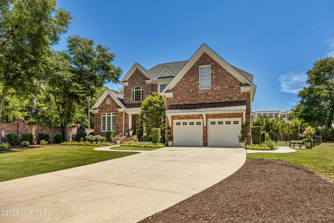
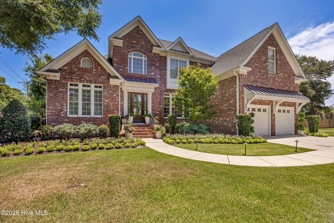
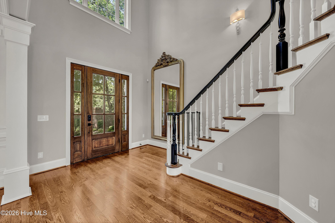
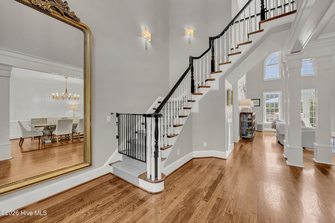
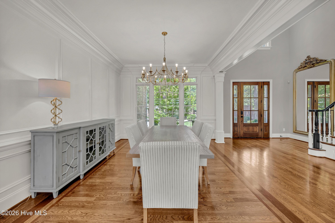
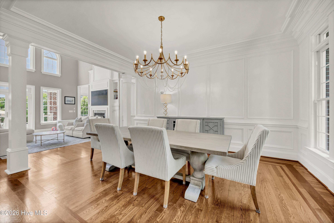
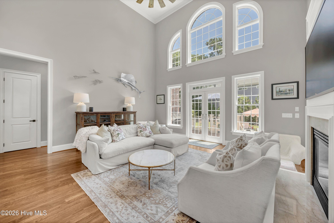
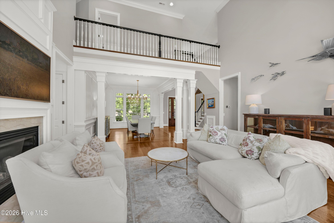
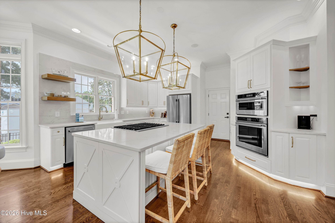
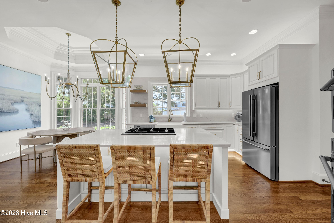
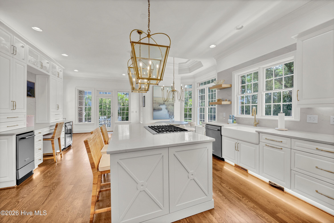
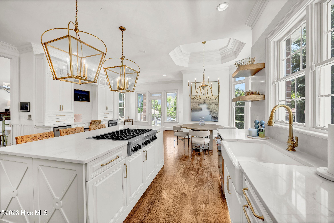
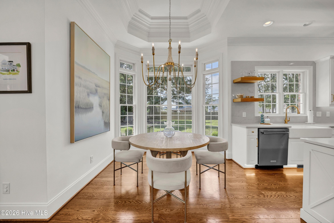
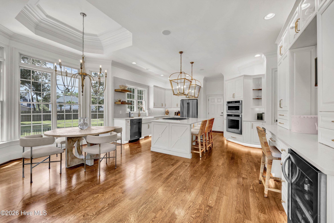
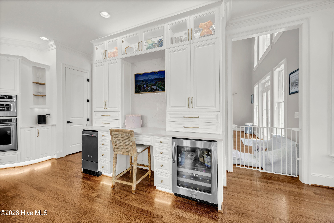
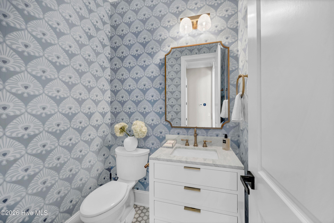
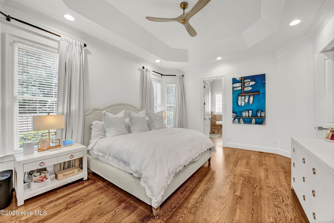
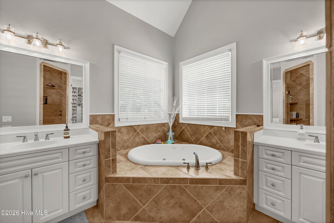
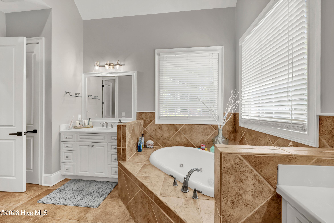
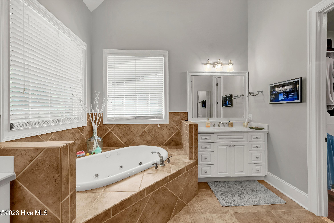
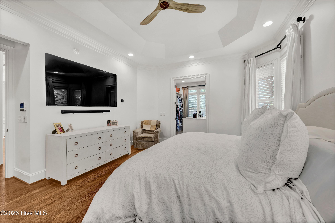
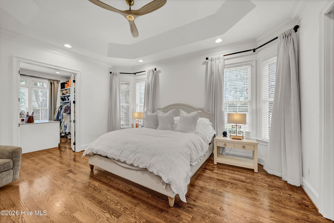
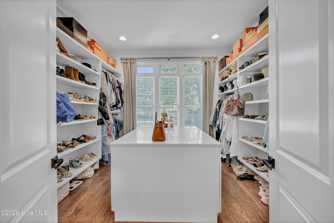
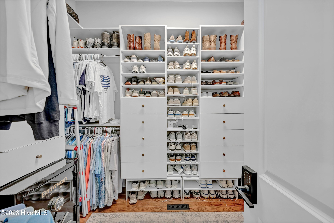
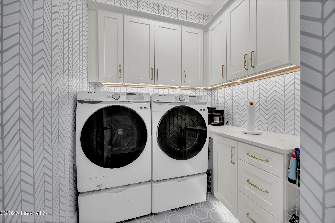
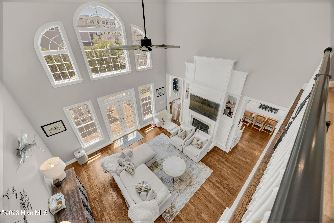
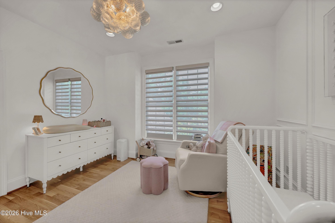
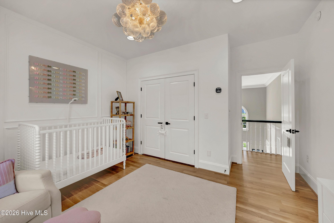
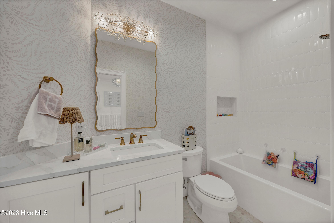
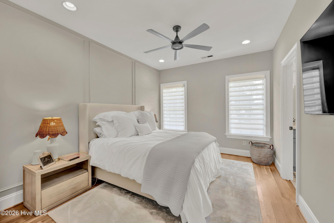
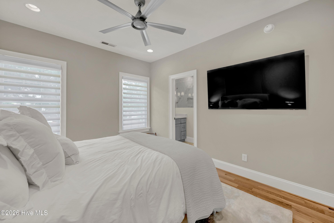
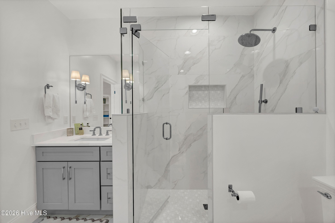
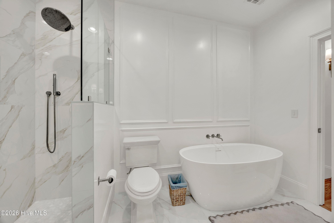
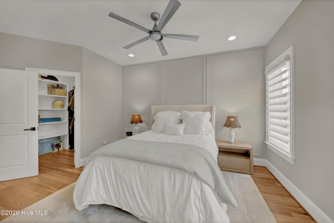
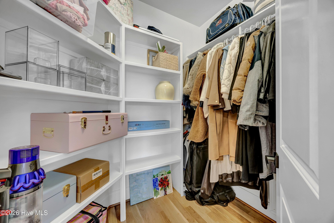
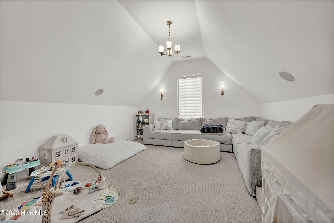
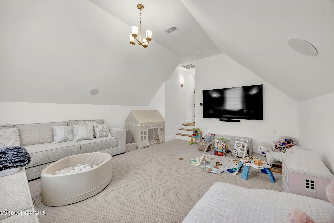
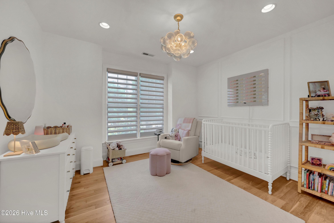
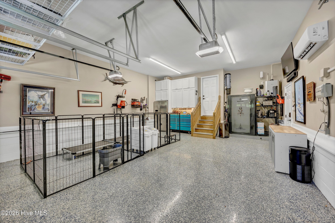
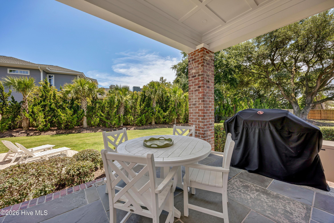
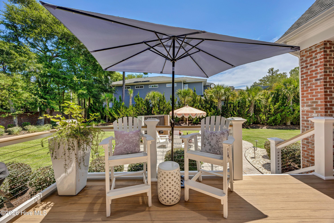
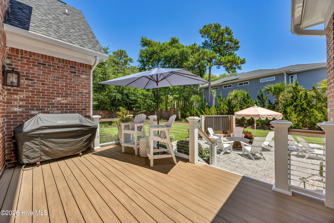
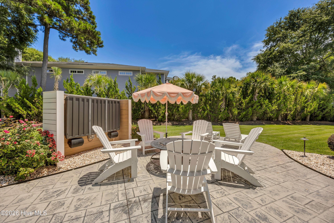
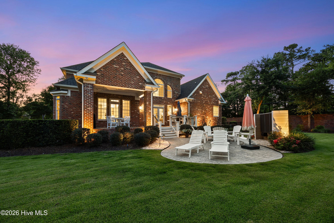
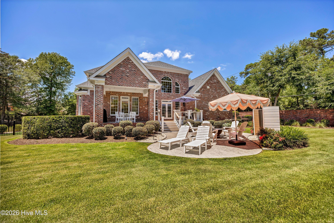
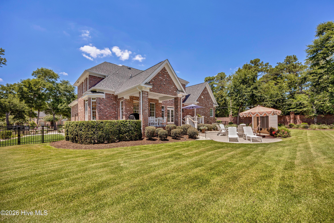
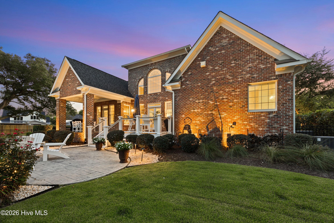
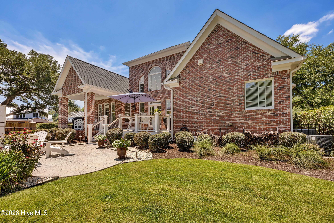
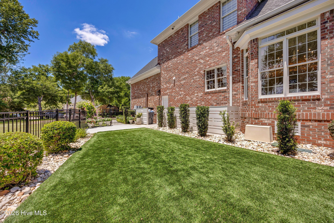
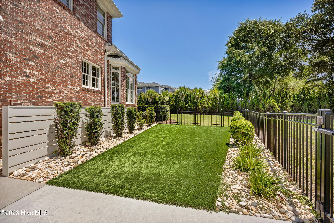
Welcome to this impeccably maintained 4 bedroom, 3.5 bath residence in the highly sought after Airlie Forest community just 1 mile from Wrightsville Beach. Every detail of this home has been thoughtfully updated and meticulously cared for. The recently renovated kitchen is bright, filled with lots of natural light, and offers the perfect space for entertaining. It is complemented by an updated laundry room and powder room, as well as a large formal dining room. Hardwood flooring flows throughout the home, creating a timeless and elegant feel. The first floor primary suite features oversized his-and-hers walk-in closets. The 3 additional bedrooms are located on the second floor, with two fully renovated bathrooms. Step outside to a beautifully landscaped oversized lot with uplighting, creating a stunning setting day and night. The backyard includes a stamped concrete patio and an outdoor television system, while the back porch features low-maintenance Trex decking and new railings. Additional premium upgrades include a 30kW Kohler natural gas whole-house generator with an automatic transfer switch, a Trane mini-split system in the garage, and a sealed crawlspace with a dehumidifier. The current owners truly spared no expense and overlooked no detail. This is a rare opportunity to own a move in ready home in one of the most desirable areas, just minutes from Wrightsville Beach, shopping, dining, and everything coastal living has to offer.
Amenities
- Gas Cooktop
- Built-In Microwave
- Refrigerator
- Disposal
- Dishwasher
Interior Features
- Cool System: Central Air
- Heat System: Electric, Forced Air
- Floors: 0
- Rooms: Living Room, Dining Room, Dining Area, Breakfast Nook, Office, Other, Master Bedroom, Bedroom 2, Bedroom 3, Bedroom 4
- Interior: Sound System, Master Downstairs, Central Vacuum, Walk-in Closet(s), Tray Ceiling(s), High Ceilings, Entrance Foyer, Whirlpool, Whole-Home Generator, Kitchen Island, Ceiling Fan(s), Walk-in Shower, Blinds/Shades, Eat-in Kitchen, Gas Log, Walk-In Closet(s), WiFi Thermostat
Exterior Features
- Parking: Garage Faces Front, Paved, Garage
- Siding: Brick
- Roof: Metal,Shingle
- Exterior: Irrigation System
Additional Features
- County: New Hanover
- Property Type: Single Family Residence
- Tax Number: R05600-003-021-000
- Water/Sewer: Cape Fear Public Utility Authority
- Year Built: 2004
Recently Viewed