



Location
Agent Comments
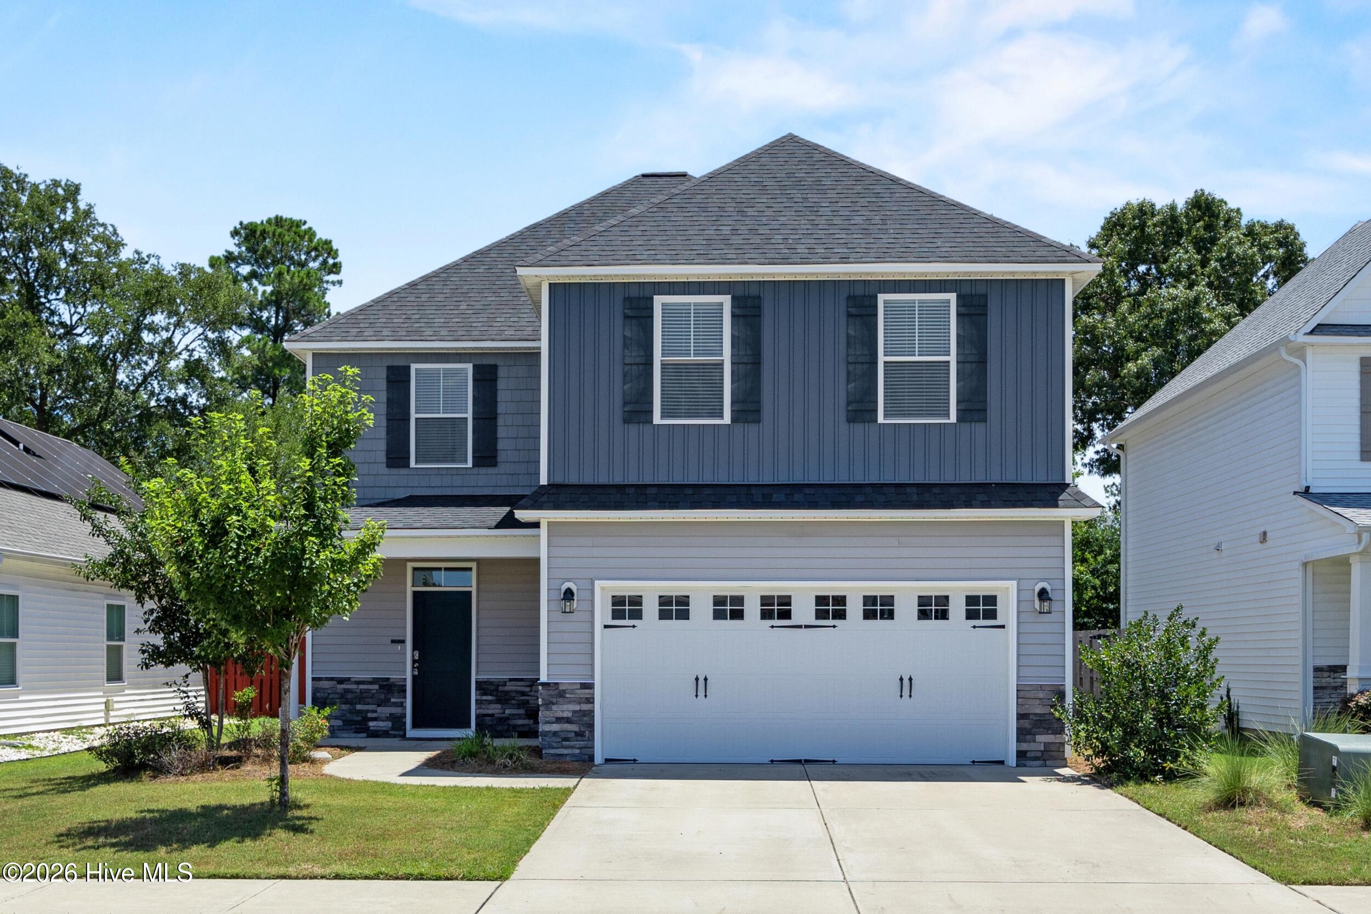
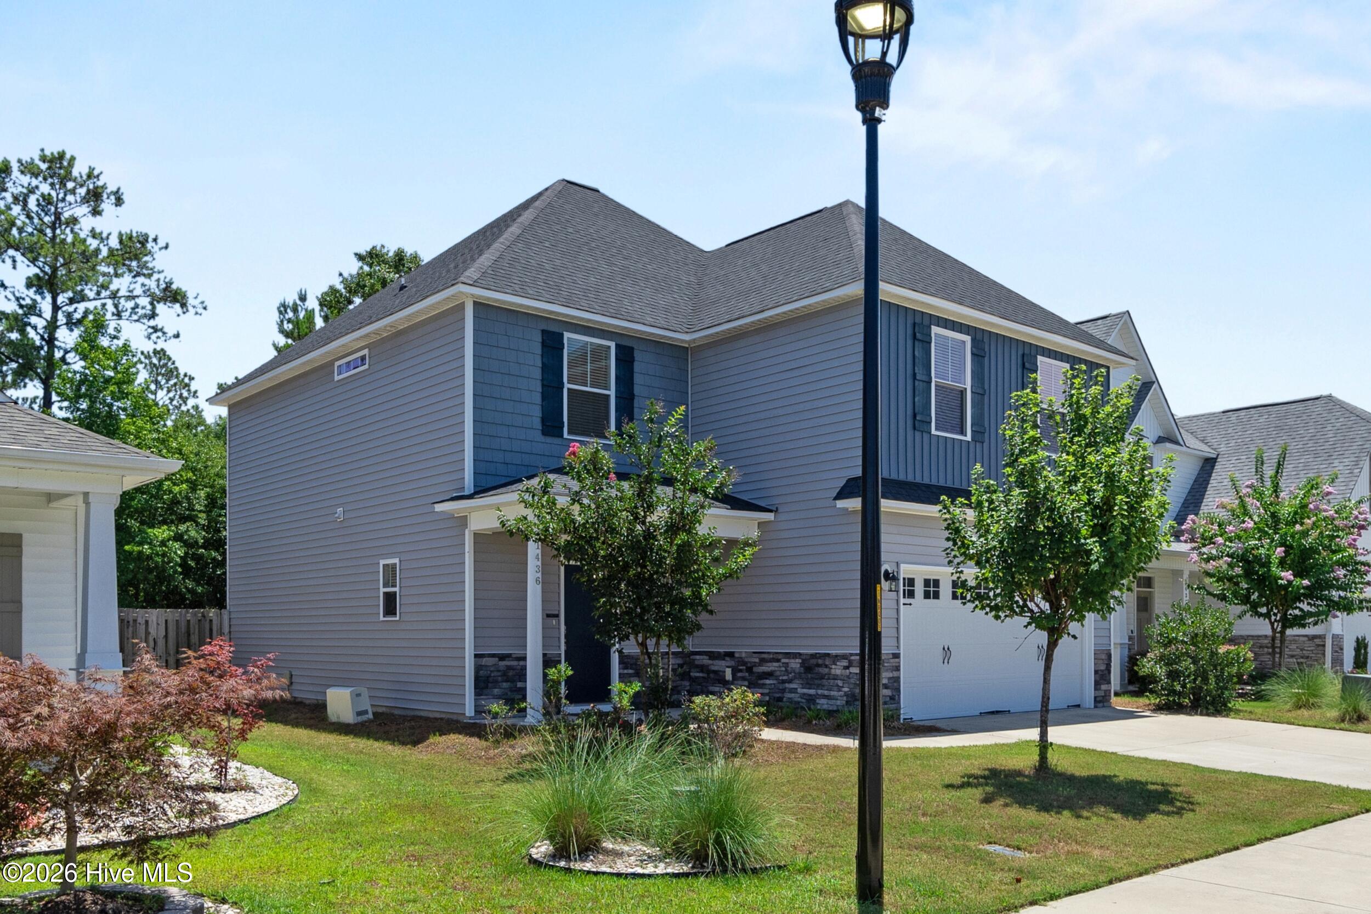
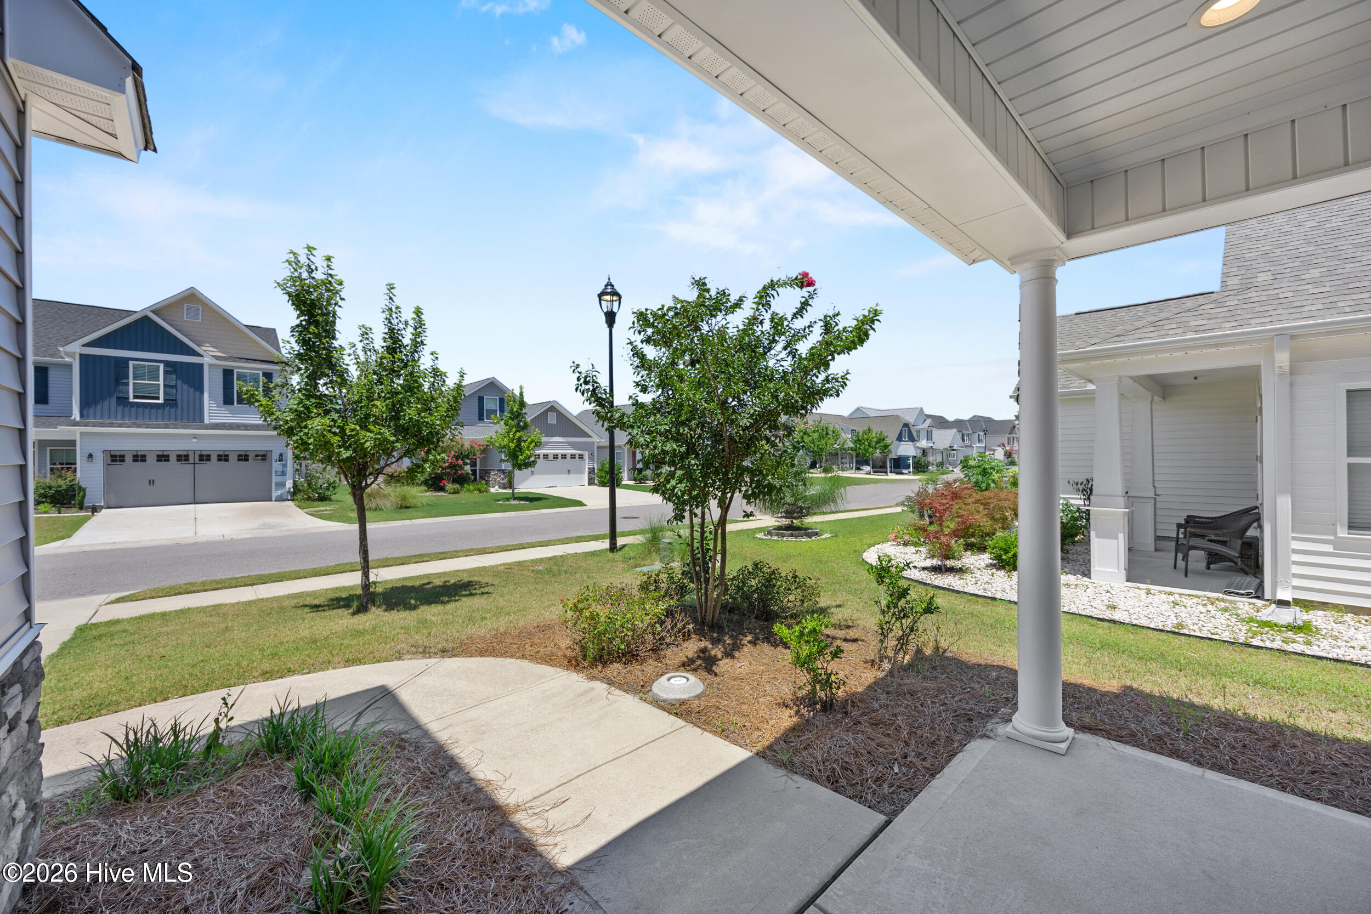
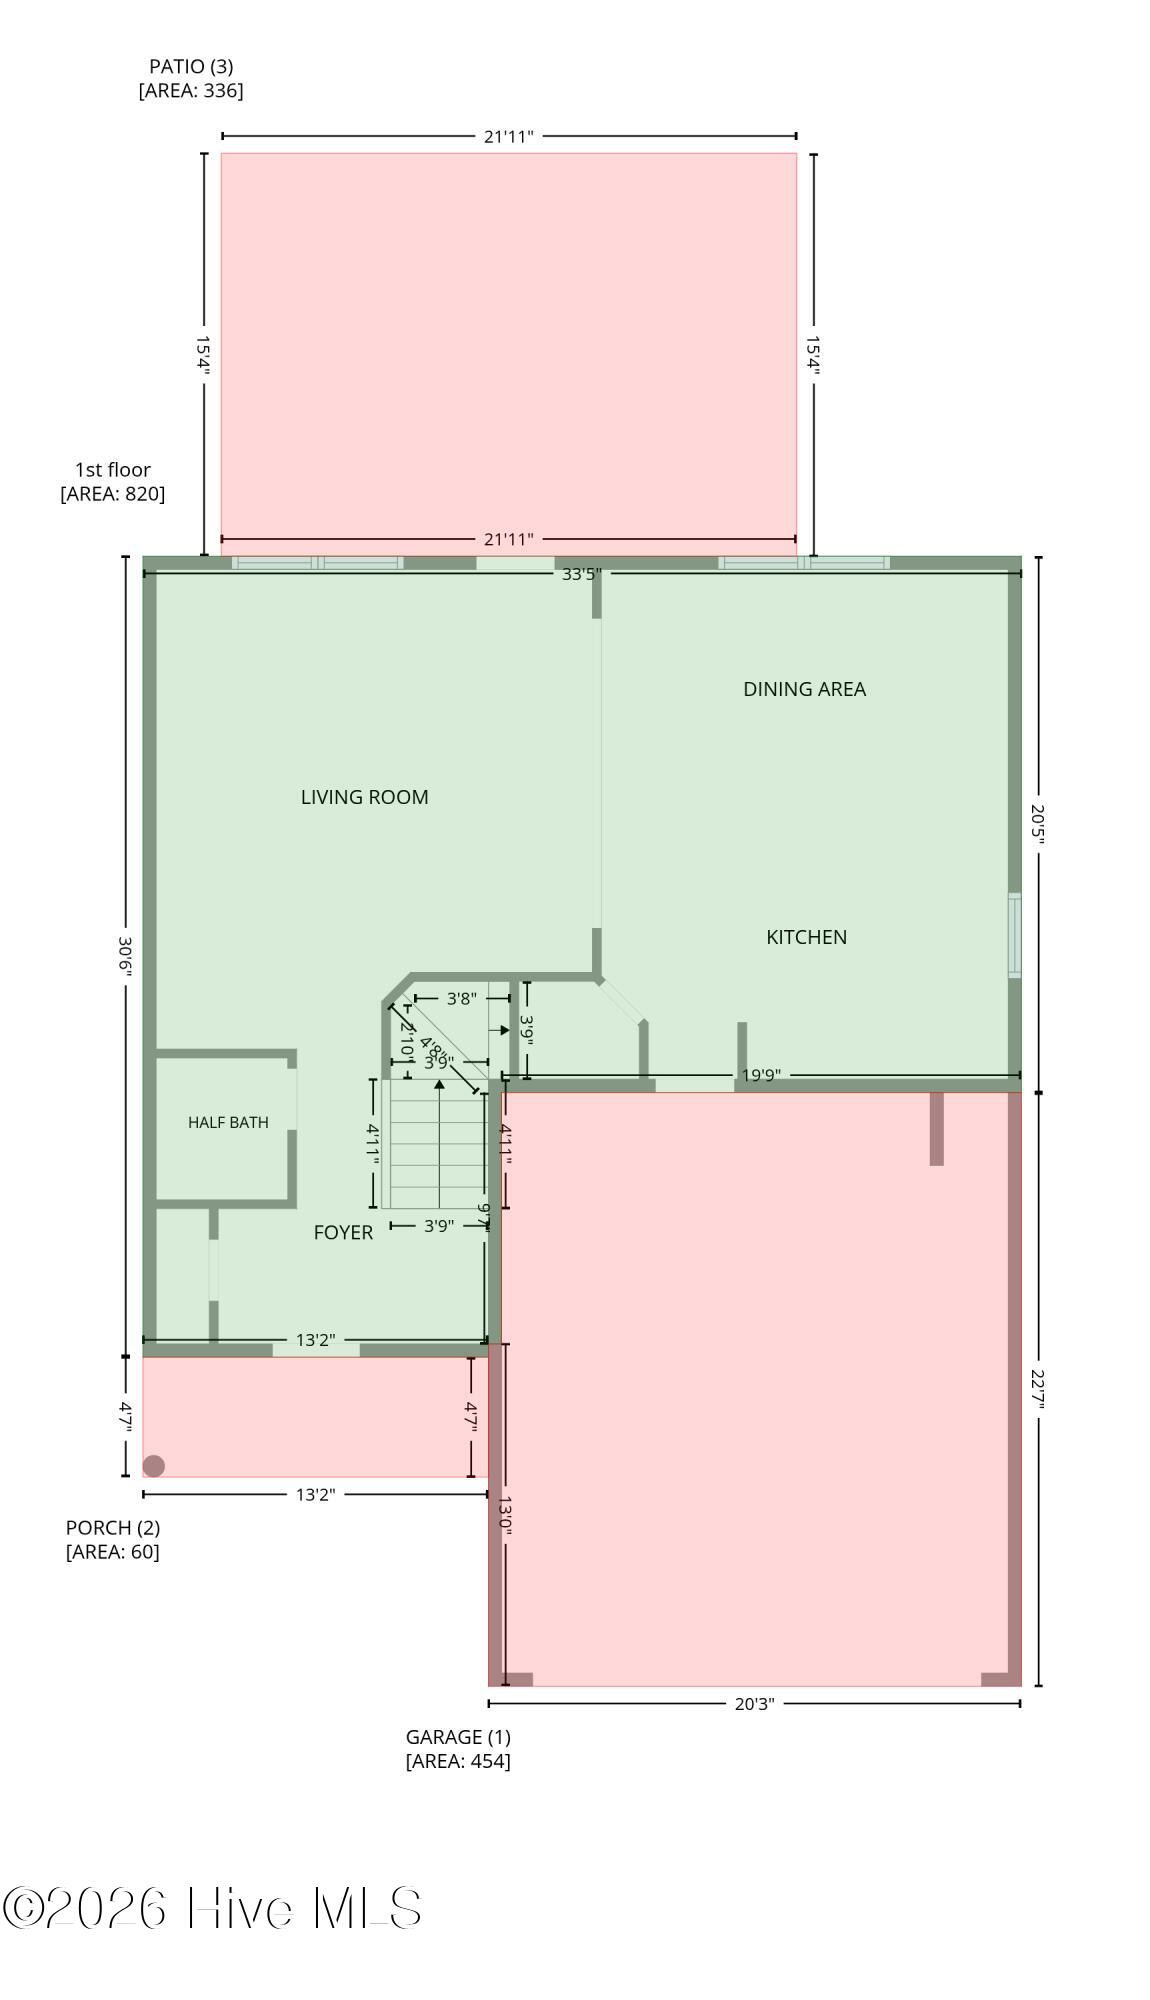
This very well-maintained Jackson floor plan, completed in 2021, with no city taxes, backing to mature trees with no rear neighbors, is conveniently situated near I-40, shopping, dining, Wrightsville Beach, and Wilmington International Airport (ILM).
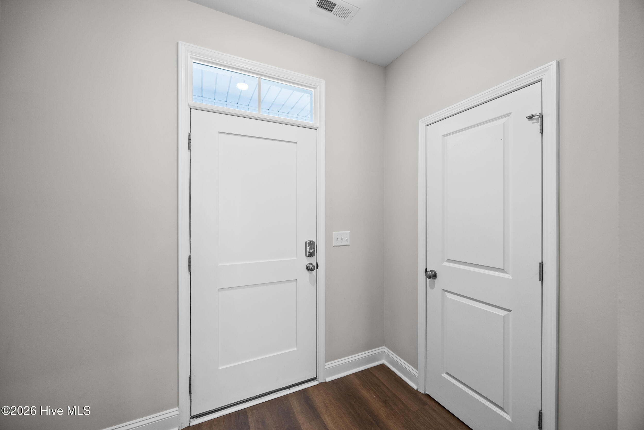
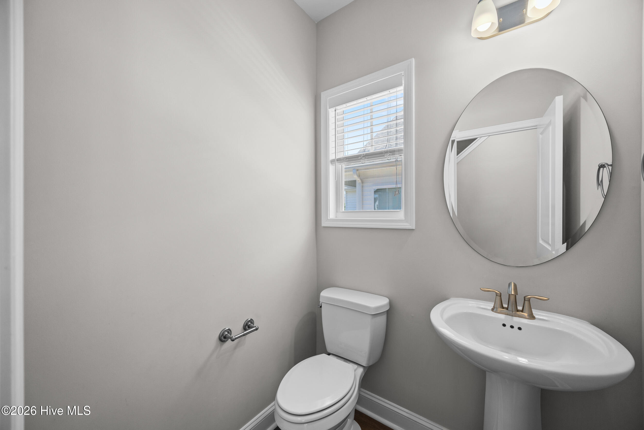
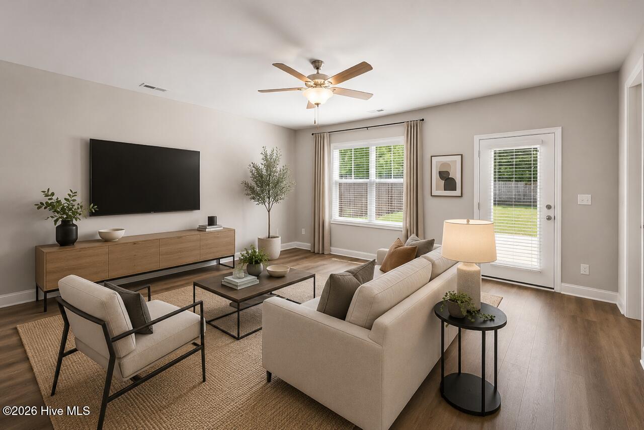
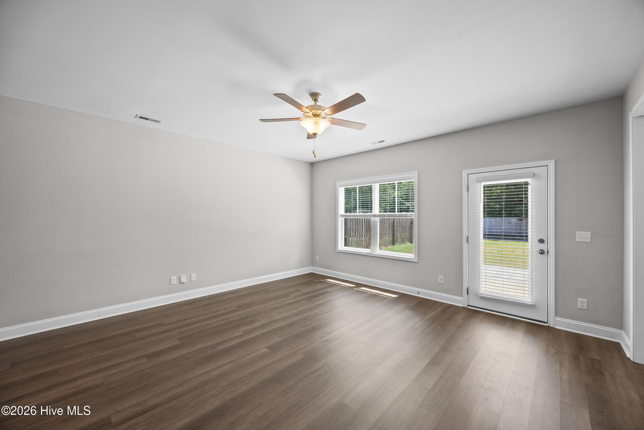
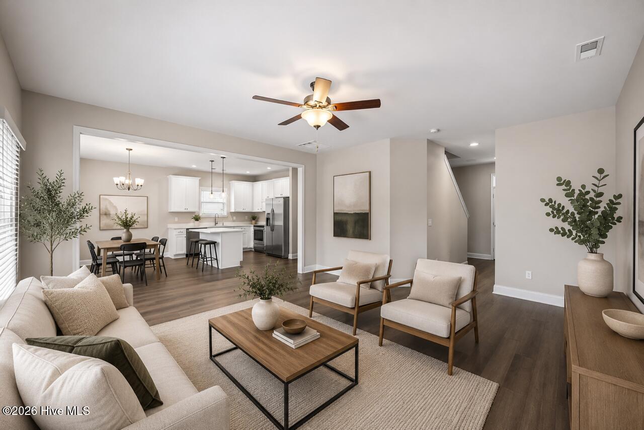
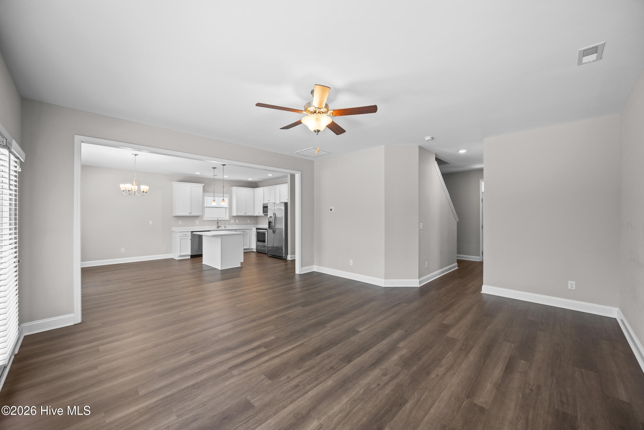
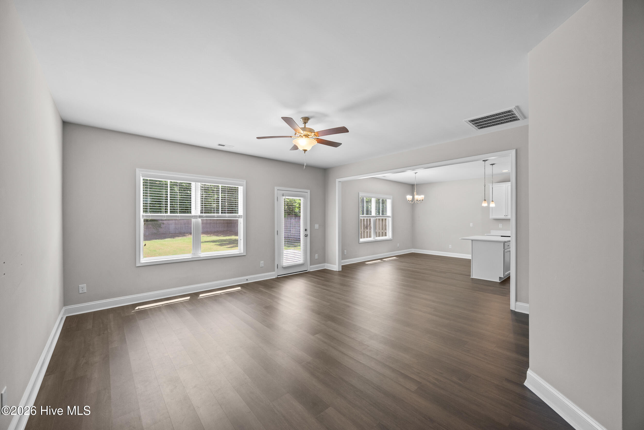
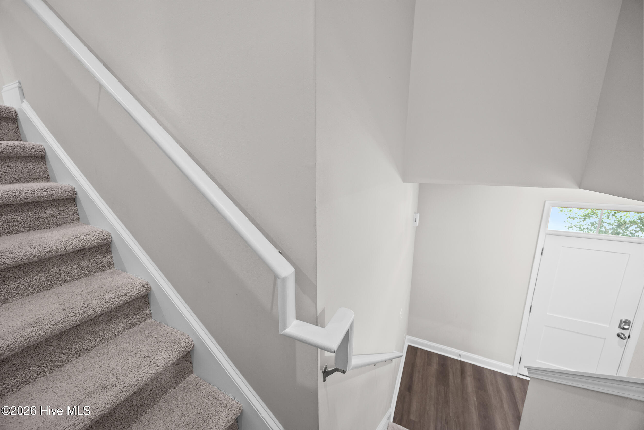
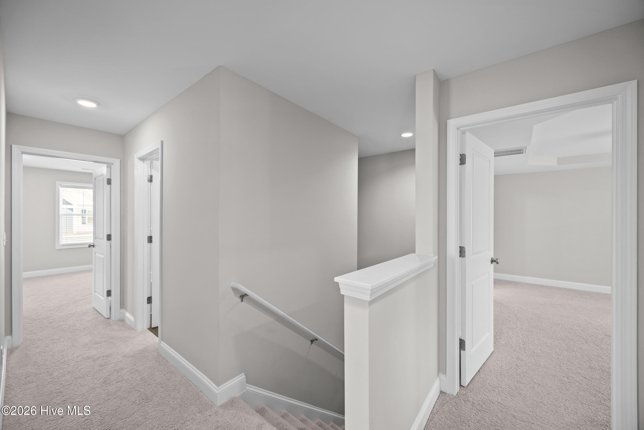
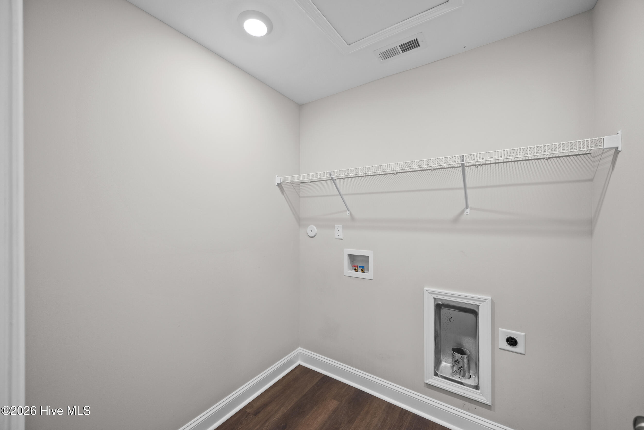
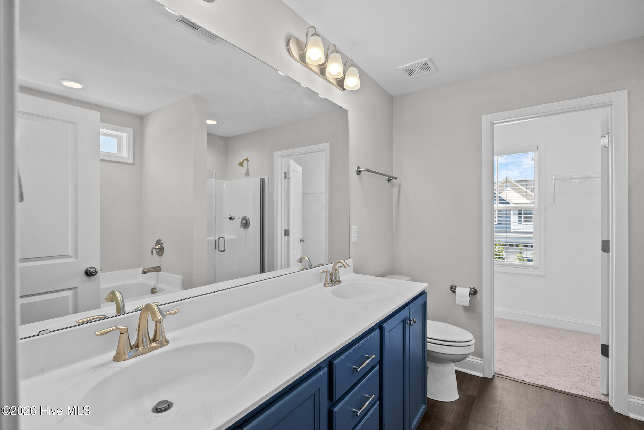
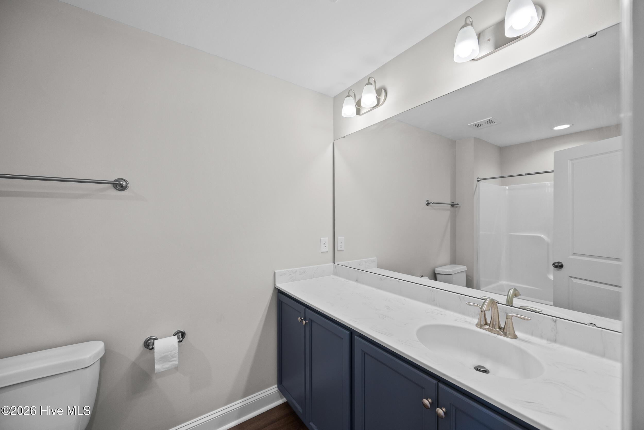
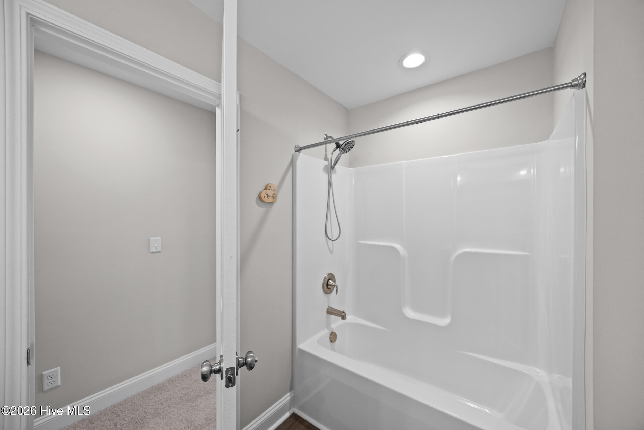
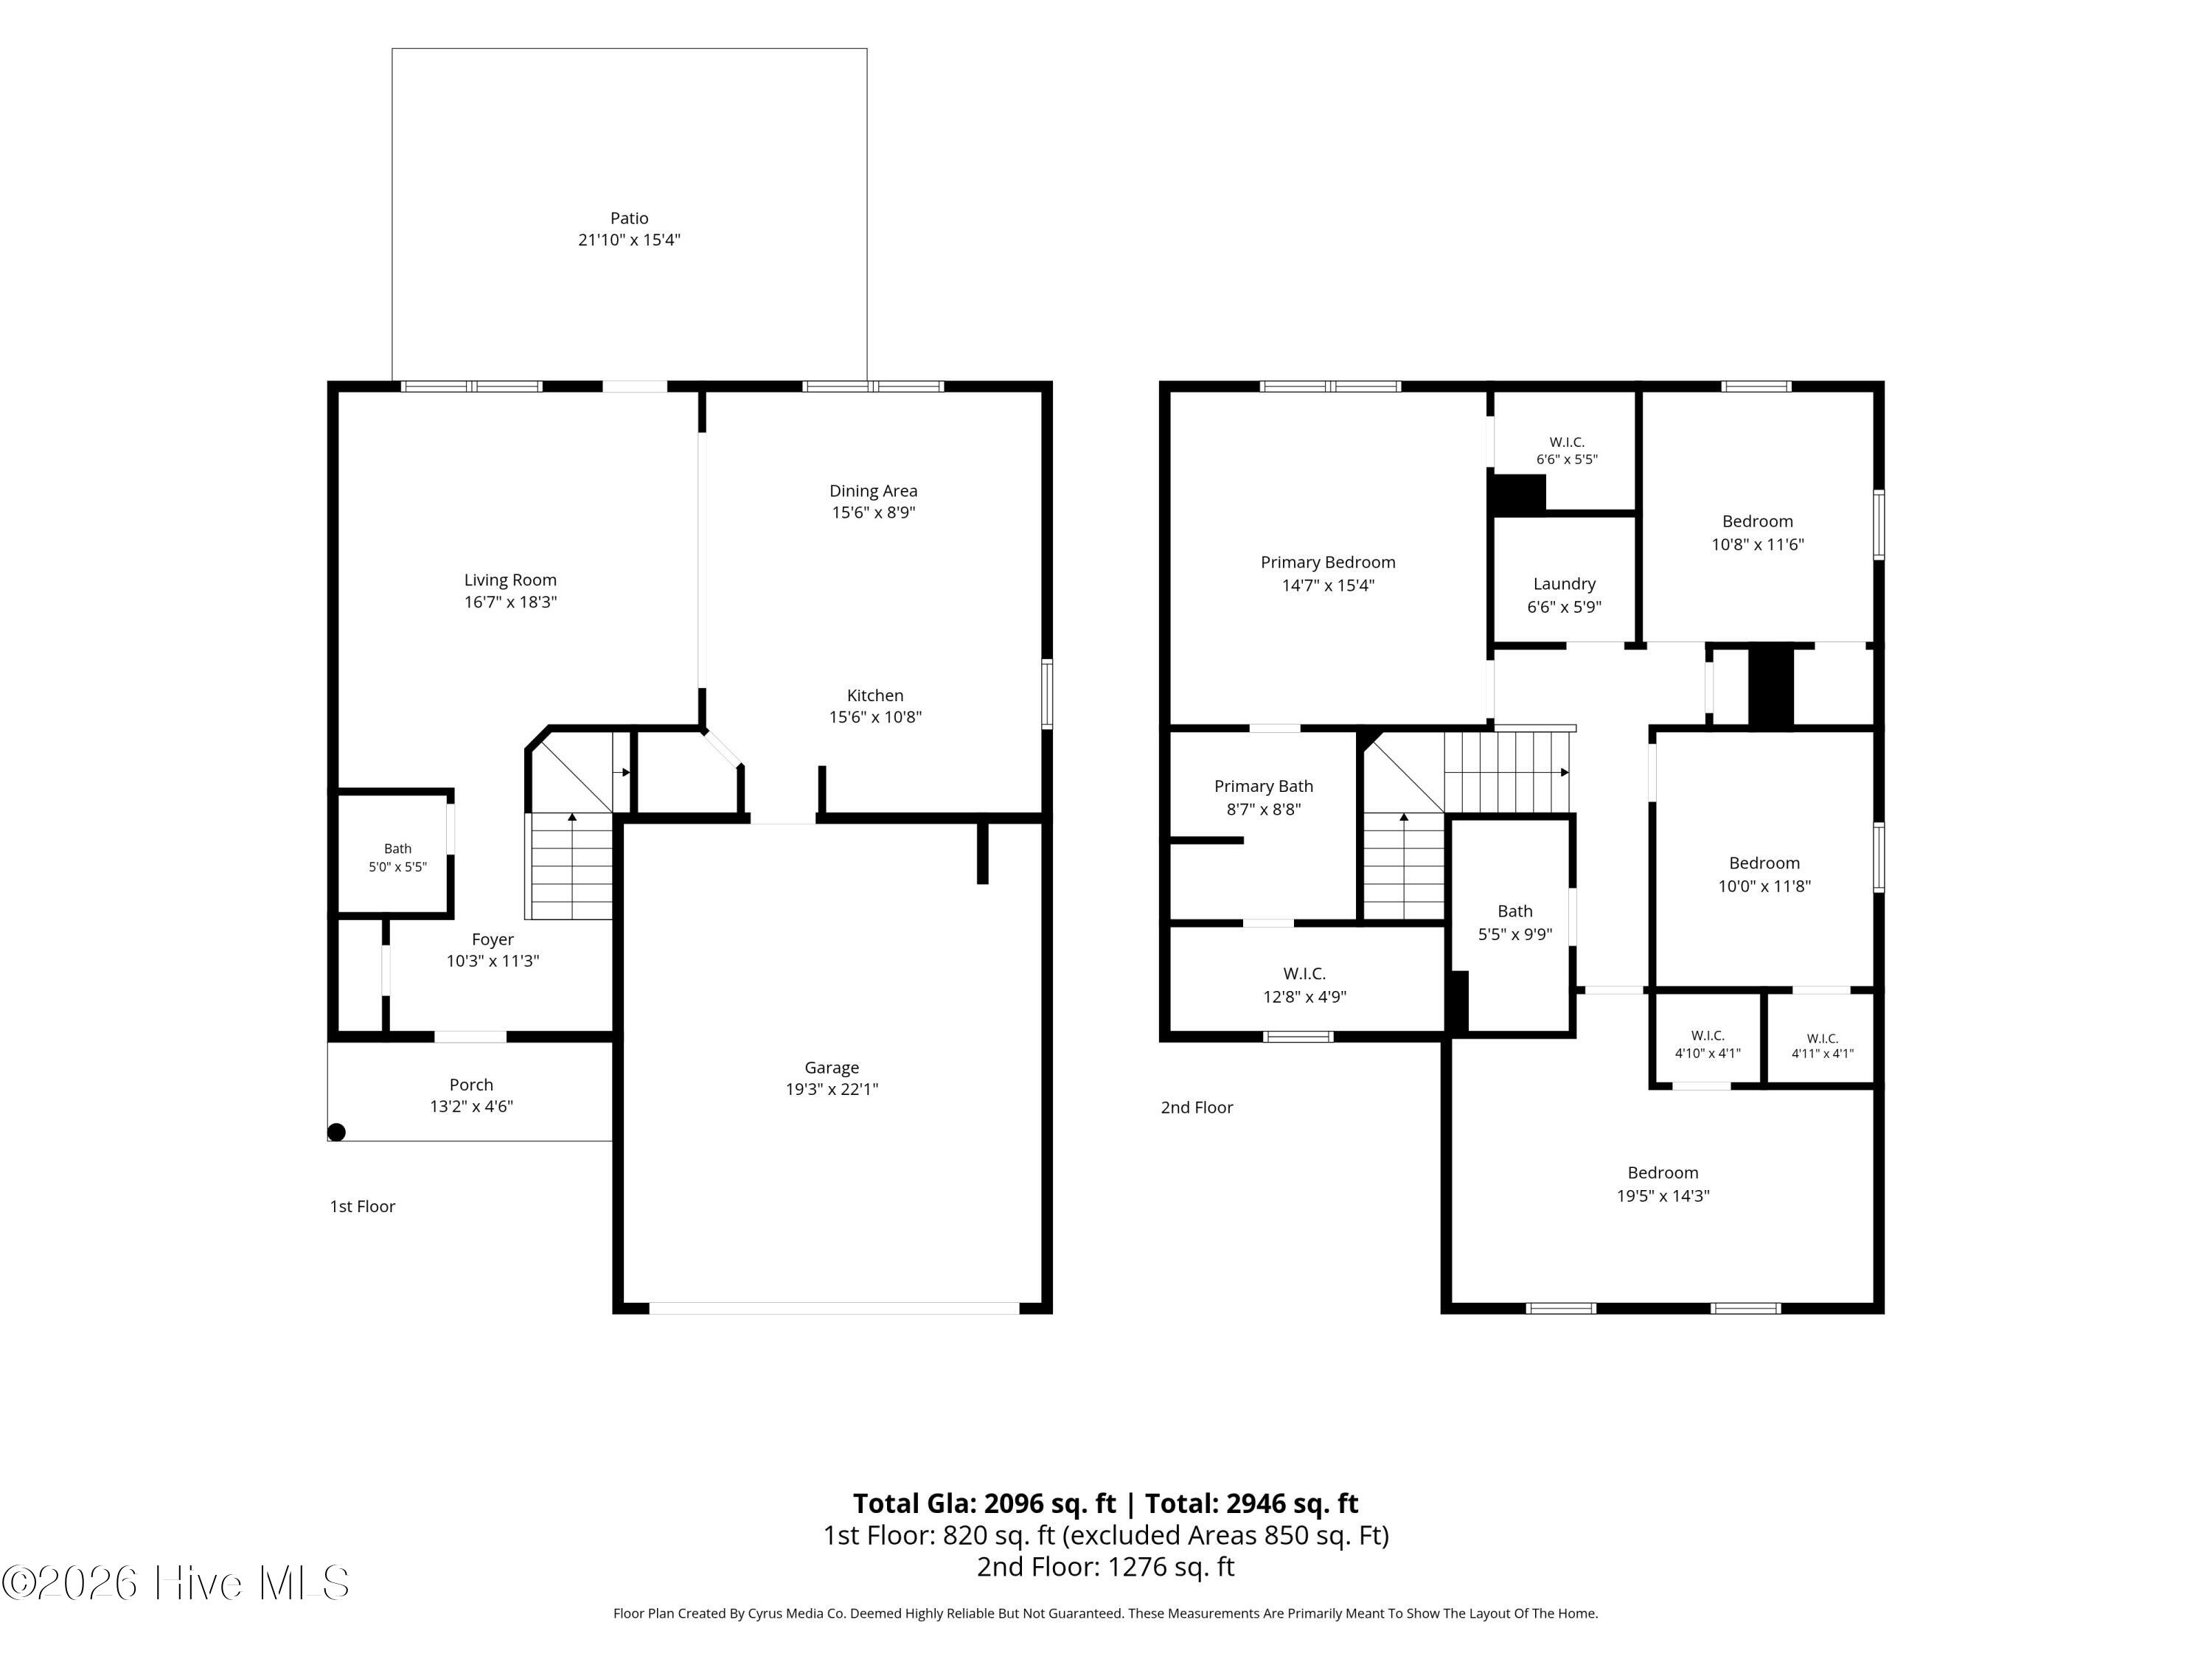
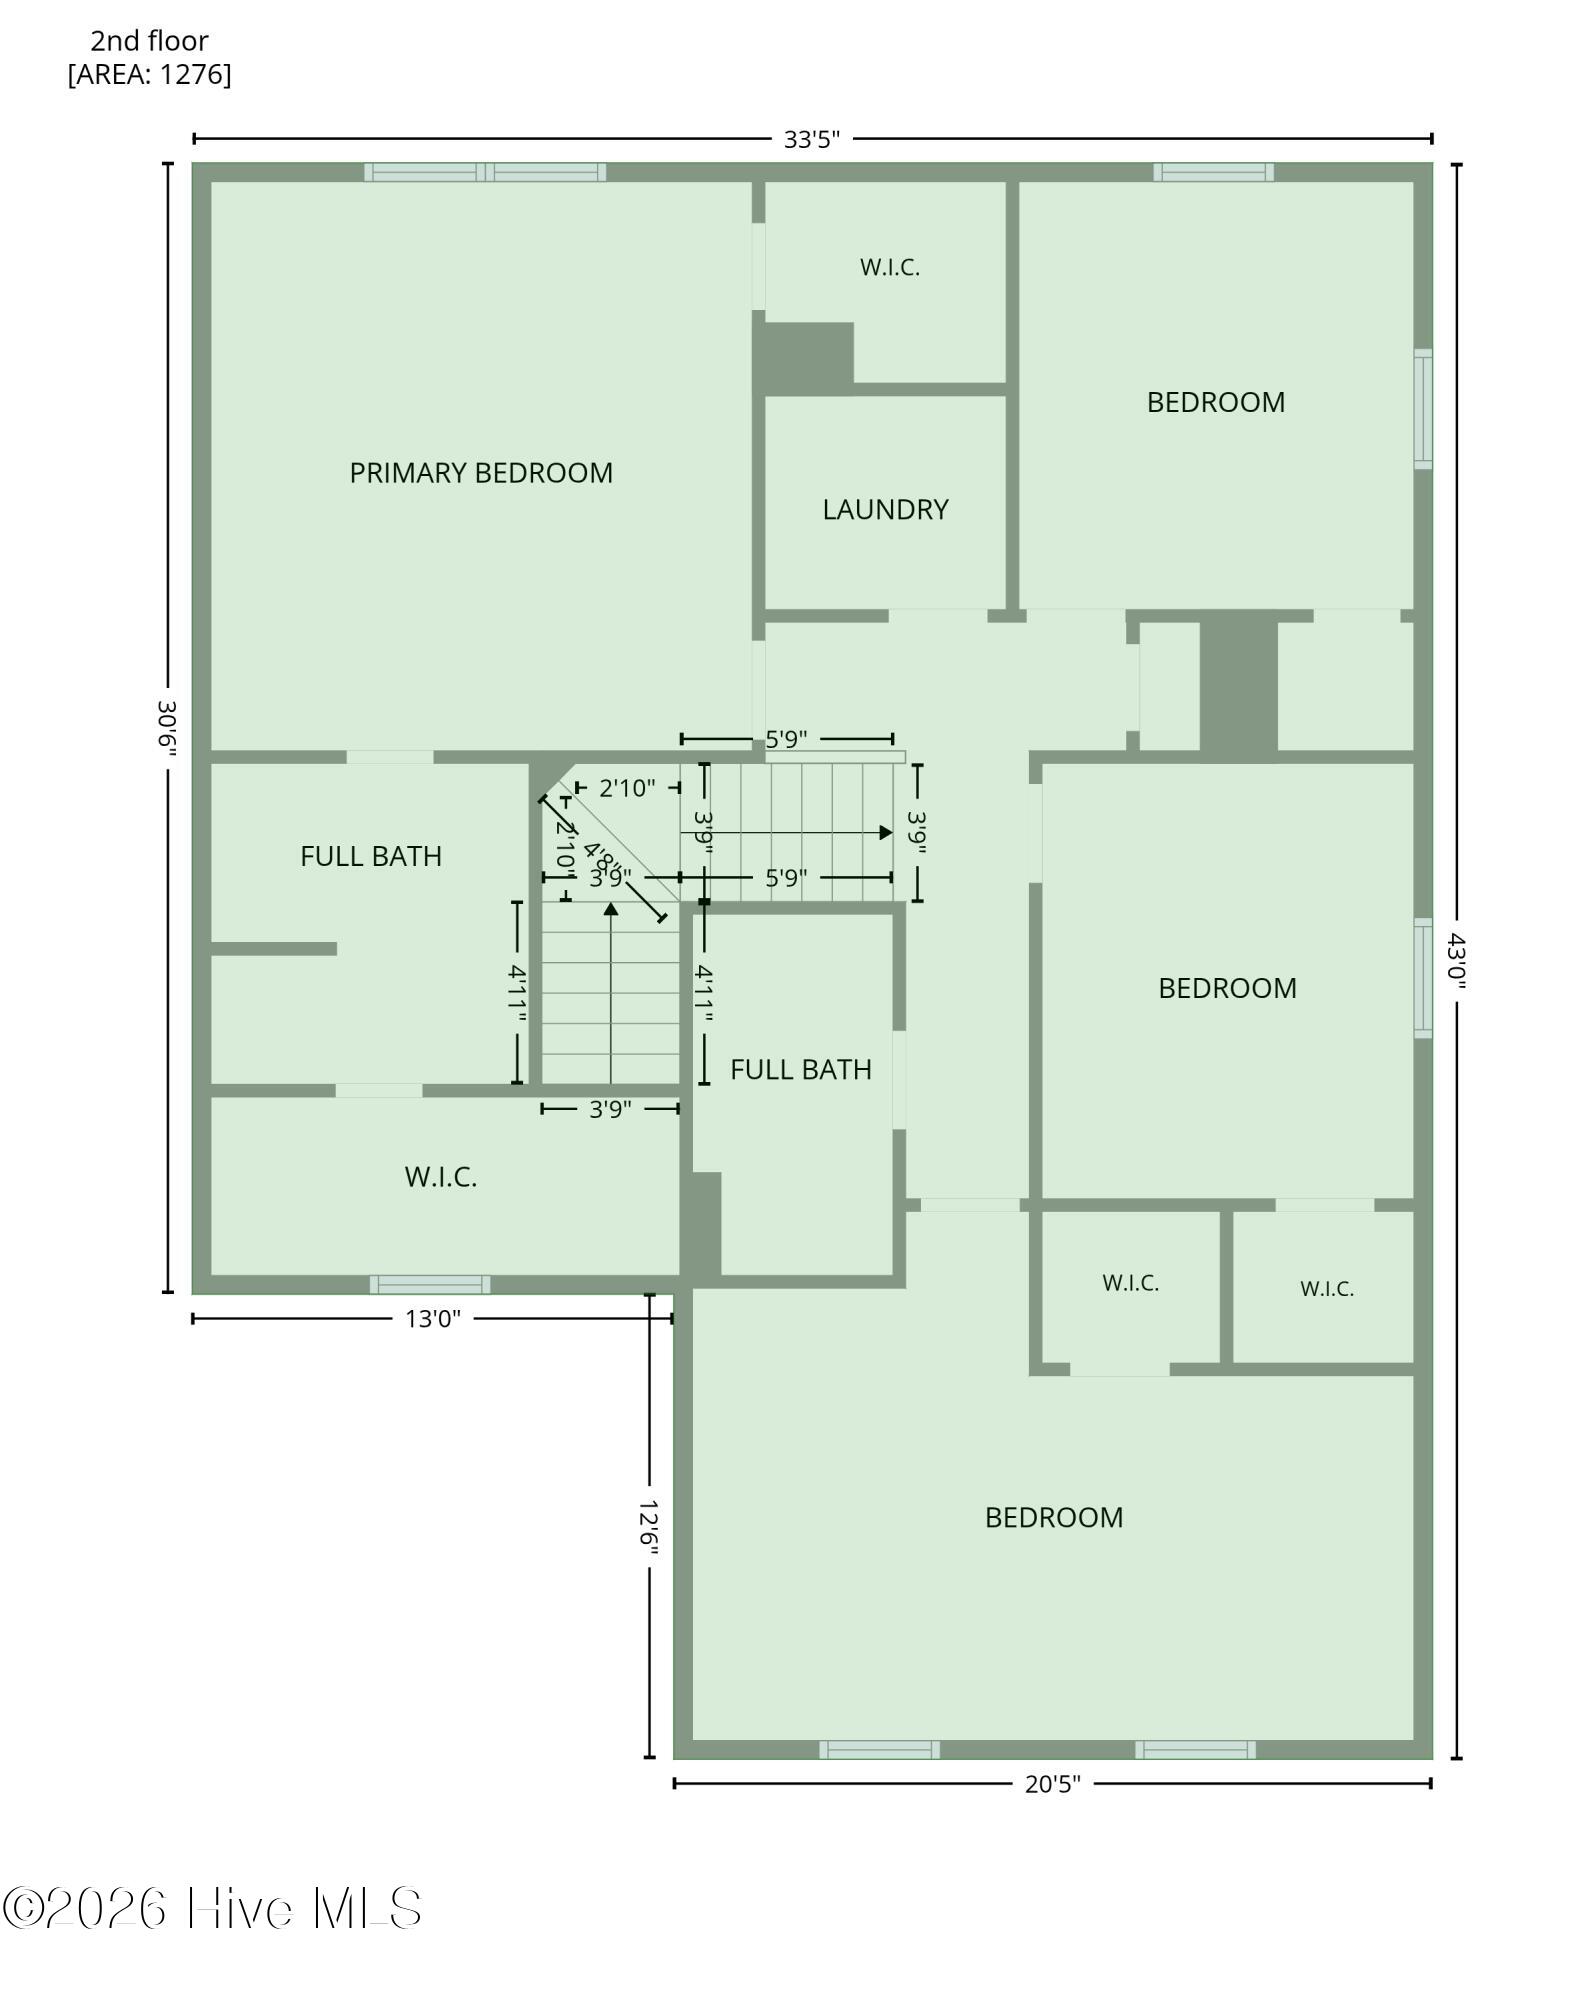
This 4-bedroom, 2.5-bathroom home features a bright, open-concept floor plan filled with natural light and lots of upgrades, including durable LVT flooring throughout the main living areas on the first floor, the laundry room, and both upstairs bathrooms.
Highlights include:
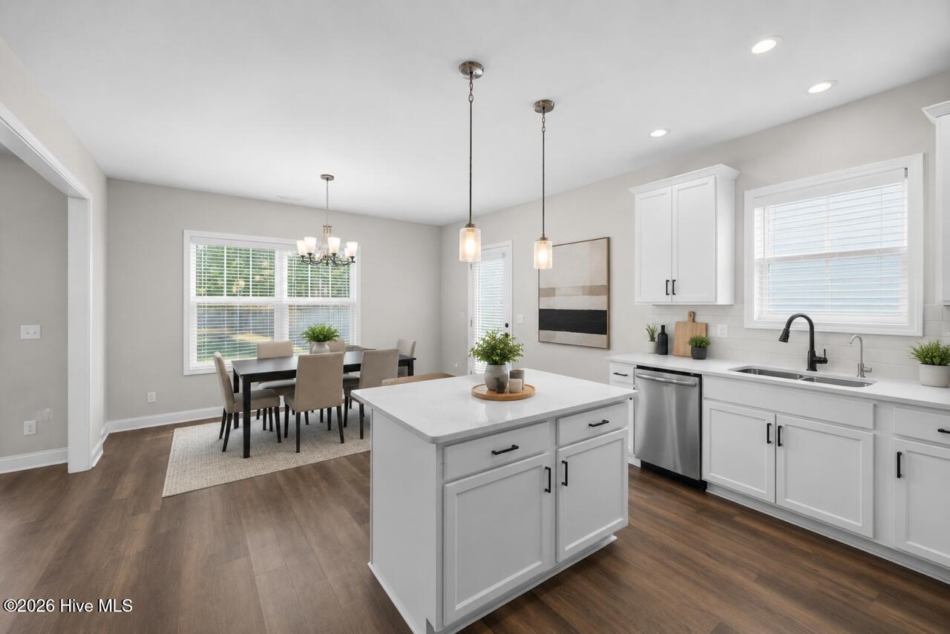
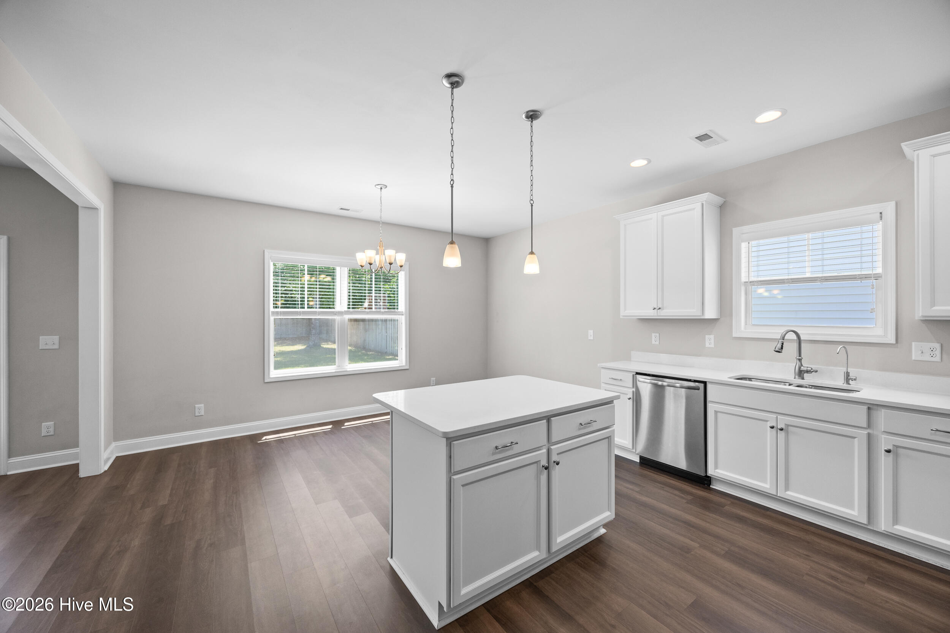
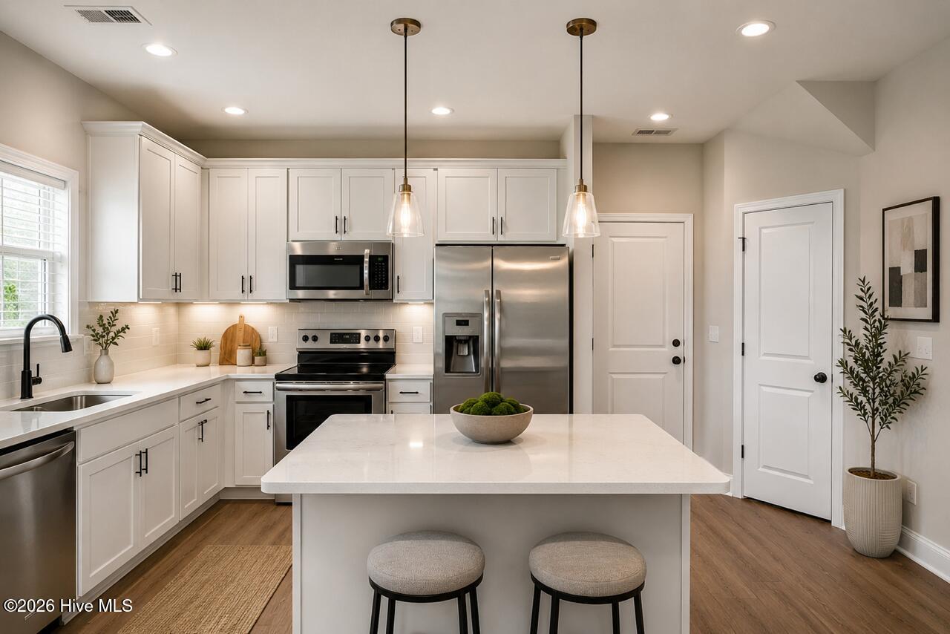
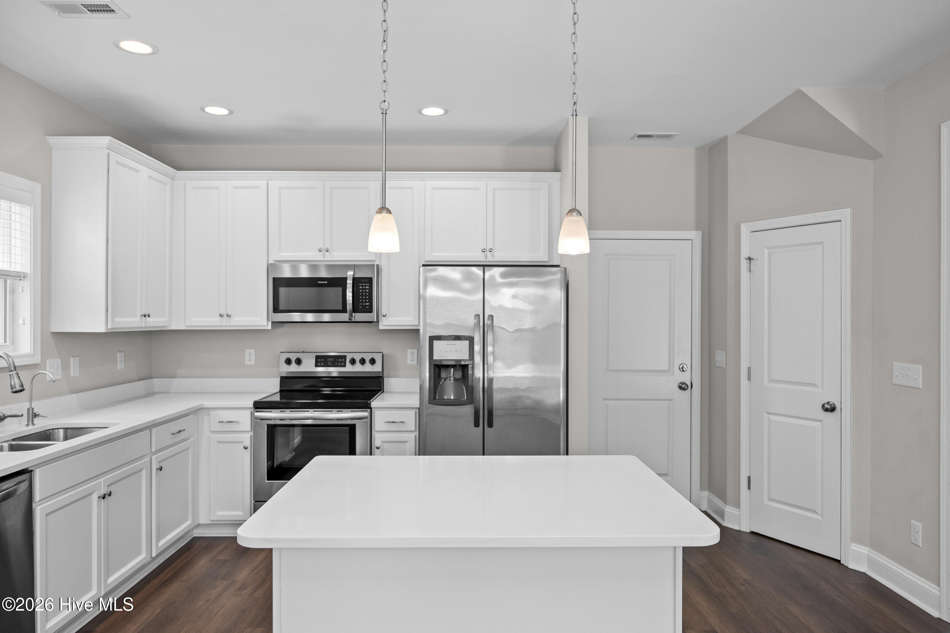
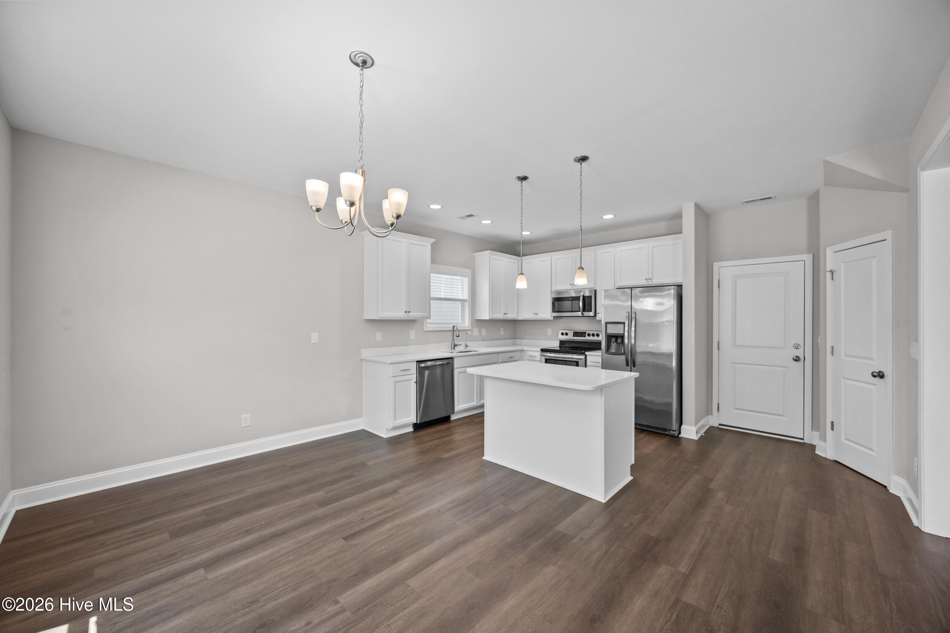
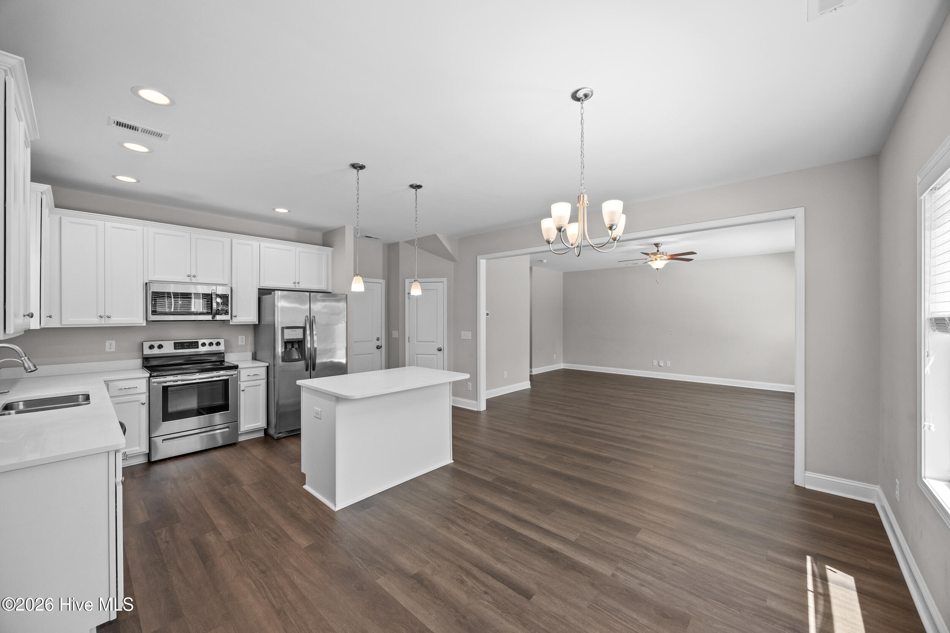
Kitchen: A standout space featuring an island, quartz countertops, stainless steel appliances, a walk-in pantry, and ample cabinet and counter space.
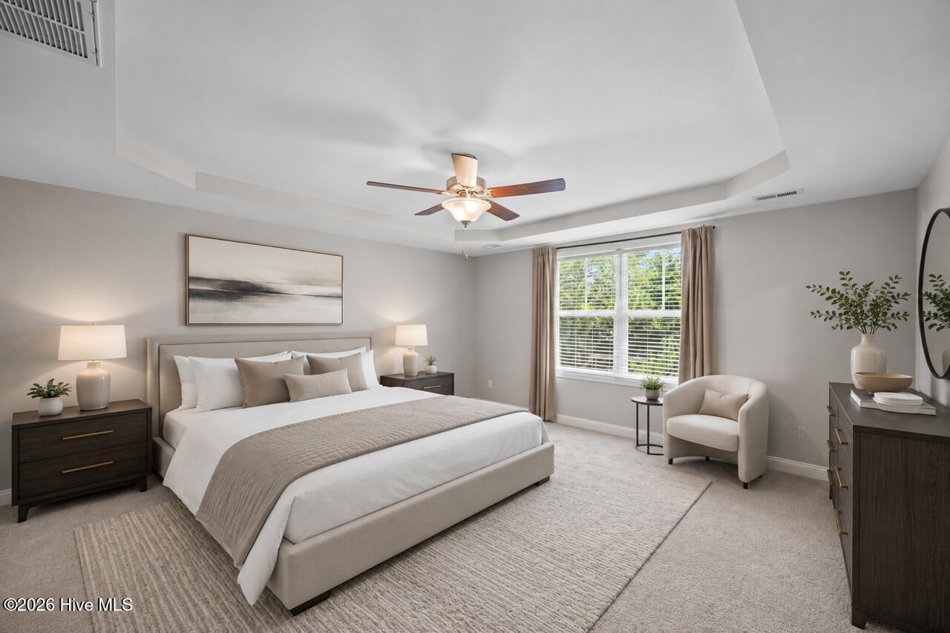
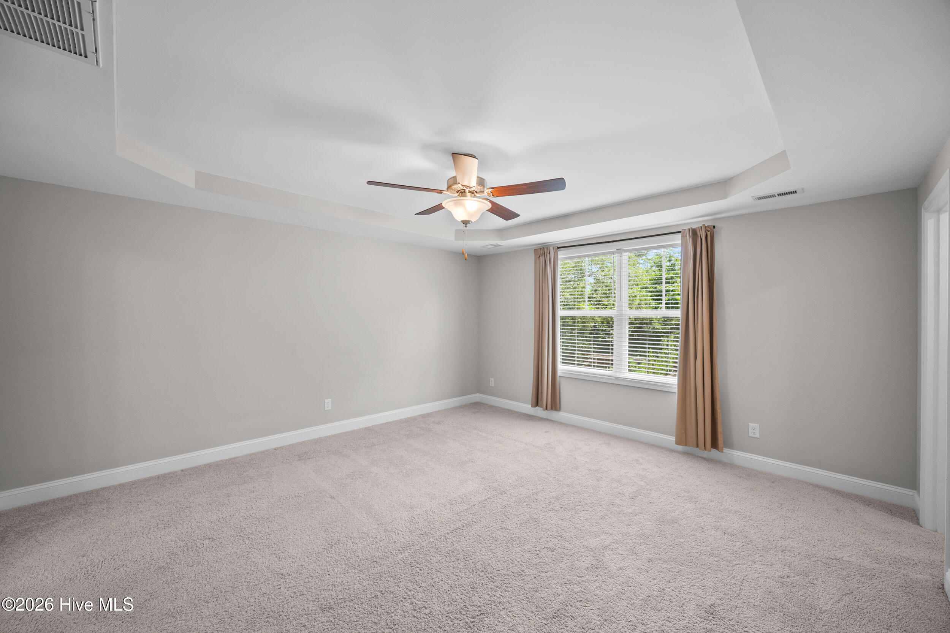
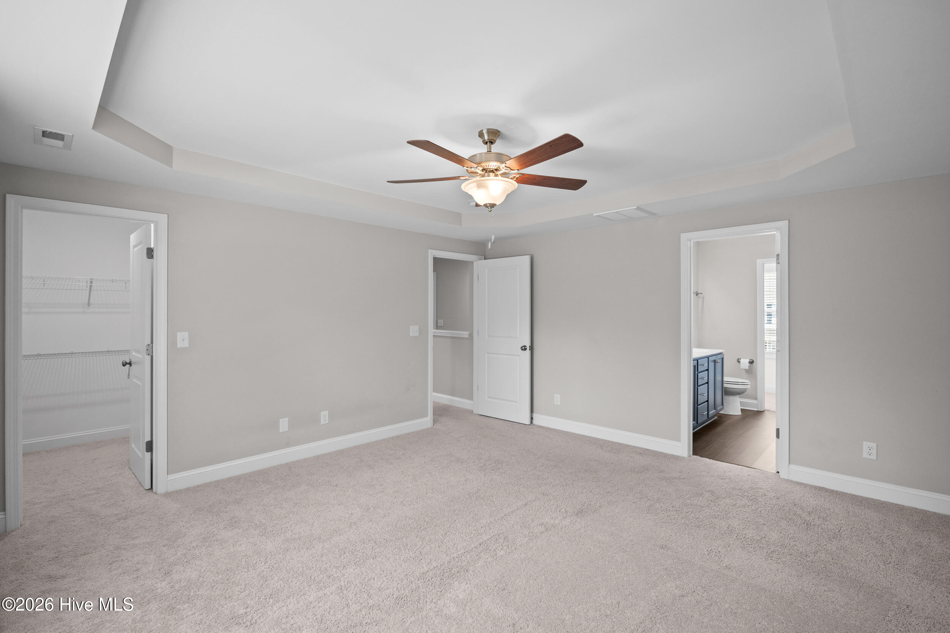
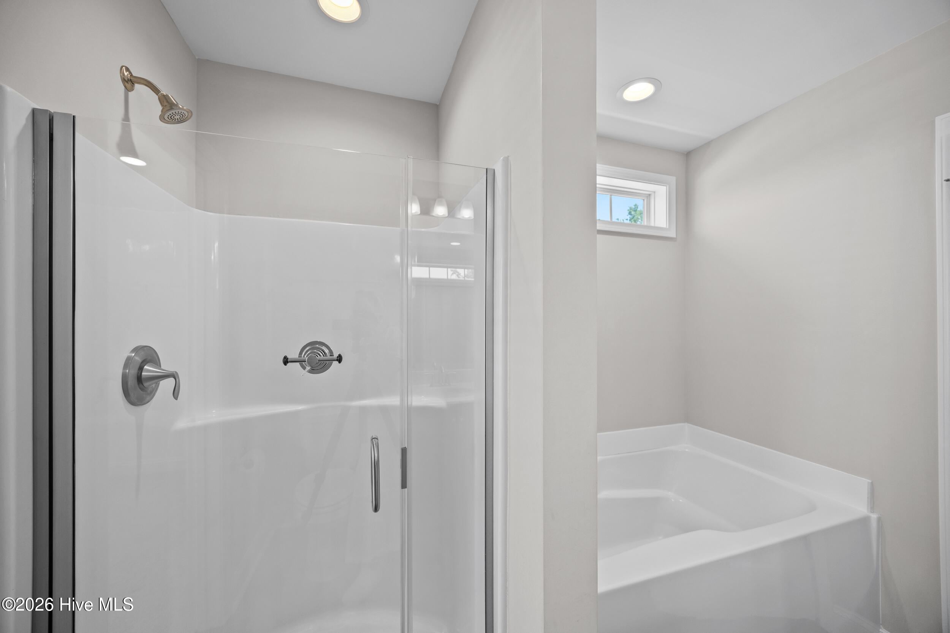
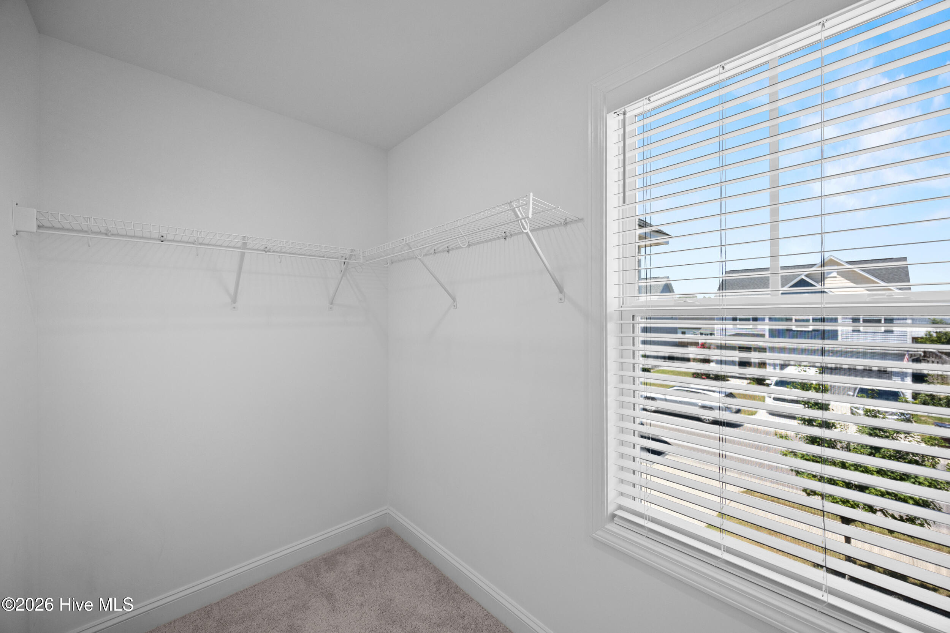
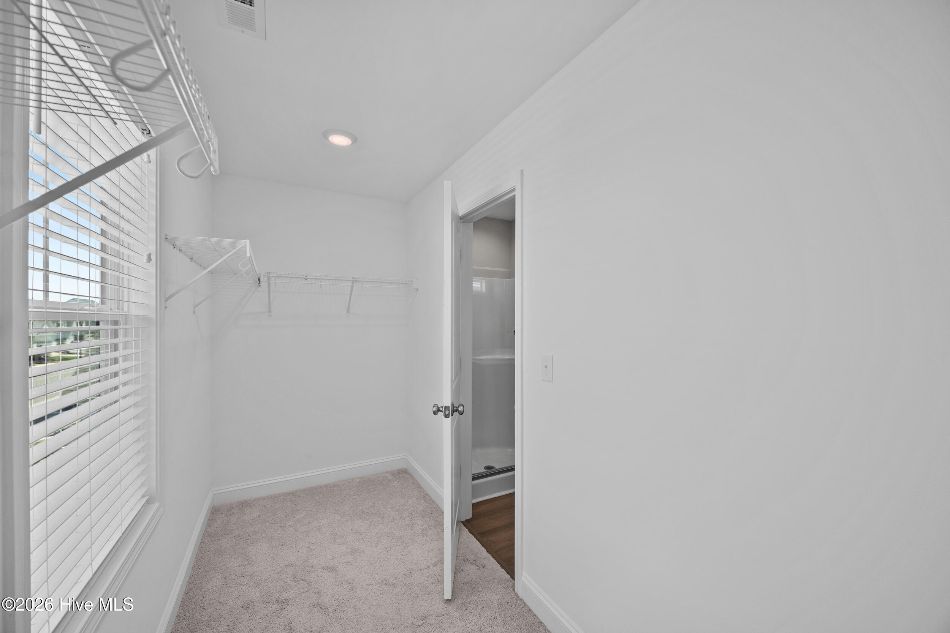
Primary Suite: A spacious owner's retreat with a tray ceiling, dual walk-in closets, and a bathroom with a glass-enclosed walk-in shower.
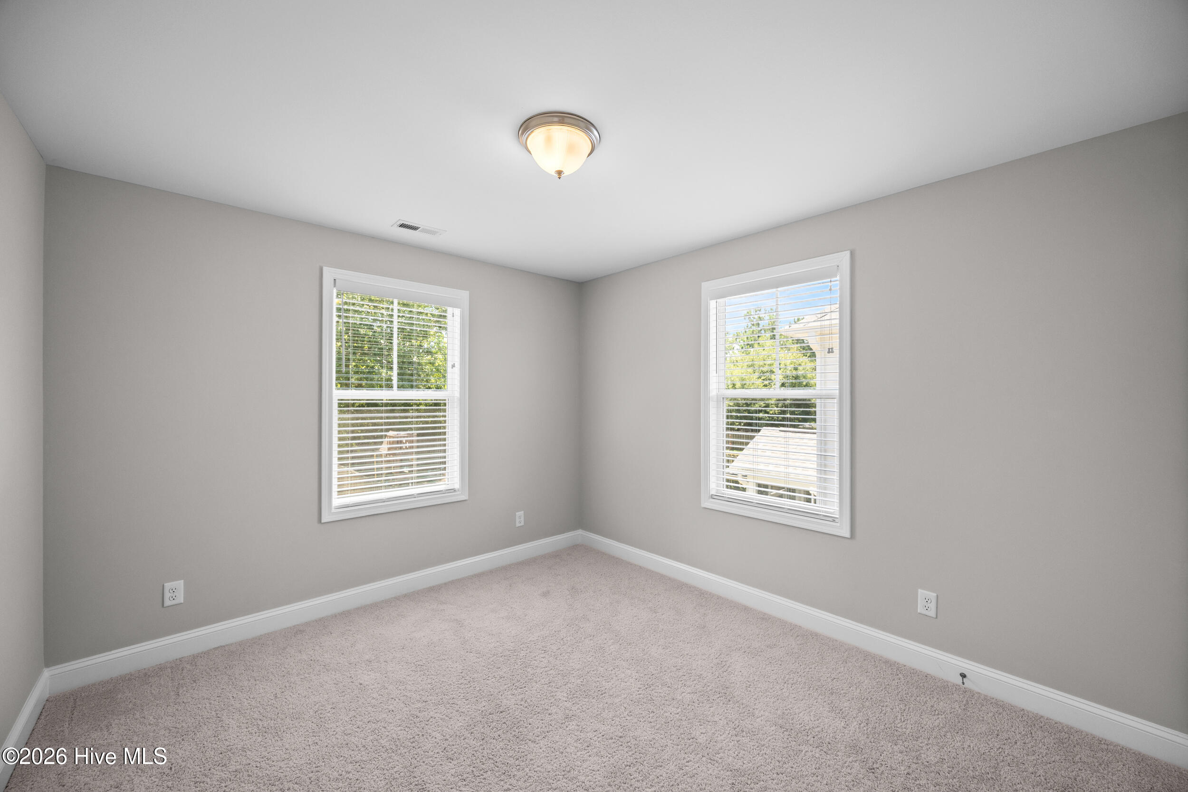
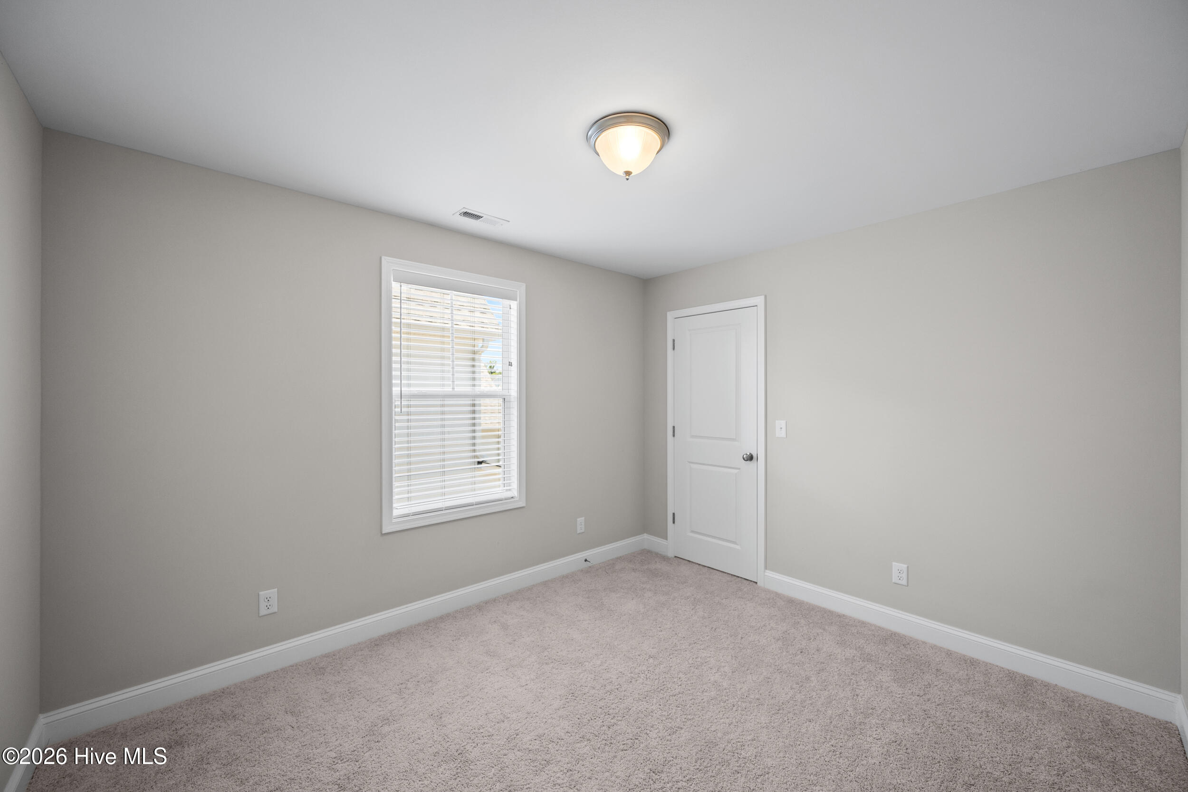
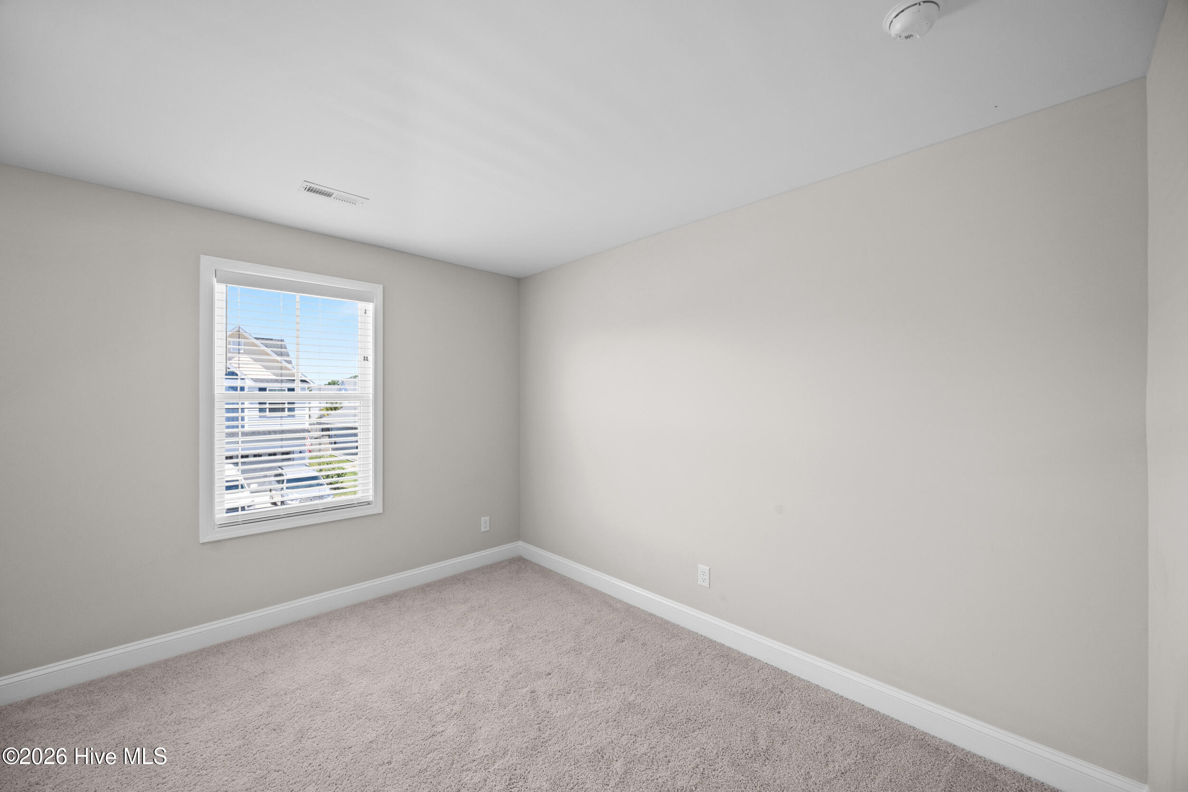
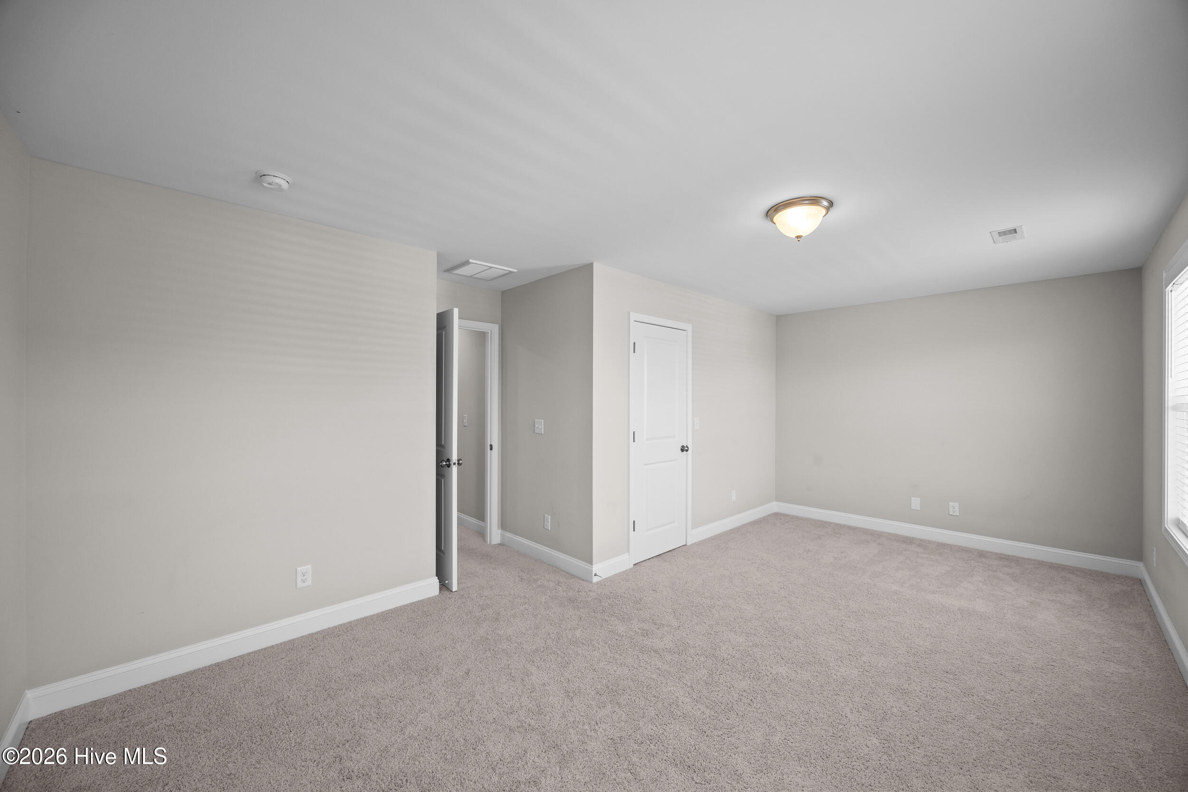
Secondary Bedrooms: Each secondary bedroom includes its own walk-in closet, offering excellent storage throughout.
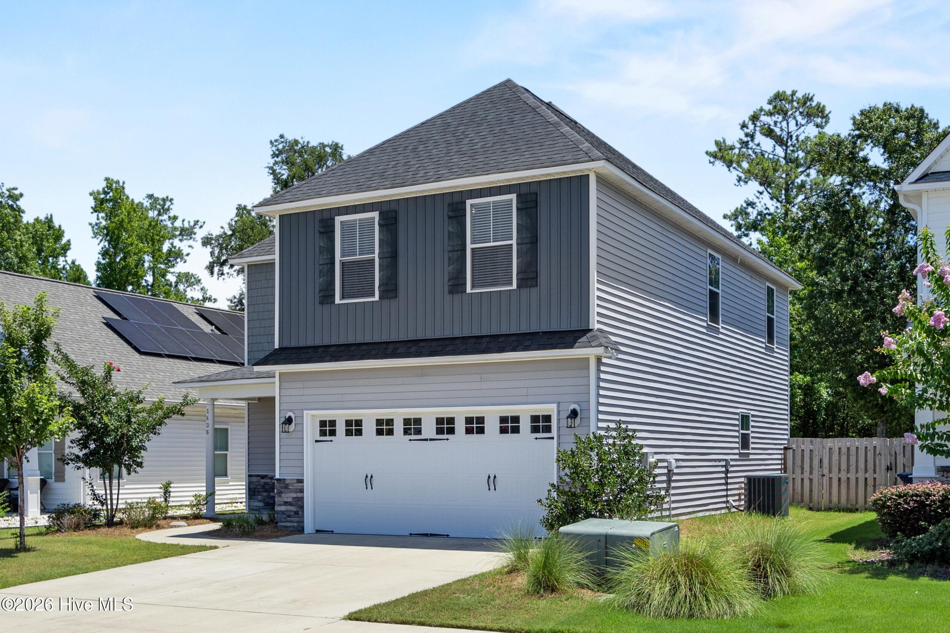
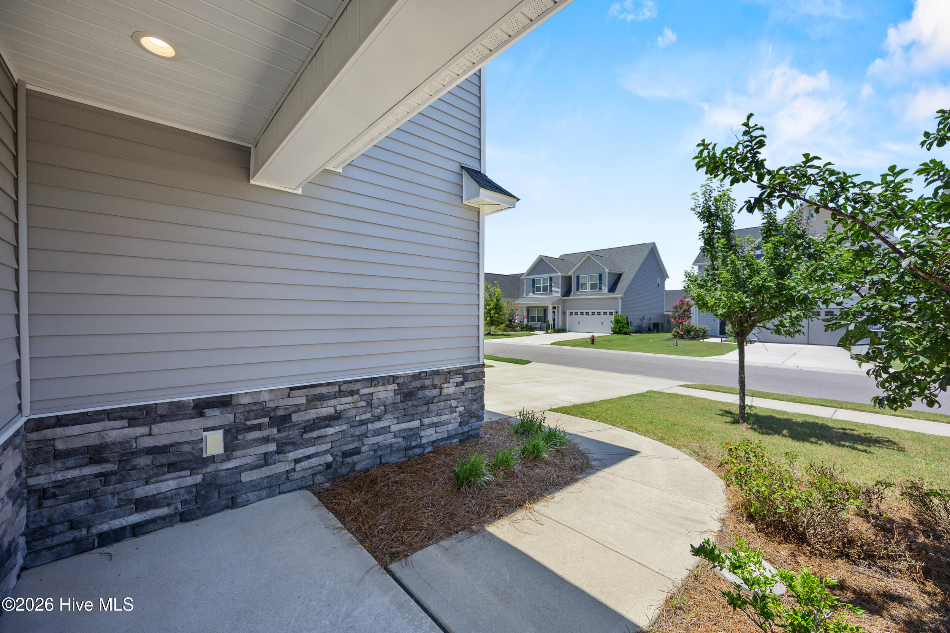
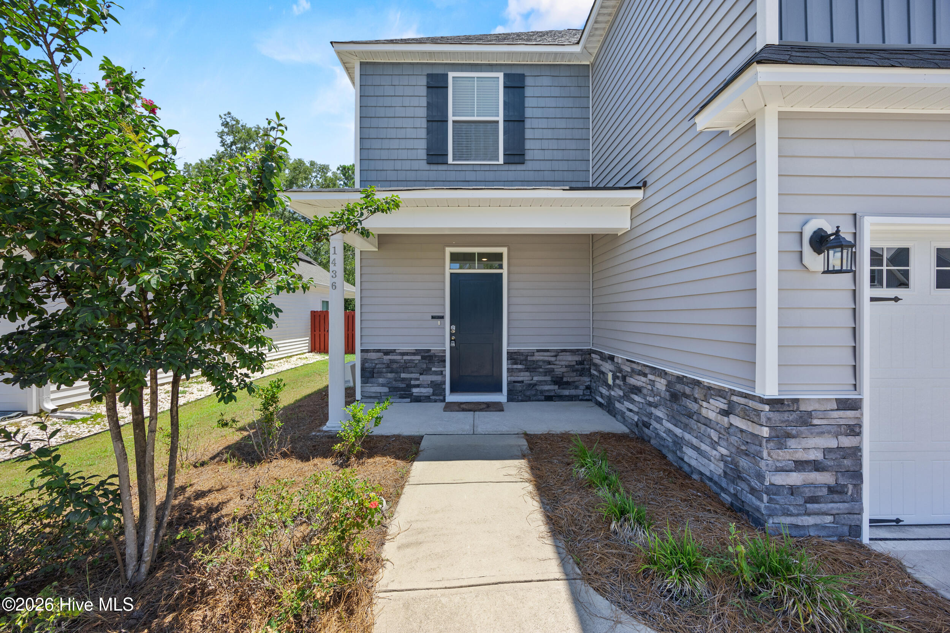
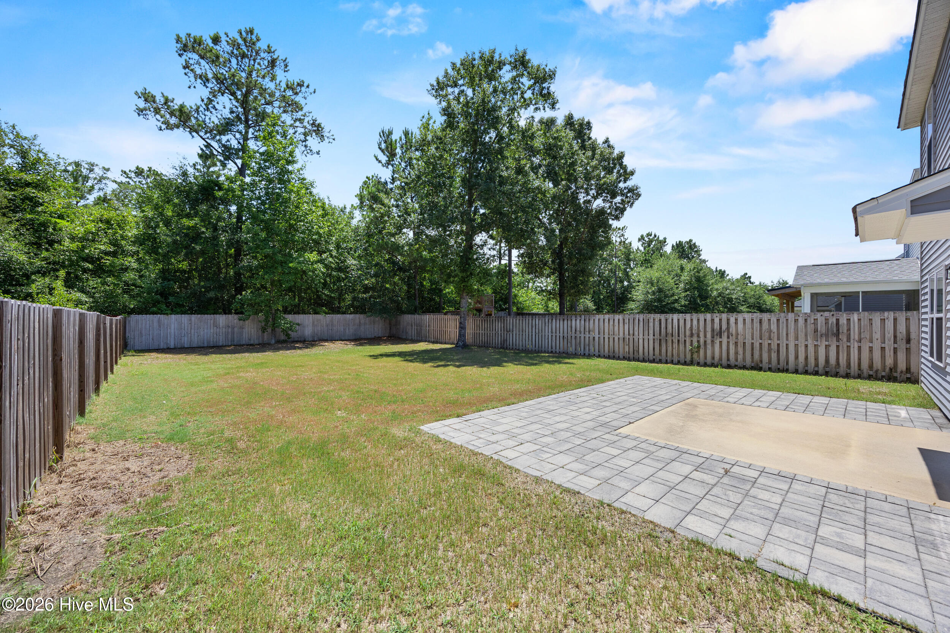
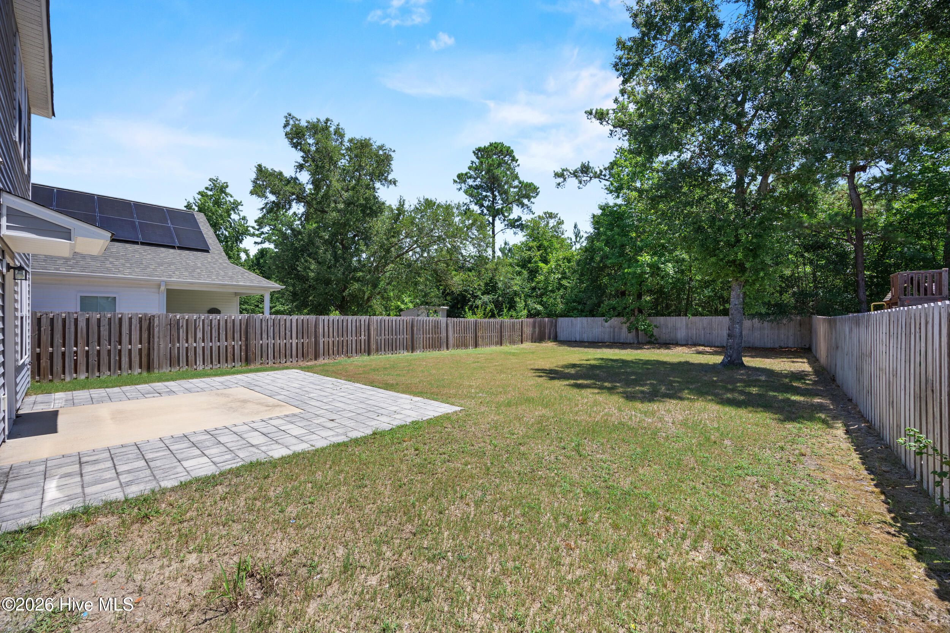
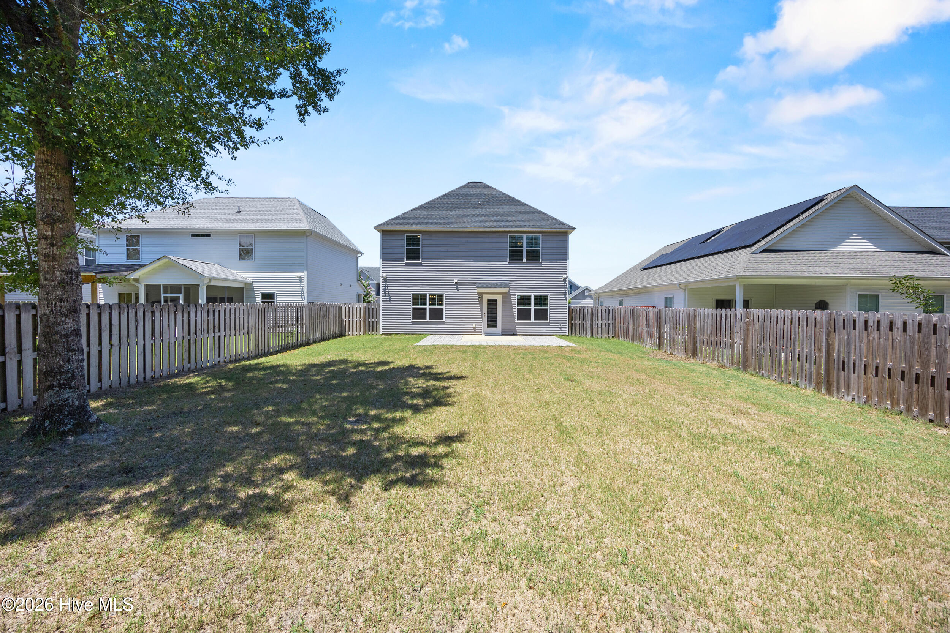
Exterior & Backyard: Attractive stone veneer accents enhance the front exterior, while the large, fully fenced backyard backs up to mature trees, creating a peaceful and private setting. An extended patio offers the perfect space for grilling, outdoor dining, and entertaining.
Energy Efficiency: A dual-zone HVAC system with separate controls for the upstairs and downstairs provides enhanced comfort and improved energy efficiency year-round.
Interior Features
- Cool System: Central Air, Ceiling Fan(s)
- Heat System: Electric, Heat Pump
- Floors: 1
- Rooms: Master Bedroom, Bedroom 2, Bedroom 3, Bedroom 4, Living Room, Dining Area, Dining Room, Laundry
- Interior: Walk-in Closet(s), Kitchen Island, Ceiling Fan(s), Pantry, Walk-in Shower, Blinds/Shades, Eat-in Kitchen, Walk-In Closet(s)
Exterior Features
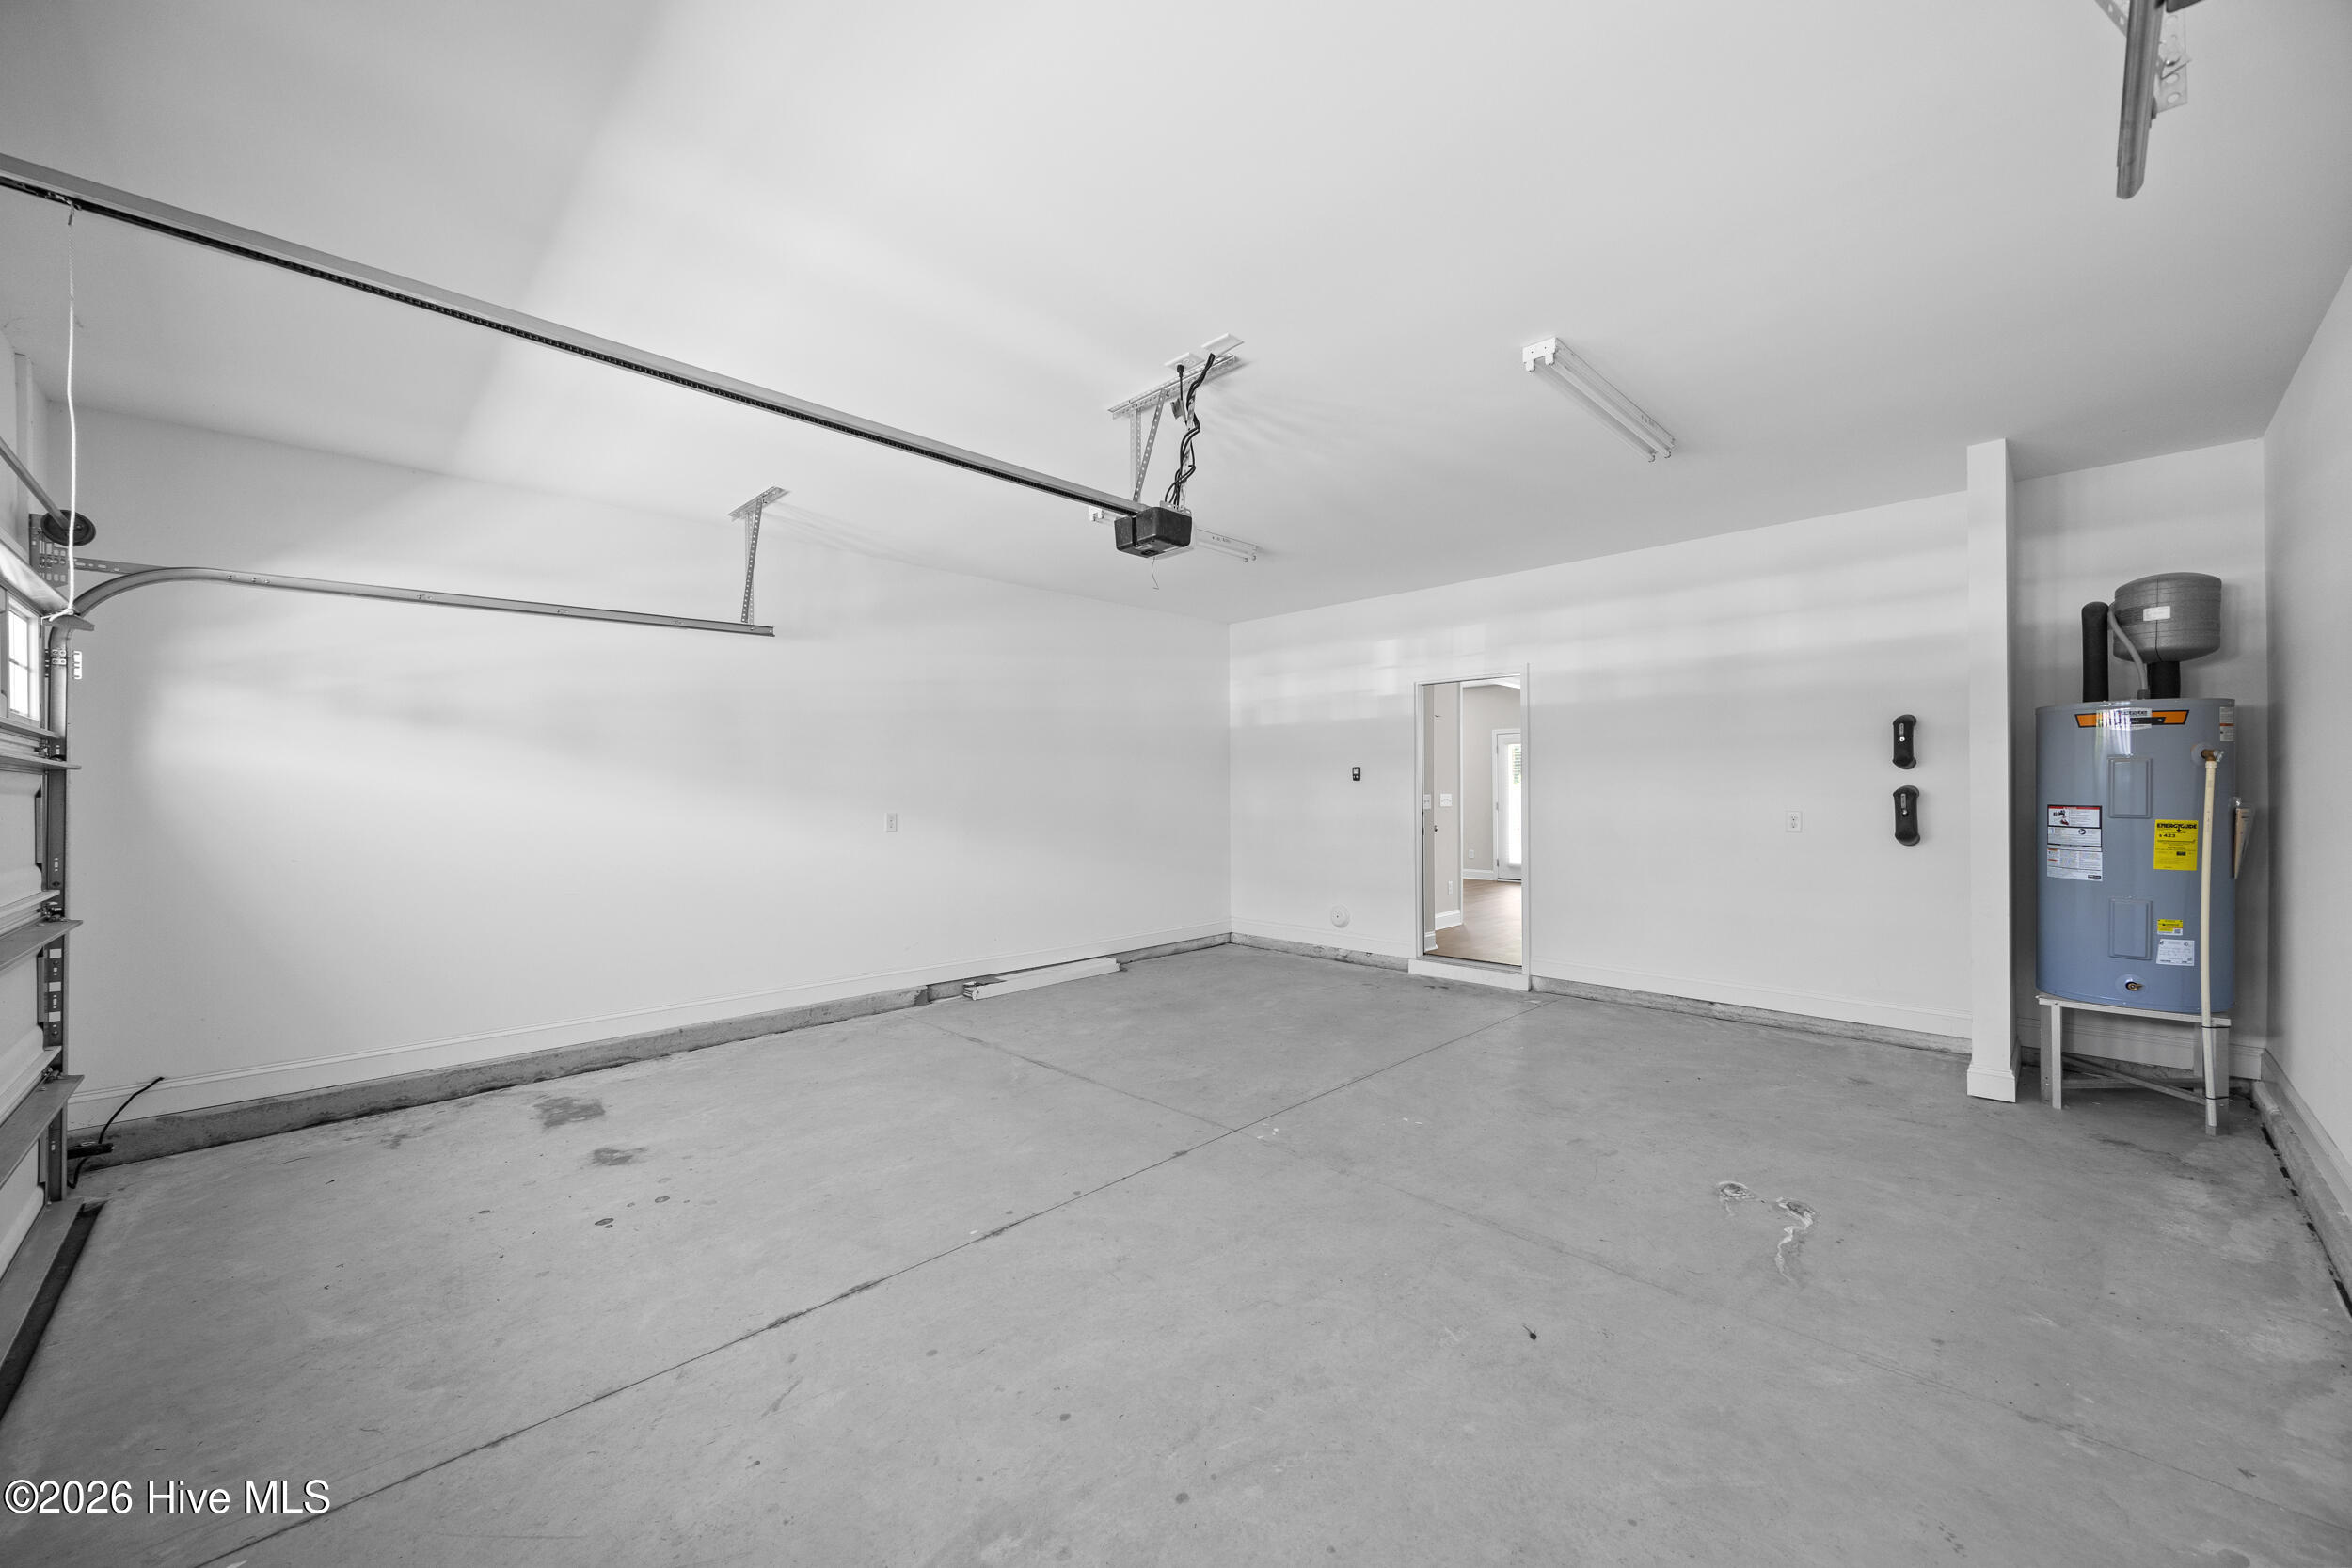
- Parking: Attached, Paved, Garage
- Siding: Vinyl Siding
- Roof: Architectural Shingle
- Exterior: Irrigation System
Additional Features
- County: New Hanover
- Property Type: Single Family Residence
- Tax Number: R04300-008-255-000
- Year Built: 2020
Recently Viewed