



Location
Agent Comments
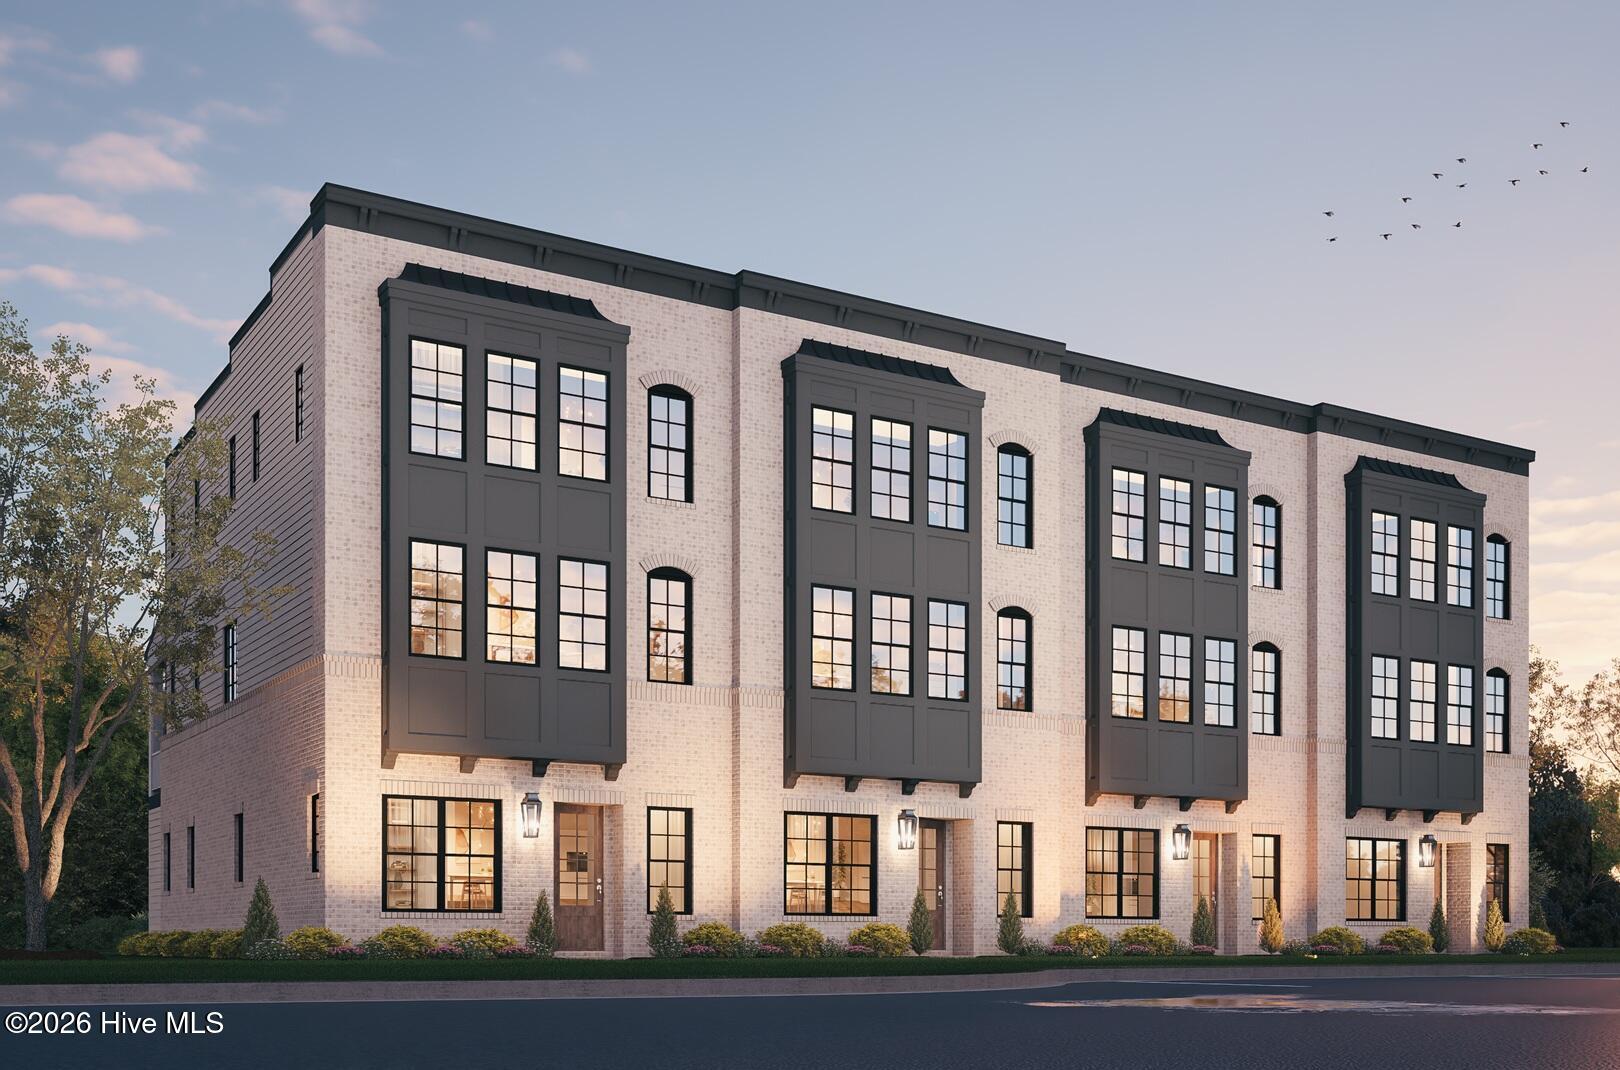
Robuck Homes is proud to introduce MidTown & Main, an exclusive community of just 14 luxury townhomes in the heart of one of Wilmington's most desirable locations.These thoughtfully designed three-story homes feature 4 bedrooms, 3.5 baths, a private elevator, and a spacious two-car garage. Timeless architecture is complemented by upscale interior finishes, including 10-foot ceilings on the first and second floors and engineered hardwood flooring throughout the main living areas and the primary suite designed for both comfortable everyday living and effortless entertaining, the open-concept floor plan flows seamlessly to a screened porch, creating the perfect indoor-outdoor living experience. Professionally designed landscaping with irrigation and a low-maintenance exterior featuring brick and fiber cement siding provide exceptional curb appeal and lasting value.
With limited-time introductory pricing, now is the perfect opportunity to own a luxury townhome in one of Wilmington's premier new communities.
Amenities
- Gas Cooktop
- Built-In Microwave
- Disposal
- Dishwasher
- ENERGY STAR Qualified Appliances
- Tankless Water Heater
- Gas Range
Interior Features
- Cool System: Central Air, Zoned, Ceiling Fan(s)
- Heat System: Fireplace Insert, Fireplace(s), Electric, Heat Pump, Zoned
- Floors: 0
- Rooms: Bedroom 1, Bedroom 3, Bedroom 4, Dining Room, Dining Area, Family Room, Bedroom 2
- Interior: Walk-in Closet(s), High Ceilings, Mud Room, Kitchen Island, Elevator, Ceiling Fan(s), Pantry, Walk-in Shower, Gas Log, Walk-In Closet(s)
Exterior Features
- Parking: Attached, Garage Door Opener, Paved, Garage
- Siding: Brick Veneer, Fiber Cement
- Roof: Architectural Shingle
- Exterior: Irrigation System, Gas Log
Additional Features
- County: New Hanover
- Property Type: Townhouse
- Tax Number: R05513-012-027-000
- Water/Sewer: Cape Fear Public Utility Authority
- Year Built: 2026
Recently Viewed