



Location
Agent Comments
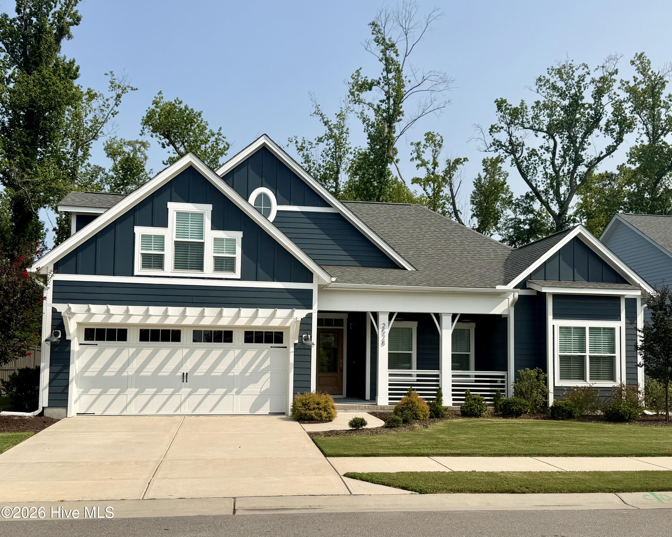
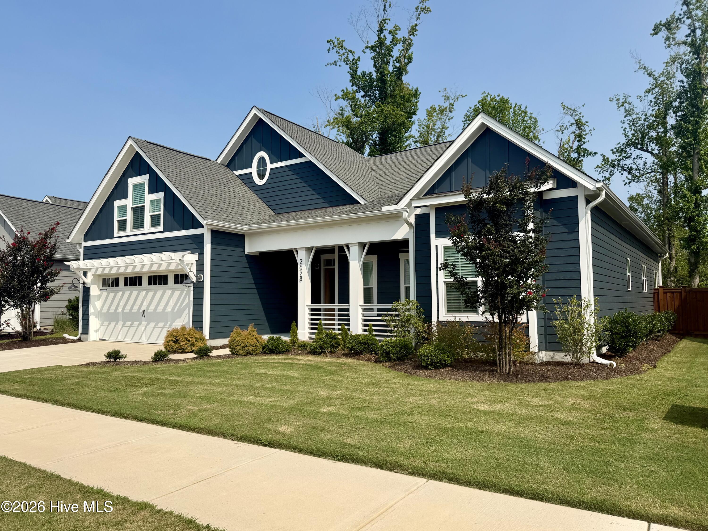
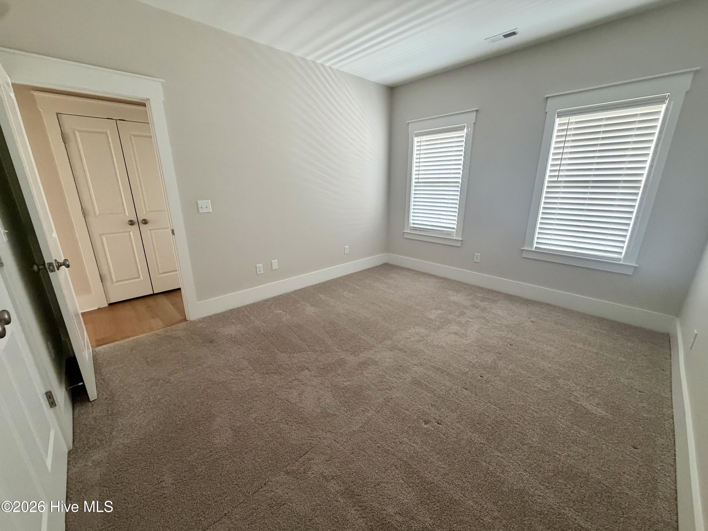
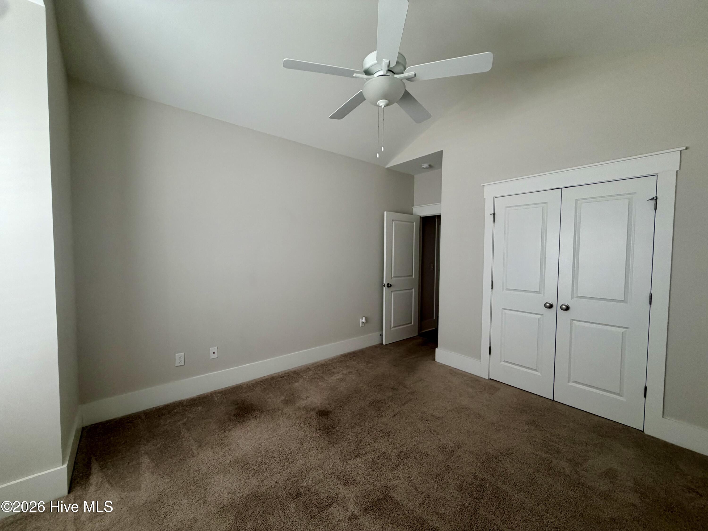
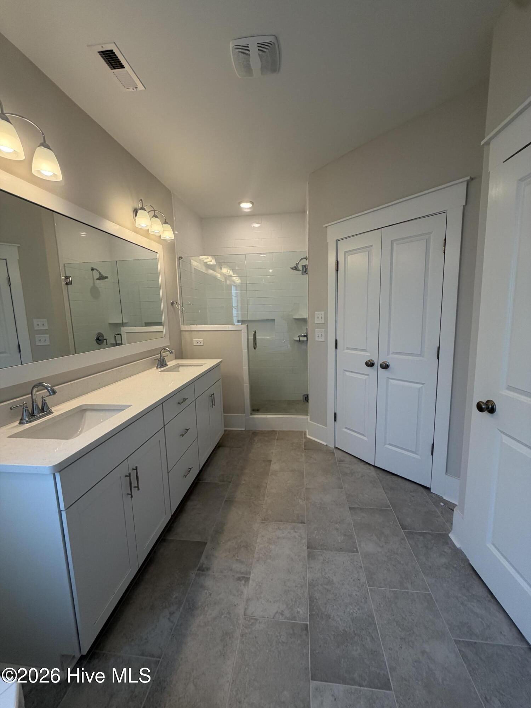
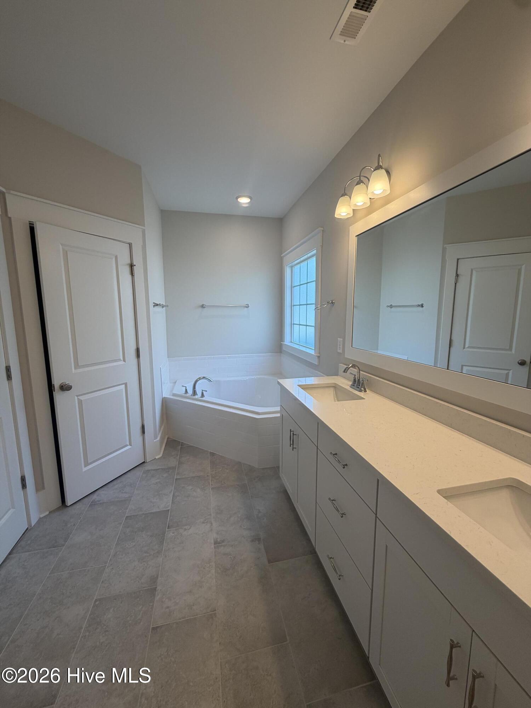
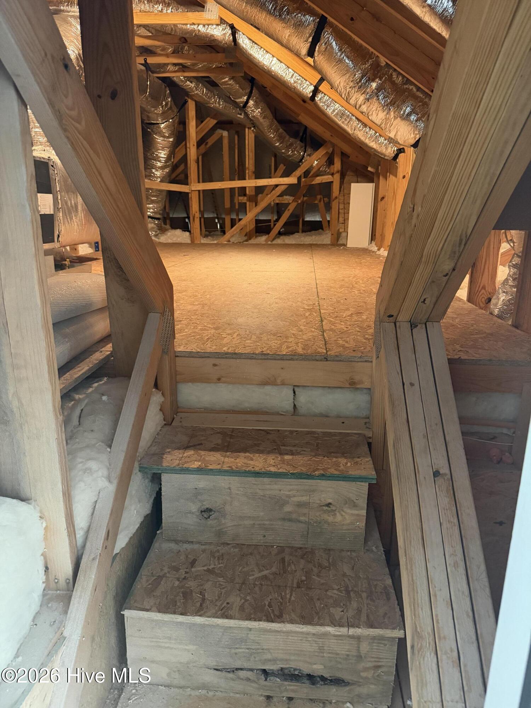
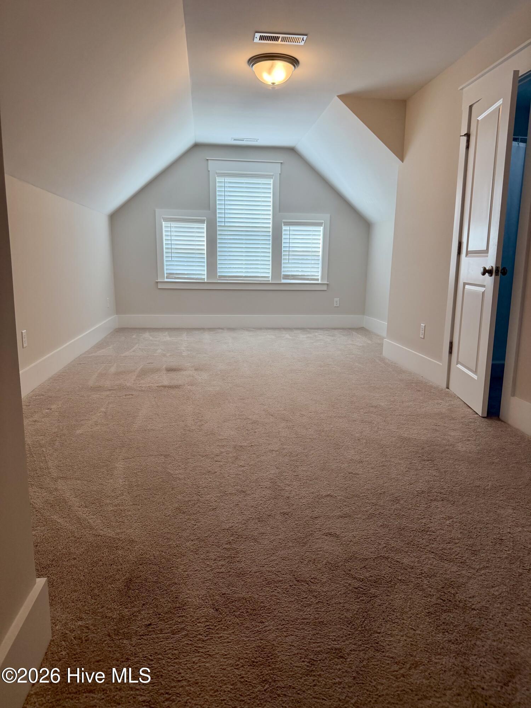
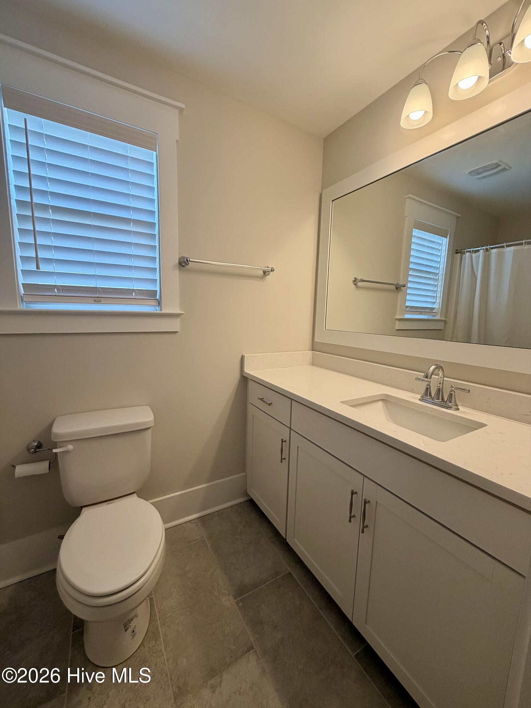
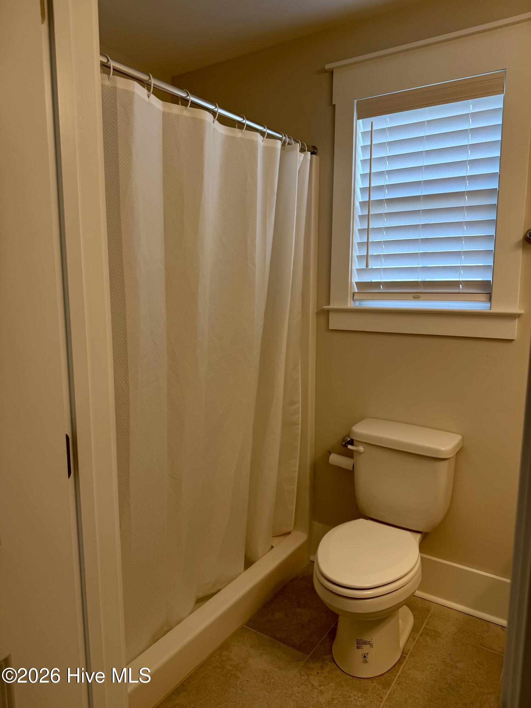
Welcome home to this meticulously maintained Bill Clark home in the highly desirable, amenity-rich Hanover Lakes community. Offering three bedrooms plus a spacious FROG with its own private full bath, this home, completed in 2024, combines thoughtful design, premium upgrades, and an unbeatable location.
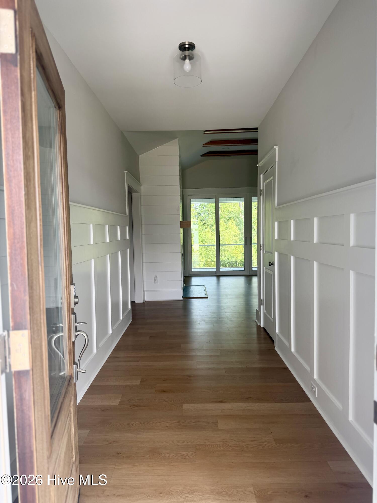
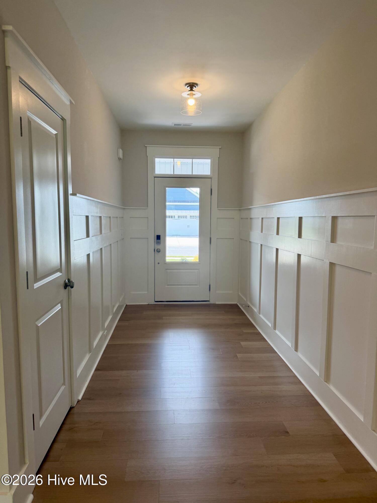
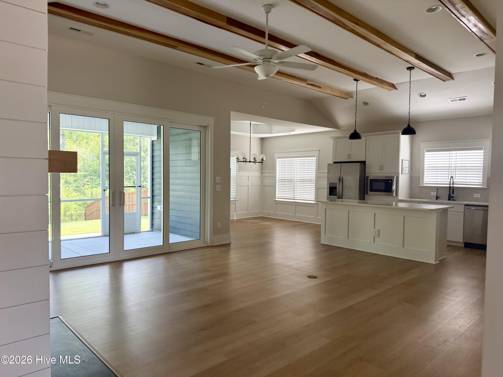
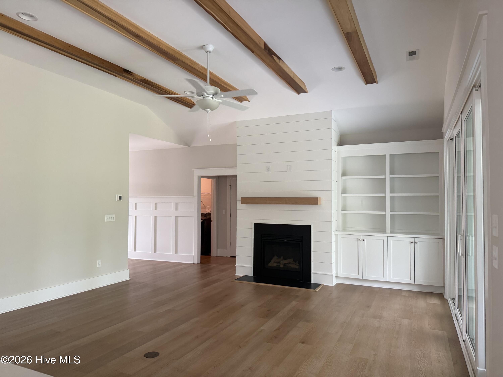
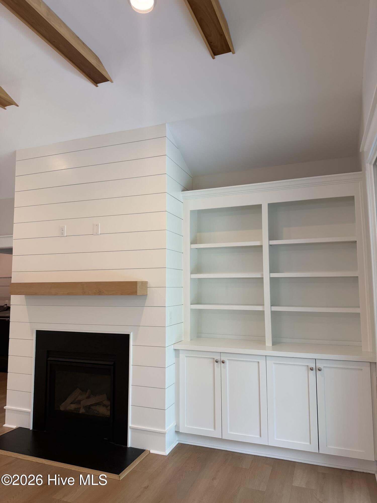
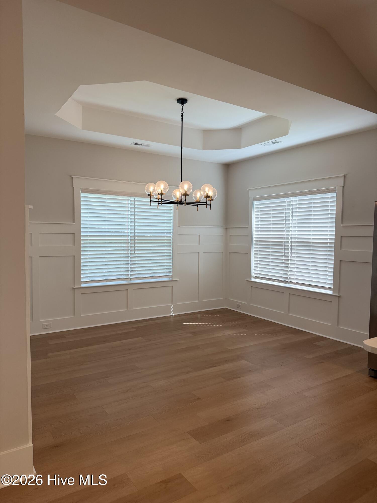
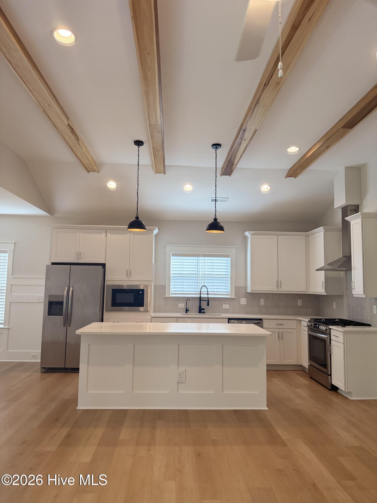
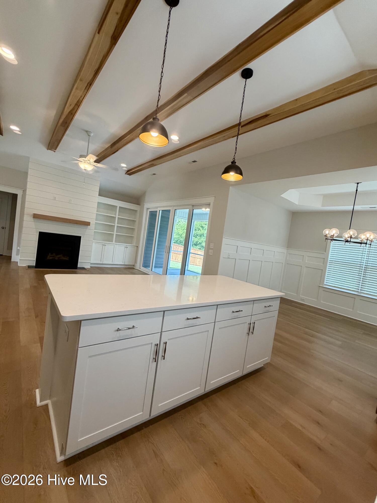
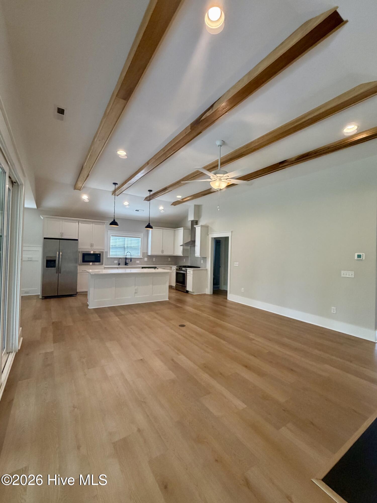
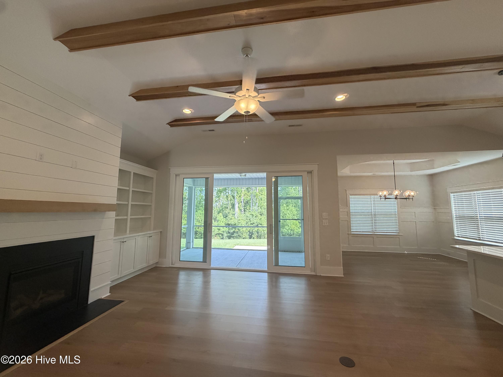
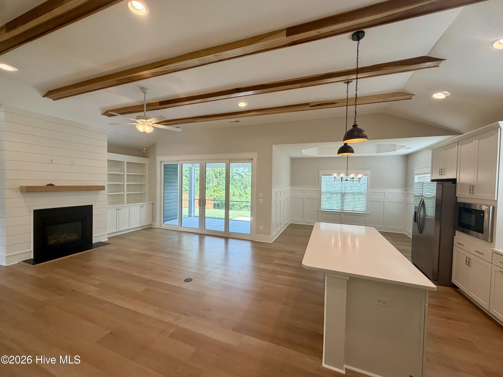
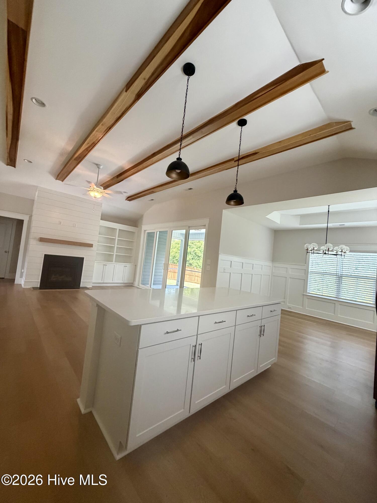
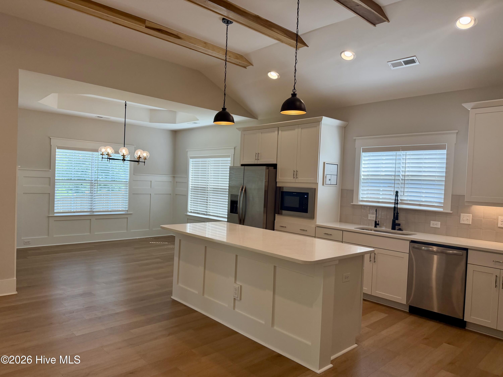
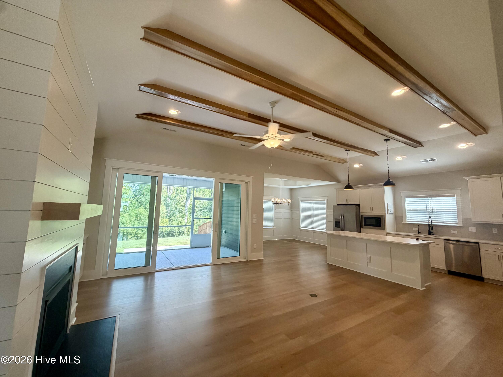
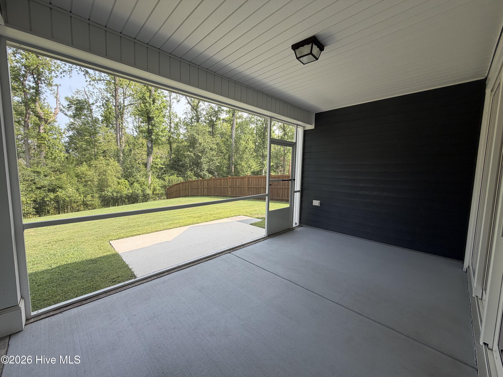
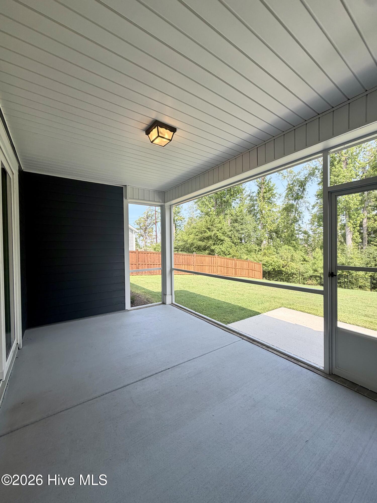
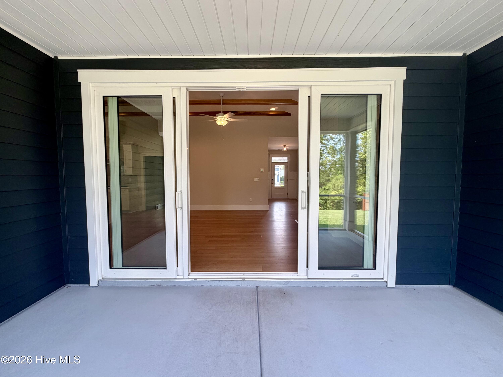
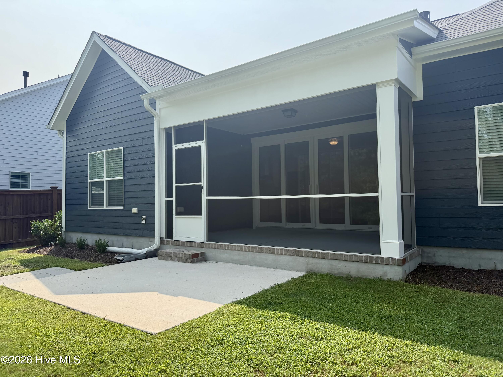
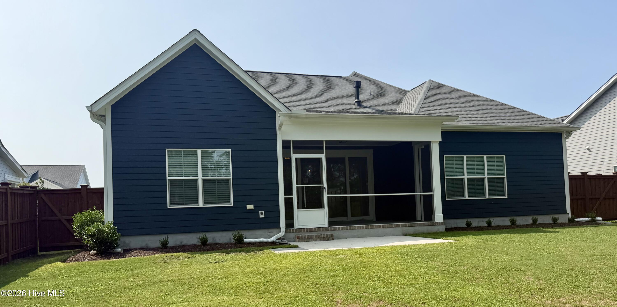
Step inside to discover the beautiful Craftsman trim package, featuring elegant wainscoting that welcomes you in the foyer and continues into the dining room and kitchen island. The inviting great room showcases exposed stained beams, a stunning shiplap-accented fireplace, custom built-in wood bookshelves, and center-meet sliding glass doors that open seamlessly to the screened porch--perfect for indoor-outdoor living.
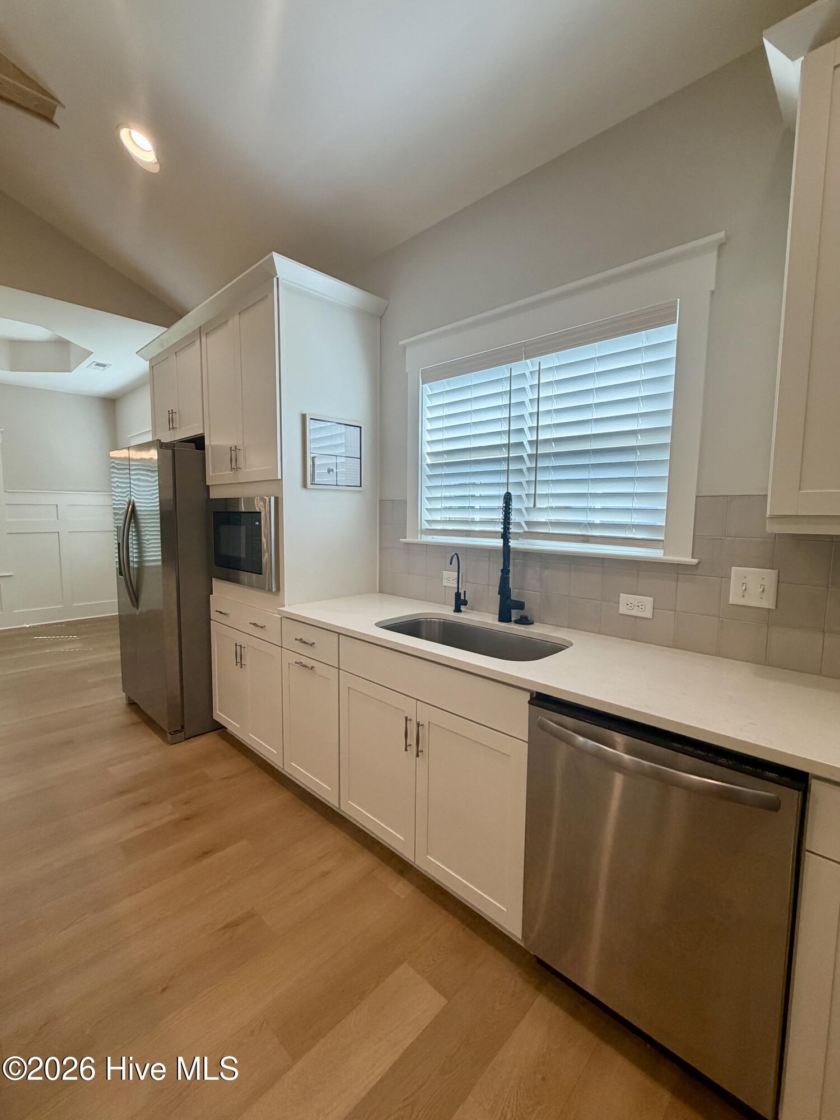
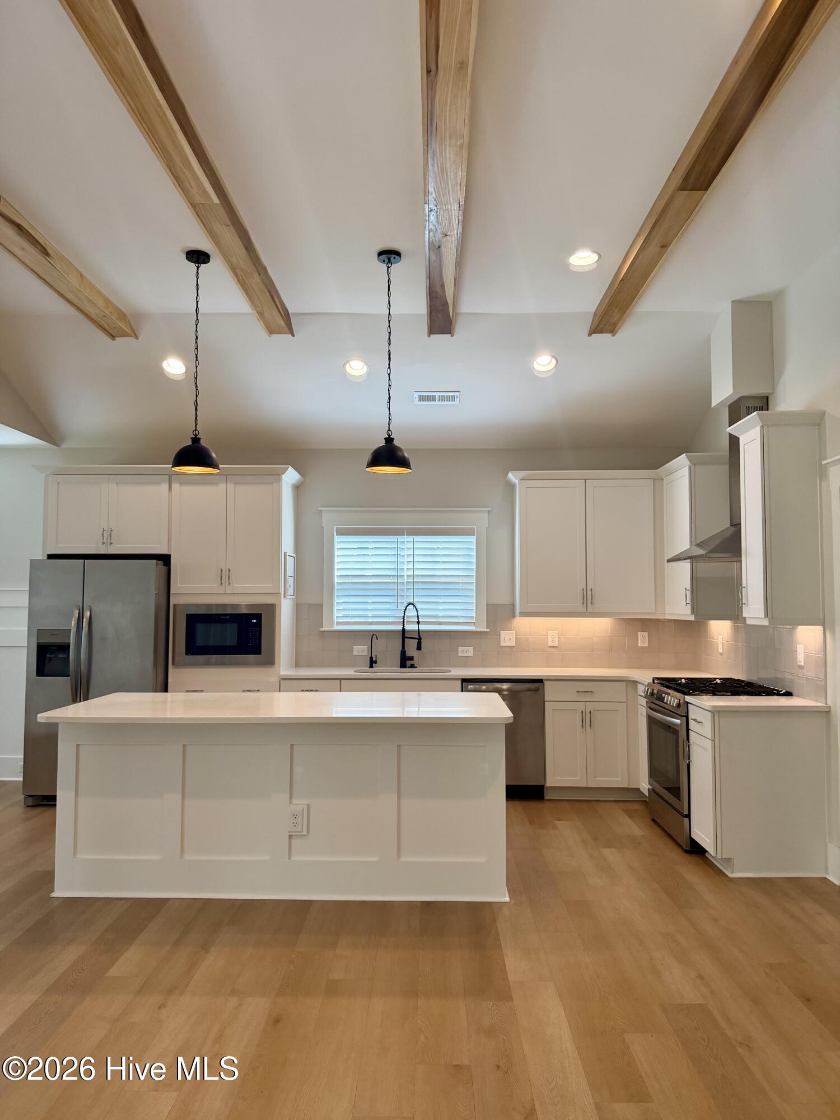
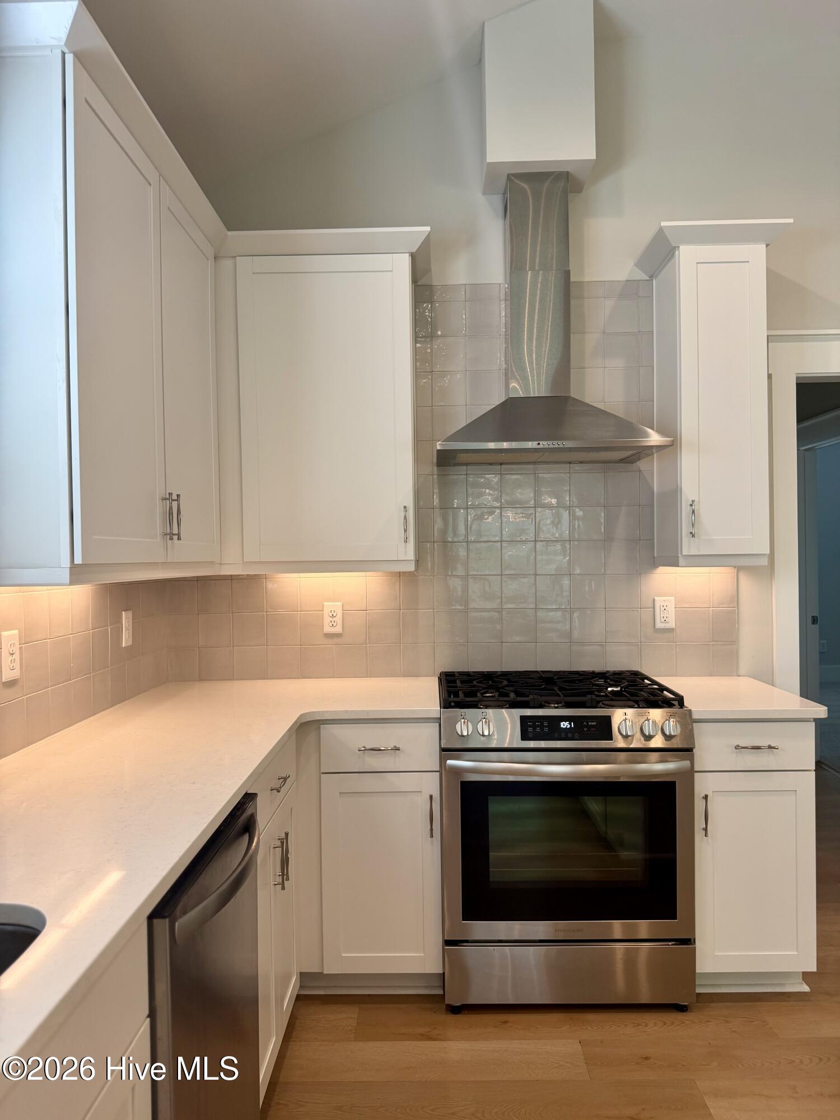
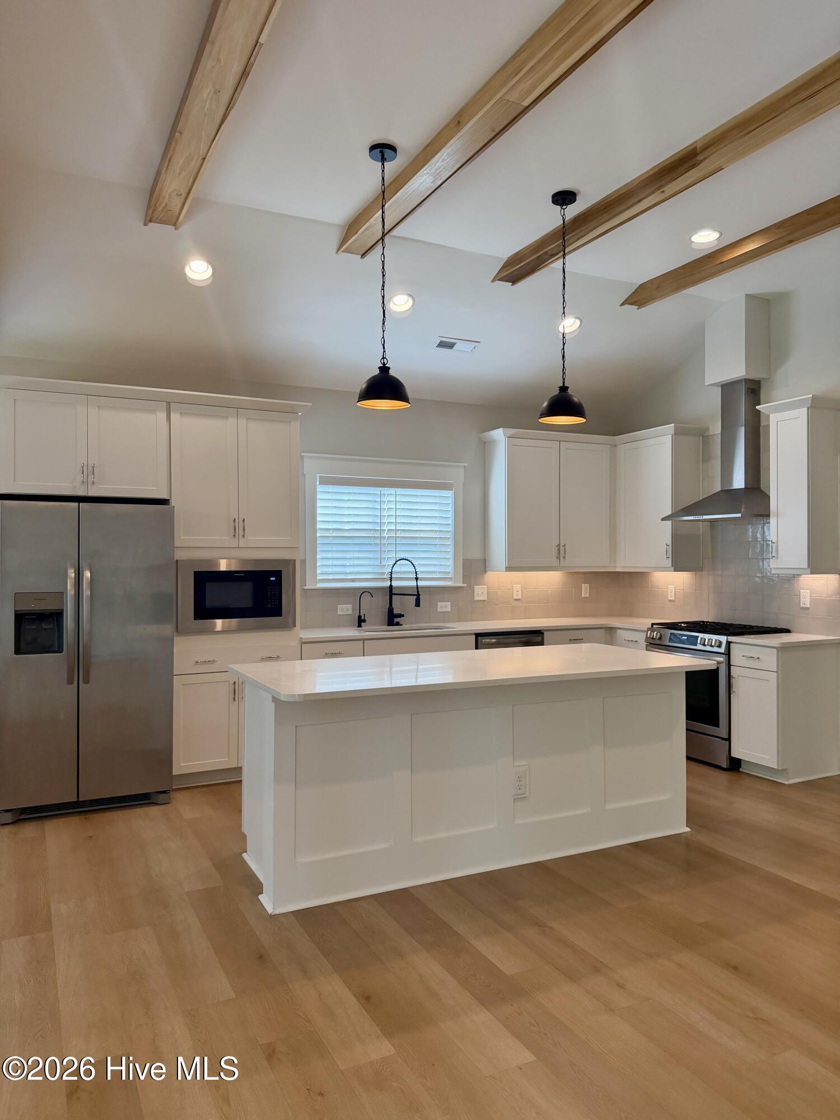
The chef-inspired kitchen is designed to impress with a 30-inch gas range with stainless steel vent hood, 42-inch upper cabinets, quartz countertops, built-in microwave, dishwasher, refrigerator, under-cabinet lighting, and a convenient pull-out trash cabinet.
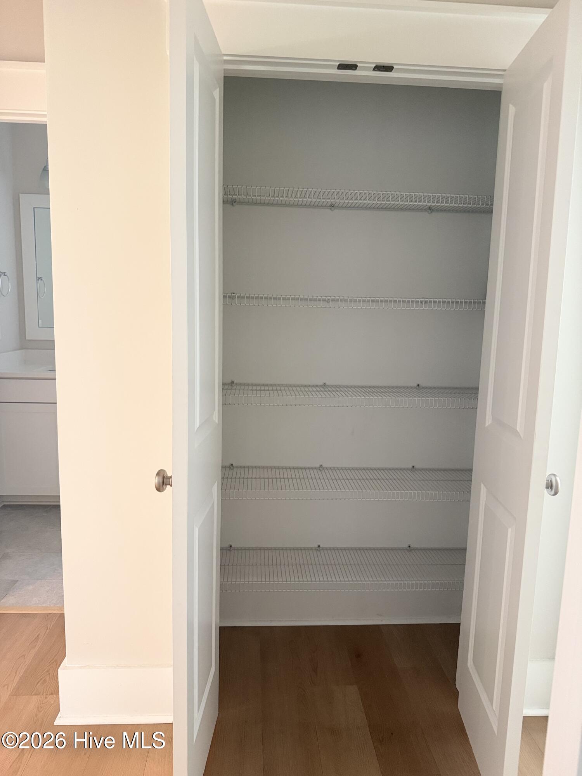
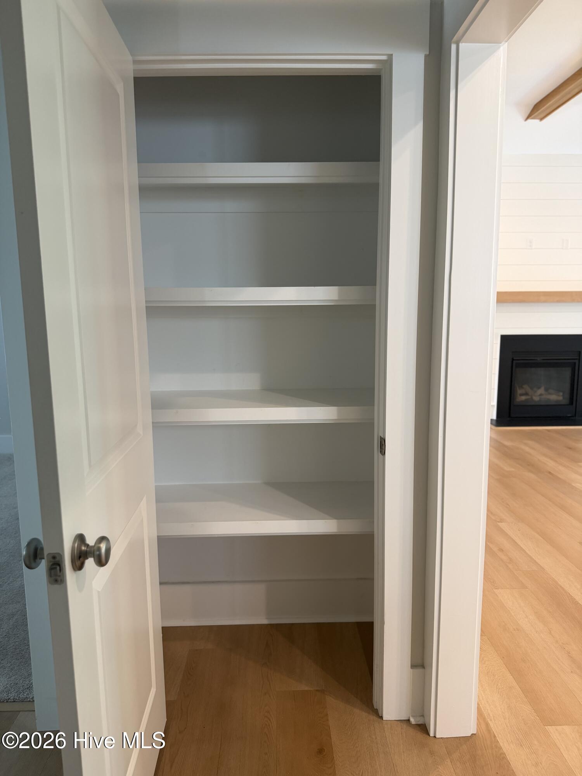
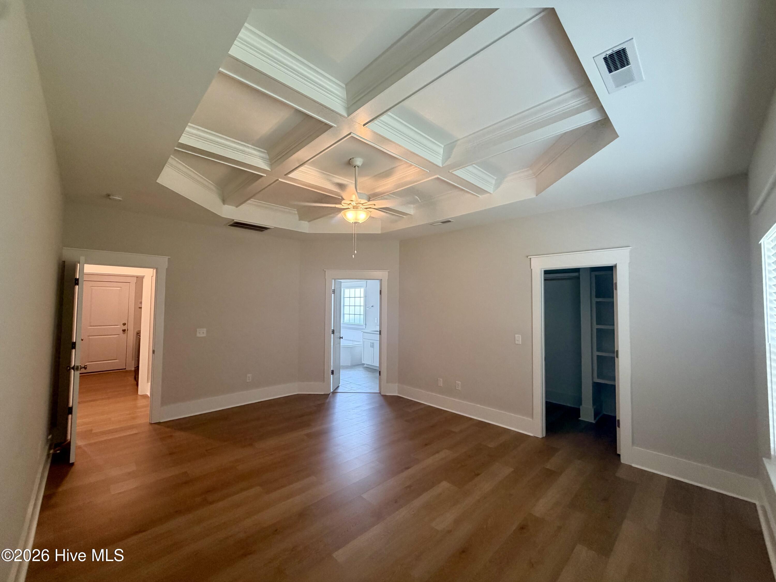
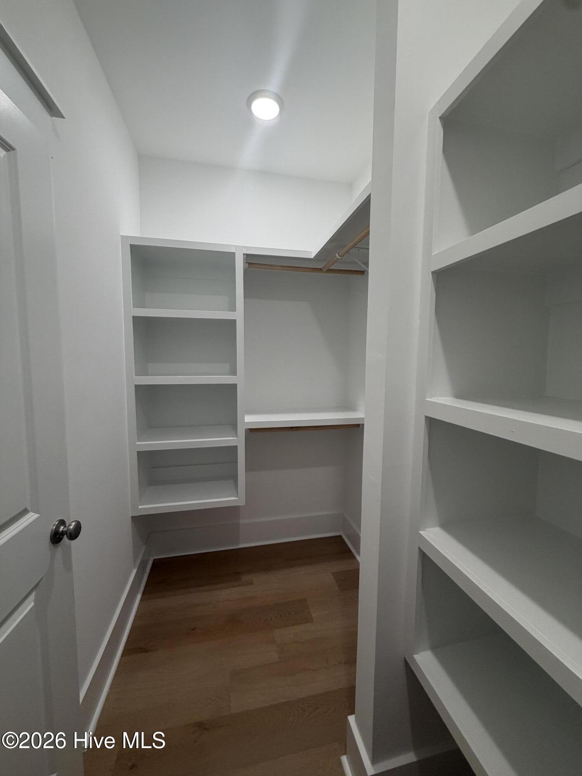
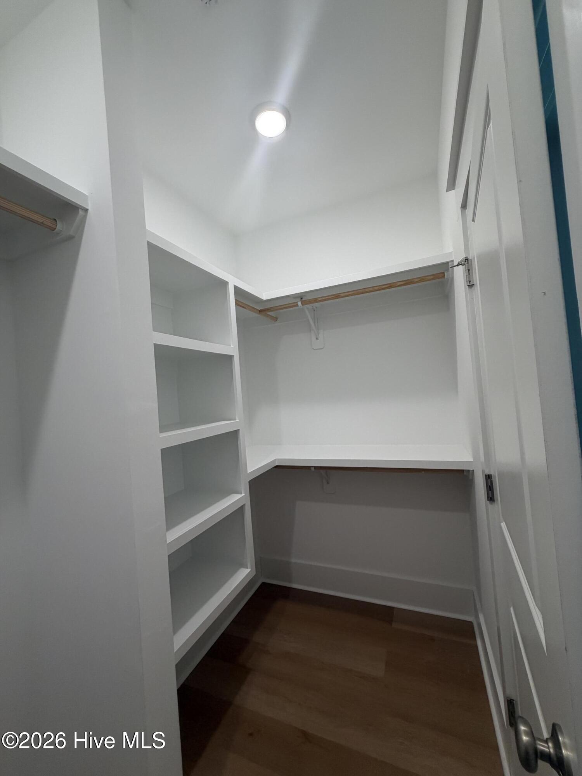
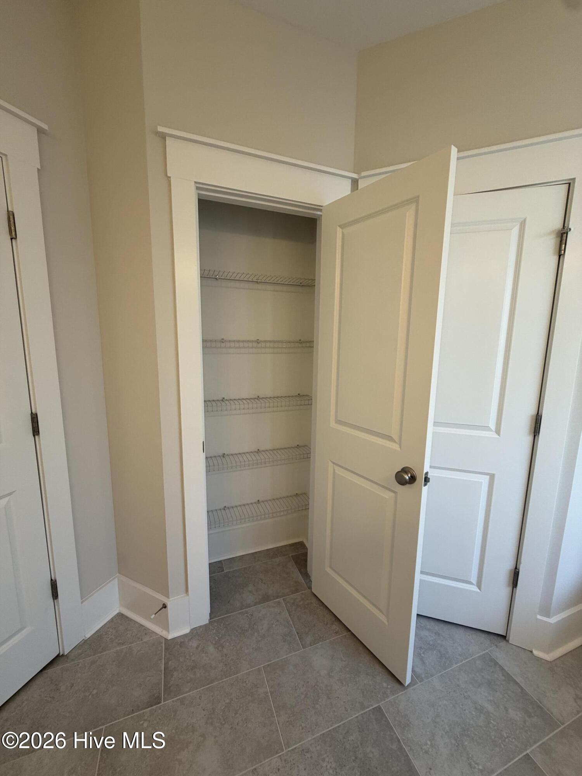
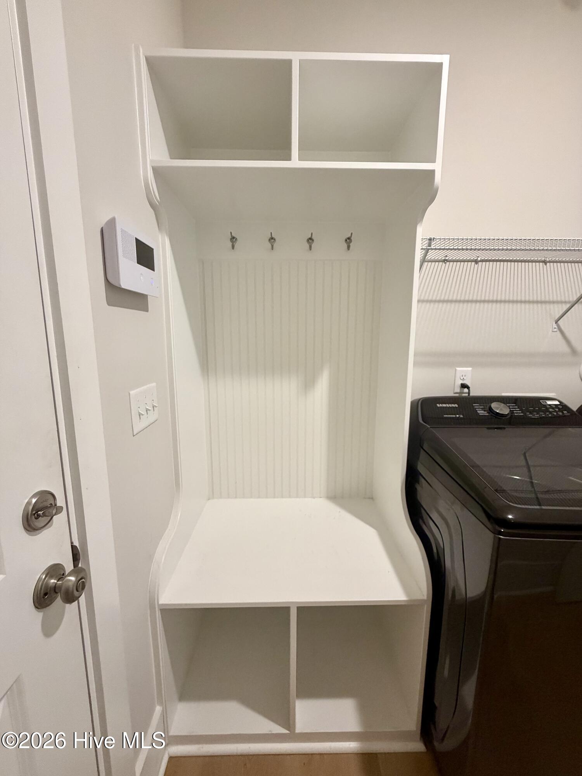
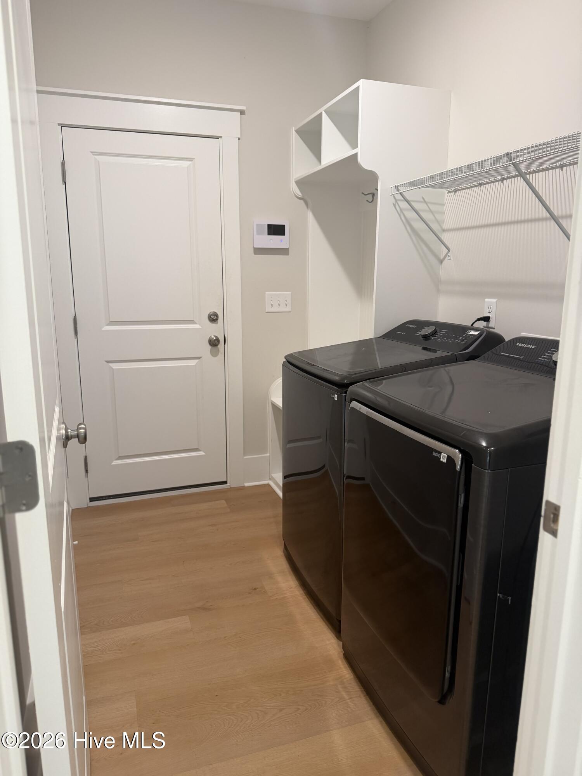
Additional custom touches include a built-in bench with hooks in the laundry room, white wood shelving in both the pantry and owner's closet, and numerous thoughtful upgrades throughout.
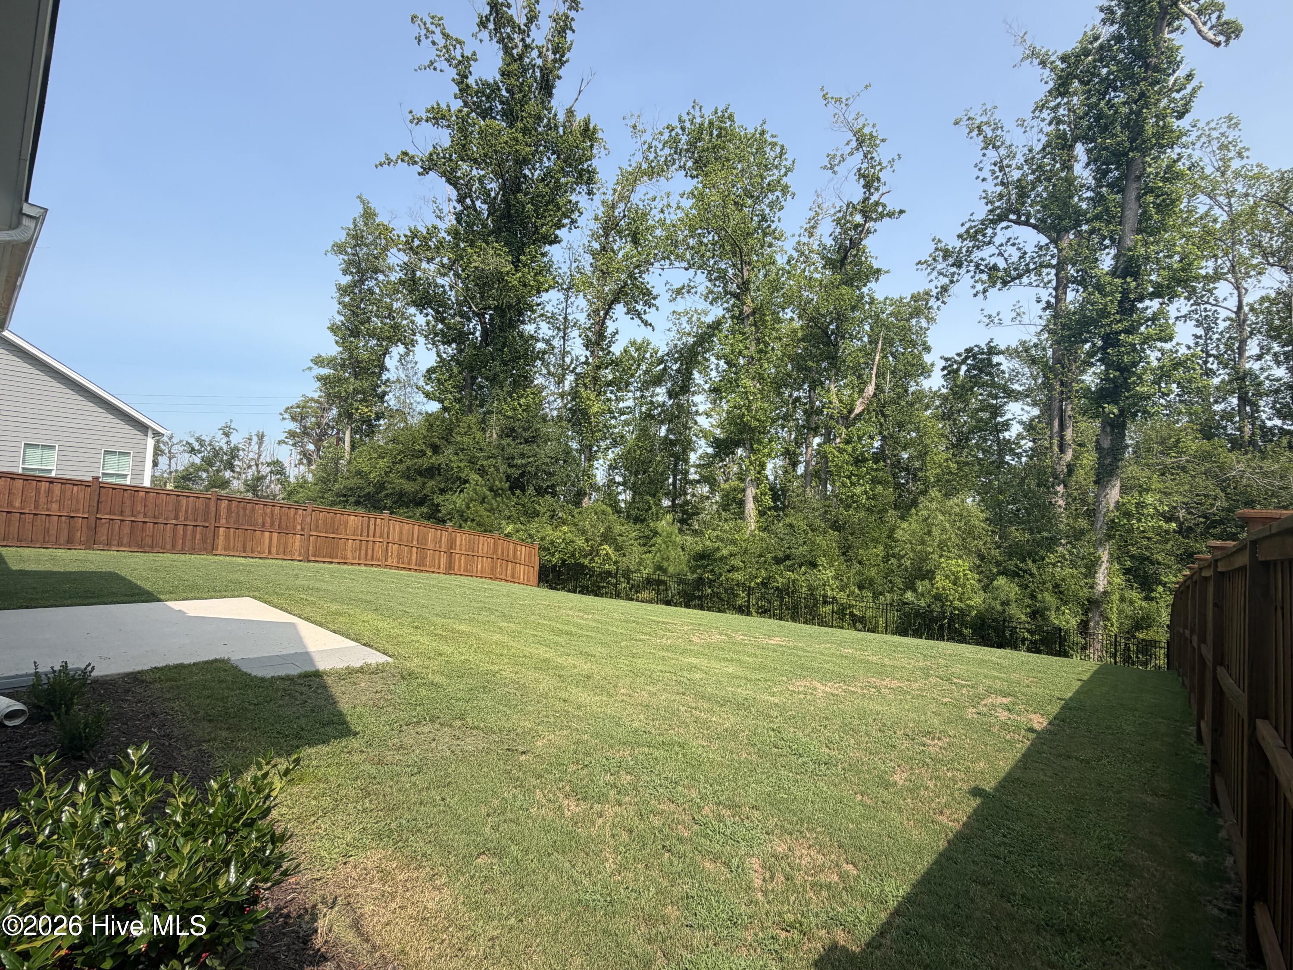
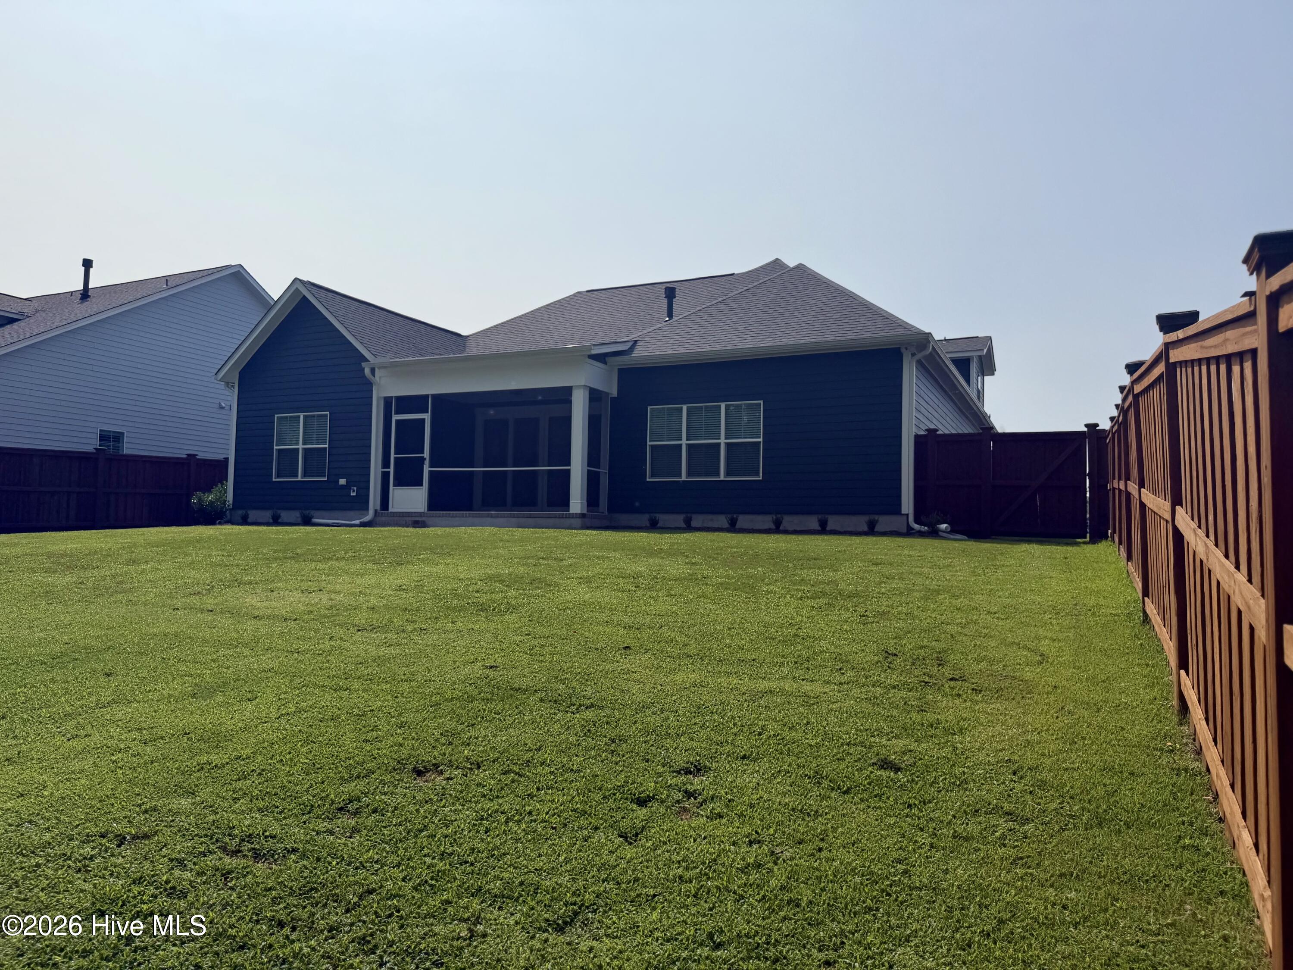
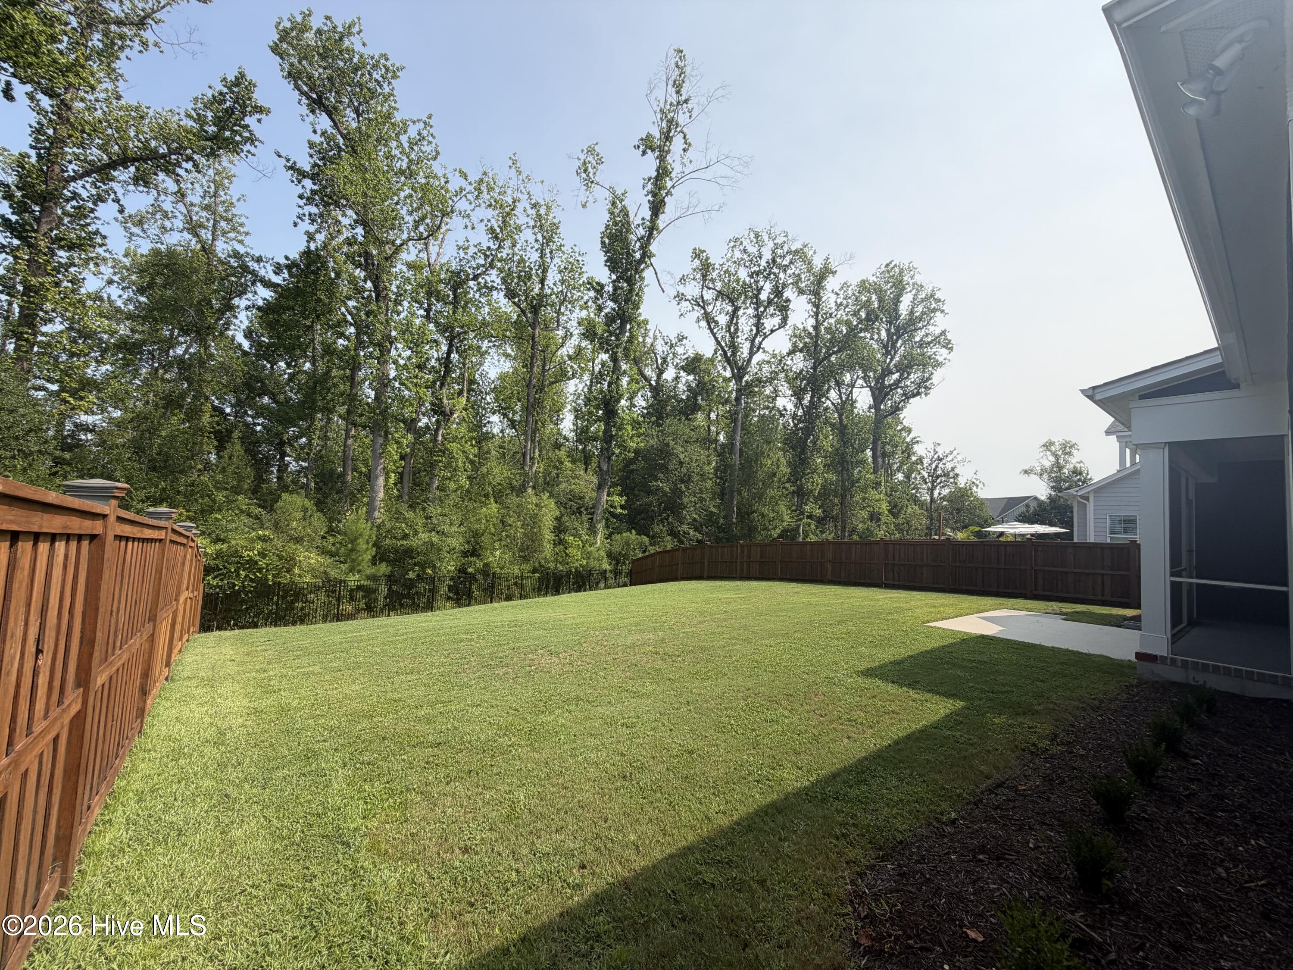
Step outside to your private backyard retreat, complete with a freshly stained privacy fence, updated landscaping, and a peaceful wooded backdrop that provides both beauty and privacy.
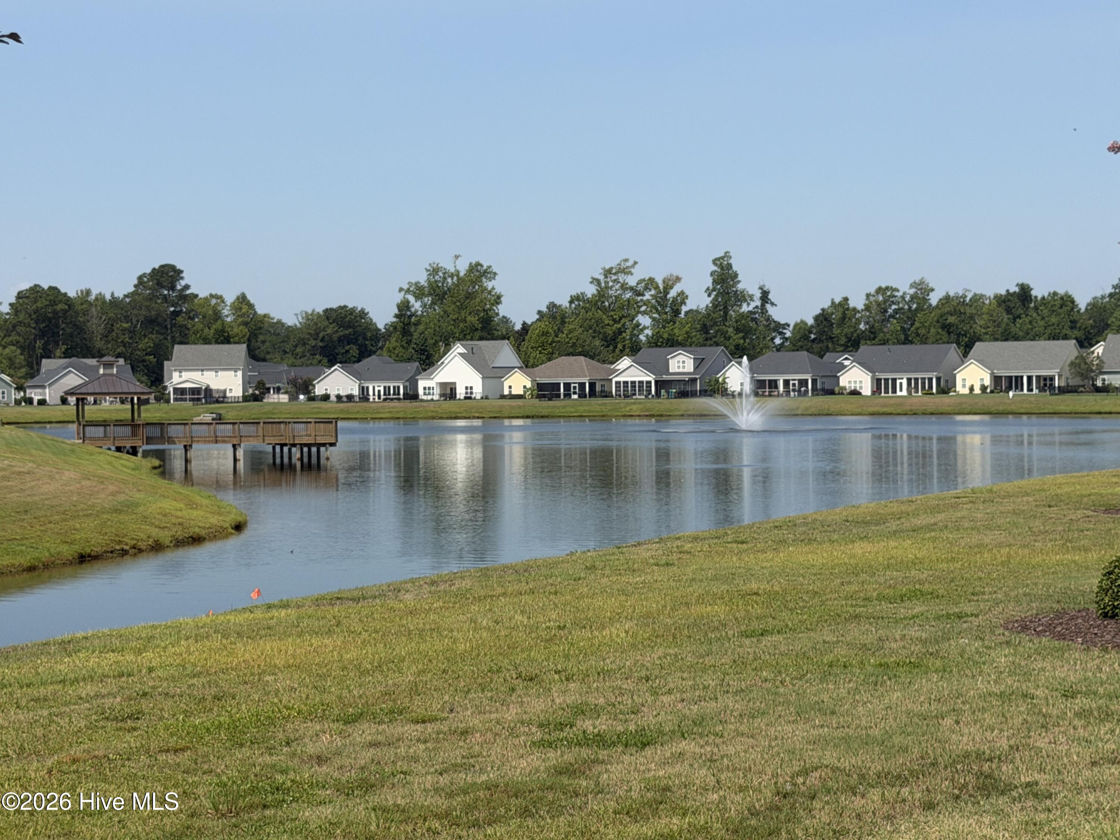
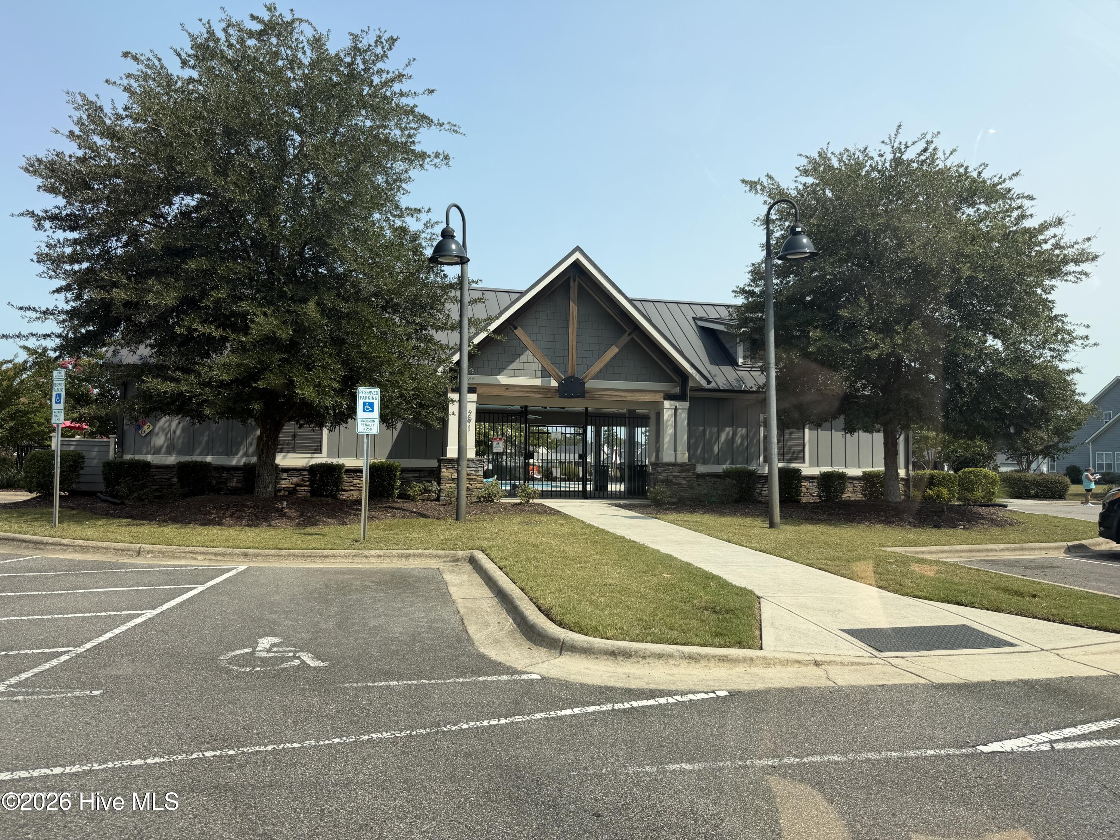
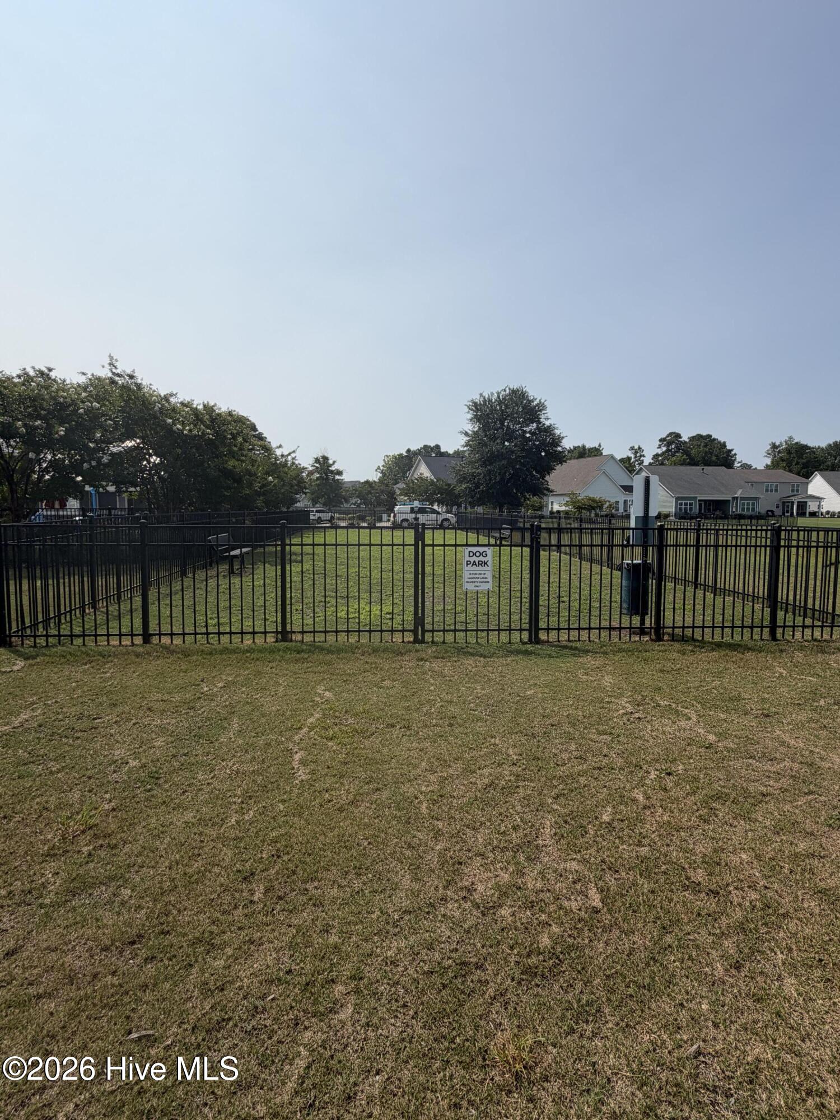
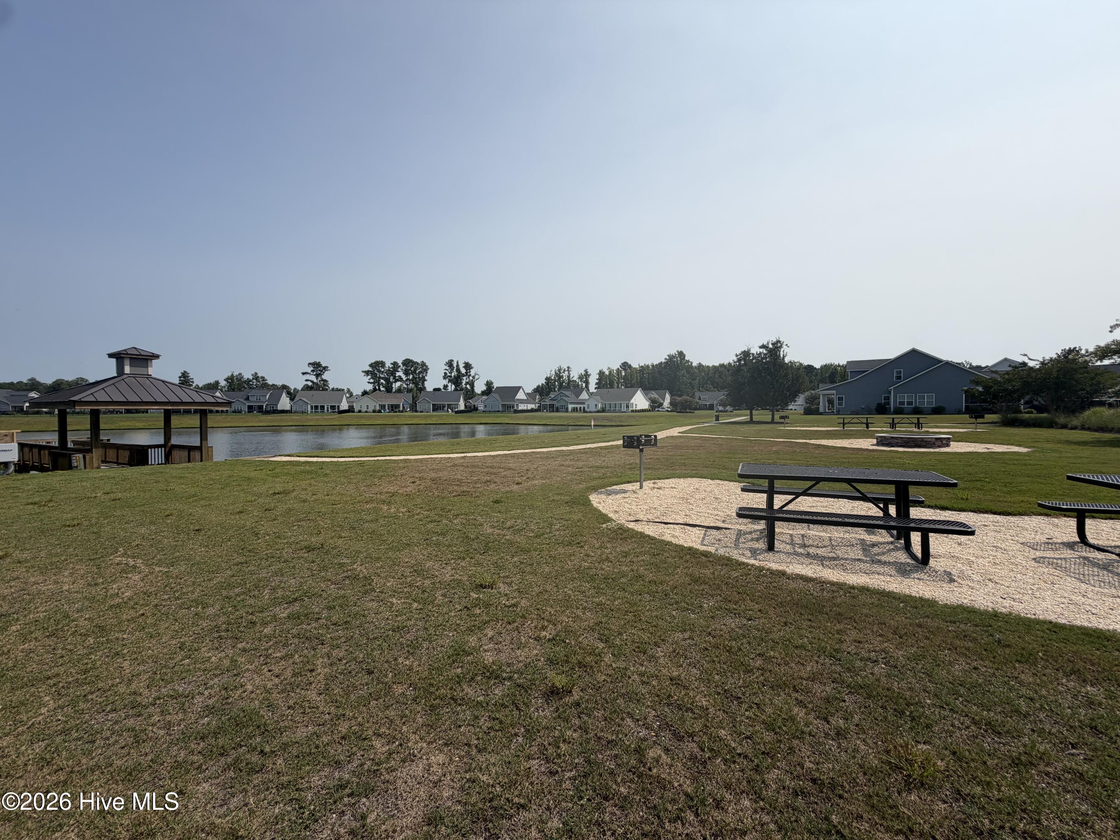
As a Hanover Lakes resident, you'll enjoy exceptional community amenities, including a dog park, lakeside picnic and grilling area, community lap pool with a water slide, sidewalks, and a picturesque 14-acre lake featuring a gazebo and fountains.
Conveniently located just 5 miles from Downtown Wilmington, less than 3 miles from ILM Airport, and only 10 miles from Wrightsville Beach, this home offers the perfect combination of comfort, convenience, and coastal living.
Amenities
- ENERGY STAR Qualified Appliances
Interior Features
- Cool System: Central Air
- Heat System: Electric, Heat Pump
- Floors: 0
- Rooms: Master Bedroom, Bedroom 1, Bedroom 2, Bedroom 3, Living Room, Dining Room, Dining Area, Laundry, Fnshd Room over Garage
- Interior: Master Downstairs, Tray Ceiling(s), High Ceilings, Entrance Foyer, Mud Room, Kitchen Island, Walk-in Shower, Gas Log
Exterior Features
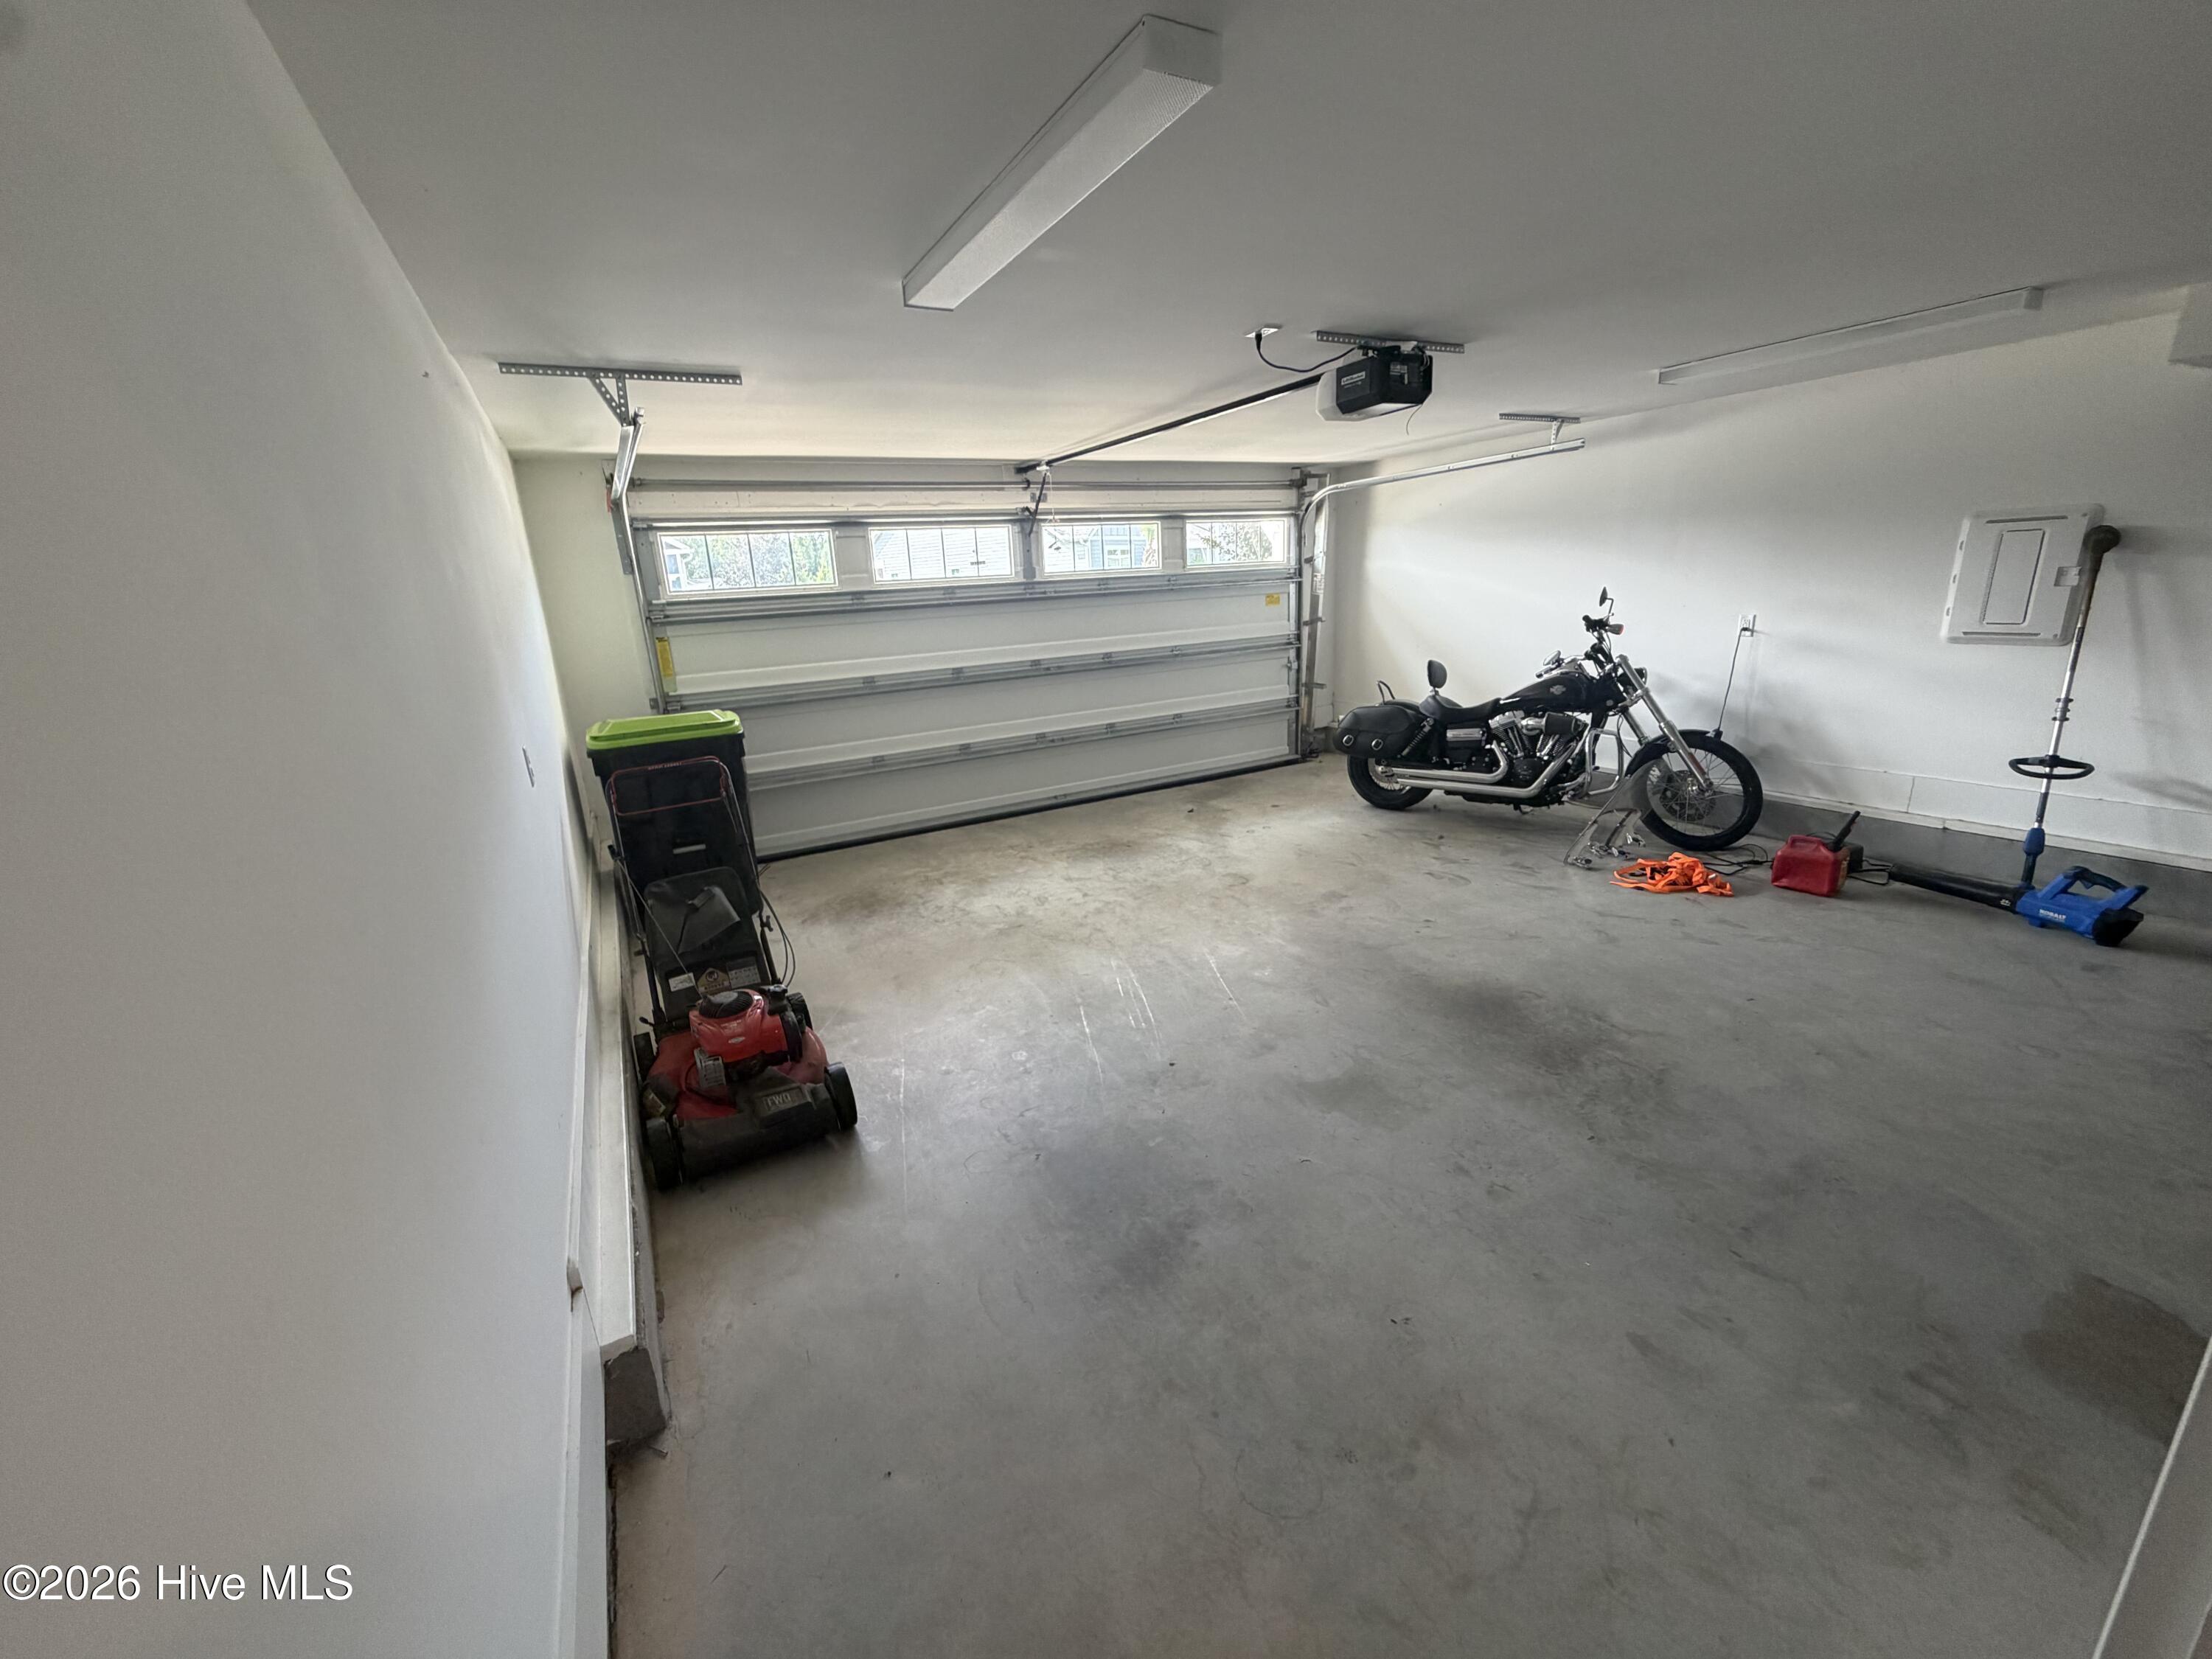
- Parking: Concrete
- Siding: Fiber Cement
- Roof: Architectural Shingle
Additional Features
- County: New Hanover
- Property Type: Single Family Residence
- Tax Number: R04100-001-395-000
- Year Built: 2023
Recently Viewed