



Location
Agent Comments
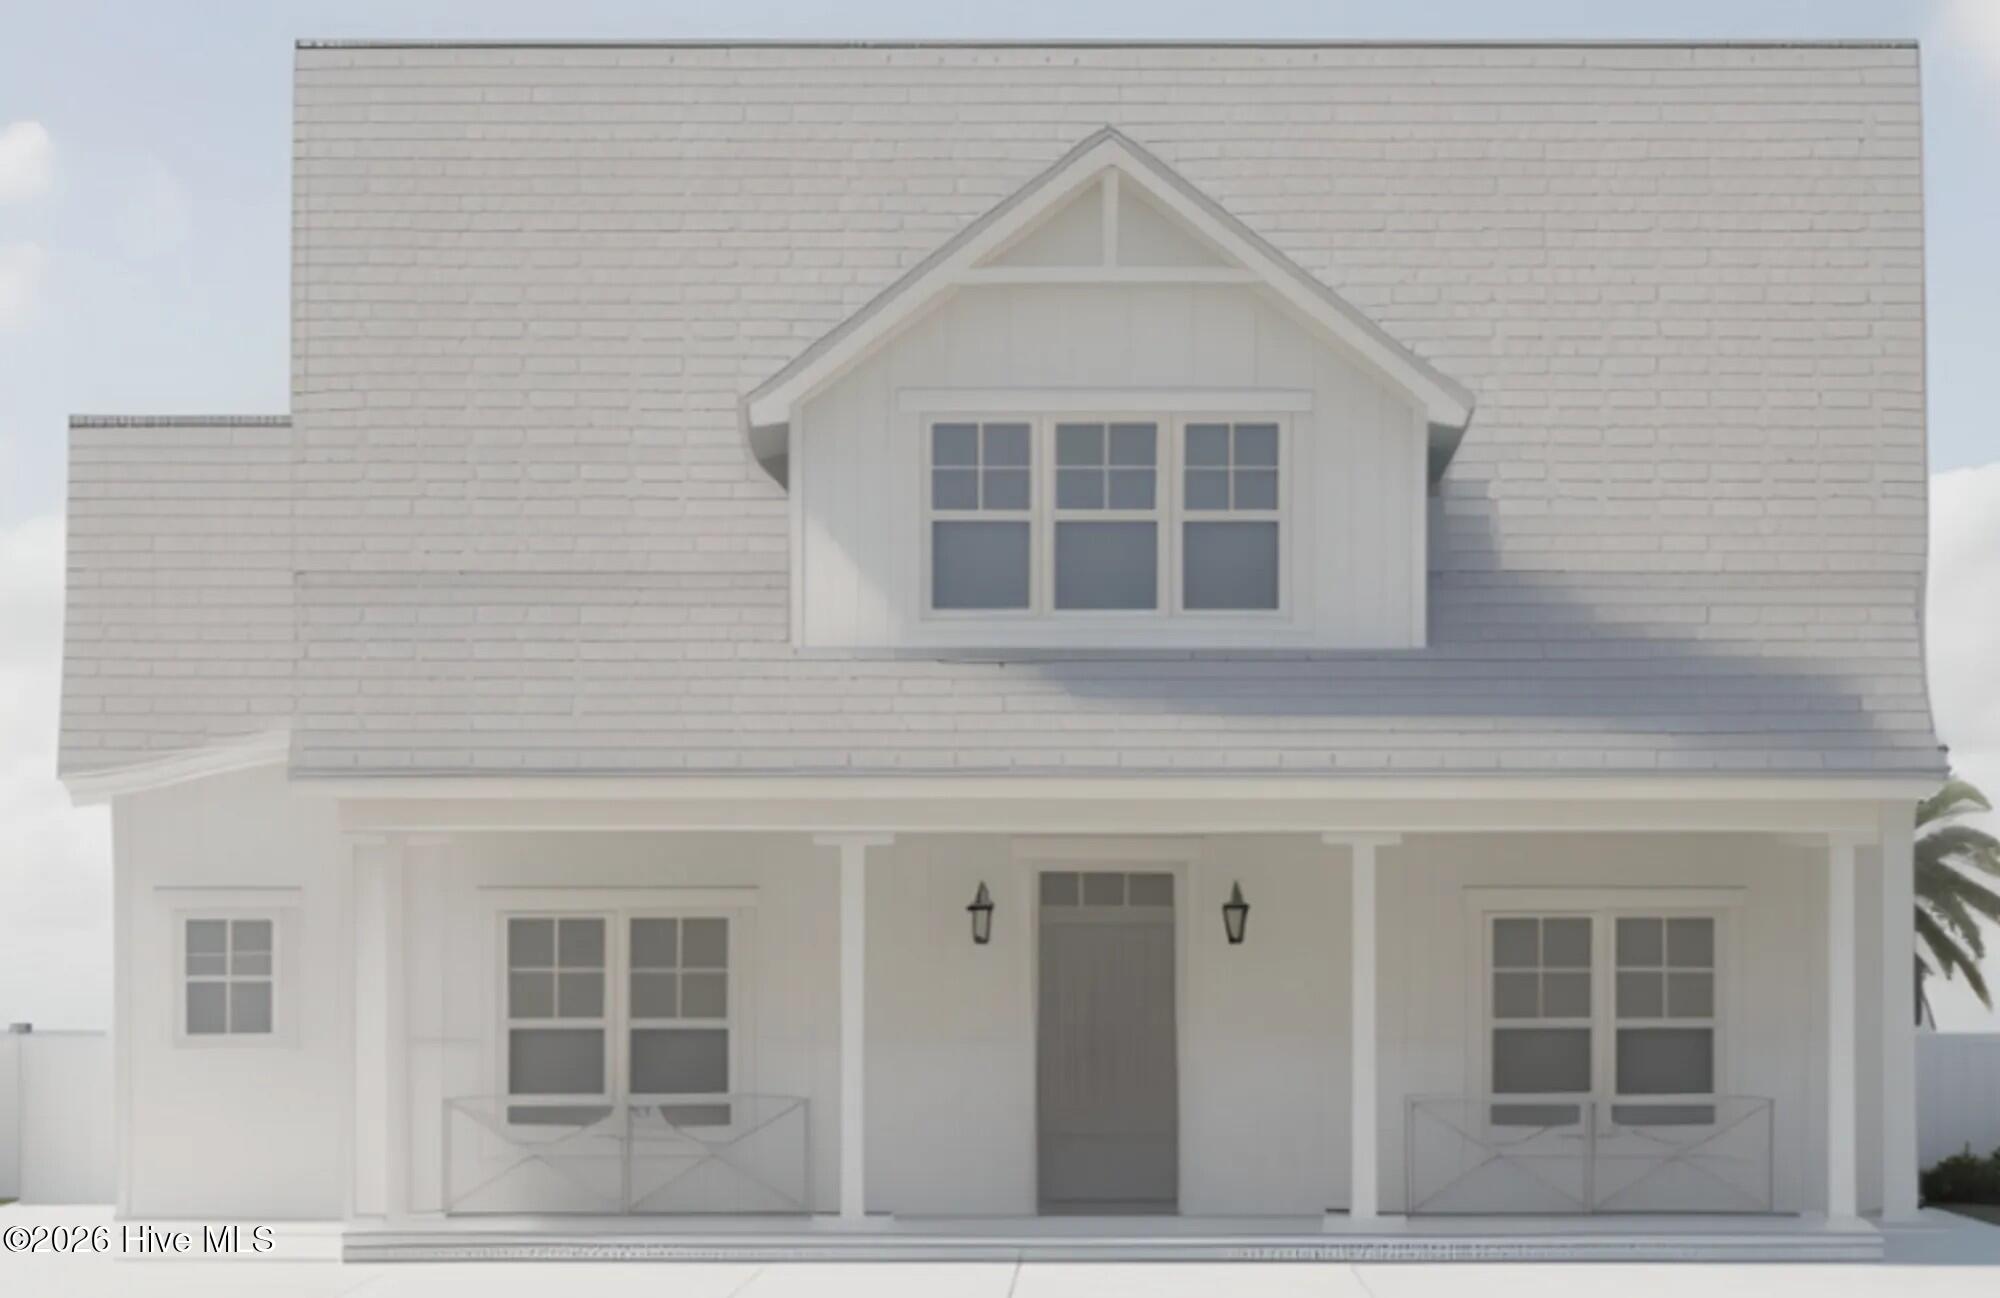
Welcome to The Sanctuary at Sunset Beach, where wonderful amenities and a relaxed coastal atmosphere create the perfect place to call home. Available now, the Hanover Farmhouse is a versatile home with 2371 sq. ft, 4 bedrooms, 3 full baths and a recreation room. The open concept floor plan has
a first-floor owner's suite along with a secondary bedroom, making it perfect for guests or multi-generational living. Upstairs, you'll find two additional bedrooms, a full bath, and a recreation room. Structural options and upgrades include an optional owners bath with large tile corner shower, prestige kitchen with gas cooktop, tub with tile walls in downstairs guest bathroom, screen porch, hardwood stair treads to 2nd floor, 8'' spread vanity faucets throughout, bookshelves on each side of fireplace, white wood shelving in owners closets, pantry and laundry room, crown molding in main living areas, painted exposed beams in great room and craftsman trim package throughout, mosaic tile fireplace surround.
Kitchen structural and upgrade details: 42'' upper cabinets, under cabinet lighting with light rail, gas cooktop, built in microwave and wall oven, full depth cabinet with end panel over refrigerator, trash can pull out, soft close doors and drawers, drawer stack under cooktop.
Amenities
- Vented Exhaust Fan
- Gas Cooktop
- Built-In Microwave
- Built-In Electric Oven
- Refrigerator
- Disposal
- Dishwasher
- ENERGY STAR Qualified Appliances
Interior Features
- Cool System: Central Air
- Heat System: Electric, Heat Pump
- Floors: 0
- Rooms: Master Bedroom, Bedroom 2, Bedroom 3, Bedroom 4, Great Room, Dining Area, Dining Room, Laundry, Other
- Interior: Master Downstairs, Walk-in Closet(s), High Ceilings, Bookcases, Kitchen Island, Ceiling Fan(s), Pantry, Walk-in Shower, Gas Log, Walk-In Closet(s)
Exterior Features
- Parking: Concrete, Off Street
- Siding: Fiber Cement
- Roof: Architectural Shingle
- Exterior: Irrigation System
Additional Features
- County: Brunswick
- Property Type: Single Family Residence
- Tax Number: 242ng015
- Year Built: 2026
Recently Viewed