



Location
Agent Comments
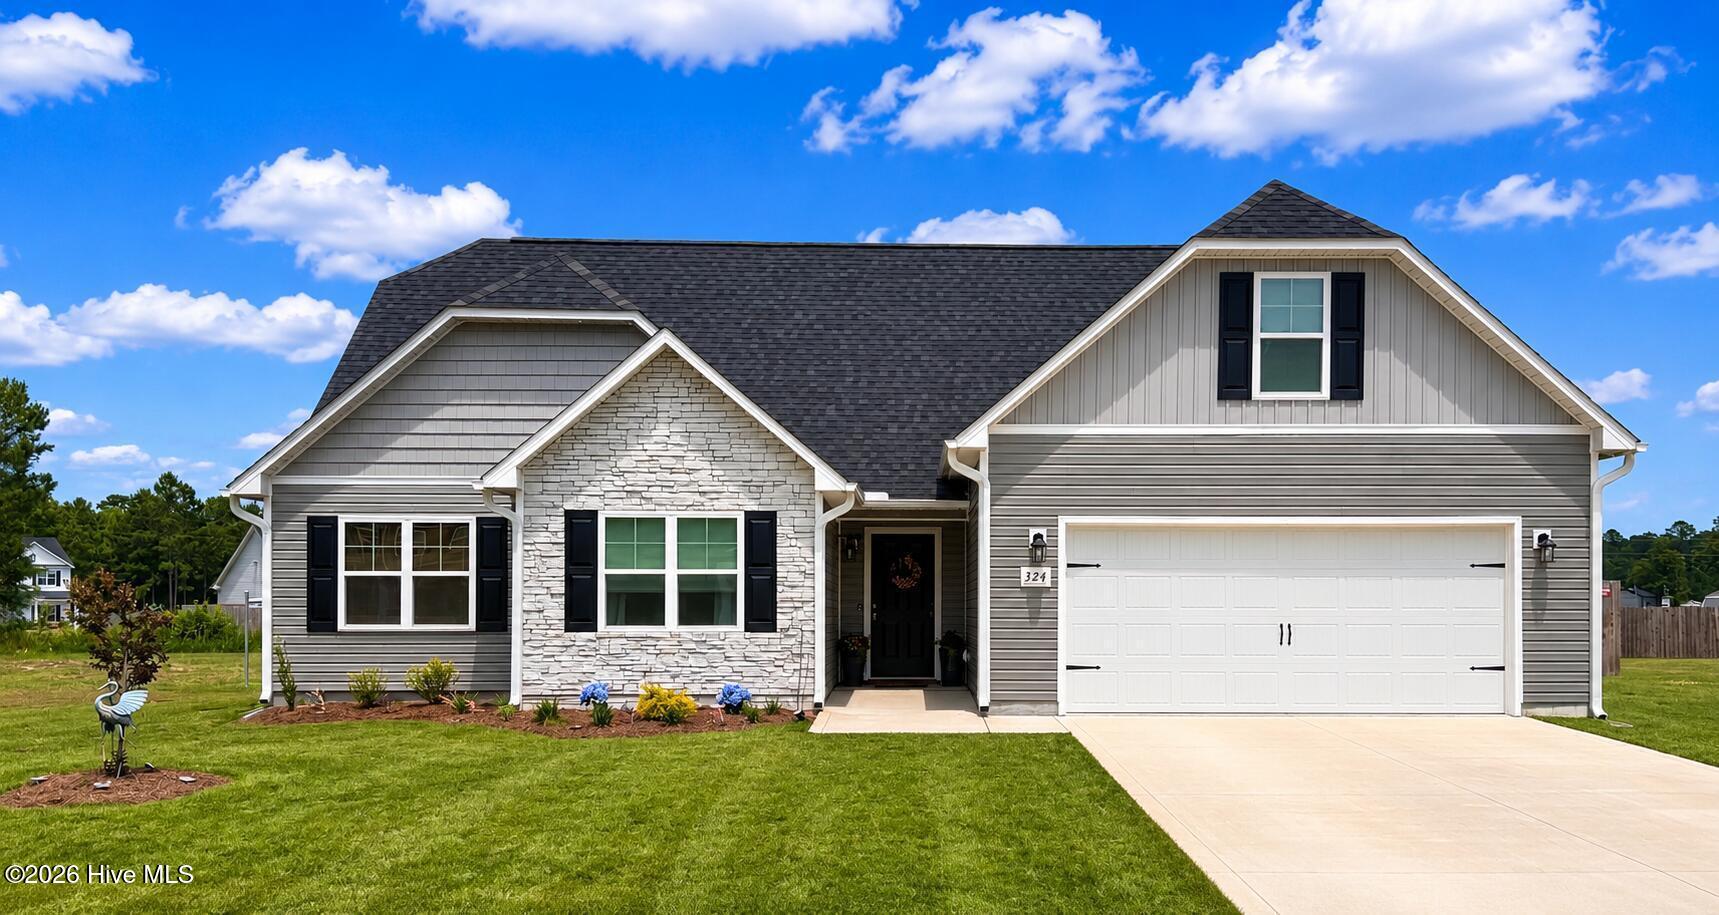
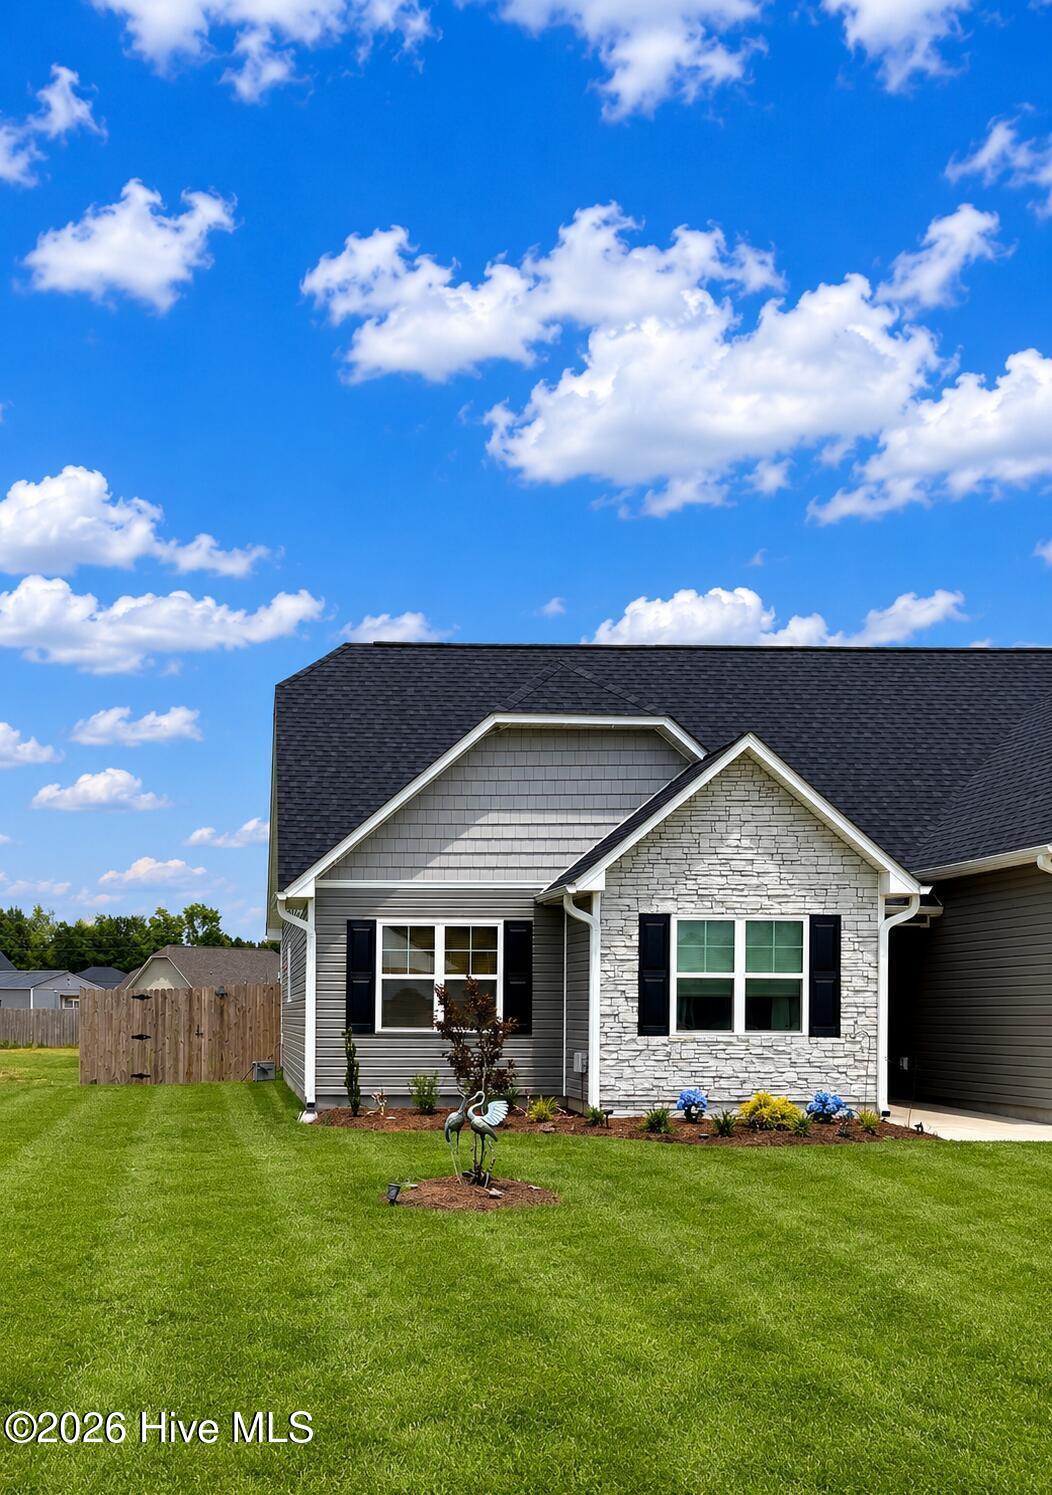
WELCOME TO 324 COTTON HILL PLACE
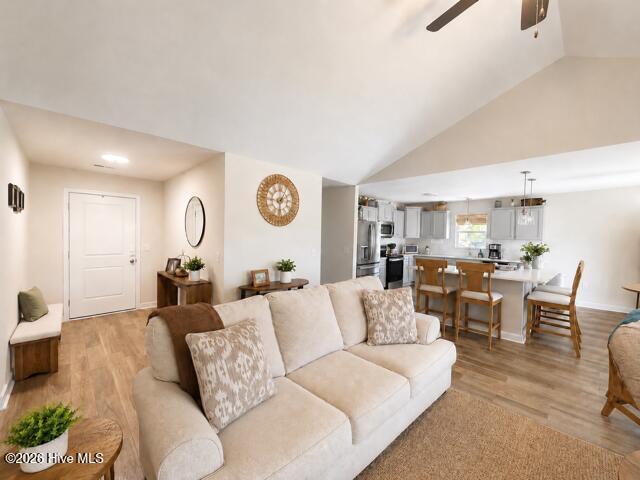
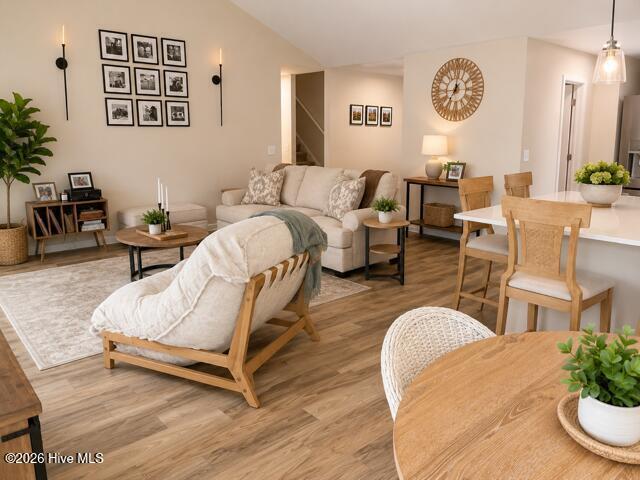
Why wait for new construction when you can own this beautifully upgraded, move-in-ready home loaded with custom features rarely found at this price point?
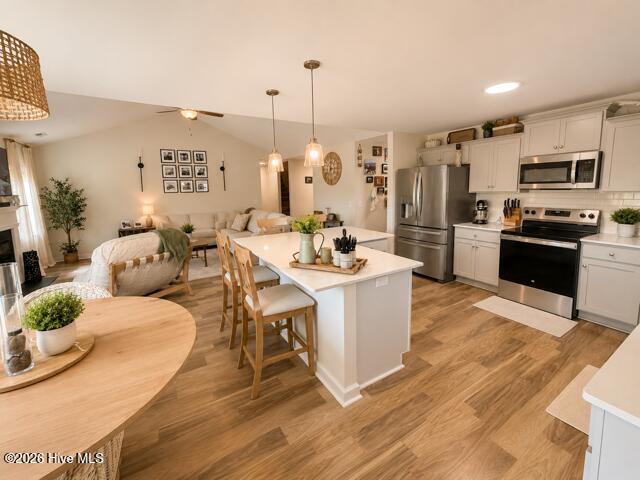
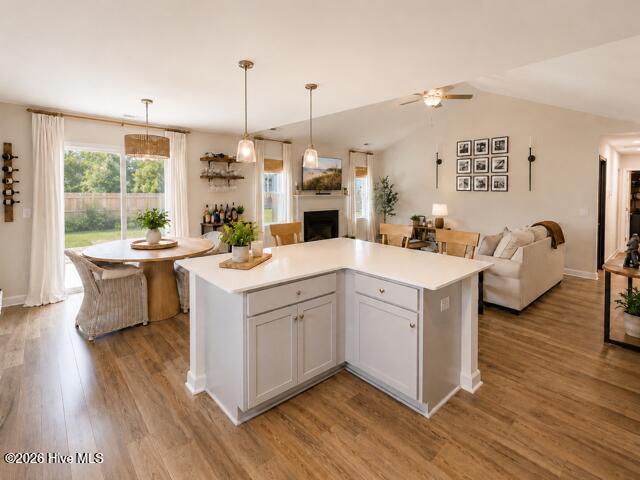
Step inside to an open-concept floor plan with vaulted ceilings and abundant natural light. The stunning kitchen is the heart of the home, featuring quartz countertops, a tile backsplash, stainless steel appliances, abundant cabinetry, and a large island for entertaining.
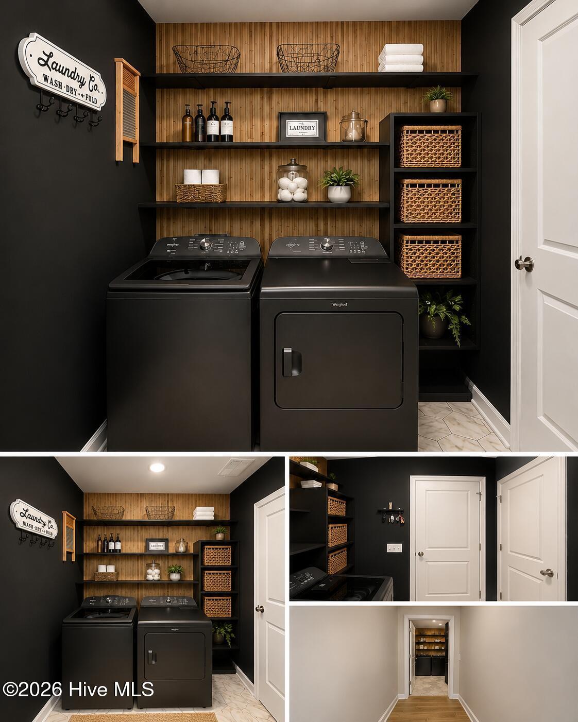
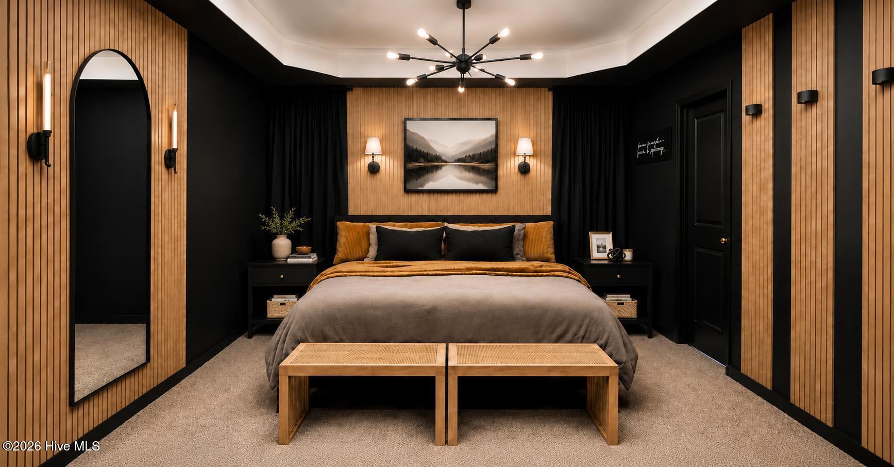
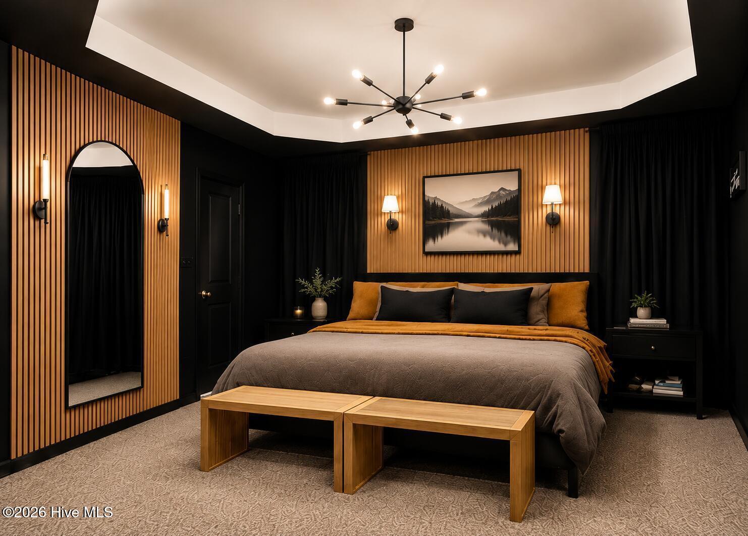
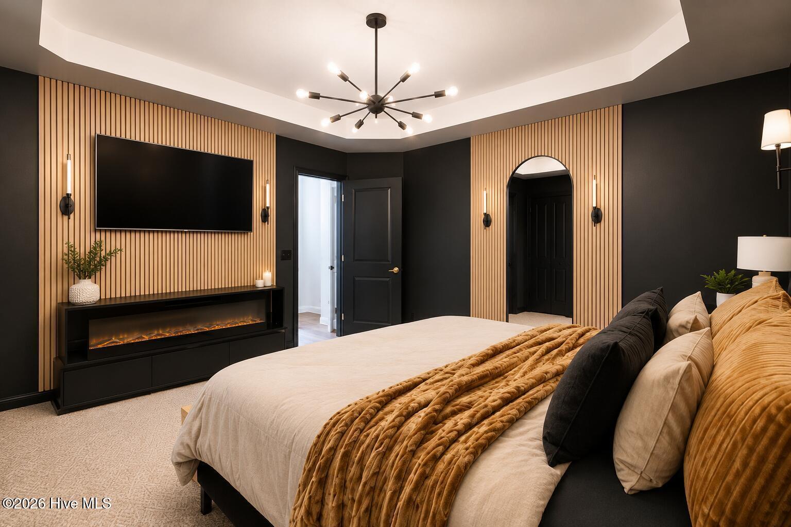
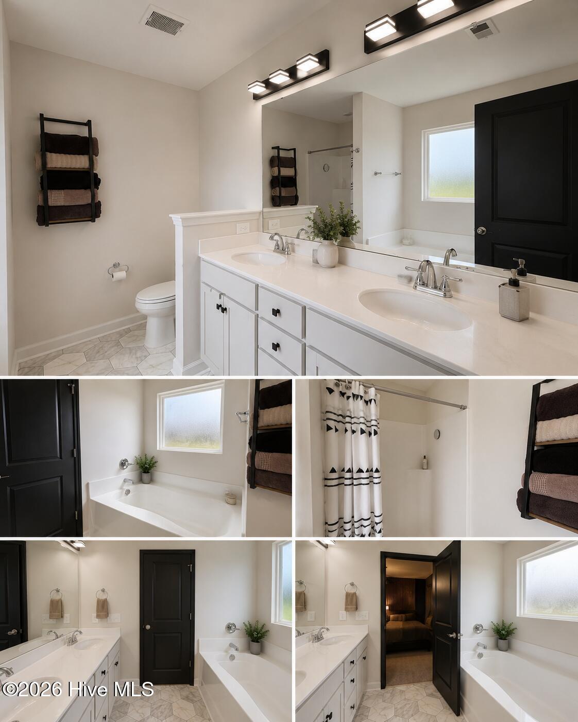
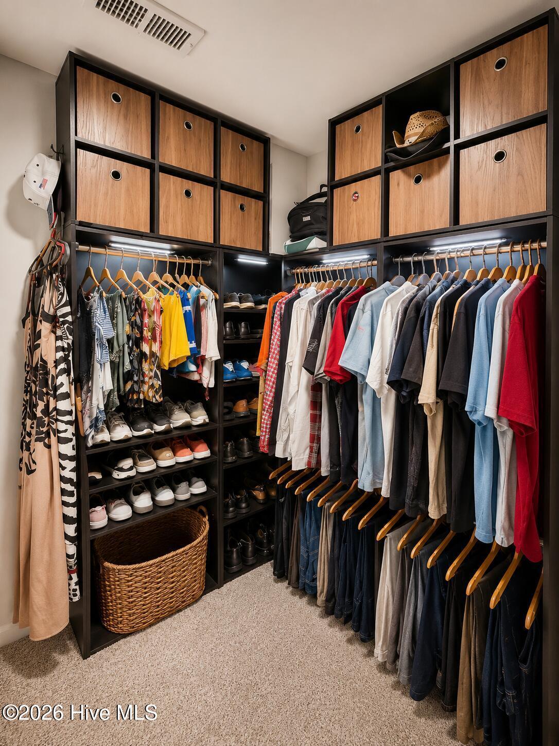
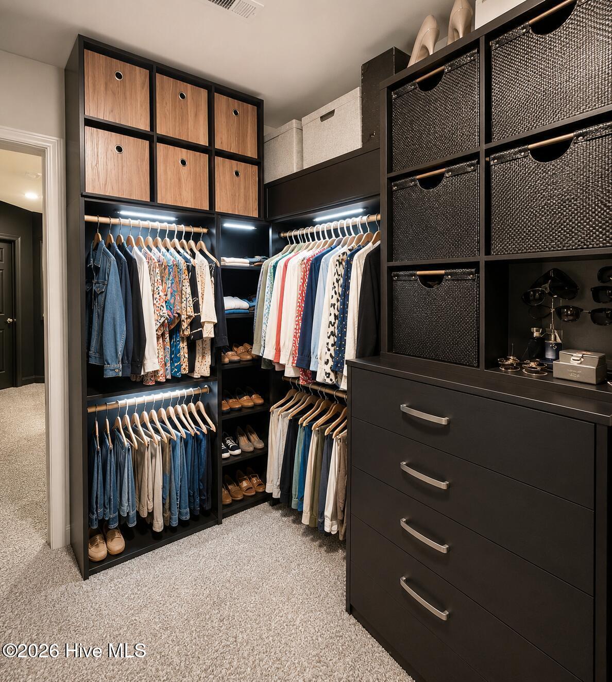
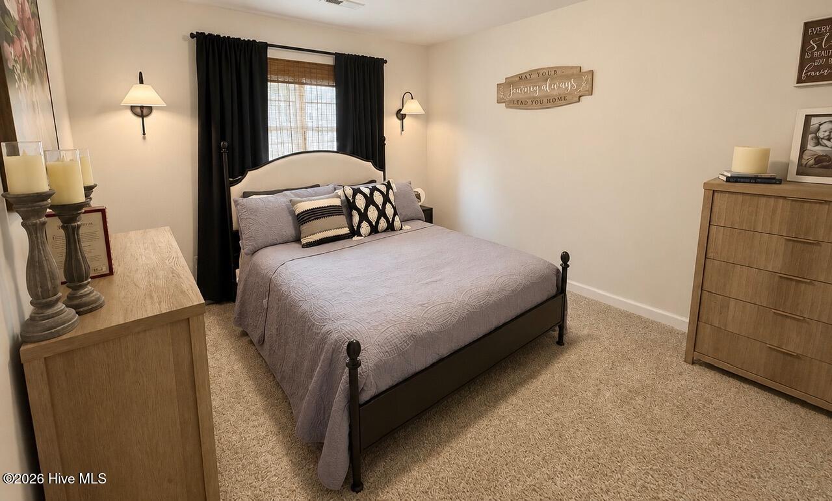
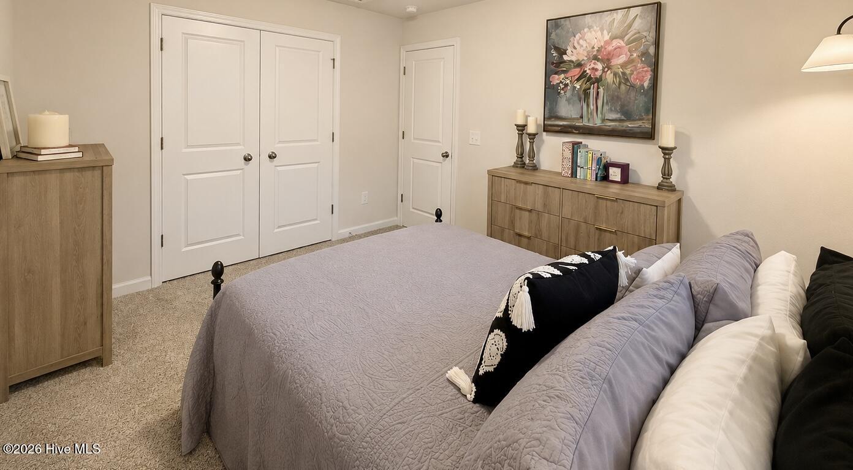
Thoughtful upgrades continue throughout with an upgraded laundry room, and a custom-designed primary suite showcasing a striking wood-slat accent wall and designer finishes. The spacious ensuite bath and walk-in closet complete this private retreat.
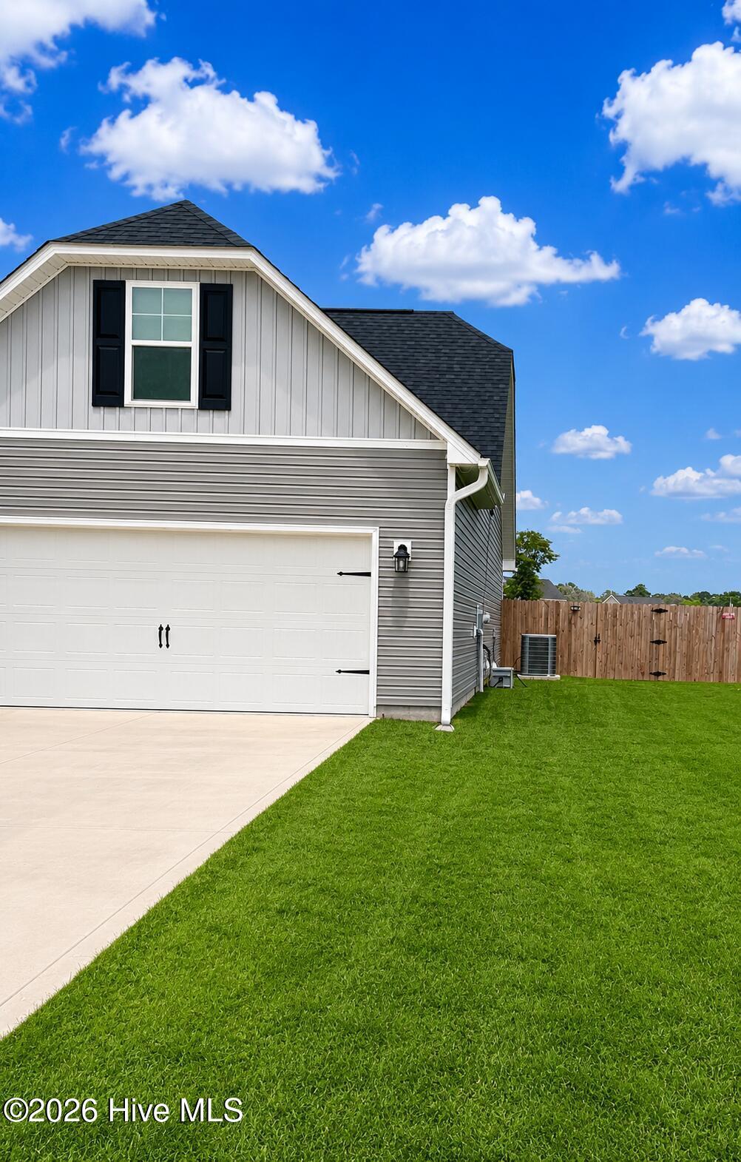
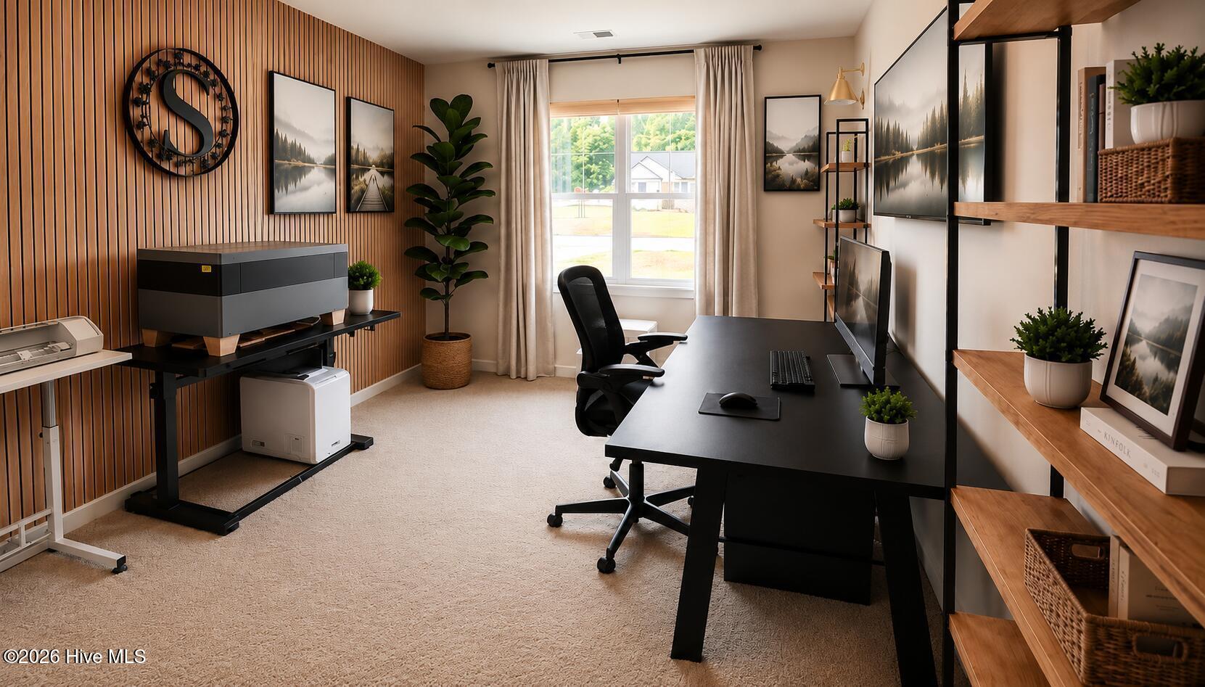
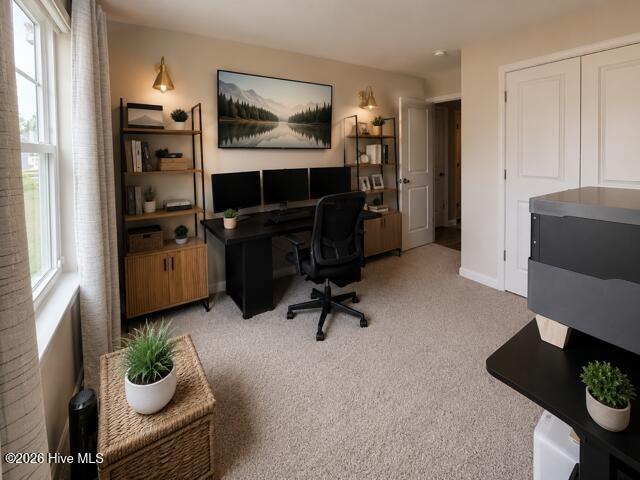
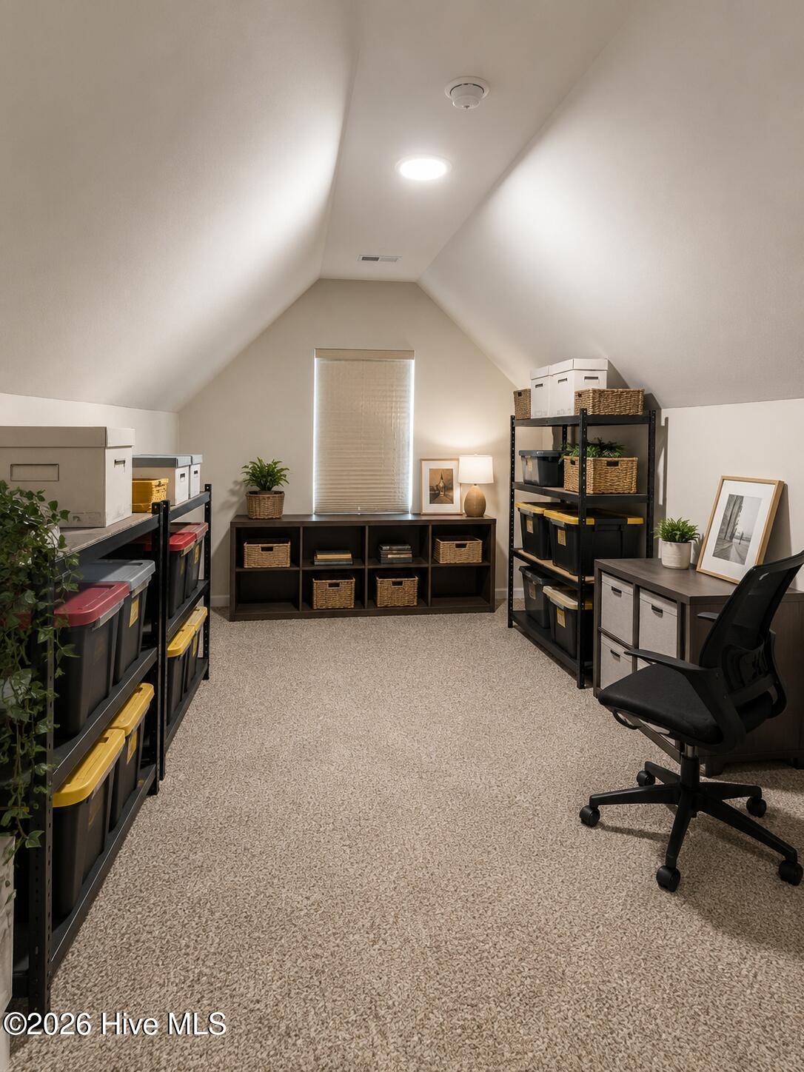
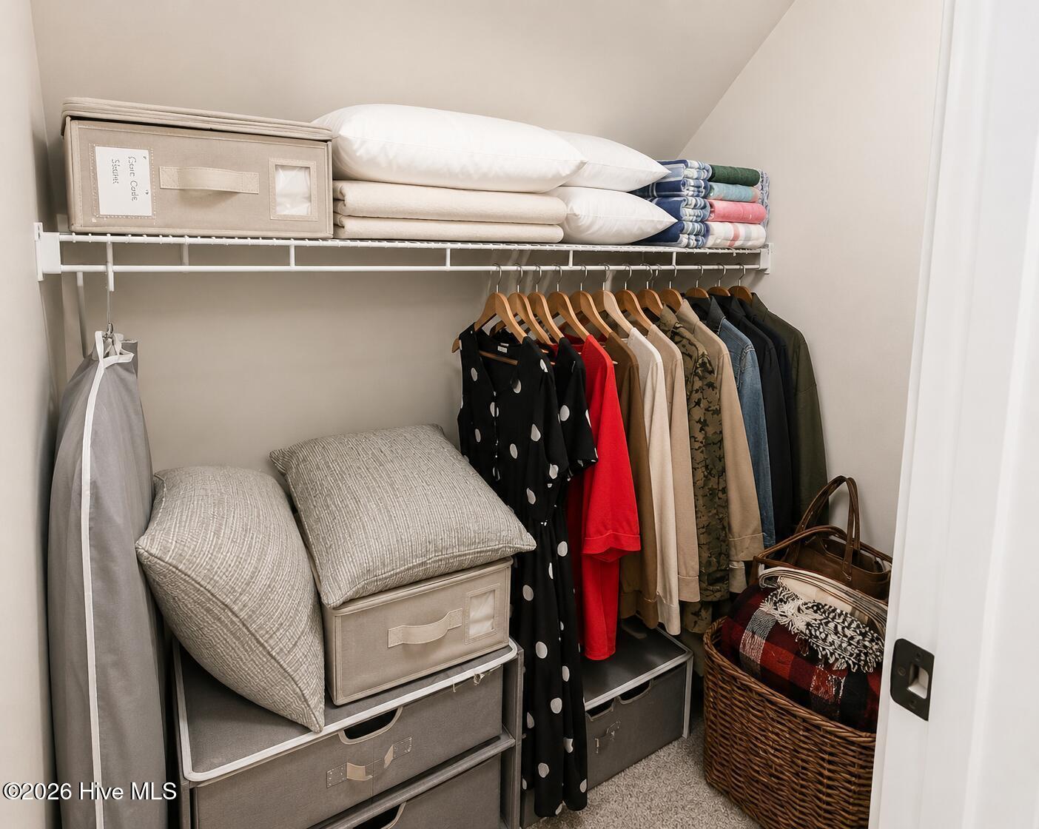
The finished room above the garage adds incredible flexibility. Complete with a window, closet, and climate control, it makes an ideal guest room, media room, home gym, playroom, hobby space, or temperature-controlled storage.
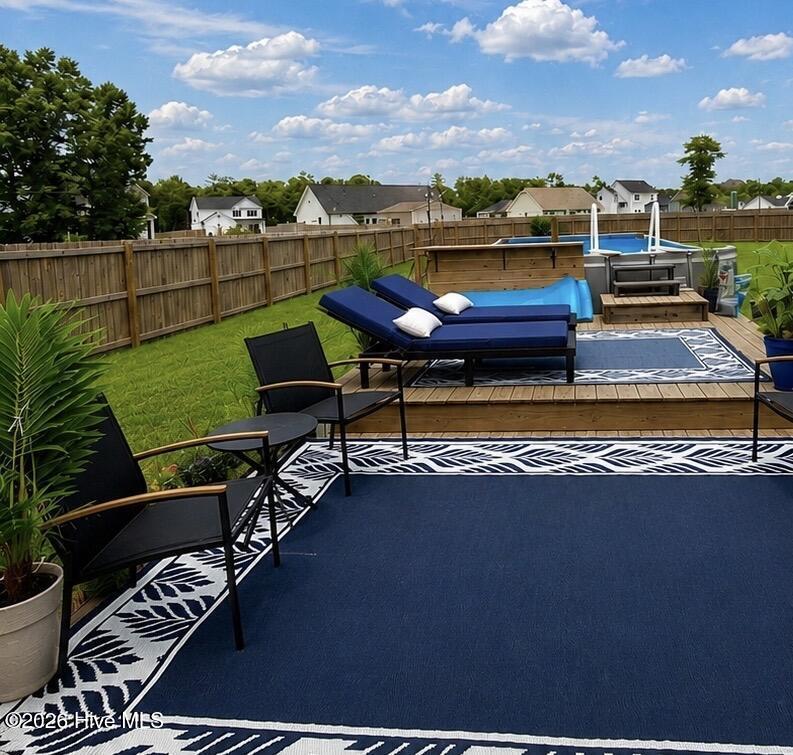
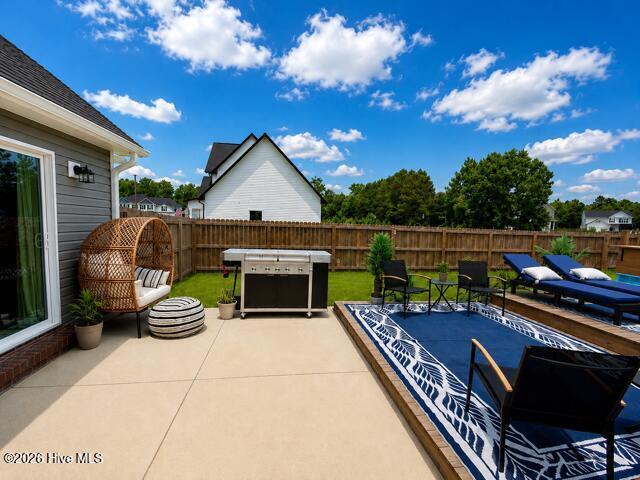
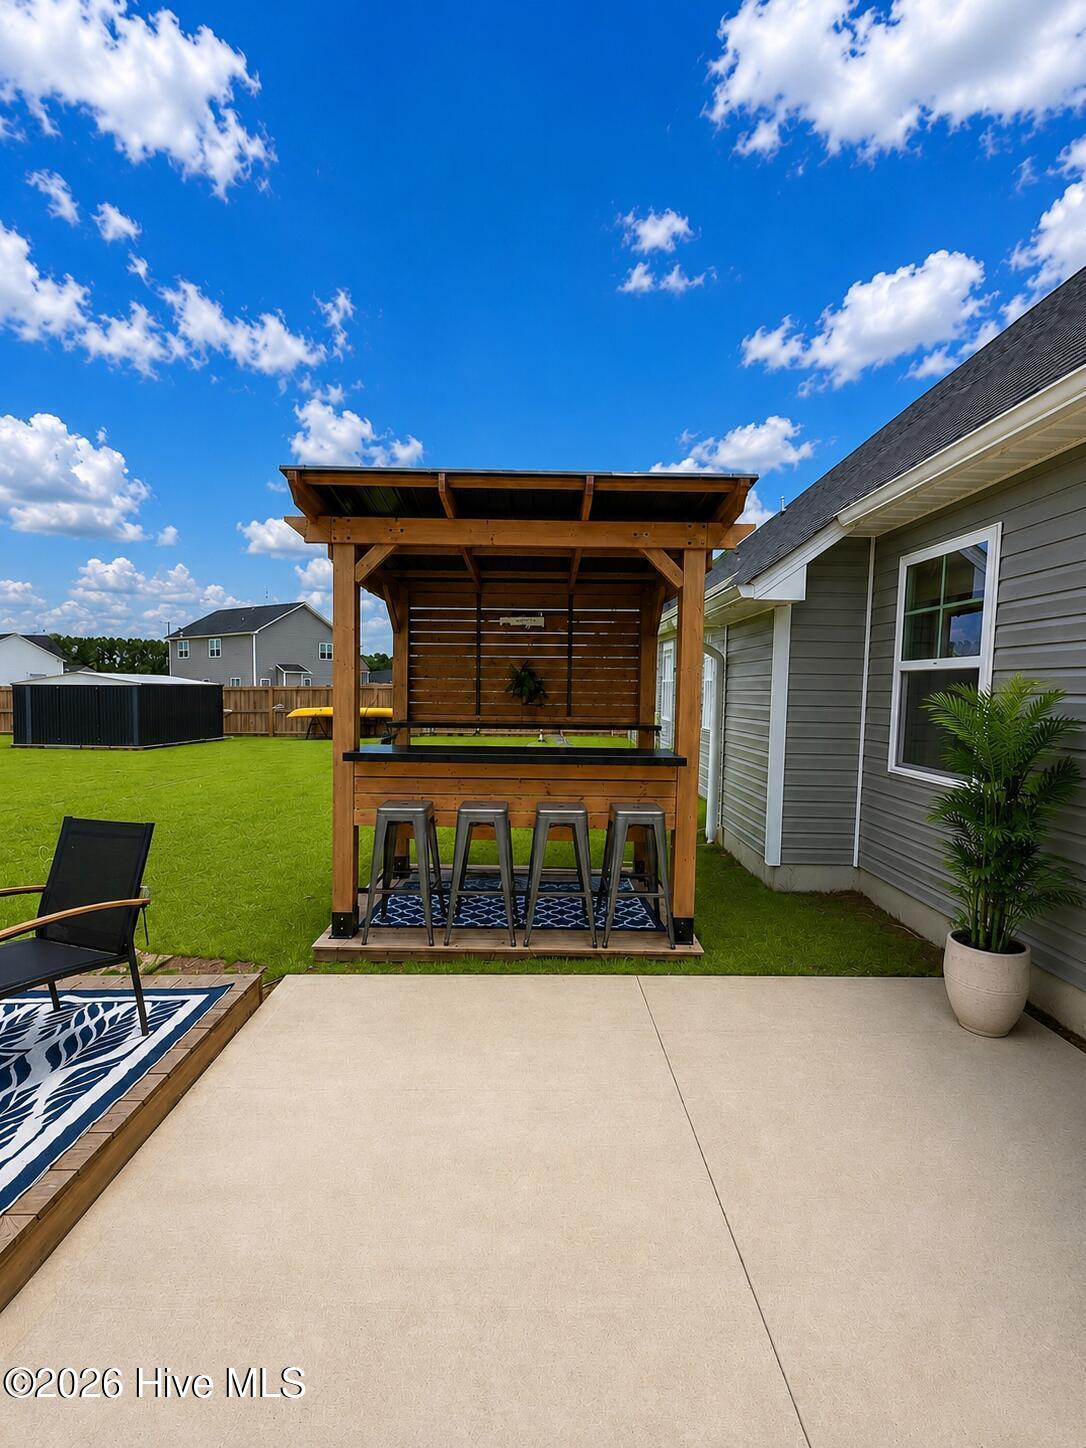
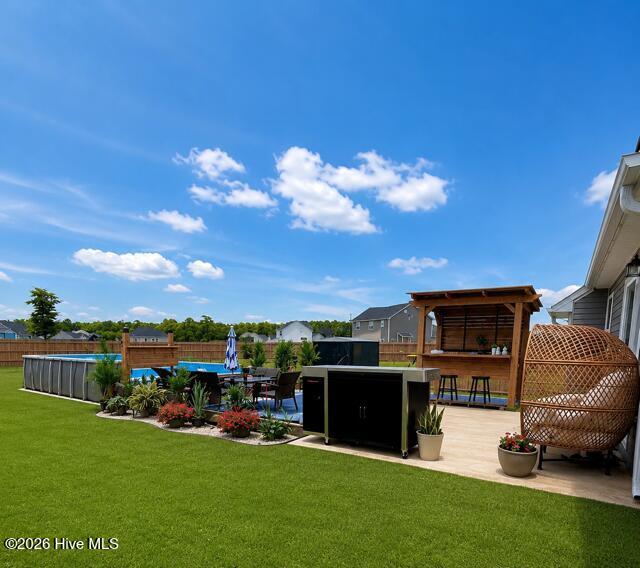
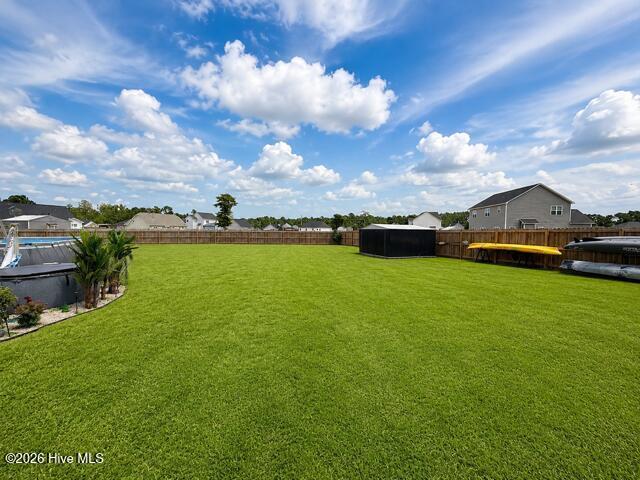
Outside, you'll find your own backyard retreat featuring a fully privacy-fenced yard, above-ground pool with a deck, entertainment bar, patio, and plenty of space for relaxing or hosting family and friends. A 12' x 14' metal storage building provides excellent storage for tools, lawn equipment, pool supplies, and more.
Highlights:
* Quartz countertops
Interior Features
- Cool System: Central Air
- Heat System: Electric, Heat Pump
- Floors: 0
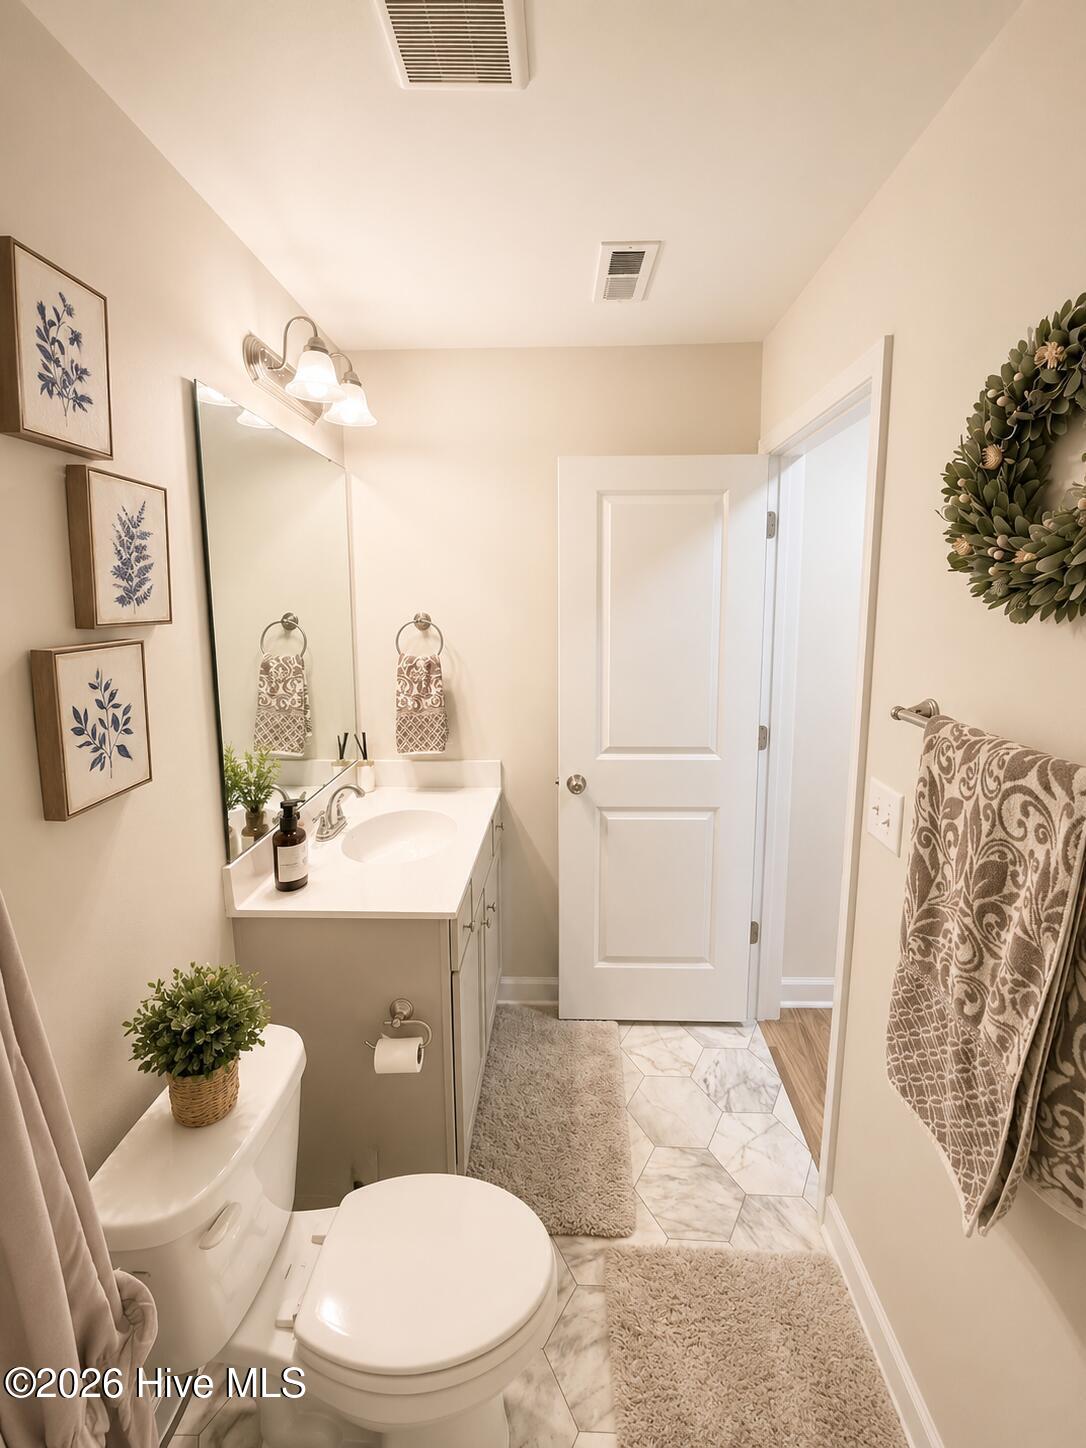
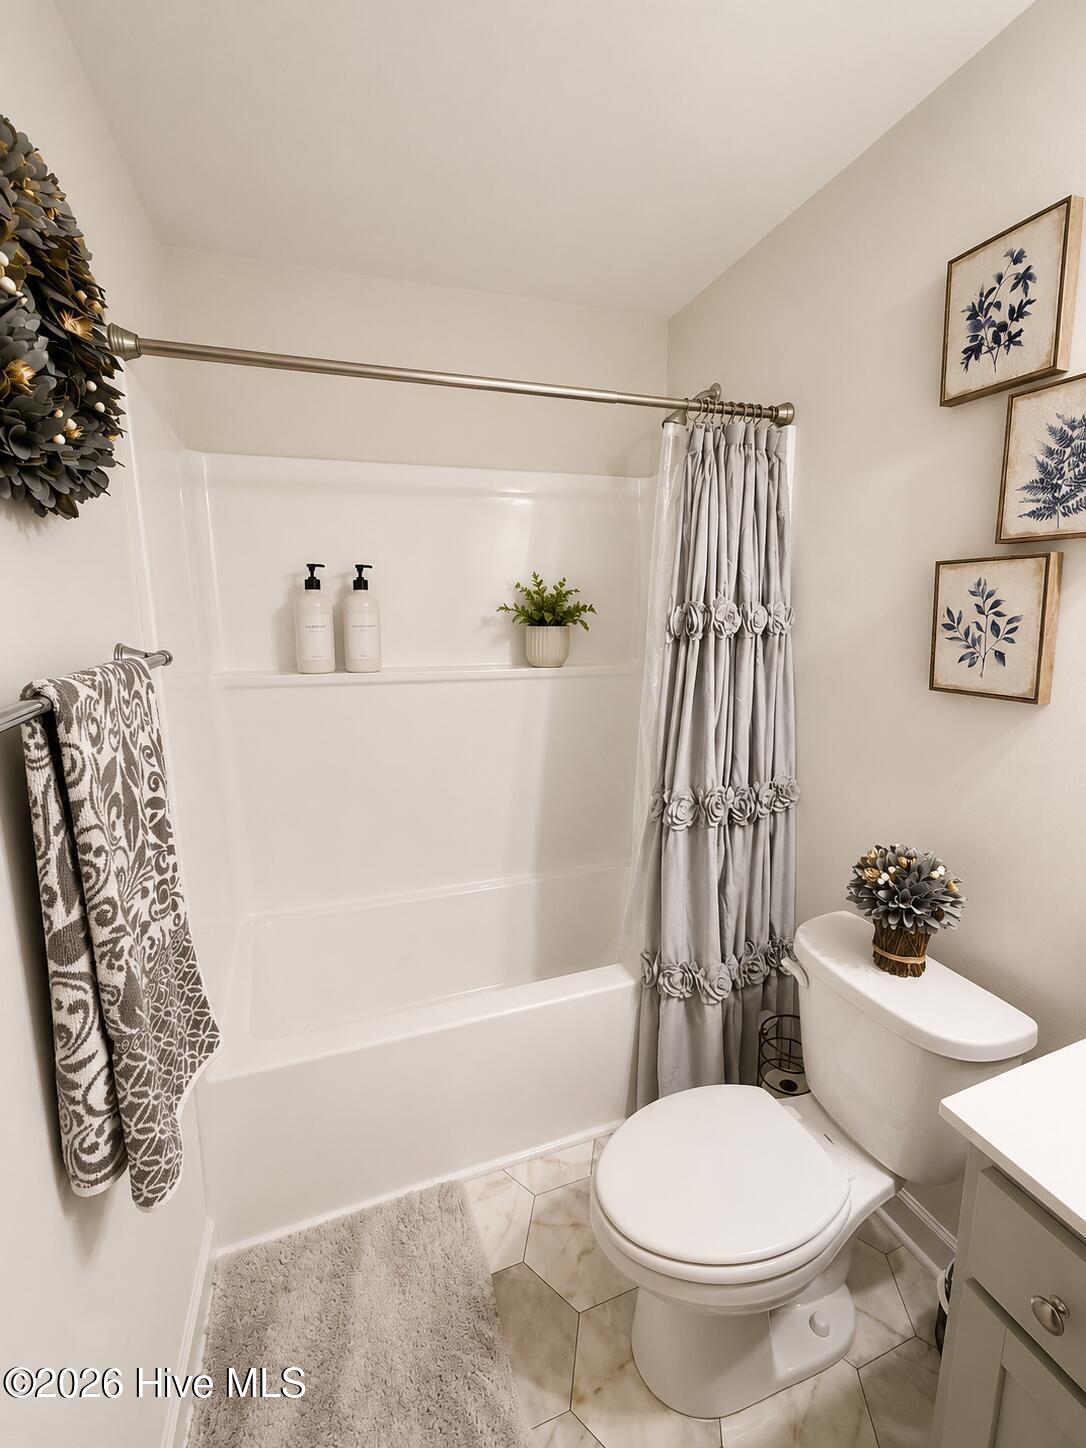
- Rooms: Master Bedroom, Bedroom 1, Bedroom 2, Living Room, Dining Area, Laundry, Bathroom 1, Bathroom 2, Bonus Room, Dining Room
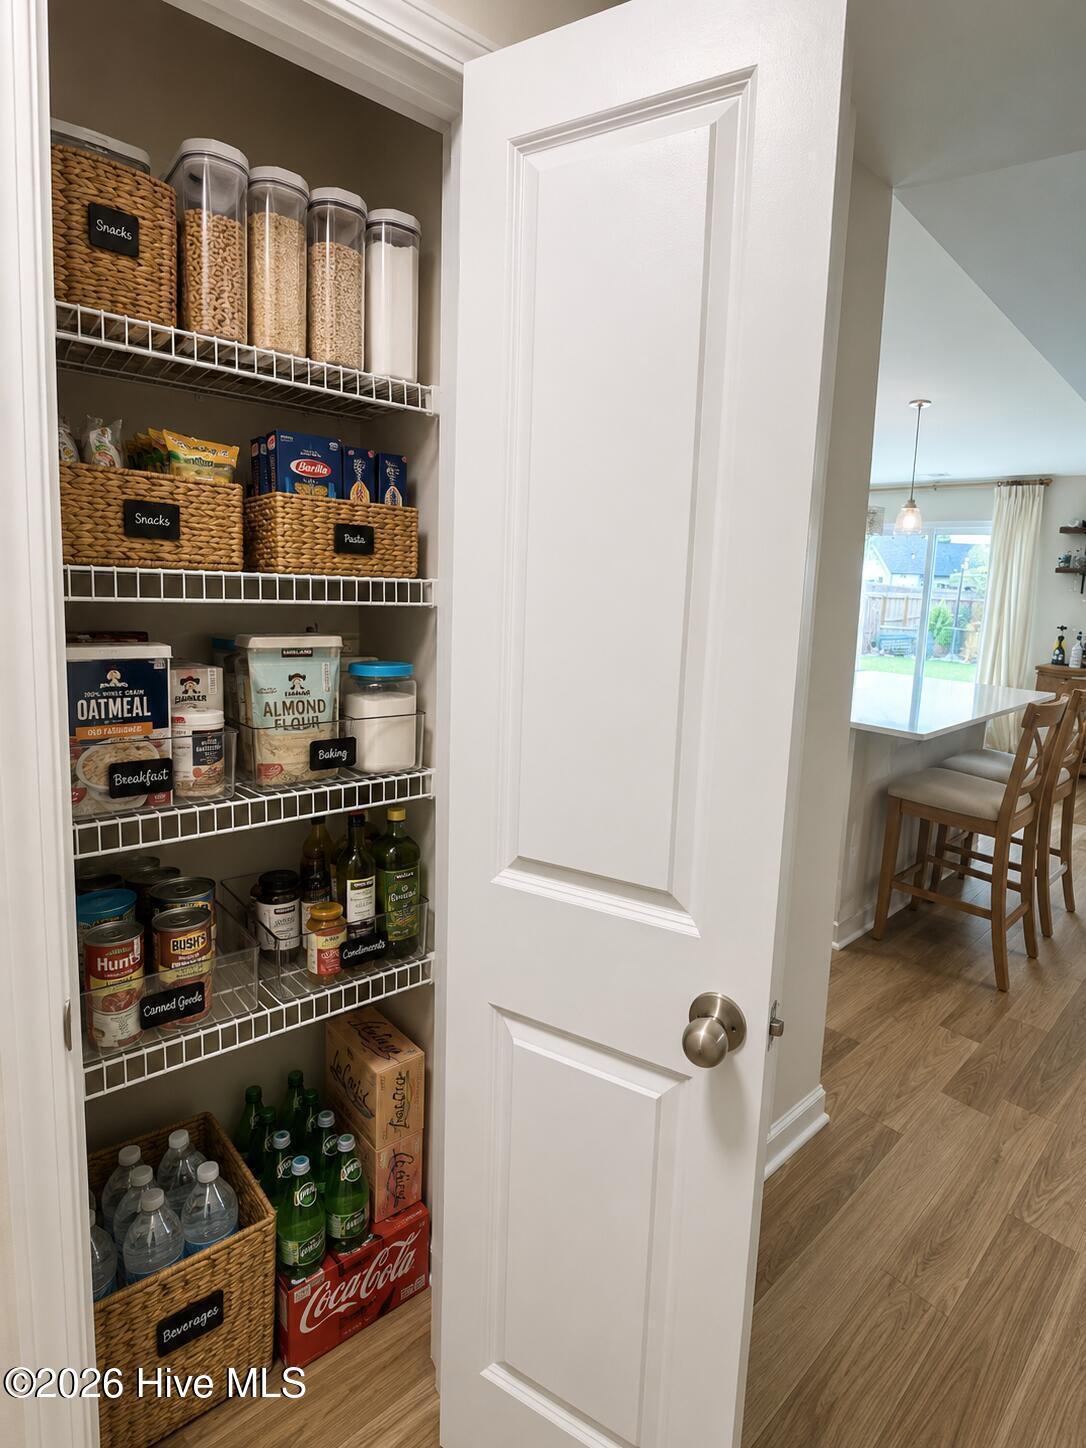
- Interior: Master Downstairs, Walk-in Closet(s), Vaulted Ceiling(s), Tray Ceiling(s), High Ceilings, Entrance Foyer, Solid Surface, Kitchen Island, Ceiling Fan(s), Hot Tub, Pantry, Walk-in Shower, Blinds/Shades, Walk-In Closet(s)
Exterior Features
- Parking: Attached, Paved, Garage
- Siding: Stone Veneer, Vinyl Siding
- Roof: Architectural Shingle
- Exterior: None
Additional Features
- County: Onslow
- Property Type: Single Family Residence
- Tax Number: 175684
- Year Built: 2025
Recently Viewed