



Location
Agent Comments
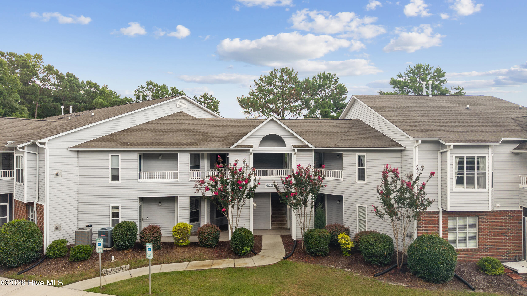
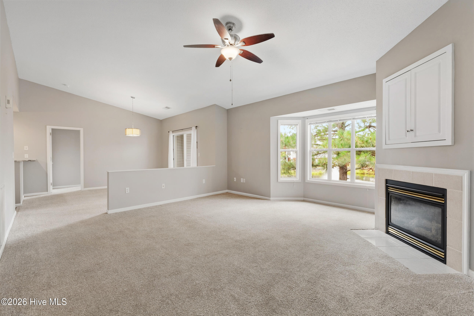
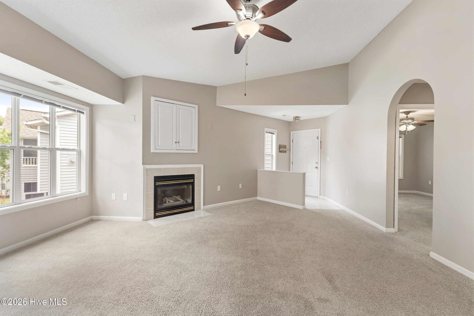
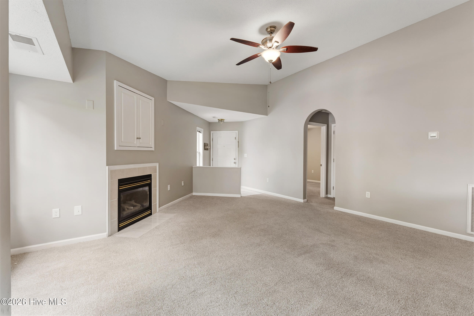
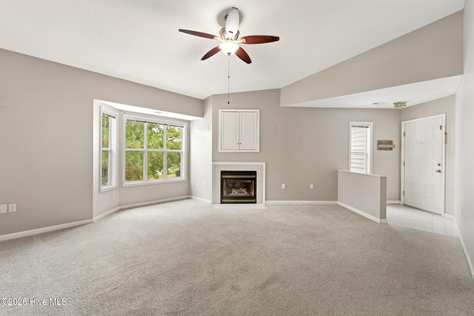
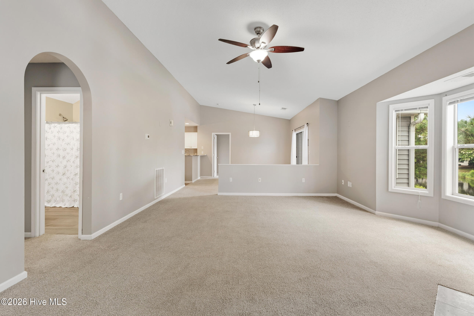
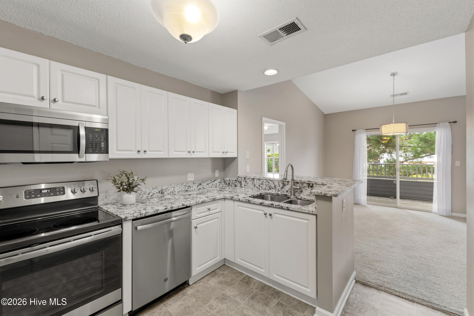
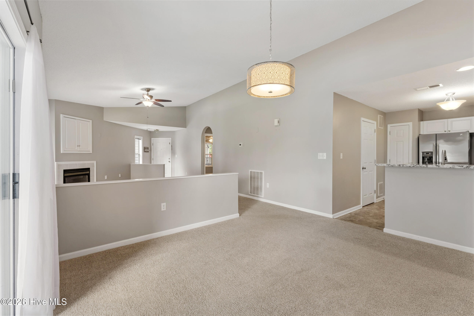
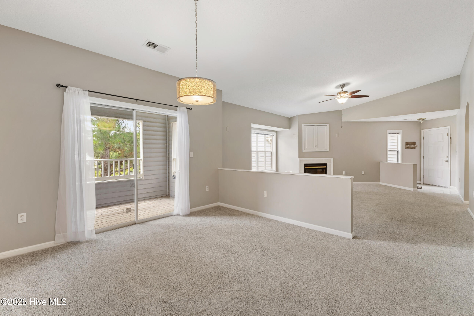
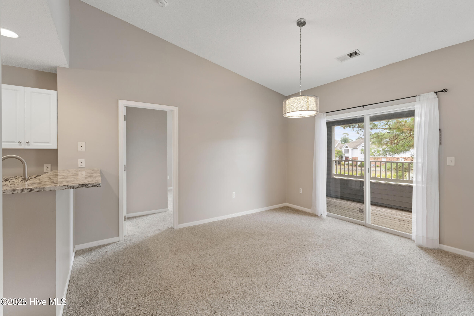
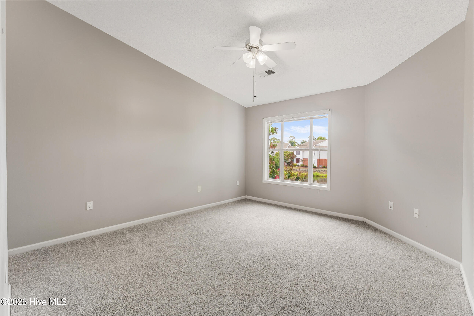
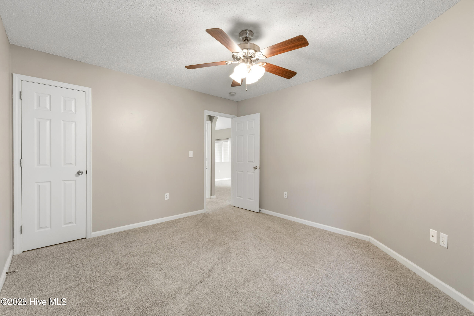
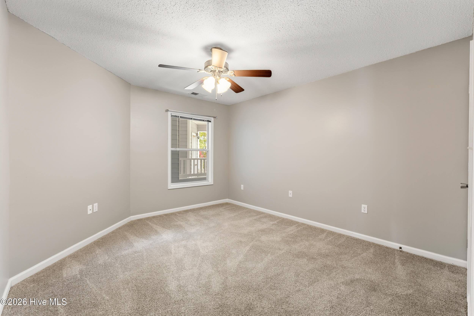
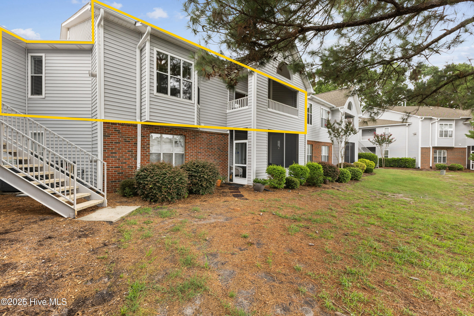
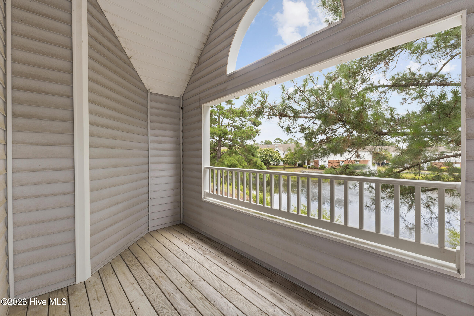
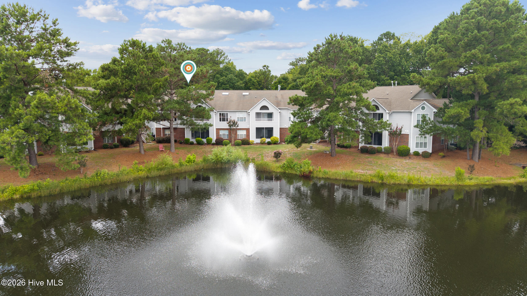
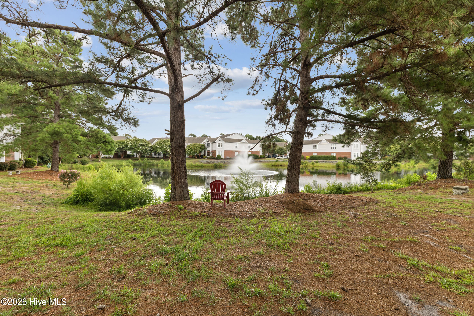
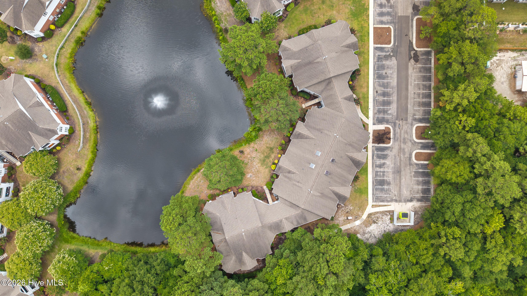
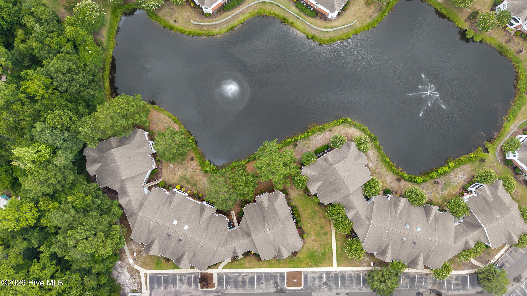
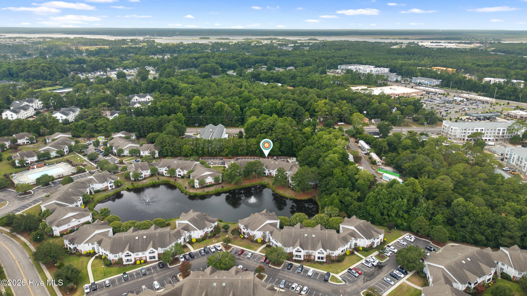
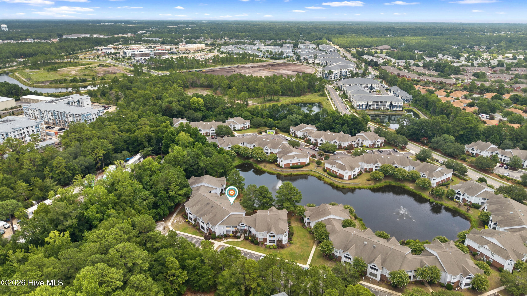
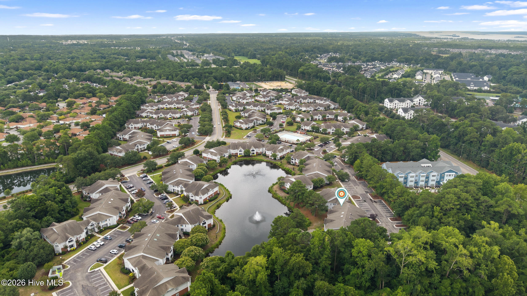
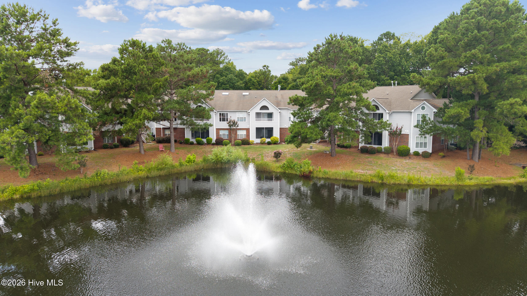
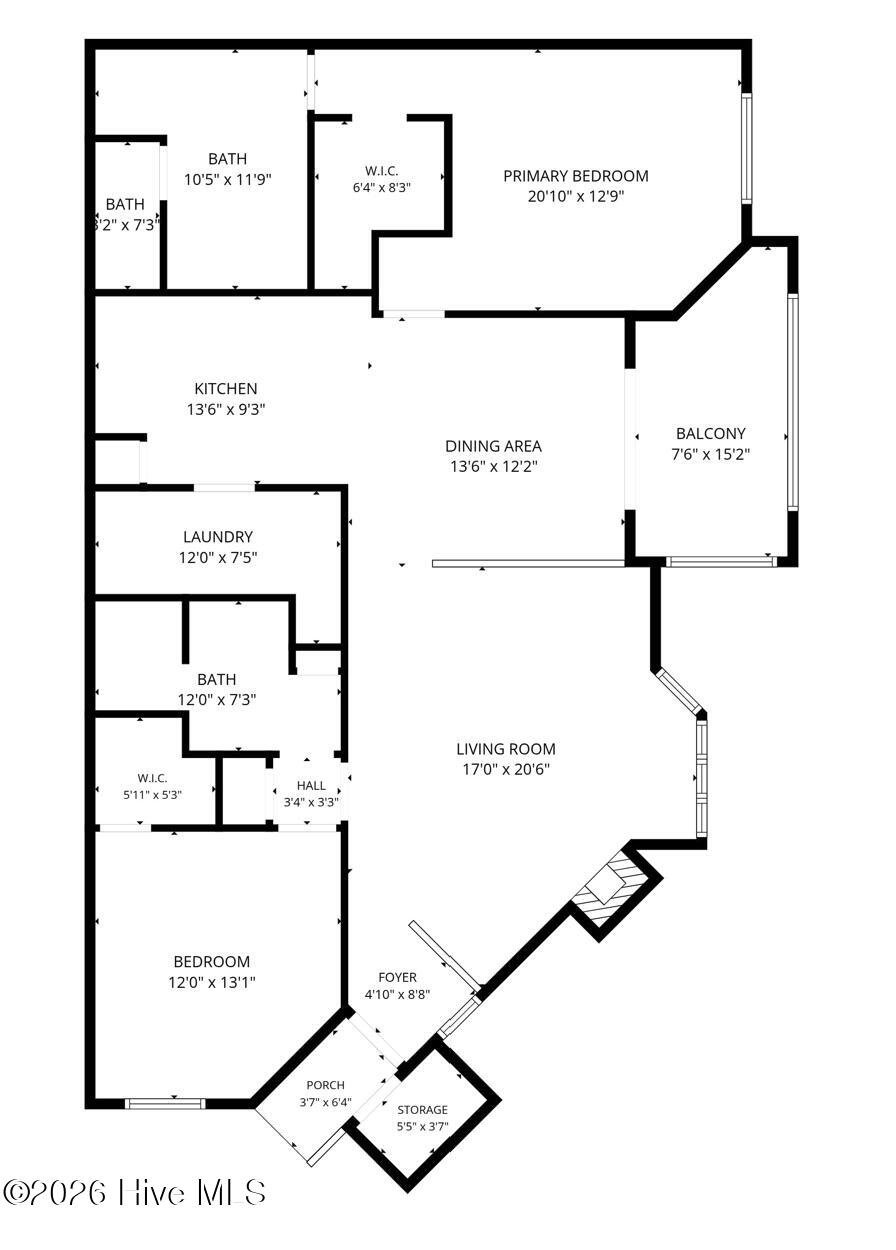
Welcome to this peaceful waterfront condo located on the second floor in the highly sought-after Breezewood community! This inviting home features an open-concept floor plan with soaring vaulted ceilings in the living and dining areas, creating a bright and spacious atmosphere overlooking the community pond and water fountain.
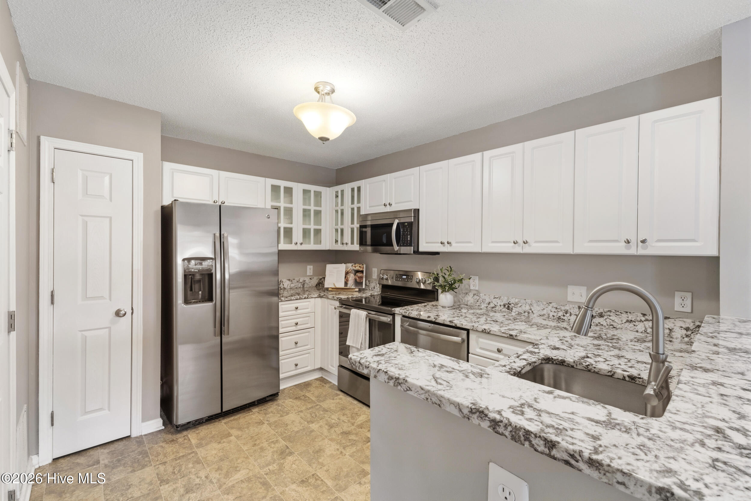
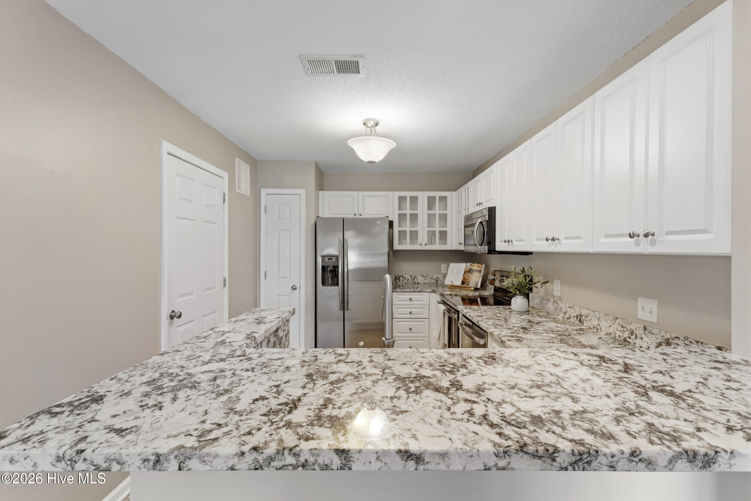
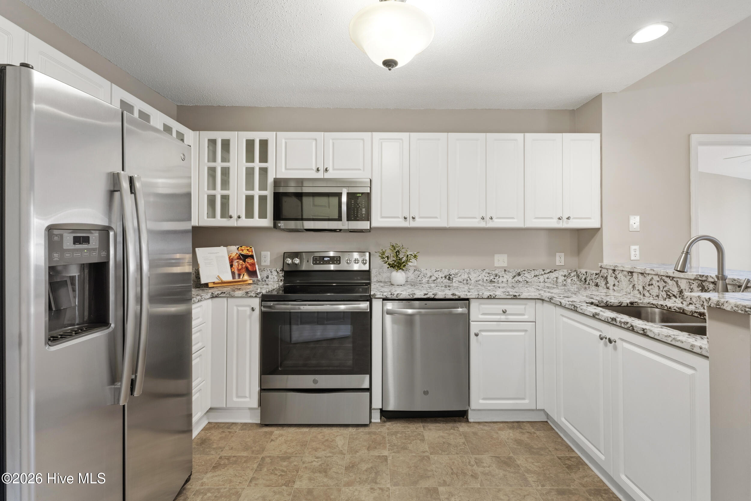
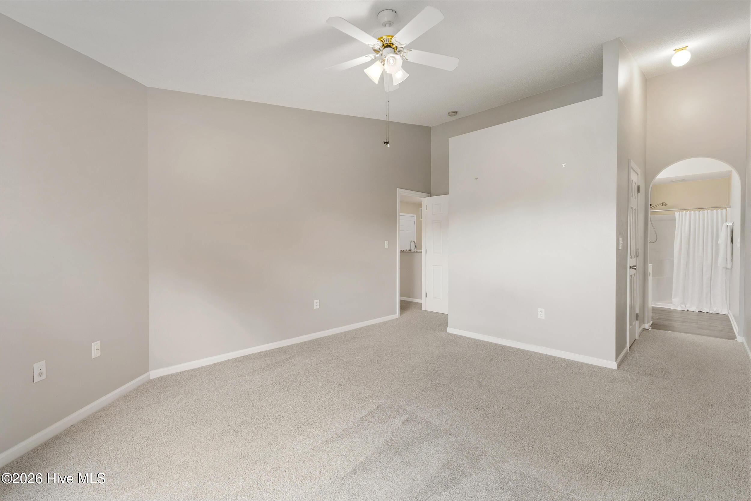
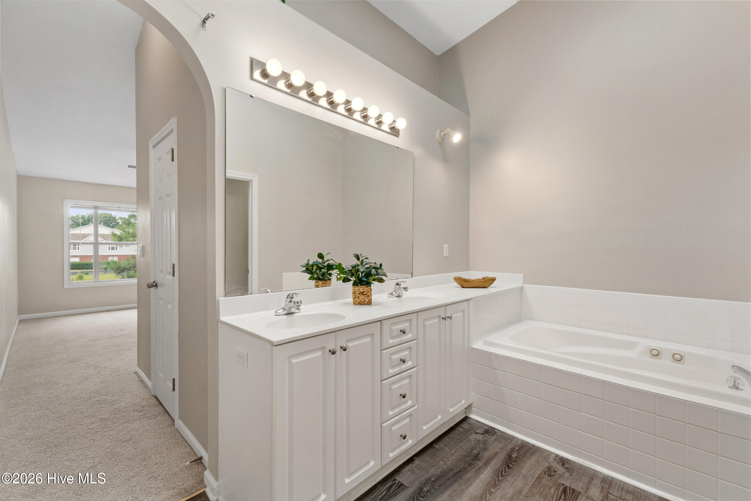
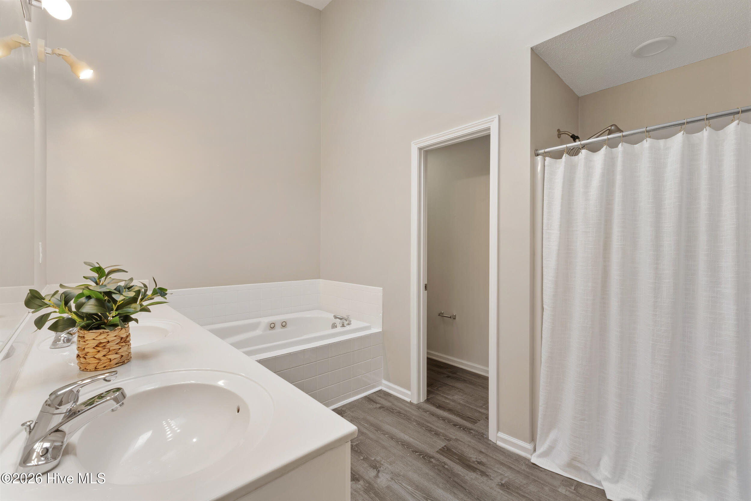
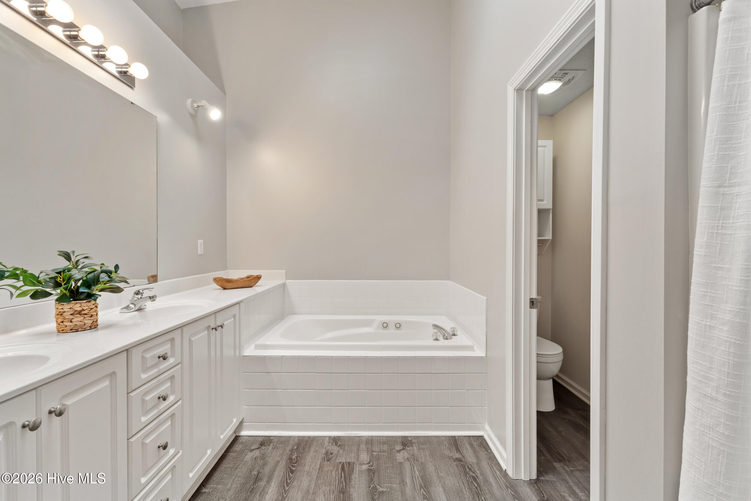
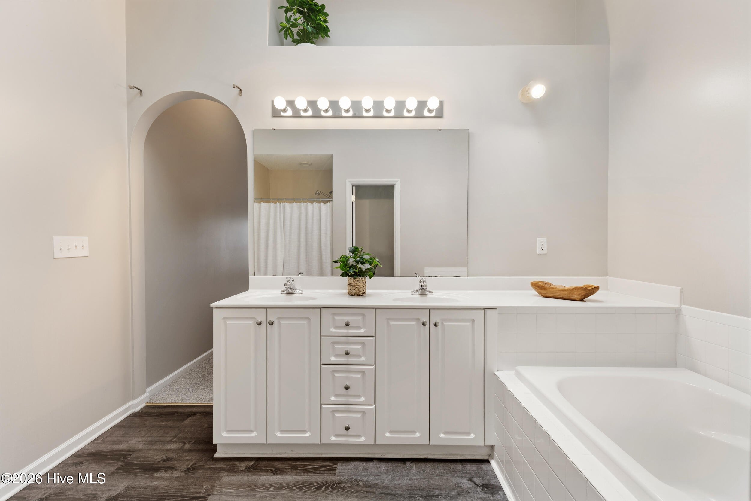
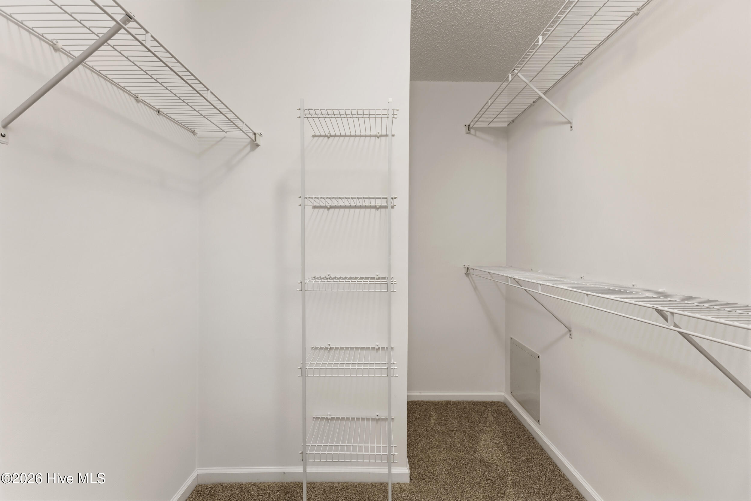
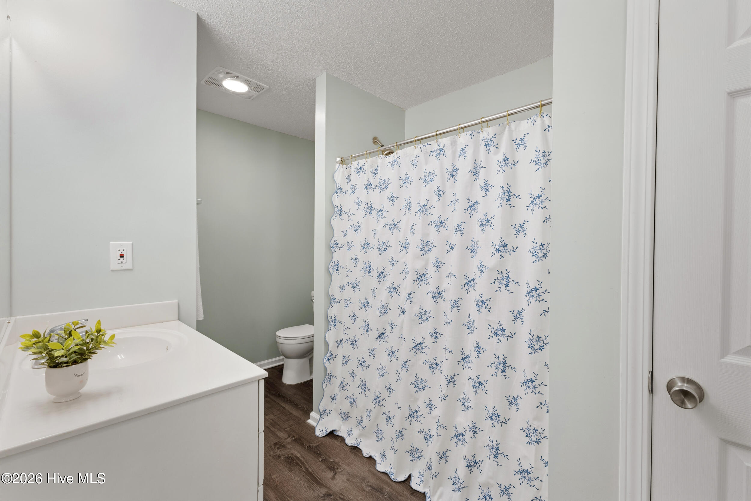
The recently updated kitchen is equipped with stainless steel appliances, stunning granite countertops, and plenty of workspace for cooking and entertaining. The spacious primary suite includes a large walk-in closet and a well-appointed en-suite bathroom complete with a relaxing jetted tub.
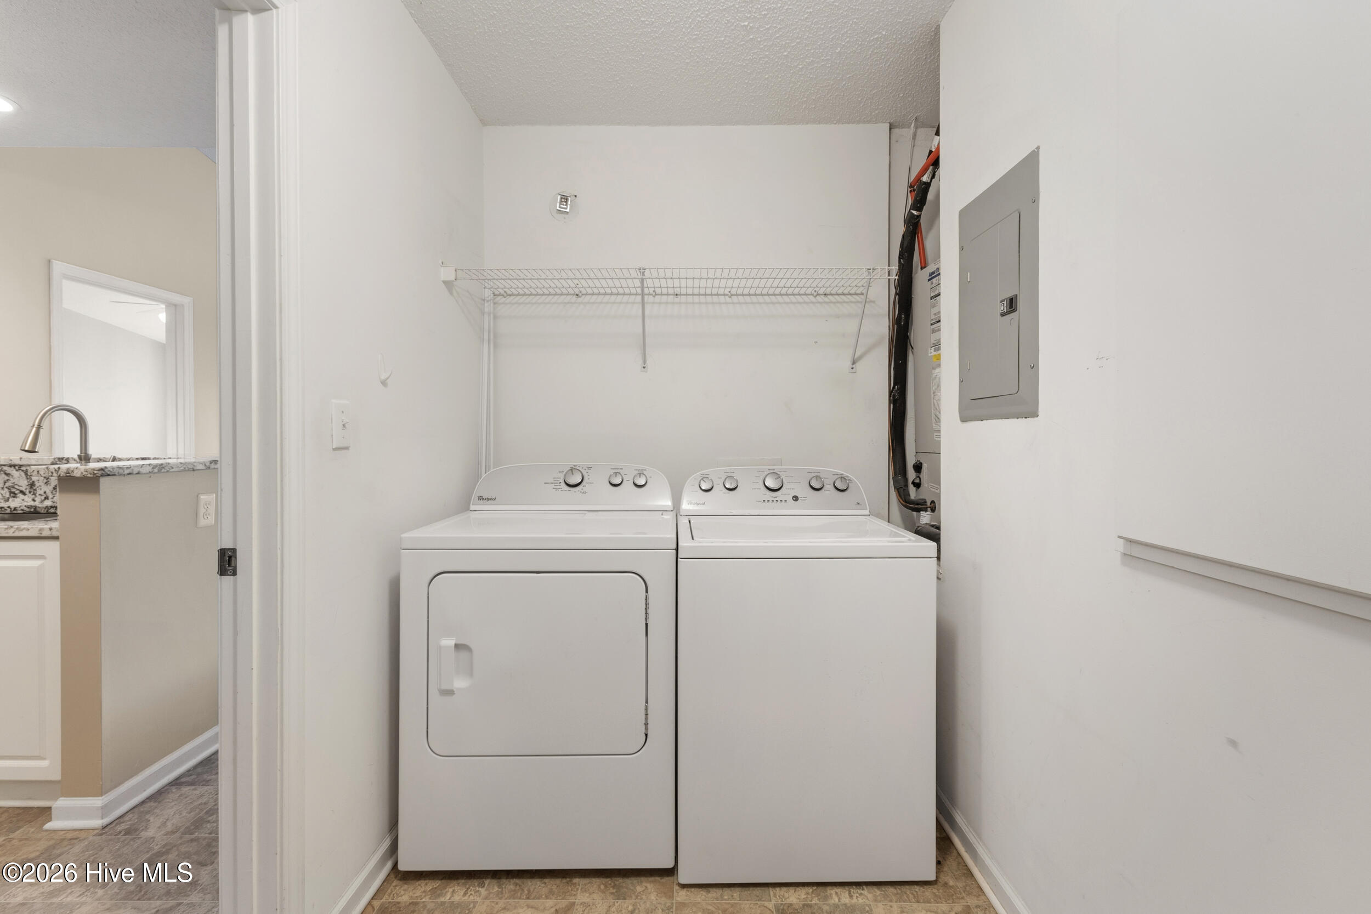
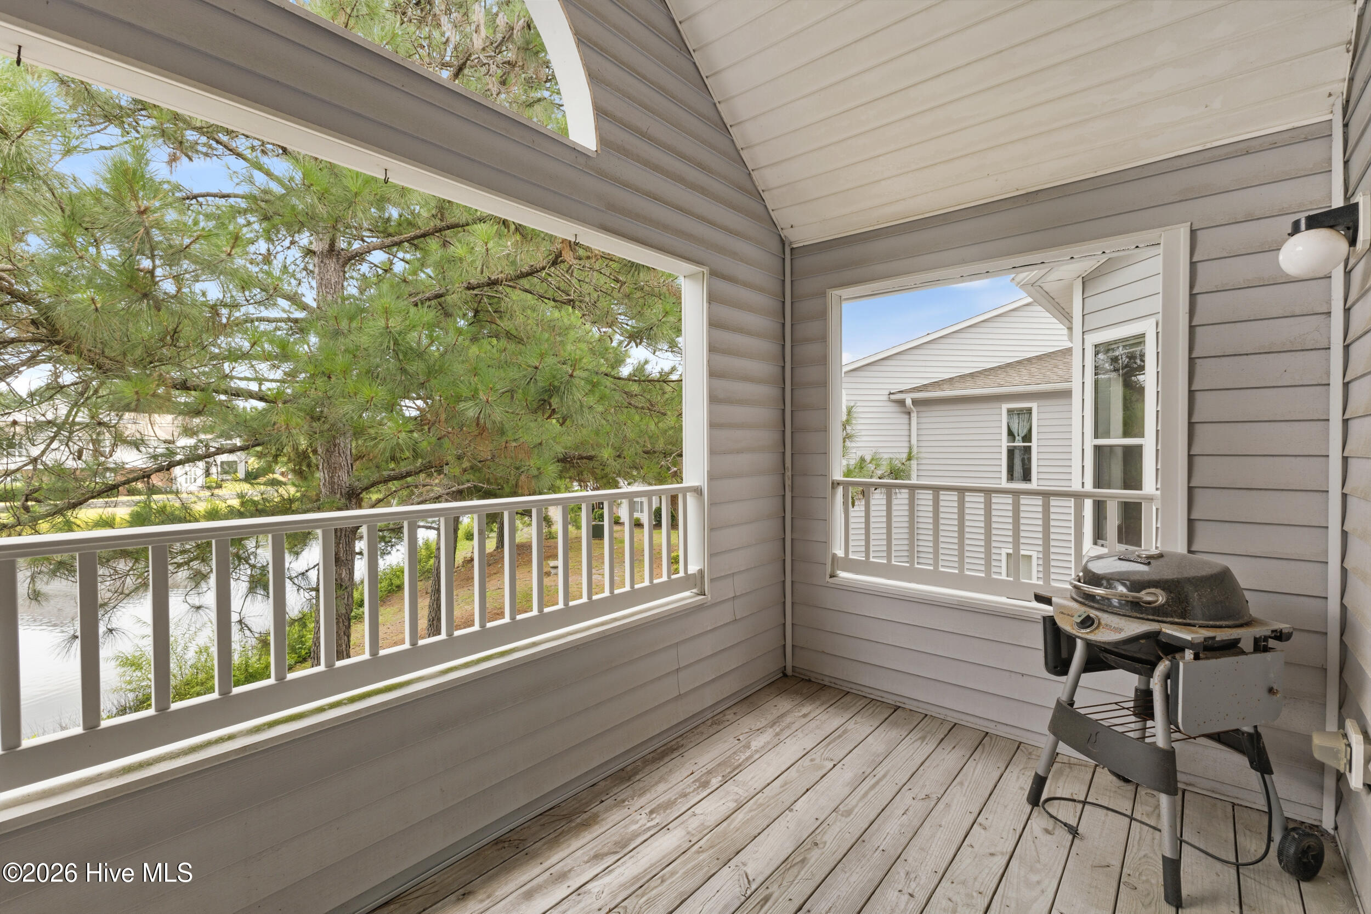
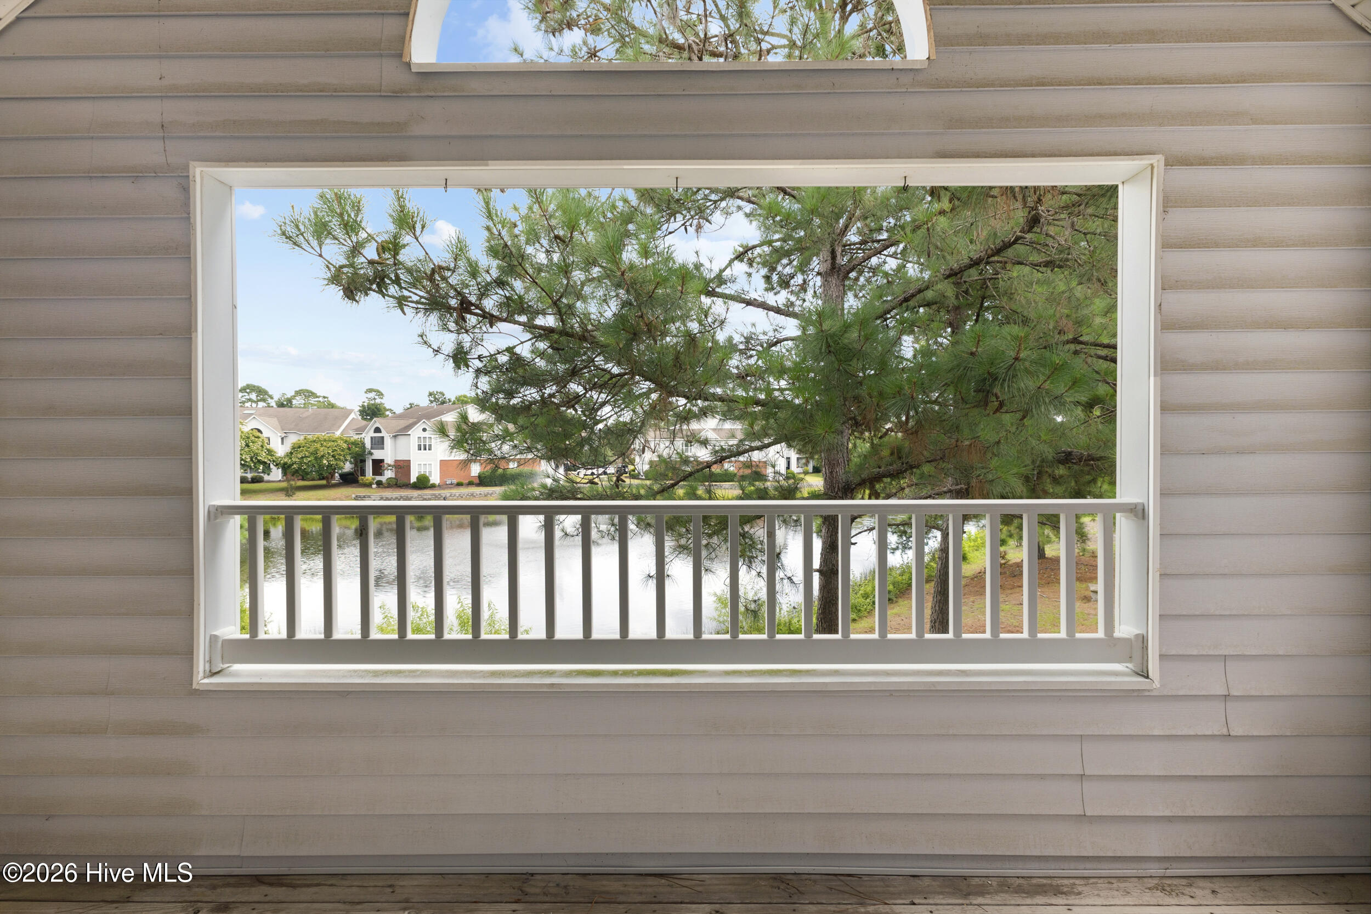
Unwind on your covered porch just off the dining room while enjoying tranquil pond views and listening to the sounds of the water fountain! Additional highlights include a separate laundry room, a detached storage room, lots of closet space and an abundance of natural light.
Residents of Breezewood enjoy access to a community pool and a prime location just minutes from Carolina Beach, the Cape Fear River and The Pointe - with plenty of shopping, dining, a movie theater, and Halyburton Park. This move-in-ready condo offers the perfect combination of comfort, convenience, and low-maintenance living.
Amenities
- Electric Oven
- Built-In Microwave
- Washer
- Refrigerator
- Dryer
- Dishwasher
Interior Features
- Cool System: Central Air
- Heat System: Electric, Forced Air, Heat Pump
- Floors: 1
- Rooms: Master Bedroom, Bedroom 1, Living Room, Dining Room, Dining Area, Laundry
- Interior: Walk-in Closet(s), Vaulted Ceiling(s), High Ceilings, Entrance Foyer, Ceiling Fan(s), Pantry, Walk-in Shower, Blinds/Shades, Gas Log, Walk-In Closet(s)
Exterior Features
- Parking: Lighted, On Site, Paved
- Siding: Brick Veneer, Vinyl Siding
- Roof: Architectural Shingle
Additional Features
- County: New Hanover
- Property Type: Condominium
- Tax Number: R06500-003-098-238
- Water/Sewer: Cape Fear Public Utility Authority
- Year Built: 2003
Recently Viewed