




Location
Agent Comments
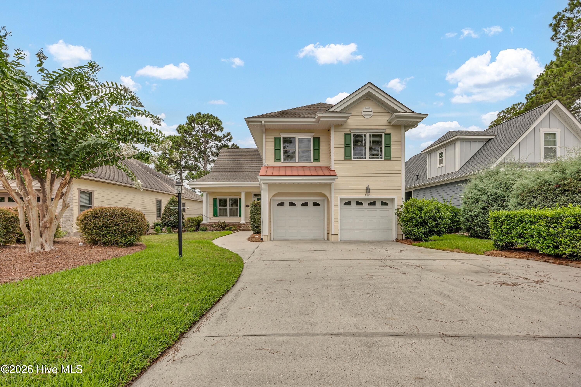
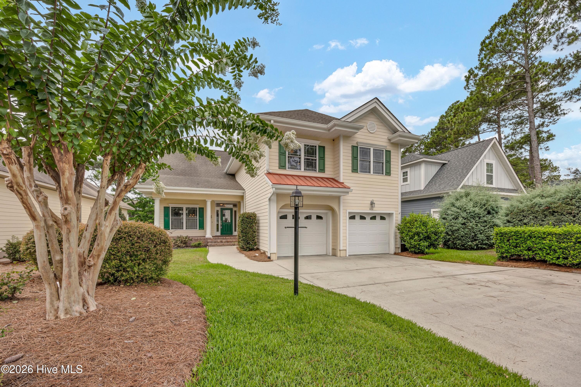
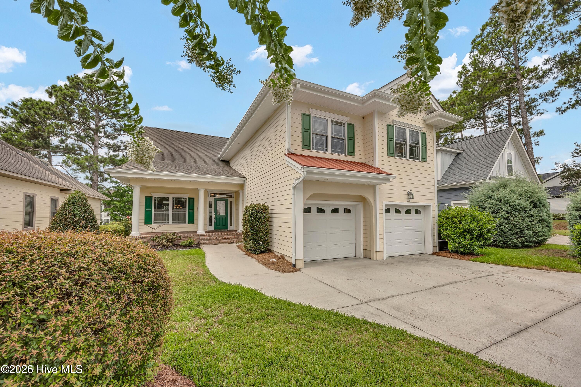
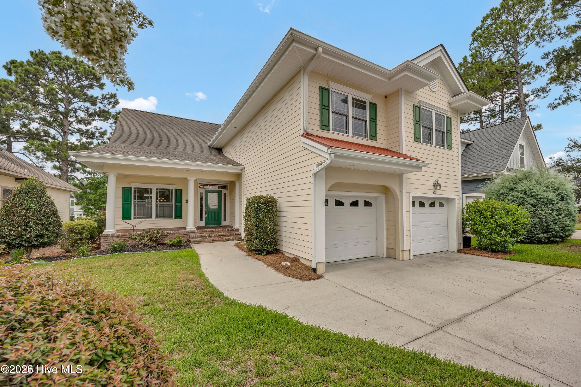
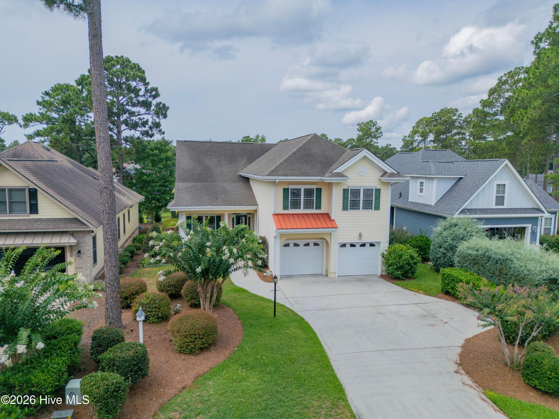
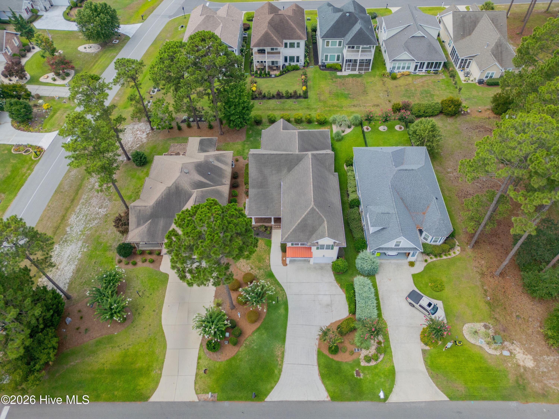
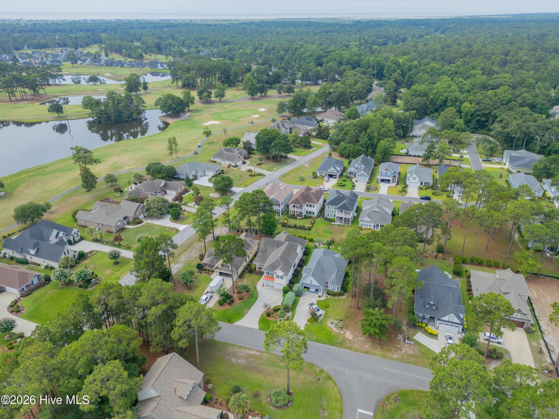
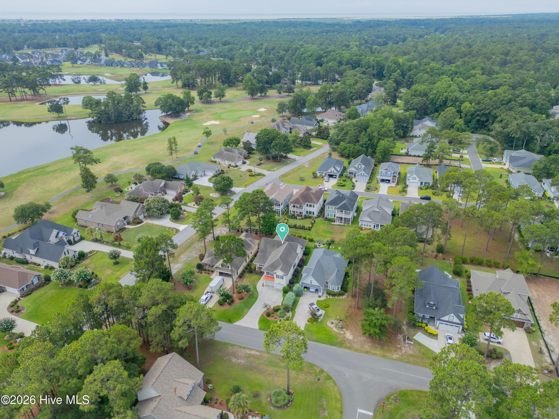
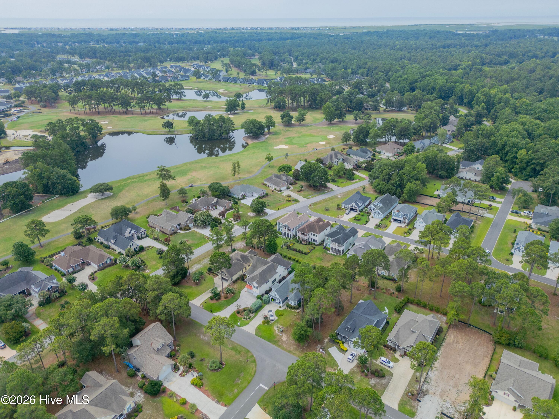
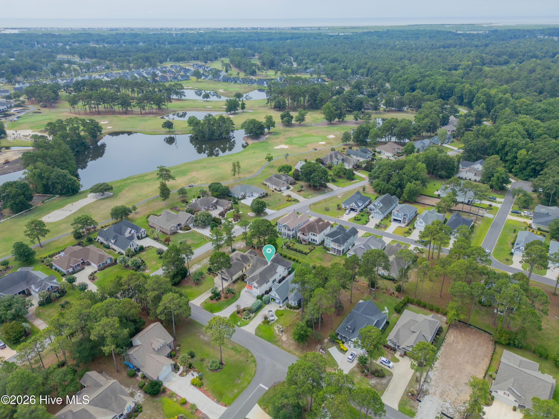
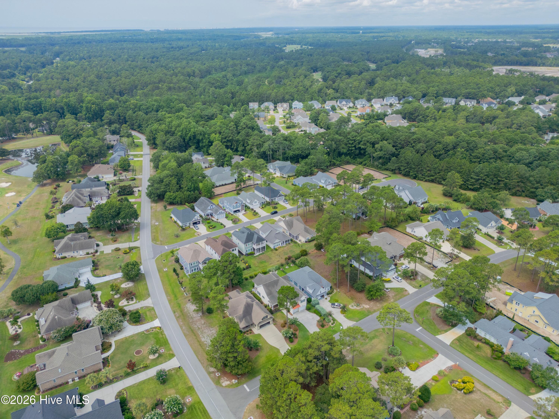
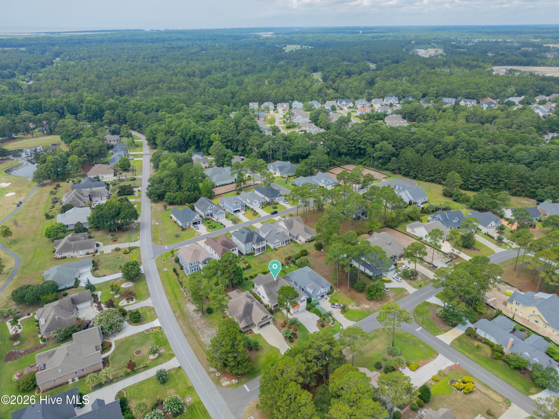
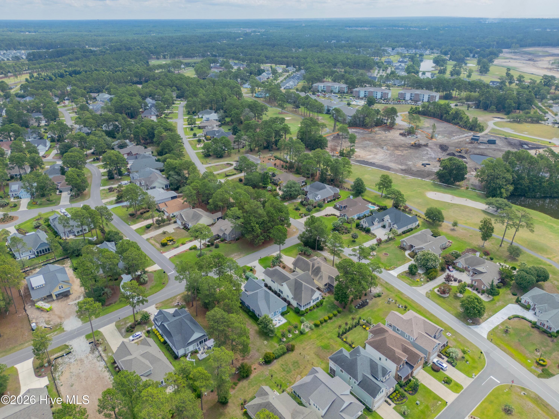
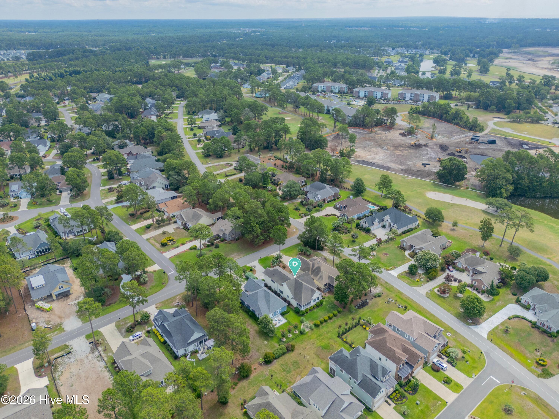
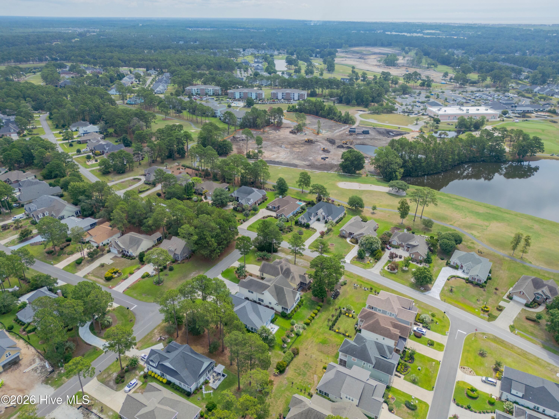
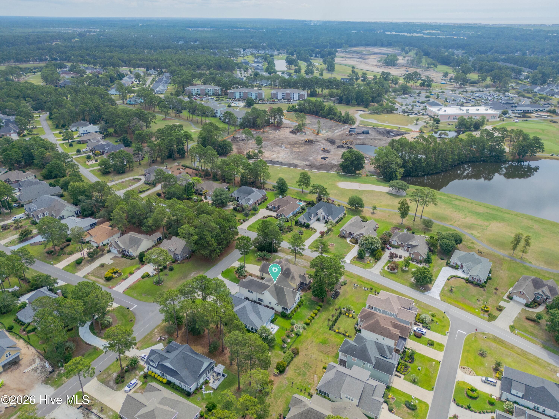
Experience the lifestyle that makes Sea Trail Plantation in Sunset Beach, NC one of coastal Carolina's most sought-after communities. Perfectly positioned within the neighborhood, this custom-built Ward Builders home offers timeless architecture, exceptional craftsmanship, and the relaxed luxury of golf course living just minutes from the pristine shores of Sunset Beach.
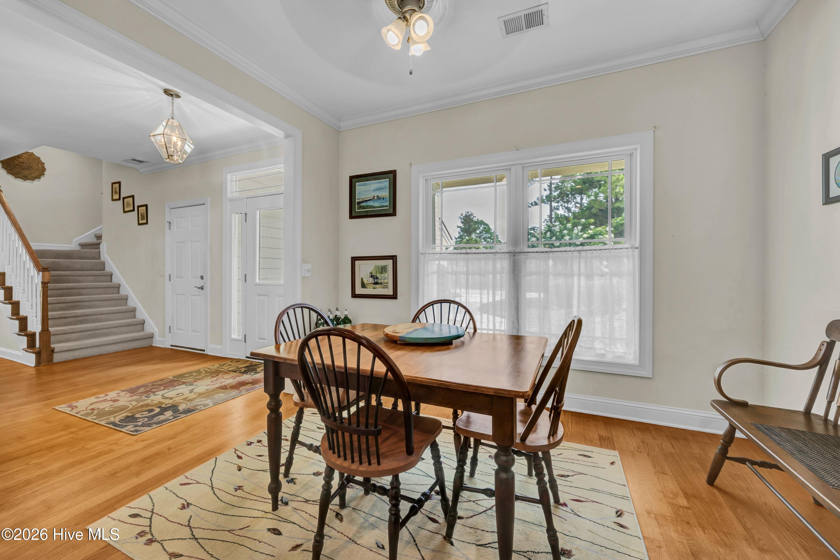
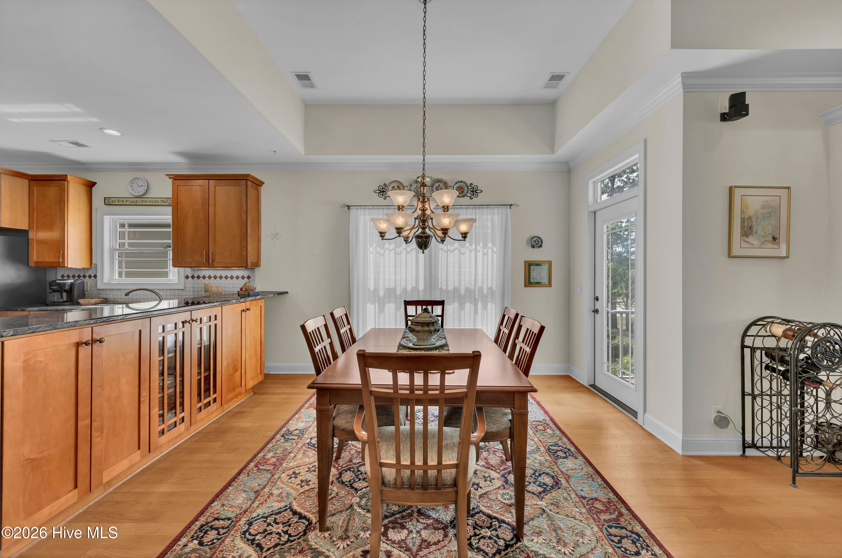
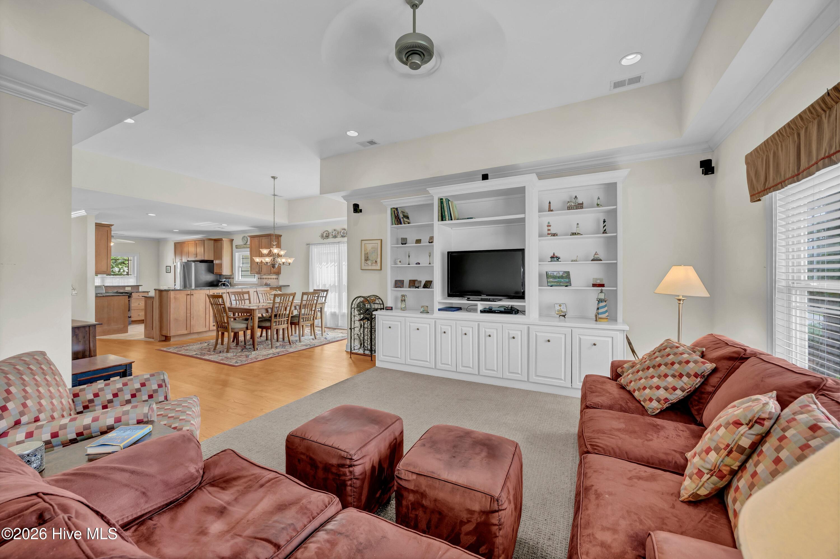
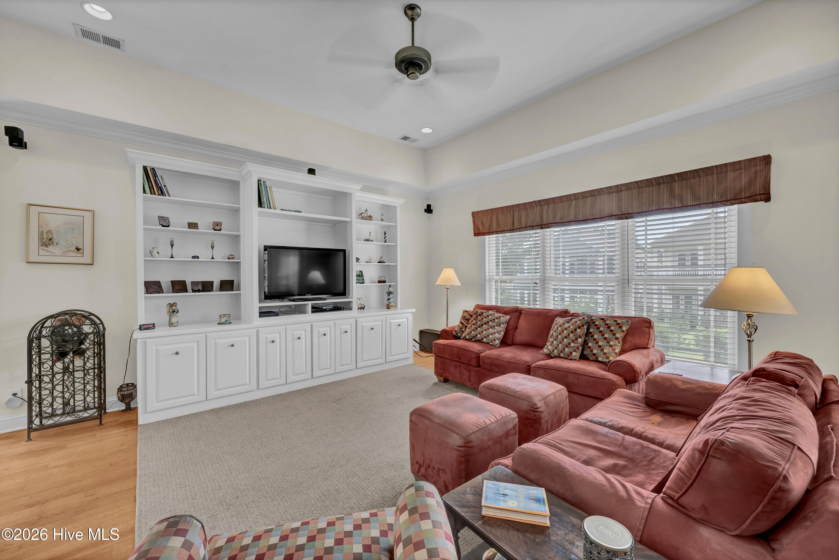
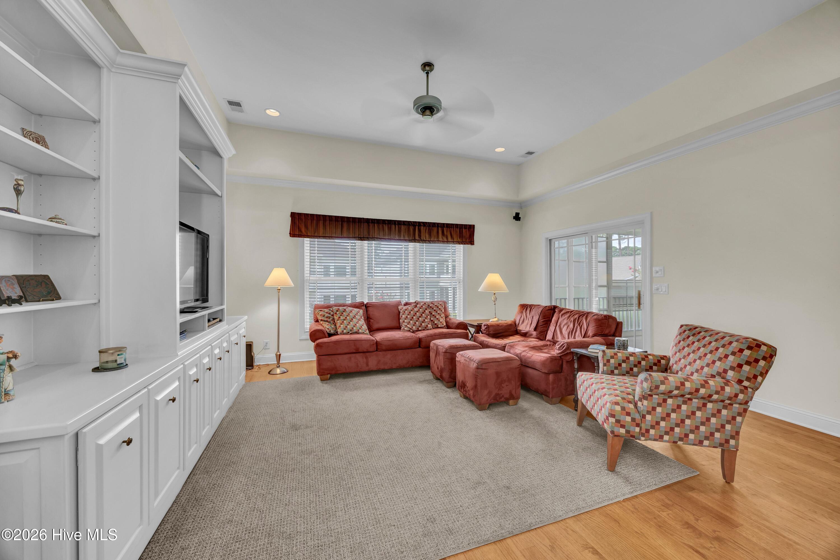
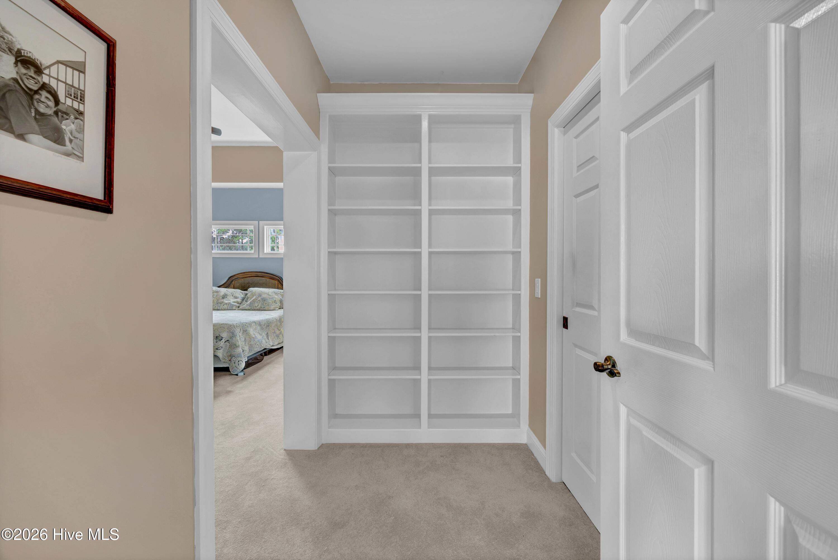
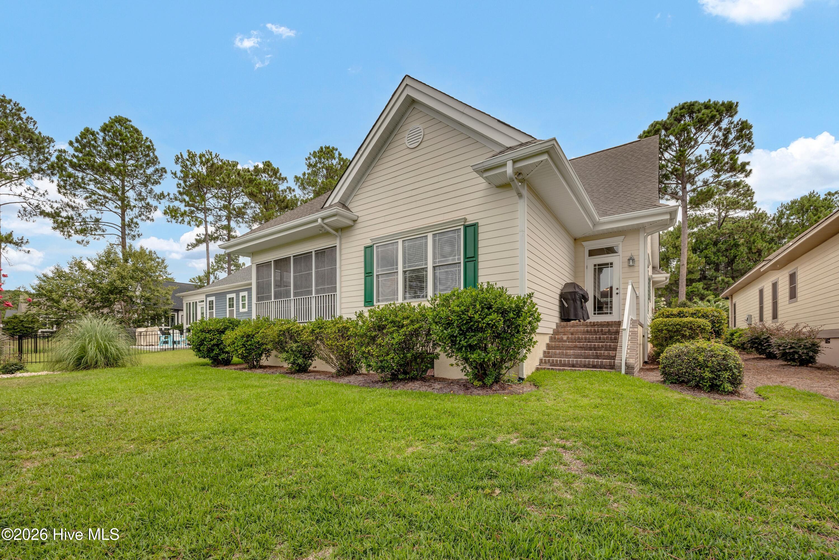
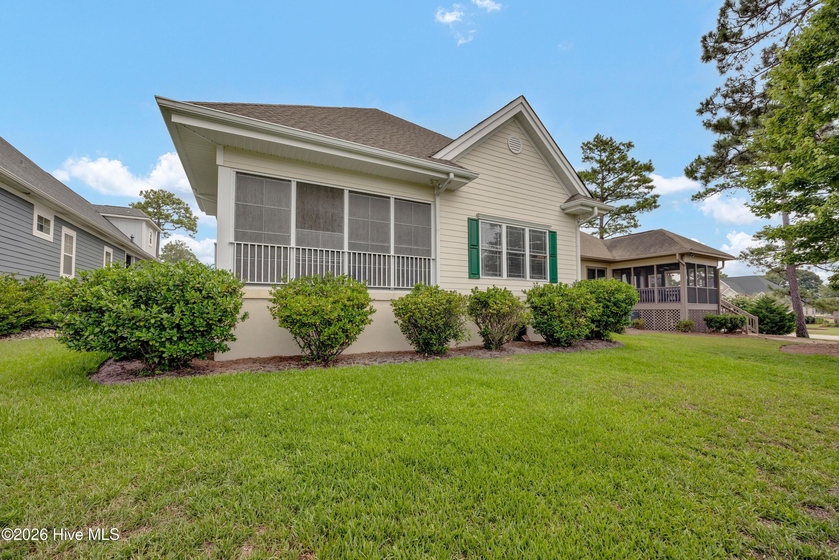
From the inviting brick paver front porch with elegant transom windows to the Hardie Board exterior accented with stucco details, this home makes a memorable first impression. Inside, rich hardwood flooring, crown molding, custom built-ins, architectural ceiling details, decorative tile inlay, and quality finishes throughout reflect a level of craftsmanship and attention to detail that is increasingly difficult to find in today's market.
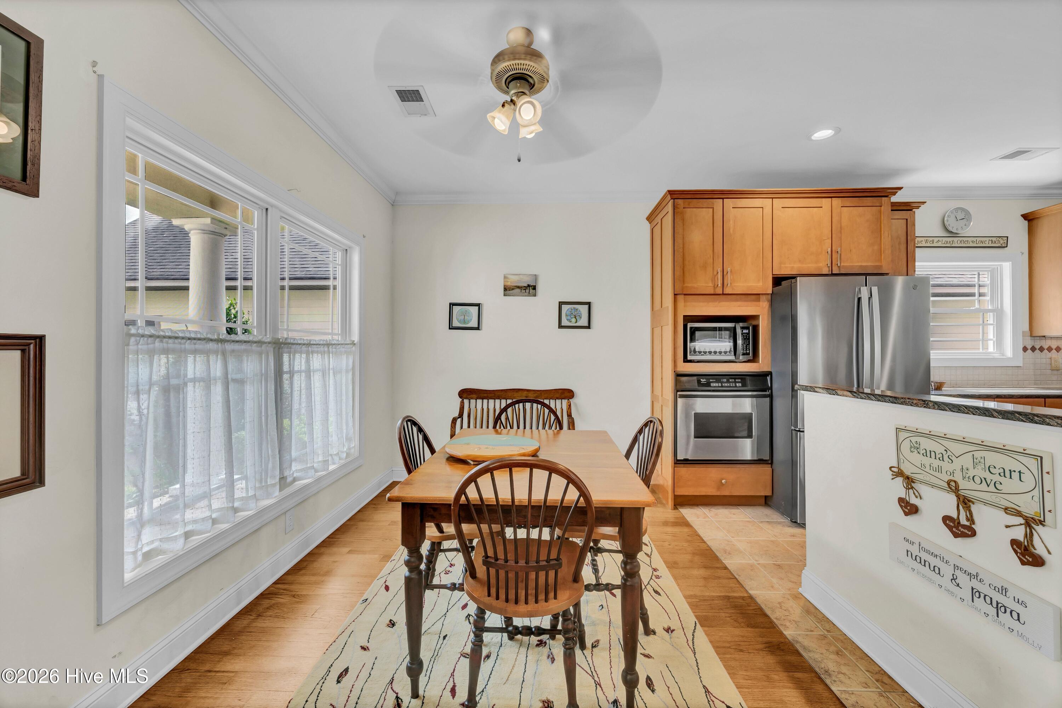
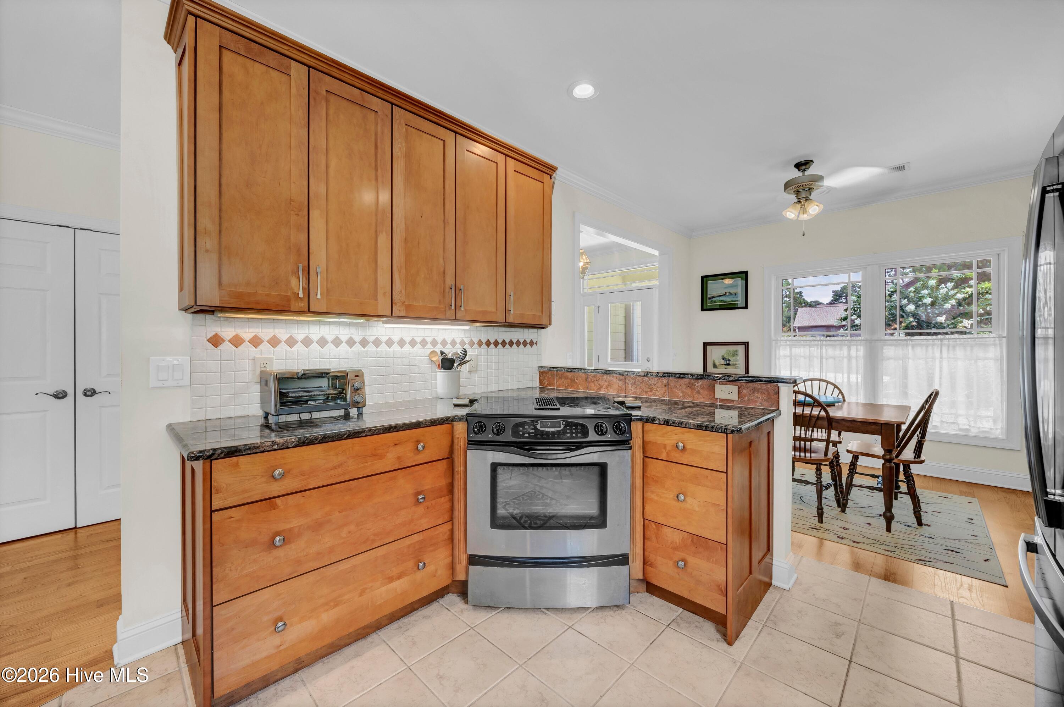
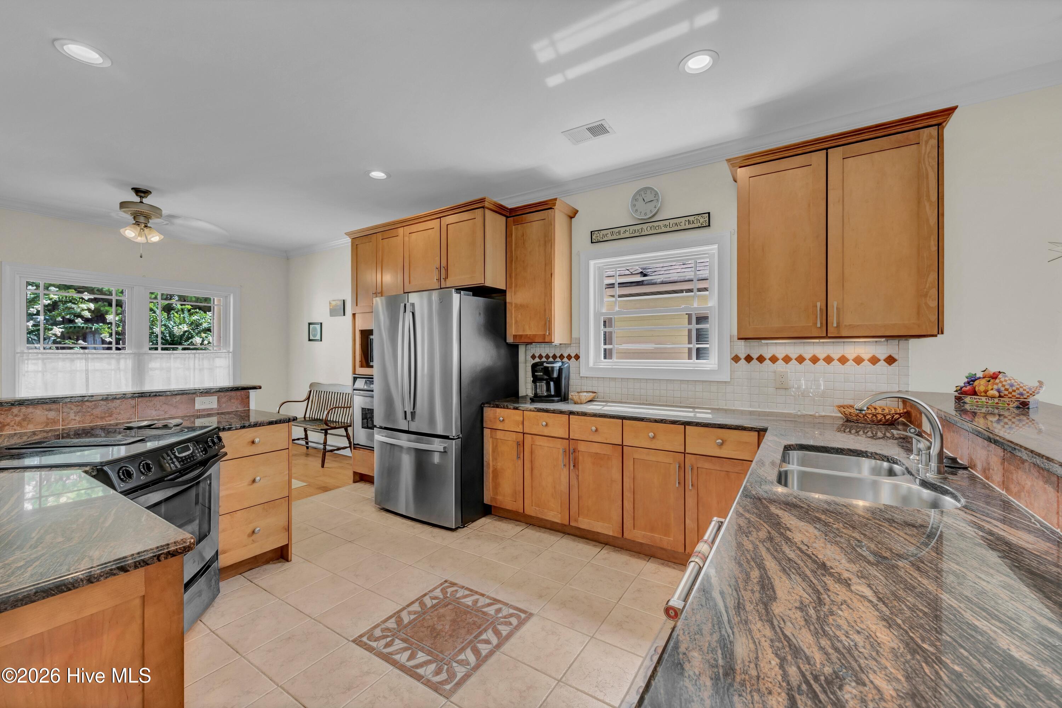
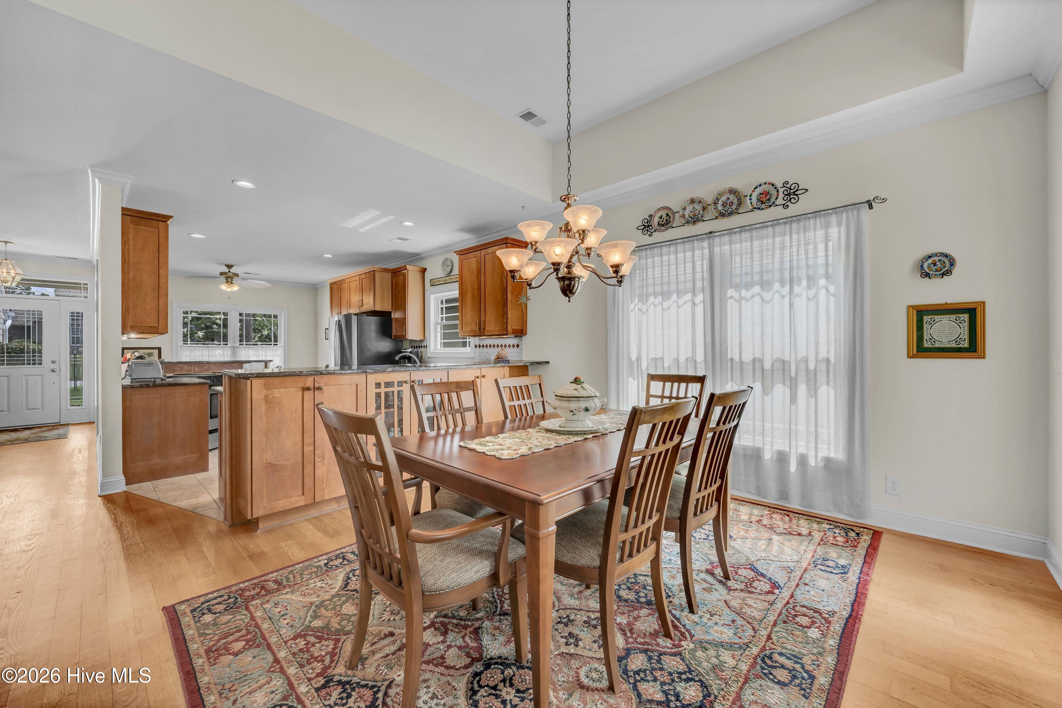
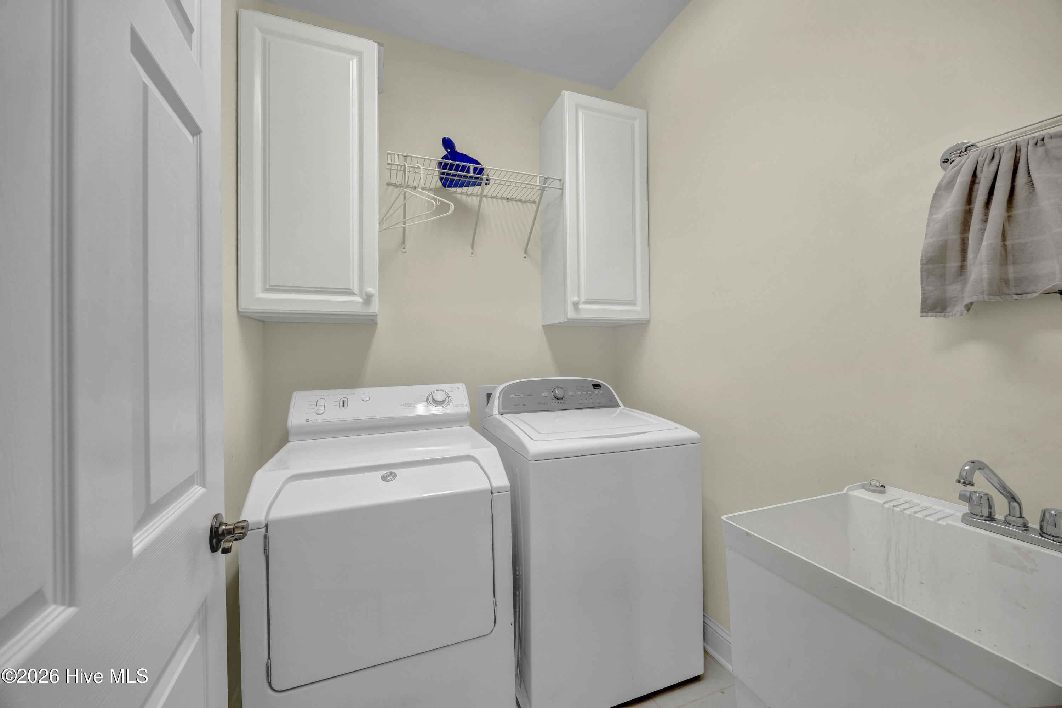
The thoughtfully designed kitchen is ideal for everyday living and entertaining, featuring granite countertops, custom cabinetry, a downdraft cooktop, double ovens, generous workspace, and ample storage. All kitchen appliances, along with the washer and dryer, convey with the home, making your move even easier. The open floor plan flows effortlessly into the spacious living area, creating the perfect gathering space after a day on the golf course, at the beach, or enjoying the many amenities Sea Trail has to offer.
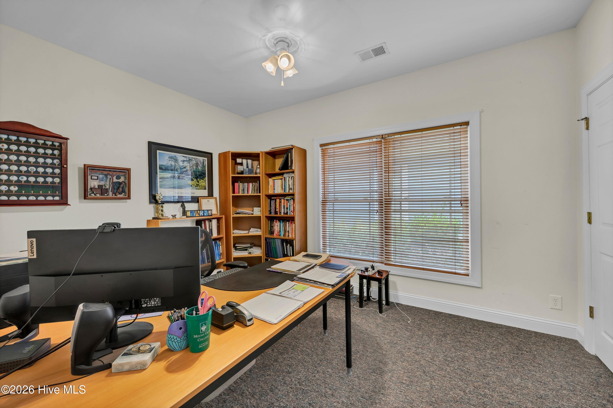
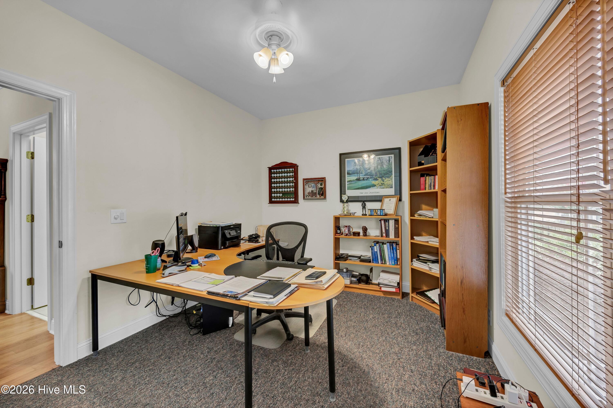
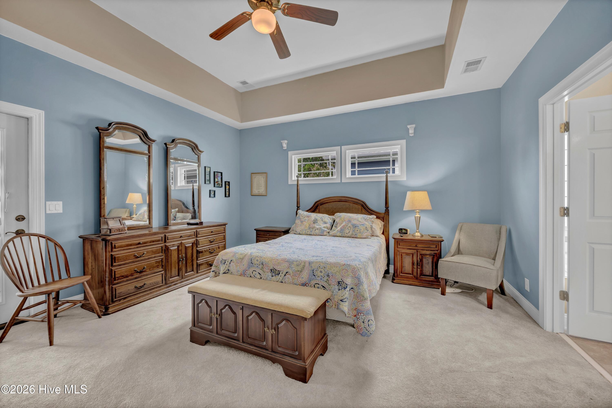
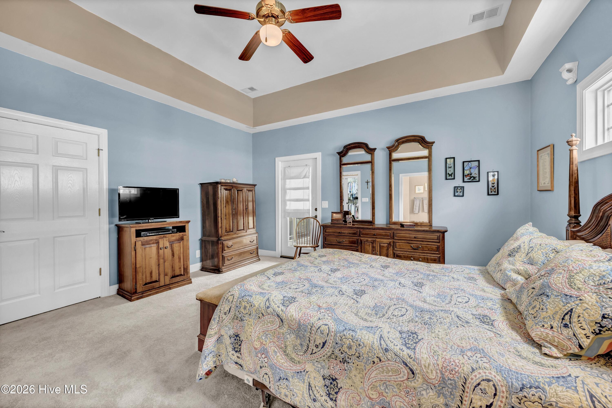
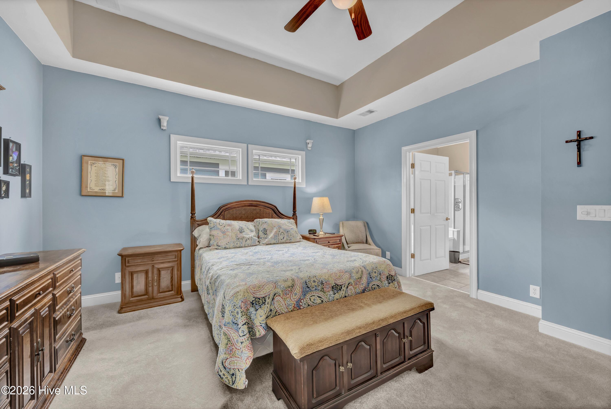
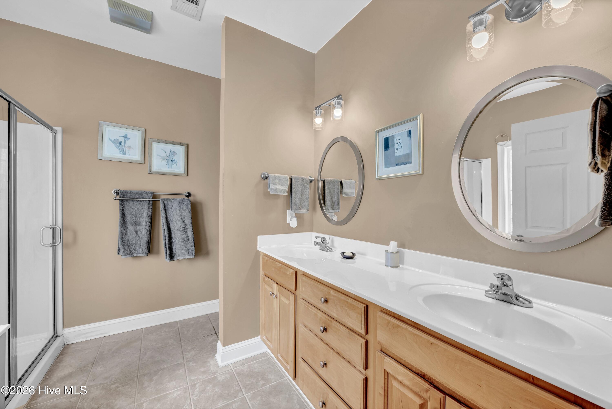
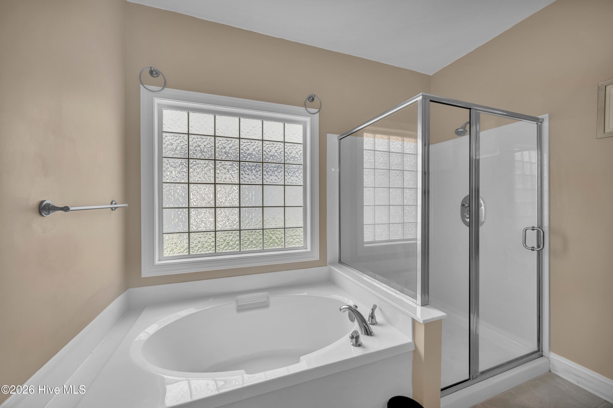
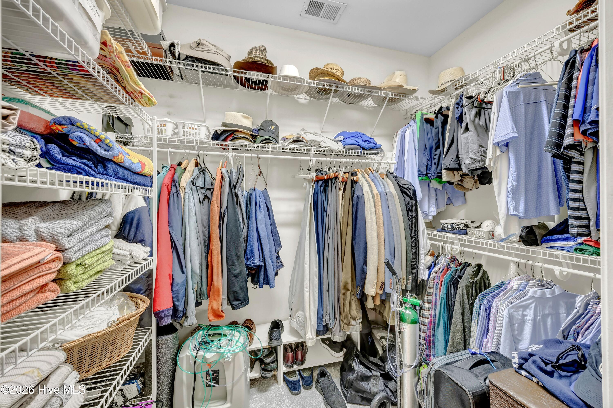
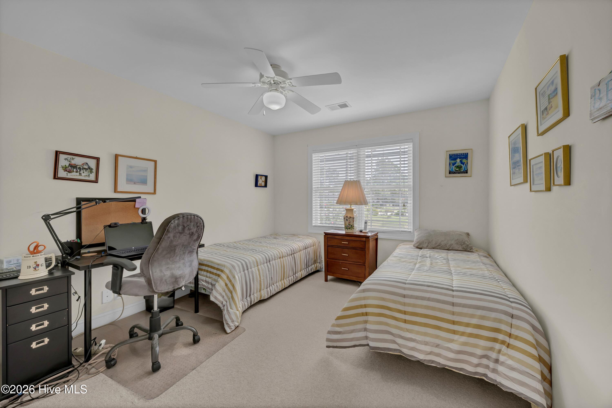
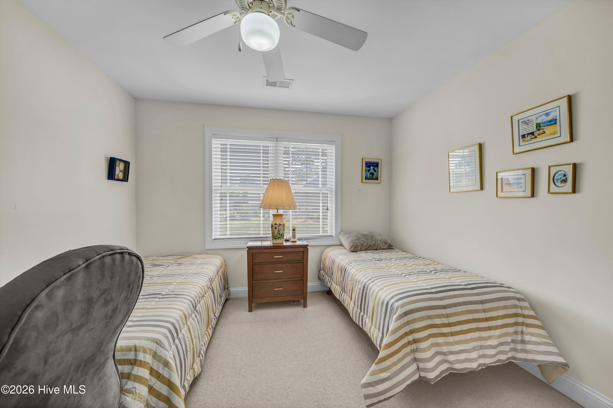
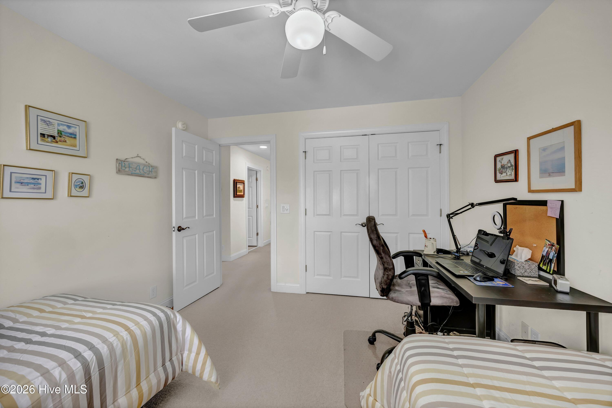
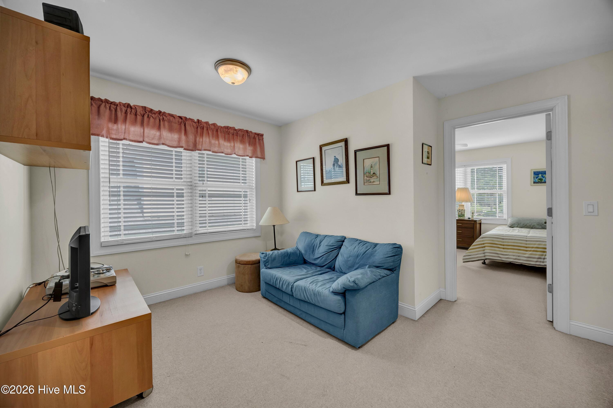
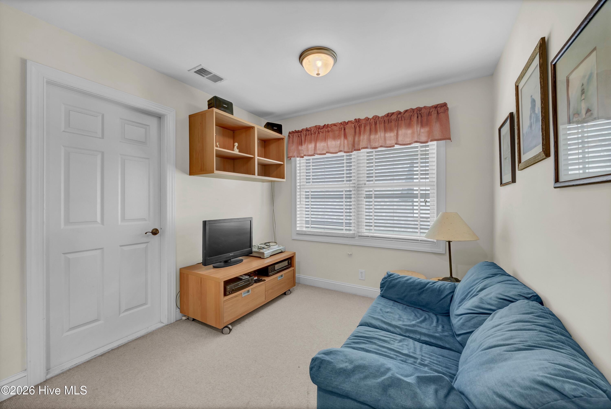
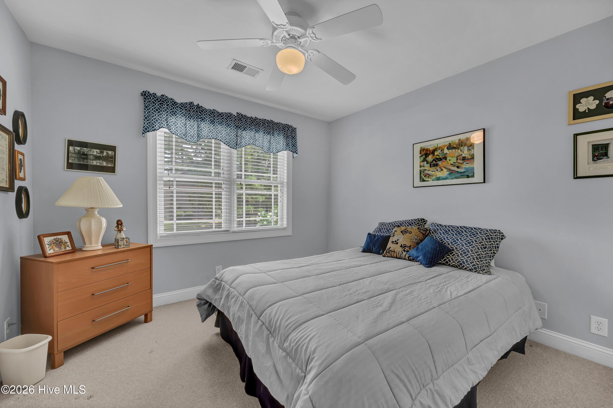
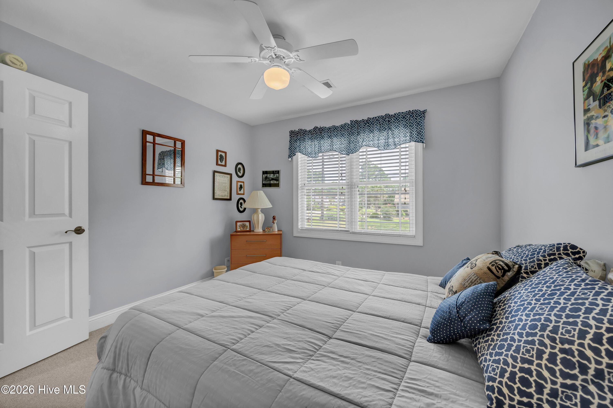
The spacious primary suite offers fresh paint, new carpet, beautiful transom windows that fill the room with natural light, a generous walk-in closet, and a spa-inspired bath complete with a double vanity. A flexible office provides the perfect work-from-home space or can easily serve as a fourth bedroom. Two additional guest bedrooms offer comfort and privacy for family and visitors alike.
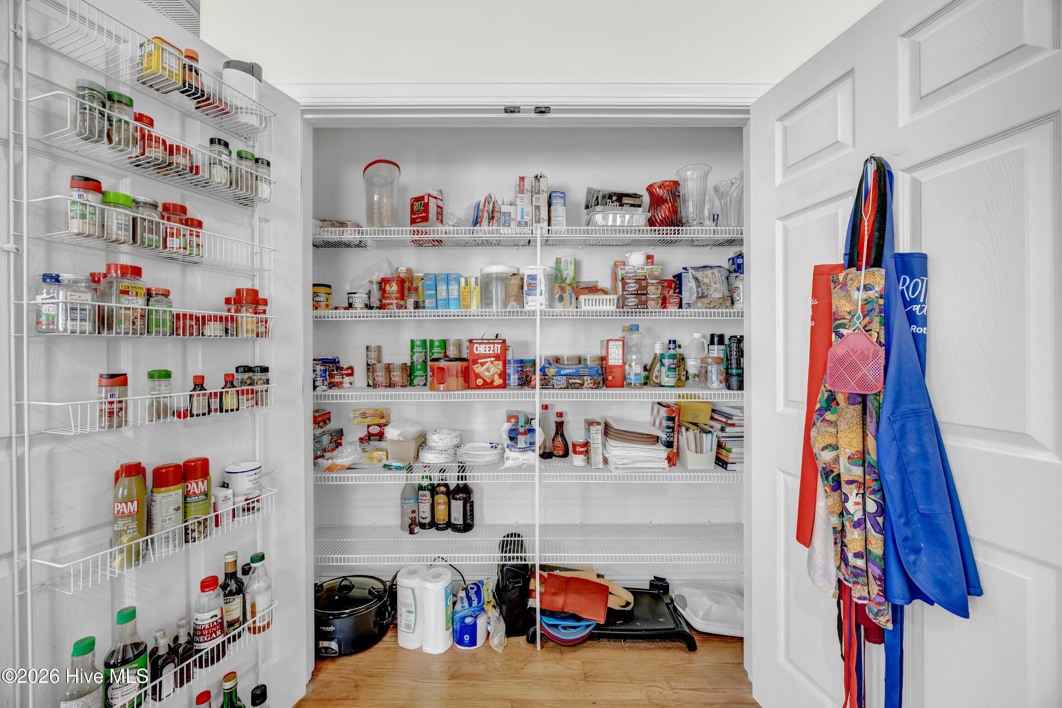
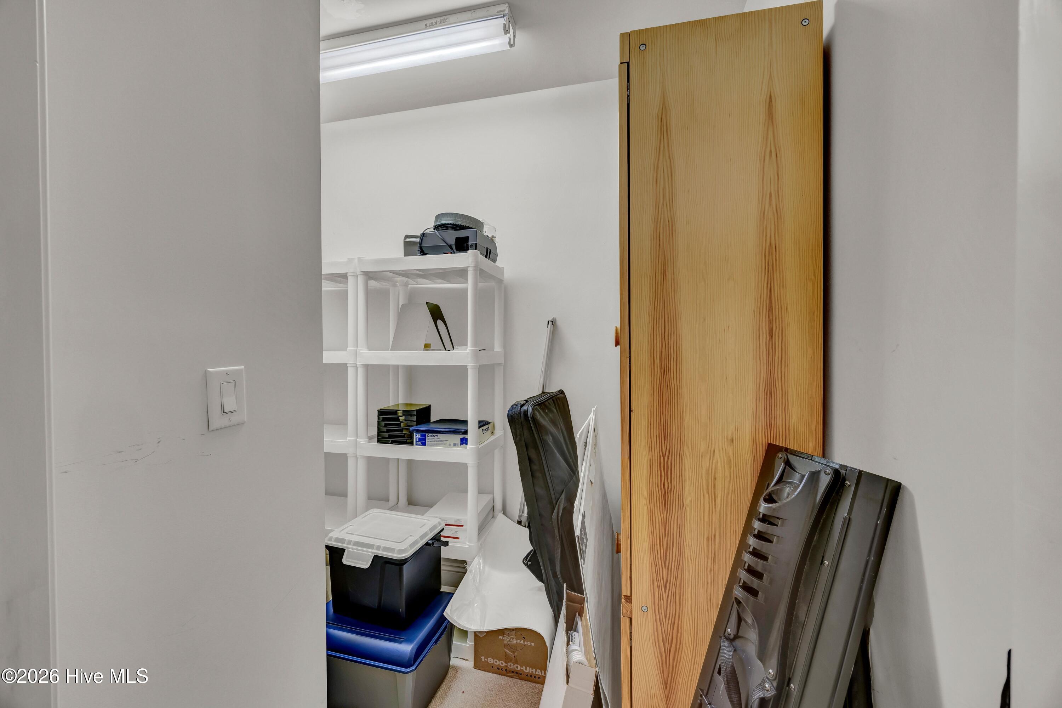
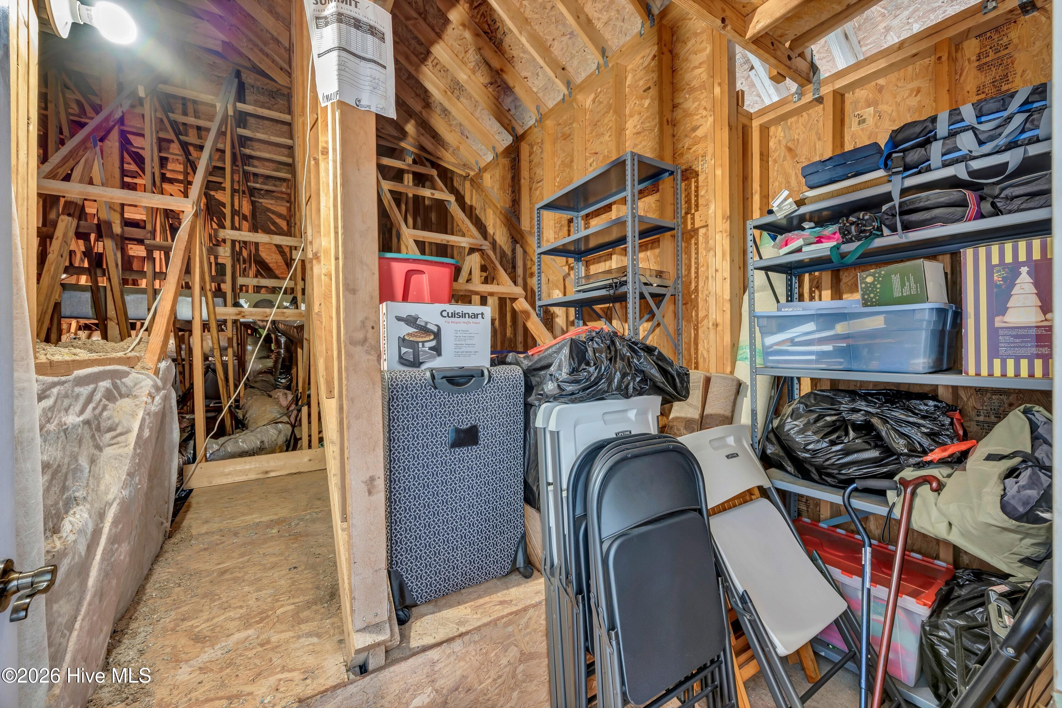
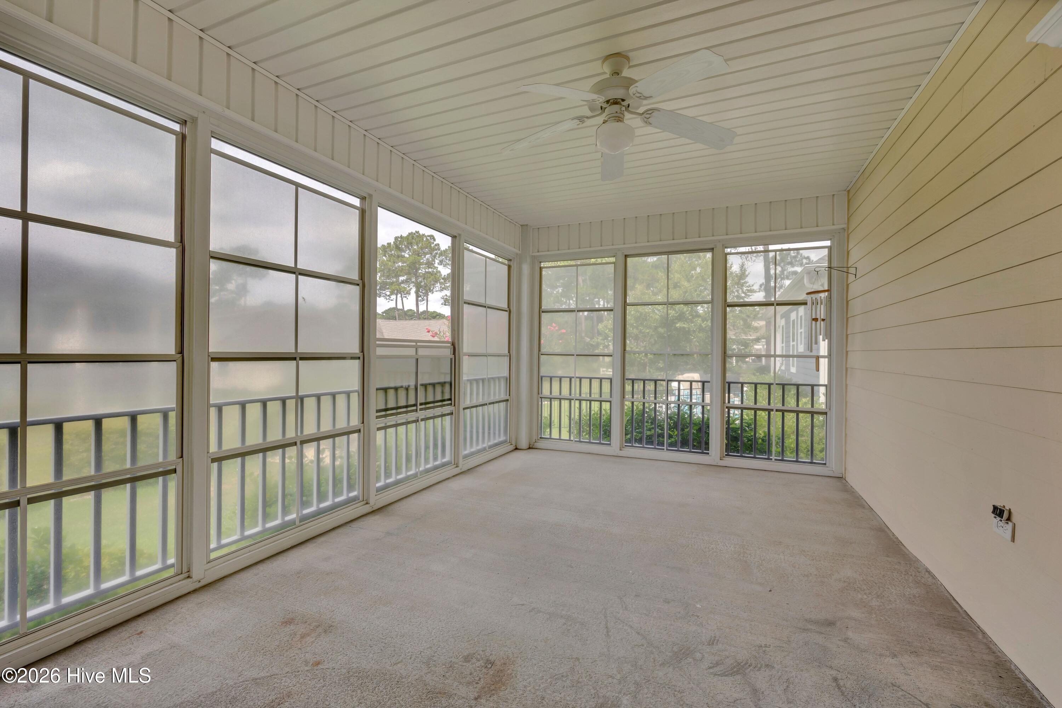
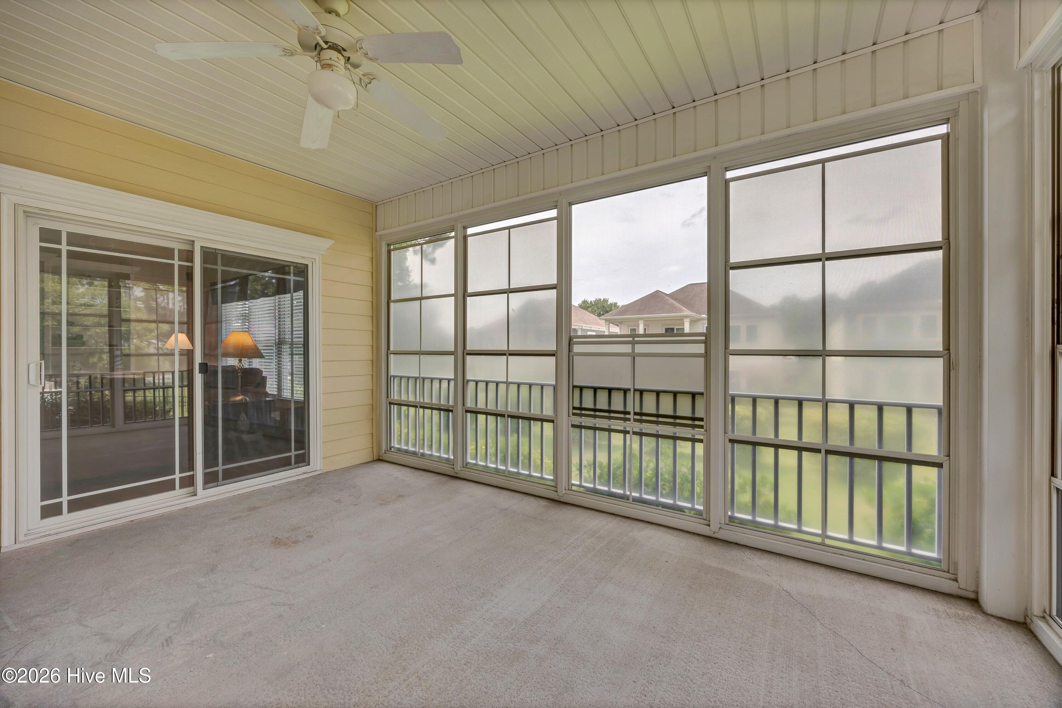
Additional highlights include insulated interior walls for enhanced comfort and energy efficiency, a laundry room with utility sink, irrigation system, replaced patio slider, three-season vinyl windows, crawl space foundation, and abundant storage throughout the home. A brand-new roof installed in July 2026 provides added peace of mind, long-term value, and reduces a major future maintenance expense.
Why wait months for new construction when you can move into a home where the quality is already evident? Built by the highly respected Ward Builders, this residence offers superior craftsmanship, a mature established setting, thoughtful architectural details, and quality construction that simply cannot be replicated overnight. Every room reflects careful planning and pride of ownership, creating a home that is both beautiful and functional.
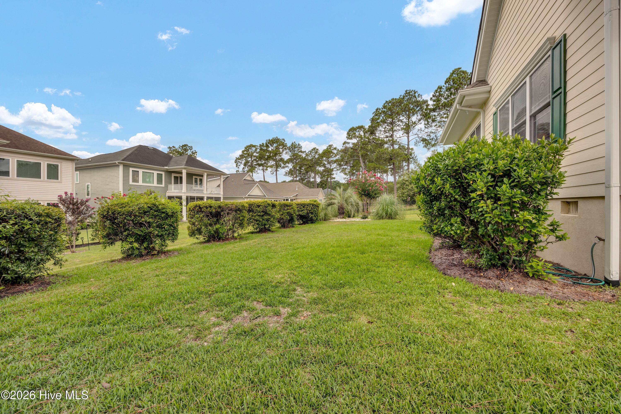
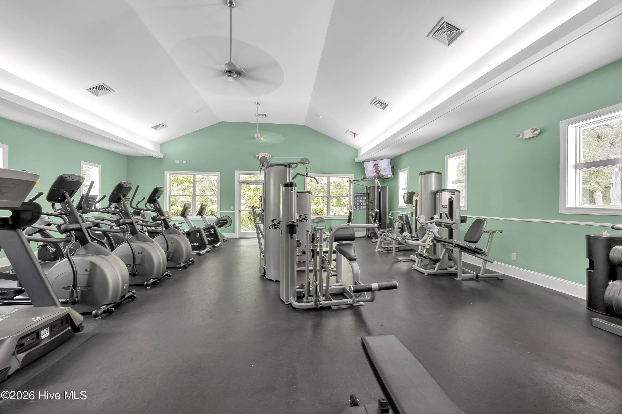
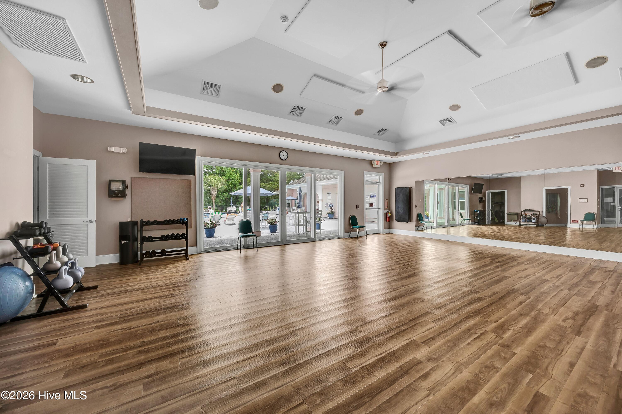
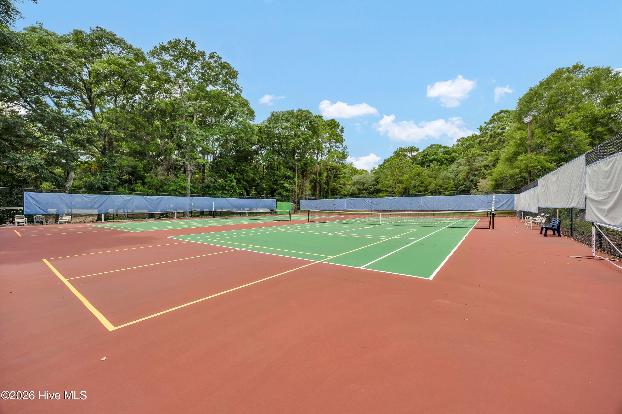
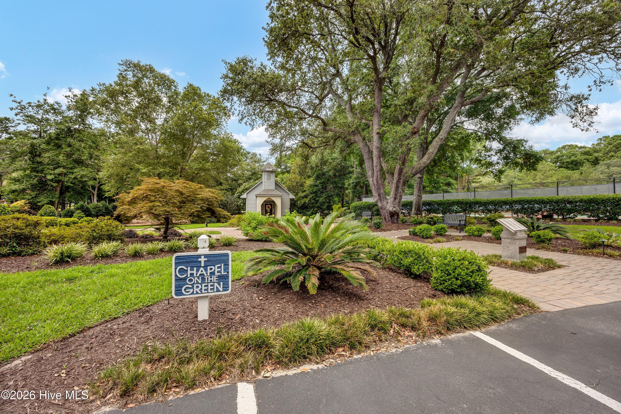
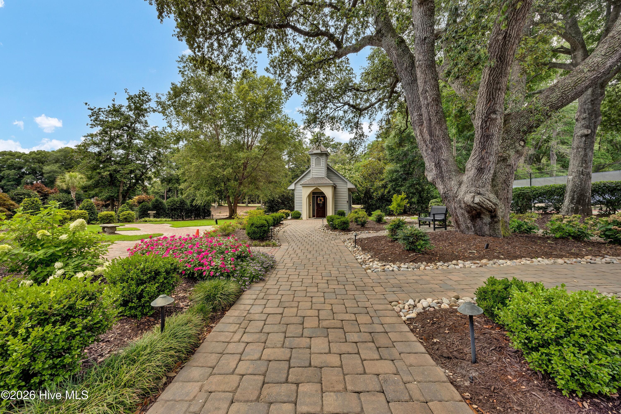
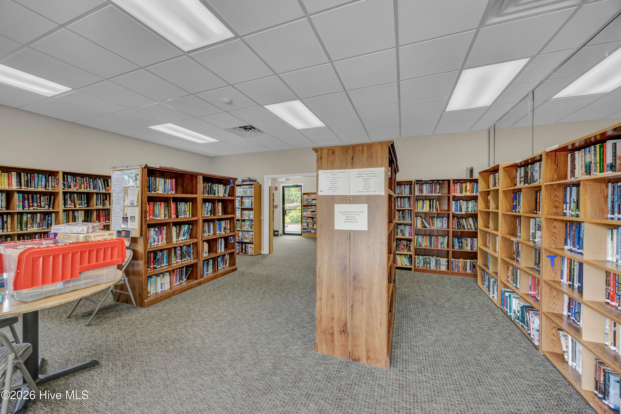
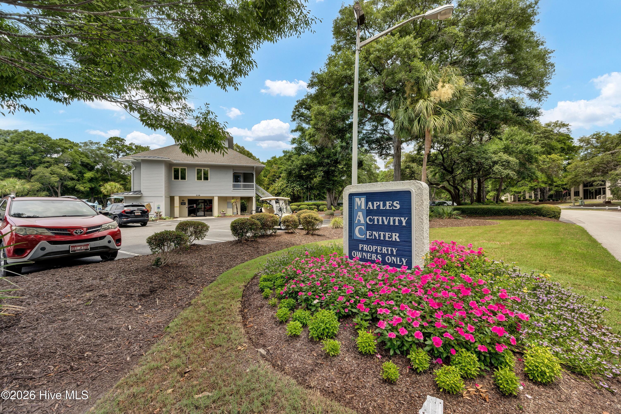
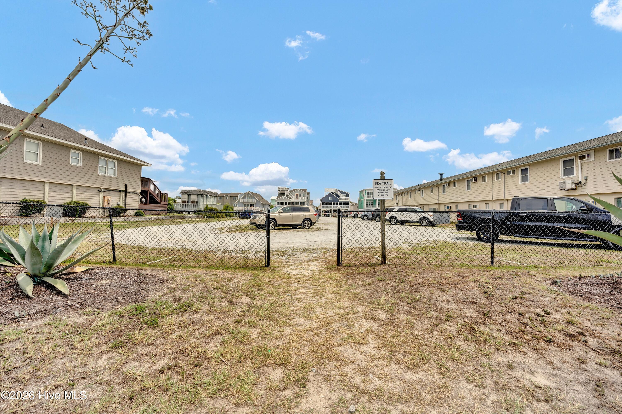
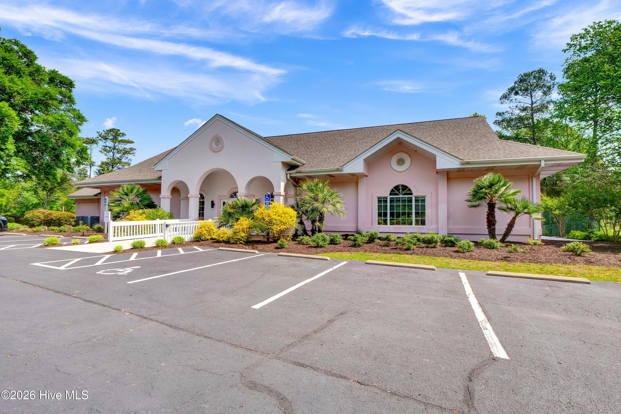
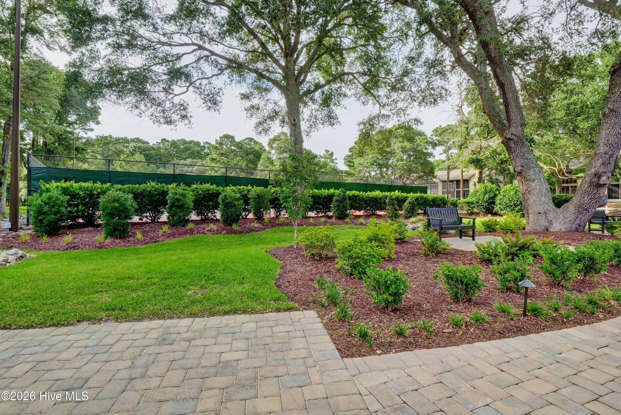
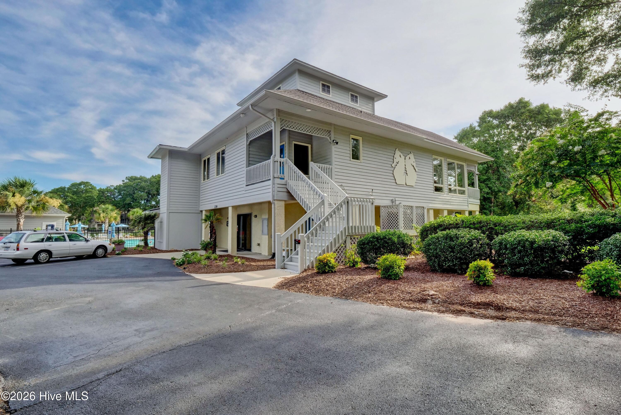
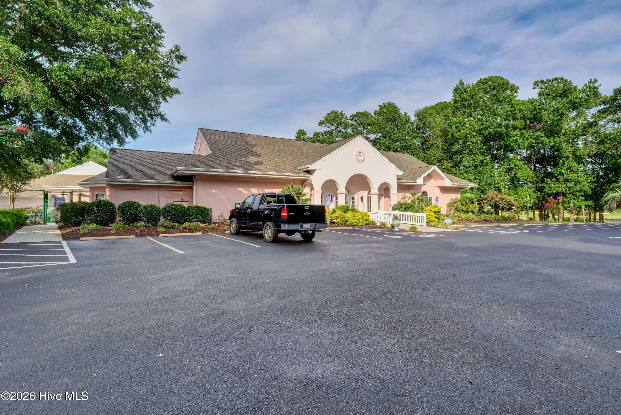
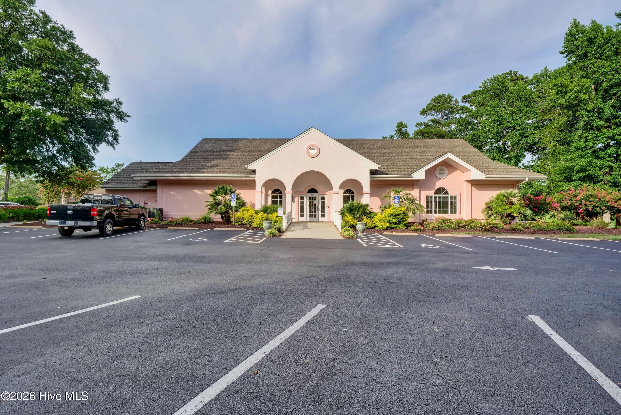
Located in the heart of Sea Trail Plantation, residents enjoy an exceptional coastal lifestyle with championship golf courses, beautifully appointed clubhouses, dining, fitness facilities, swimming pools, tennis and pickleball, walking and biking trails, and resort-style amenities. Just minutes away, Sunset Beach offers breathtaking coastal scenery, boating, fishing, waterfront dining, boutique shopping, and one of North Carolina's most consistently top-ranked beaches. Whether you're searching for a full-time residence, a second home, or a golf course retreat, this property offers the very best of Sea Trail living with quality, comfort, and an unbeatable location.
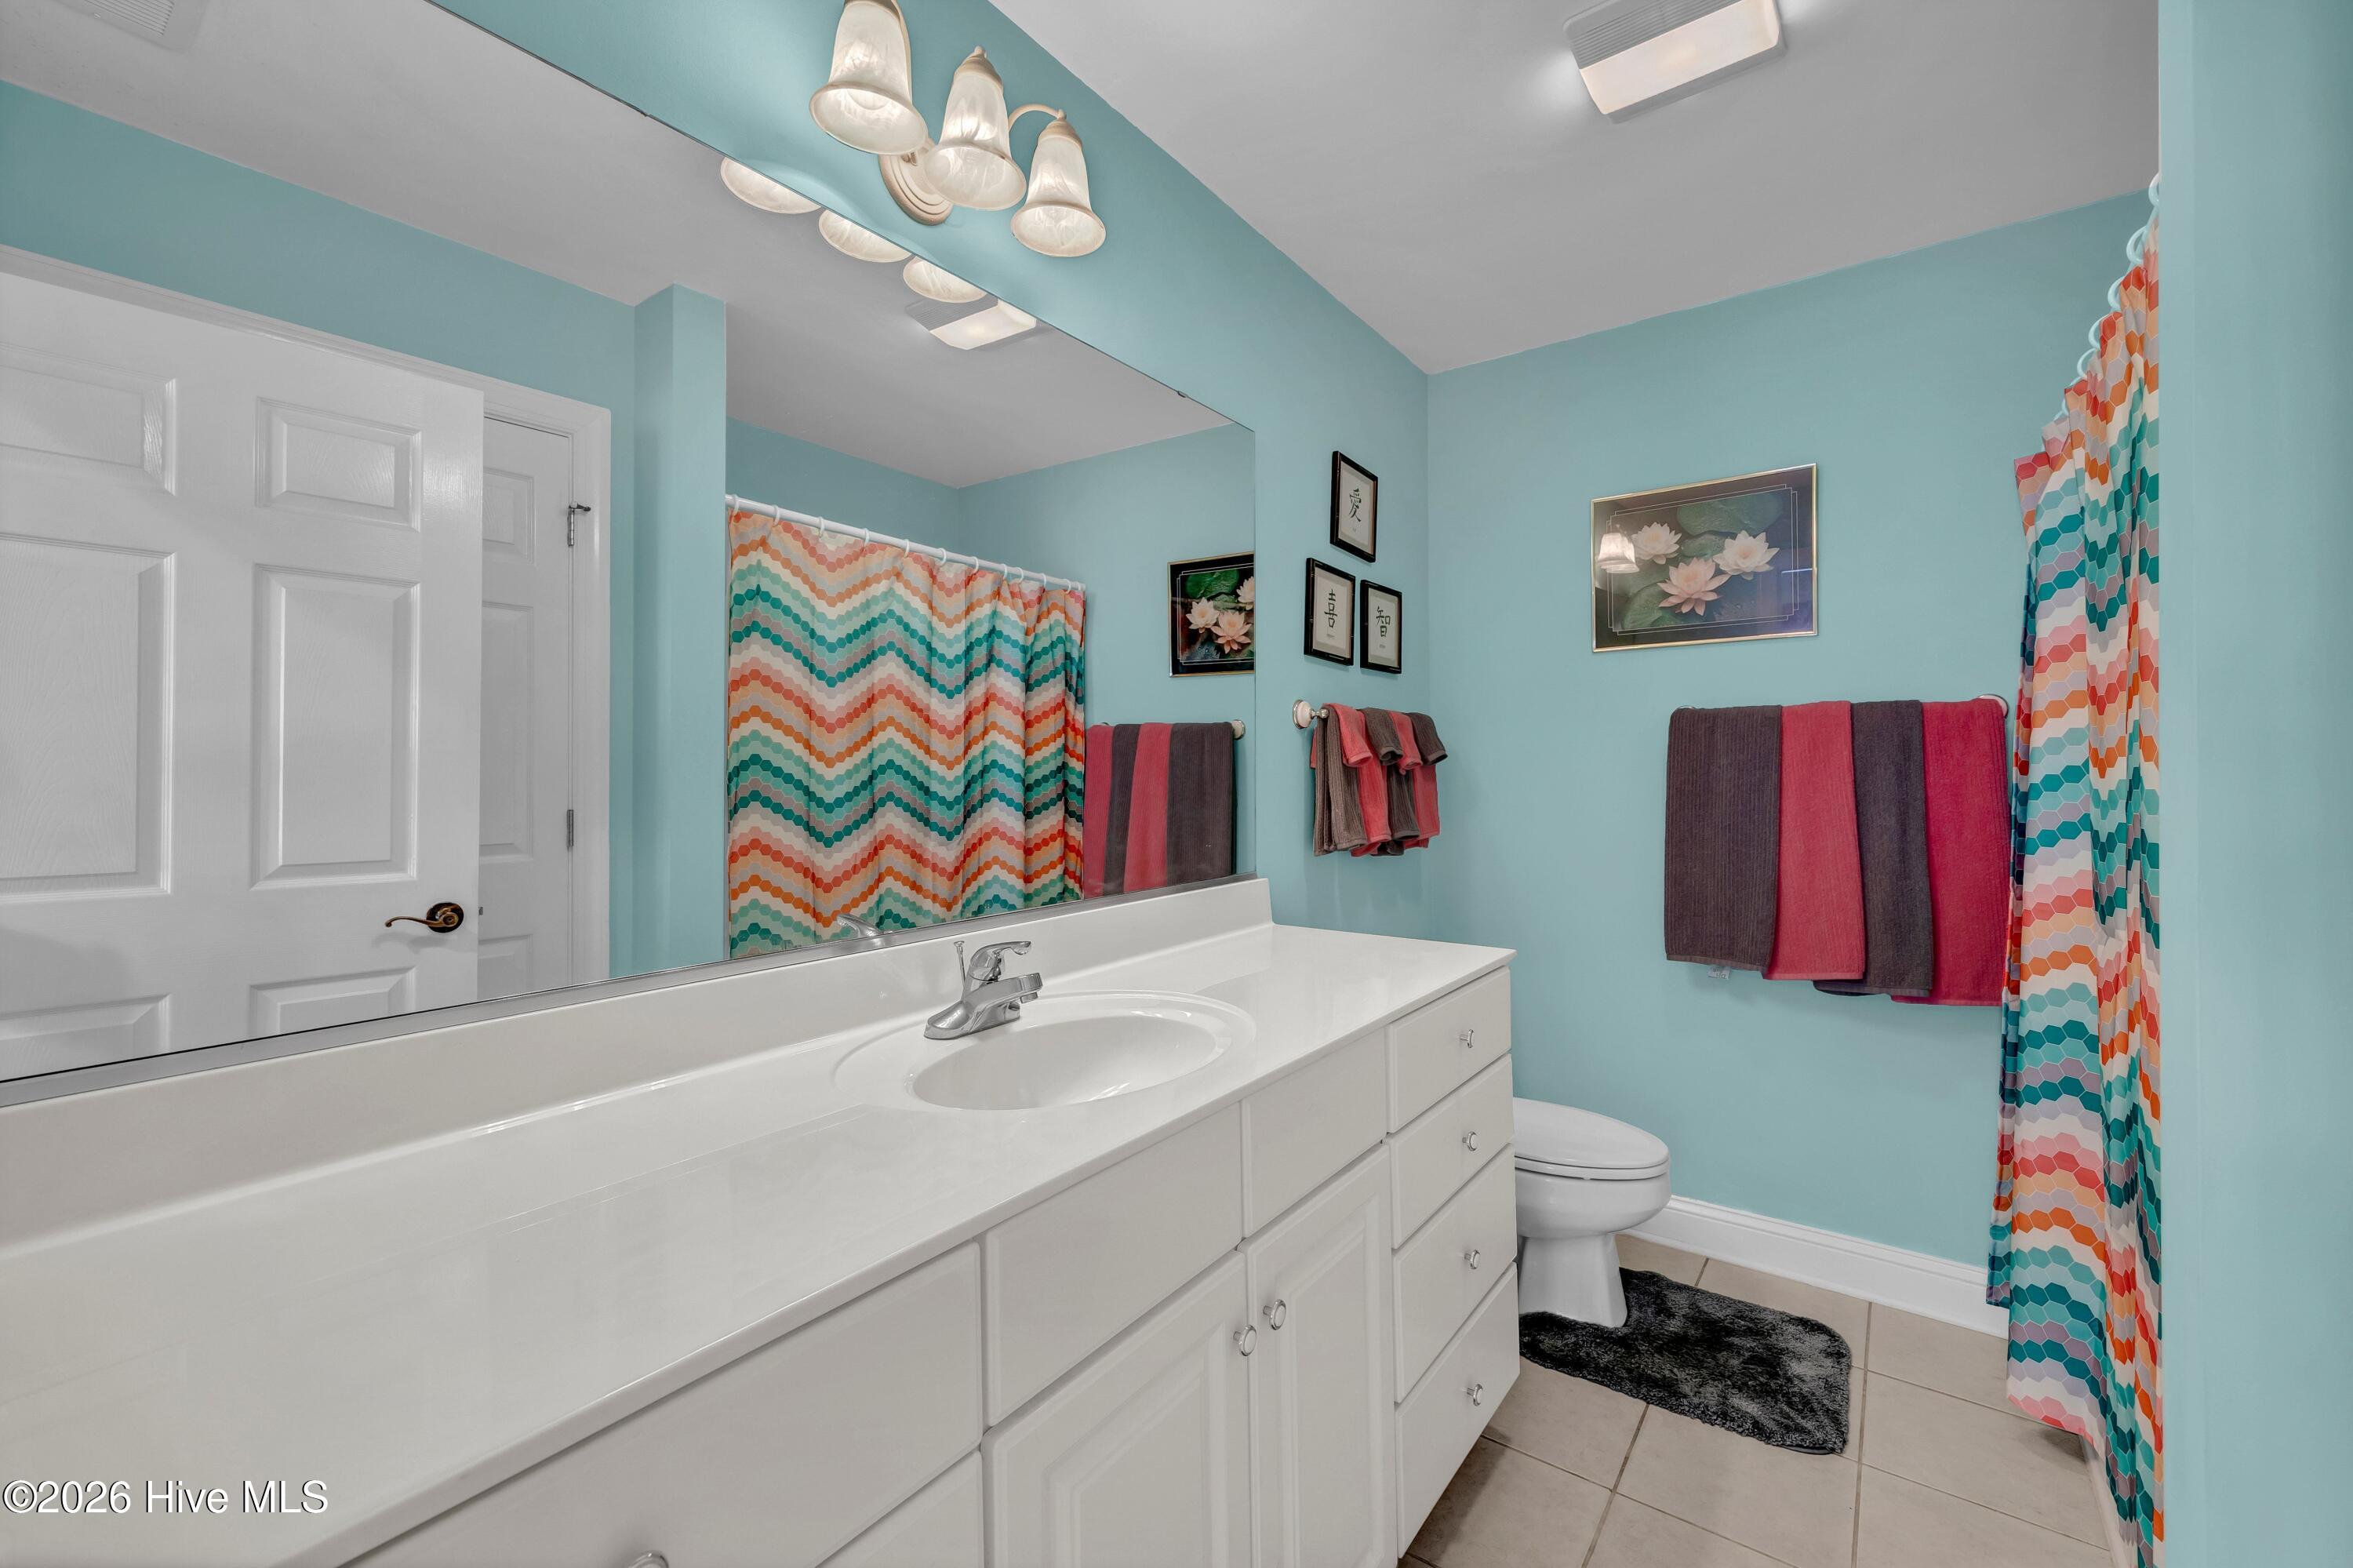
Exclusions: Hall bathroom mirror does not convey.
Amenities
- Electric Cooktop
- Built-In Electric Oven
- Washer
- Refrigerator
- Dryer
- Dishwasher
Interior Features
- Cool System: Central Air
- Heat System: Electric, Heat Pump
- Floors: 5
- Rooms: Master Bedroom, Bedroom 2, Bedroom 3, Living Room, Dining Room, Other, Dining Area, Bathroom 1, Bathroom 2
- Interior: Walk-in Closet(s), Tray Ceiling(s), Entrance Foyer, Bookcases, Ceiling Fan(s), Pantry, Walk-in Shower, Blinds/Shades, Walk-In Closet(s)
Exterior Features
- Parking: On Site
- Siding: Fiber Cement
- Roof: Shingle
Additional Features
- County: Brunswick
- Property Type: Single Family Residence
- Tax Number: 242hc025
- Year Built: 2004
Recently Viewed