



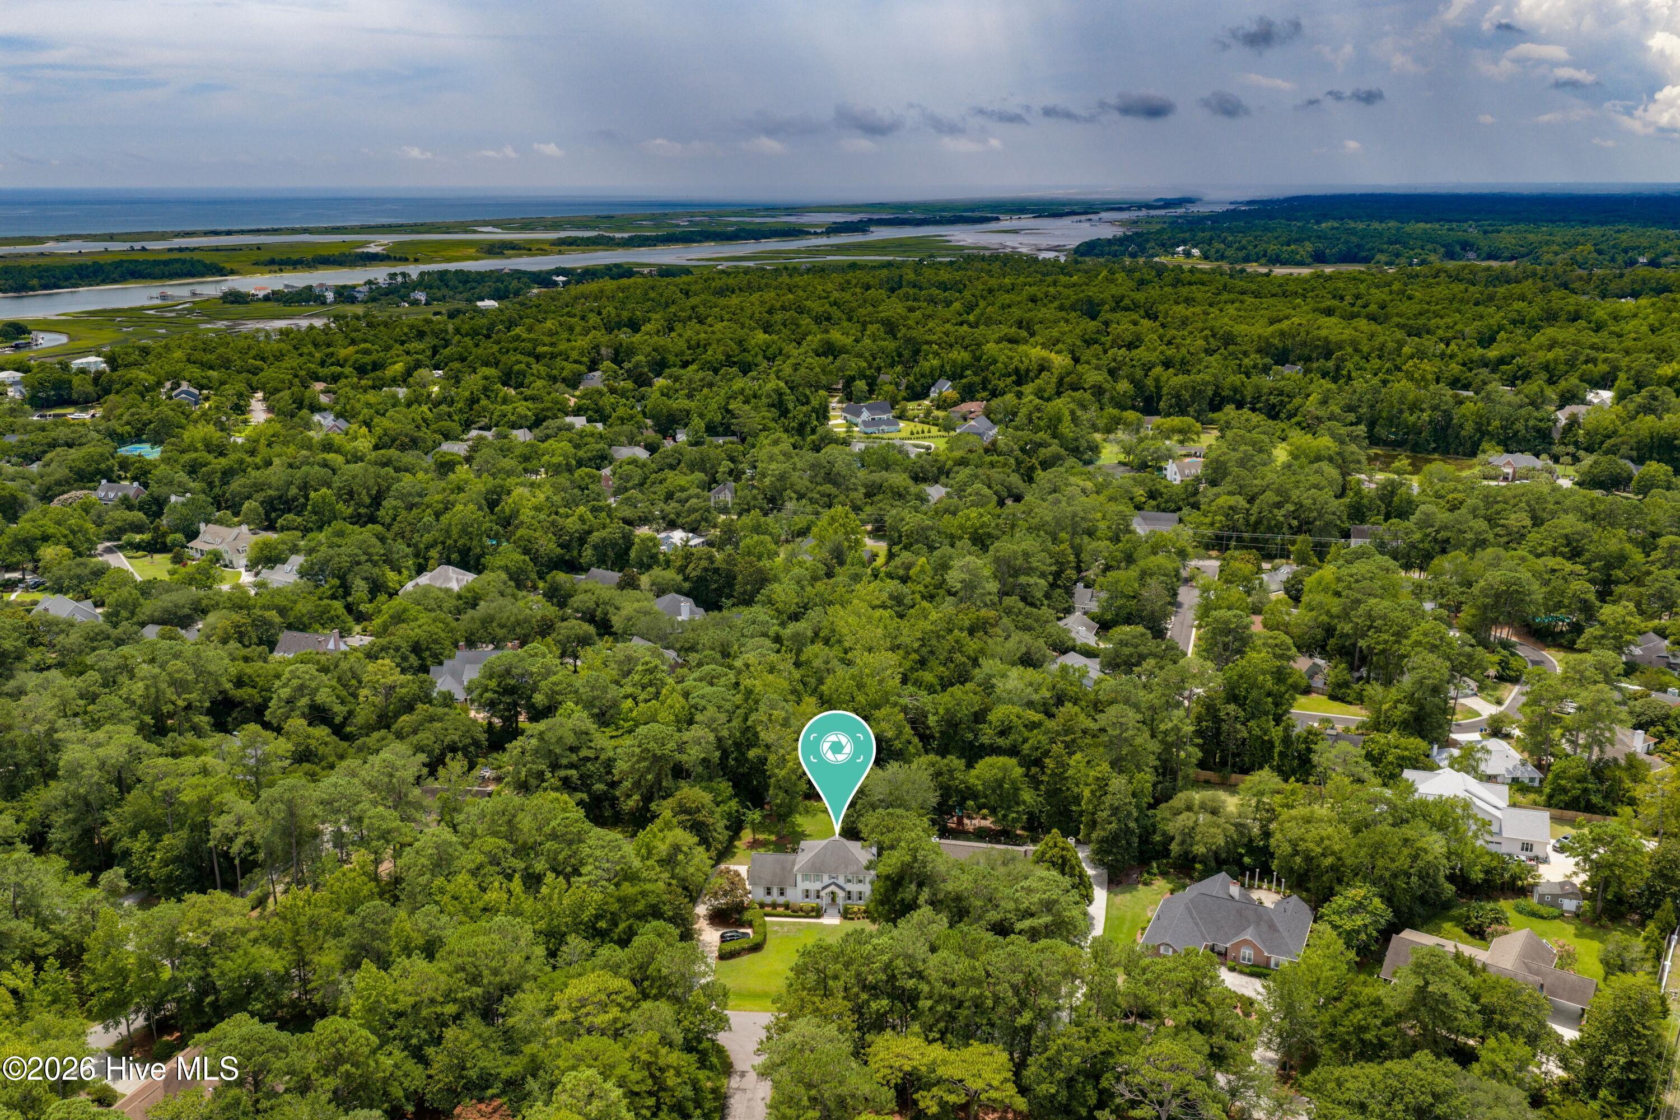
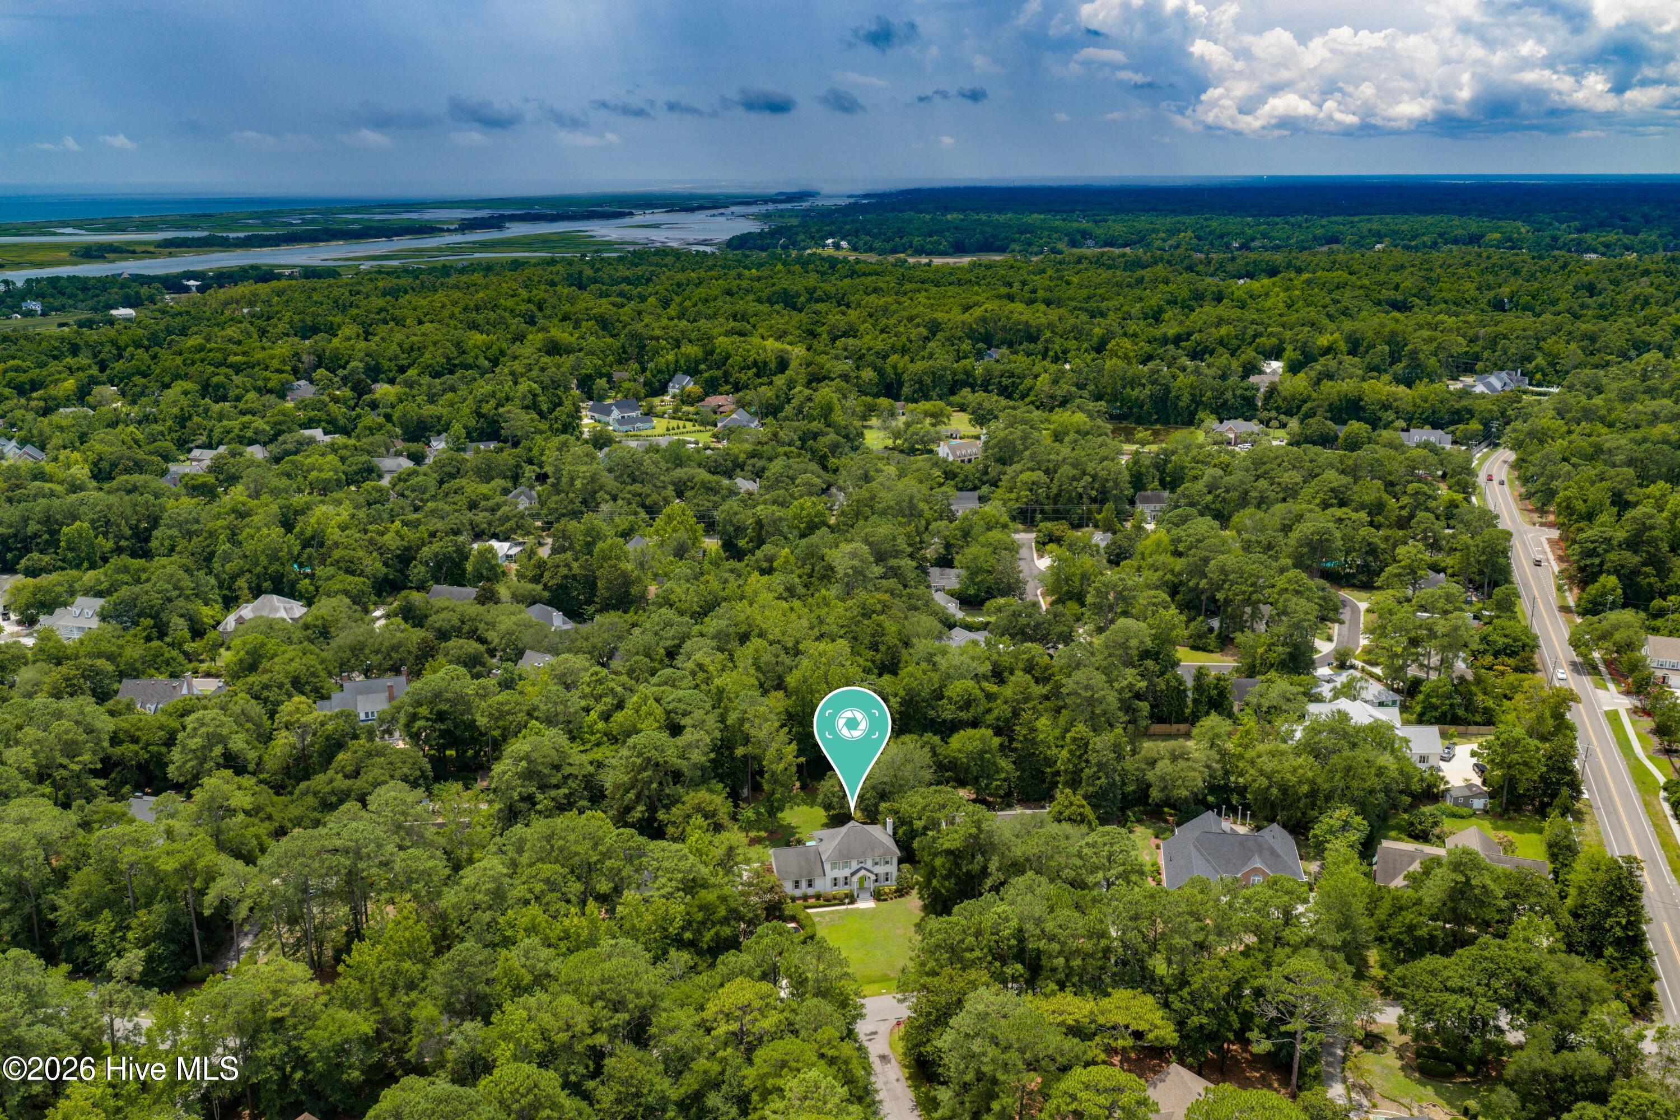
Location
Agent Comments
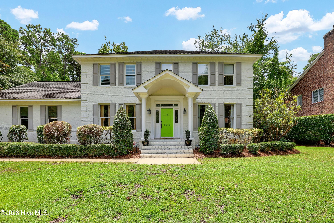
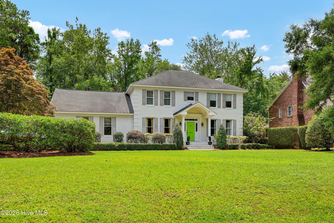
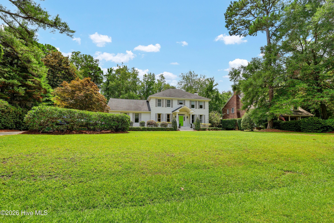
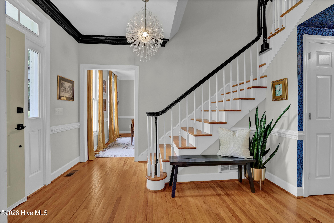
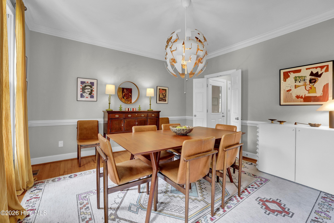
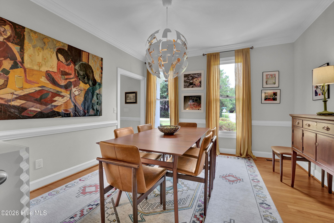
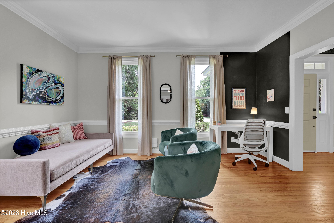
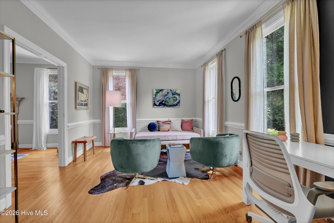
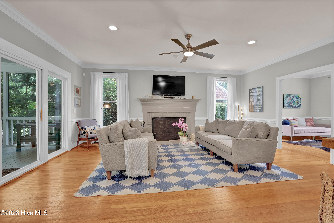
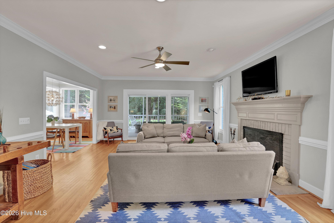
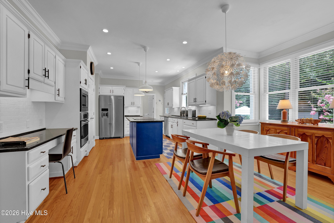
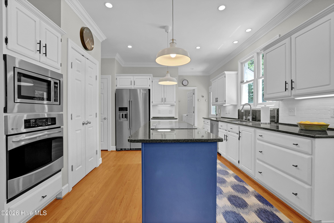
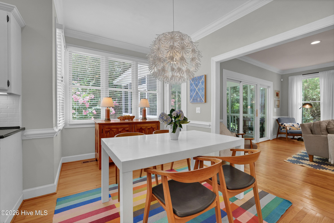
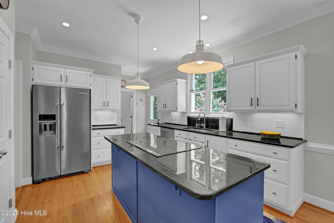
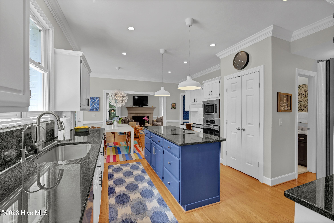
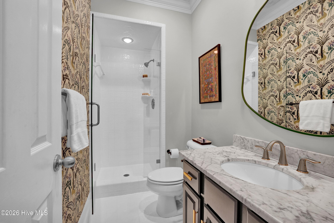
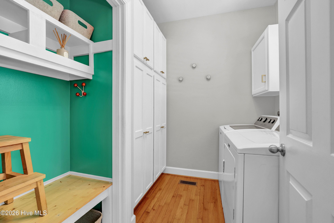
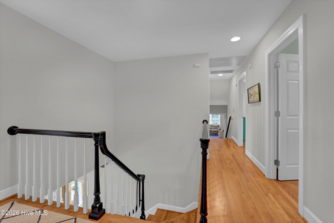
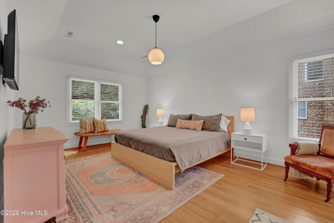
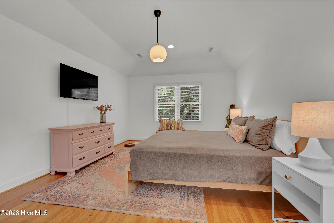
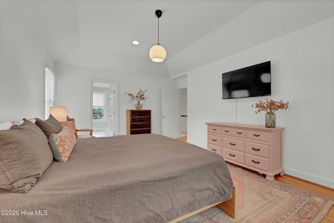
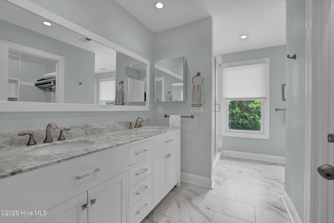
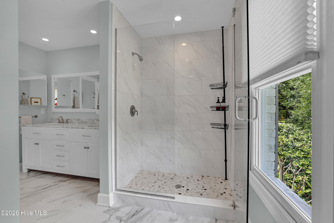
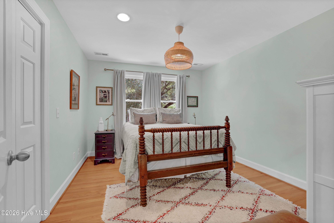
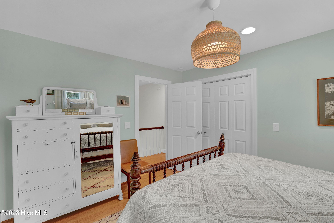
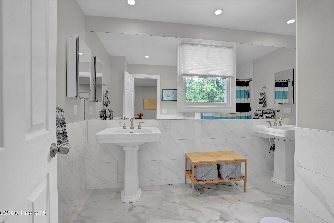
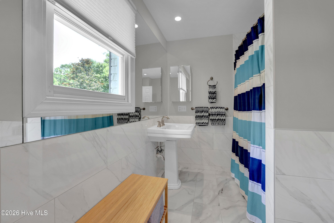
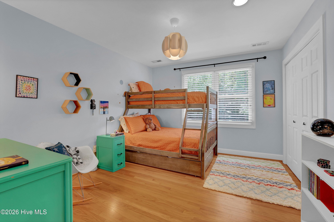
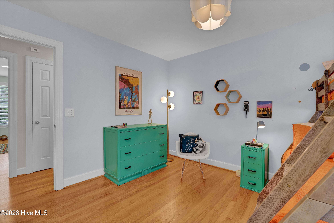
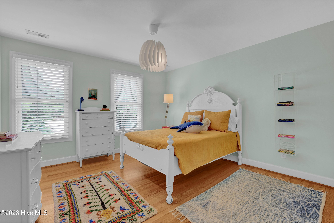
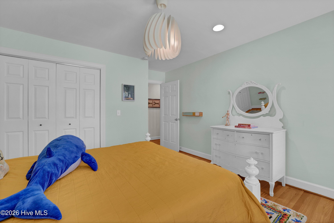
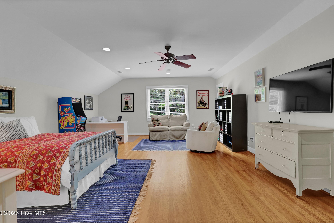
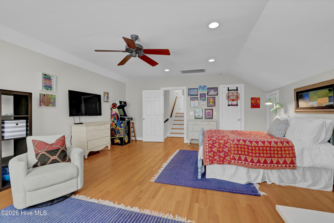
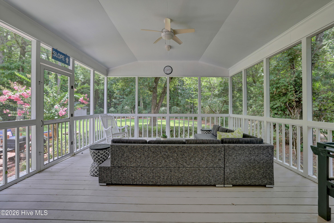
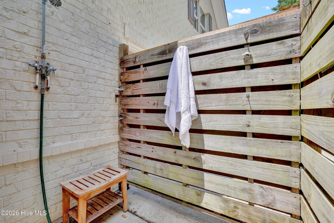
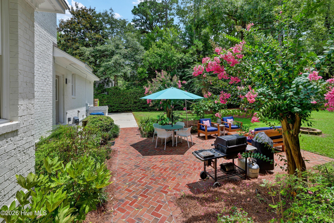
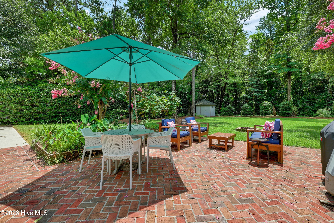
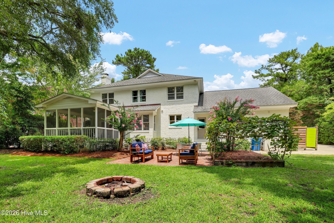
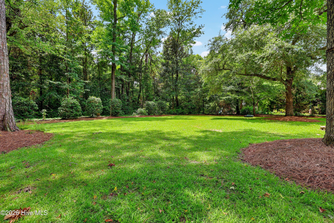
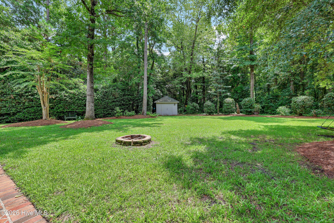
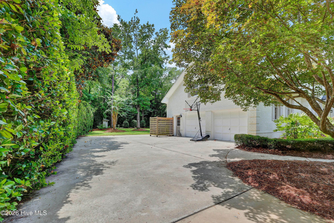
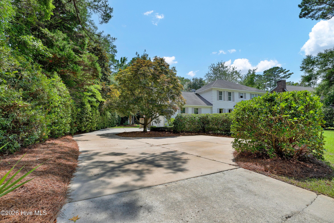
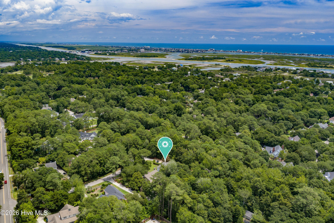
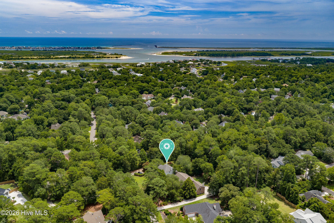
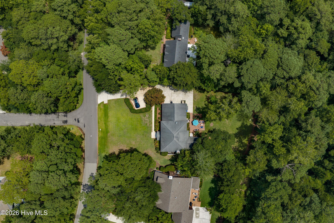
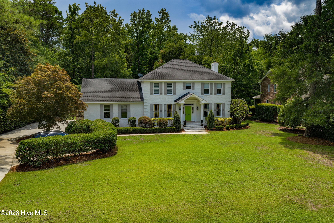
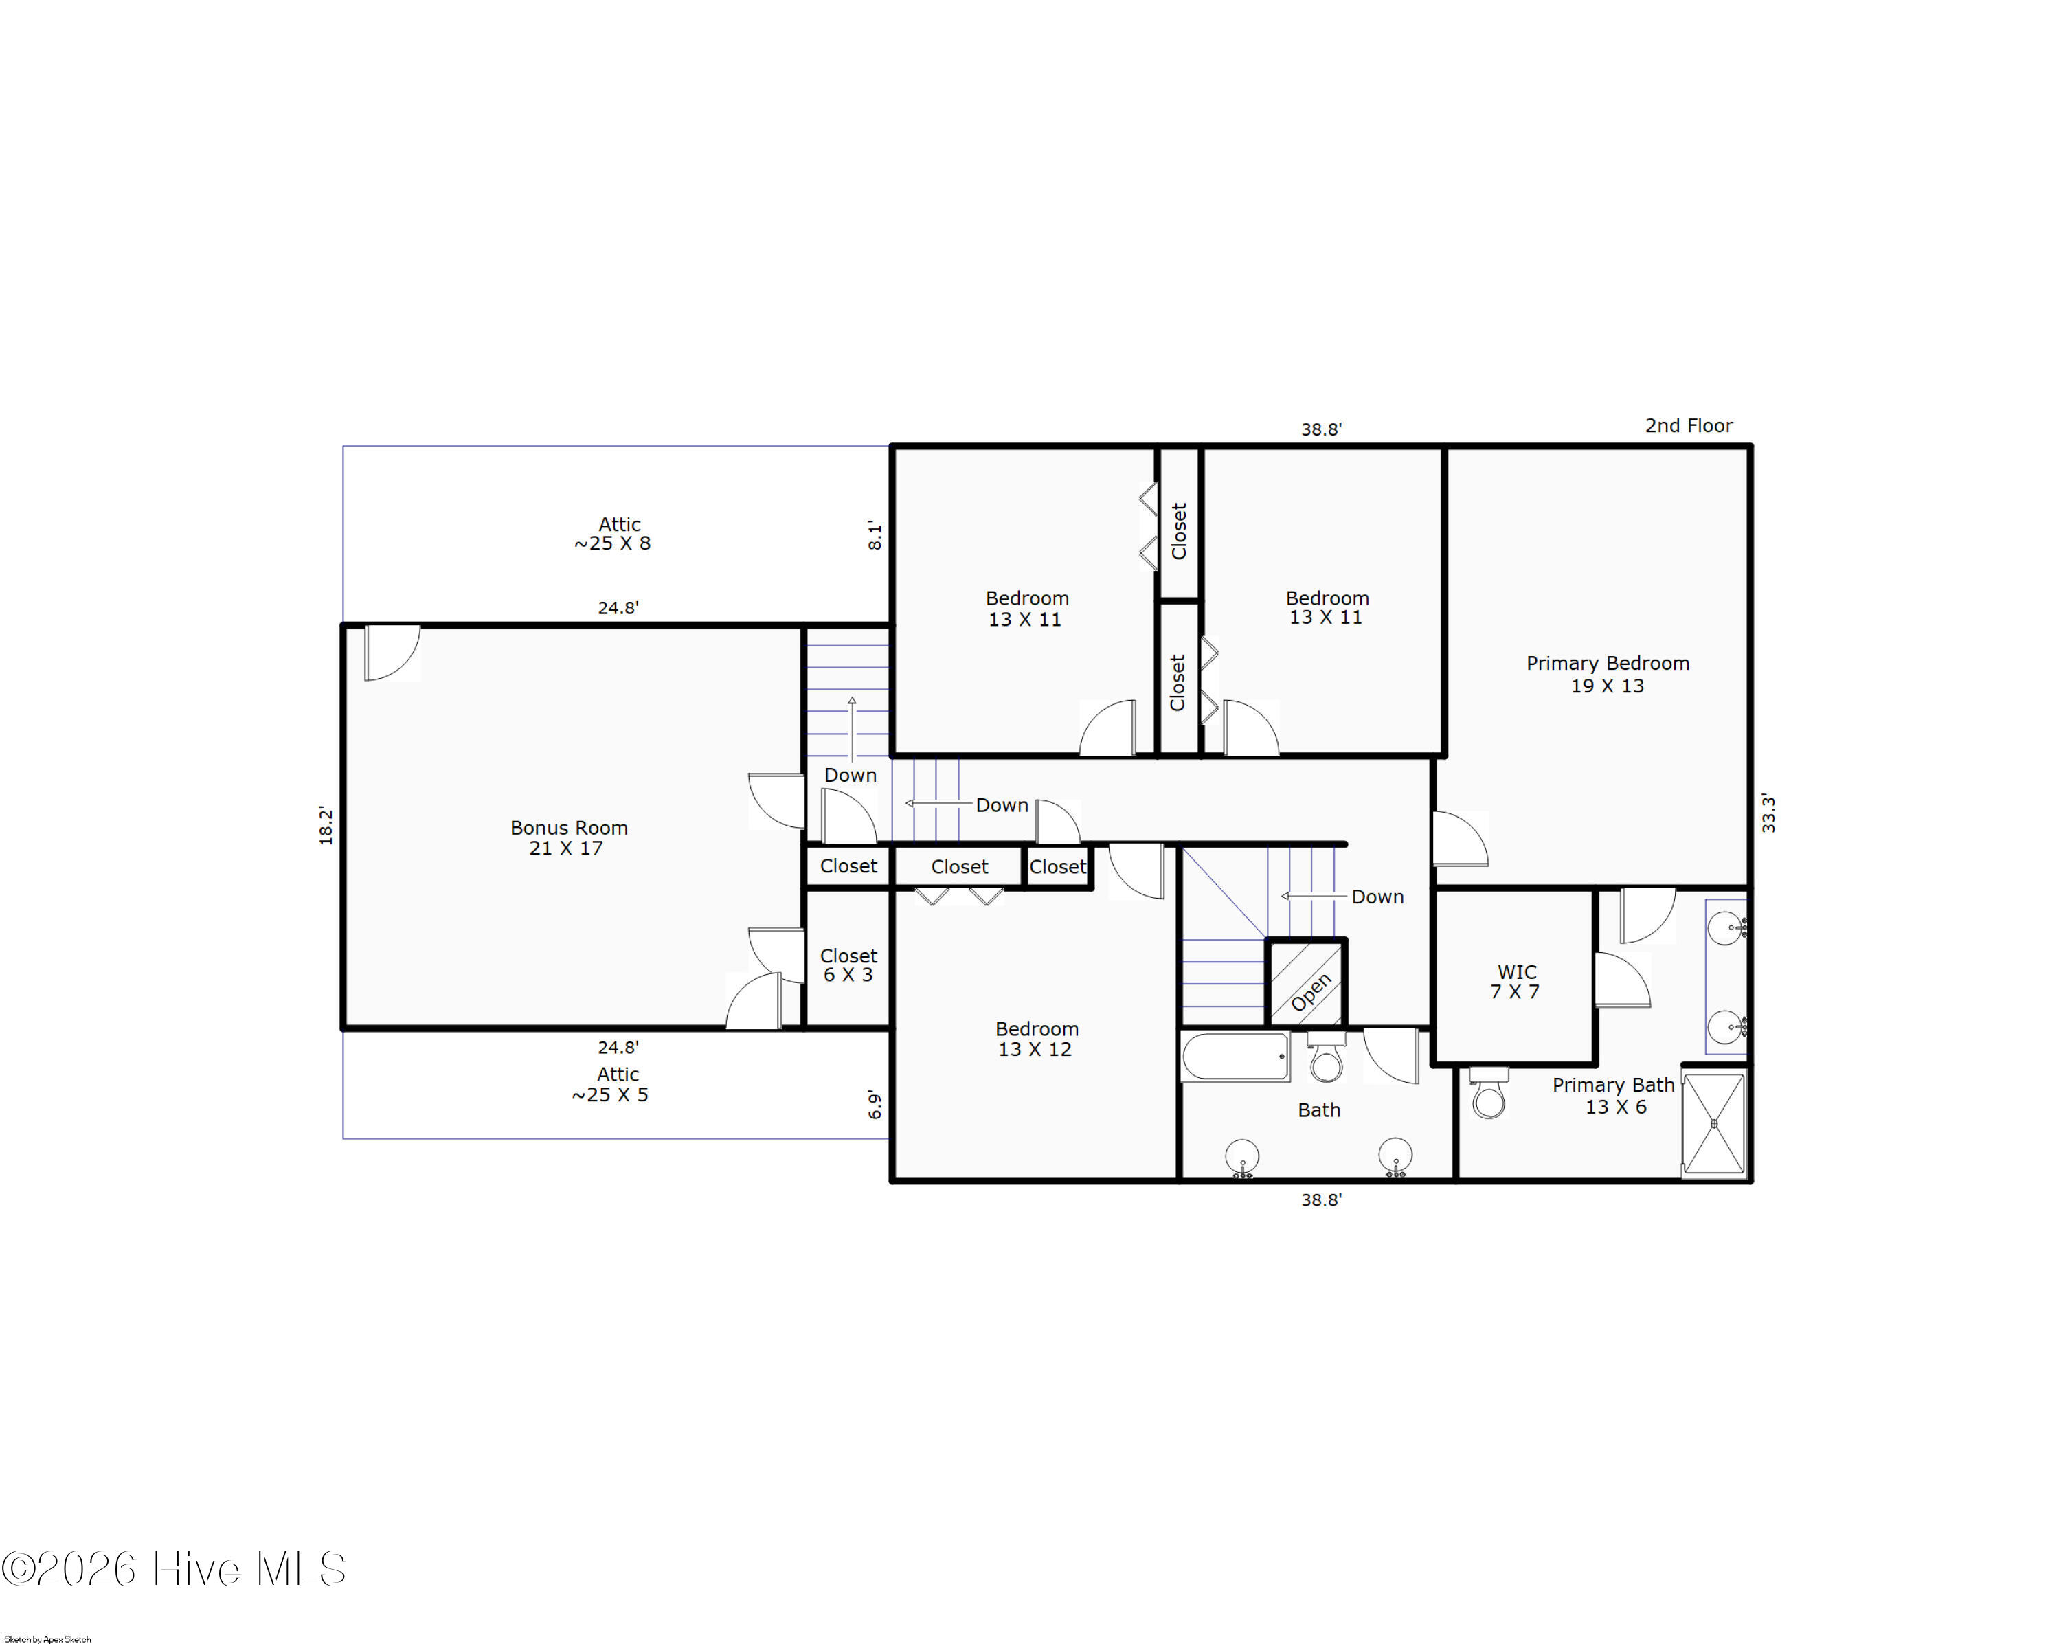
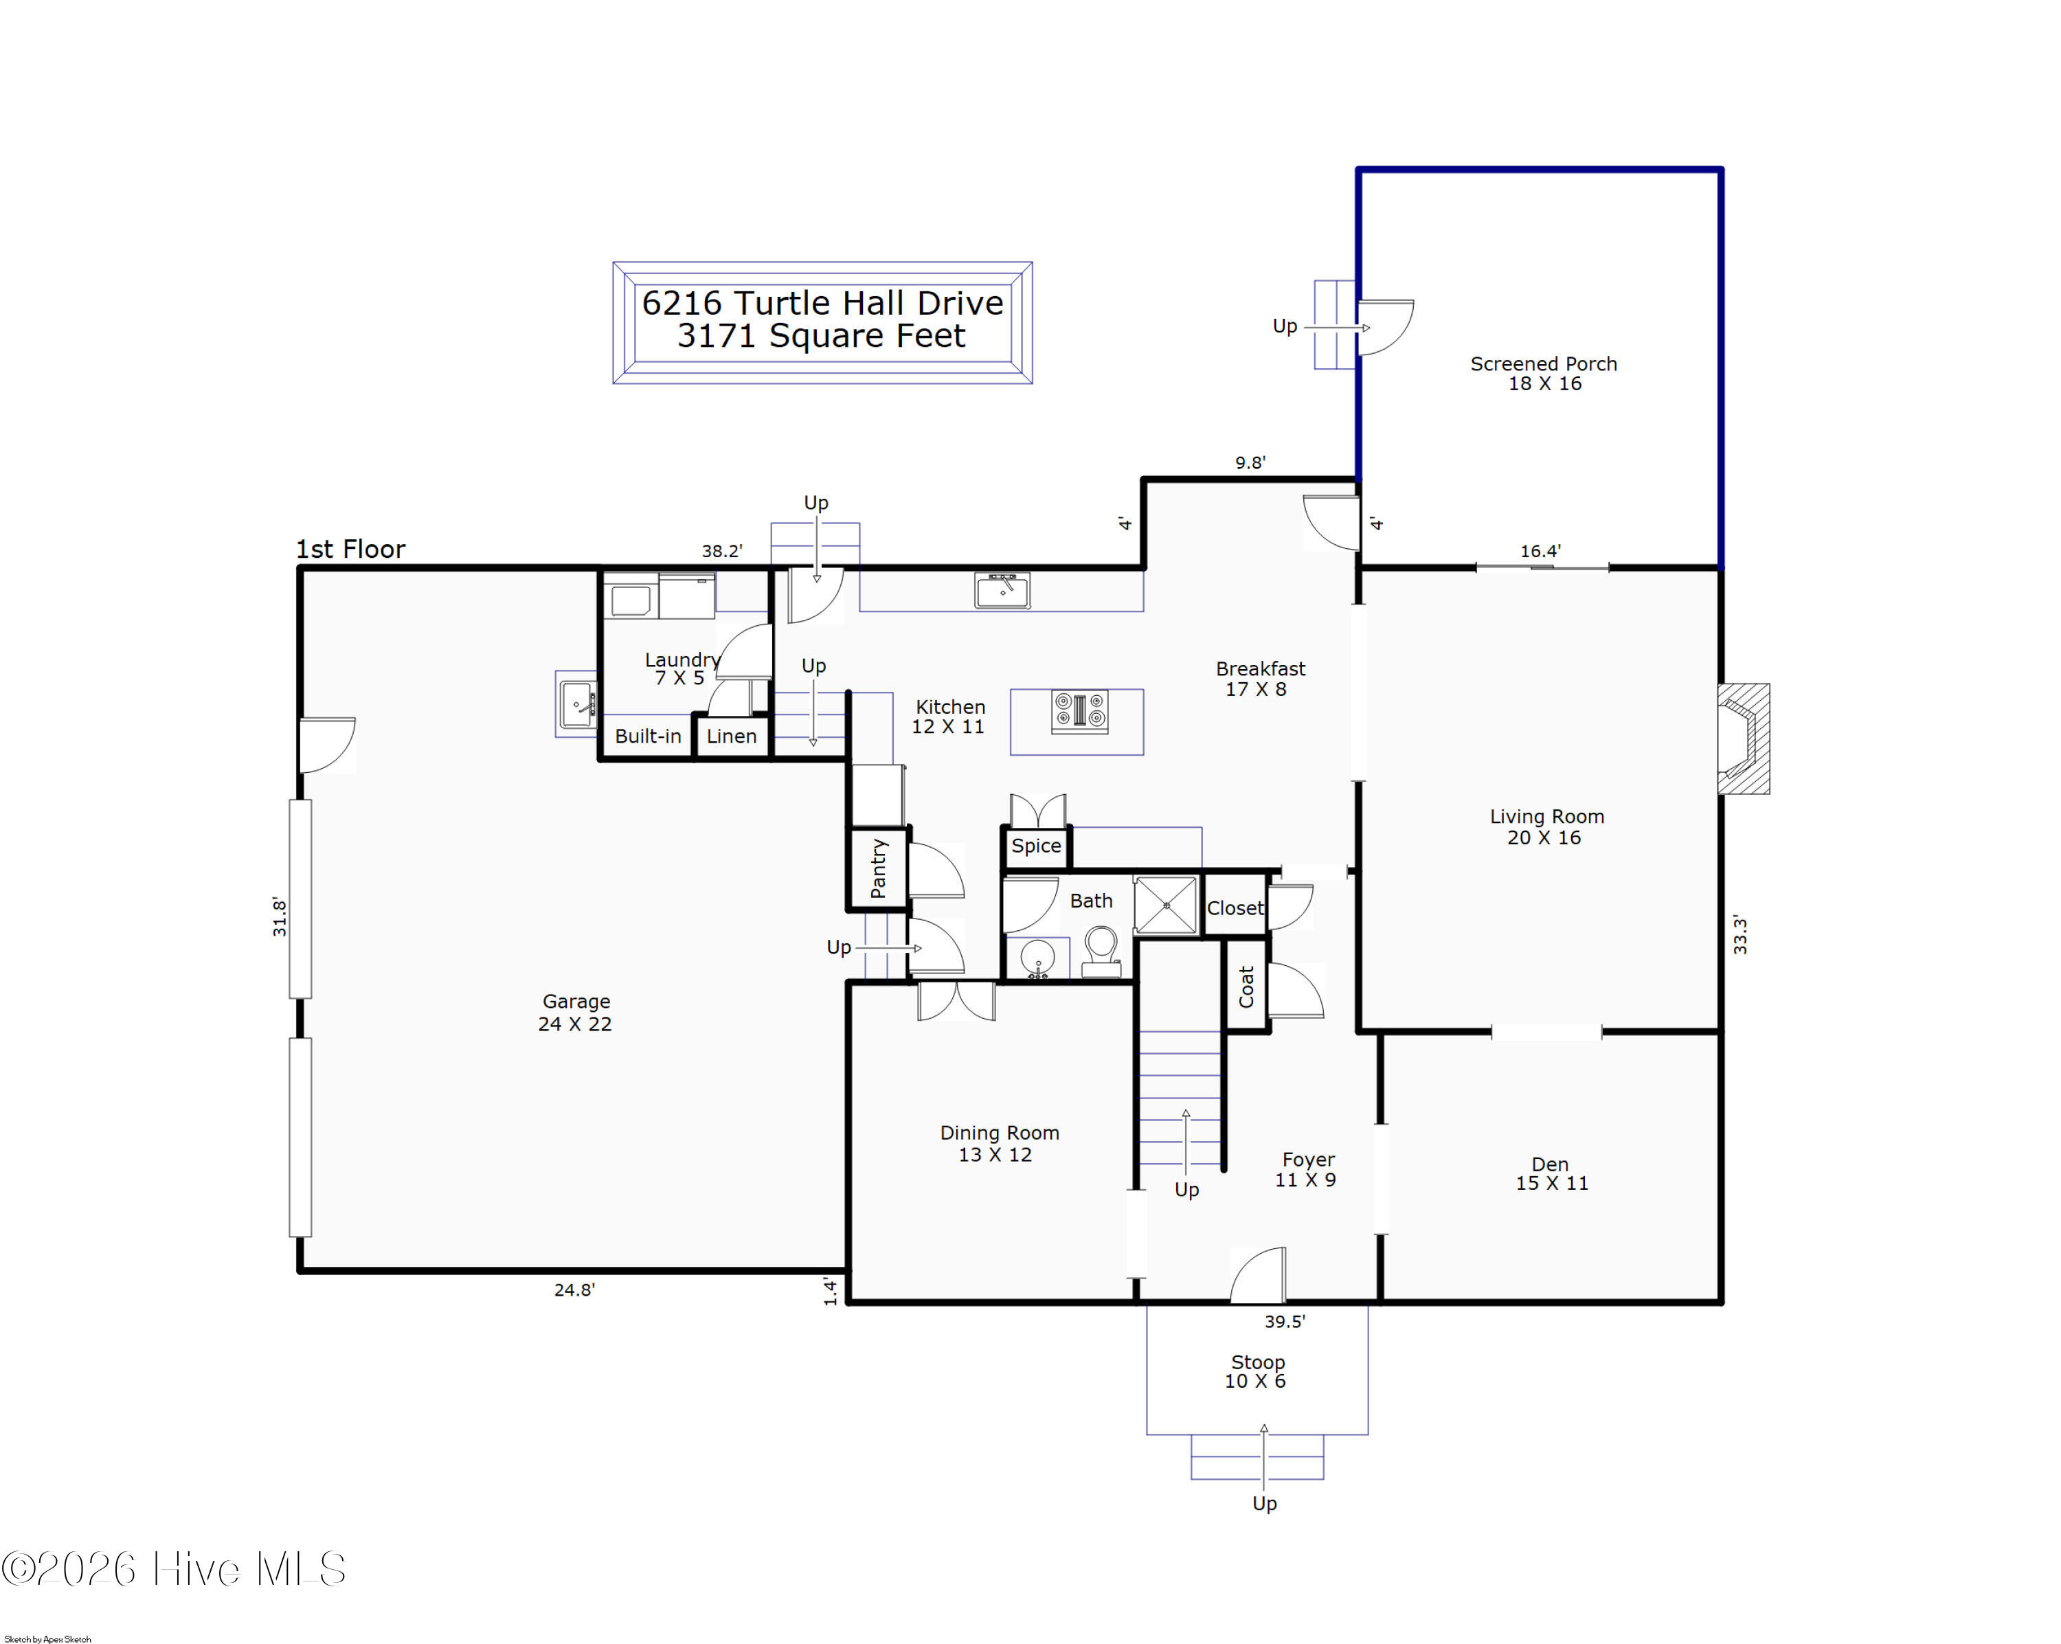
Located off Greenville Loop just minutes from Wrightsville Beach, this home sits in the beautiful, walkable neighborhood of Turtle Hall - in a highly sought-after school district. Set on a large, landscaped lot with mature trees, this gorgeous home welcomes you with hardwood floors throughout and an open floor plan built for everyday living and entertaining alike. The living room flows into the kitchen and opens through sliders to the screened porch, creating an easy indoor-outdoor flow for coastal living. The kitchen is the heart of the home, made for both daily life and hosting -- with an eat-in area, granite counters, an island with induction cooktop, stainless steel appliances, and extensive storage. A well-appointed dining room, a light-filled den, full bath, and laundry room complete the first floor. Upstairs, you'll find four spacious bedrooms plus an additional living area that flexes as an office, playroom, or fifth bedroom. The oversized primary suite is a true retreat, with an ensuite bath featuring a double vanity, walk-in closet, and walk-in tile shower. Three more spacious bedrooms, a large bathroom, and the expansive multi-purpose living area round out the second floor. Outside, a large back patio and open, flat lawn make for effortless entertaining and children's play, while a 12' x 10' storage shed, invisible fence for your pets, and outdoor shower round out the everyday conveniences of this move-in-ready home. With no HOA, you get the freedom of homeownership without the restrictions, while still enjoying a mature, connected community -- miles of walking and biking paths, and footbridges over oceanfront marshes with sweeping ocean views into neighboring communities. And the neighborhood is only getting better connected: the Cross City Trail expansion and a new 25-acre park will soon be just steps from your door.
Amenities
- Electric Cooktop
- Down Draft
- Built-In Microwave
- Built-In Gas Oven
- Washer
- Refrigerator
- Ice Maker
- Humidifier
- Dryer
- Disposal
- Dishwasher
Interior Features
- Cool System: Central Air, Ceiling Fan(s), Heat Pump
- Heat System: Heat Pump, Electric, Forced Air
- Floors: 2
- Rooms: Living Room, Dining Room, Dining Area, Breakfast Room, Den, Master Bedroom, Bedroom 1, Bedroom 2, Bedroom 3, Fnshd Room over Garage, Laundry, Other
- Interior: Walk-in Closet(s), Vaulted Ceiling(s), Tray Ceiling(s), High Ceilings, Entrance Foyer, Kitchen Island, Ceiling Fan(s), Pantry, Walk-in Shower, Blinds/Shades, Walk-In Closet(s)
Exterior Features
- Parking: Garage Faces Side, Concrete, Paved, Garage
- Siding: Brick, Wood Siding
- Roof: Shingle
- Exterior: Outdoor Shower, Irrigation System
Additional Features
- County: New Hanover
- Property Type: Single Family Residence
- Tax Number: R06216-002-003-000
- Water/Sewer: Cape Fear Public Utility Authority
- Year Built: 1988
Recently Viewed