



Location
Agent Comments
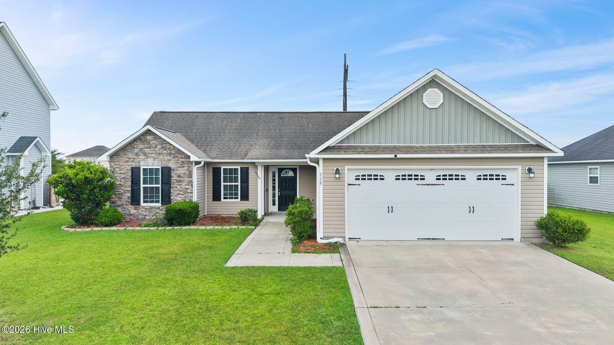
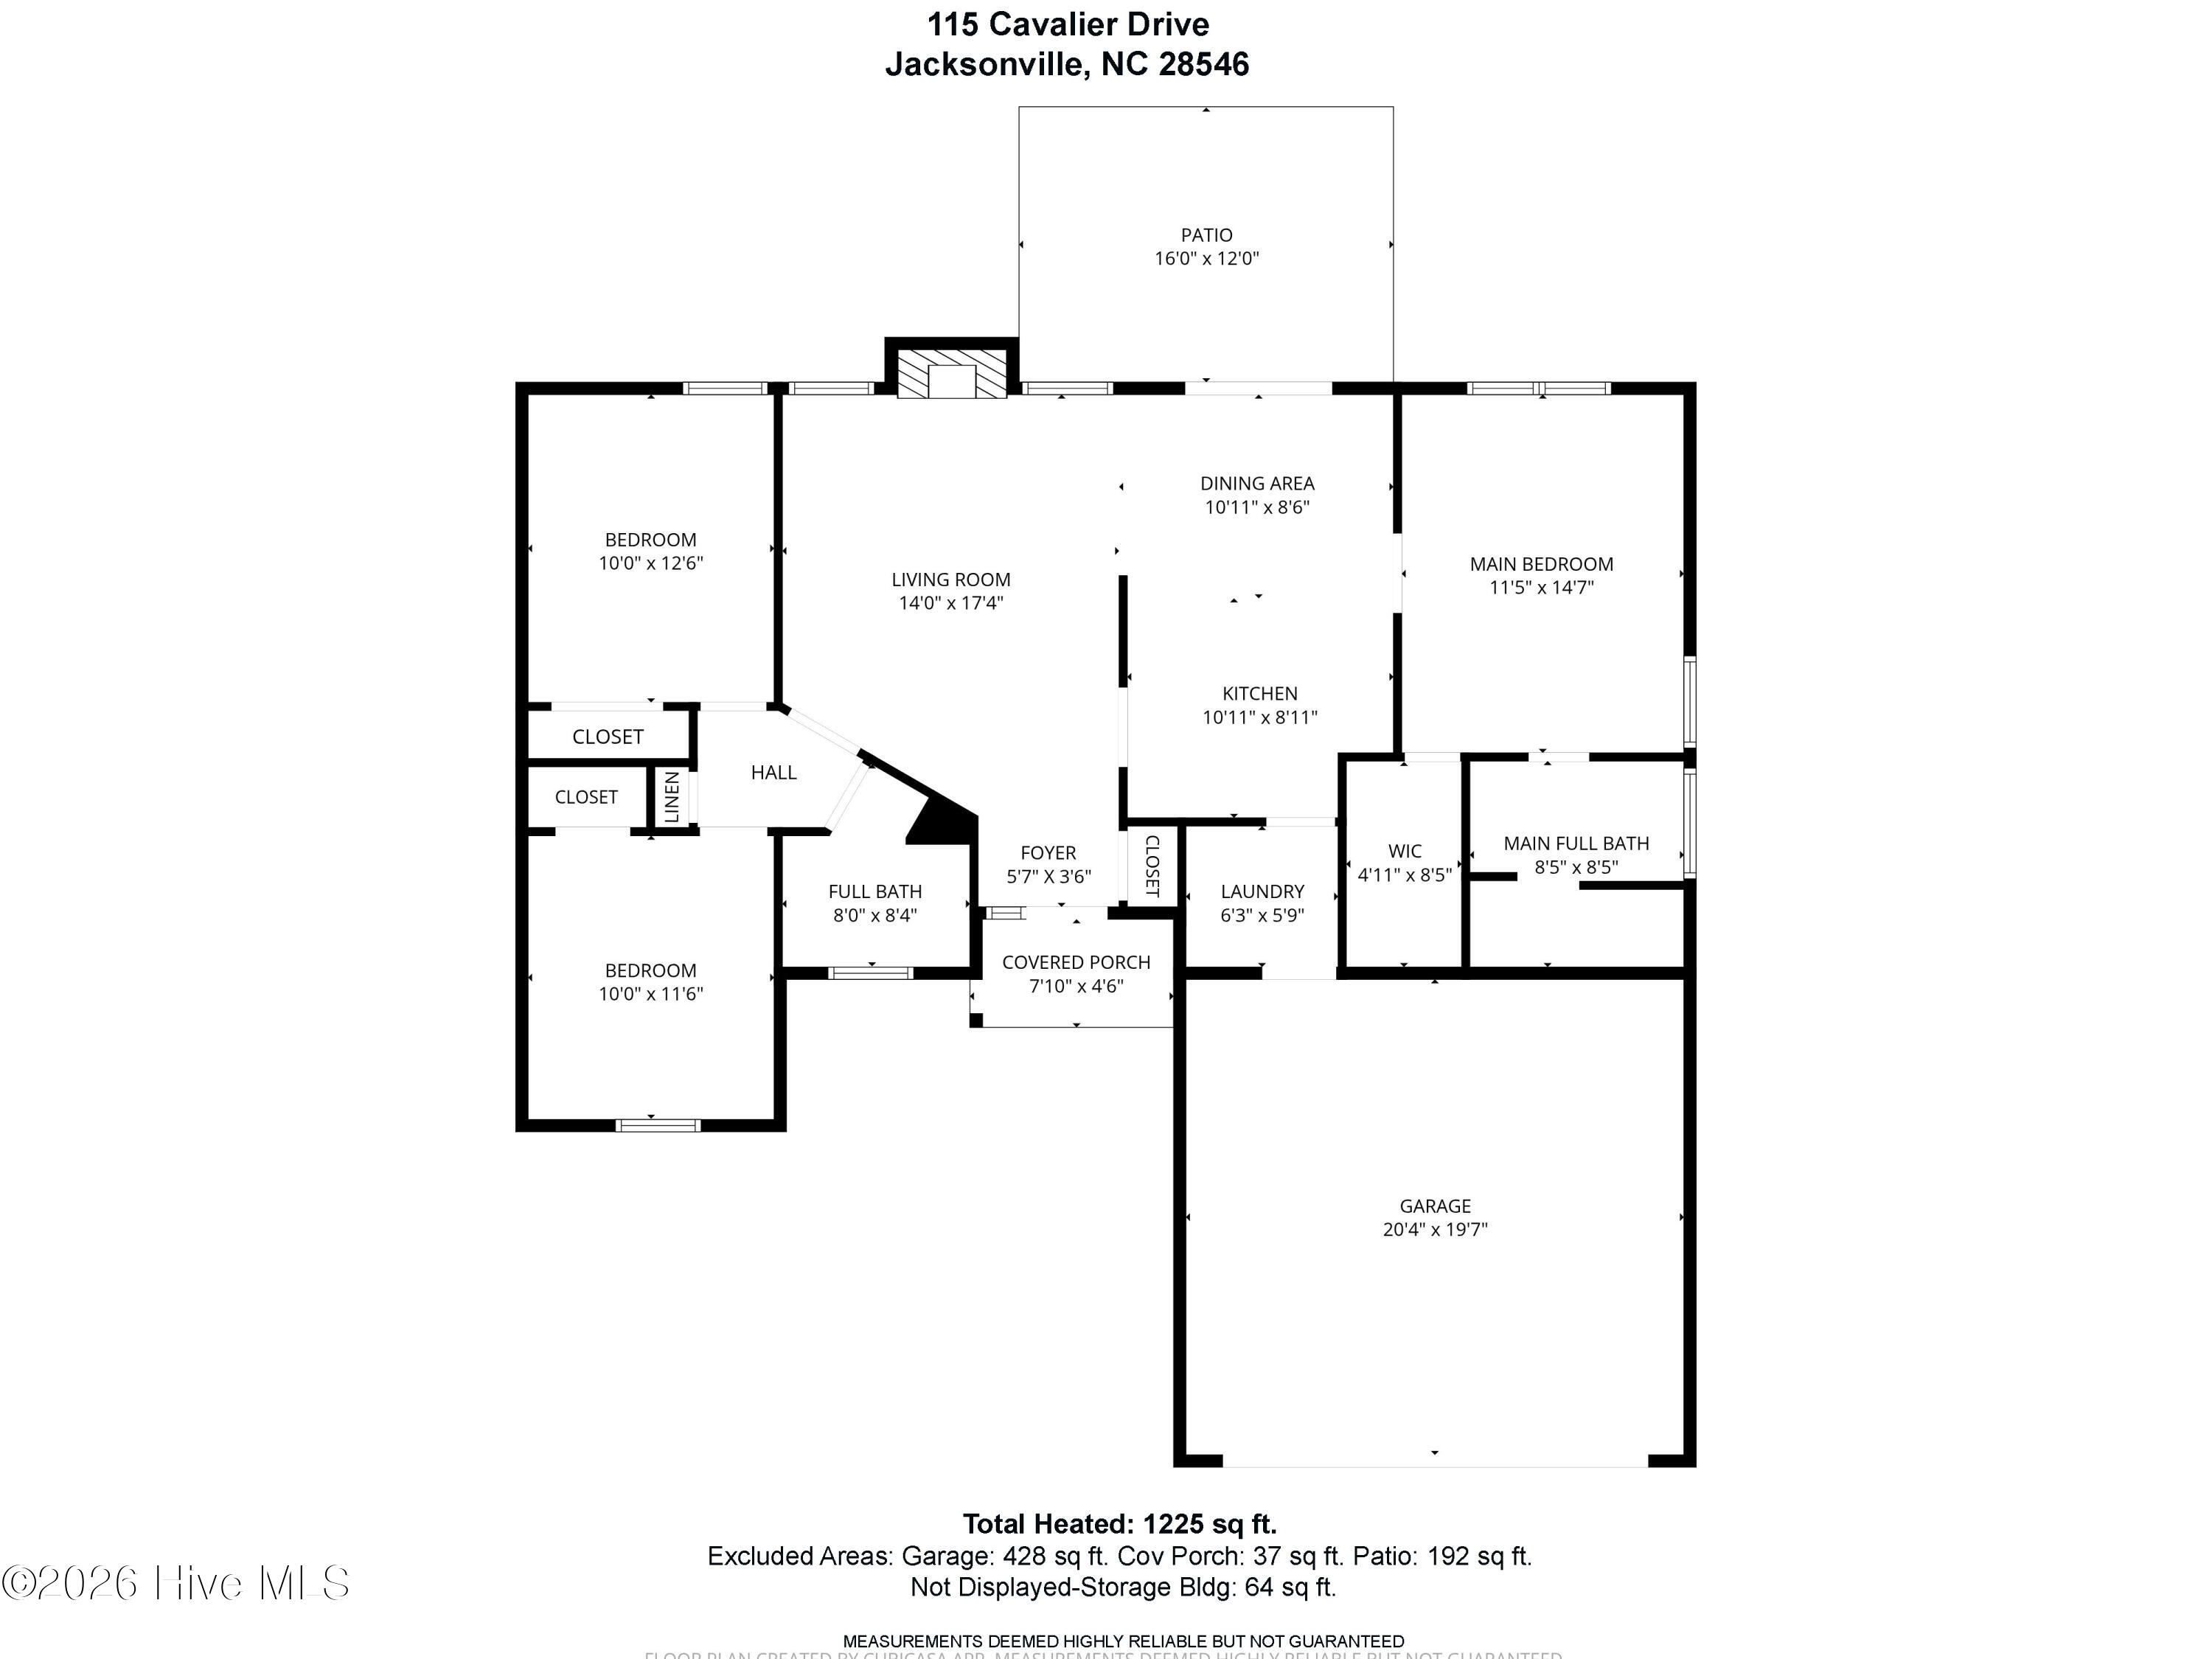
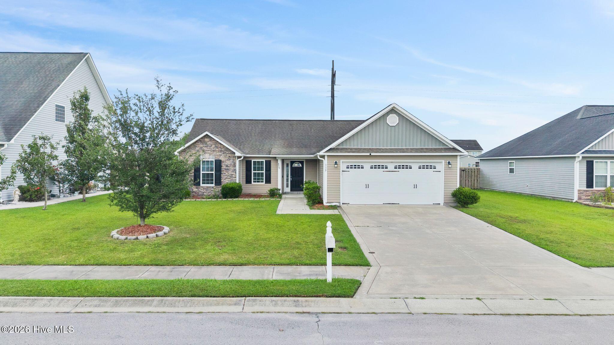
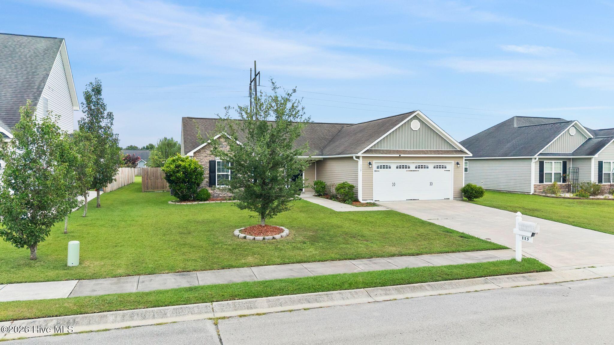
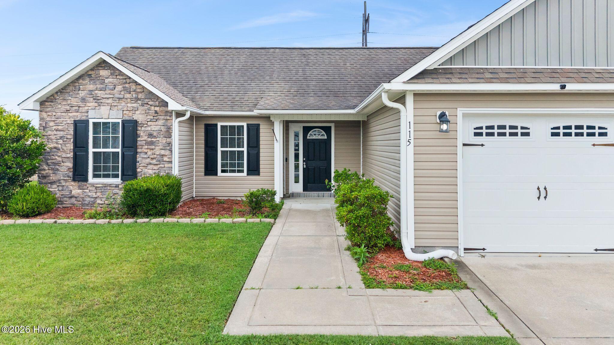
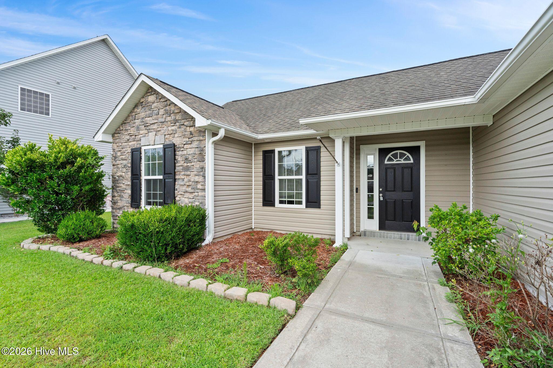
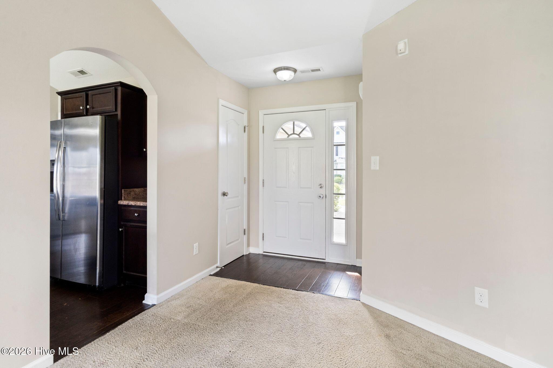
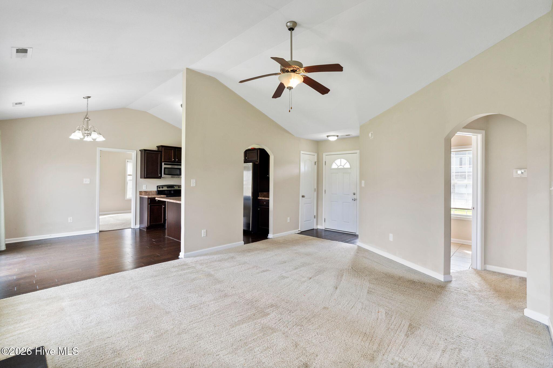
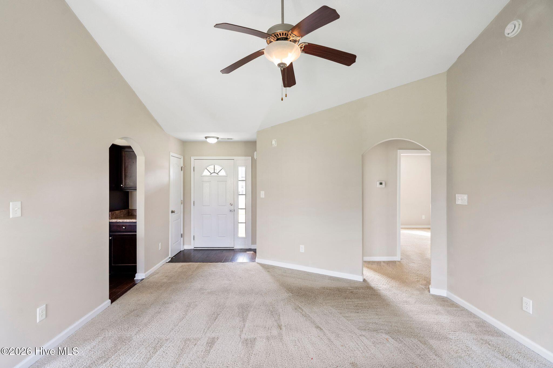
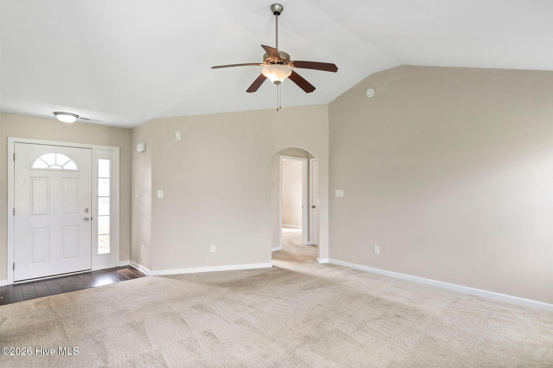
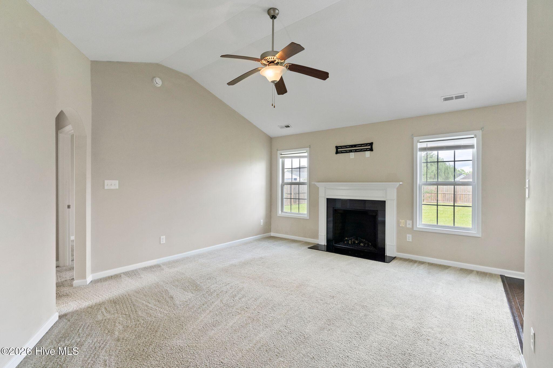
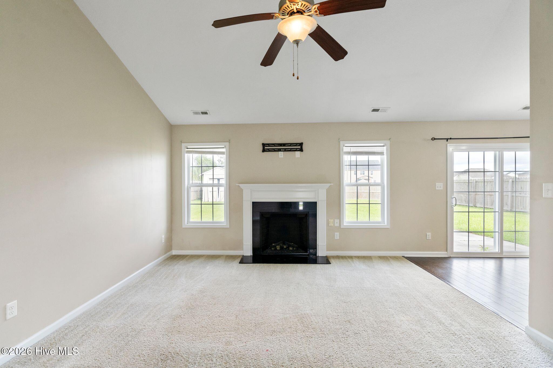
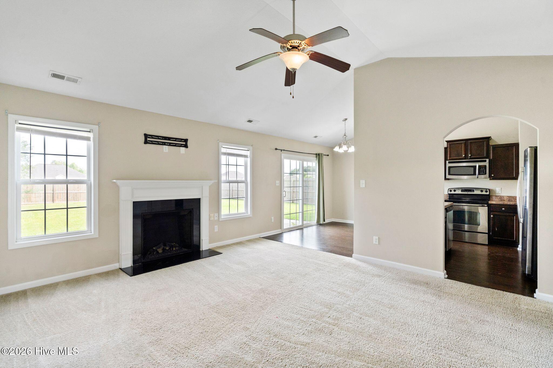
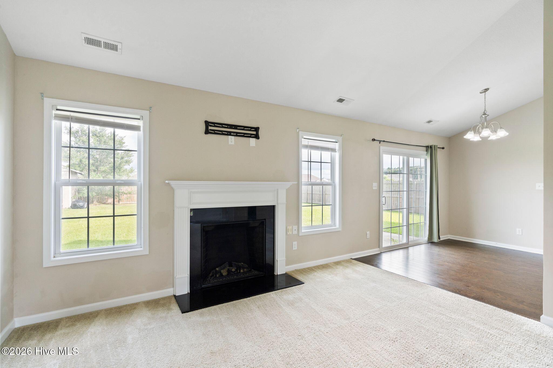
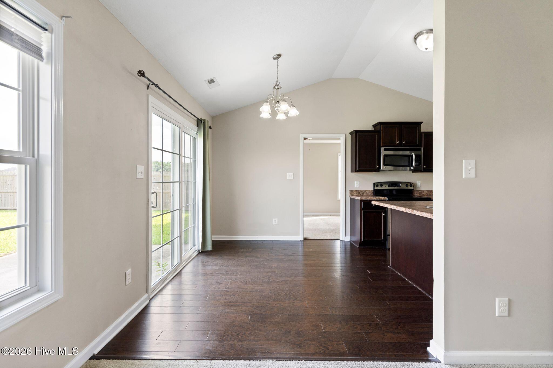
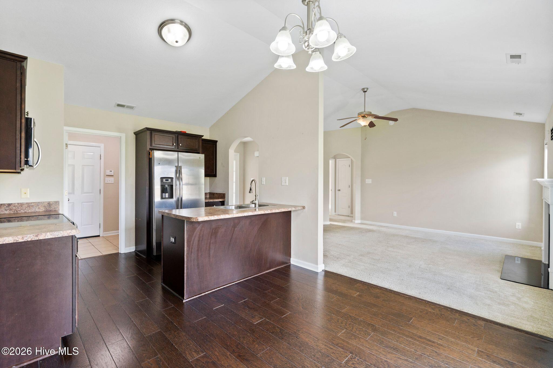
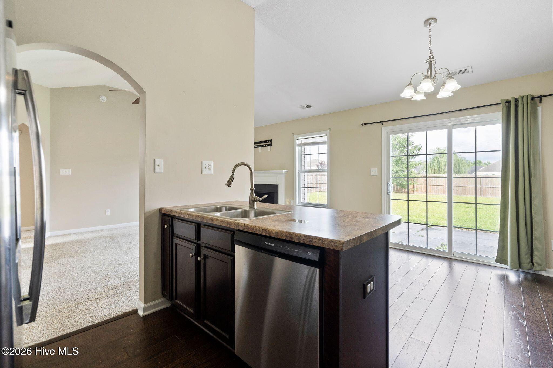
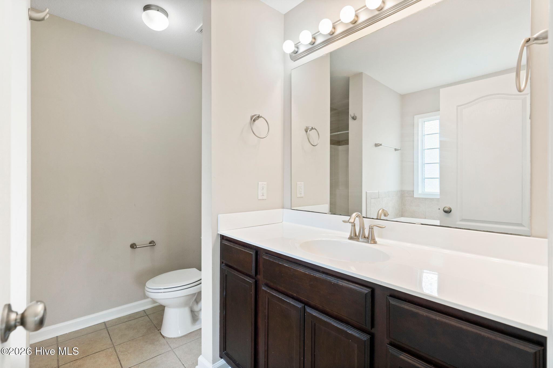
Welcome home to this beautiful home in the highly desirable Carolina Plantations community! Offering a spacious open-concept layout and a thoughtfully designed split-bedroom floor plan, this home provides the perfect balance of comfort, privacy, and functionality.
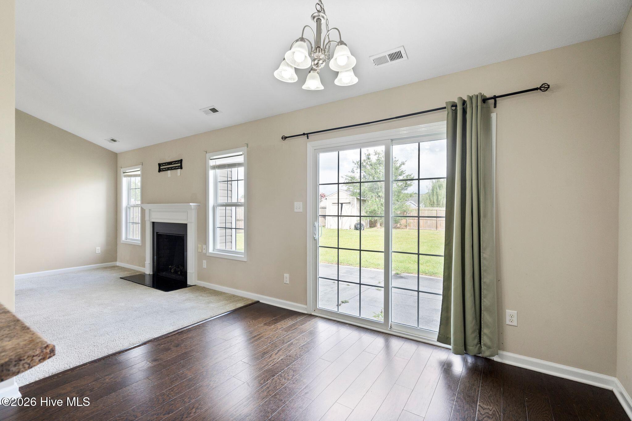
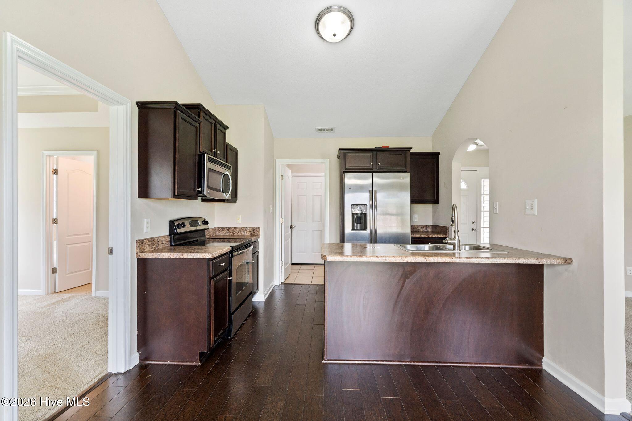
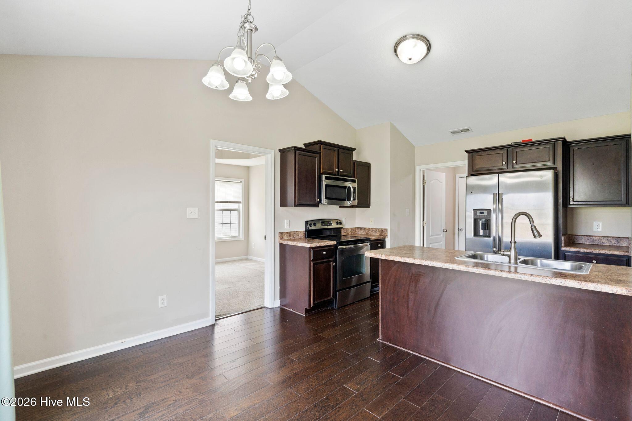
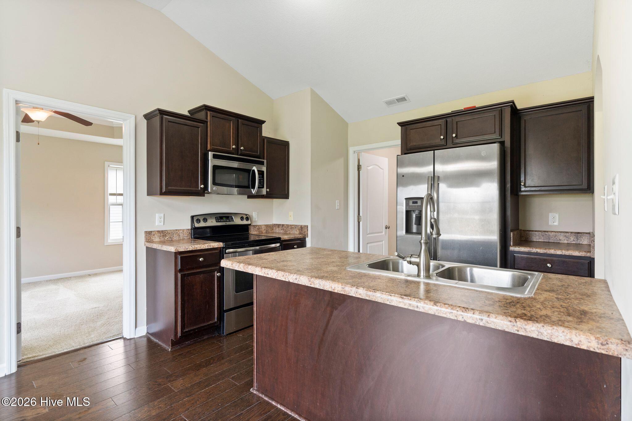
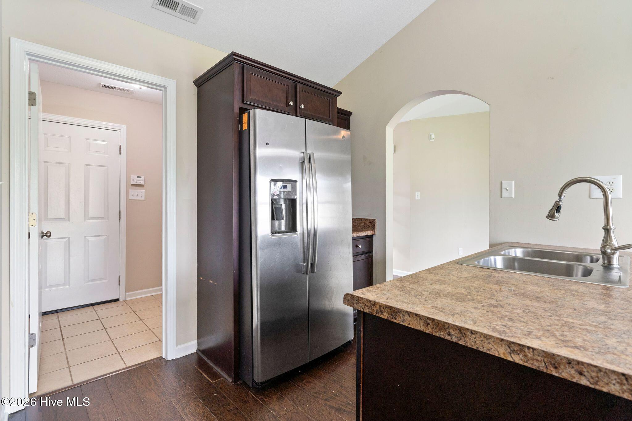
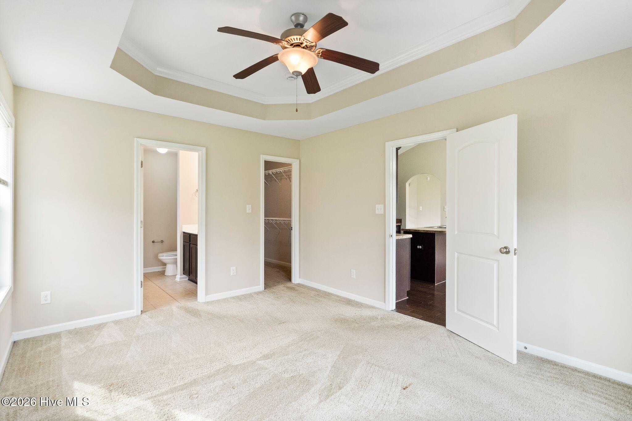
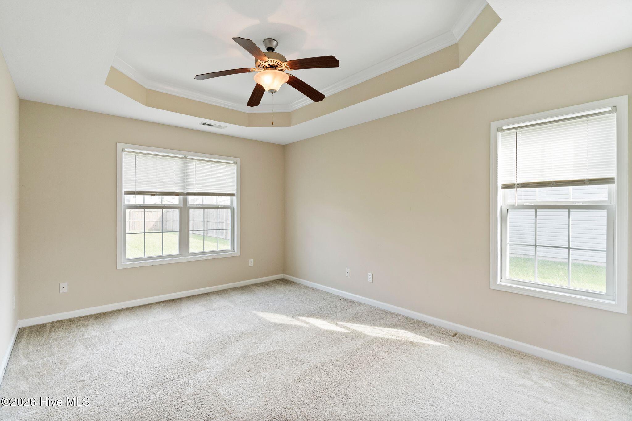
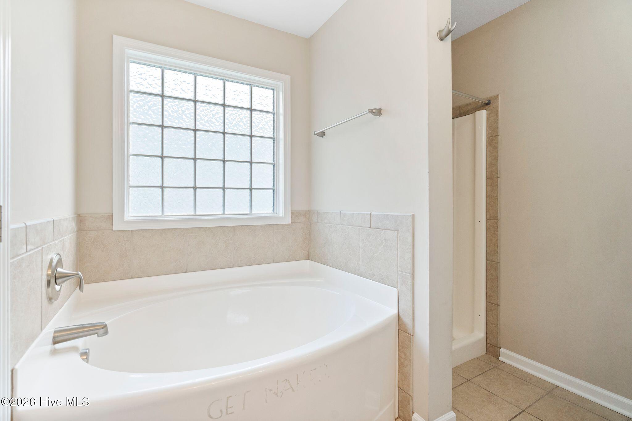
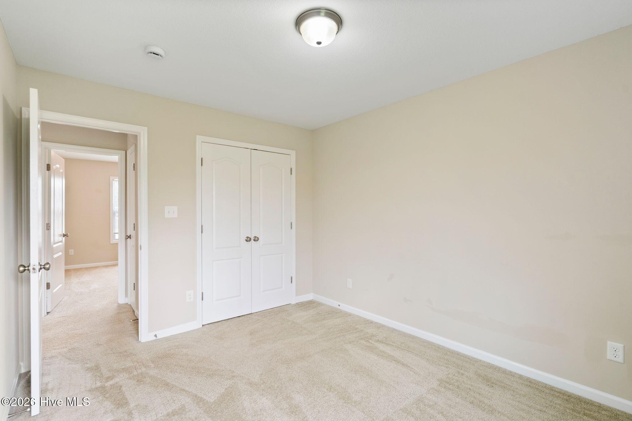
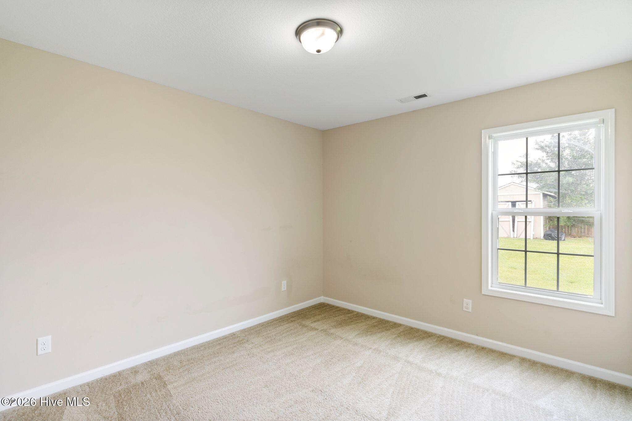
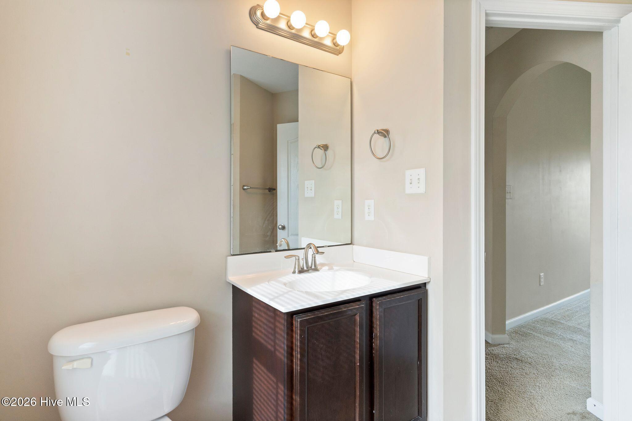
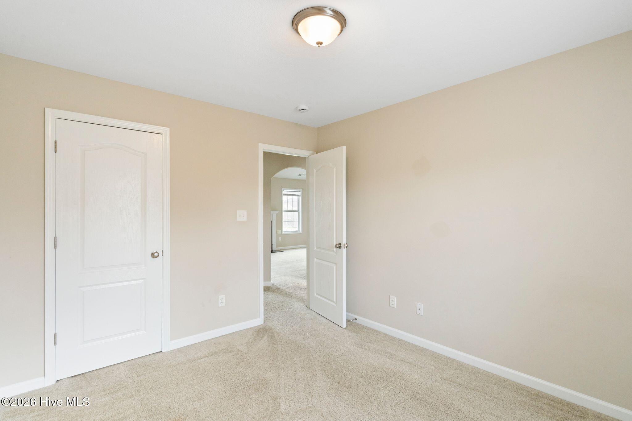
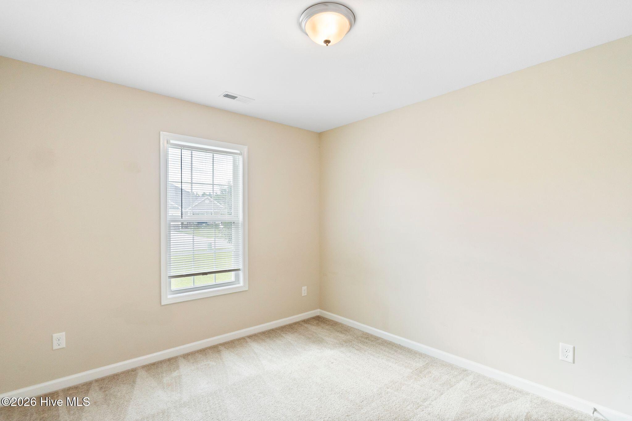
The inviting living area flows seamlessly into the dining space and kitchen, creating an ideal setting for everyday living, entertaining family and friends, or simply relaxing at home. The private primary suite is tucked away on one side of the home, providing a peaceful retreat with plenty of room to unwind, while the two additional bedrooms are located on the opposite side--perfect for family members, guests, or a home office.
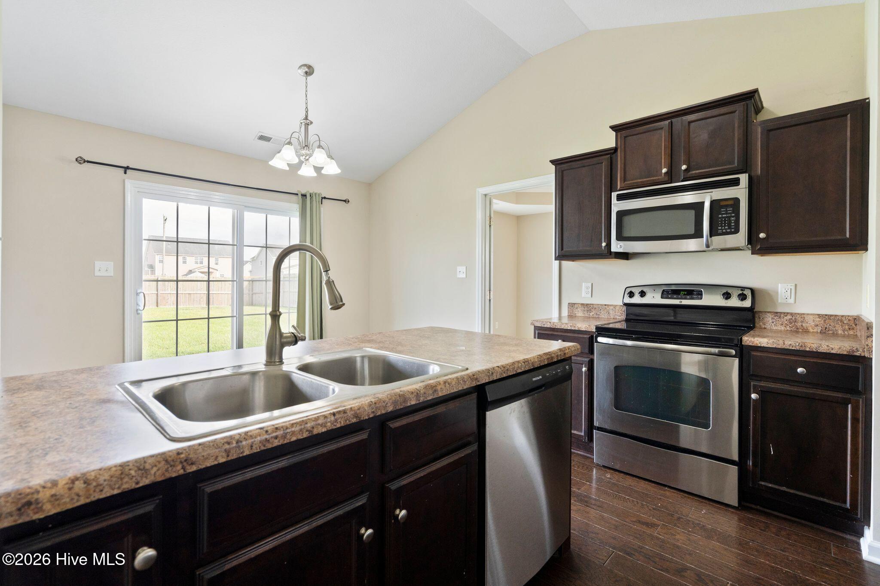
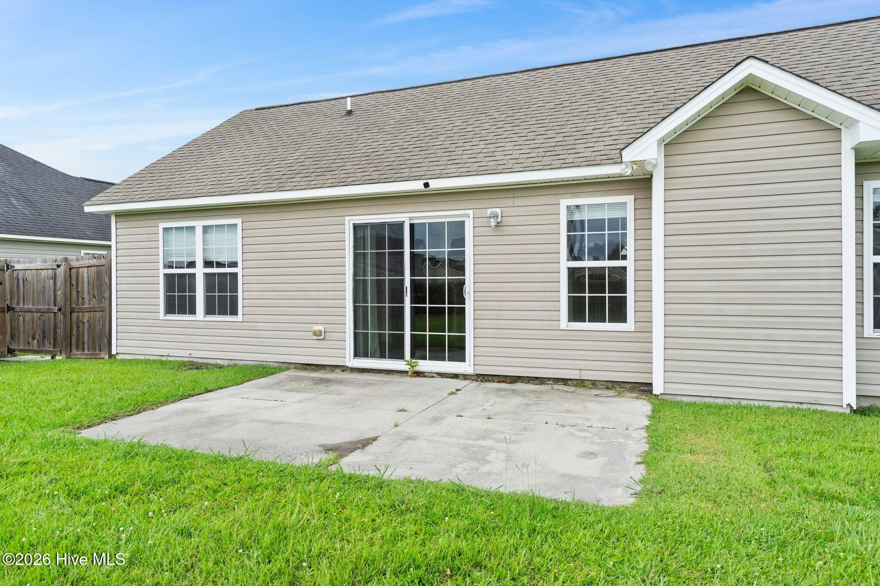
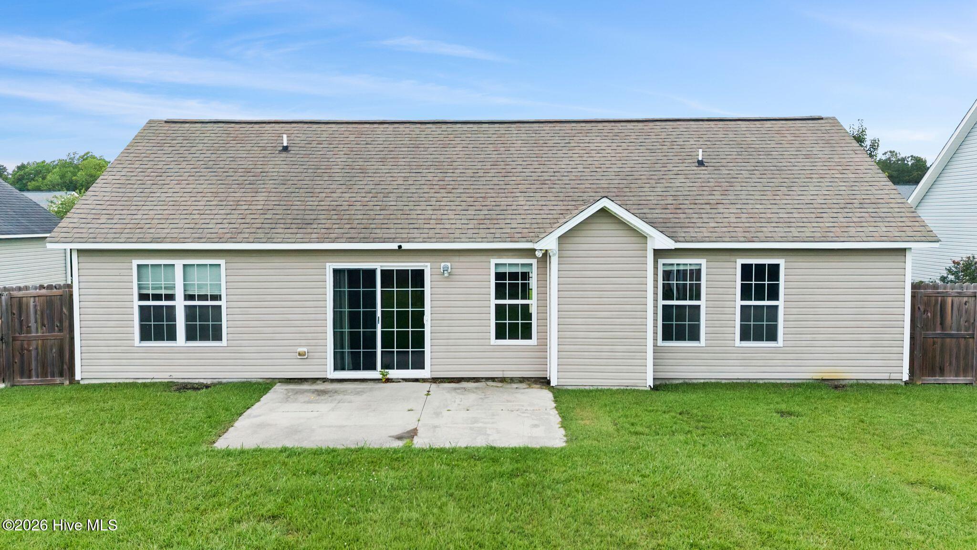
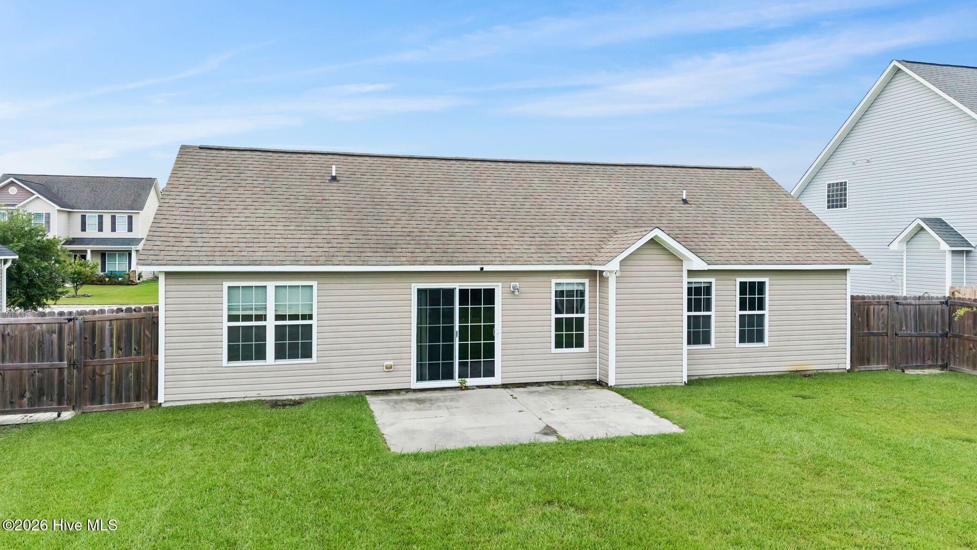
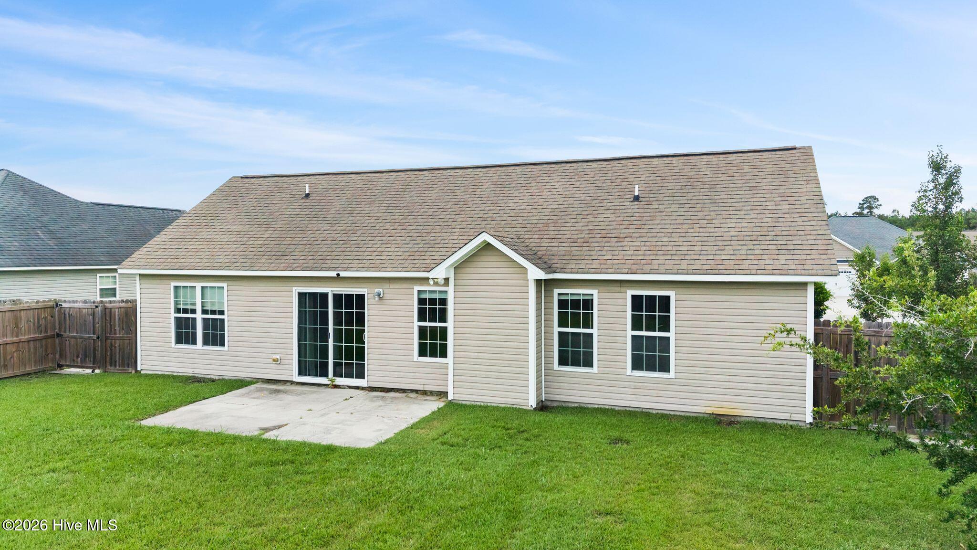
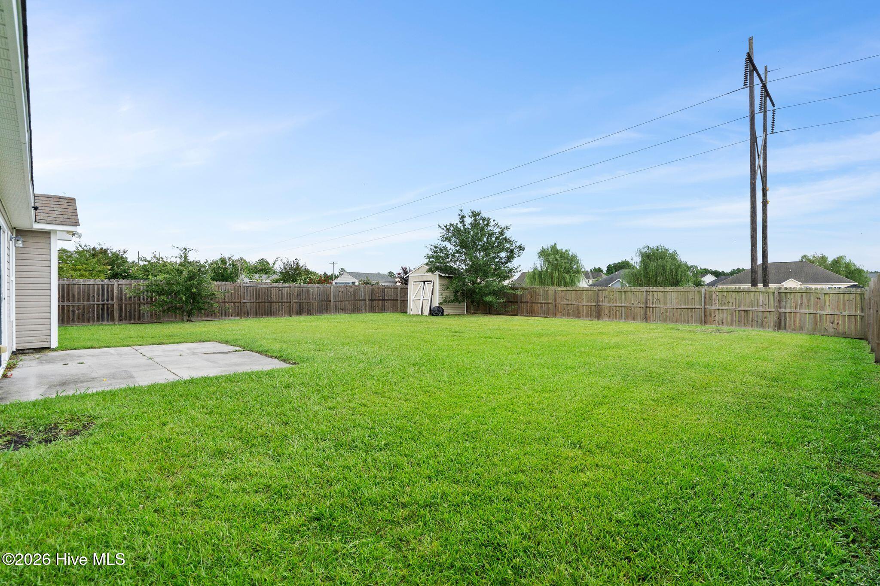
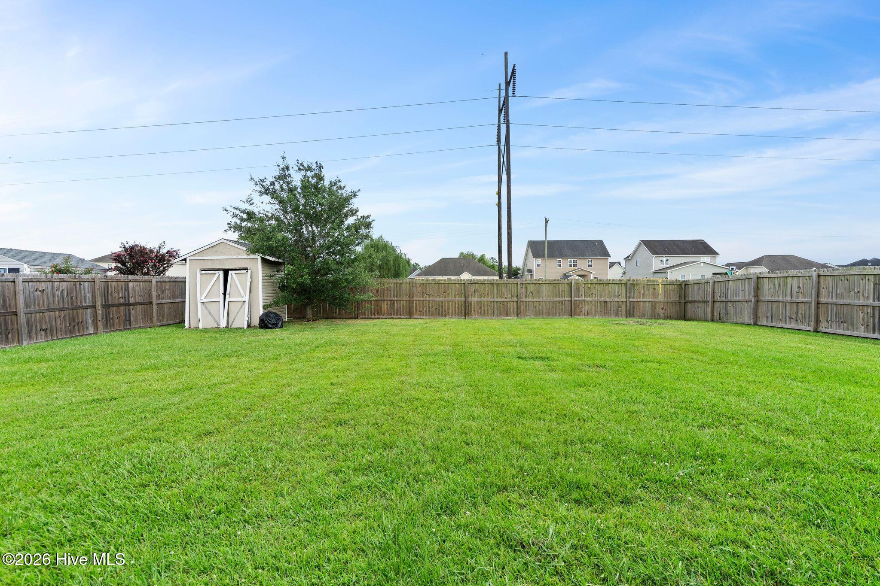
Step outside to enjoy the large, fully fenced backyard, offering plenty of space for children and pets to play, weekend barbecues, gardening, or creating your own outdoor oasis.
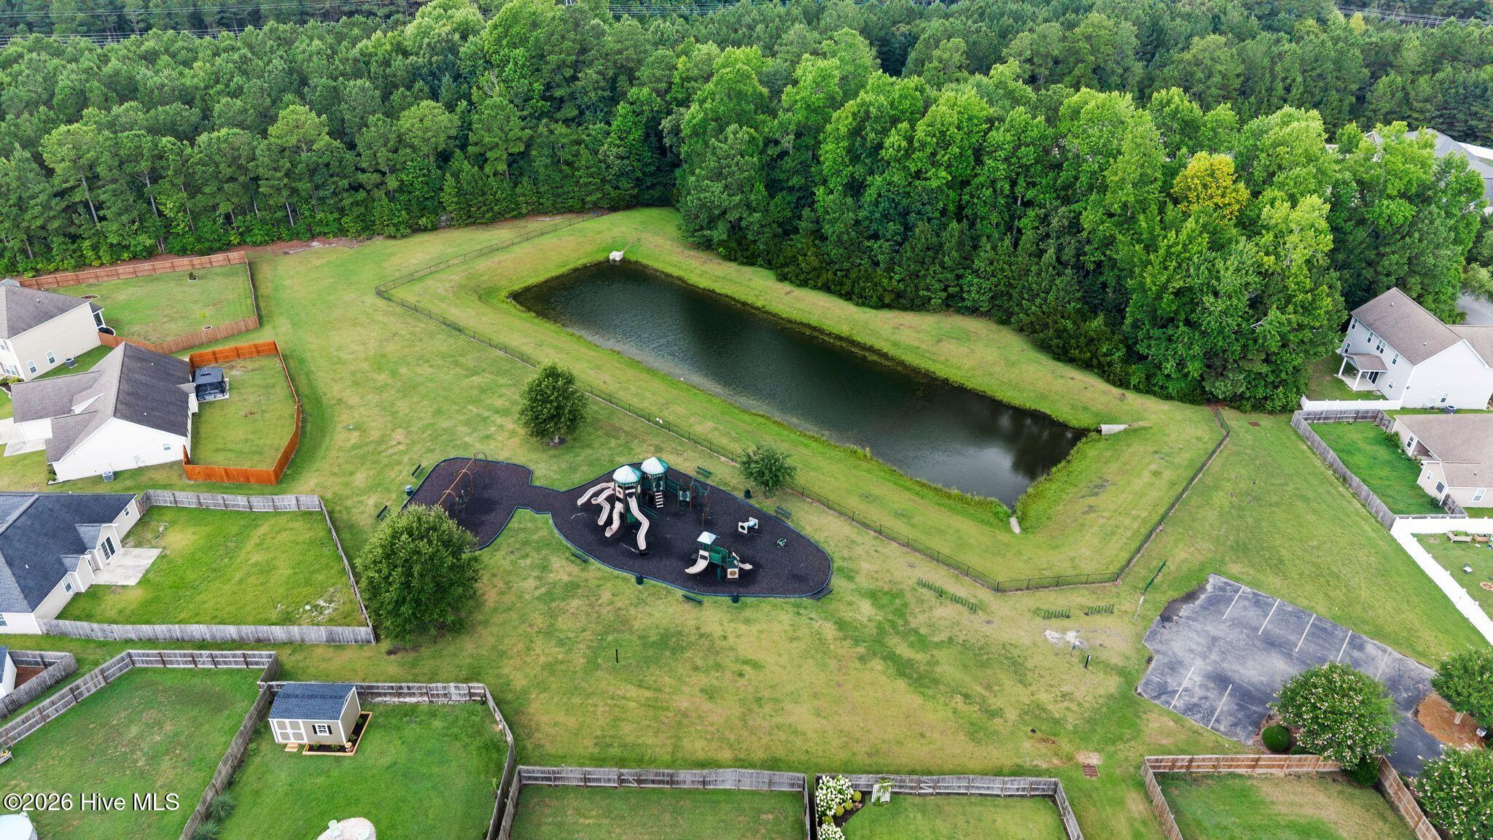
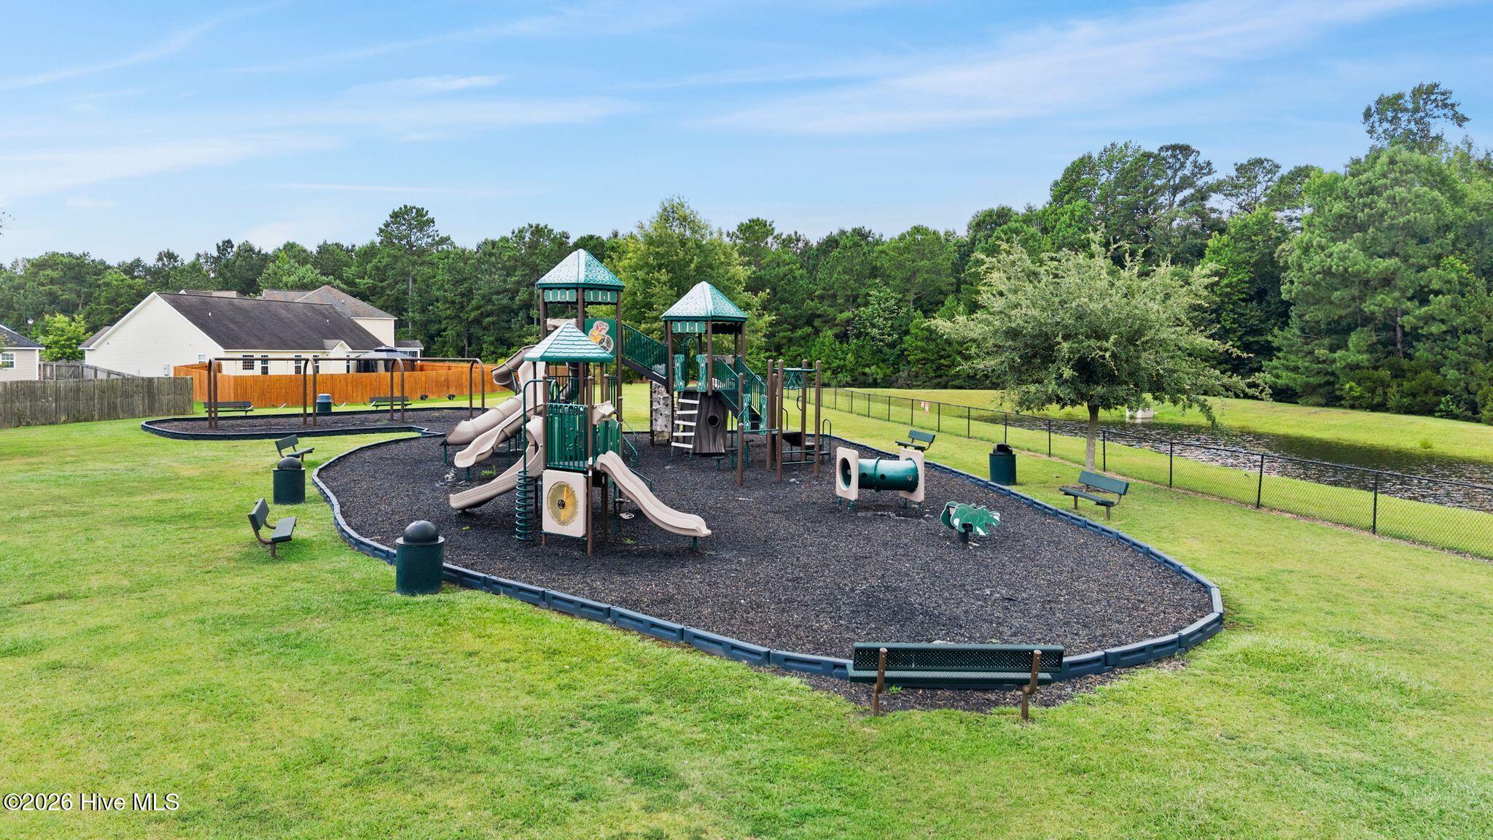
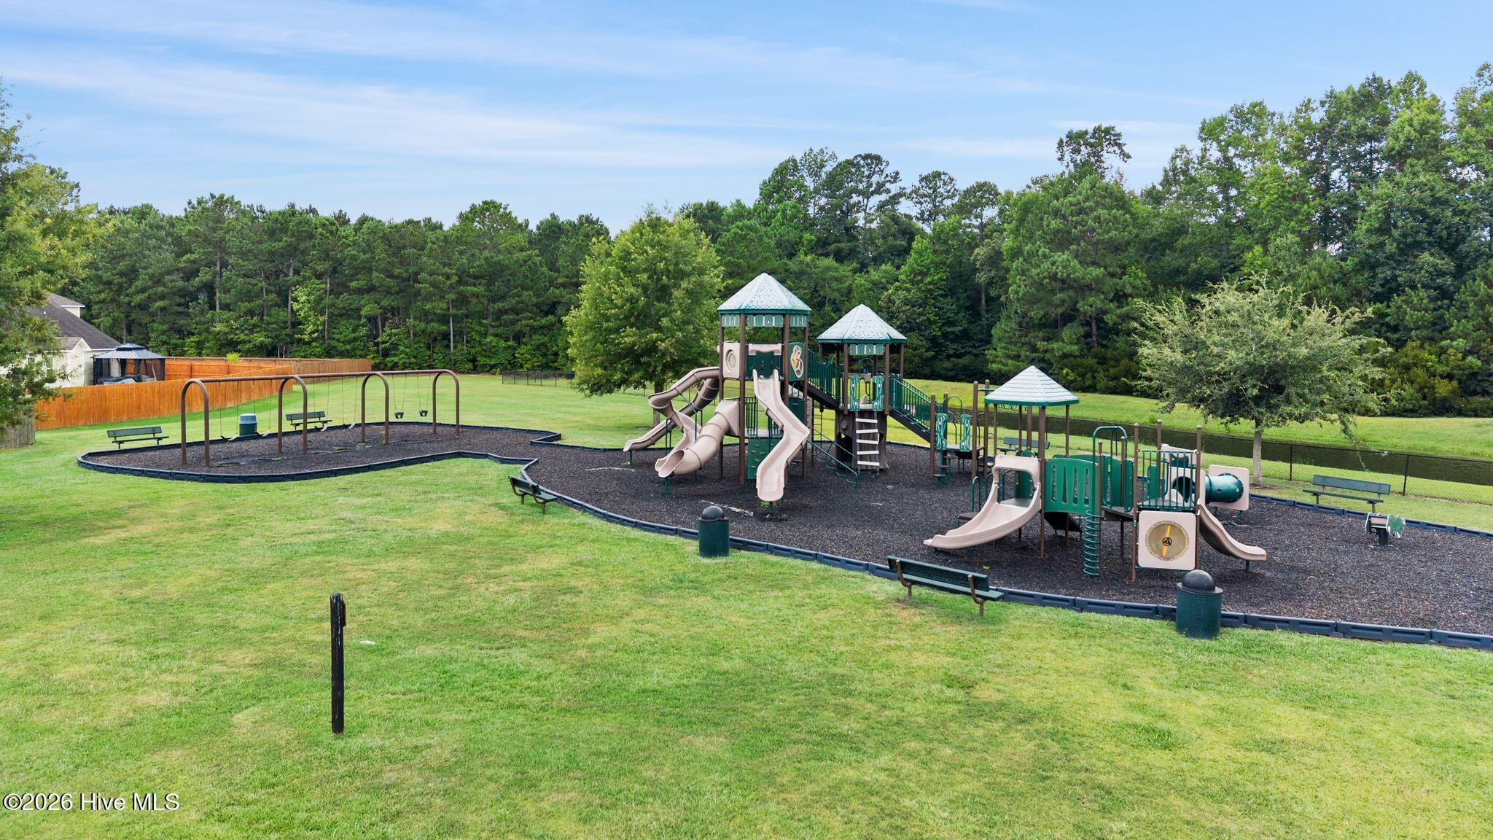
Located in the popular Carolina Plantations neighborhood, you'll love the convenience of being just minutes from shopping, restaurants, schools, parks, medical facilities, and the Camp Lejeune gates, making commuting a breeze while keeping all of Jacksonville's amenities close at hand.
Whether you're searching for your first home, your next home, or a fantastic investment opportunity, this move-in-ready property combines an excellent location, functional layout, and spacious outdoor living to create a place you'll be proud to call home!
Amenities
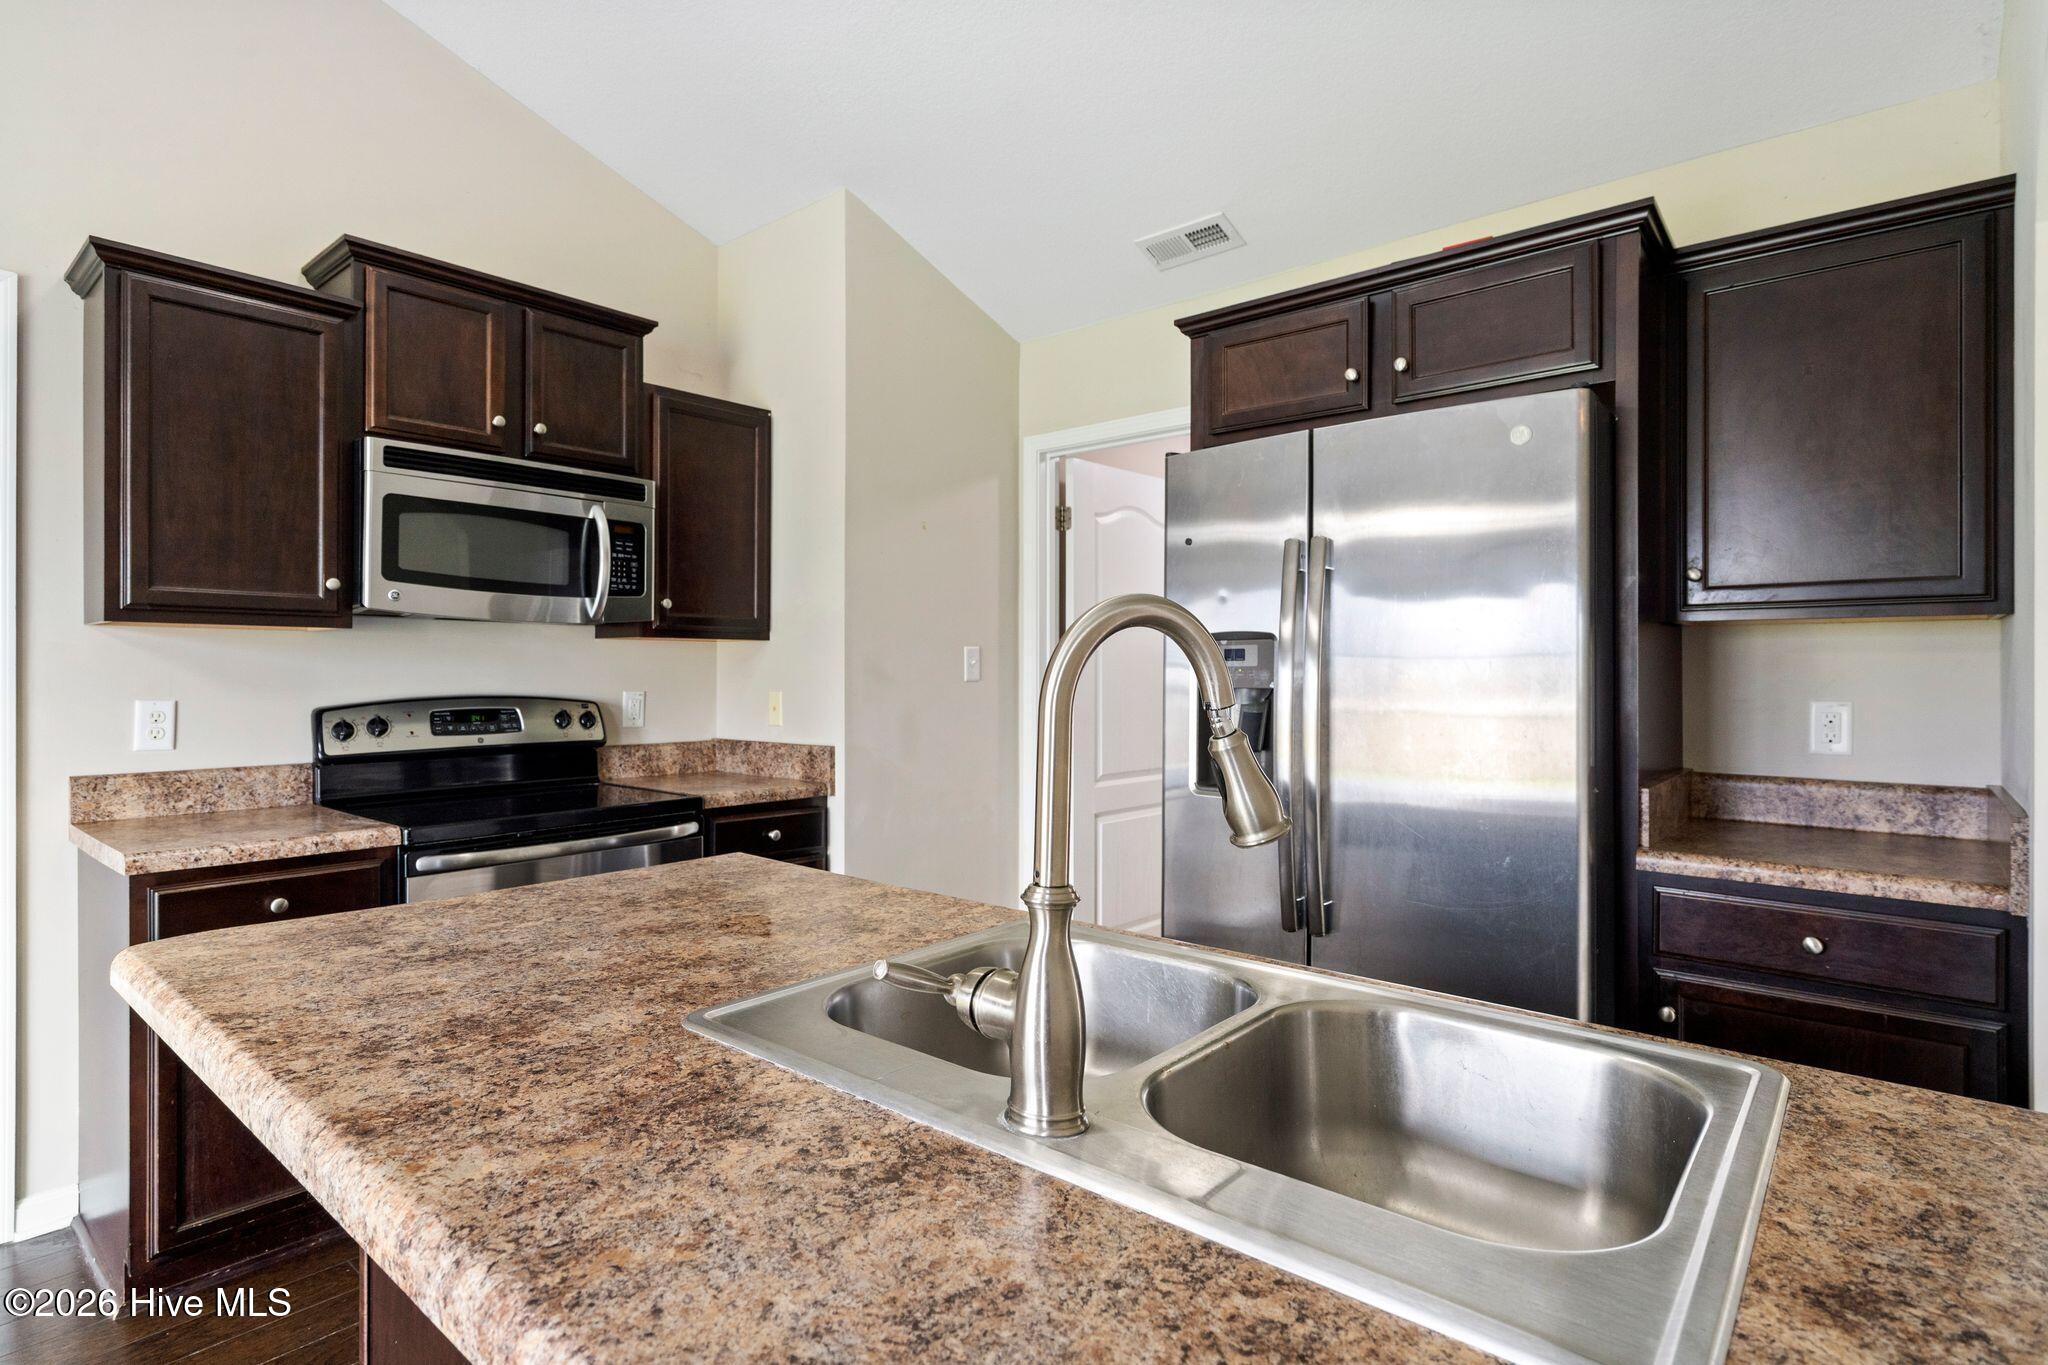
- Electric Oven
- Built-In Microwave
- Refrigerator
- Dishwasher
Interior Features
- Cool System: Central Air
- Heat System: Electric, Heat Pump
- Floors: 0
- Rooms: Master Bedroom, Bedroom 1, Bedroom 2, Living Room, Dining Area
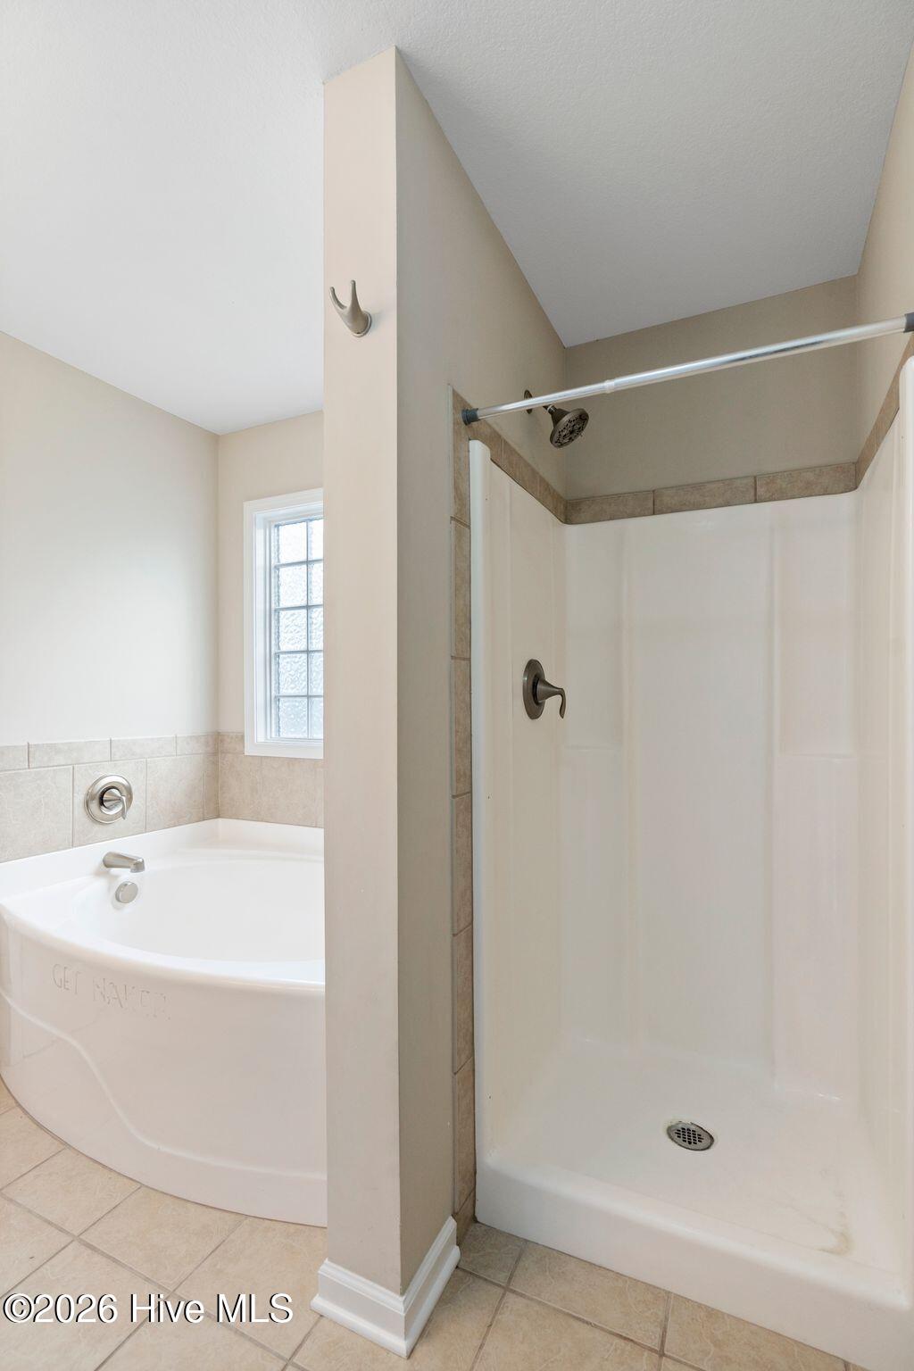
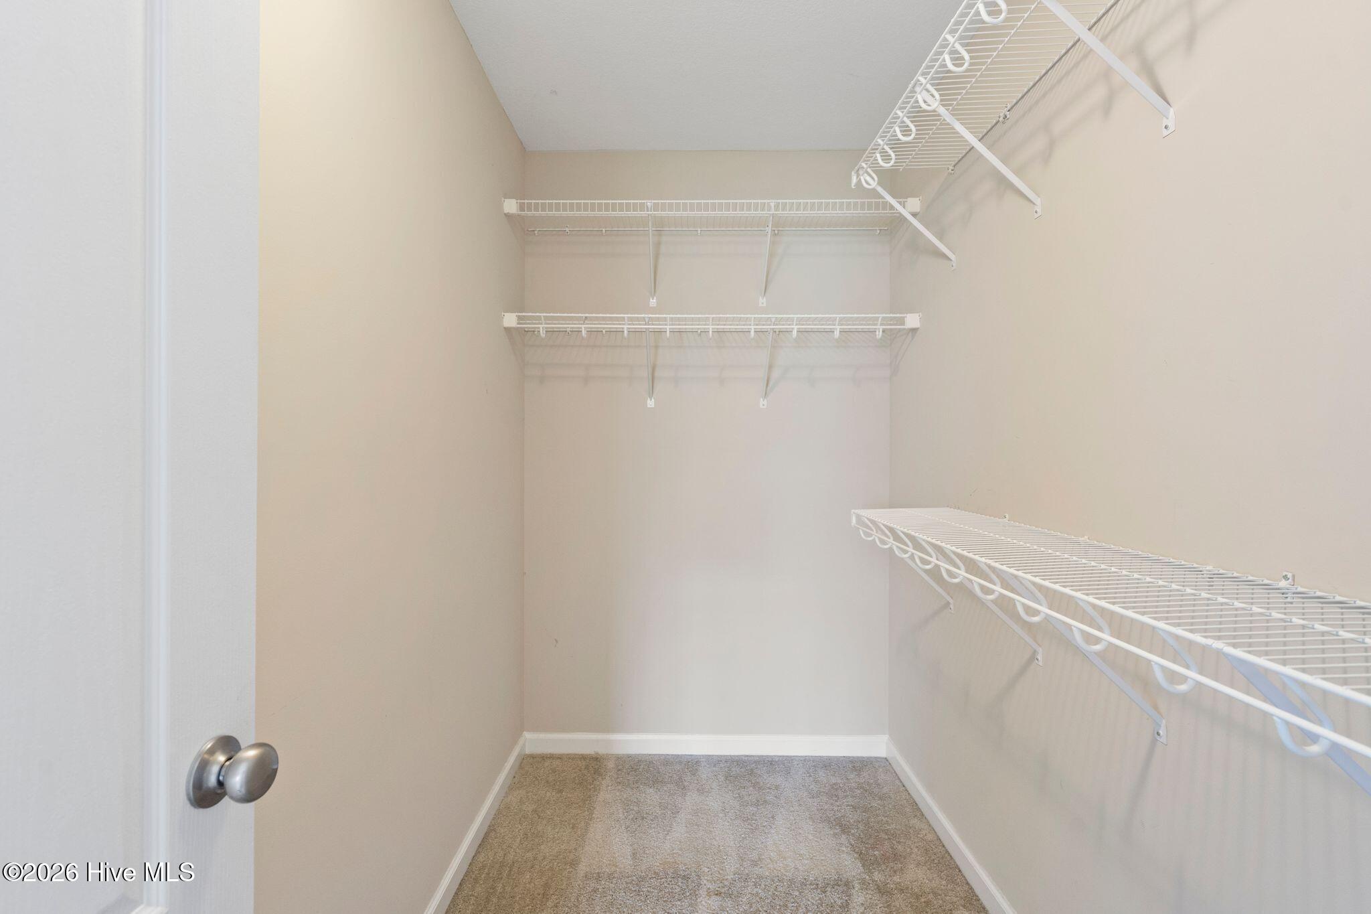
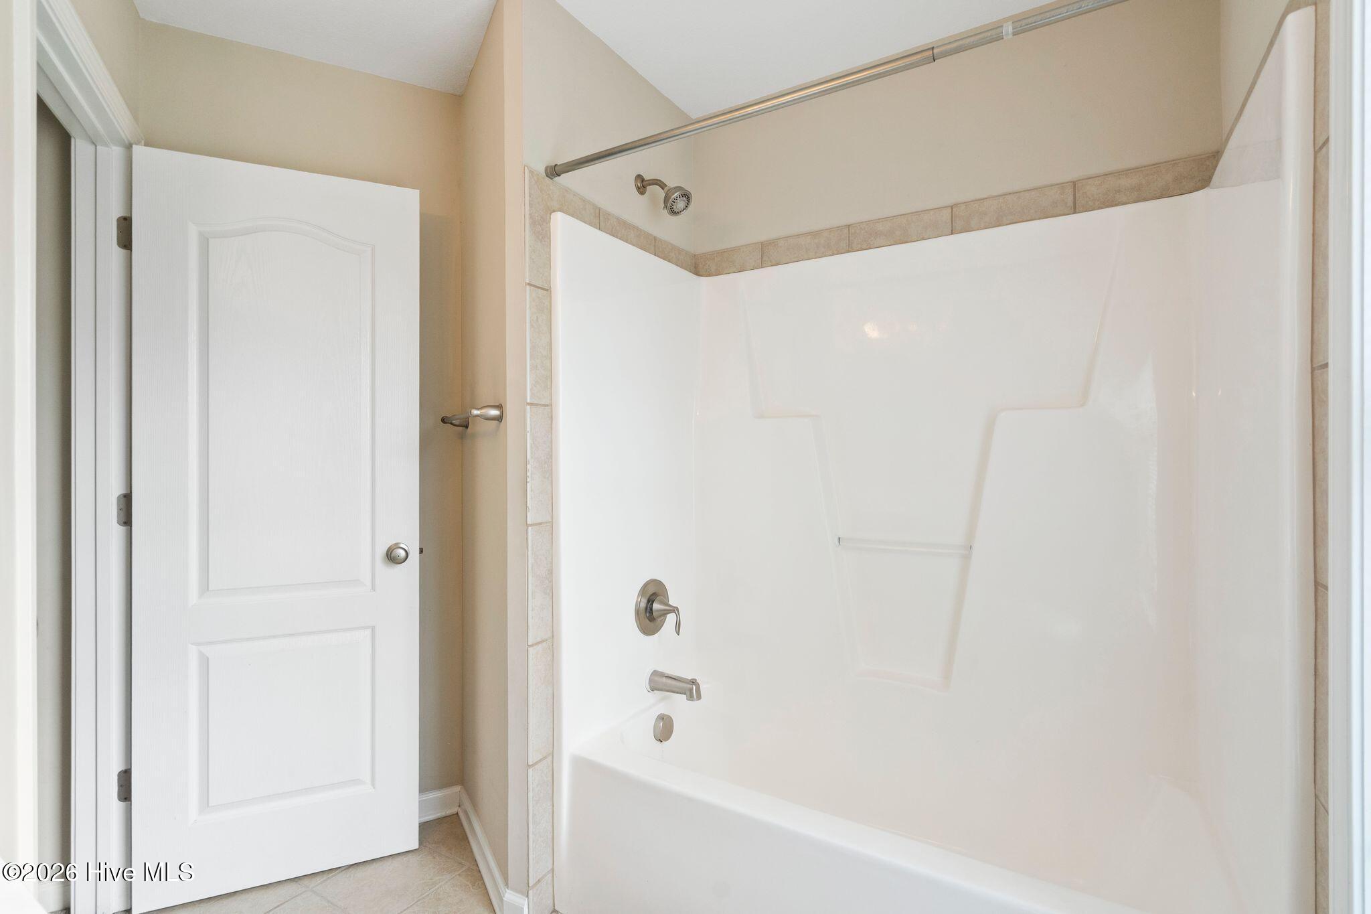
- Interior: Walk-in Closet(s), Vaulted Ceiling(s), Tray Ceiling(s), Ceiling Fan(s), Walk-in Shower, Walk-In Closet(s)
Exterior Features
- Parking: On Site, Paved
- Siding: Vinyl Siding
- Roof: Shingle
- Exterior: None
Additional Features
- County: Onslow
- Property Type: Single Family Residence
- Tax Number: 338j-137
- Water/Sewer: Onslow Water Authority
- Year Built: 2012
Recently Viewed