



Location
Agent Comments
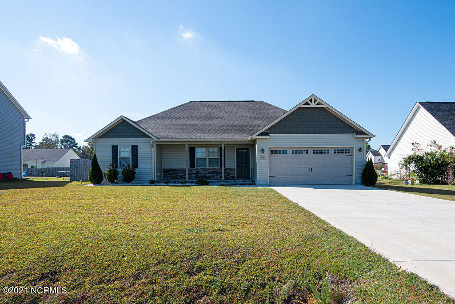
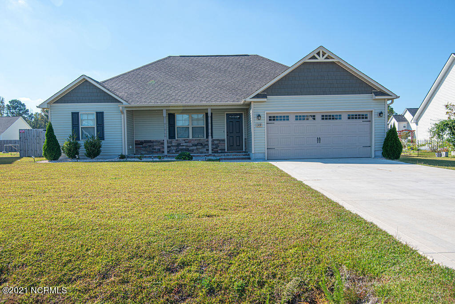
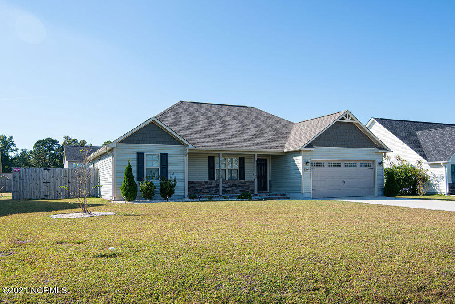
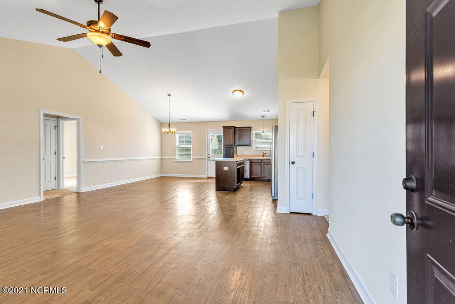
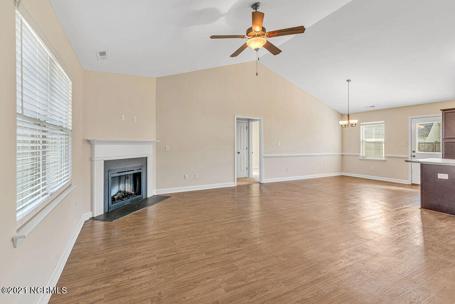
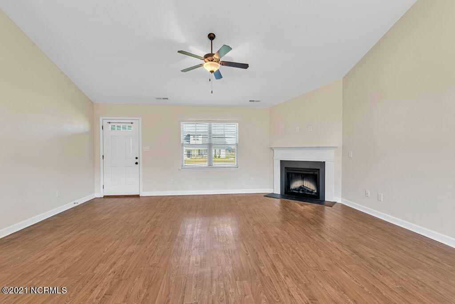
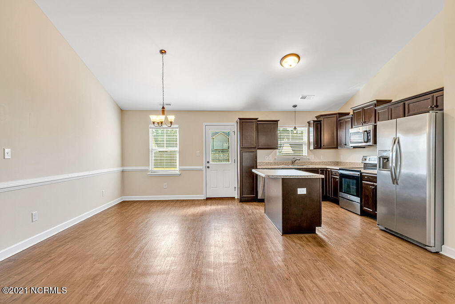
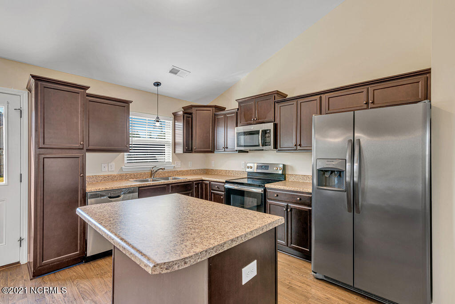
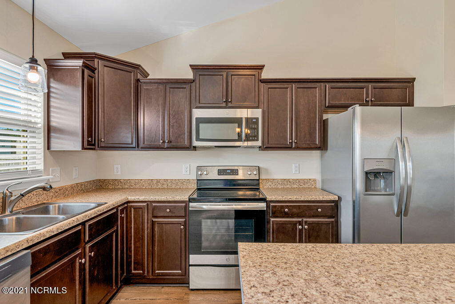
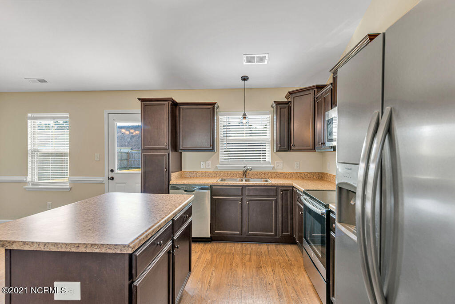
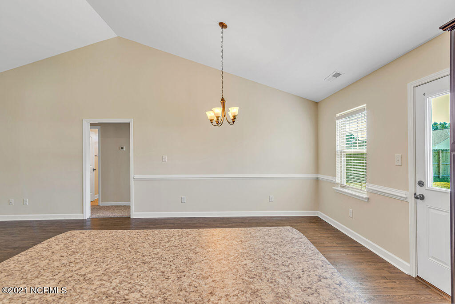
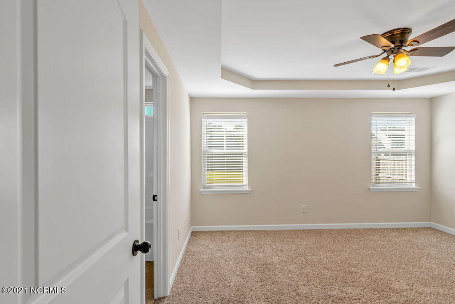
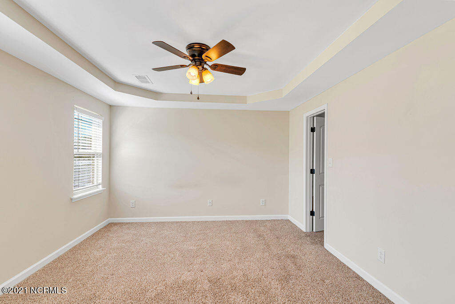
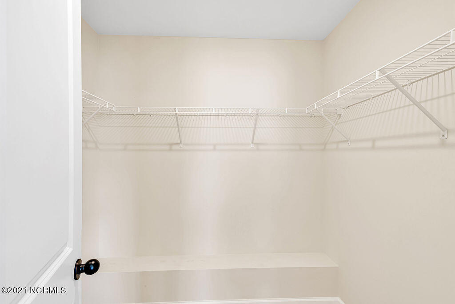
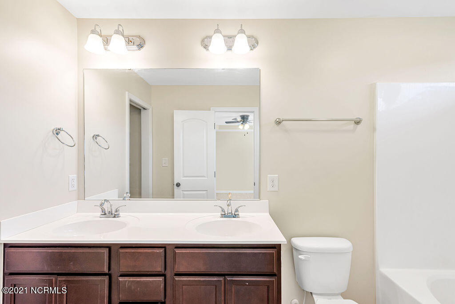
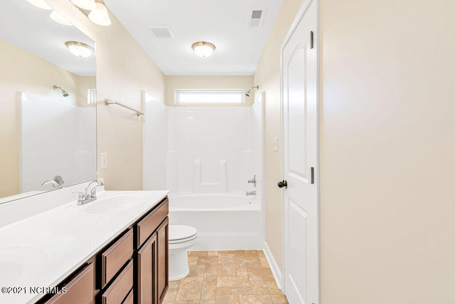
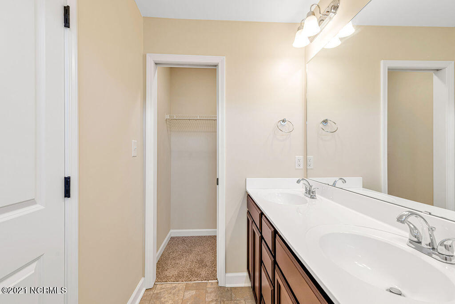
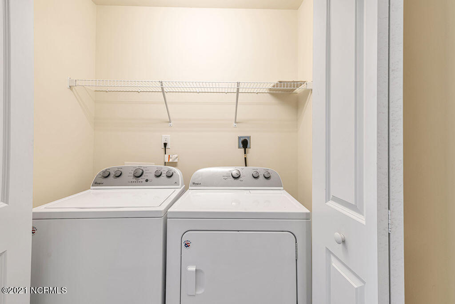
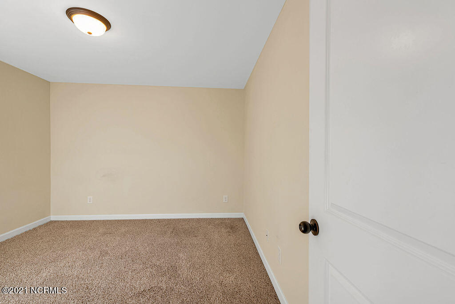
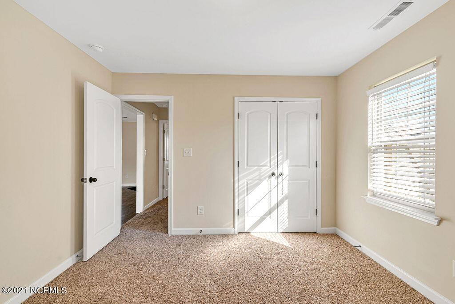
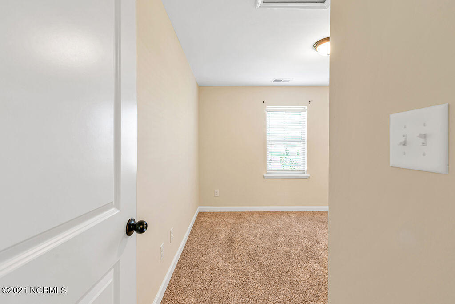
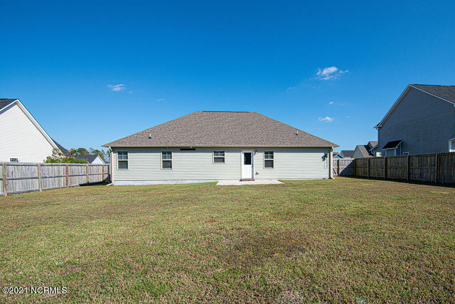
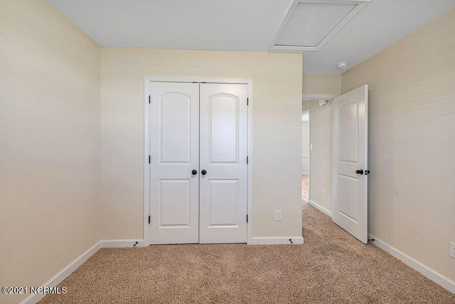
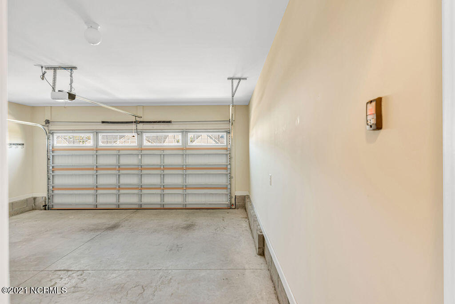
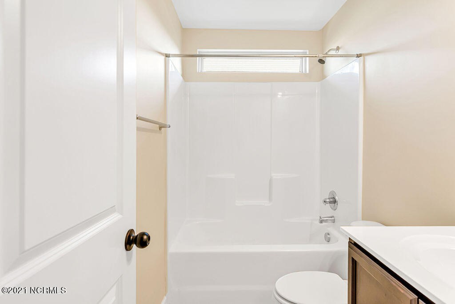
Welcome home to this well-maintained 3-bedroom, 2-bath home located in the desirable Bridgeport Subdivision in Sneads Ferry. Offering a functional split-bedroom floor plan, this home provides both comfort and privacy, making it a great fit for a variety of lifestyles. The spacious living room features a cozy fireplace and flows seamlessly into the open kitchen and dining area, creating a comfortable space for everyday living. The kitchen offers plenty of cabinet and countertop space, a center island for additional prep space, and an open layout that keeps everyone connected. The primary suite is privately located away from the secondary bedrooms and includes a spacious bedroom, walk-in closet, and en-suite bathroom. Two additional bedrooms and a full guest bath are situated on the opposite side of the home. Step outside to enjoy the oversized, fully fenced backyard, offering plenty of room for outdoor activities, pets (with owner approval), or simply relaxing after a long day. A two-car attached garage provides convenient parking and additional storage space. As a resident of Bridgeport, you'll enjoy access to the community swimming pool and playground, all included with your rent. Conveniently located just minutes from the beautiful beaches of Topsail Island, Camp Lejeune's back gate, shopping, restaurants, schools, and local boat ramps, this home offers the perfect combination of convenience and coastal living. Don't miss your opportunity to make this beautiful home your next address. Schedule your private showing today!
Interior Features
- Cool System: Heat Pump
- Heat System: Heat Pump, Electric
- Floors: LVT/LVP, Carpet, Vinyl
- Rooms: Living Room, Dining Area, Master Bedroom, Bedroom 2, Bedroom 3
- Interior: Walk-in Closet(s), Tray Ceiling(s), Ceiling Fan(s), Blinds/Shades, Walk-In Closet(s)
Exterior Features
- Parking: Off Street, Paved
- Exterior: None
Additional Features
- County: Onslow
- Property Type: Single Family Residence
- Tax Number: 0
- Stories: 1
- Year Built: 2018
Recently Viewed