



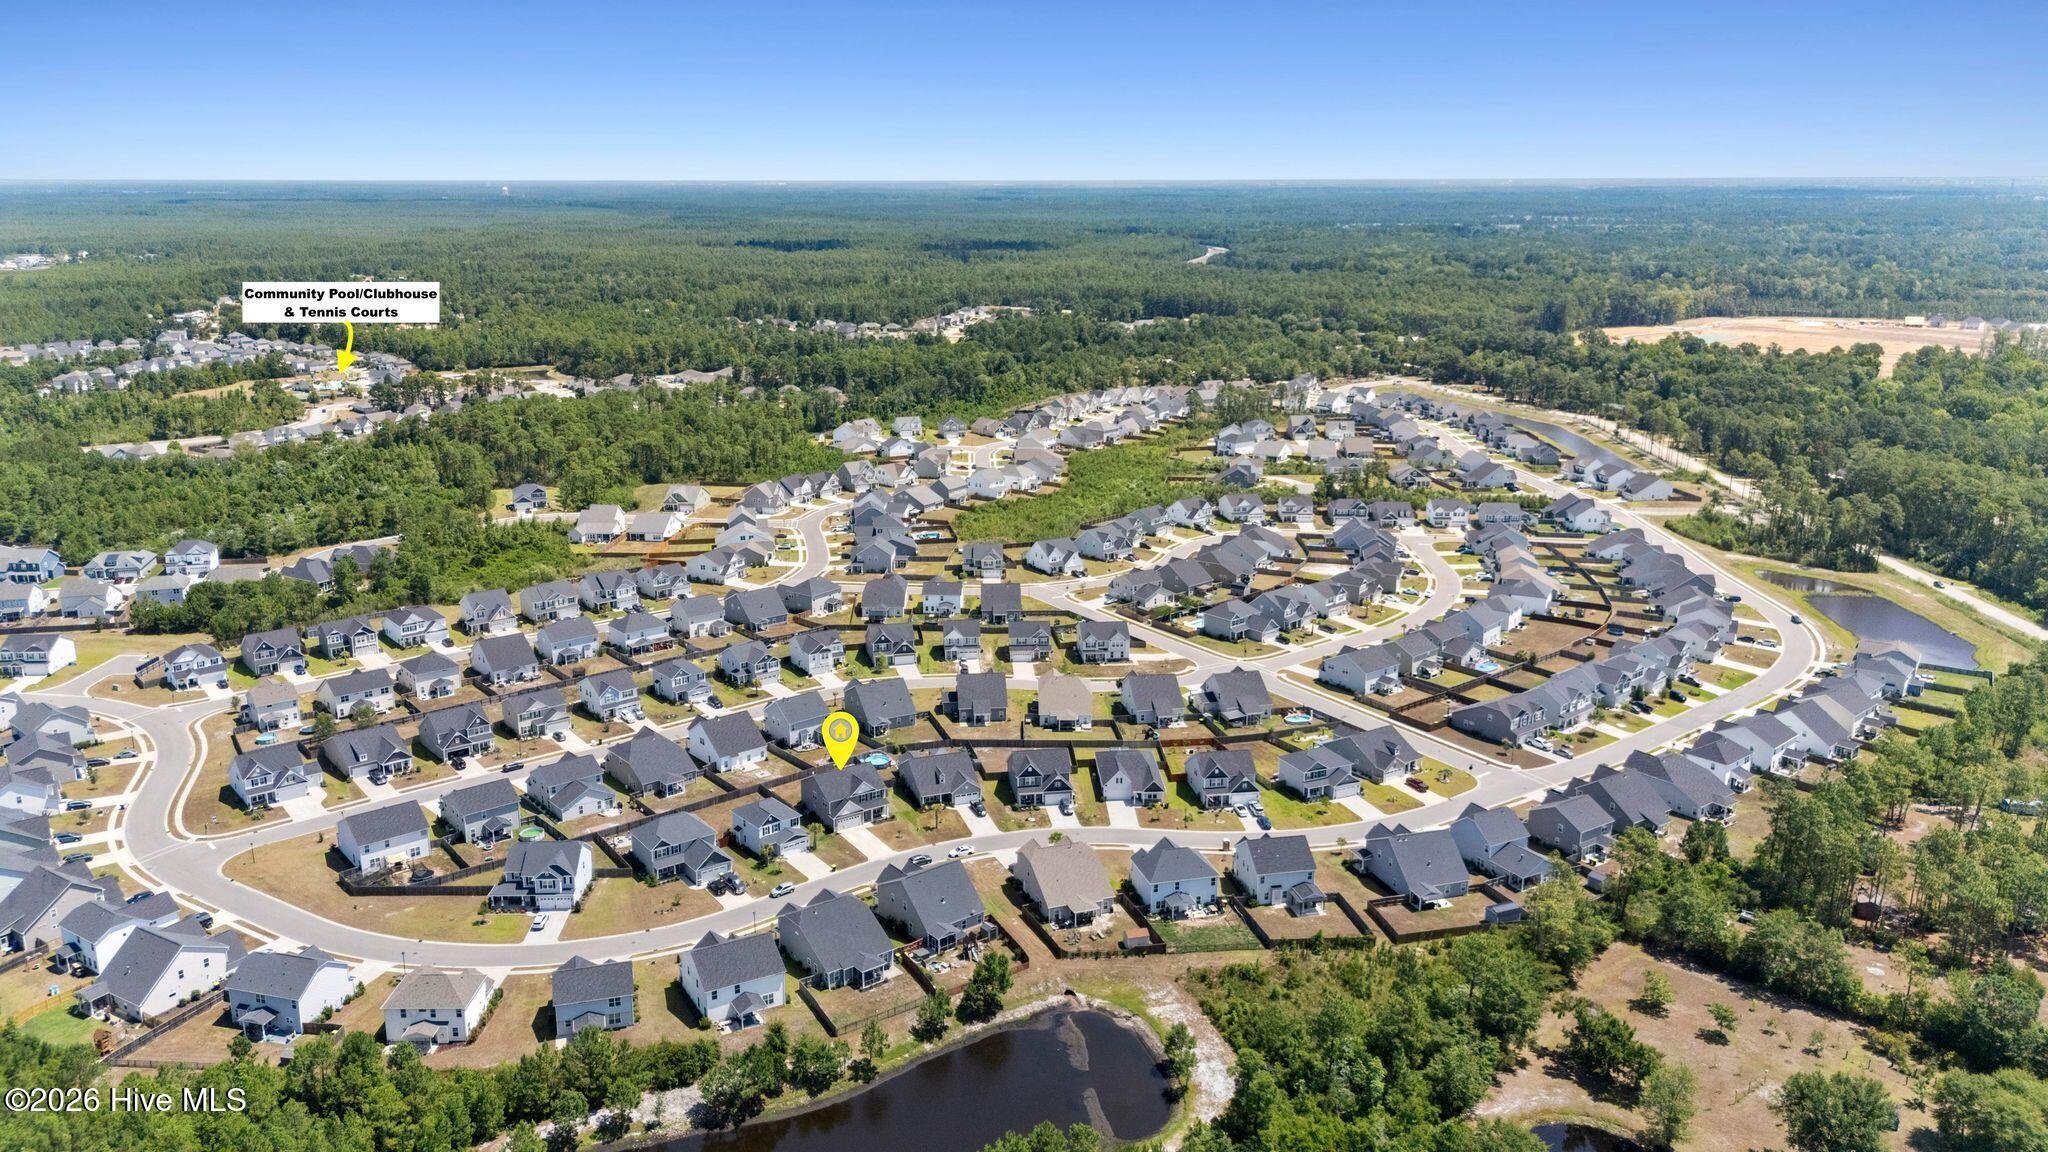
Location
Agent Comments
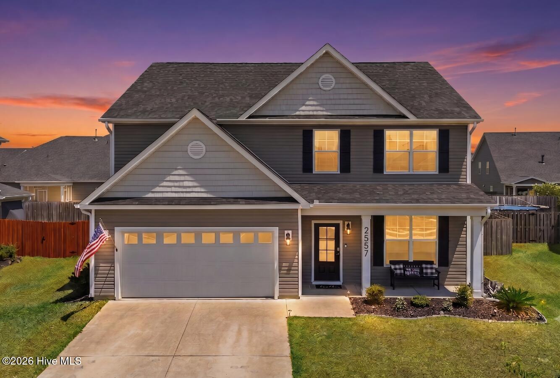
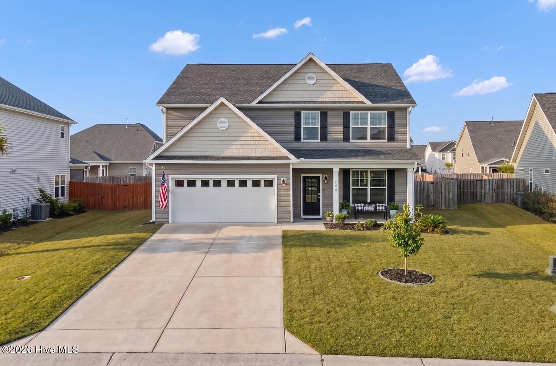
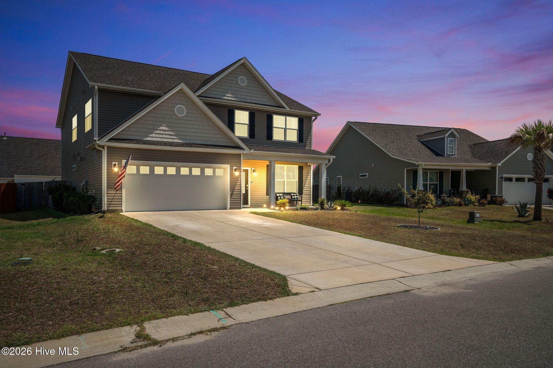
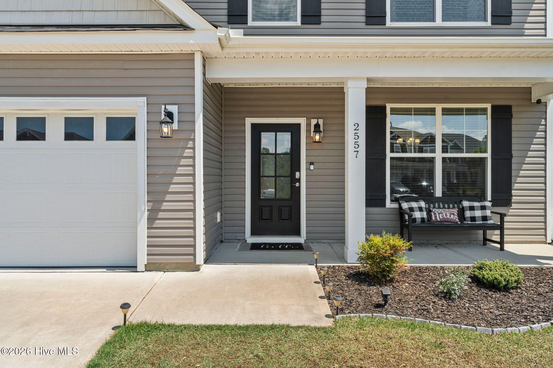
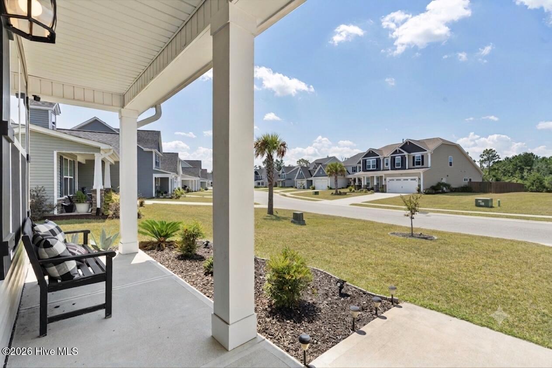
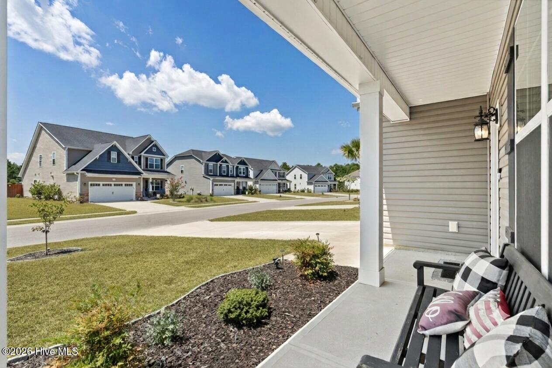
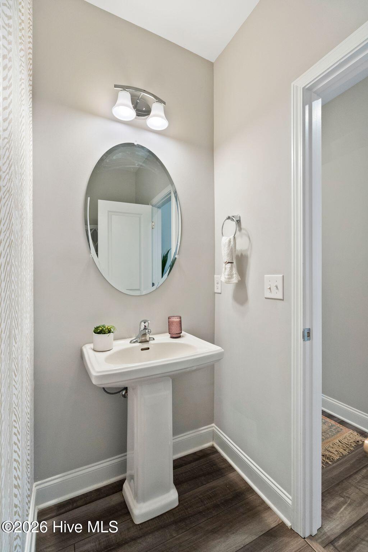
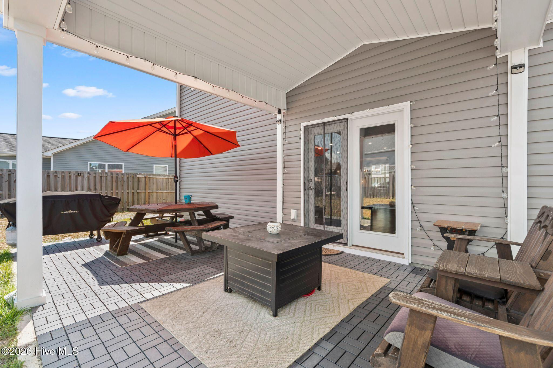
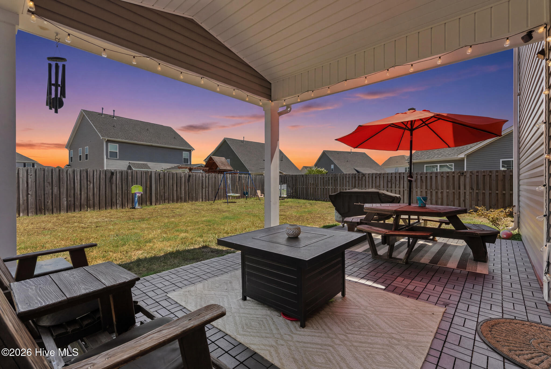
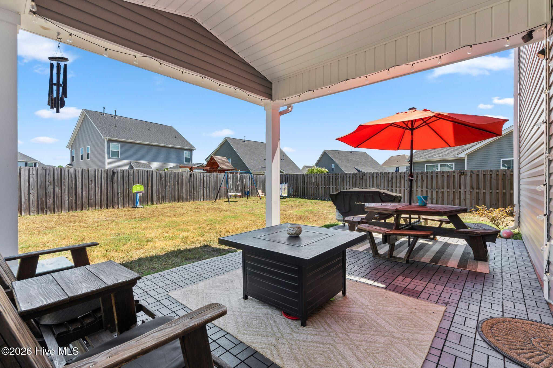
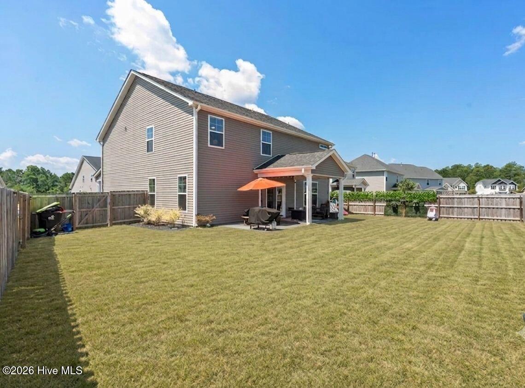
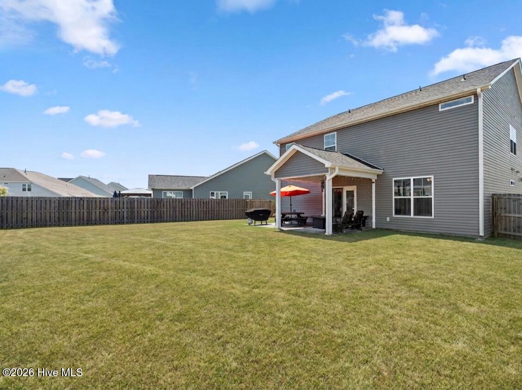
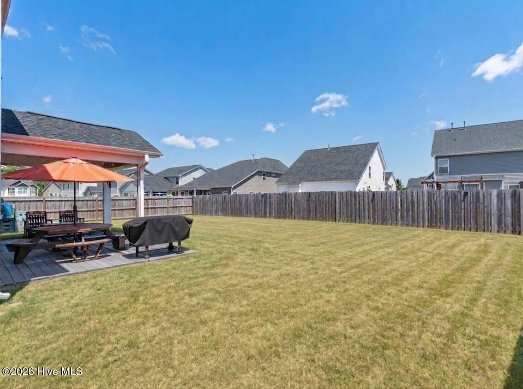
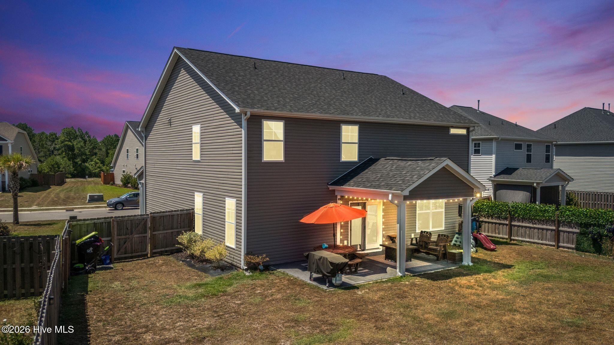
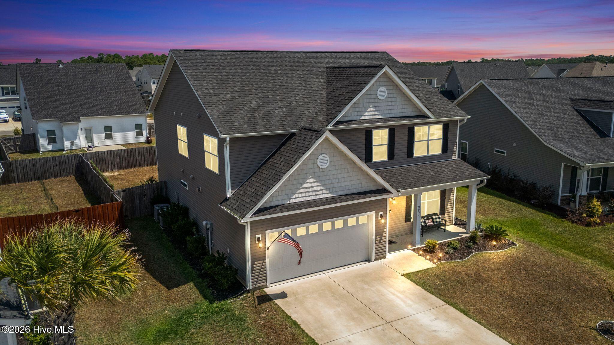
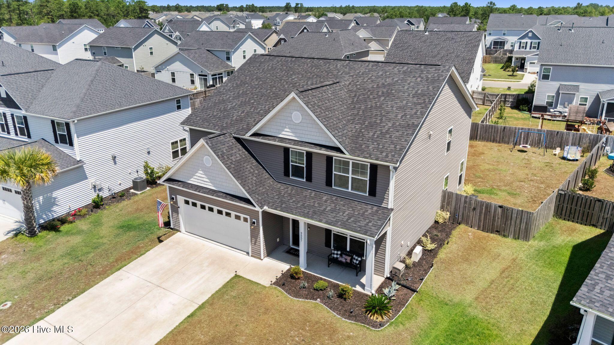
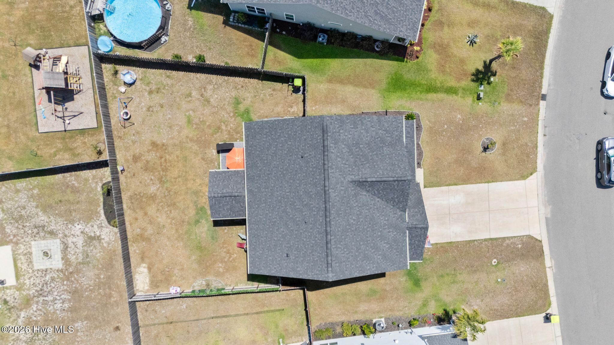
From the moment you arrive, the welcoming covered front porch invites you to feel at home. Offering over 3,000 sq ft of beautifully designed living space, this Windsor Homes masterpiece sits proudly on one of the community's largest lots, offering rare and unparalleled outdoor space. This residence seamlessly blends timeless style with everyday functionality, featuring 4 oversized bedrooms, 3.5 bathrooms, a spacious loft, and an expansive backyard with a covered patio and concrete slab extension.
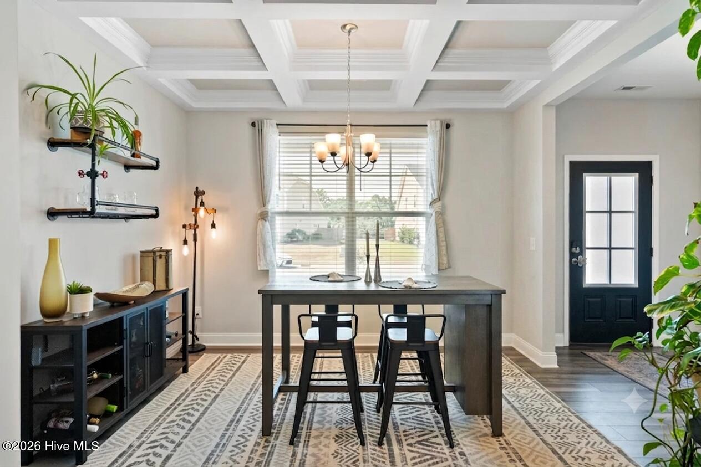
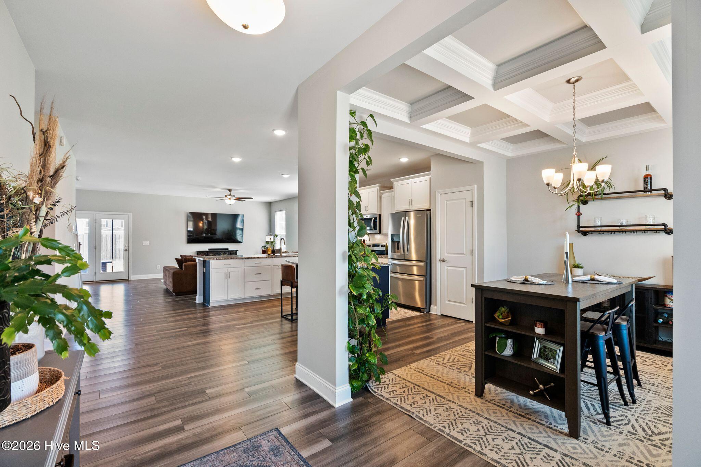
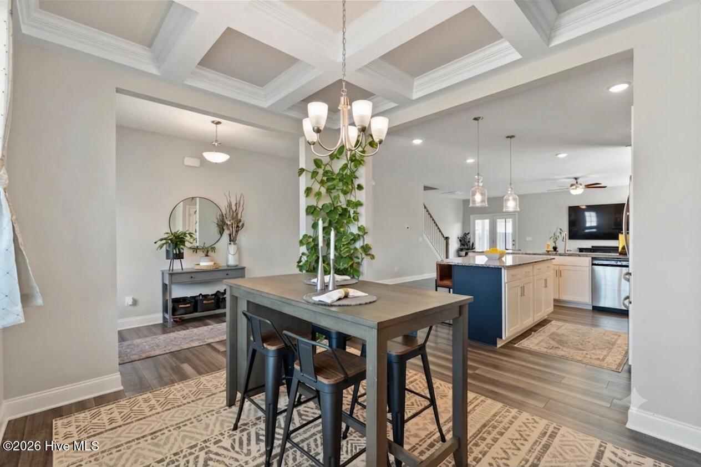
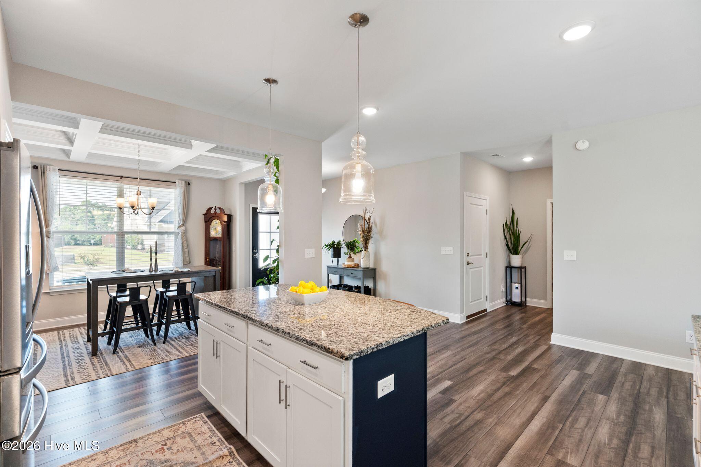
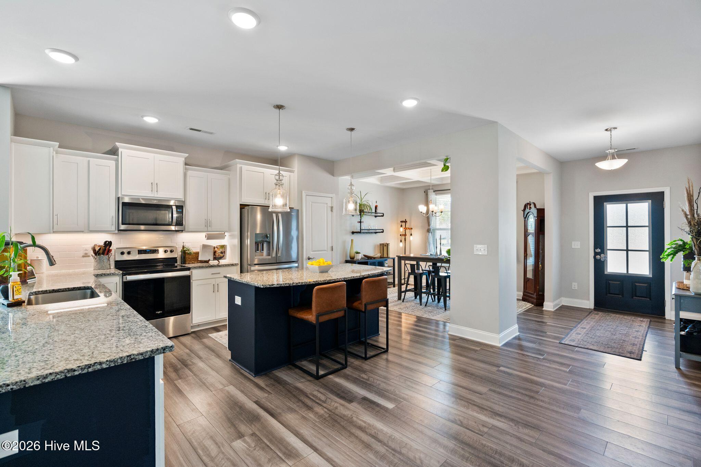
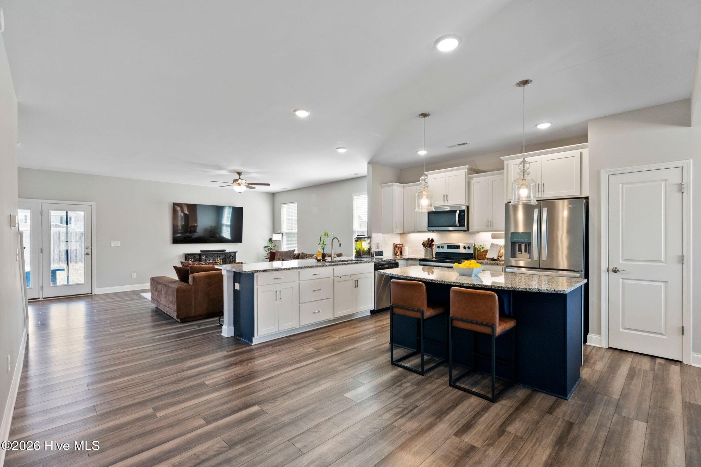
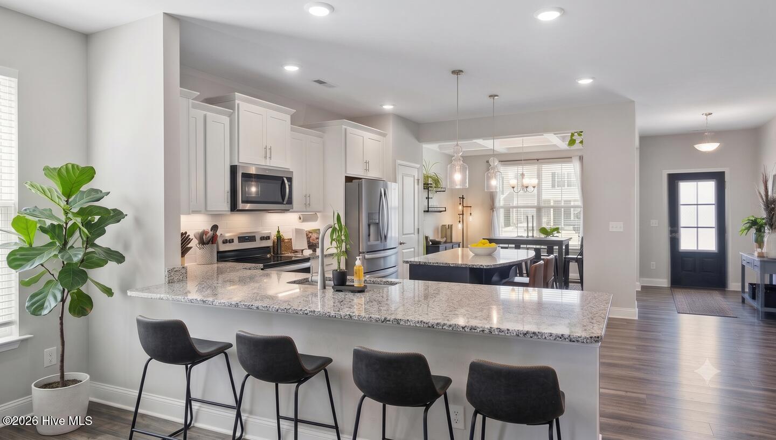
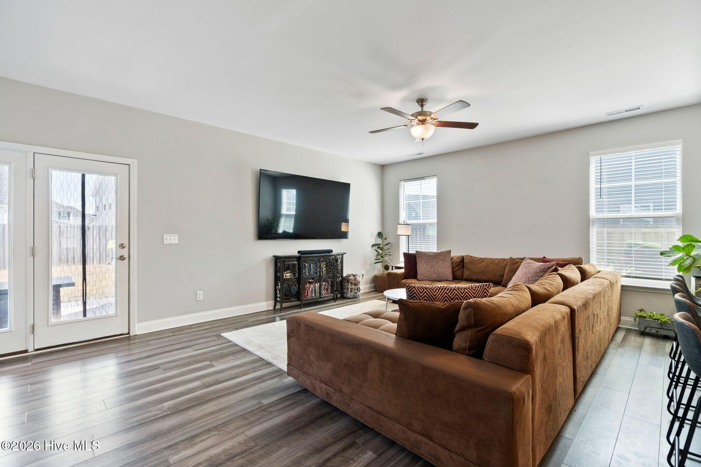
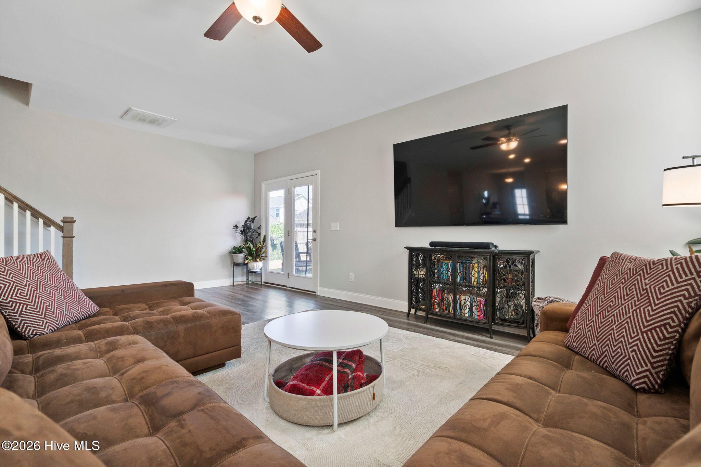
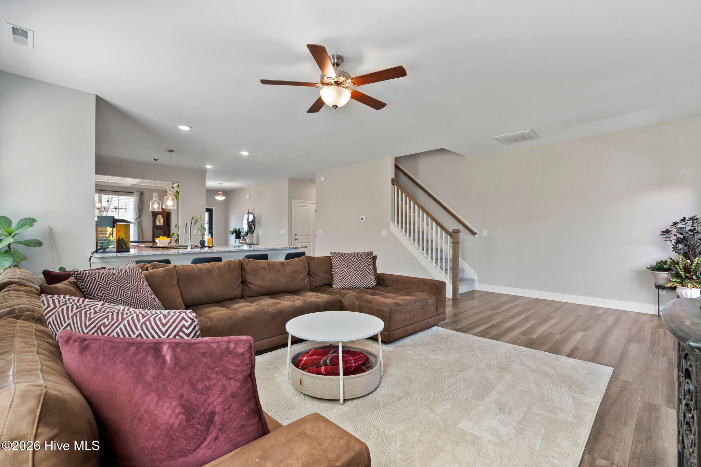
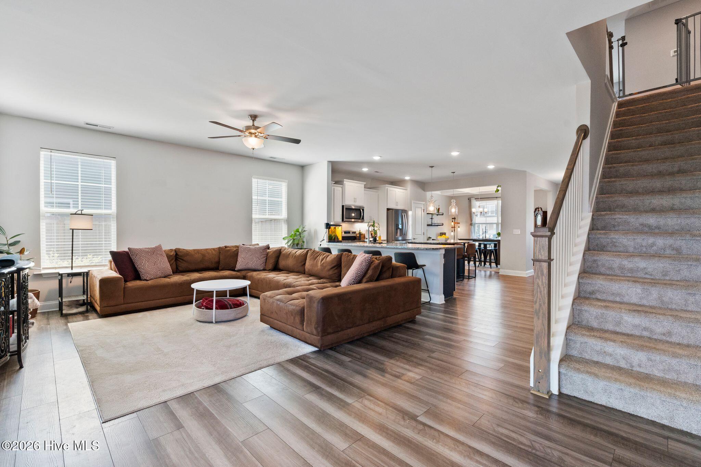
The main floor is thoughtfully designed for both effortless entertaining and premium comfort. An elegant dining room with a striking coffered ceiling flows into the gourmet kitchen, which features a large center island, granite countertops, shaker cabinetry, and a full pantry. Just beyond, the layout opens into a bright, open-concept living room perfect for gathering and hosting.
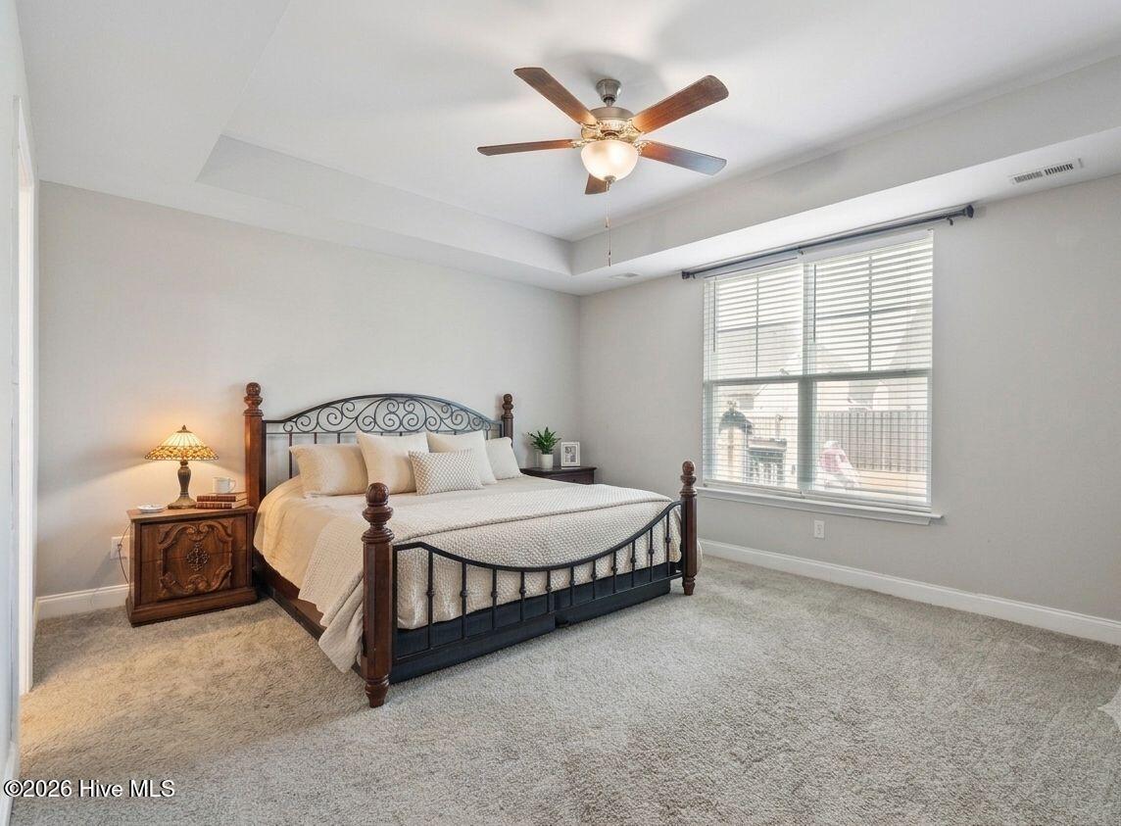
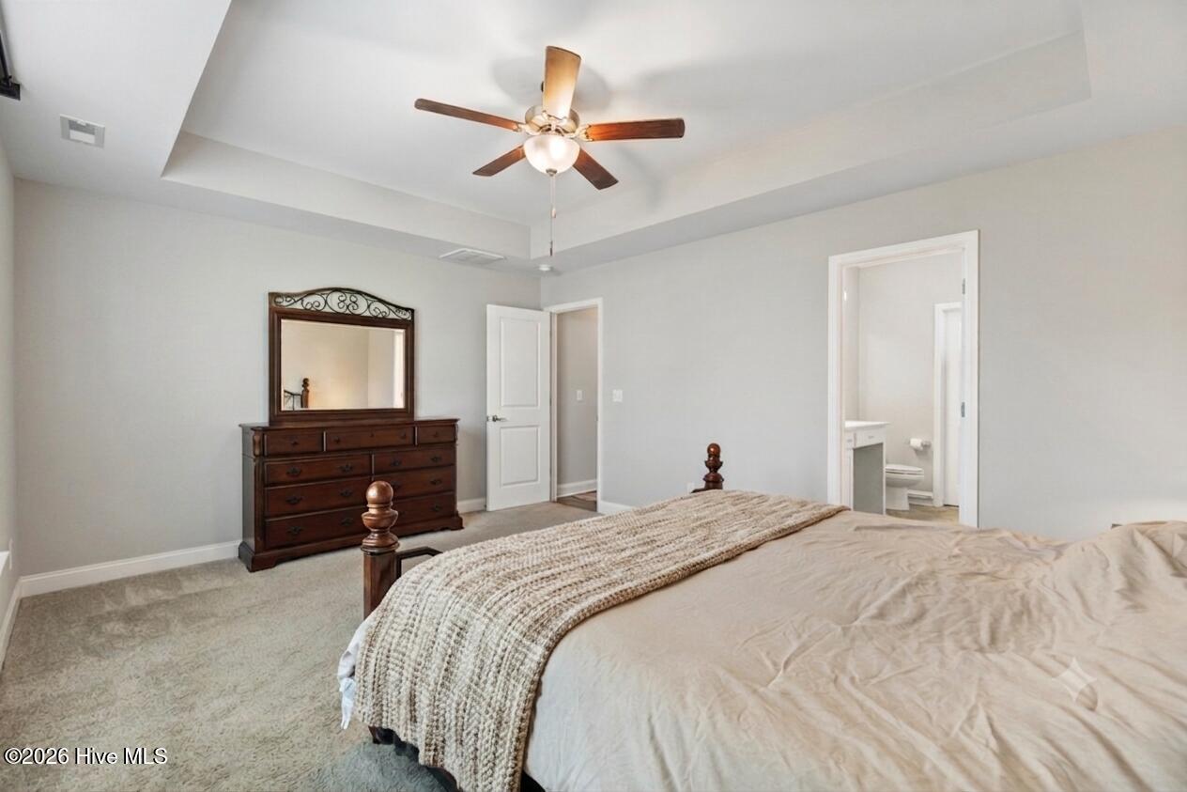
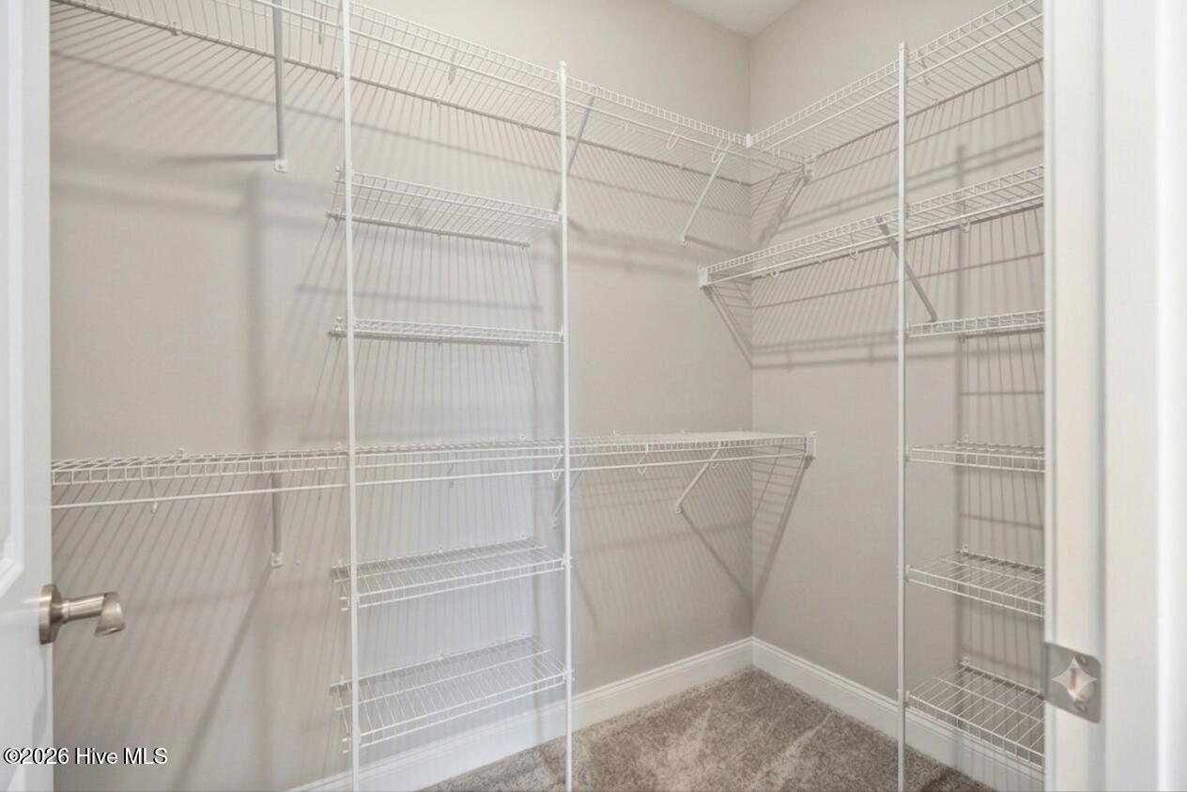
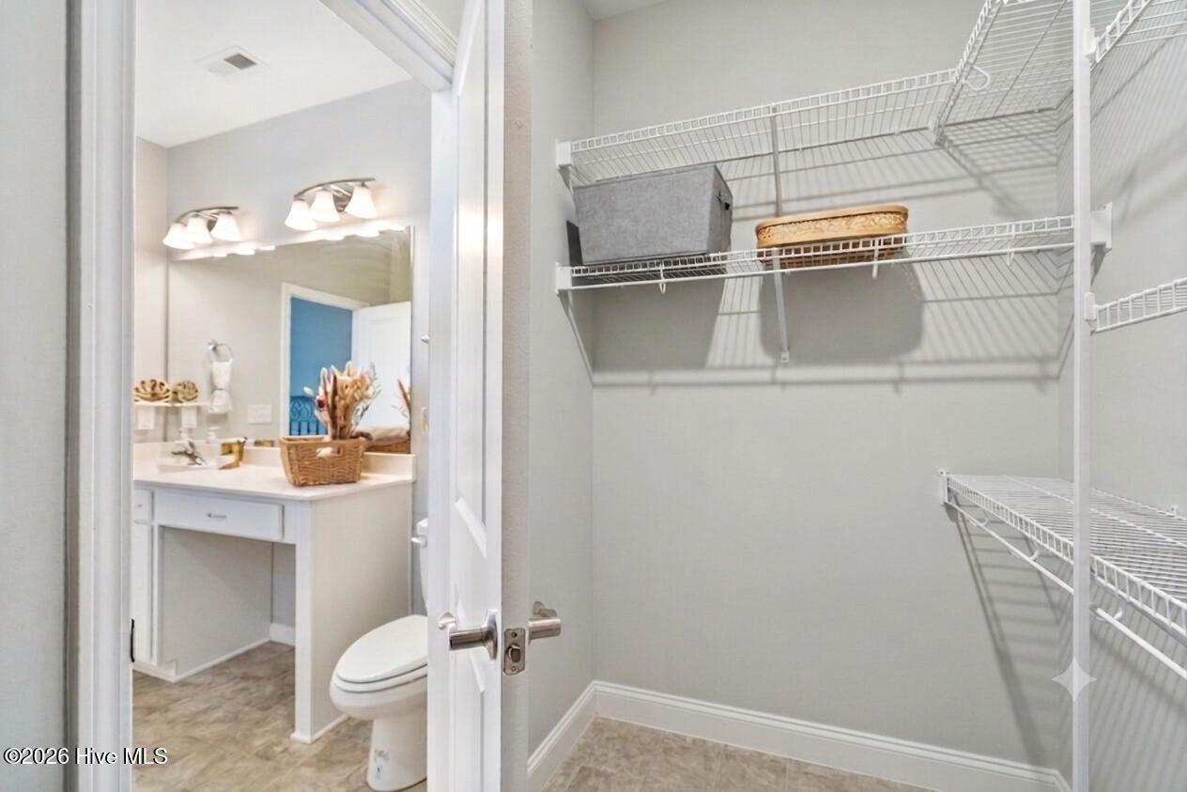
Flexibility defines this layout, highlighted by a highly sought-after first-floor suite. Perfect for multigenerational living or long-term guests, this private main-floor haven features a remarkably spacious bedroom, a full bathroom, and a deep walk-in closet, offering complete comfort and independence without navigating stairs.
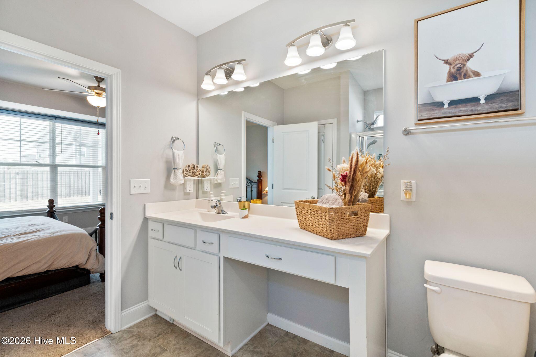
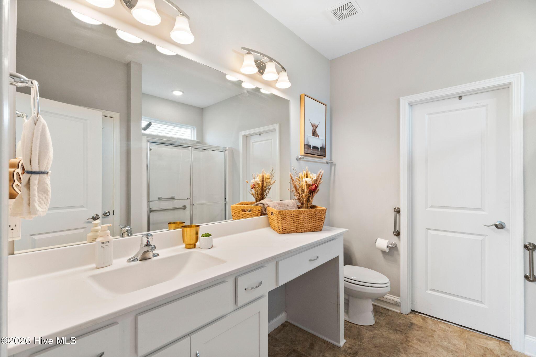
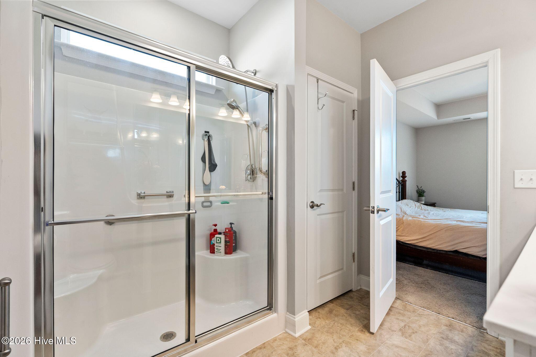
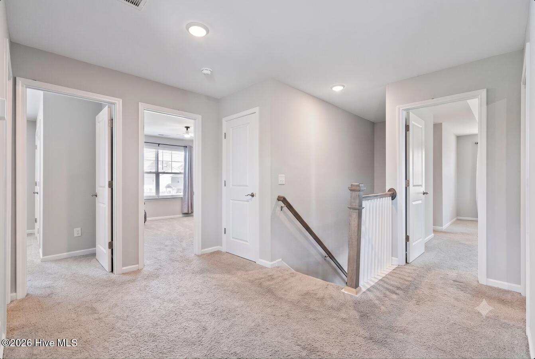
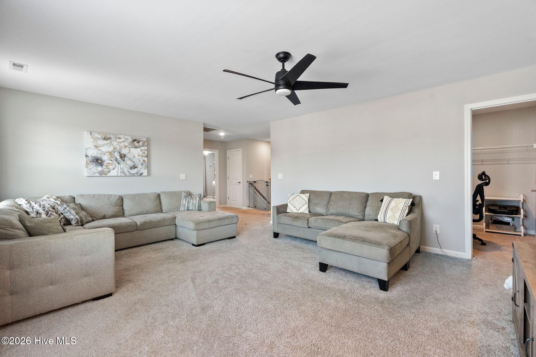
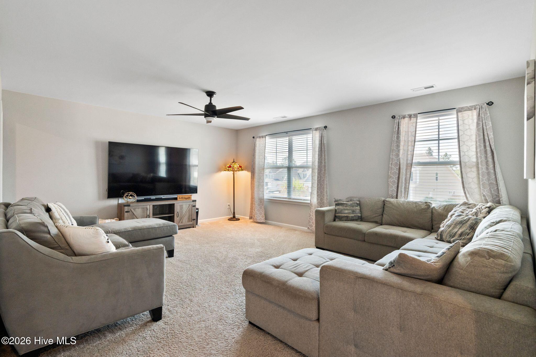
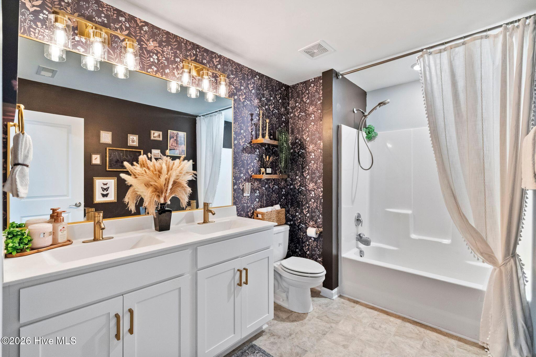
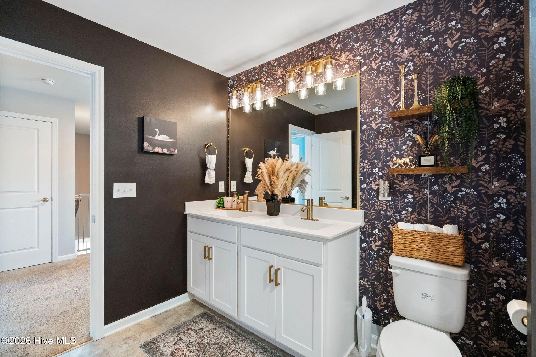
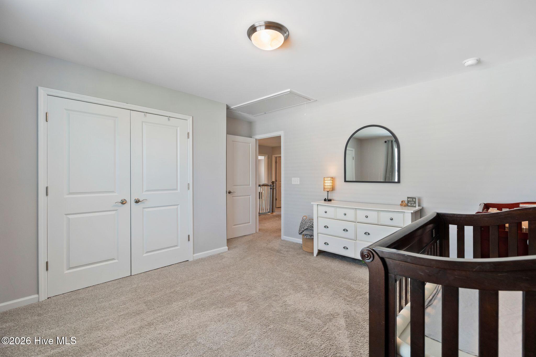
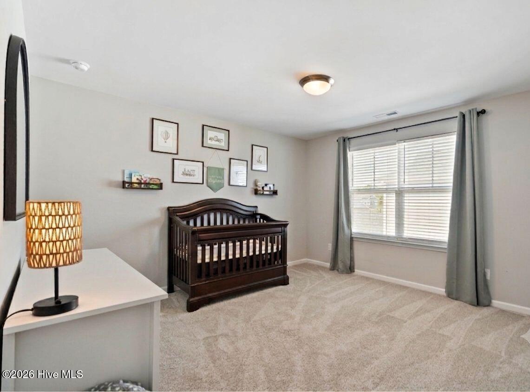
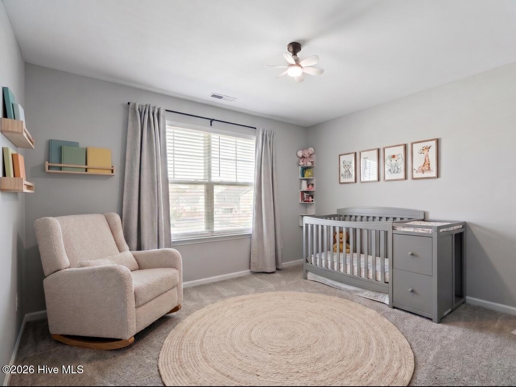
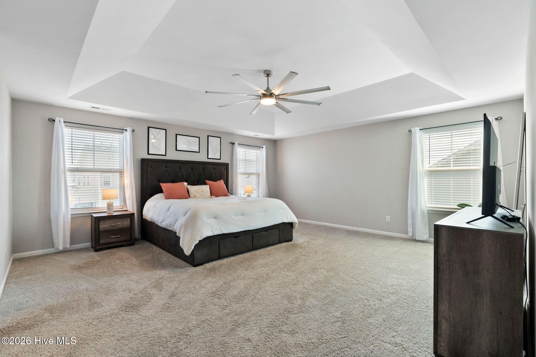
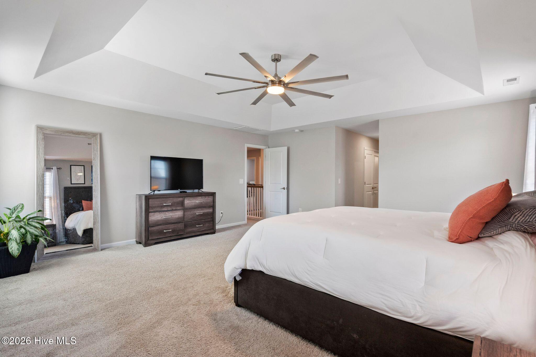
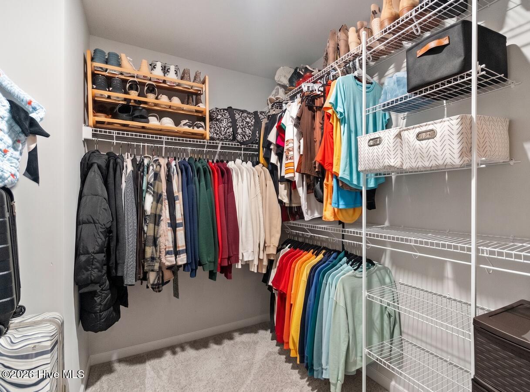
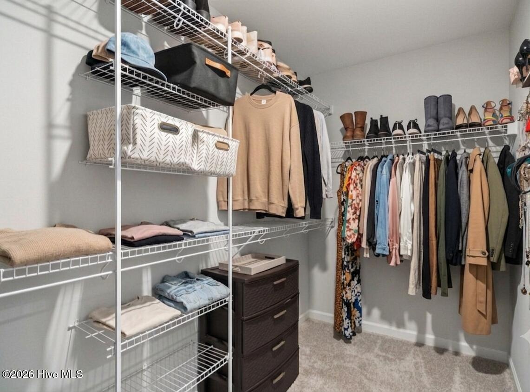
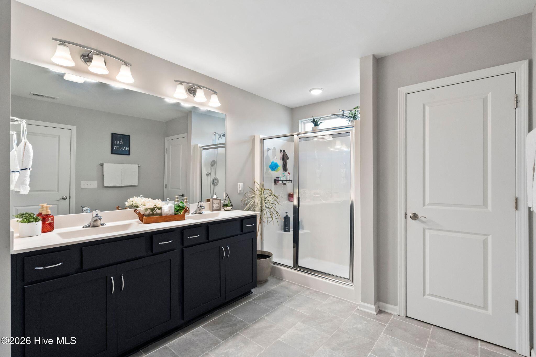
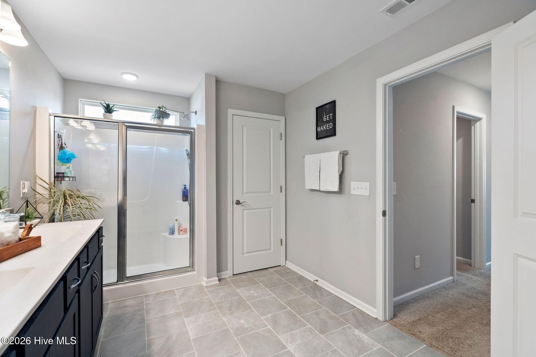
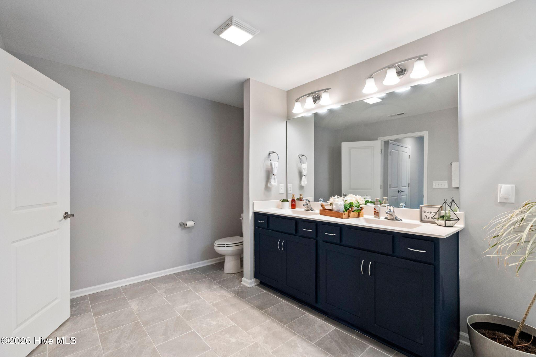
Upstairs, a massive bonus loft provides endless possibilities as a media room, second living room or play room. For remote workers, one upstairs walk-in closet has been brilliantly optimized into a private, quiet home office, allowing you to work from home without sacrificing a single bedroom. The expansive primary suite is a true retreat with two oversized closets (his and hers) and spa-like bath, while the remaining upstairs bedrooms easily accommodate king-size furniture.
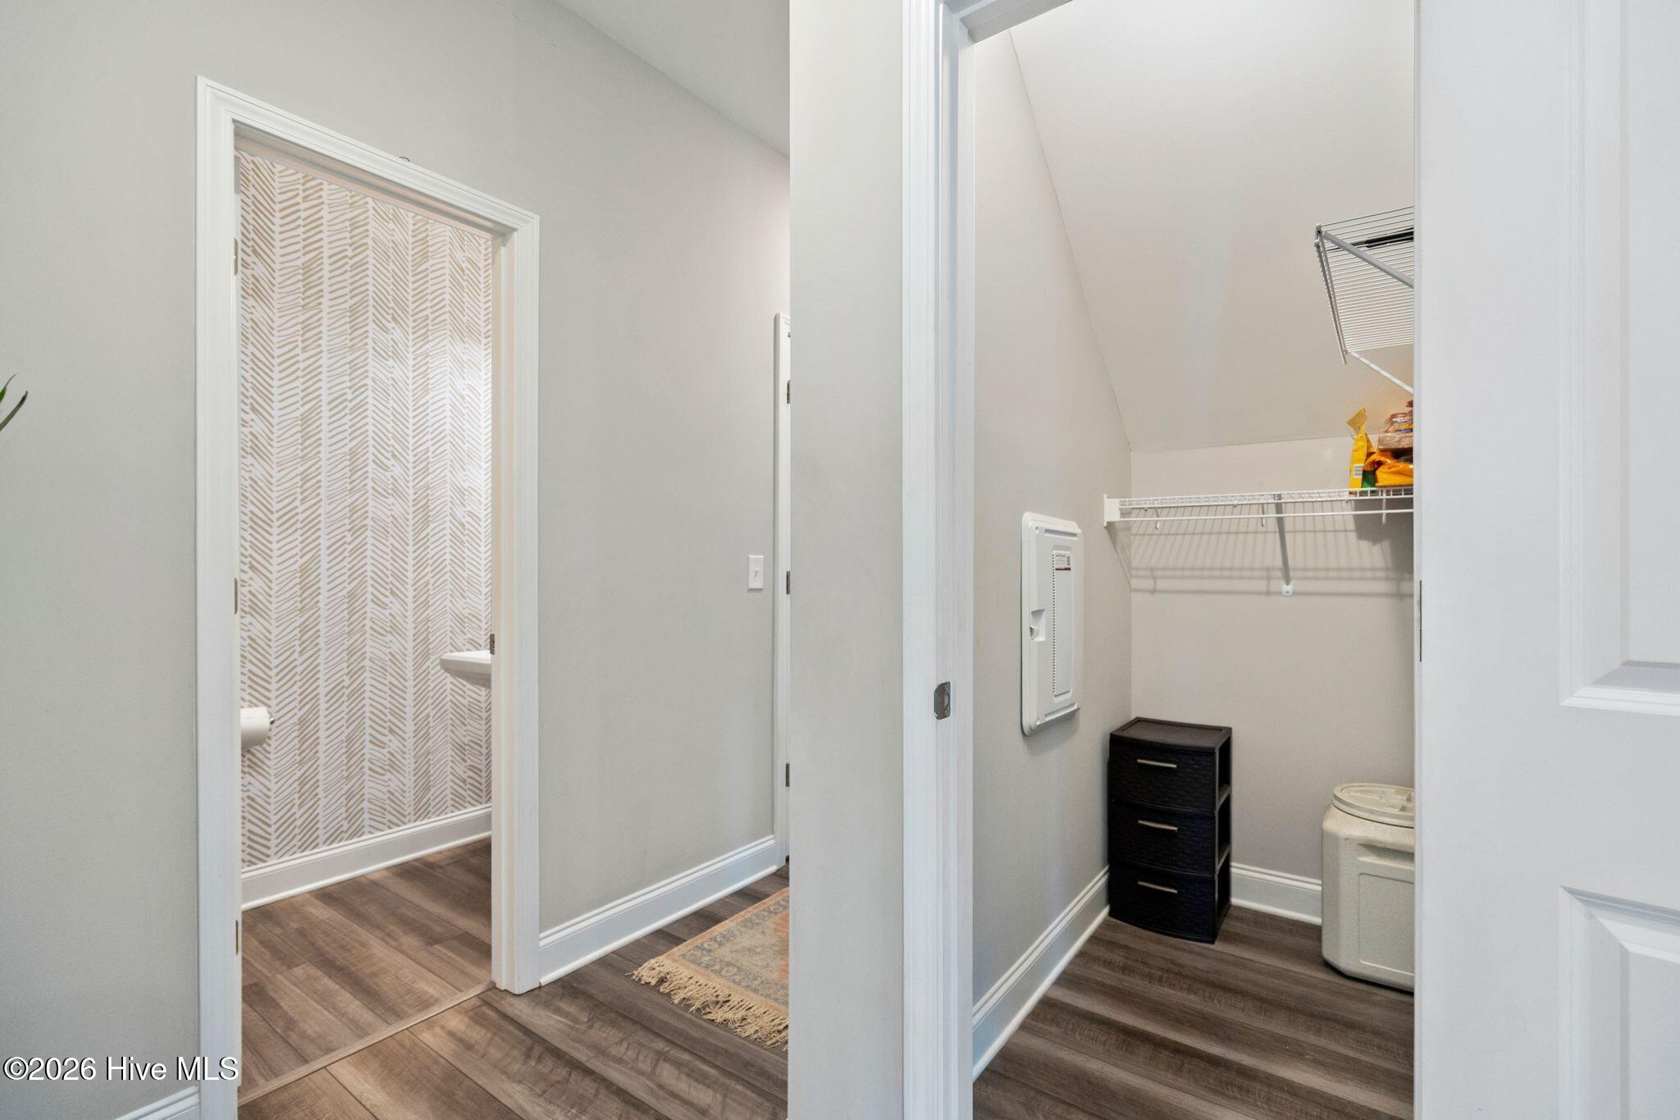
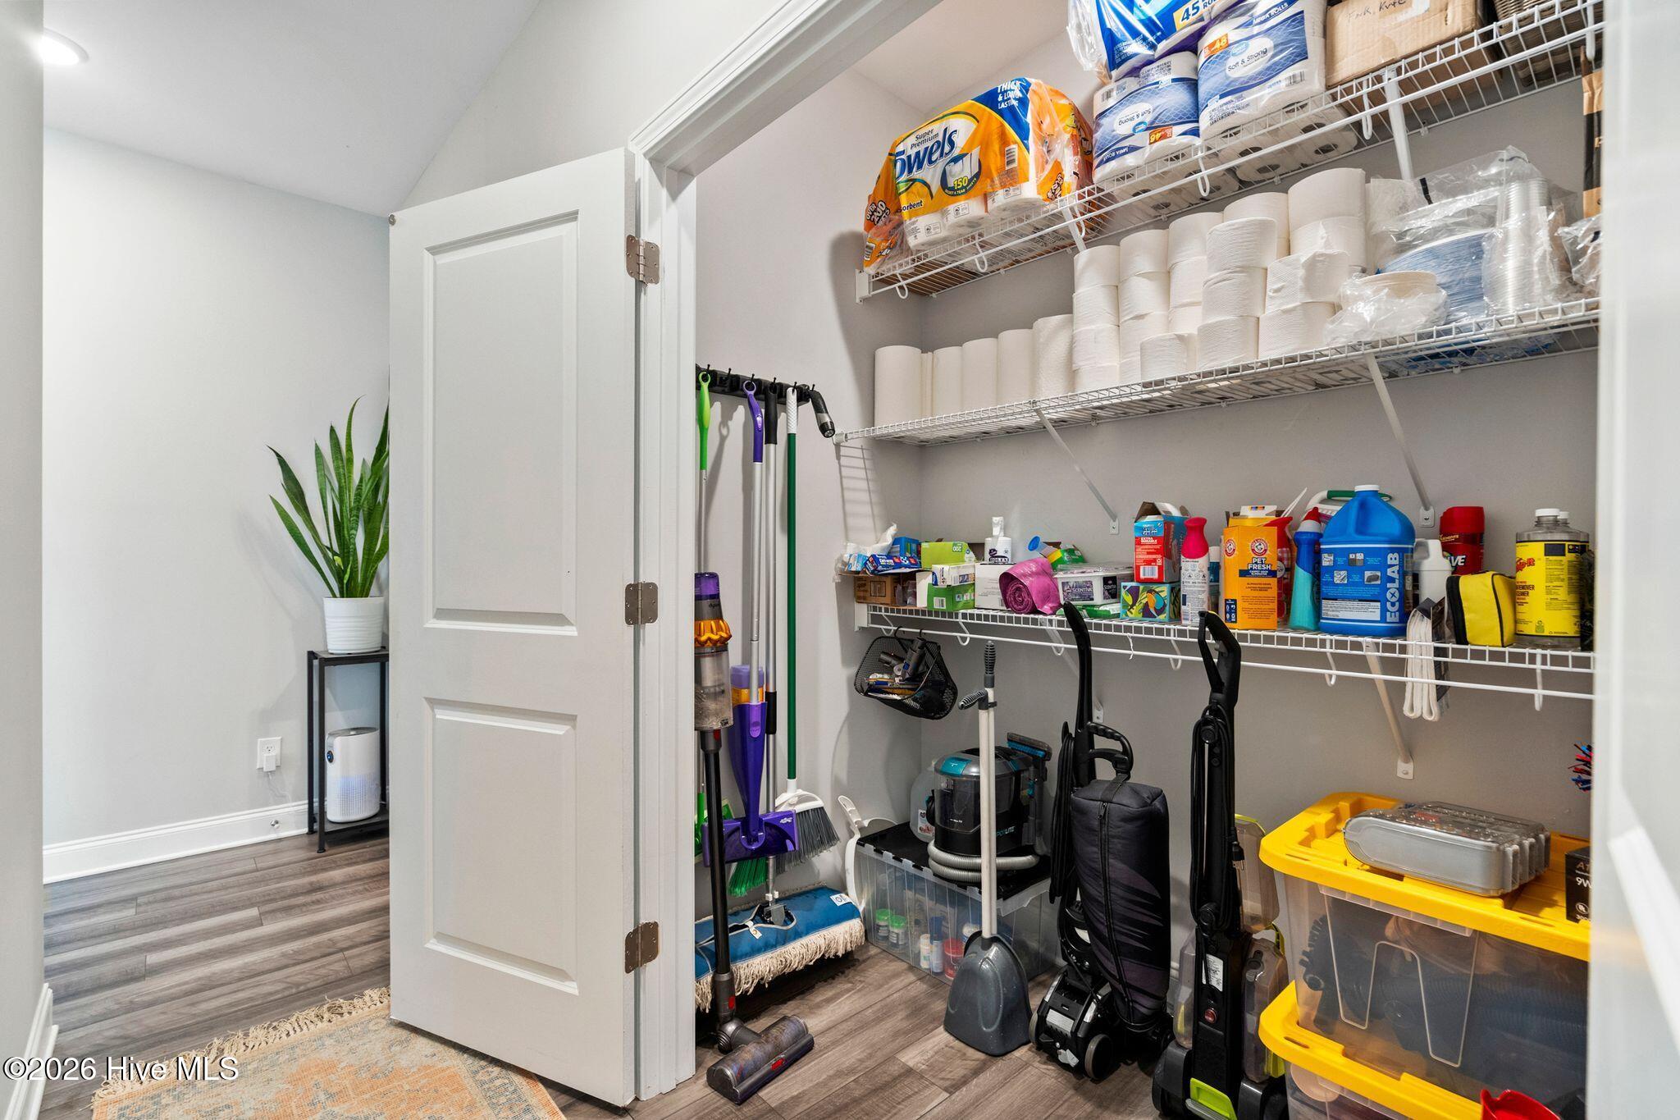
Enjoy ultimate peace of mind with a home that comes fully wired and equipped with a dedicated generator hookup, ensuring your household stays powered through any storm. Includes a 2-car garage and abundant storage throughout.
Amenities
- Electric Oven
- Built-In Microwave
- Disposal
- Dishwasher
- Electric Range
Interior Features
- Cool System: Central Air, Zoned
- Heat System: Electric, Forced Air, Zoned
- Floors: 0
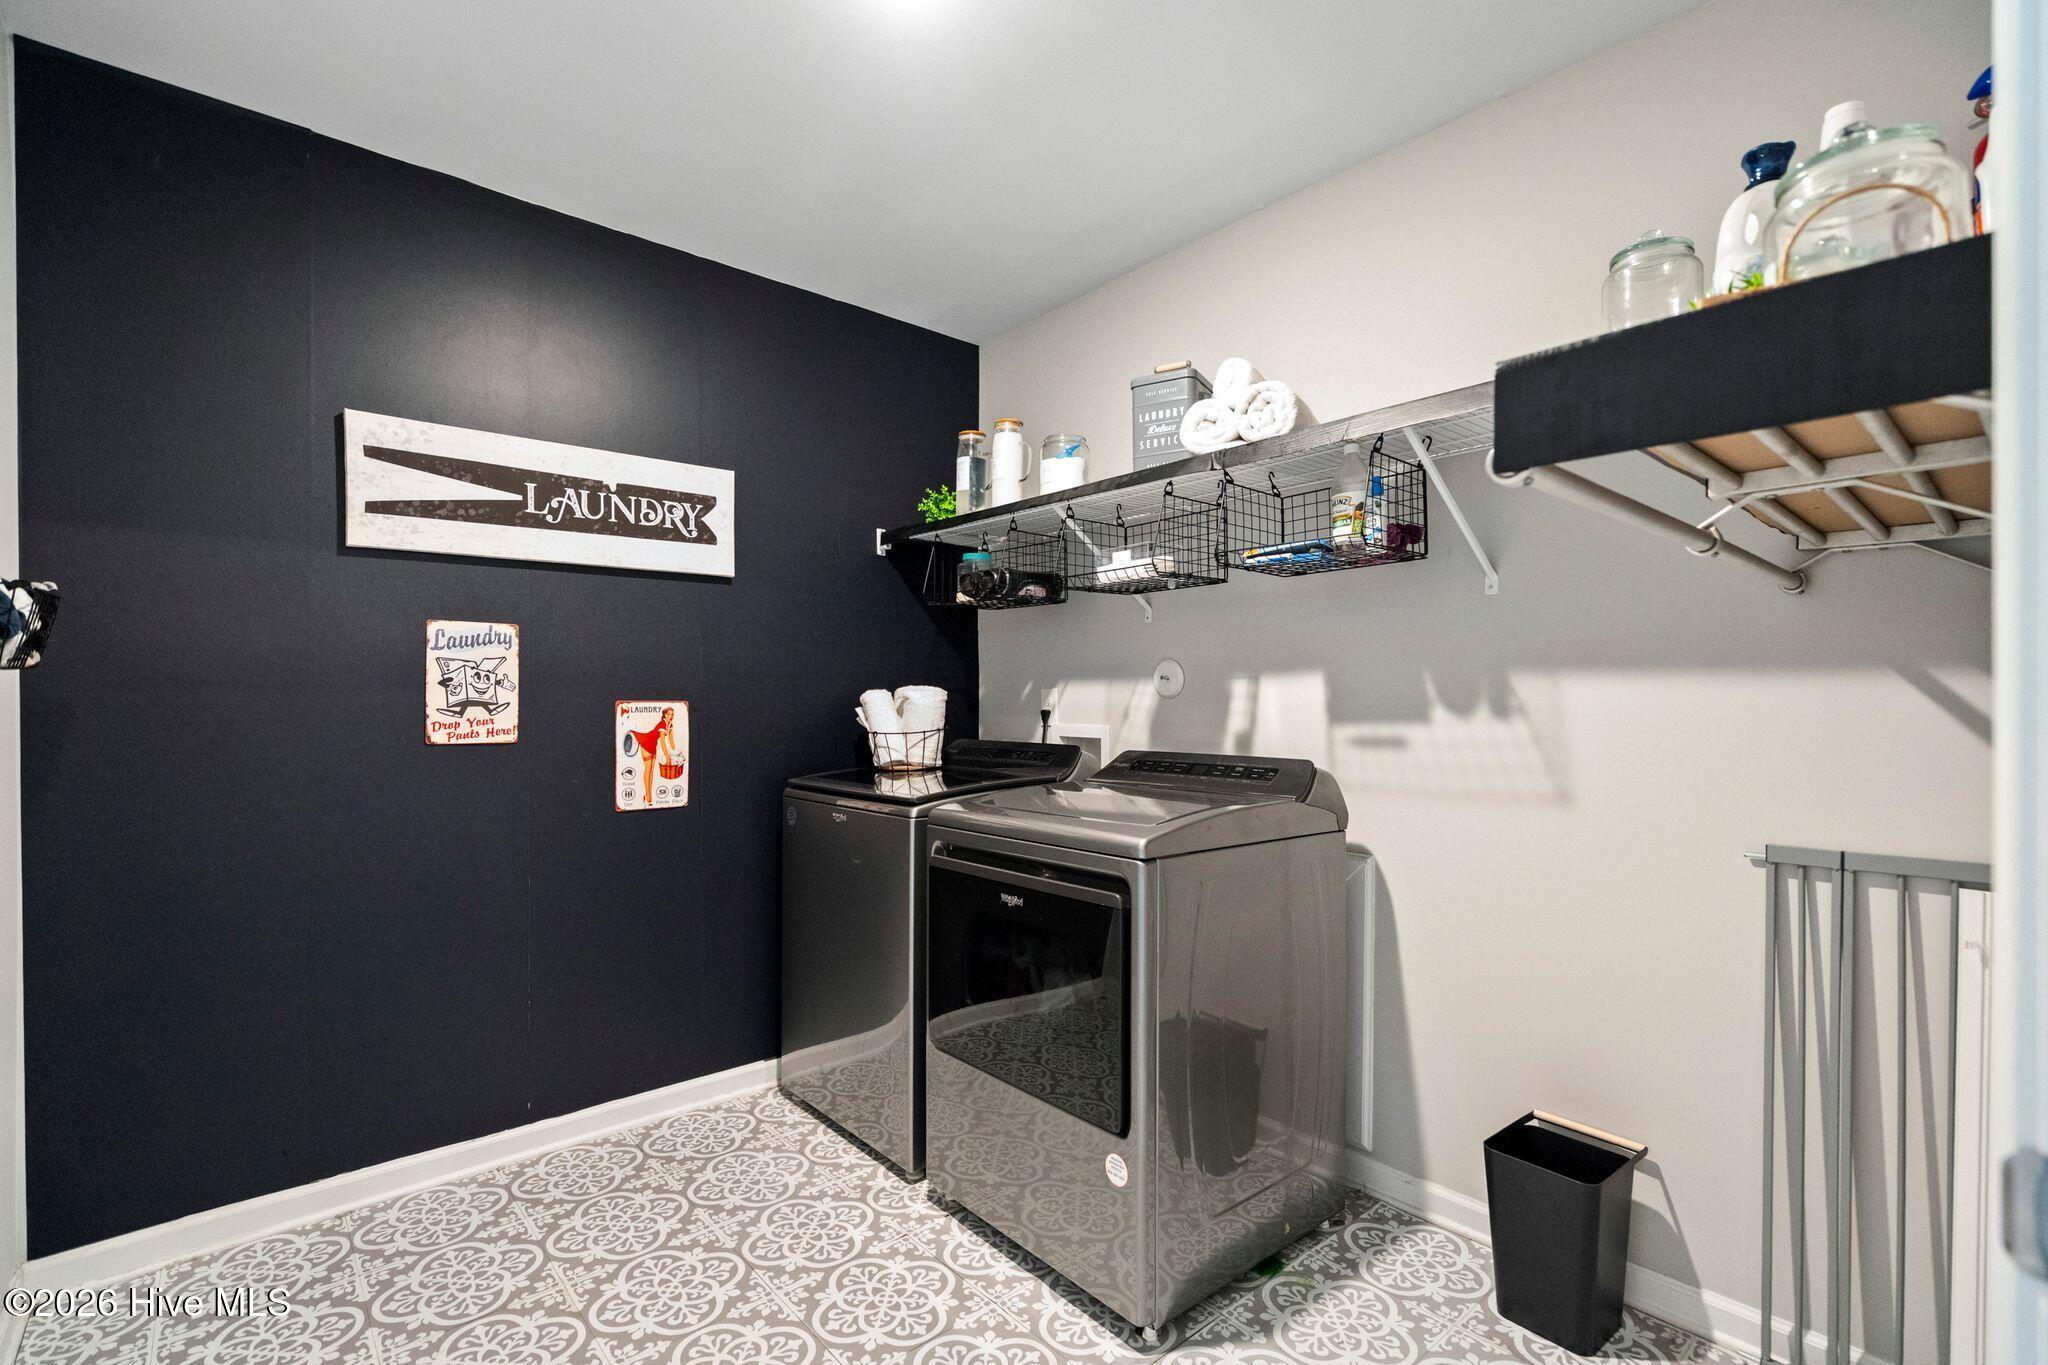
- Rooms: Living Room, Dining Area, Dining Room, Master Bedroom, Bathroom 1, Loft, Laundry, Bedroom 2, Bedroom 3, Bedroom 4
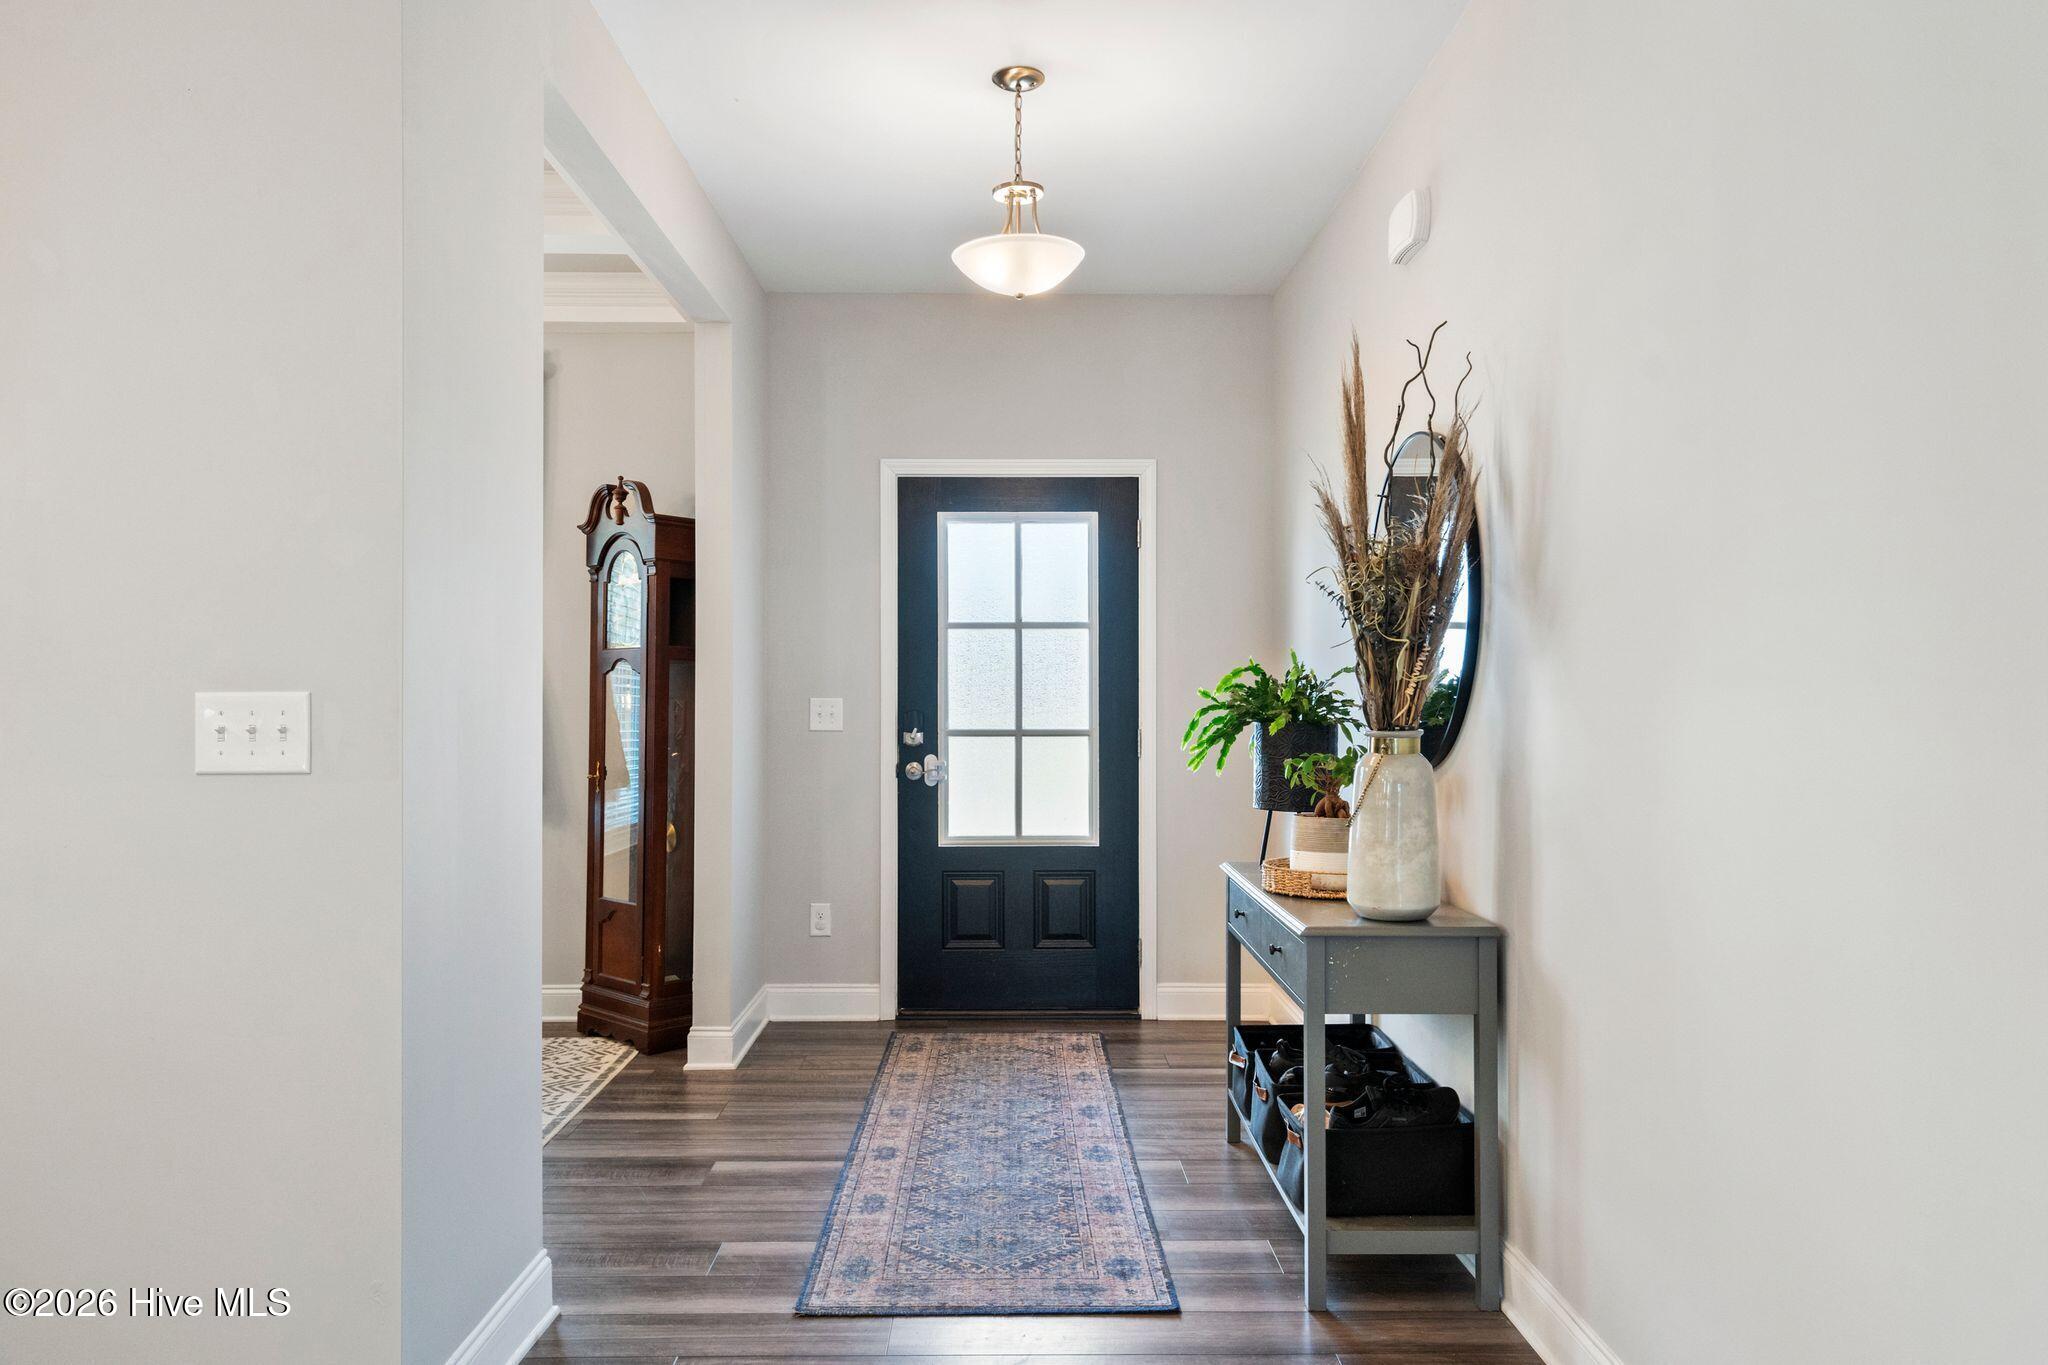
- Interior: Walk-in Closet(s), Tray Ceiling(s), High Ceilings, Entrance Foyer, Solid Surface, Kitchen Island, Ceiling Fan(s), Pantry, Walk-in Shower, Blinds/Shades, Walk-In Closet(s), Other
Exterior Features
- Parking: Garage Faces Front, On Street, Concrete, Garage Door Opener
- Siding: Vinyl Siding
- Roof: Architectural Shingle
- Exterior: None
Additional Features
- County: Brunswick
- Property Type: Single Family Residence
- Tax Number: 057ac031
- Year Built: 2022
Recently Viewed