



Location
Agent Comments
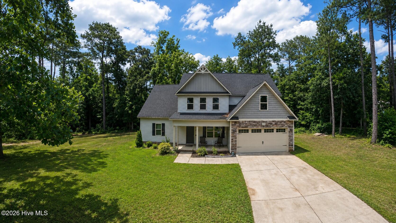
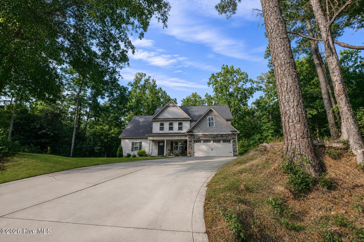
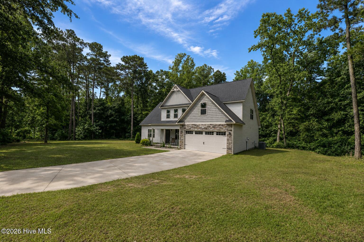
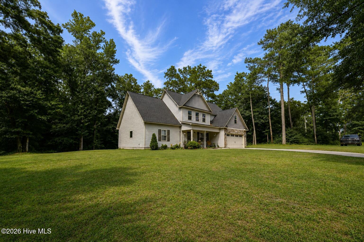
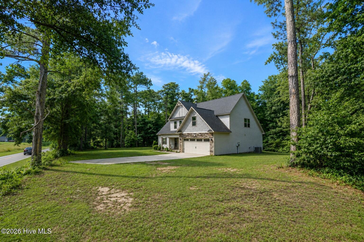
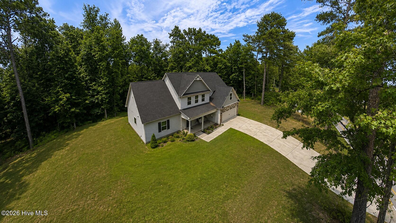
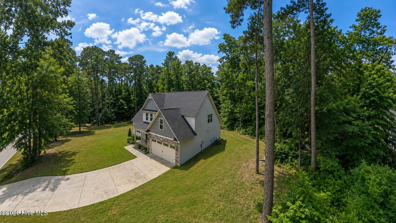
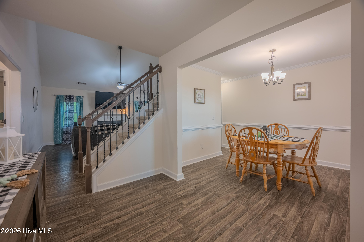
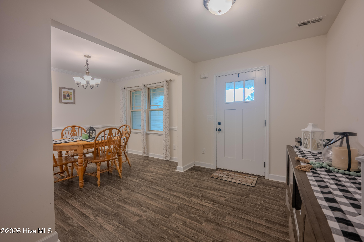
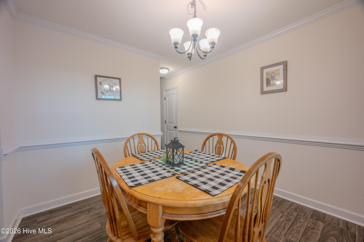
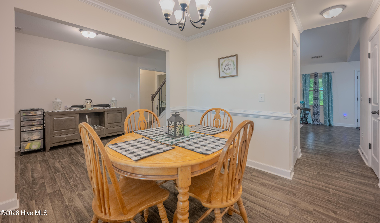
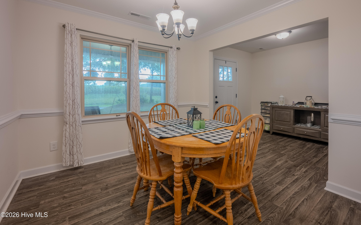
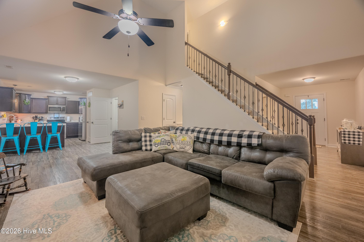
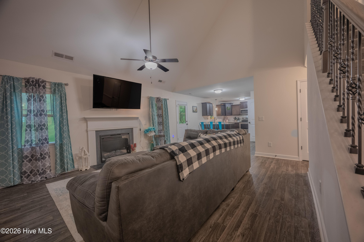
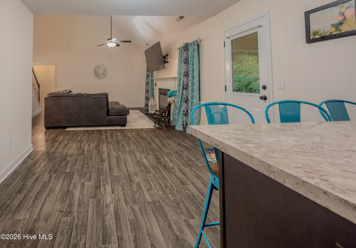
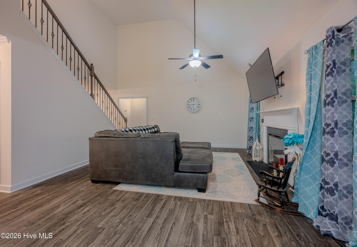
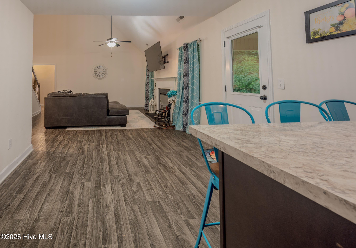
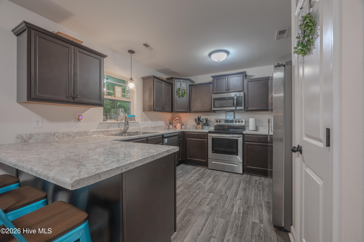
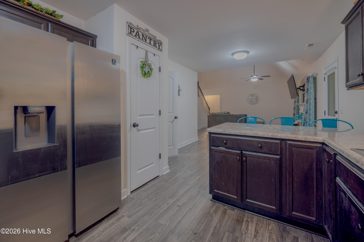
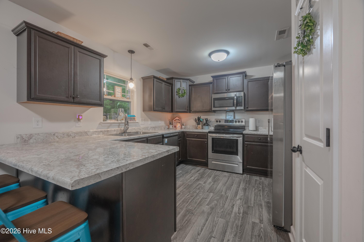
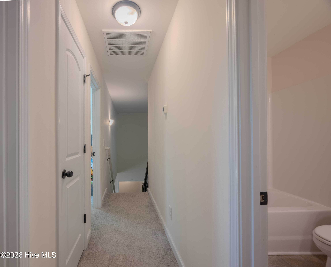
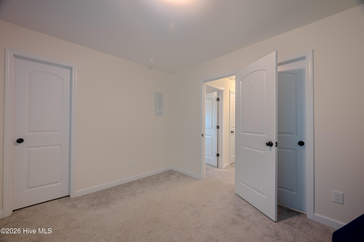
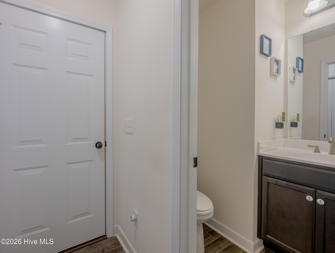
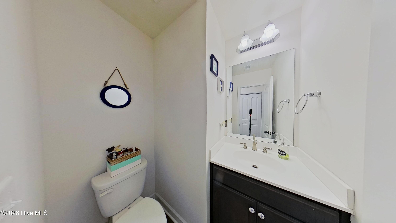
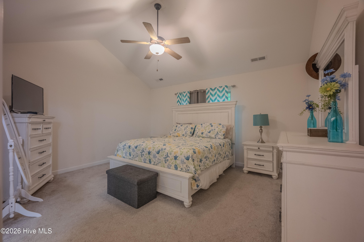
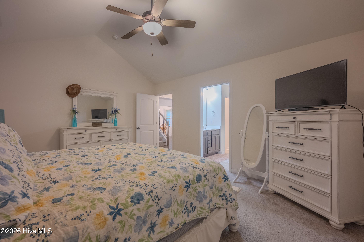
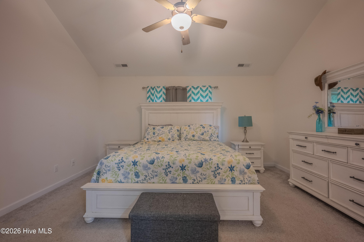
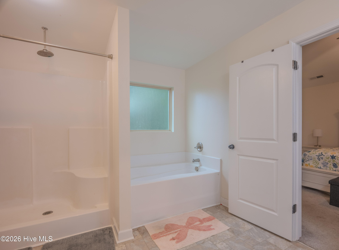
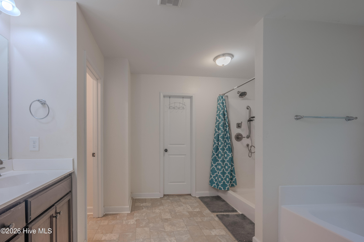
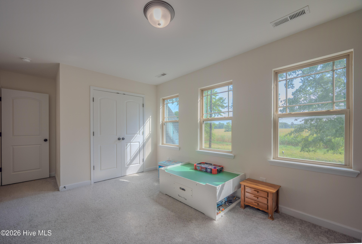
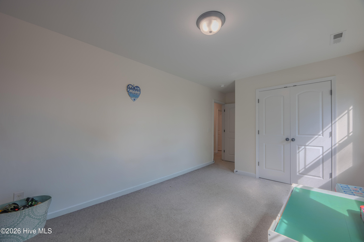
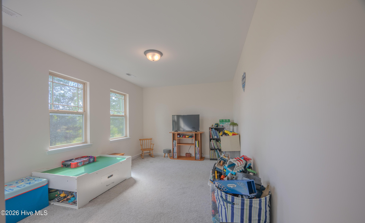
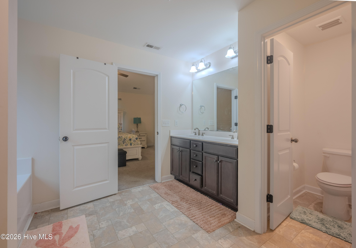
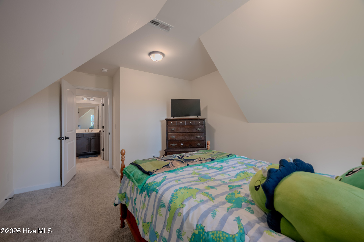
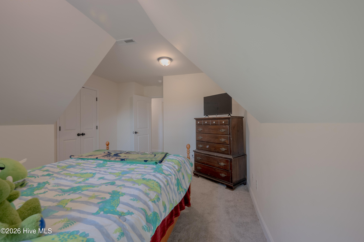
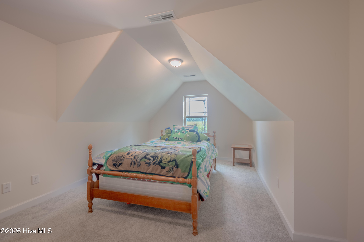
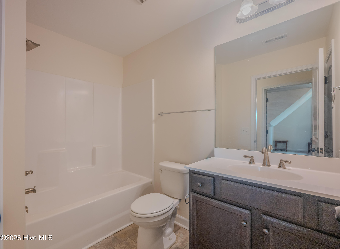
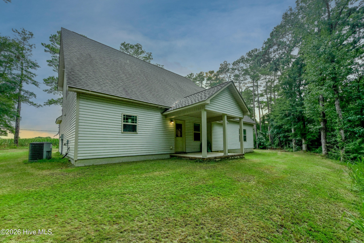
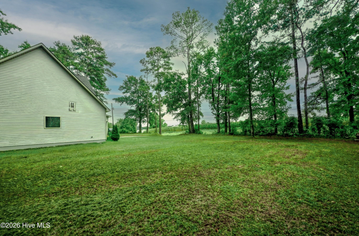
Looking for space, privacy, and freedom from subdivision restrictions? Welcome to 800 Gregory Fork Road! Situated on a beautiful 1-acre lot, this spacious 3-bedroom, 2.5-bath home offers just over 2000 heated square feet and a versatile bonus room, providing plenty of room to spread out. Enjoy country living with NO subdivision, NO HOA or restrictive covenants, and NO city taxes! Inside, you'll find a comfortable and inviting floor plan with a formal dining room, spacious living areas, and a cozy fireplace. The primary suite is conveniently located on the main level, while the bonus room offers endless possibilities for a home office, playroom, media room, or additional flex space. Outside, the generous 1-acre lot gives you the space you've been looking for to enjoy outdoor living, gardening, or simply relaxing and enjoying a little extra privacy. Conveniently located in the Richlands area, this home offers the peaceful setting of country living while still being within easy reach of shopping, schools, and area conveniences. If you've been searching for a home with room to breathe and fewer restrictions, this one deserves a closer look. Schedule your showing today!
Amenities
- Built-In Microwave
- Washer
- Refrigerator
- Dryer
- Dishwasher
- Electric Range
Interior Features
- Cool System: Zoned
- Heat System: Electric, Heat Pump
- Floors: 3
- Rooms: Master Bedroom, Bedroom 1, Bedroom 2, Bathroom 1, Bathroom 2, Bathroom 3, Living Room, Dining Room, Breakfast Nook, Dining Area
- Interior: Master Downstairs, Vaulted Ceiling(s), Tray Ceiling(s), Entrance Foyer, Ceiling Fan(s), Blinds/Shades
Exterior Features
- Parking: Garage Door Opener, On Site, Paved, Garage
- Siding: Stone, Vinyl Siding
- Roof: Architectural Shingle
Additional Features
- County: Onslow
- Property Type: Single Family Residence
- Tax Number: 31-78.2
- Year Built: 2020
Recently Viewed