



Location
Agent Comments
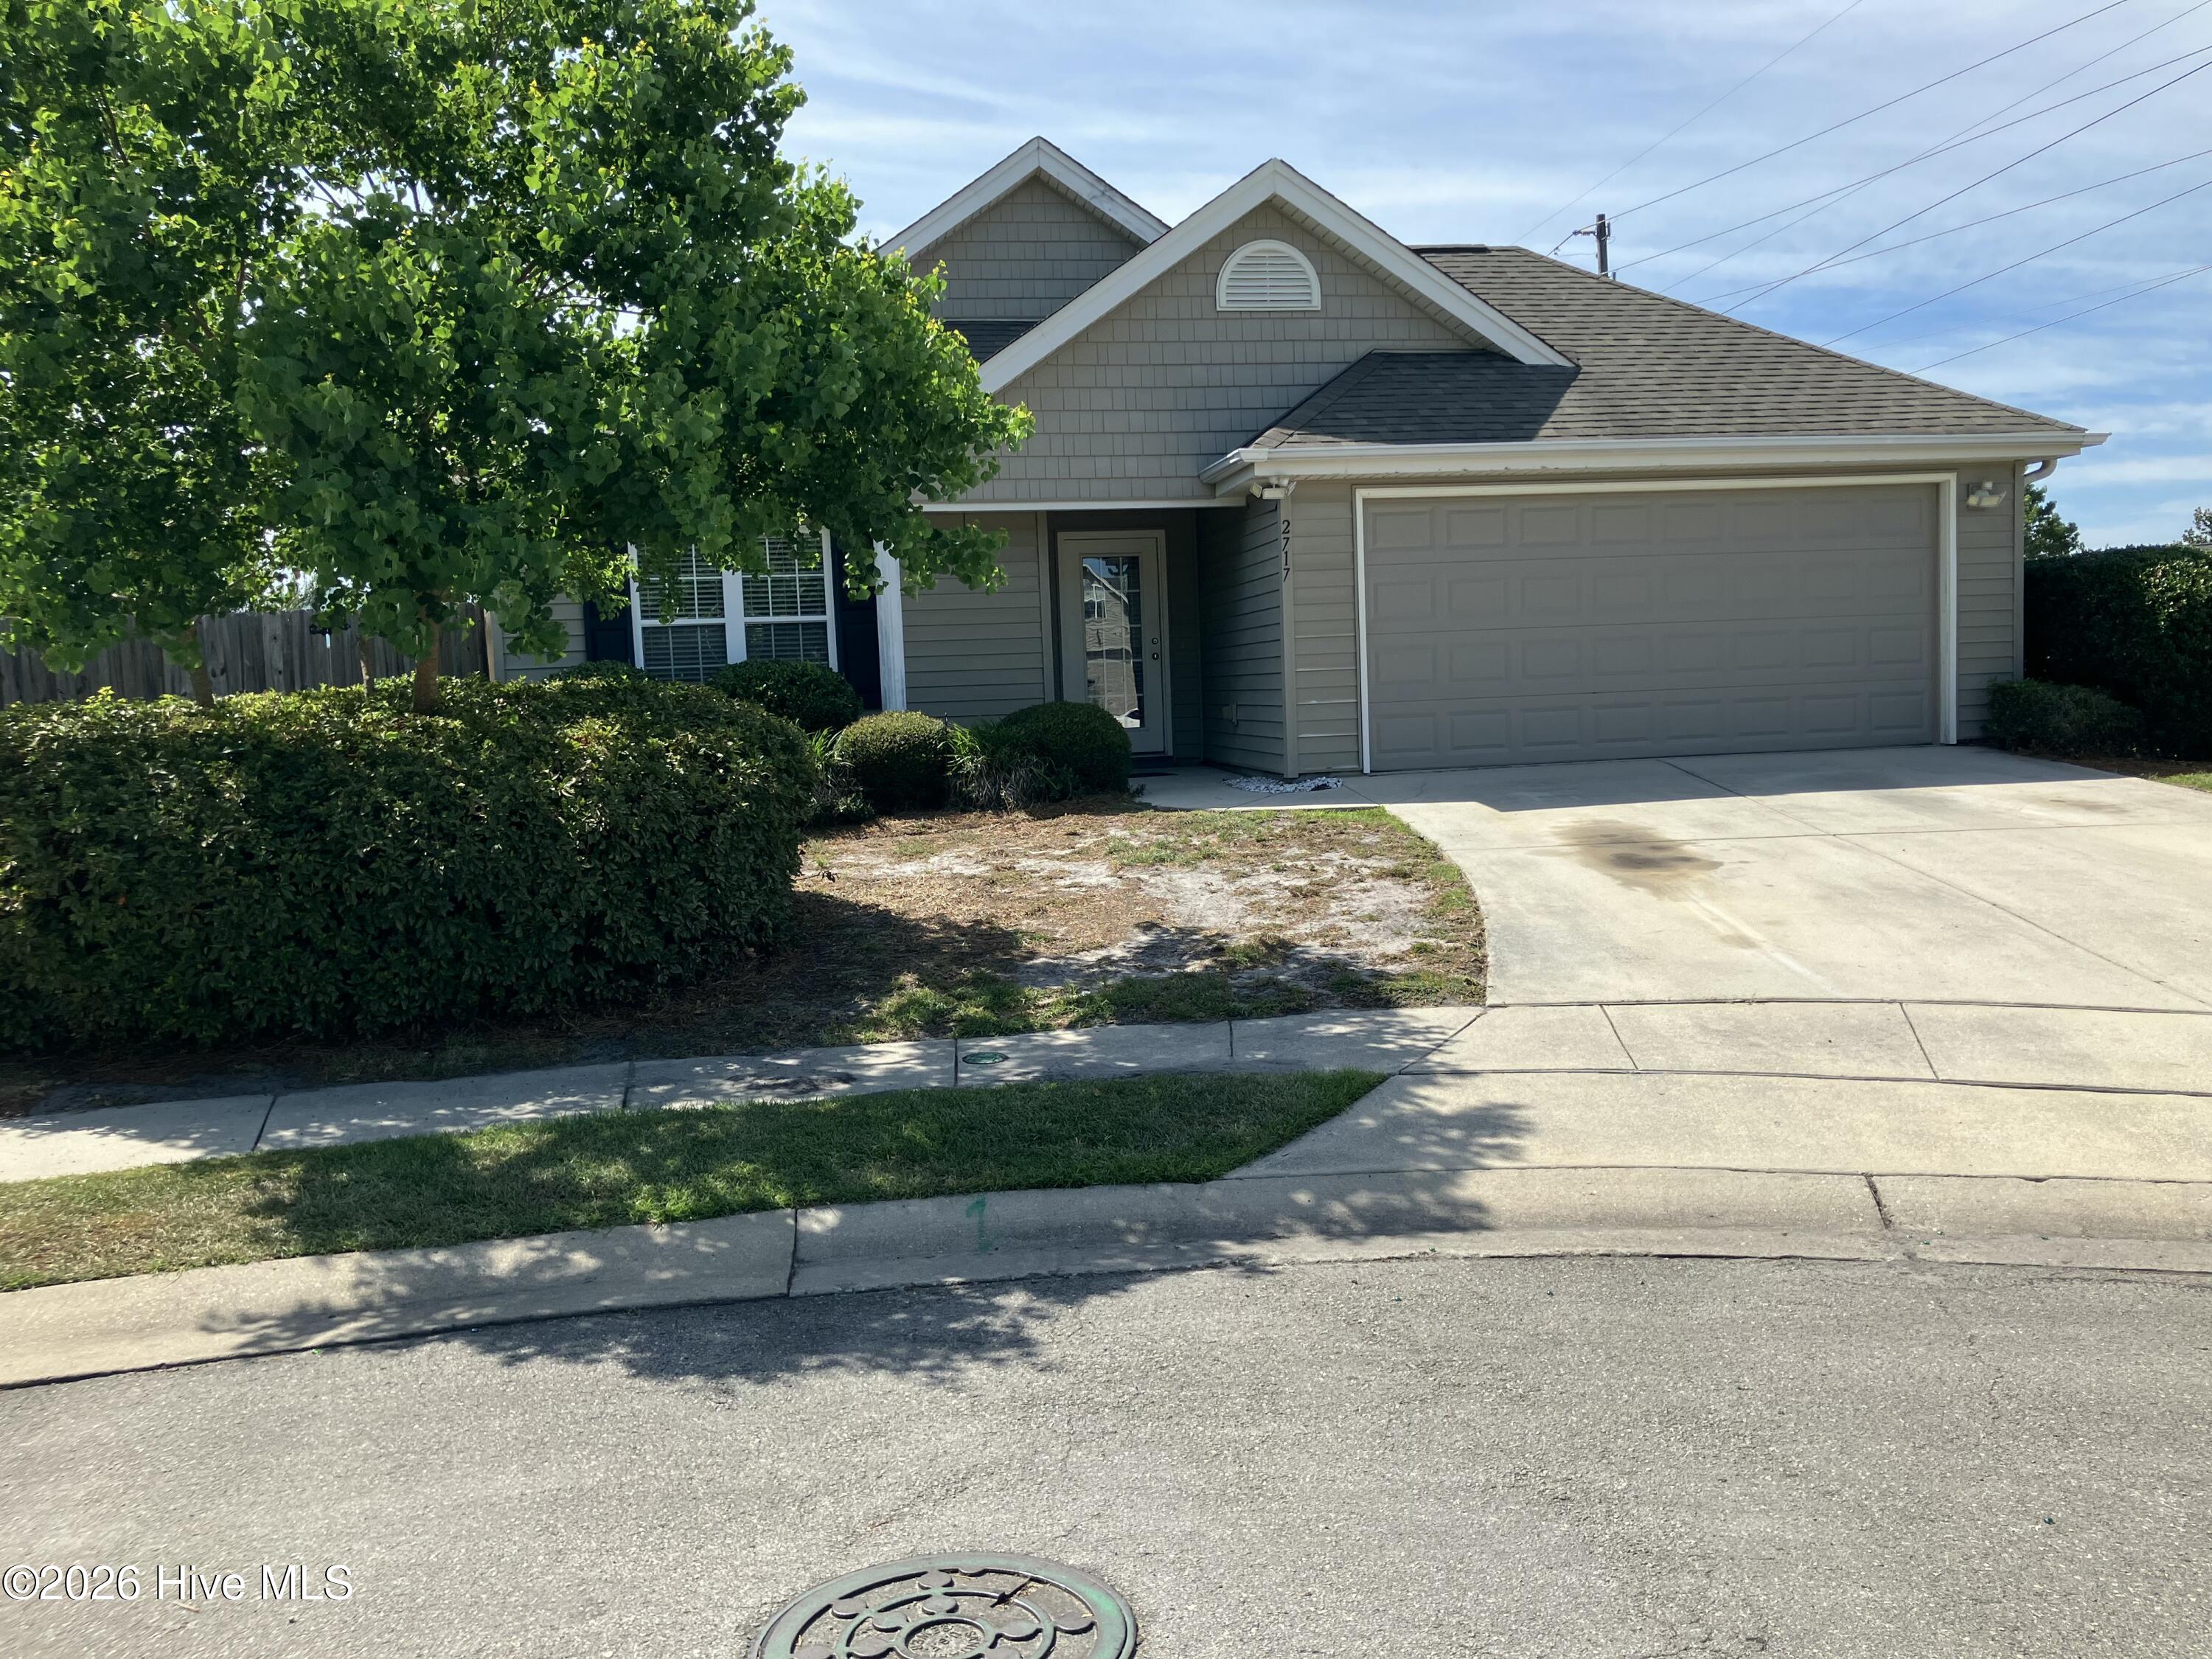
This is a Must see if you know Sun Coast Cottages. This is a one owner home that
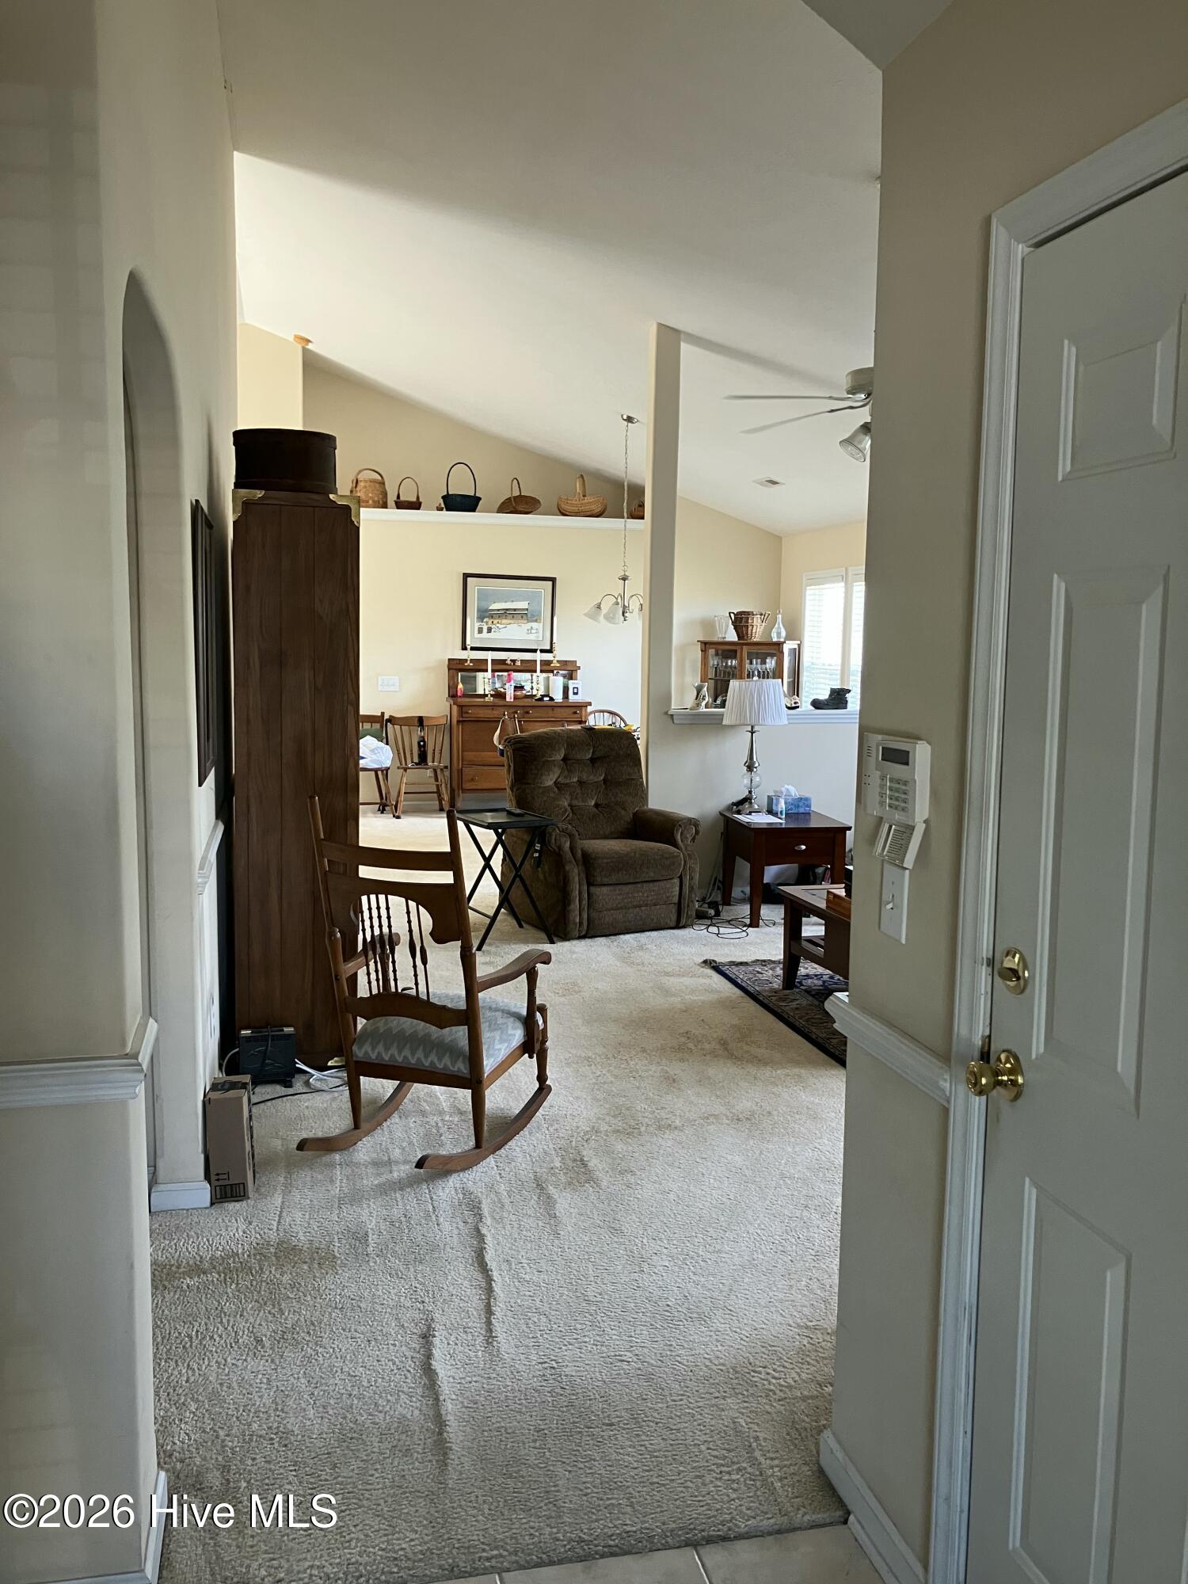
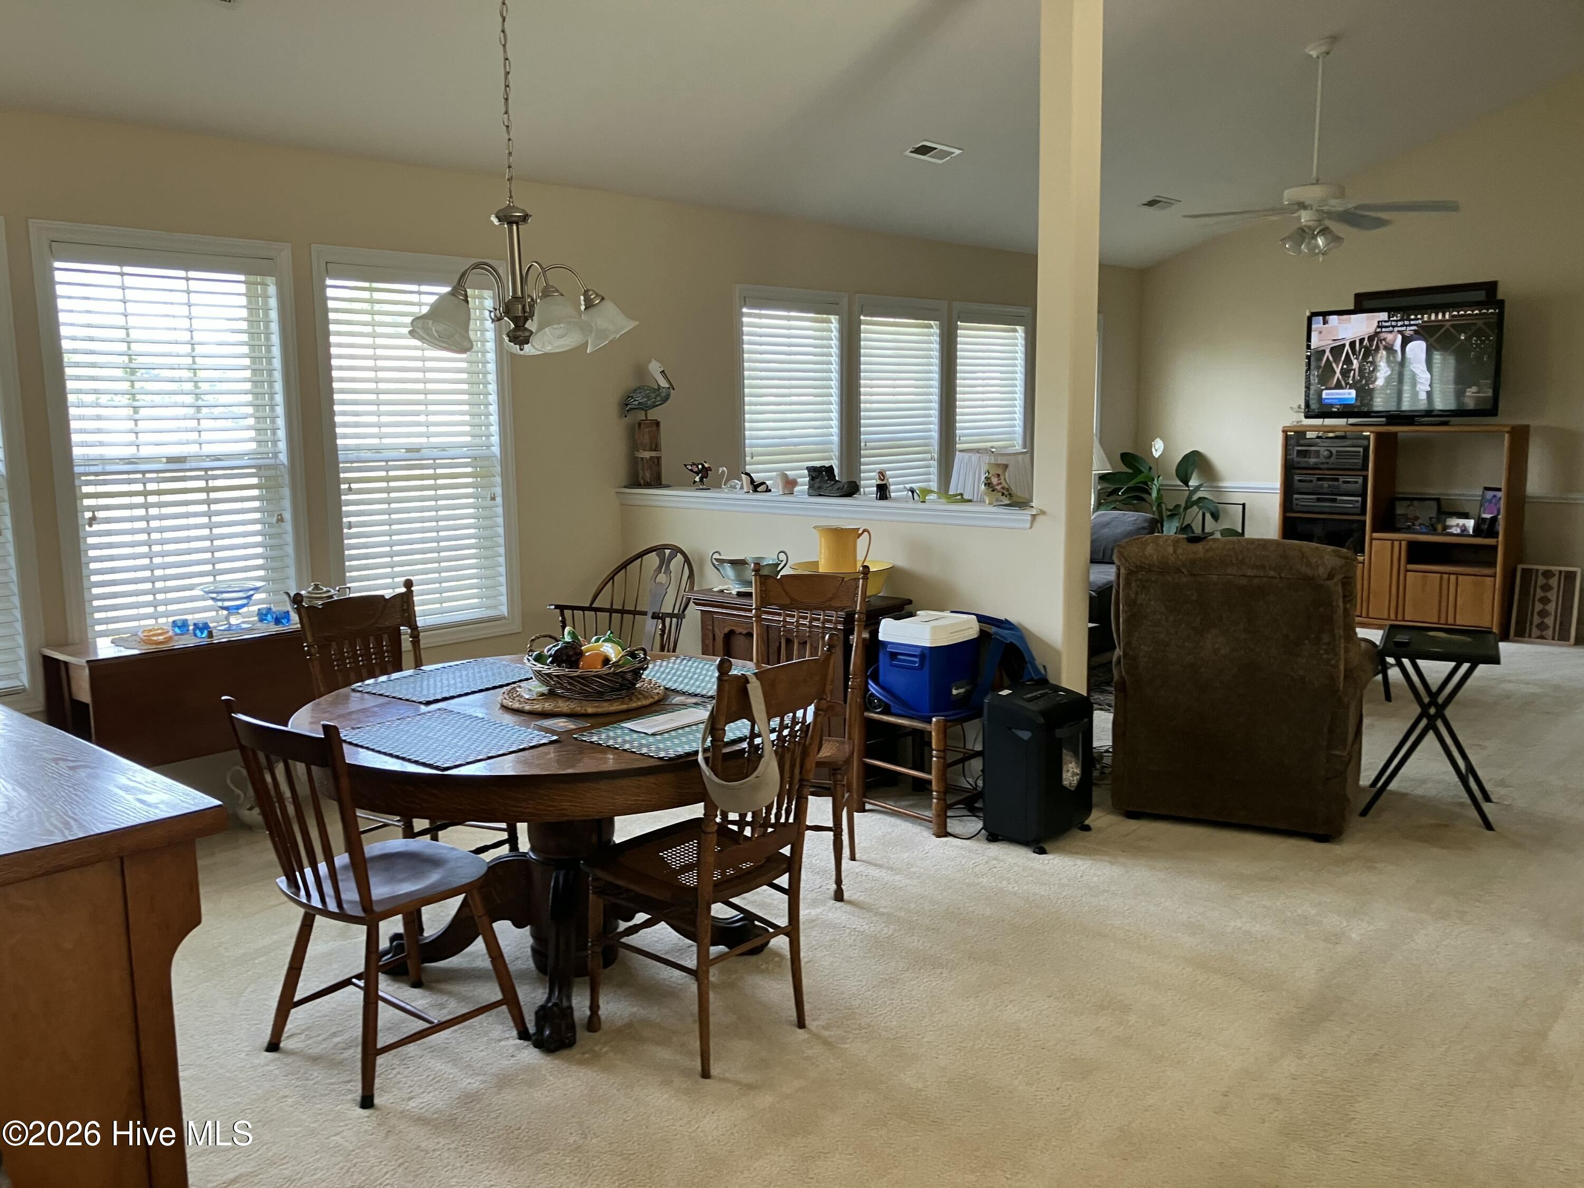
'' I BELIEVE'' was customized during construction because I cannot find another one nor have I ever seen one like this. Instead of the Master bedroom being in the front of the home it is nearly the entire rear of the house. It features a large in suite bath double sink vanity with separate soaking tub and free standing shower. The other 2 bedrooms are in the front with a full bath betwen them. I have even searched old past sales photos and have not found the same floor plan.
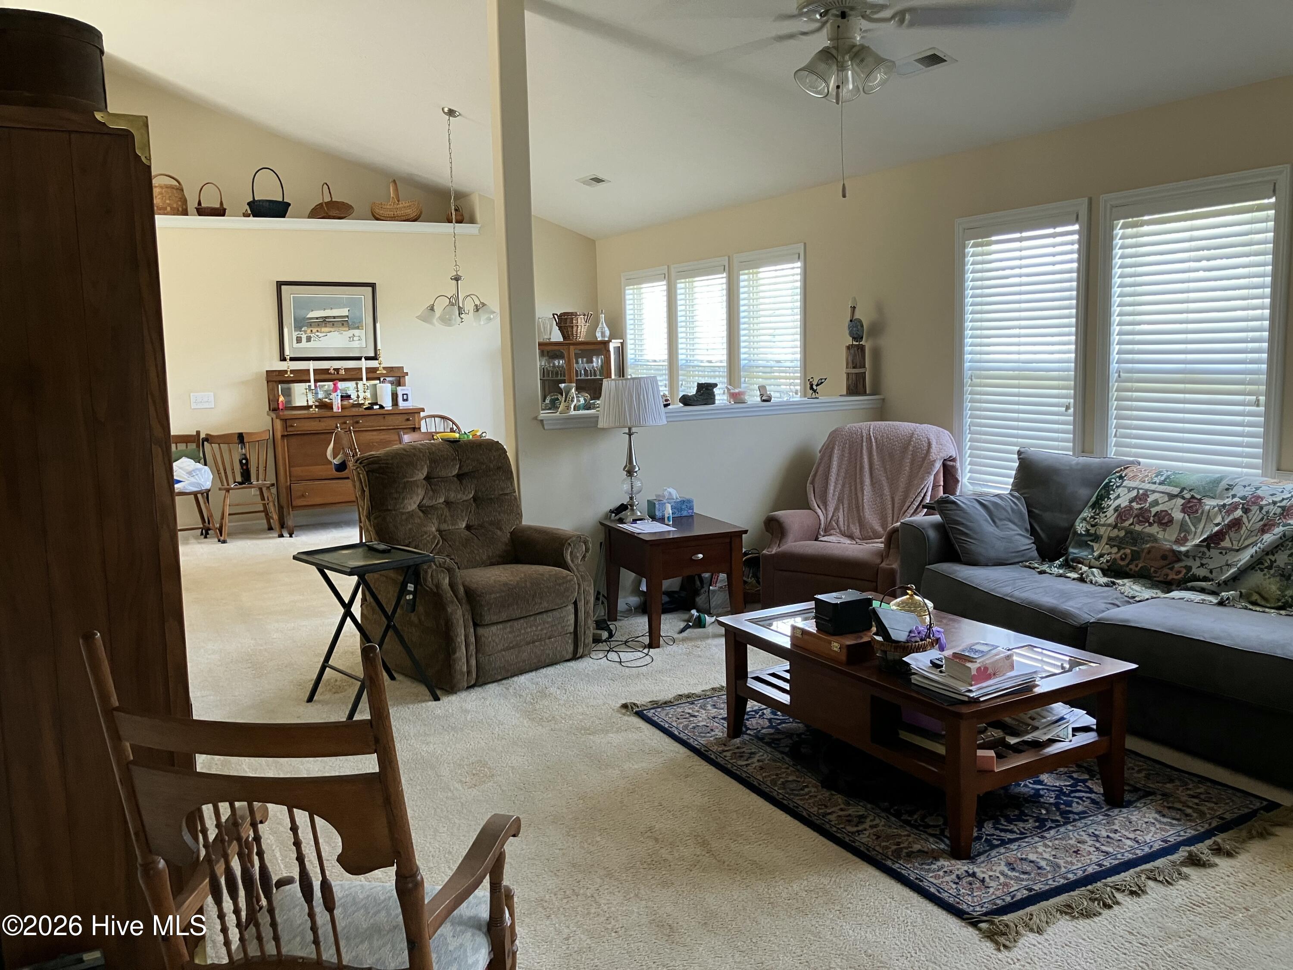
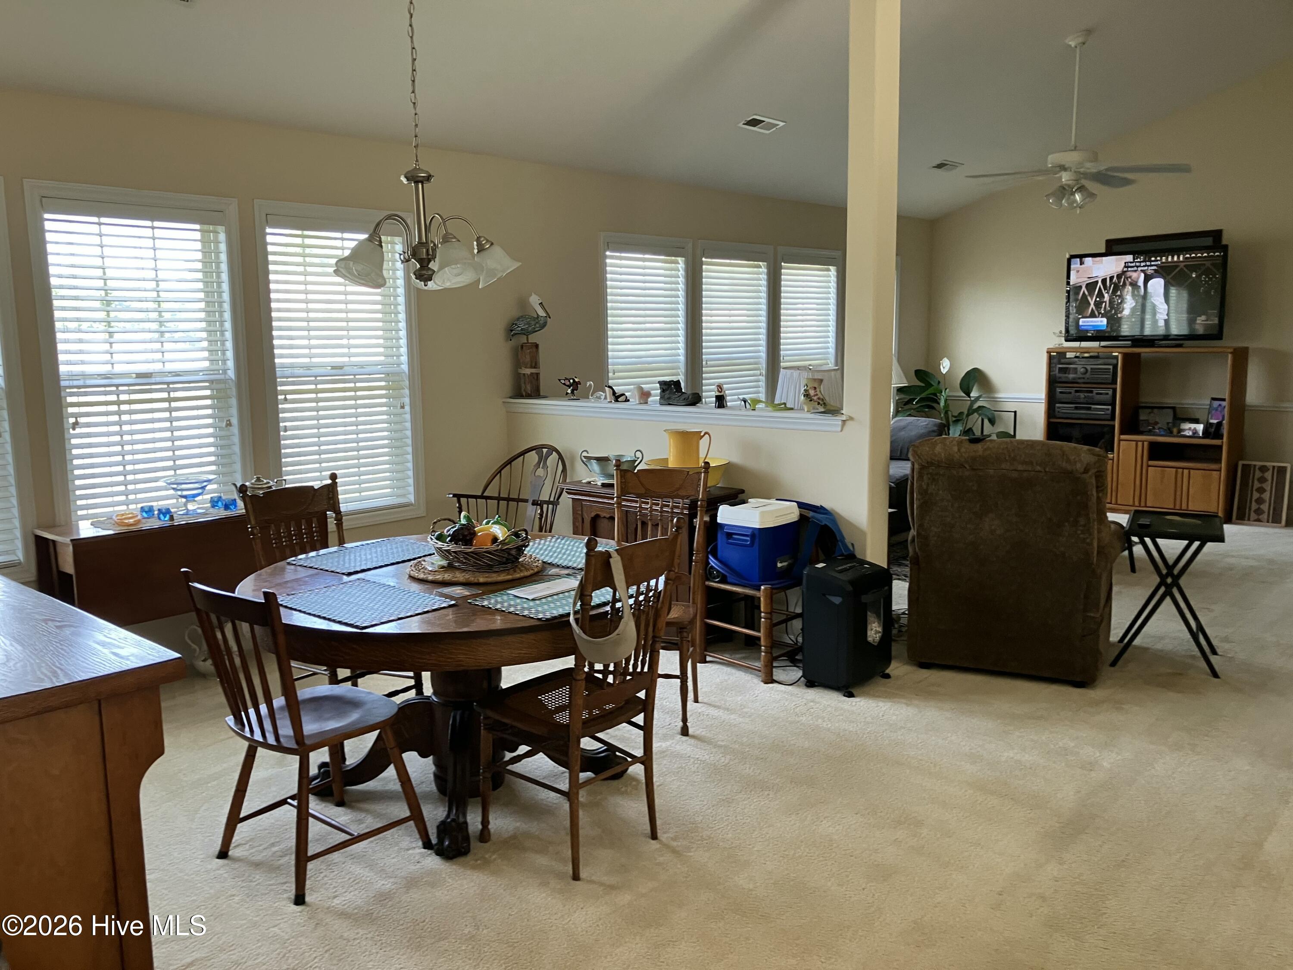
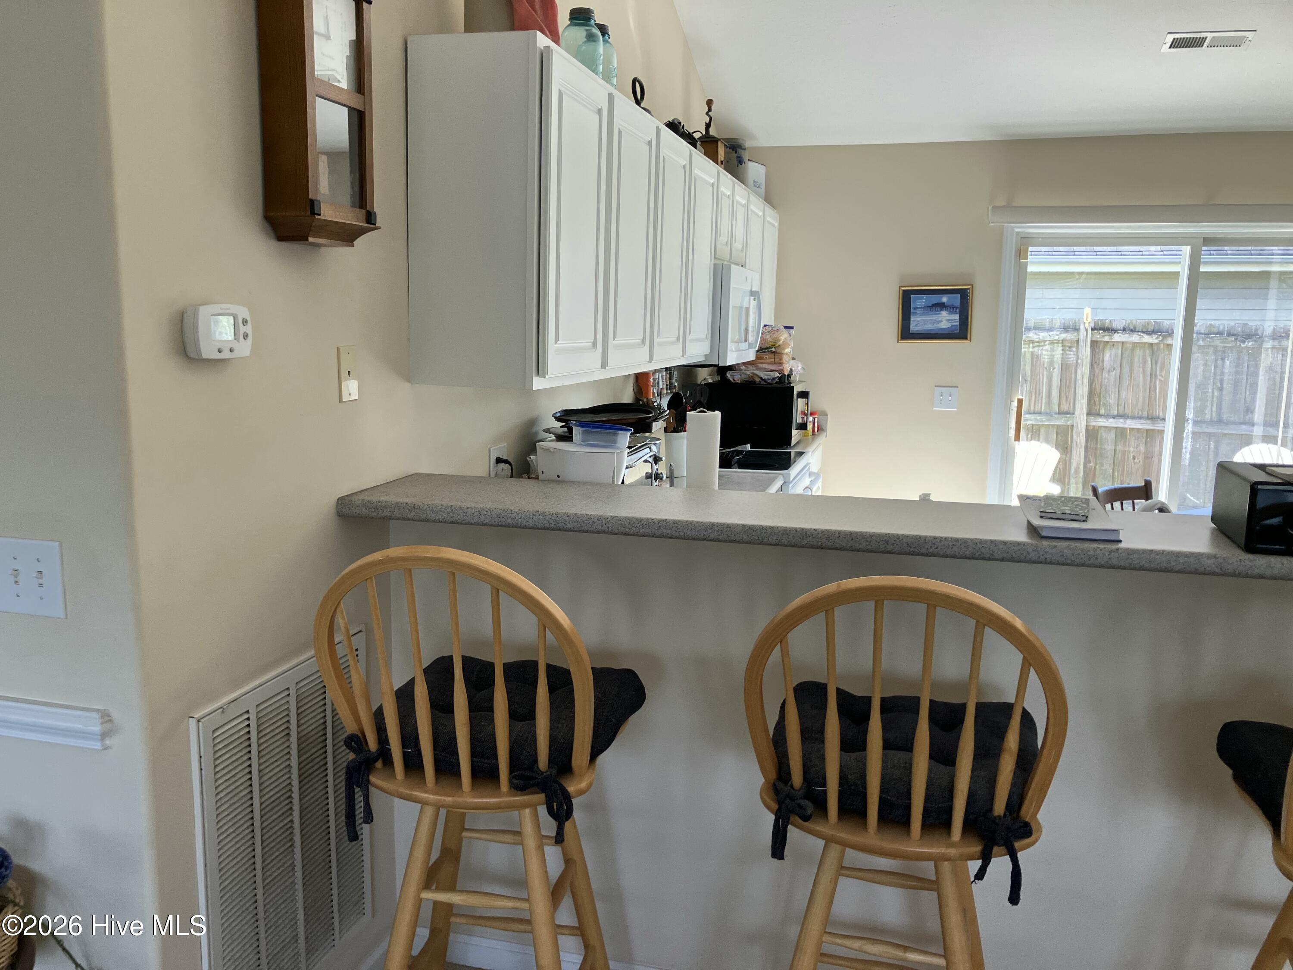
This home features a very open floor plan and a very well designed kitchen with closet pantry. to include Range/oven dishwasher, (built in microwave not working)
a bar height counter with room for barstools,a separate laundry room right off eat-in kitchen area . Adjacent sliding door opens to private patio.
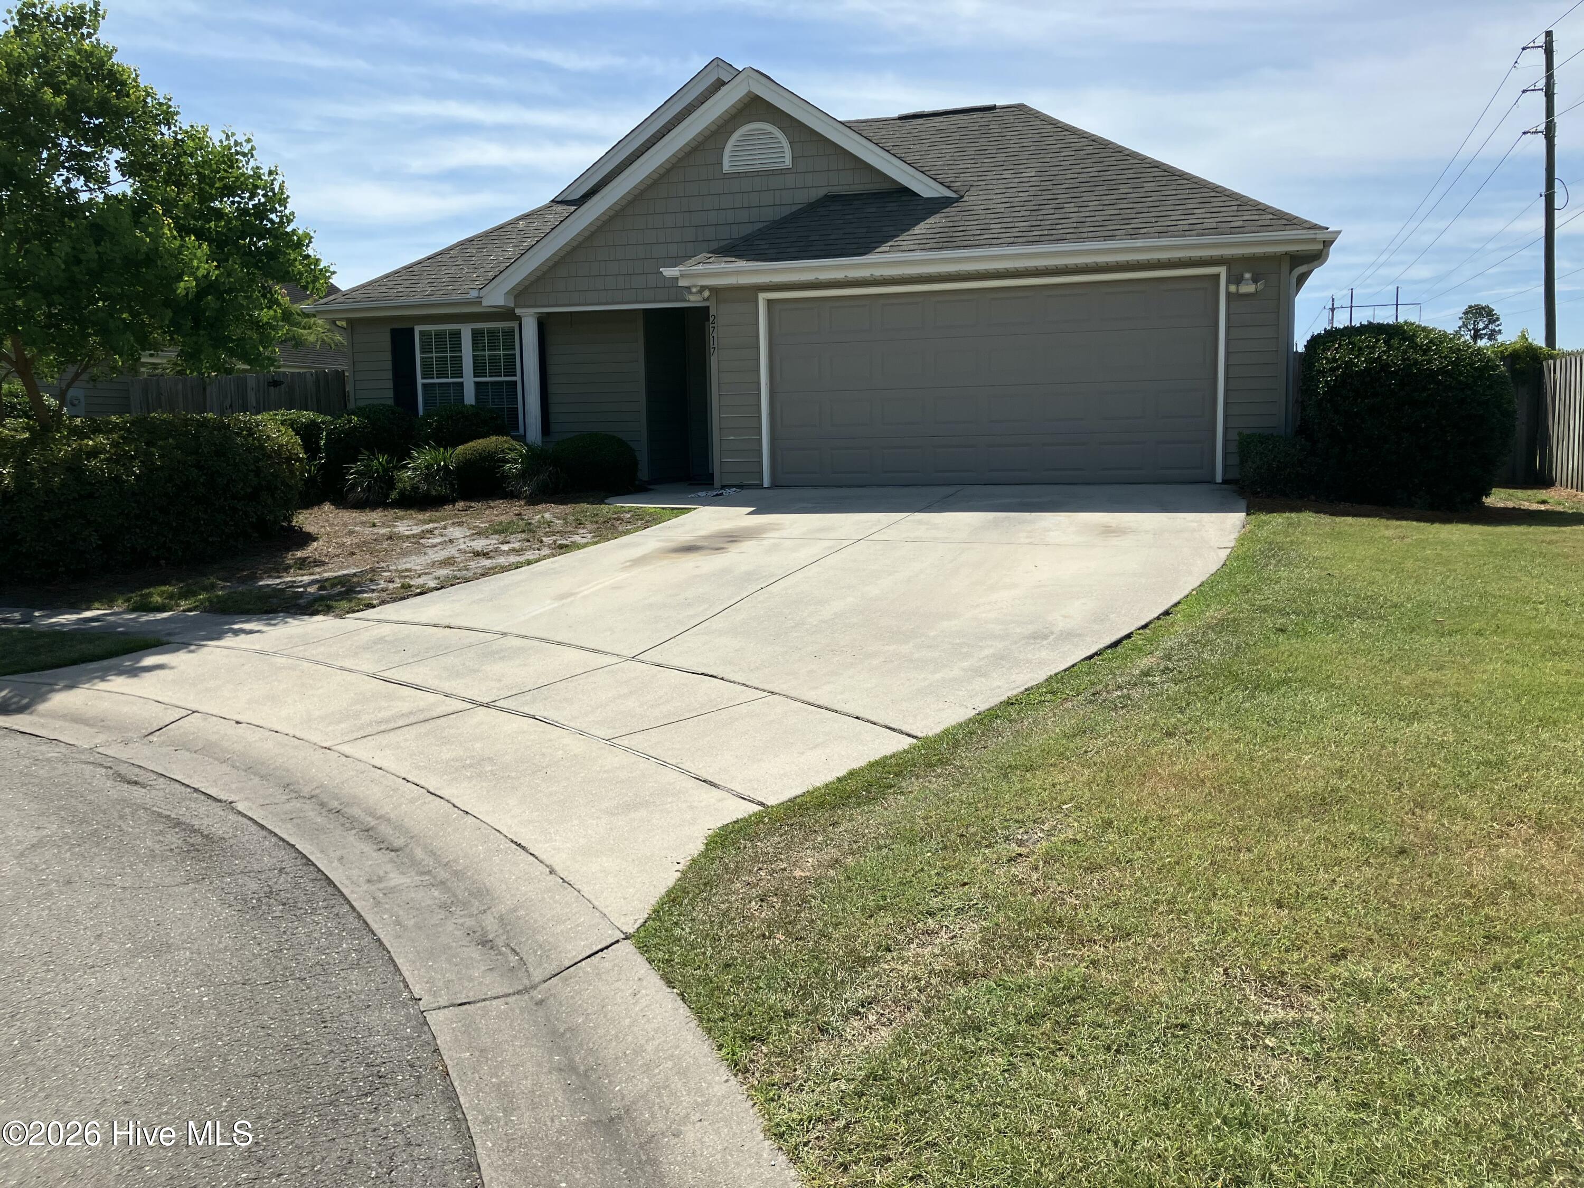
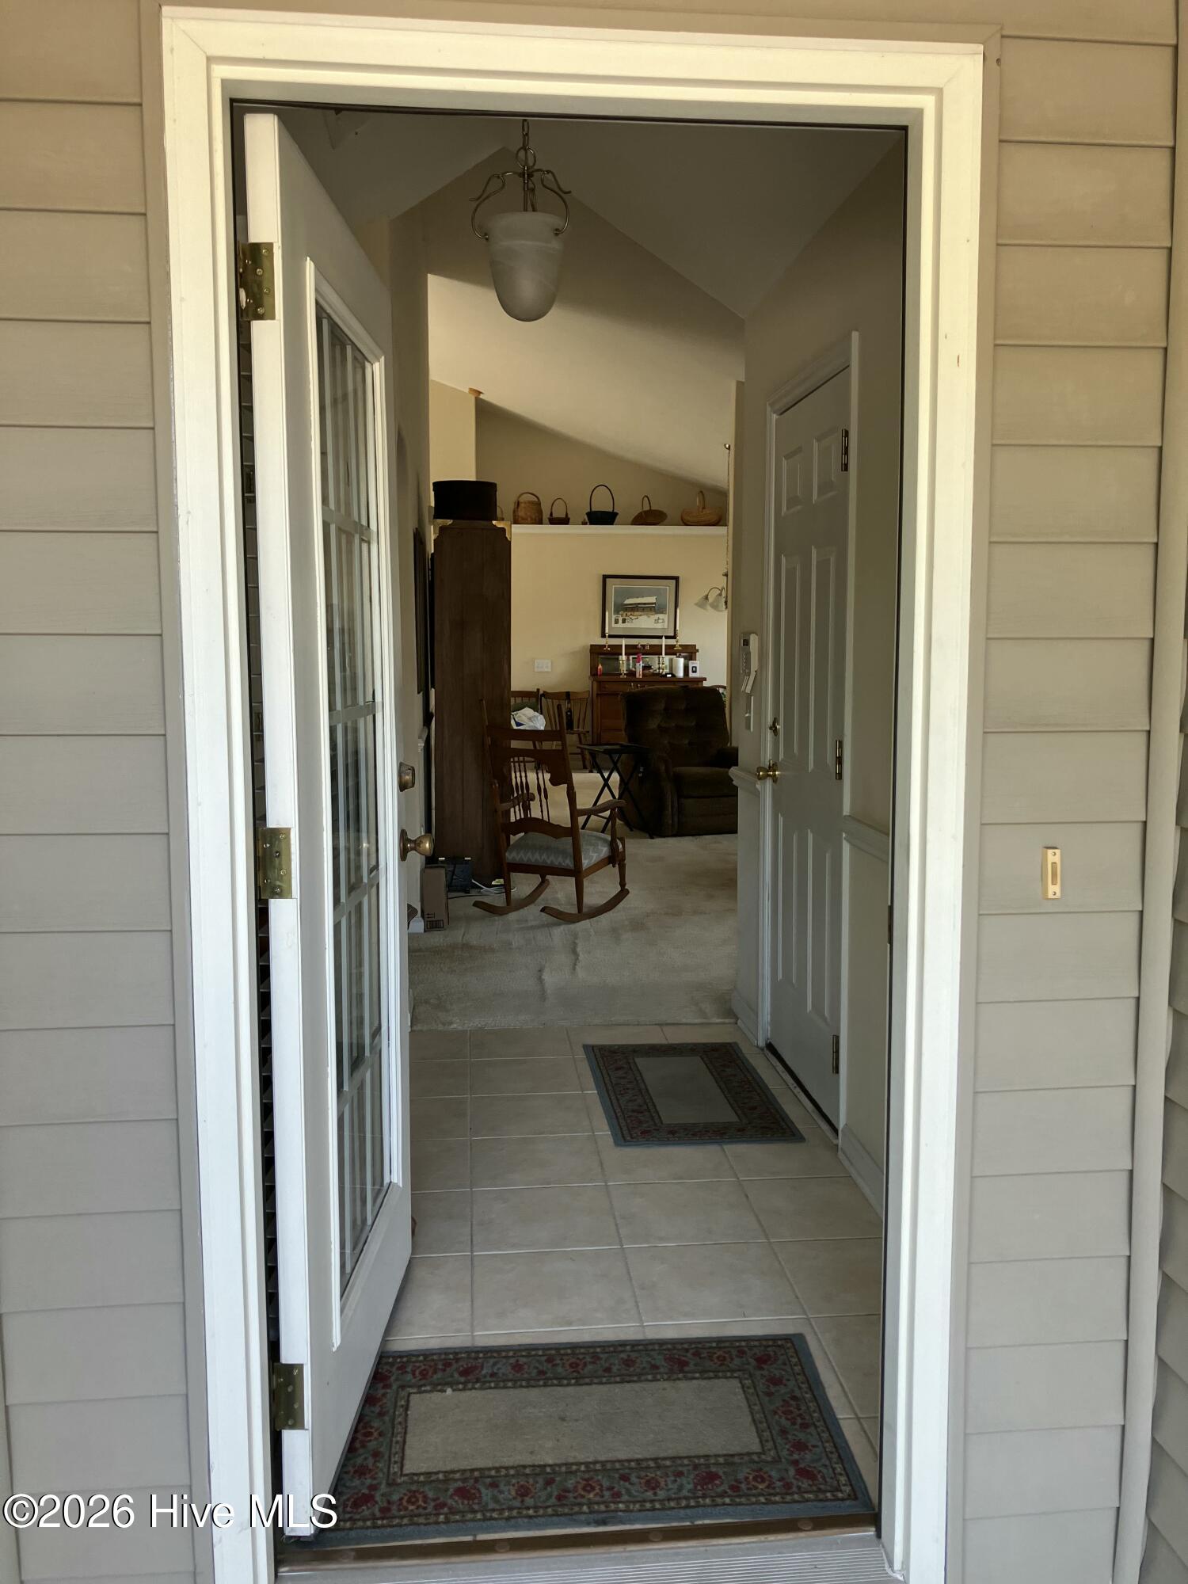
The home features lots of windows and natural light. 2 car attached garage coming into the tiled floor foyer.
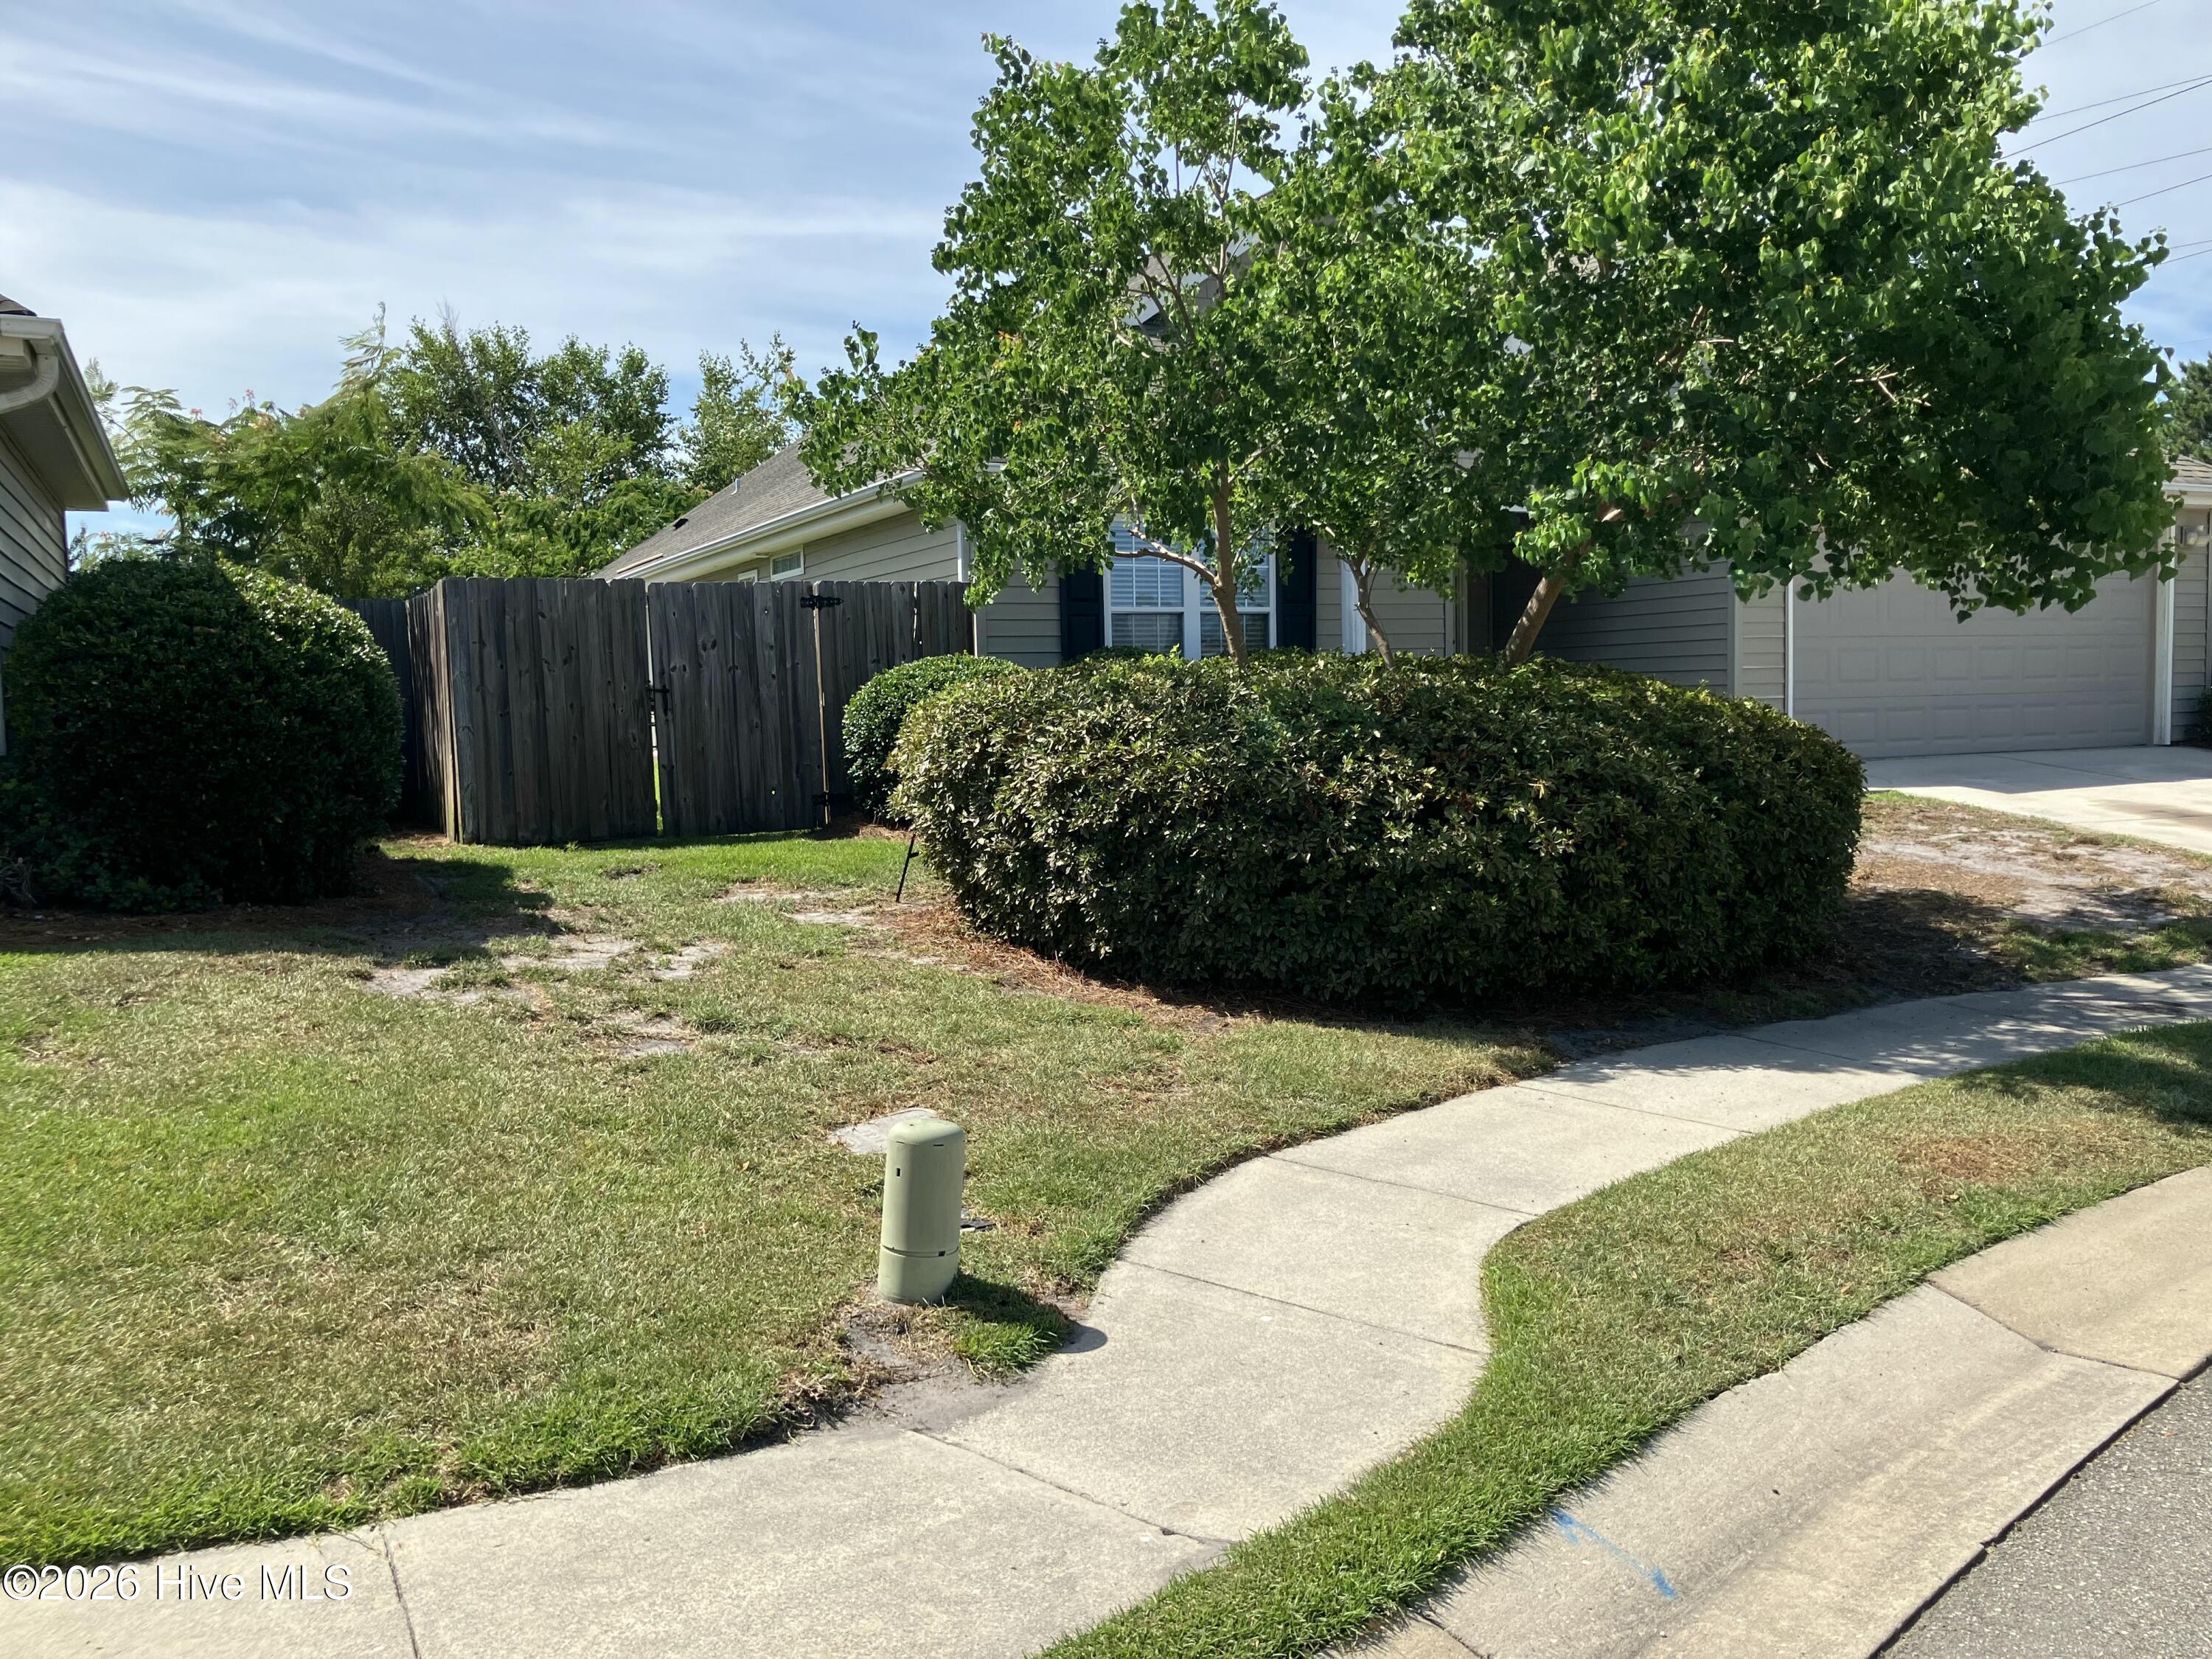
It is the last house on the left side of the cul de sac providing a very private backyard behind the garage with no immeadiate next door neighbor all surrounded by privacy fence with a gate on each side. Carrier heat pump 4yrs old, water heater replaced 5 yrs ago in laundry closet. House has always been pet free and any smoking was strictly in the garage. This is mentioned for anyone that may be allergic or particularly sensitive to odors. Seller willing to repaint garage and floor with aggreable offer. This home was lived in very gently as it appears to be original paint, flooring and white kitchen cabinets still in very good condition. Home has an alarm system(not activated). They have a community pool and tennis courts and gazebo. Front yard maintained by HOA.
Amenities
- Washer
- Dryer
- Dishwasher
- Electric Range
Interior Features
- Cool System: Central Air, Ceiling Fan(s), Heat Pump
- Heat System: Heat Pump, Electric, Forced Air
- Floors: 0
- Rooms: Living Room, Dining Room, Dining Area, Other, Master Bedroom, Bedroom 2, Bedroom 3
- Interior: Walk-in Closet(s), Vaulted Ceiling(s), High Ceilings, Entrance Foyer, Ceiling Fan(s), Pantry, Blinds/Shades, Eat-in Kitchen, Walk-In Closet(s)
Exterior Features
- Parking: Garage Faces Front, On Street, Attached, Concrete, Garage Door Opener, Lighted, Off Street, On Site, Paved, Garage
- Siding: Vinyl Siding
- Roof: Architectural Shingle,Shingle
- Exterior: Irrigation System, Cluster Mailboxes
Additional Features
- County: New Hanover
- Property Type: Single Family Residence
- Tax Number: R03500-005-666-000
- Water/Sewer: Cape Fear Public Utility Authority
- Year Built: 2005
Recently Viewed