



Location
Agent Comments
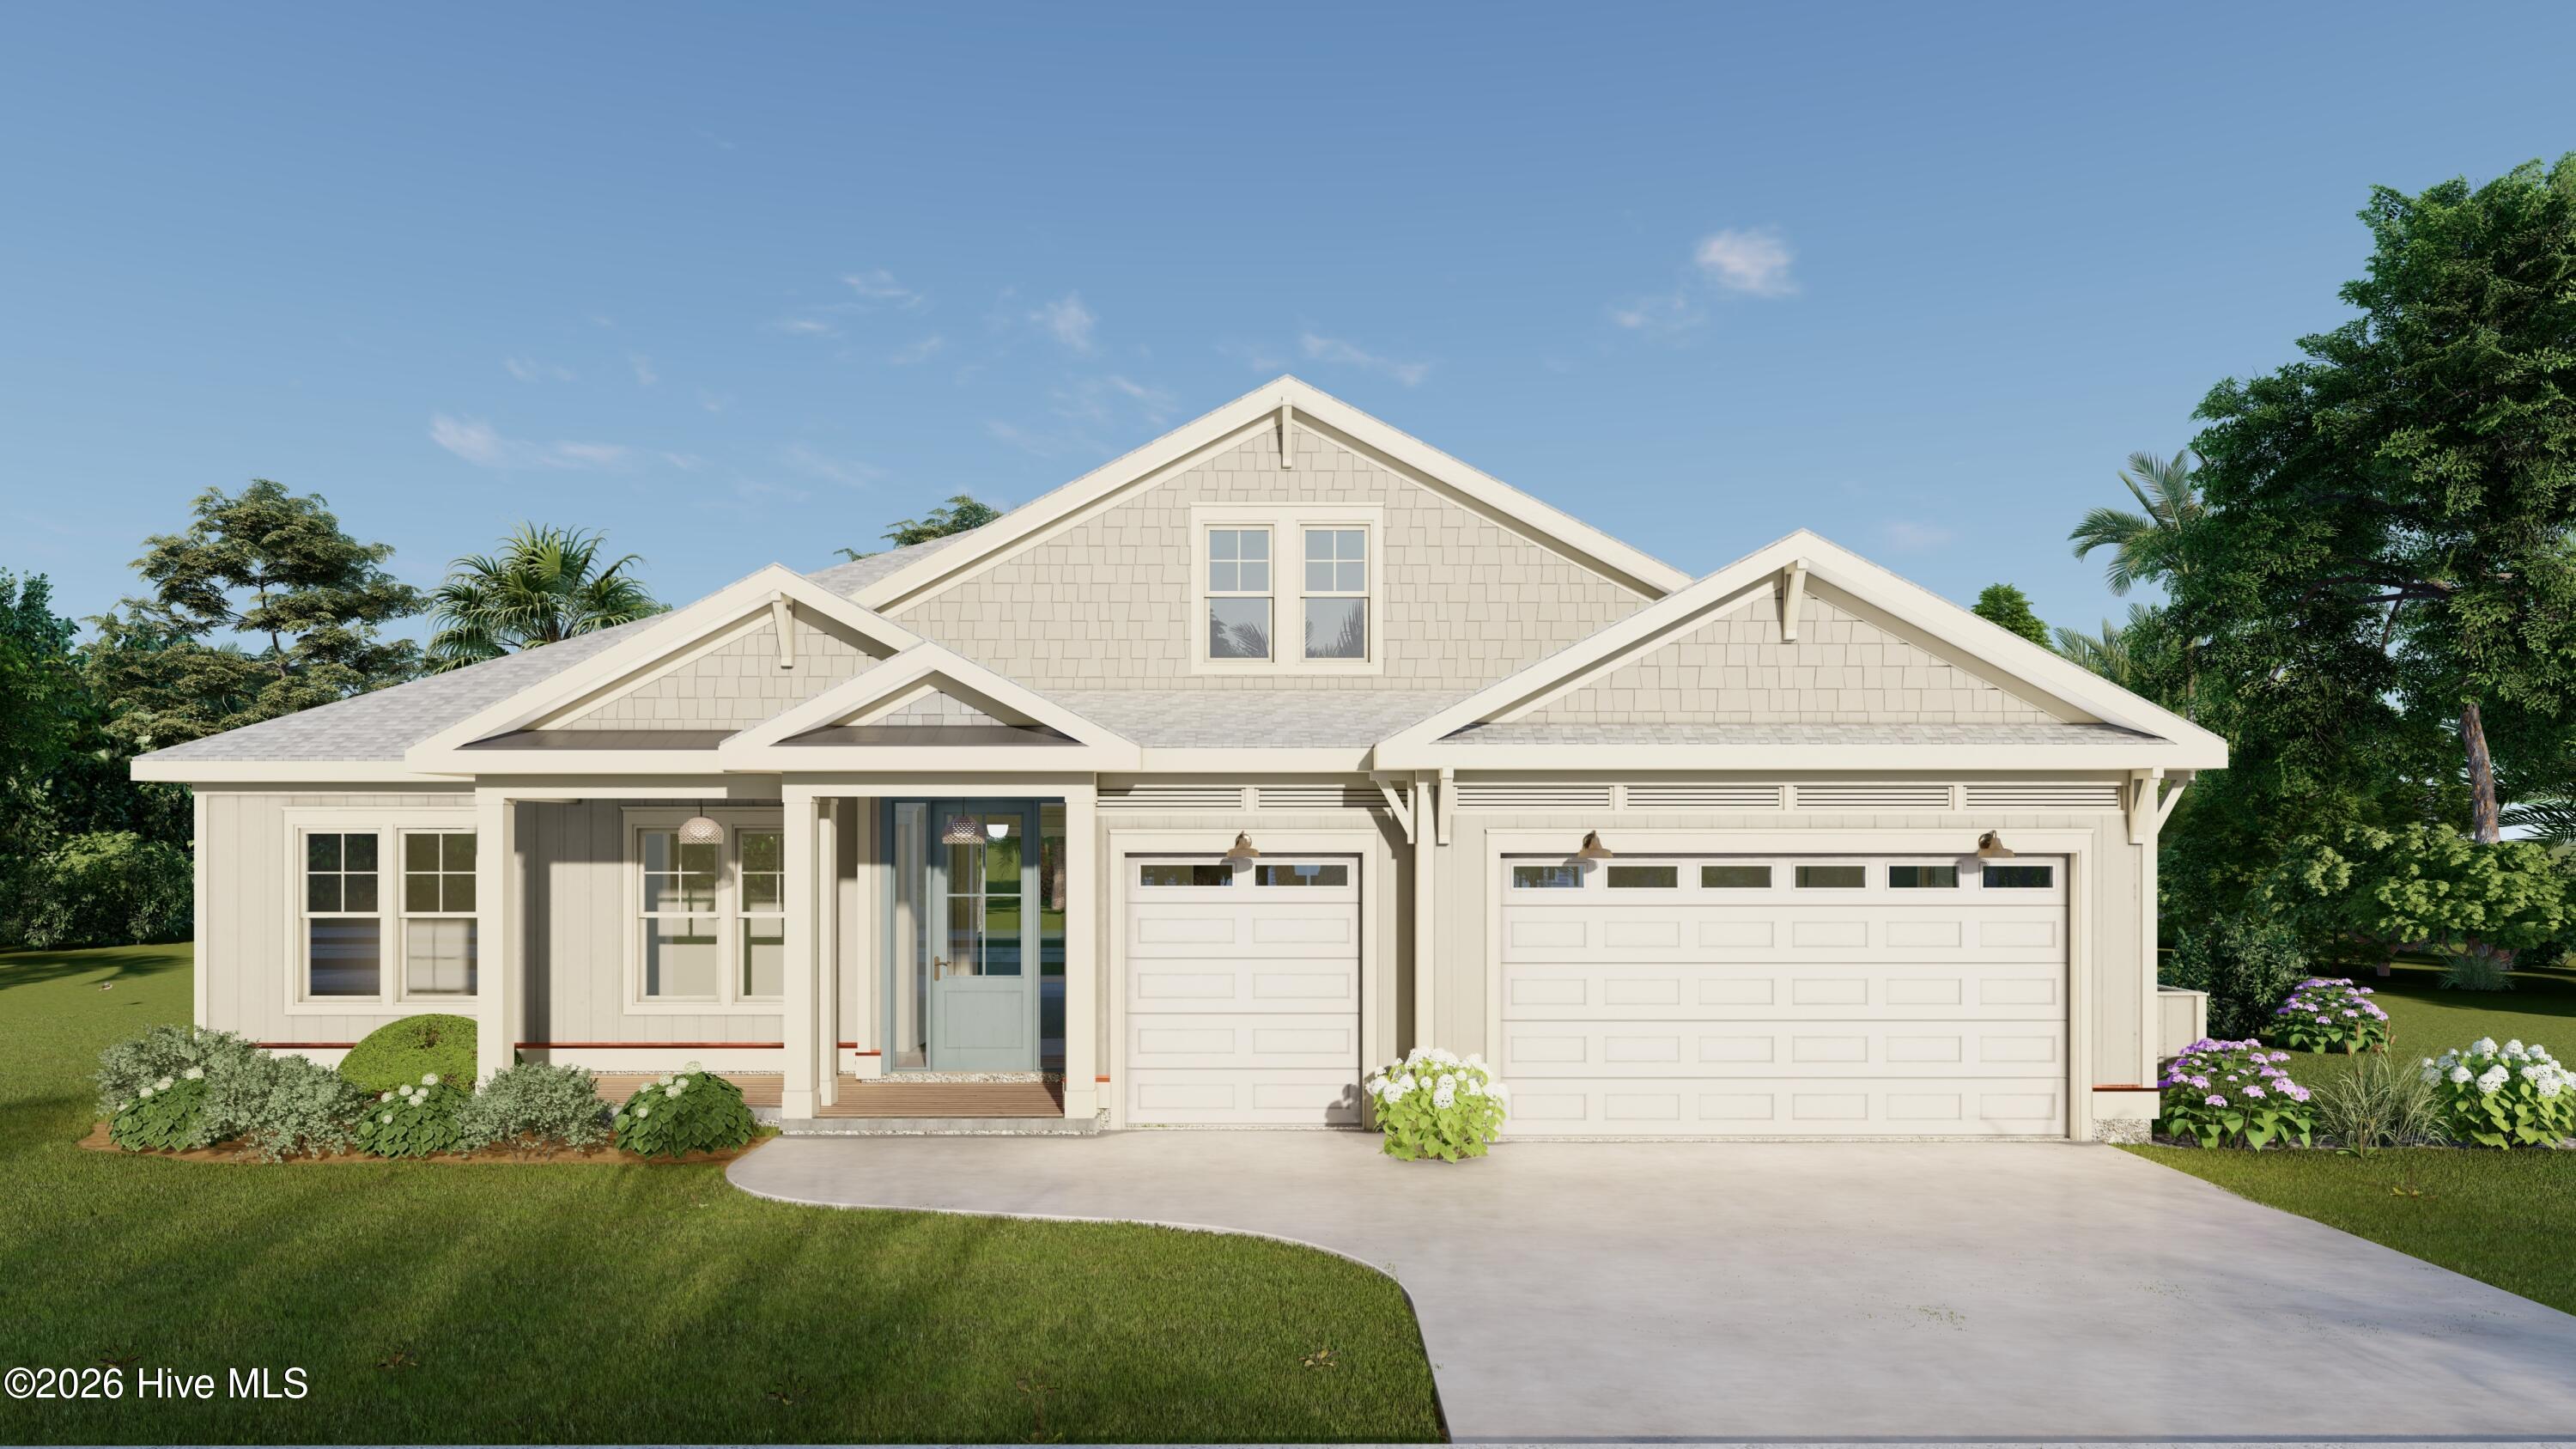
Experience luxury coastal living in this exceptional new construction by Wallace Custom Homes, ready for completion in September 2026. This rare one-level 3-bedroom, 3-bath home sits on an oversized 75' x 125' lot that is completely outside the flood zone in one of Carolina Beach's most desirable neighborhoods. Enjoy the perfect location--close to the beach, boardwalk, restaurants, shops, and elementary school, yet tucked away on a quiet street with large homesites, year-round residents, and no duplexes due to zoning.
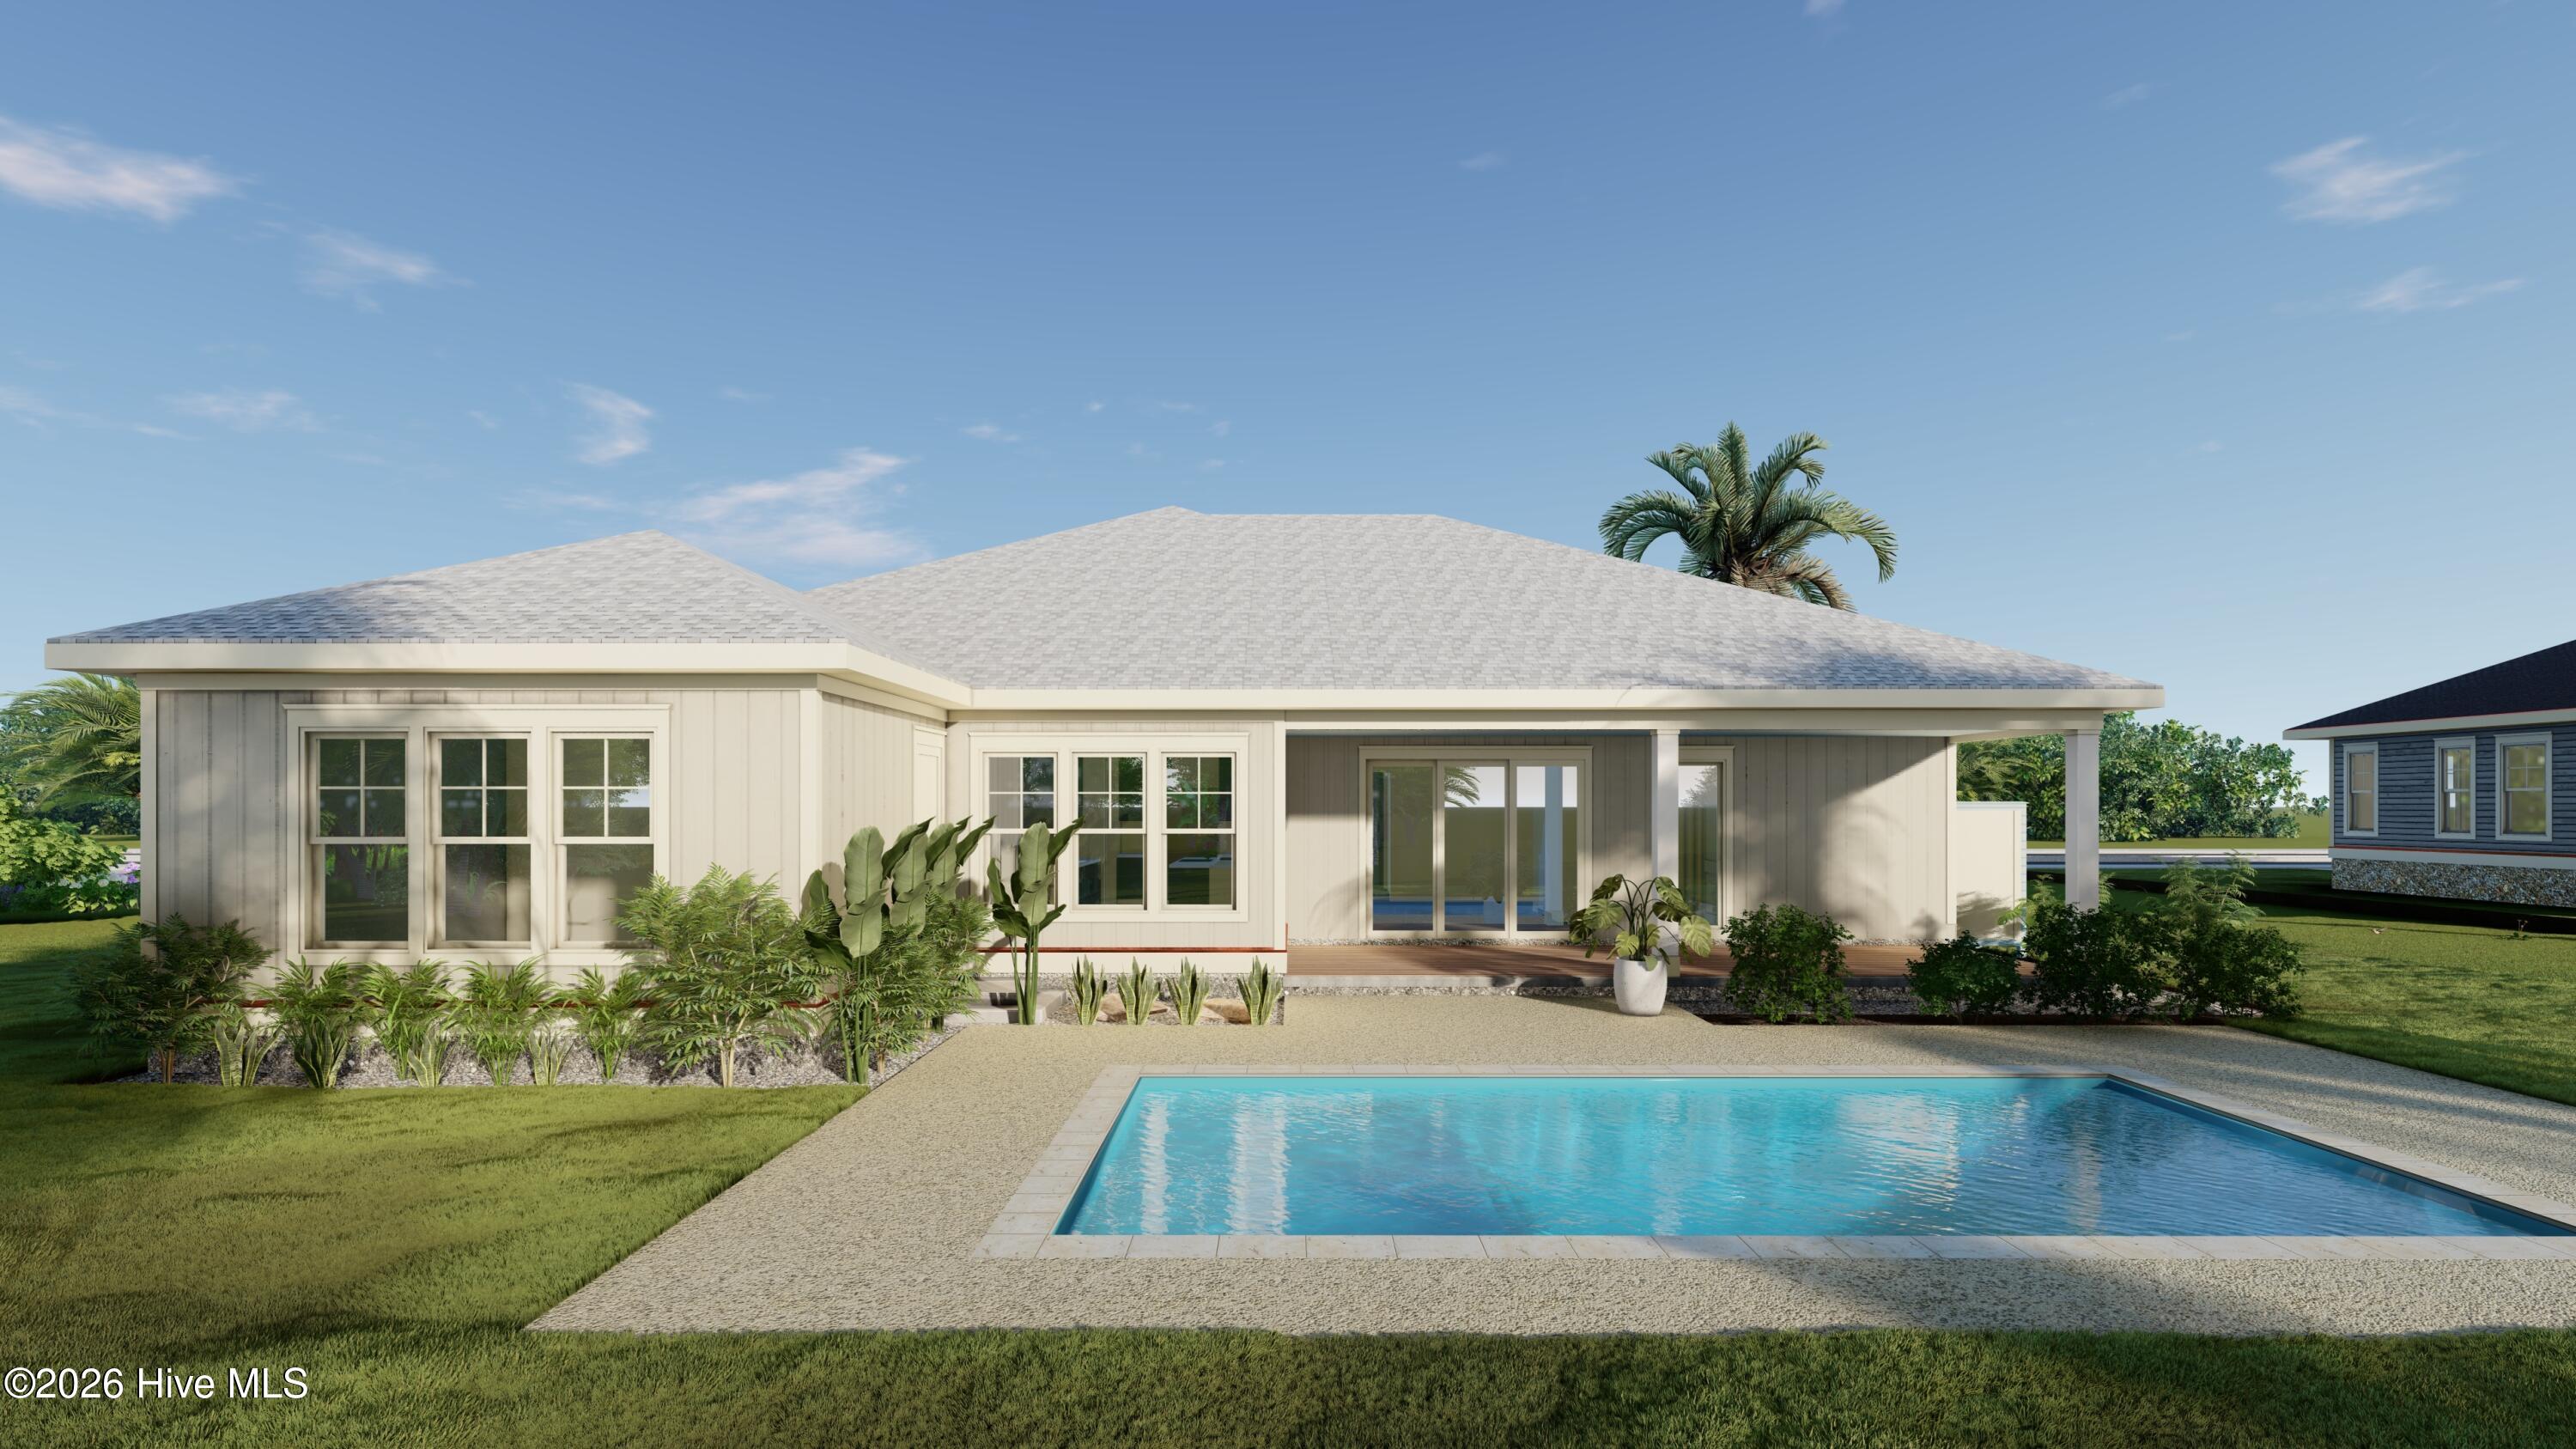
Designed for effortless indoor-outdoor living, the backyard features a 12' x 24' in-ground fiberglass pool, tropical landscaping, spacious covered porch with ceiling fans and radiant heaters, large patio, and a 6-foot privacy fence. The home also offers a two-car garage, dedicated golf cart garage, and semi-conditioned walk-up storage.
High-end finishes include a chef's kitchen with premium Bosch appliances, tray ceilings, shiplap accents, and professionally selected designer finishes. Built with Fortified Gold construction, impact-rated windows and doors, James Hardie siding, a premium roofing system, and pre-wired for a whole-house generator, this home is designed for durability, efficiency, and lower insurance costs. Rental projections from Carolina Beach Realty estimate $56,000-$66,000 in annual rental income, making this an outstanding primary residence, second home, or investment opportunity.
Amenities
- Vented Exhaust Fan
- Gas Cooktop
- Built-In Microwave
- Built-In Electric Oven
- See Remarks
- Water Softener
- Refrigerator
- Disposal
- Dishwasher
- Water Purifier
Interior Features
- Cool System: Central Air, Heat Pump
- Heat System: Heat Pump, Electric
- Floors: 0
- Rooms: Master Bedroom, Bedroom 2, Bedroom 3, Dining Area, Living Room, Dining Room, Other, Laundry
- Interior: Master Downstairs, Walk-in Closet(s), Tray Ceiling(s), High Ceilings, Entrance Foyer, Solid Surface, Generator Plug, Kitchen Island, Ceiling Fan(s), Pantry, Walk-in Shower, Dry Bar, Eat-in Kitchen, Gas Log, Smart Thermostat, Walk-In Closet(s), See Remarks
Exterior Features
- Parking: Garage Faces Front, Additional Parking, Concrete, See Remarks, Garage, Golf Cart Garage
- Siding: Fiber Cement
- Roof: Architectural Shingle
- Exterior: See Remarks
Additional Features
- County: New Hanover
- Property Type: Single Family Residence
- Tax Number: R09005-015-002-000
- Year Built: 2026
Recently Viewed