



Location
Agent Comments
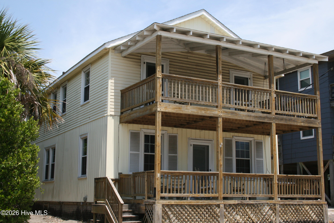
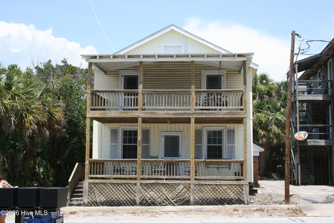
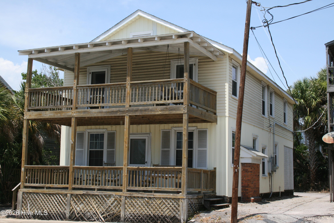
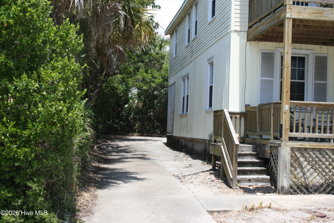
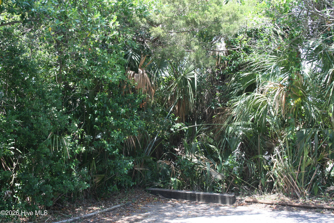
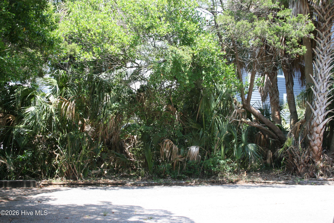
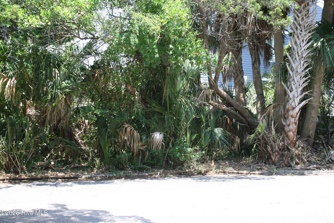
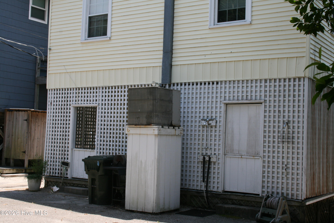
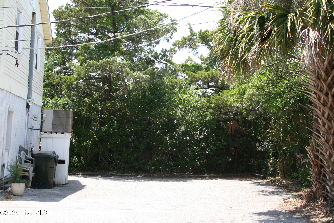
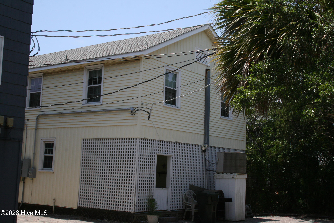
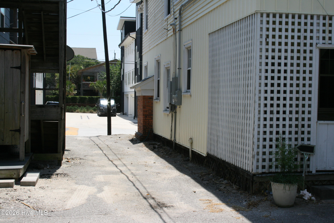
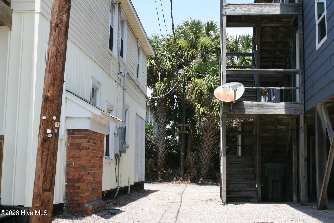
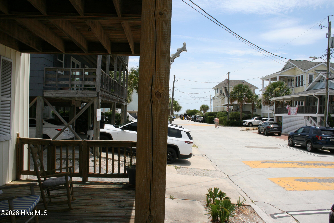
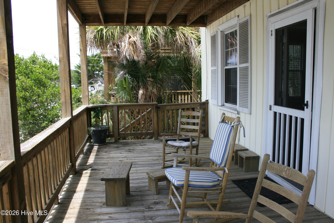
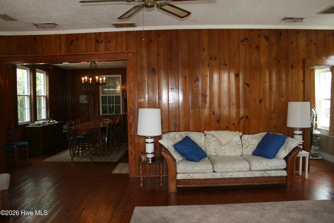
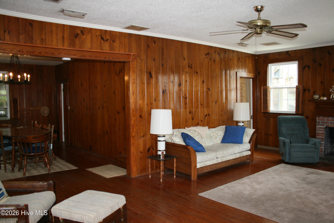
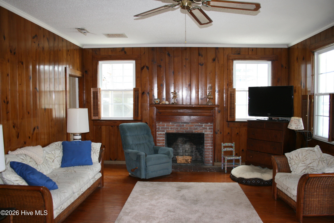
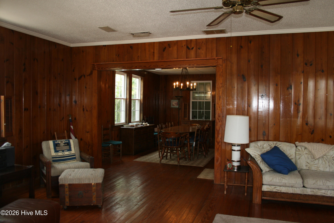
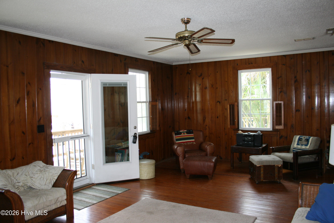
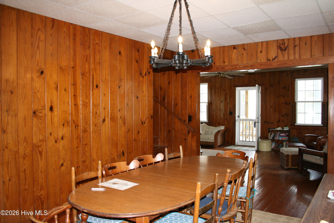
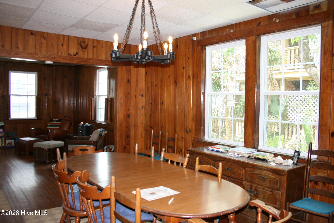
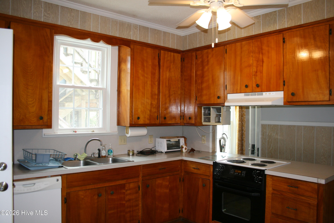
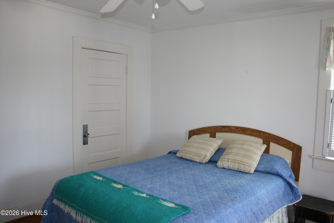
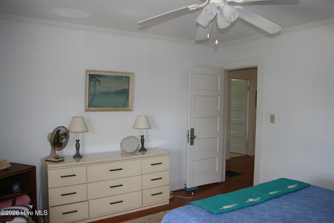
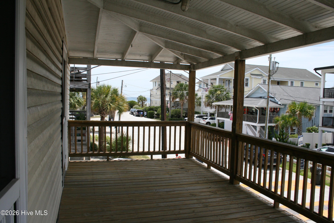
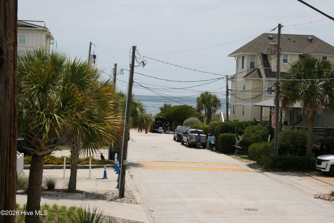
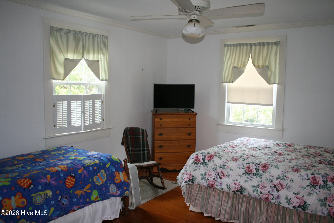
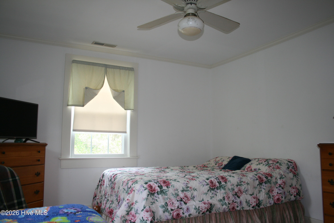
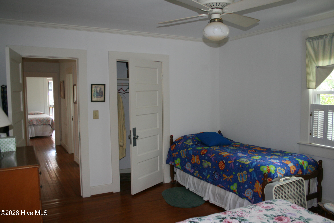
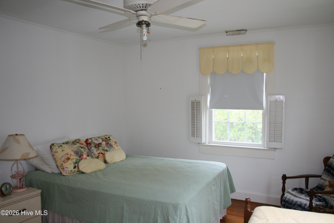
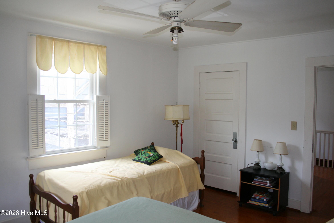
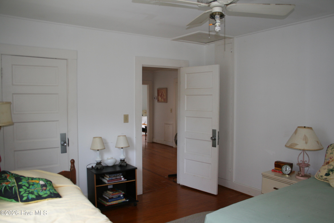
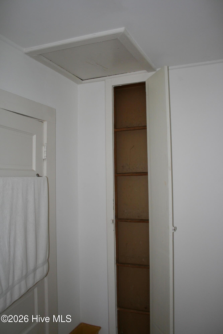
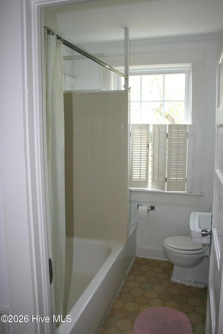
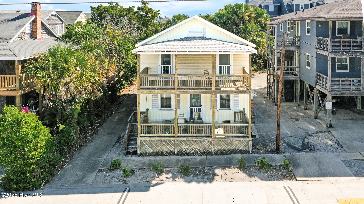
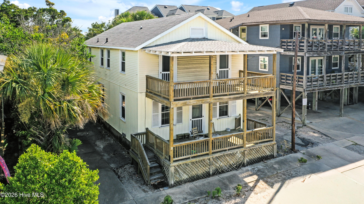
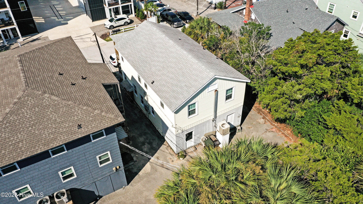
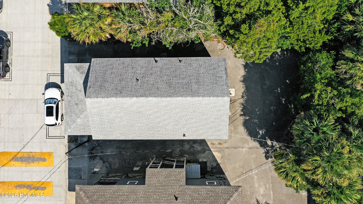
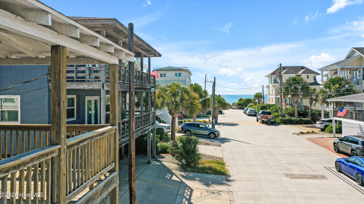
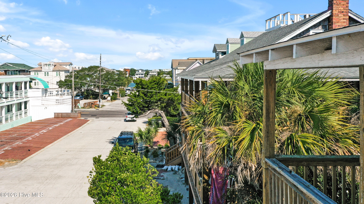
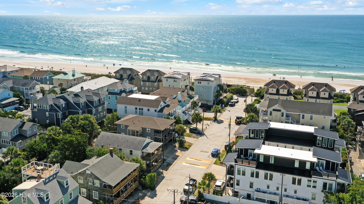
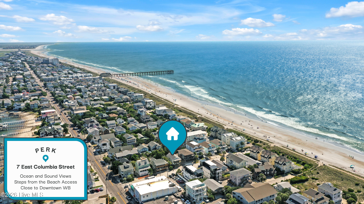
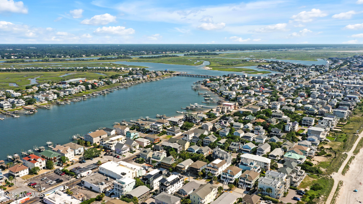
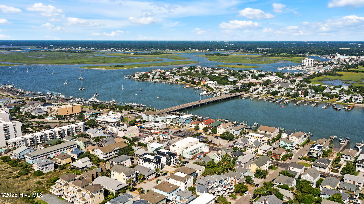
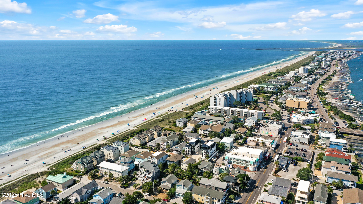
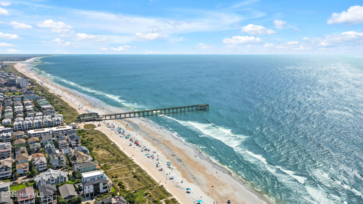
Classic Cottage right in the heart of what's happening on WB, located on ''C'' street this home is ready for its new owner. Just around the corner from the best break on the beach you'll find everything you need including Roberts Grocery for the last-minute items, to shops, restaurants and entertainment - it doesn't get much more convenient. This house has plenty of off-street paved parking behind the house and down the main driveway for guests/visitors. With an R-2 zoning, a new homeowner has an option to redevelop in the future. Property is being sold As-Is with all remaining personal property/furnishings. Listing Agent has an economic interest in the property. NCDOT Project HB-0040 - 3 Bridge Replacements are planned for Wrightsville Beach estimated to begin in the Spring 2028. The project involves replacement of the three bridges once you come over the drawbridge. The bridges are, the Causeway Dr bridge (US HWY 76) and the two bridges located on West Salisbury Street or (US HWY 74). Total estimated project cost at this time appears to be +$100 million and the construction timeline and traffic impacts are being determined with active planning ongoing. Buyers and Buyer's Agents should conduct their own due diligence with NCDOT and/or at NCDOT.GOV as well as with the Town of Wrightsville Beach.
Amenities
- Electric Oven
- Washer
- Refrigerator
- Dryer
- Disposal
- Dishwasher
- Electric Range
Interior Features
- Cool System: Heat Pump
- Heat System: Heat Pump, Electric
- Floors: 4
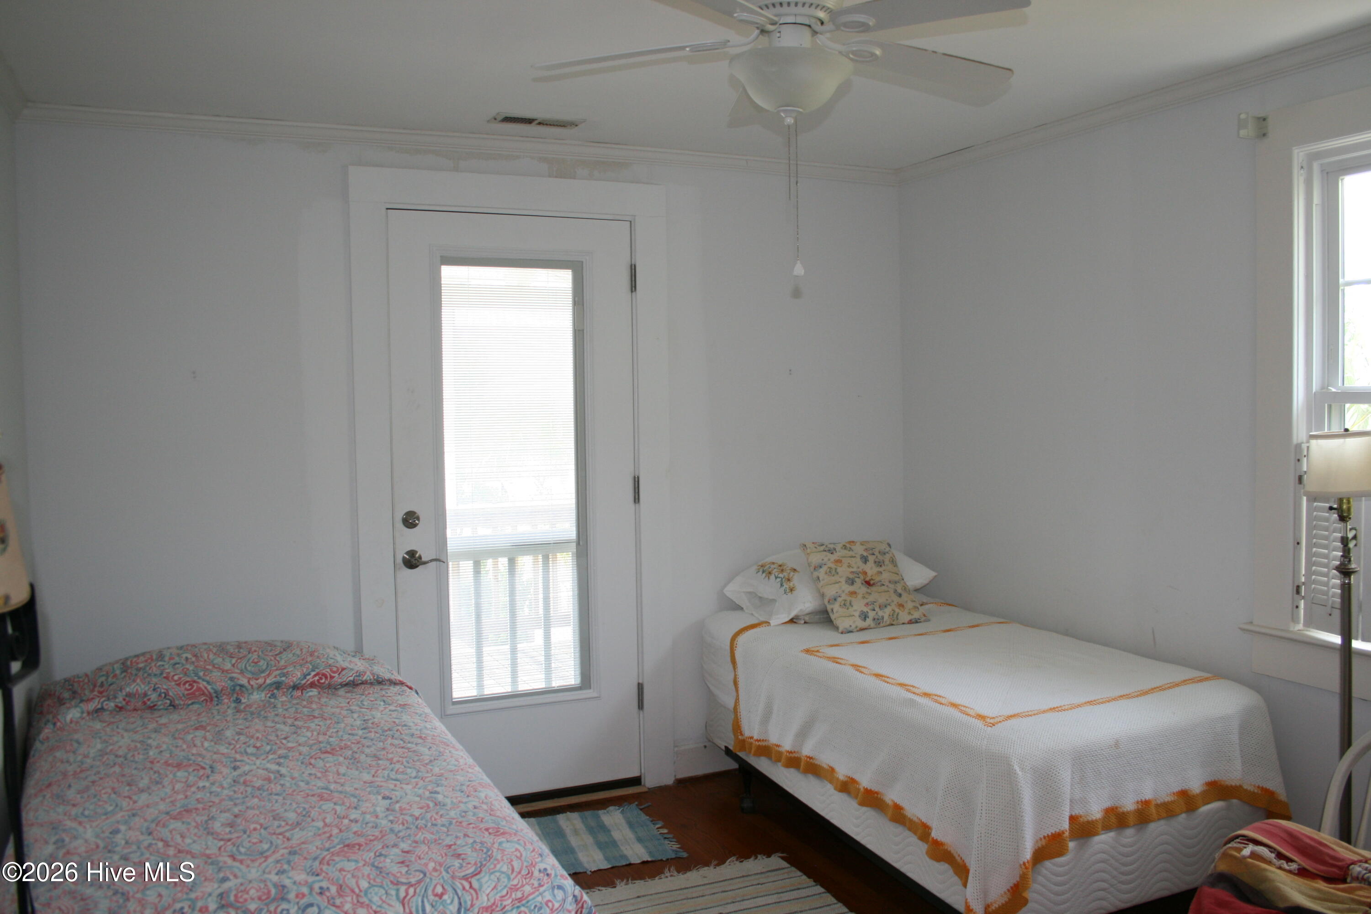
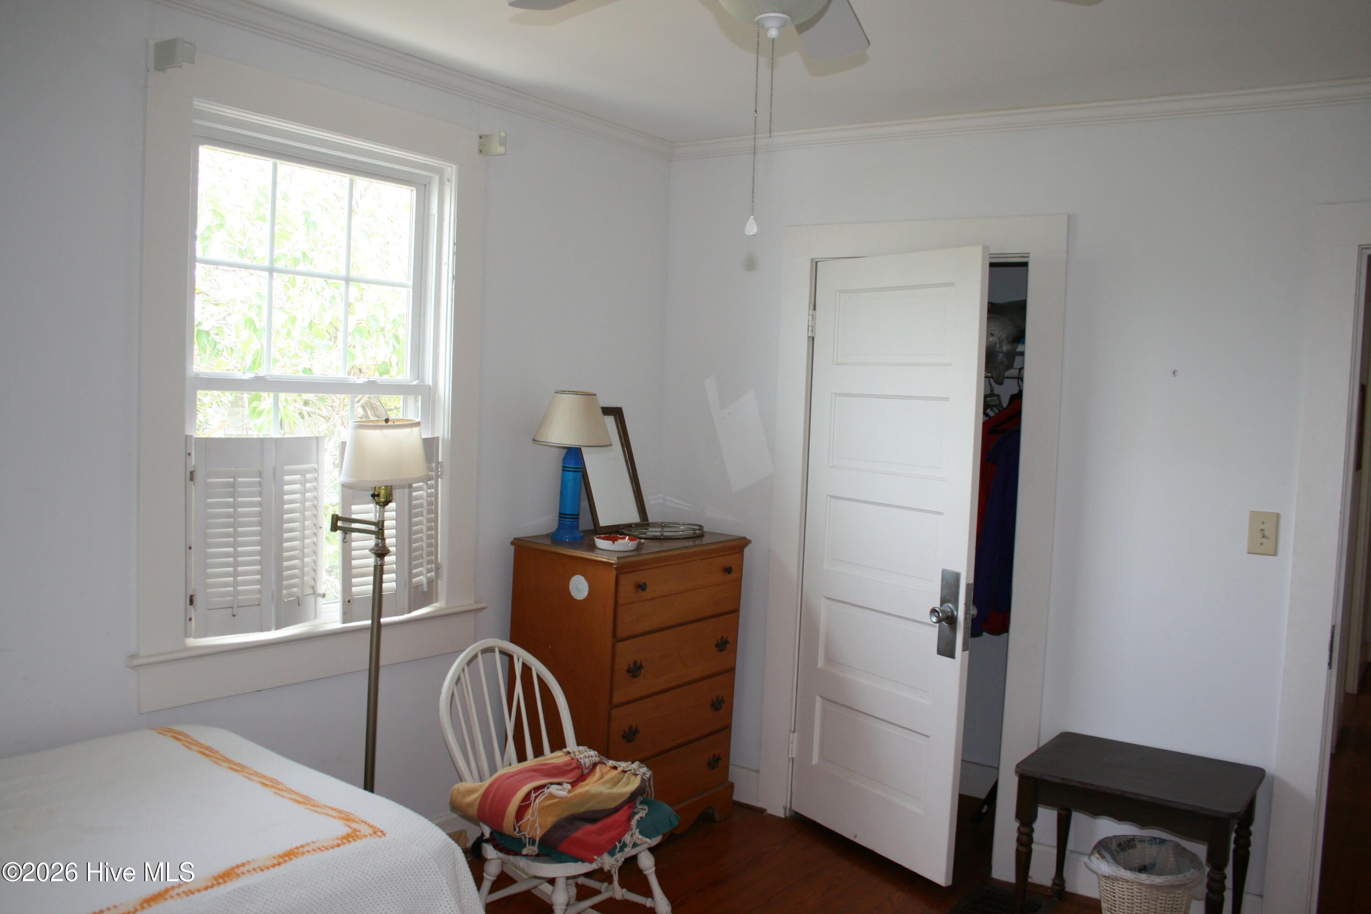
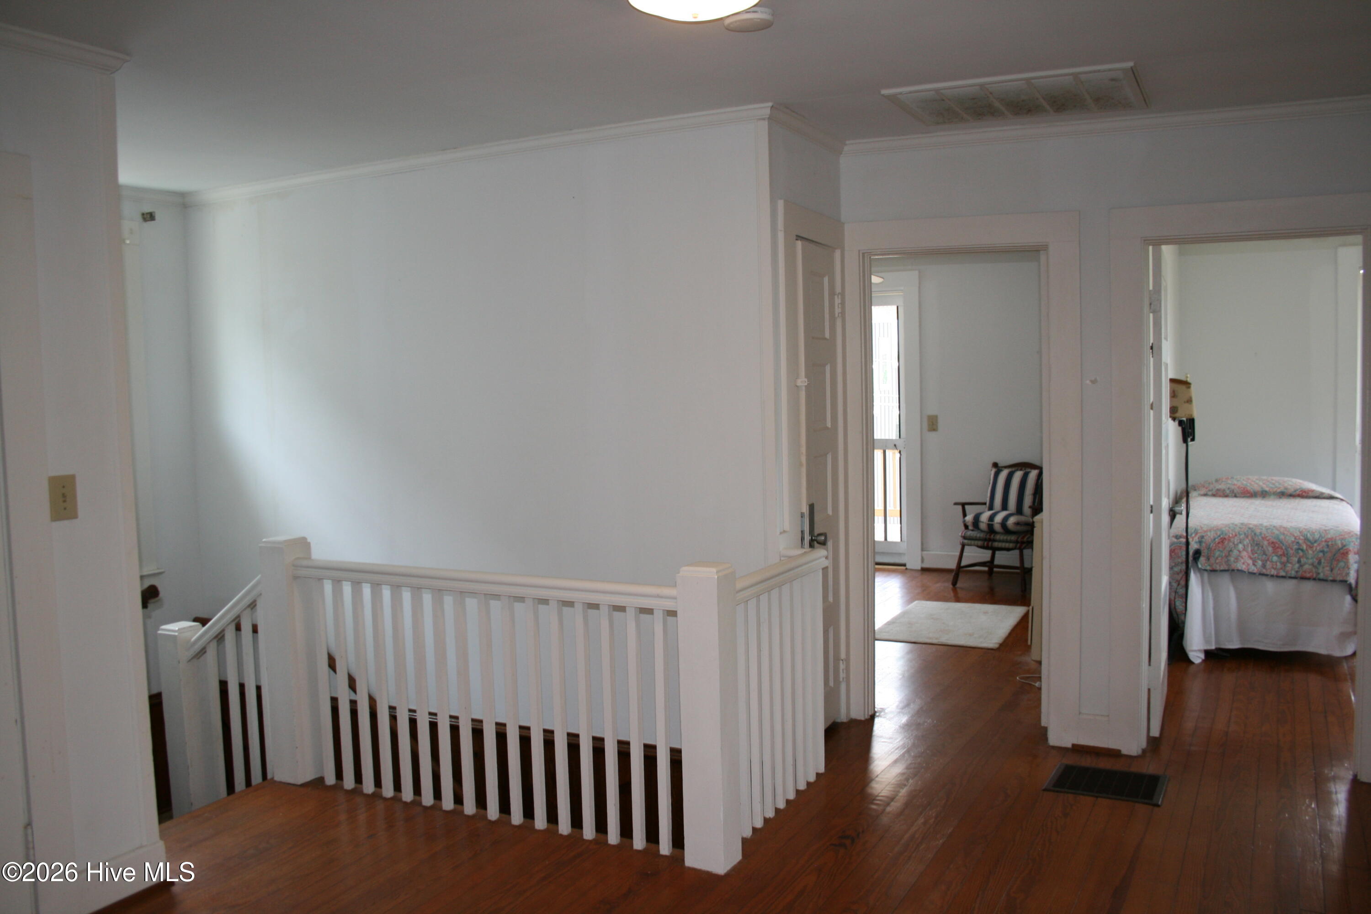
- Rooms: Master Bedroom, Bedroom 1, Bedroom 2, Bedroom 3, Living Room, Dining Room, Dining Area, Other
- Interior: None
Exterior Features
- Parking: Shared Driveway, Asphalt, Off Street
- Siding: Vinyl Siding
- Roof: Architectural Shingle
Additional Features
- County: New Hanover
- Property Type: Single Family Residence
- Tax Number: R06308-010-007-000
- Water/Sewer: Cape Fear Public Utility Authority
- Year Built: 1935
Recently Viewed