



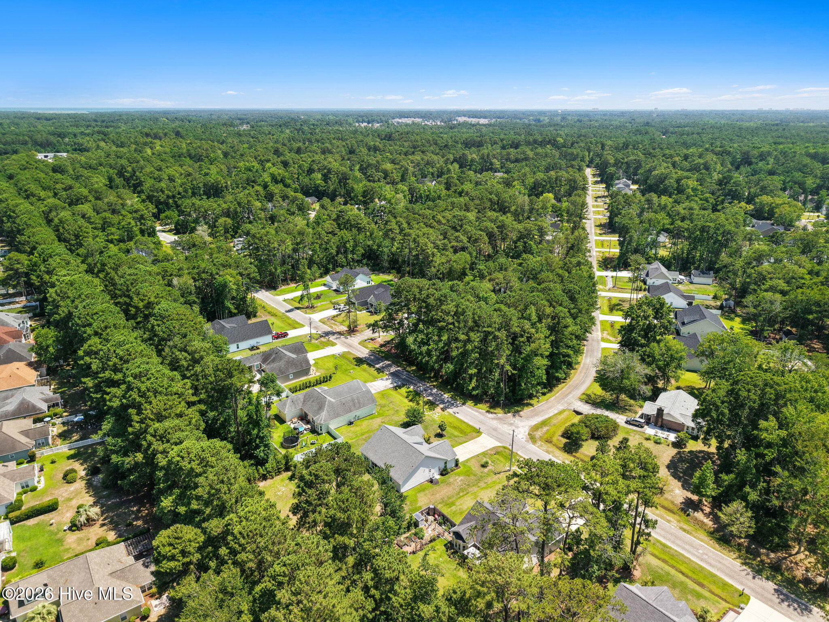
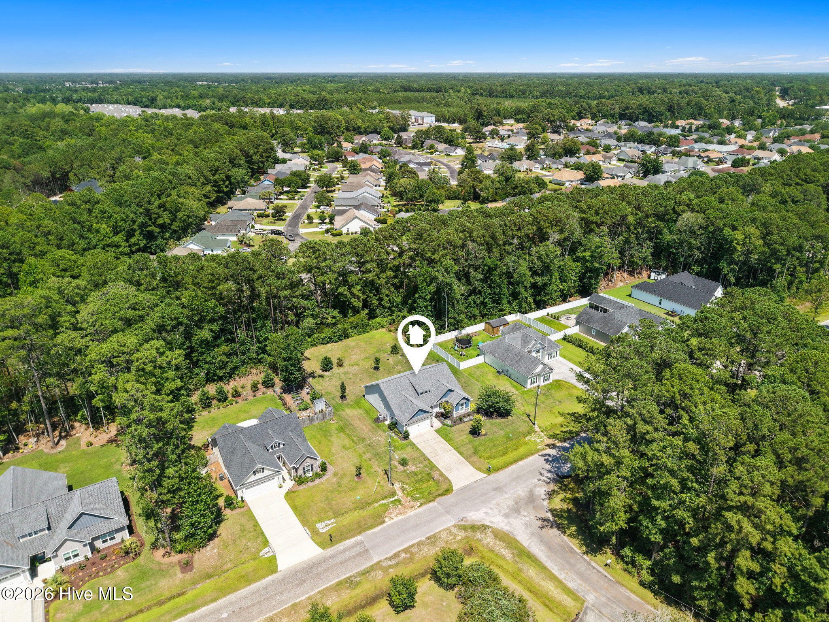
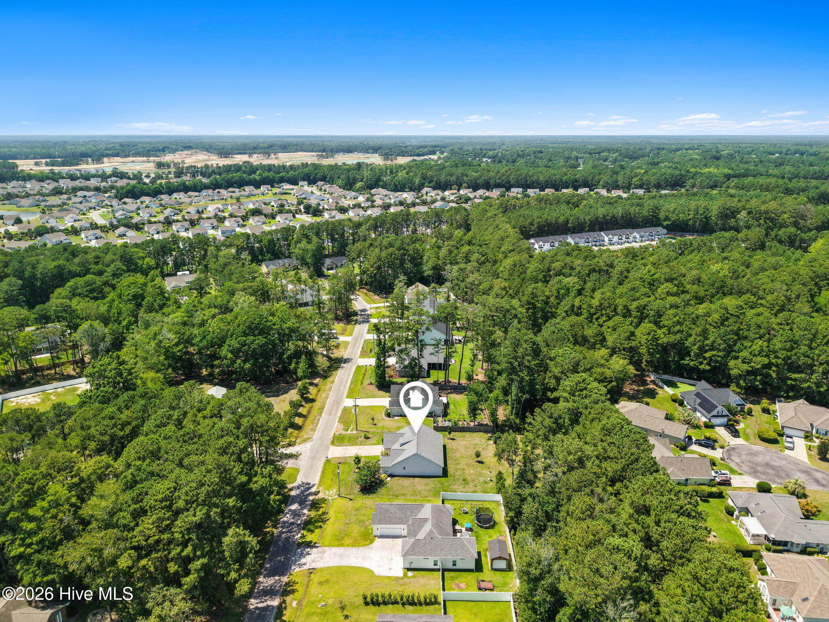
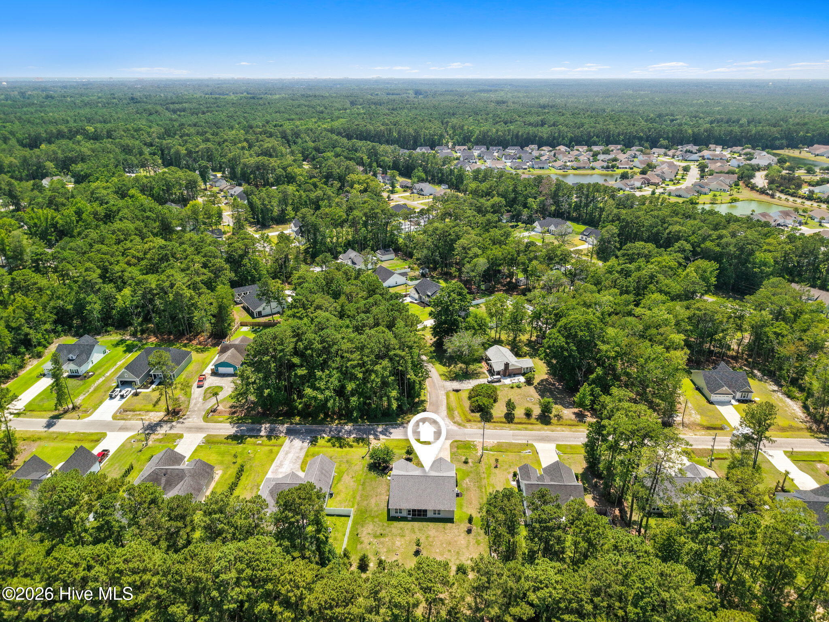
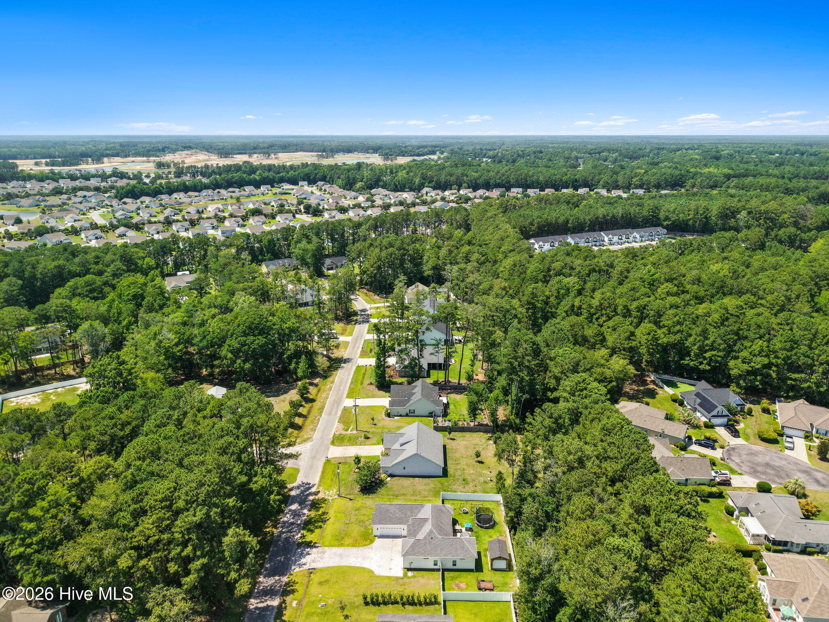
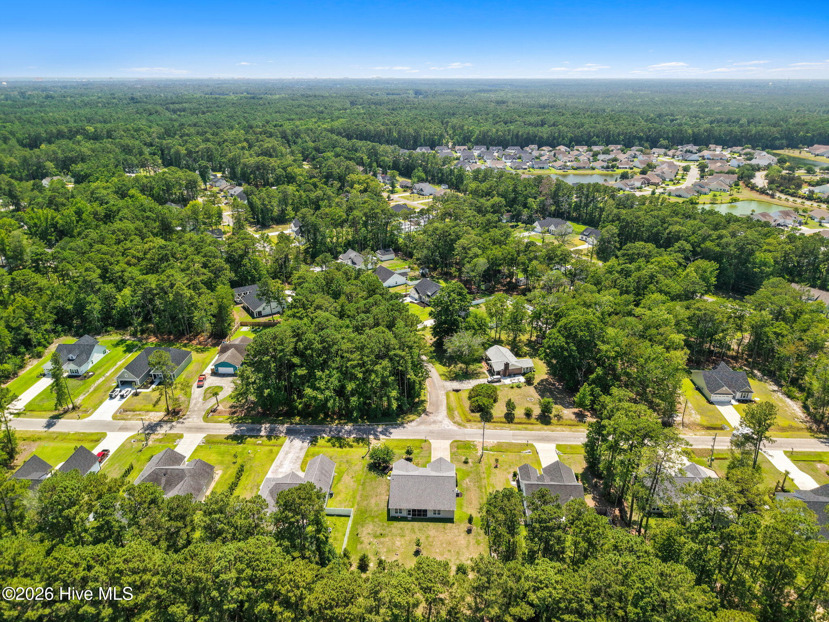
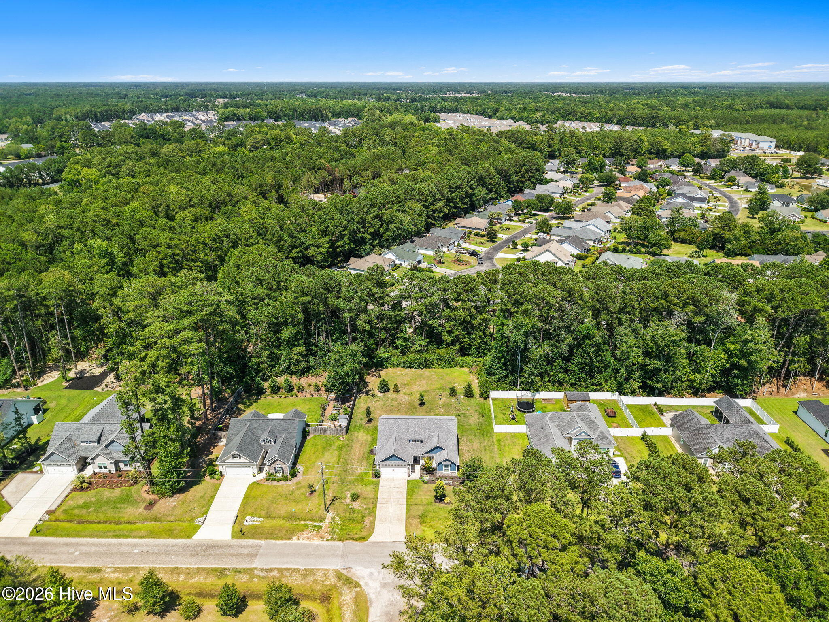
Location
Agent Comments
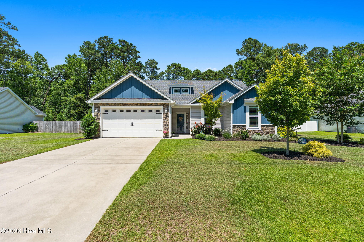
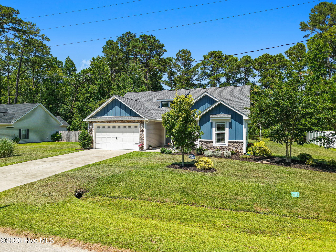
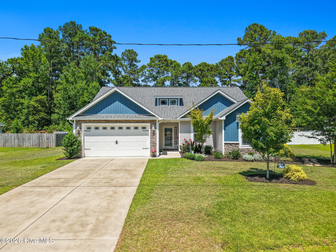
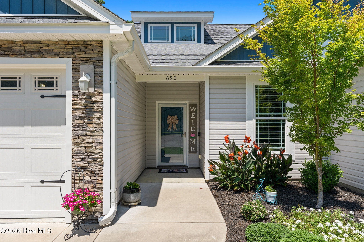
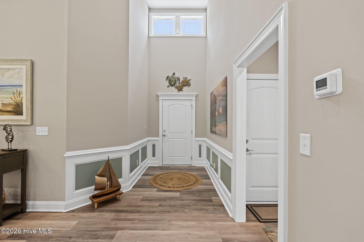
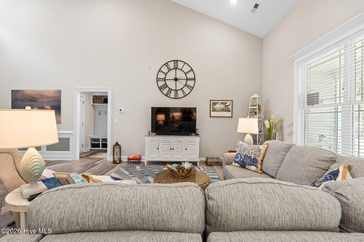
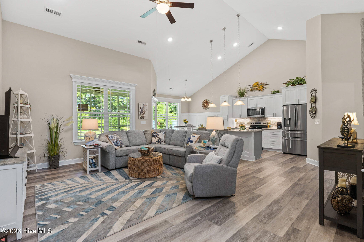
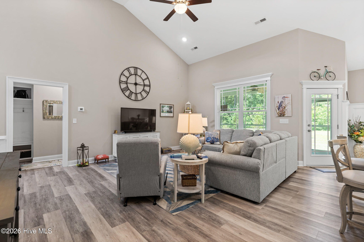
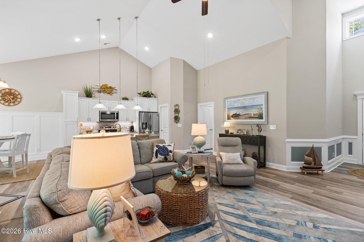
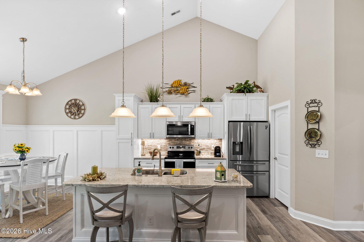
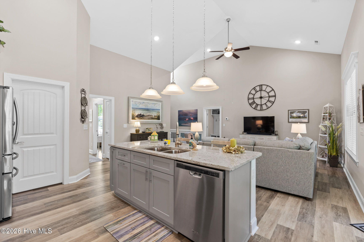
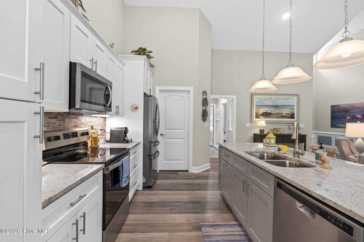
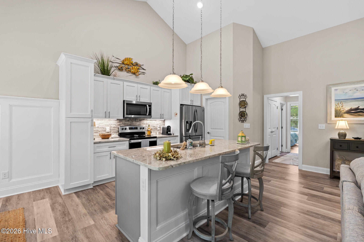
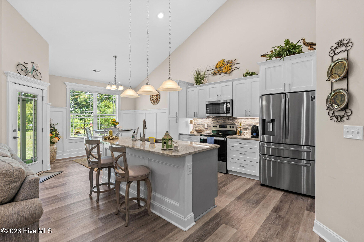
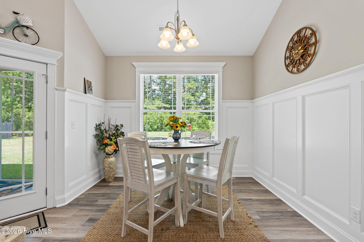
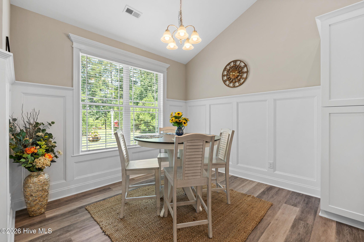
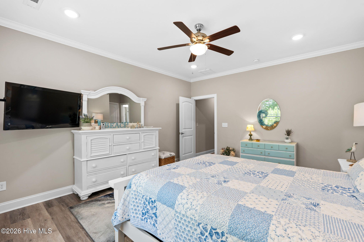
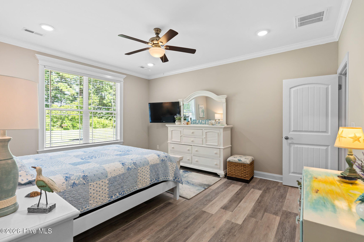
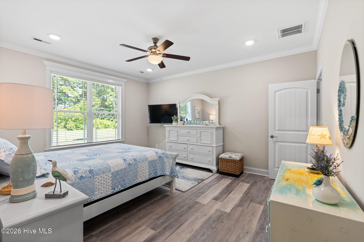
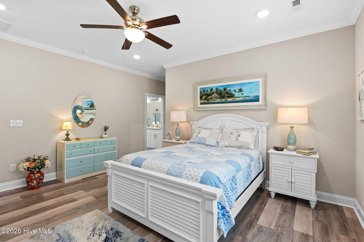
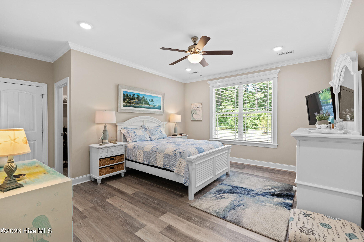
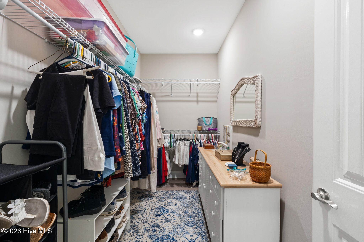
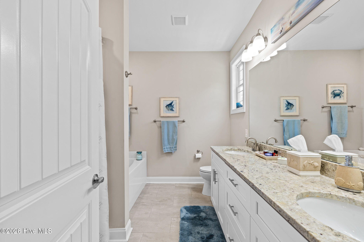
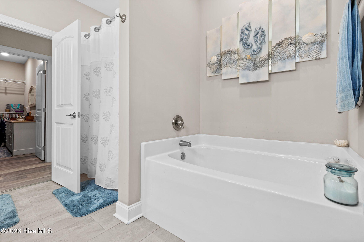
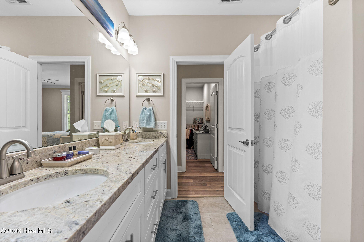
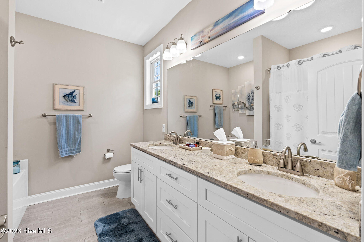
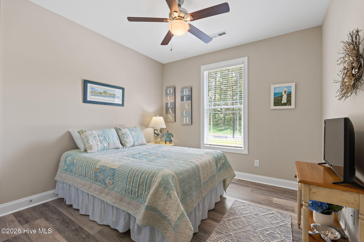
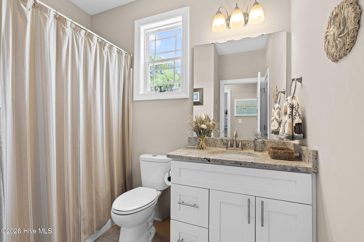
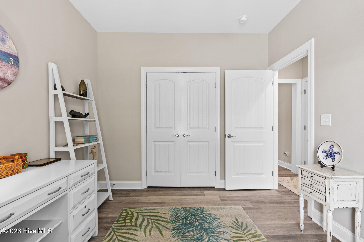
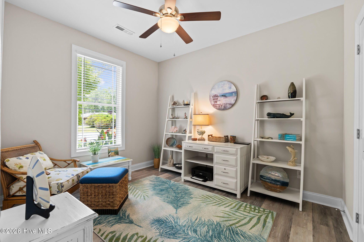
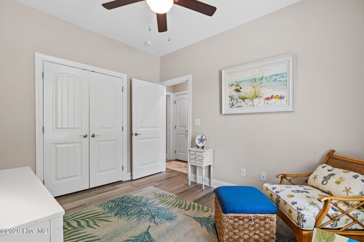
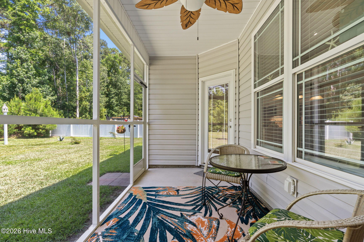
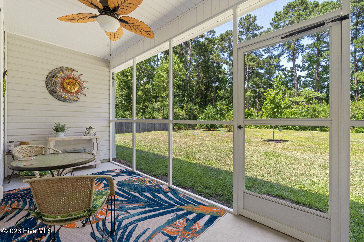
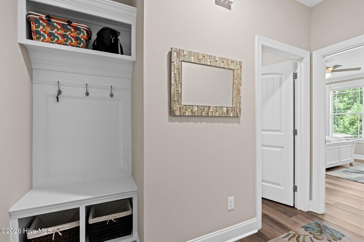
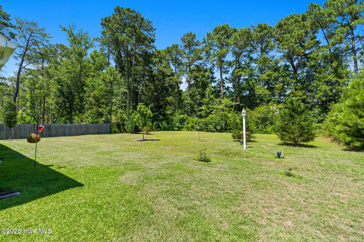
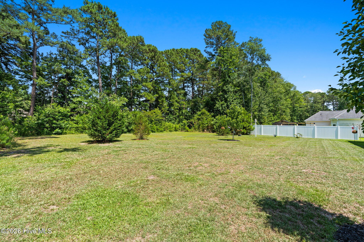
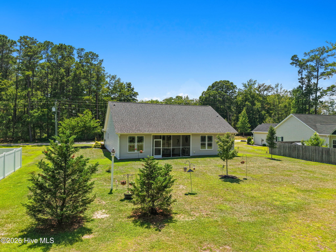
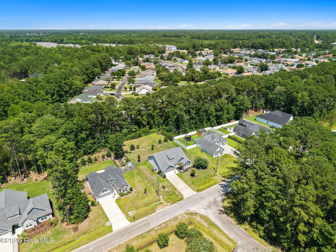
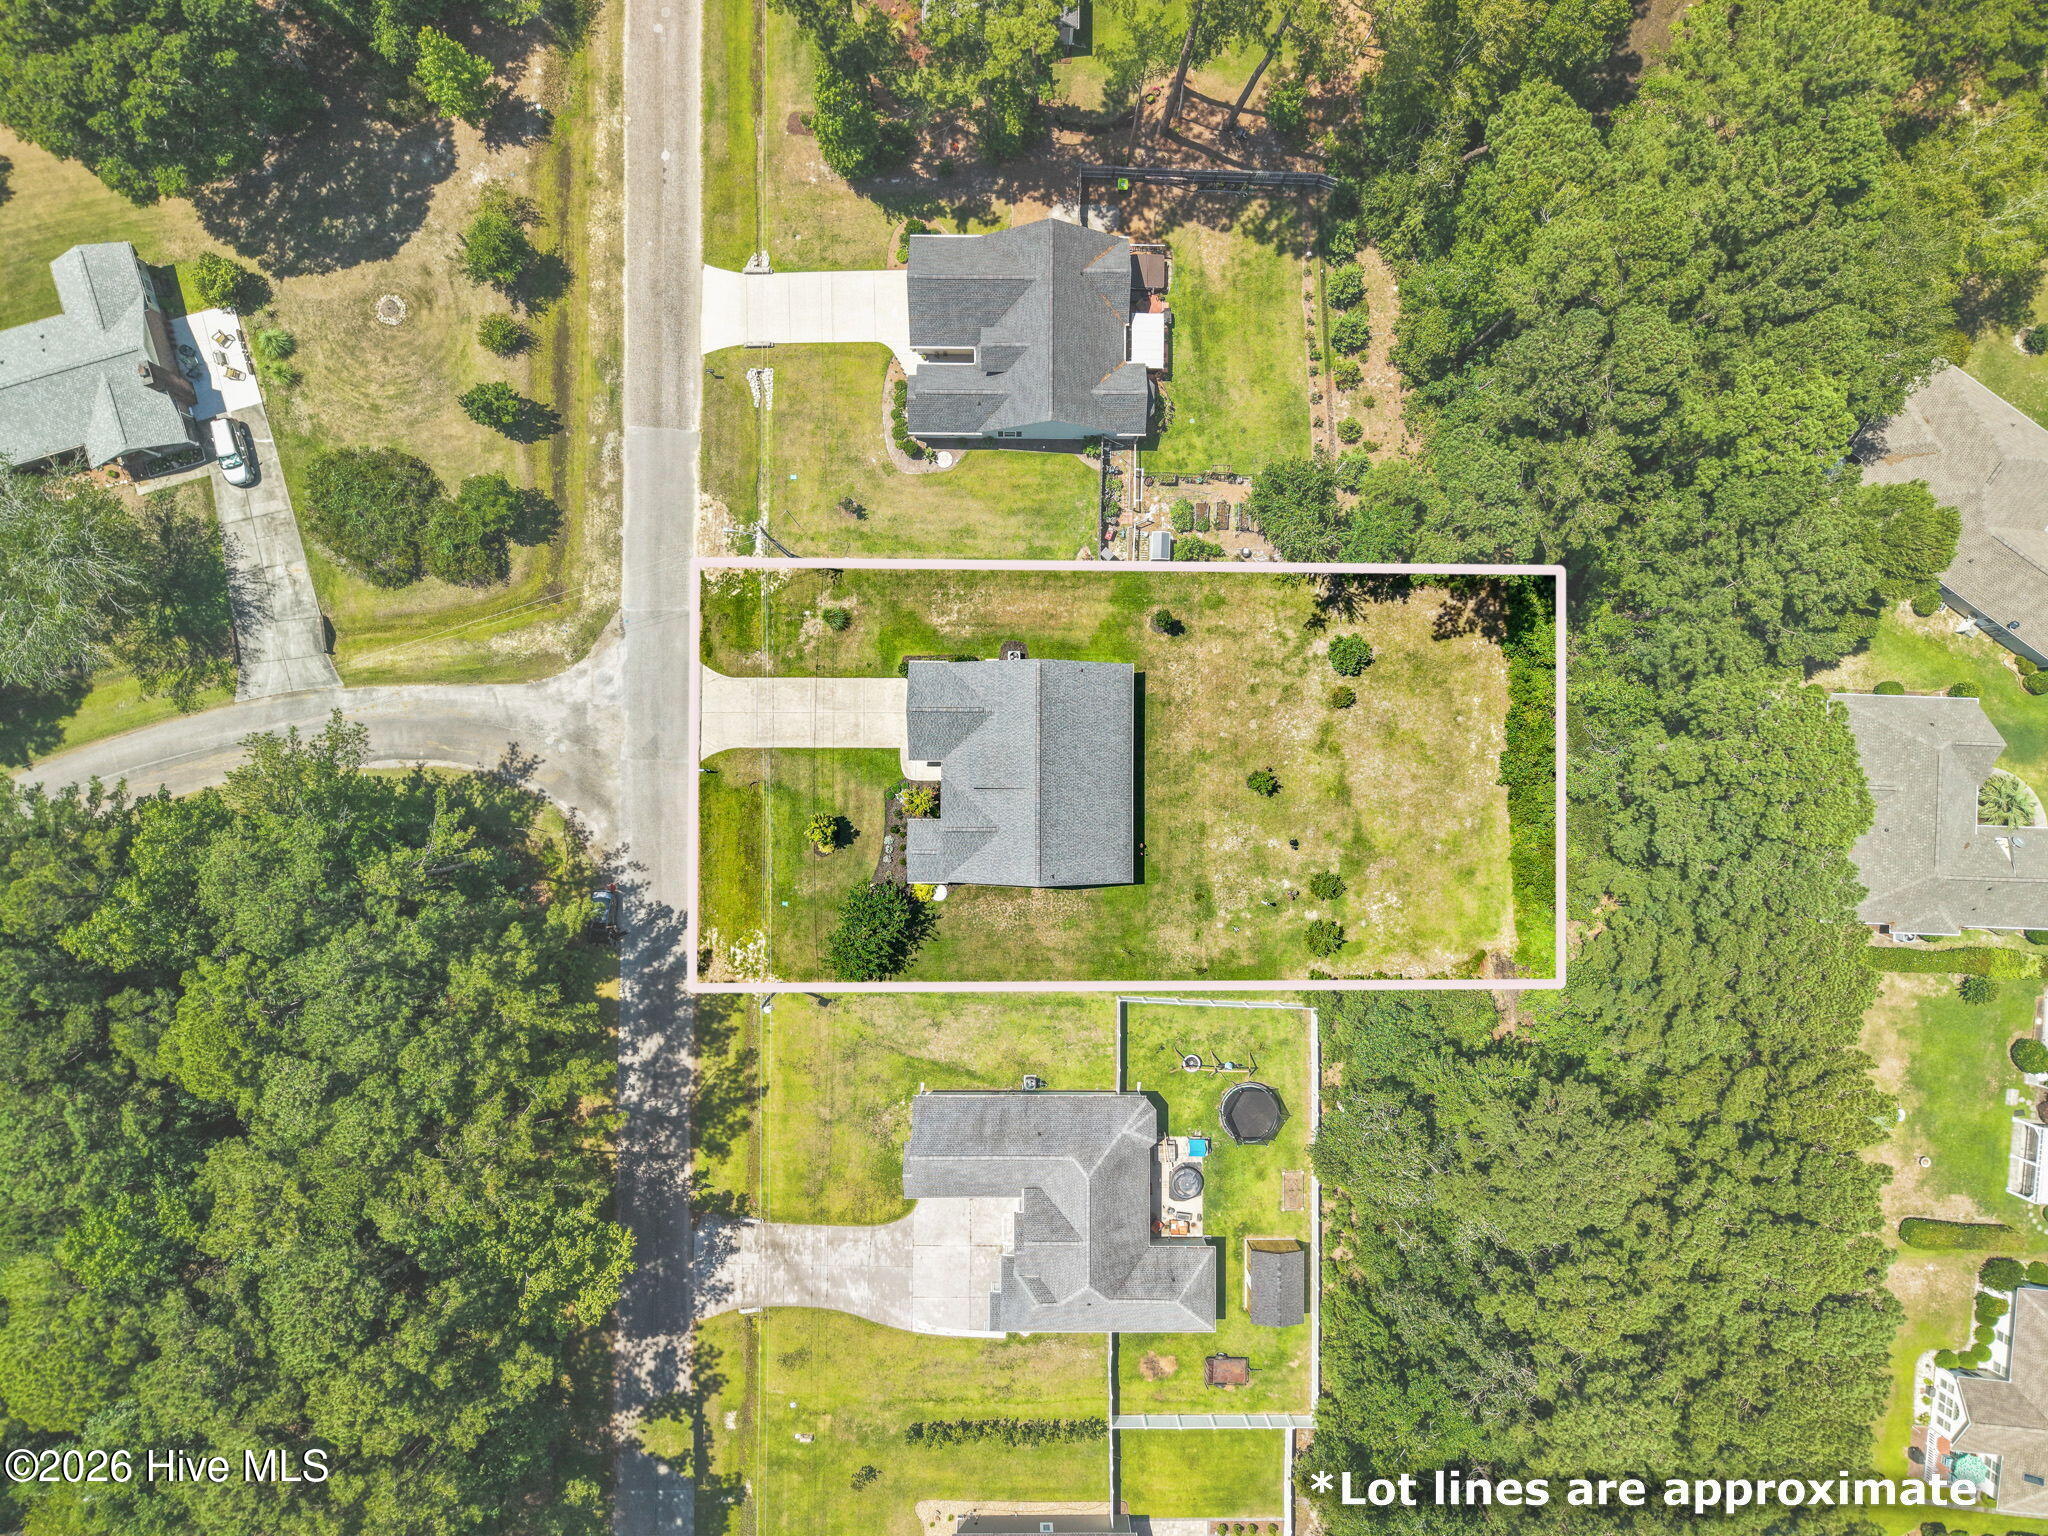
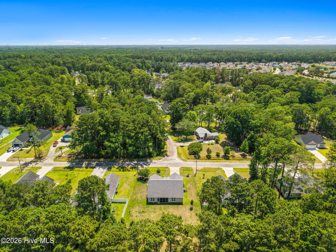
Stunning 3 bedroom, 2 bath split floor plan custom designed home located in Carolina Shores North. When entering the home you are welcomed by the grand foyer which features a live dormer for natural light , custom wainscotting, and accent paint color. The kitchen offers granite countertops, stainless farm sink, tile backsplash, stainless appliances including dishwasher, range, microwave, and refrigerator. The all-wood cabinetry comes with easy close doors and drawers. The dining area off the kitchen is beautifully finished with high wainscotting. Vaulted living area that is great for entertaining and leads out to the screened in back porch. Master bedroom offers crown molding and a large walk-in closet. The master bath comes with dual vanities, granite countertops, walk-in shower , and garden tub. This home has 9' walls with 6' windows, not the standard 8' walls with 5 windows. Beautifully landscaped yard with mature landscaping. Close to area shopping, restaurants, and medical facilities.
Amenities
- Built-In Microwave
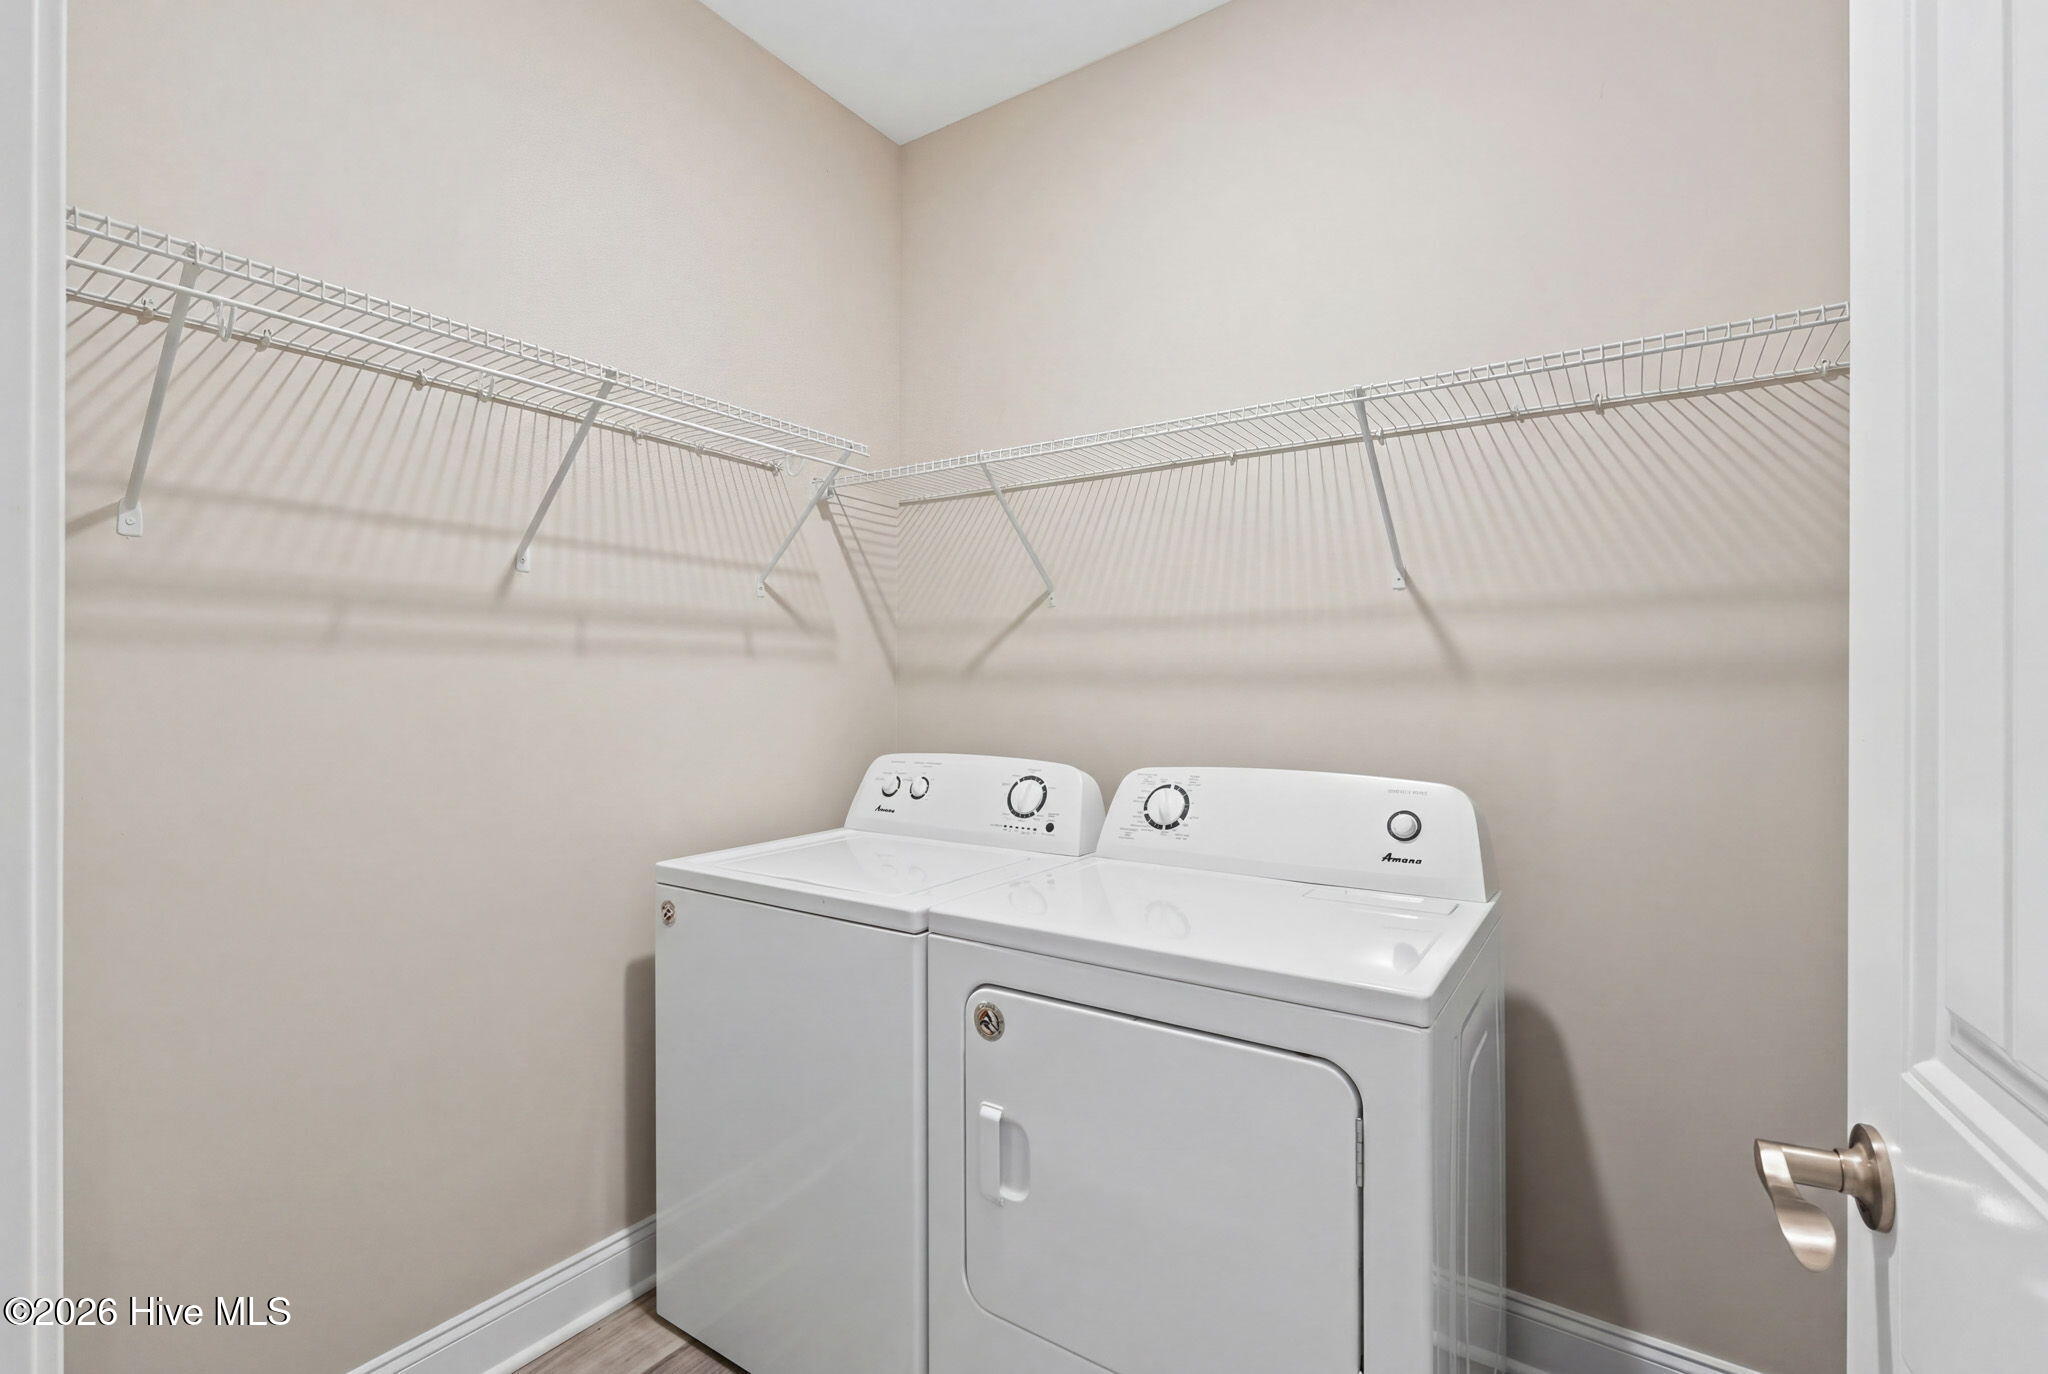
- Washer
- Refrigerator
- Dryer
- Disposal
- Dishwasher
- Electric Range
Interior Features
- Cool System: Heat Pump
- Heat System: Heat Pump, Electric
- Floors: 0
- Rooms: Master Bedroom, Bedroom 2, Bedroom 3, Dining Area, Dining Room, Family Room
- Interior: Walk-in Closet(s), High Ceilings, Kitchen Island, Ceiling Fan(s), Pantry, Walk-in Shower, Built-in Features, Eat-in Kitchen, Walk-In Closet(s)
Exterior Features
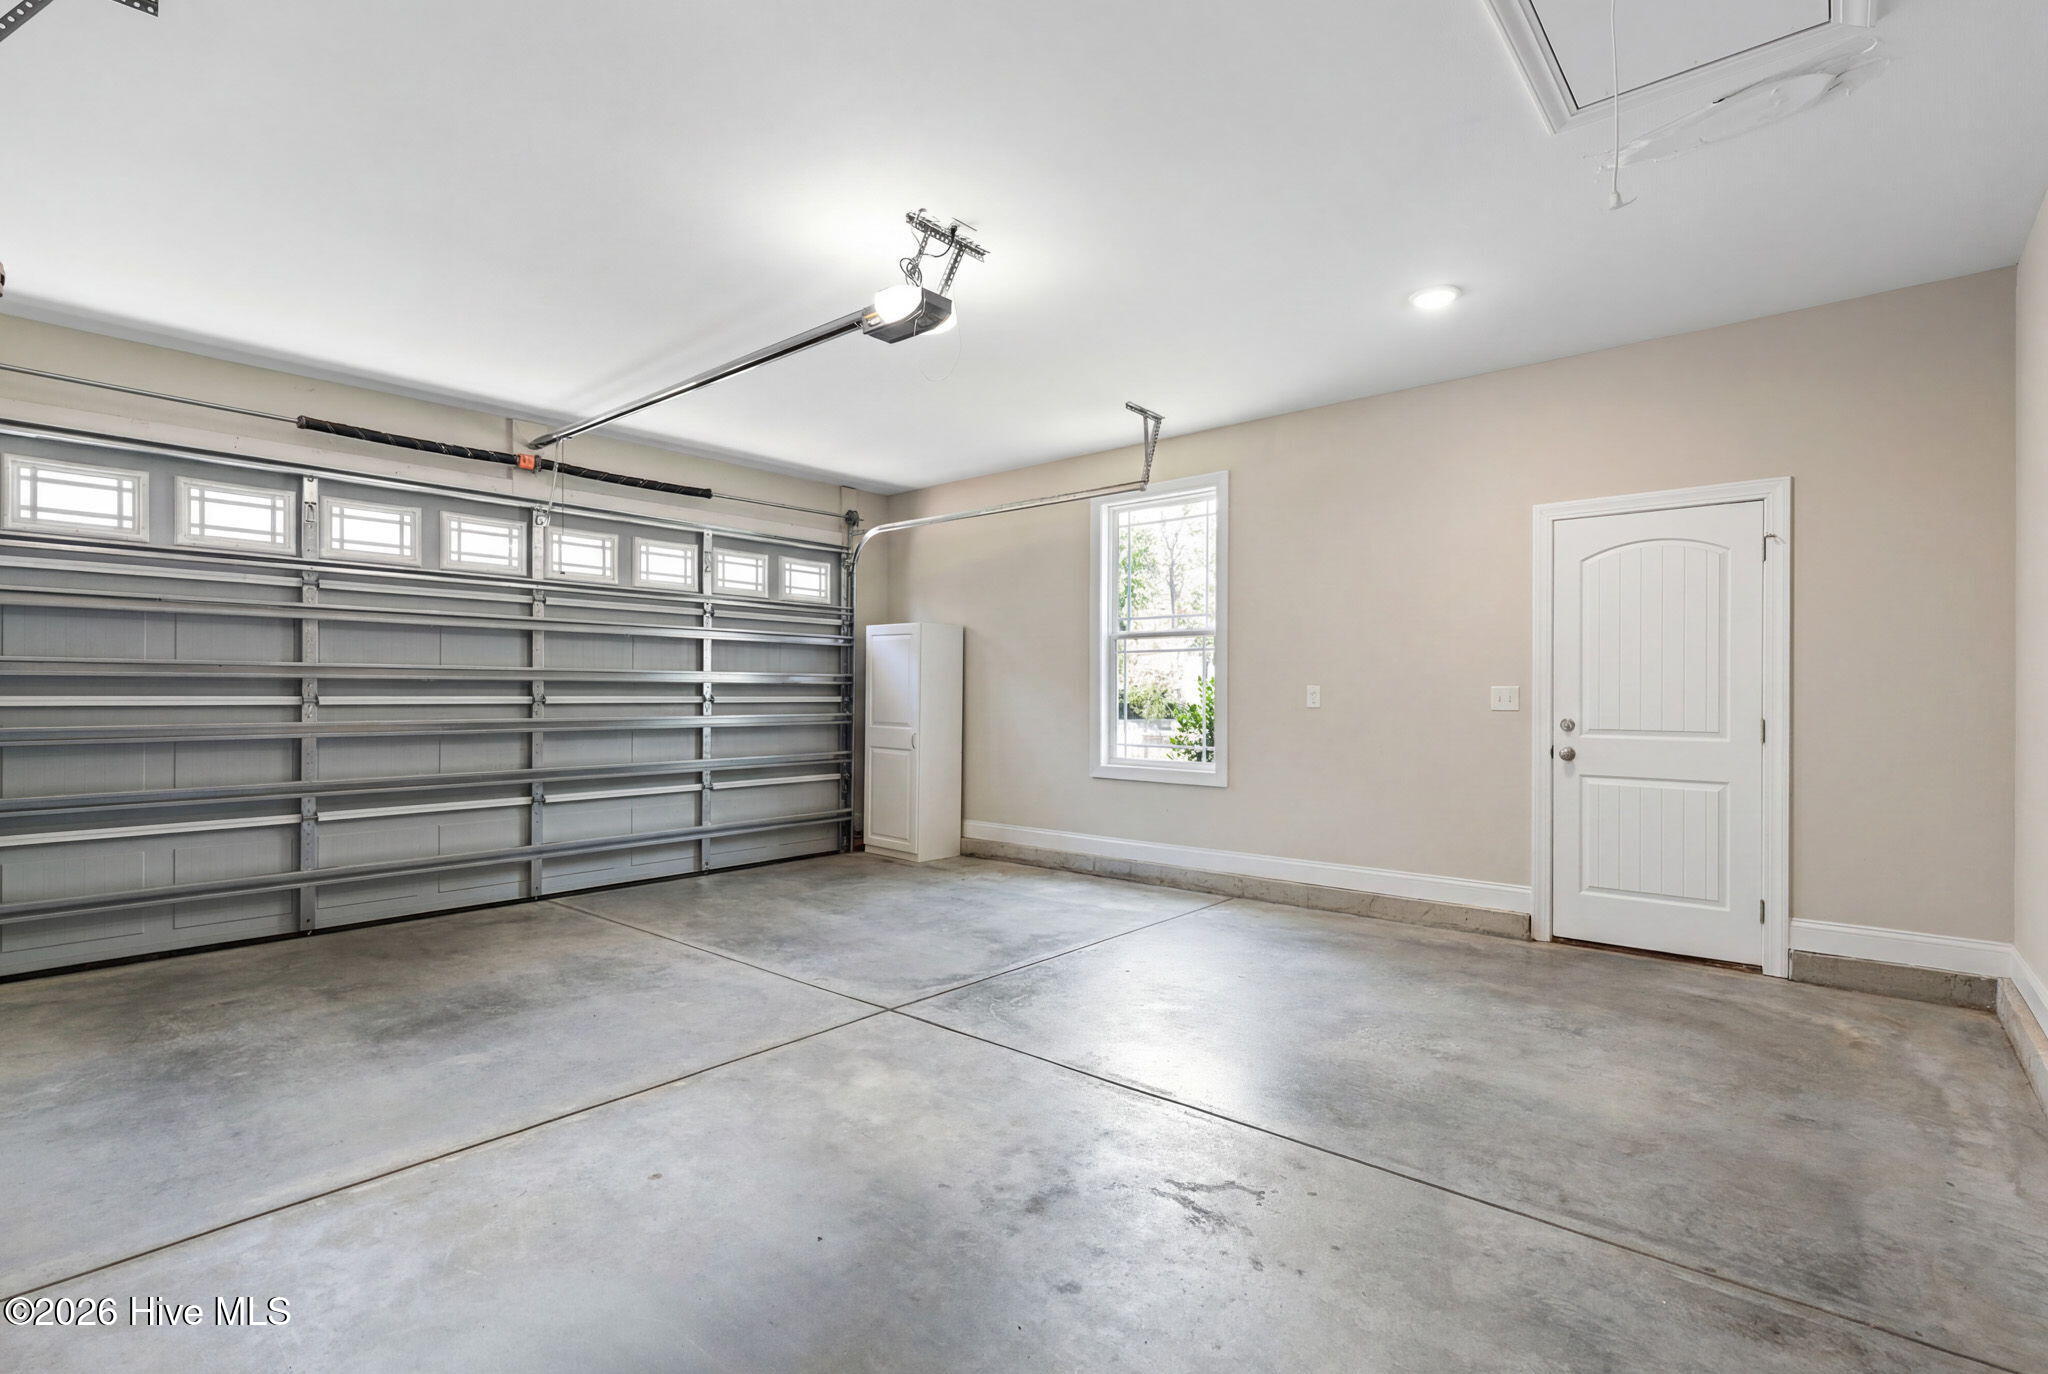
- Parking: Garage Faces Front, Garage Door Opener, Paved, Garage
- Siding: Stone Veneer, Vinyl Siding
- Roof: Architectural Shingle
Additional Features
- County: Brunswick
- Property Type: Single Family Residence
- Tax Number: 240bd030
- Year Built: 2021
Recently Viewed