



Location
Agent Comments
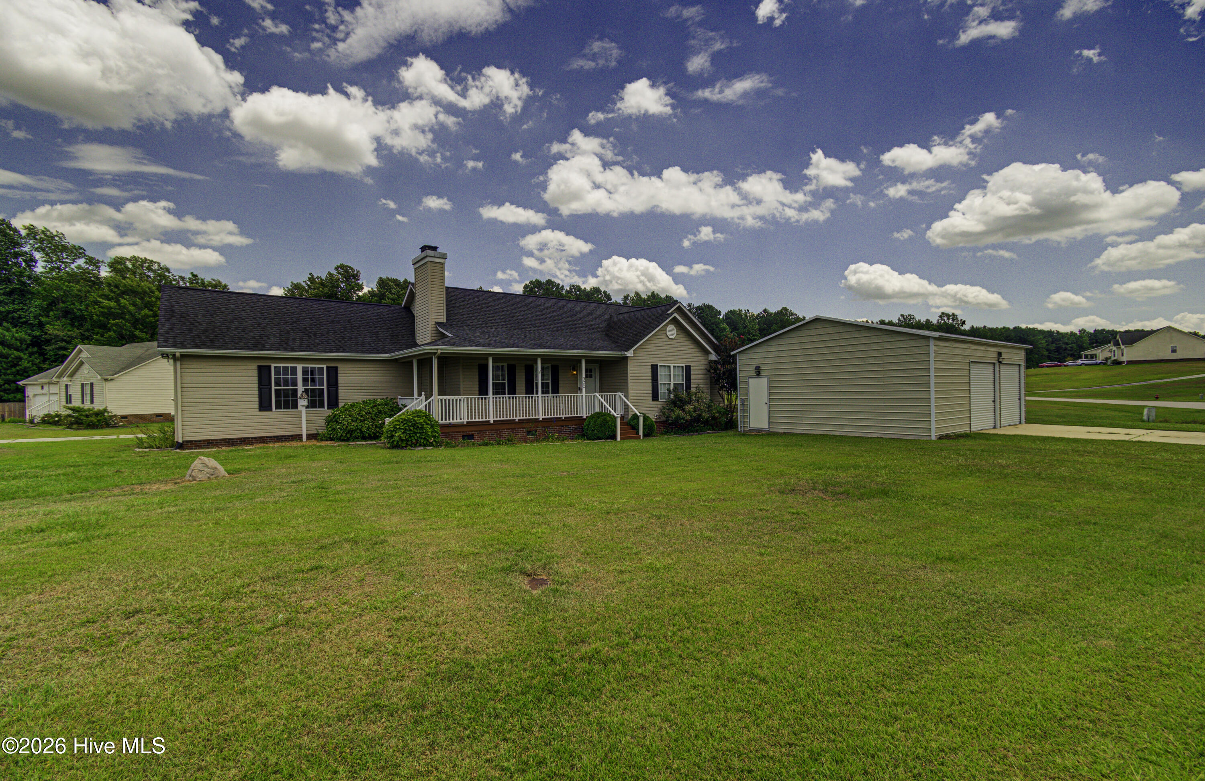
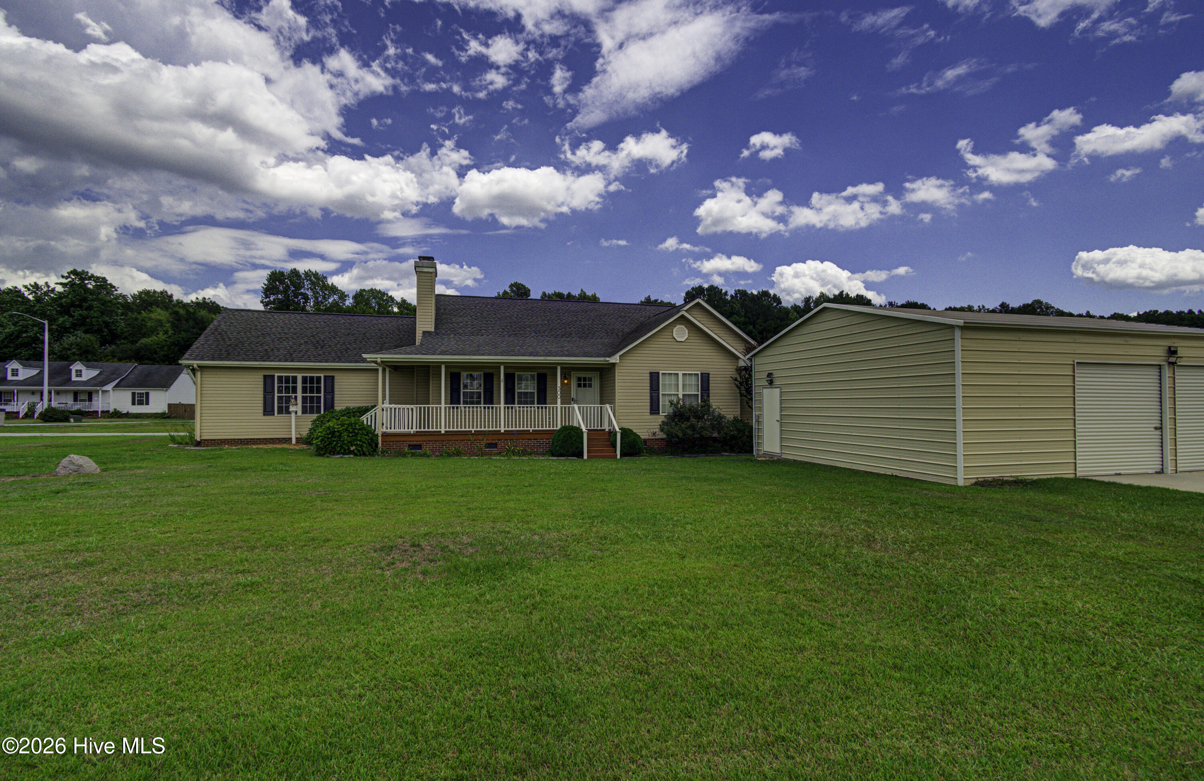
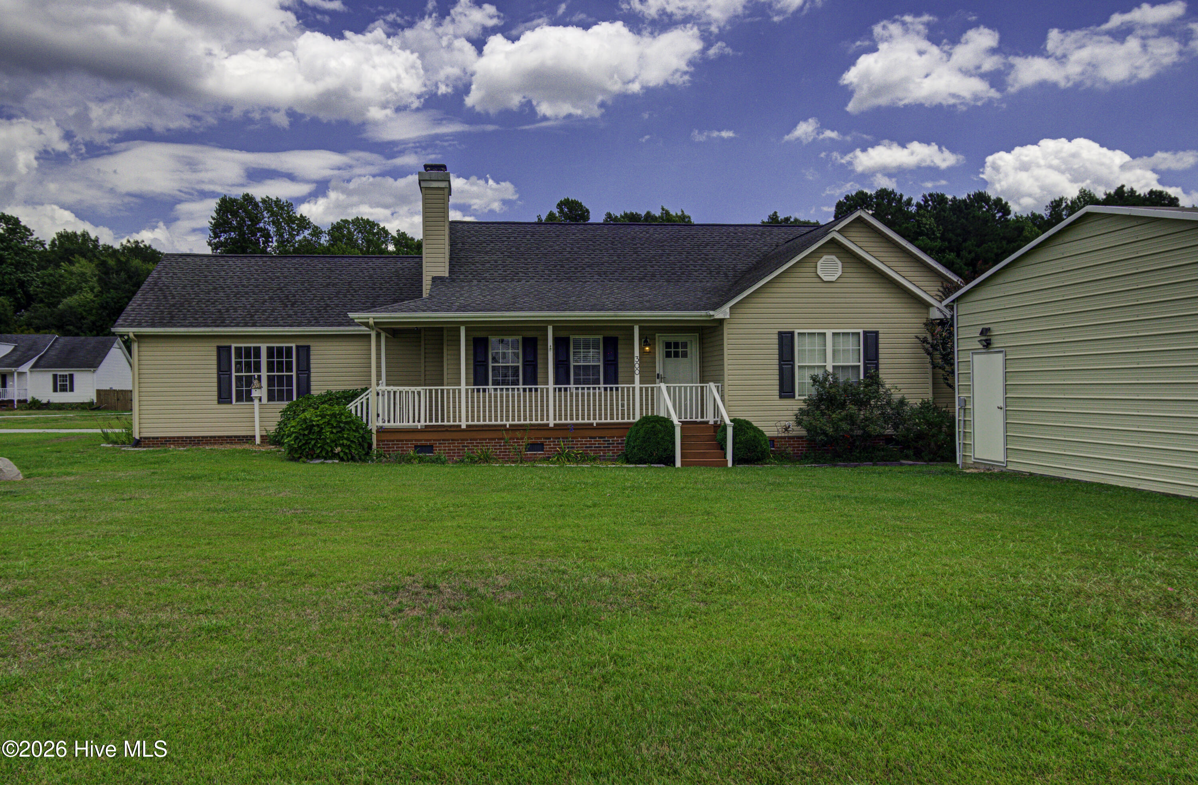
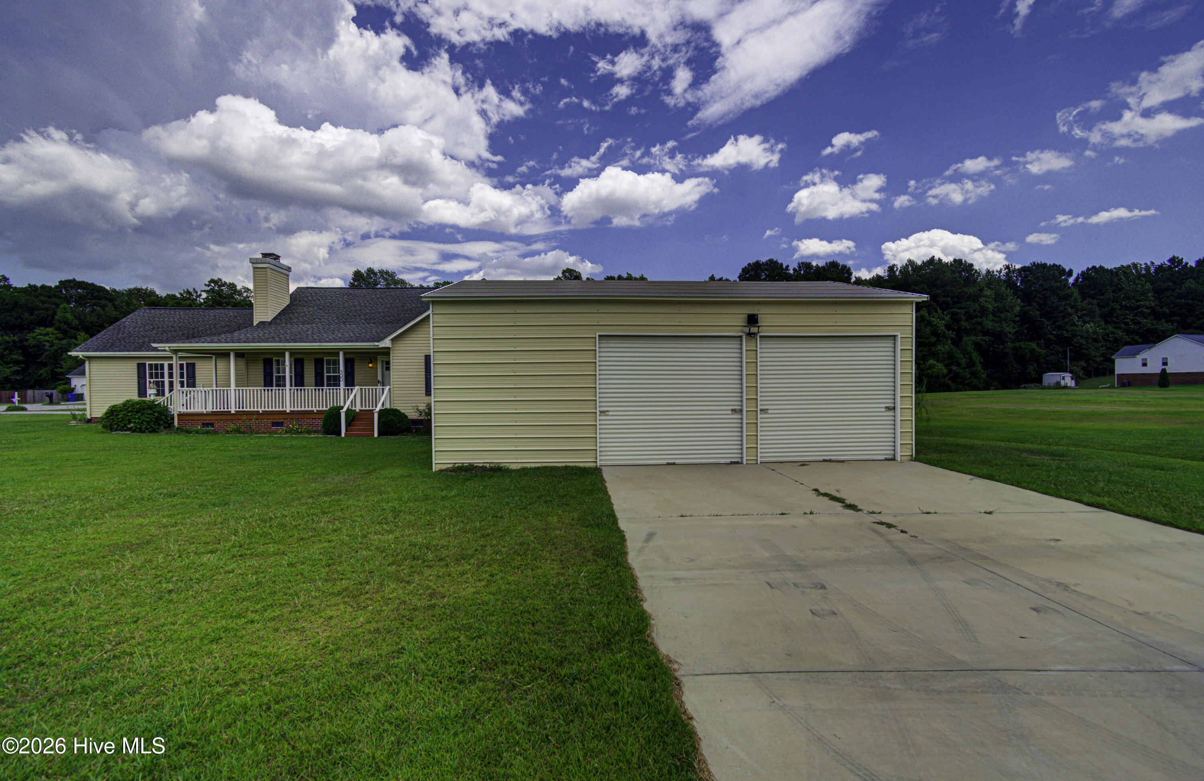
Welcome to 300 Crest Place in Jacksonville! This beautifully updated 3-bedroom, 2-bath home offers the perfect blend of comfort, functionality, and outdoor space all situated on nearly half an acre with no HOA.
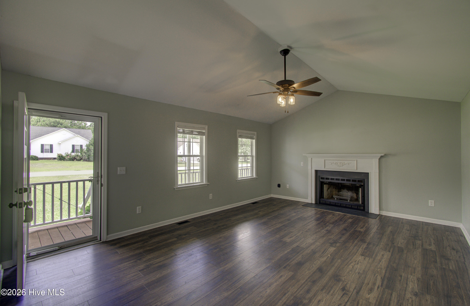
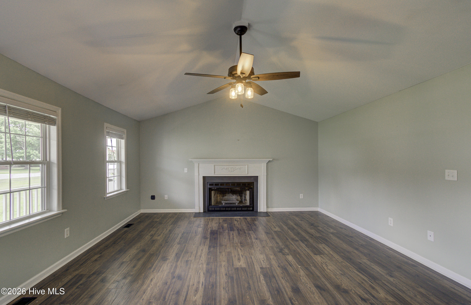
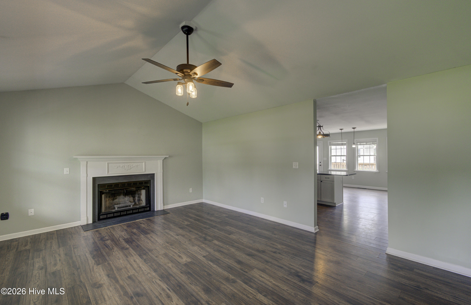
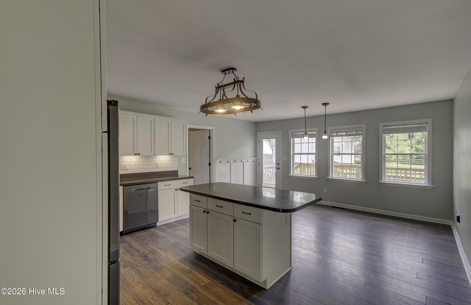
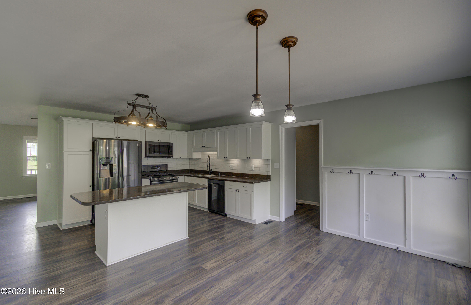
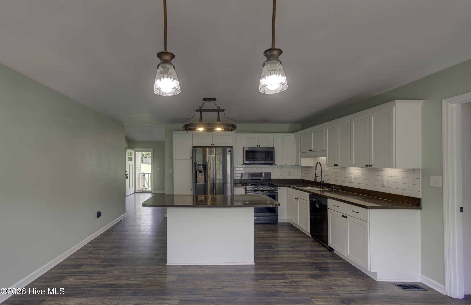
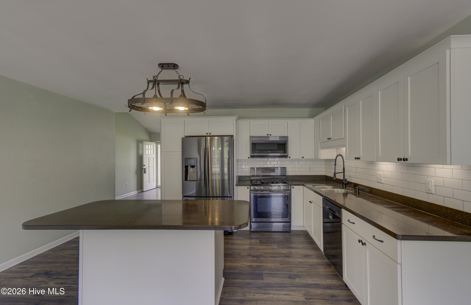
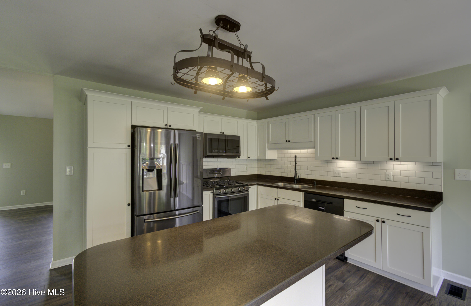
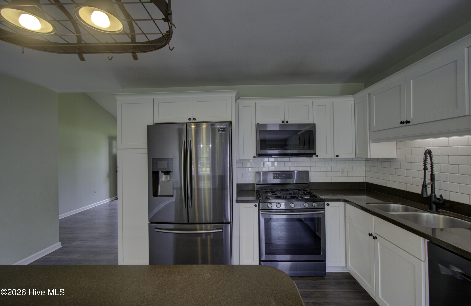
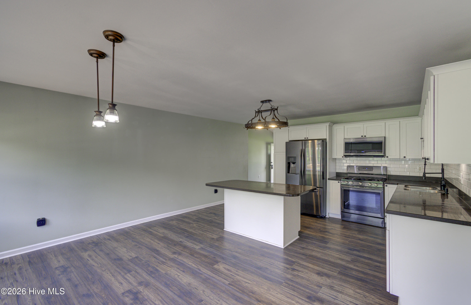
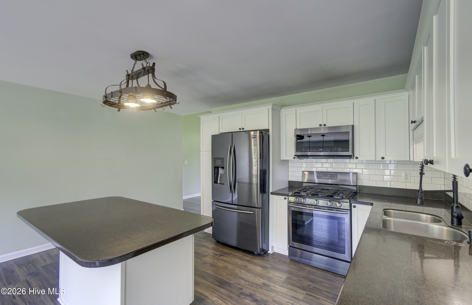
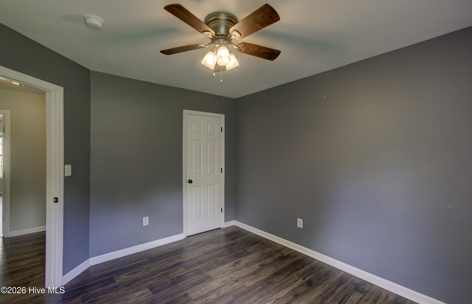
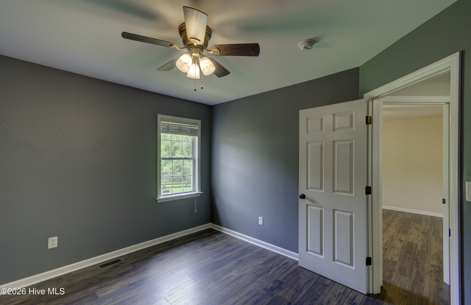
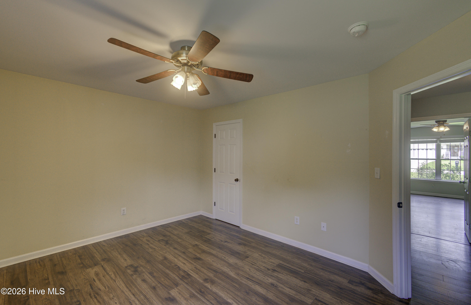
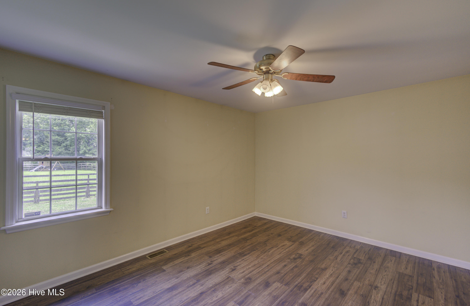
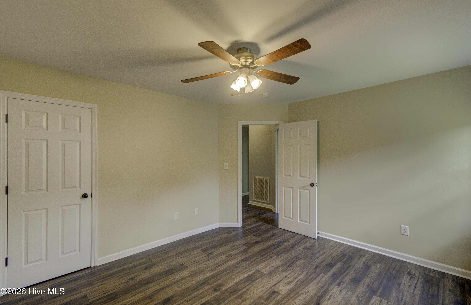
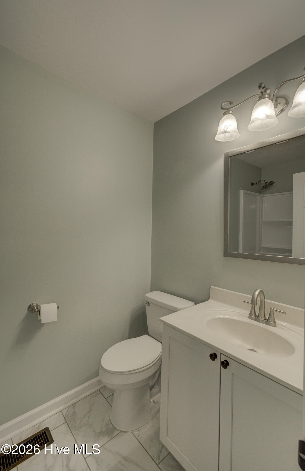
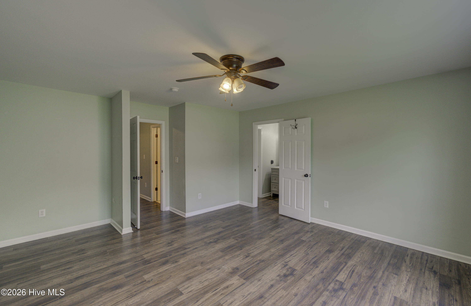
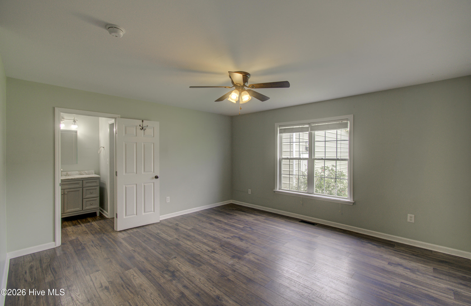
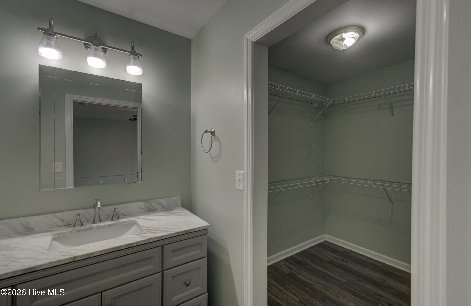
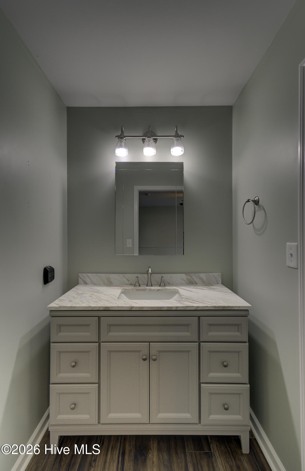
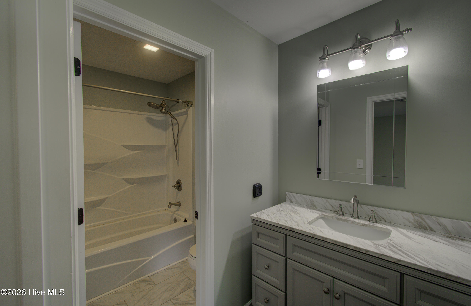
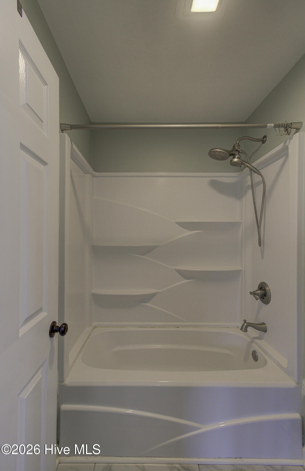
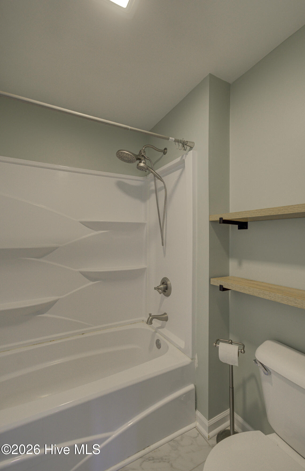
Step inside to find a warm and inviting living room centered around a cozy wood-burning fireplace, creating the perfect gathering space. The updated interior also features a spacious kitchen with a large island, ample cabinet space, and a bright eat-in dining area that's ideal for everyday living and entertaining. Both bathrooms have been tastefully updated, adding modern style and convenience throughout the home.
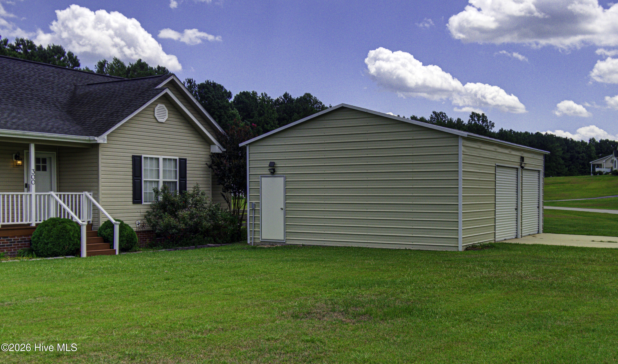
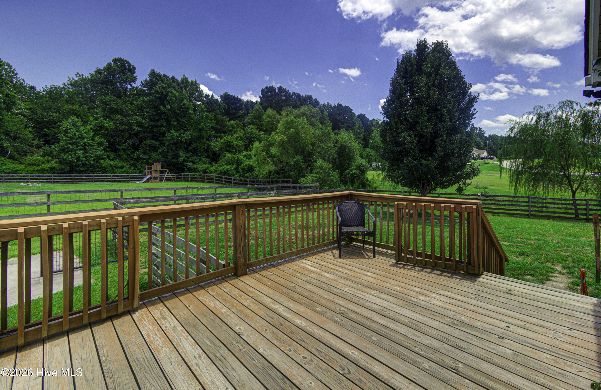
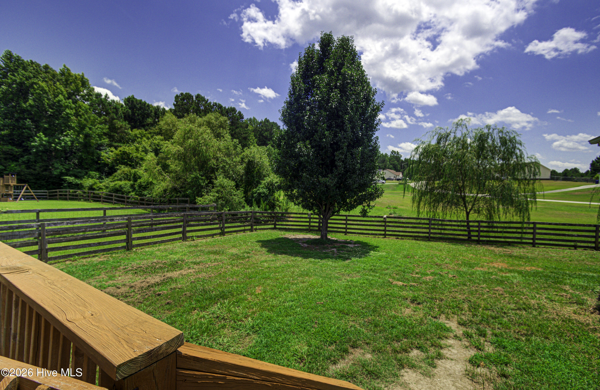
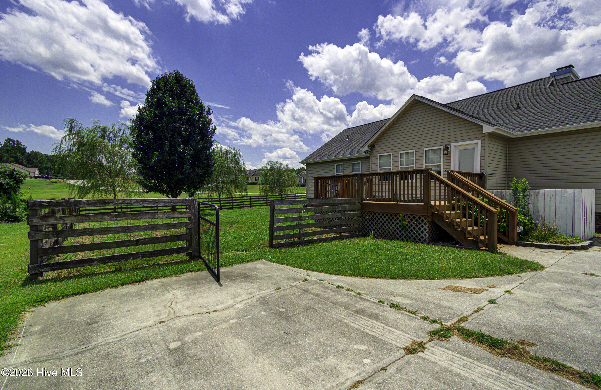
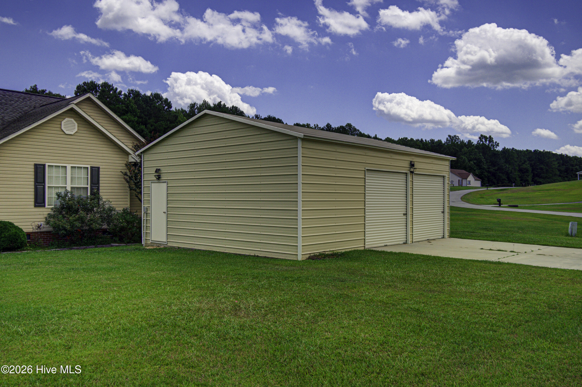
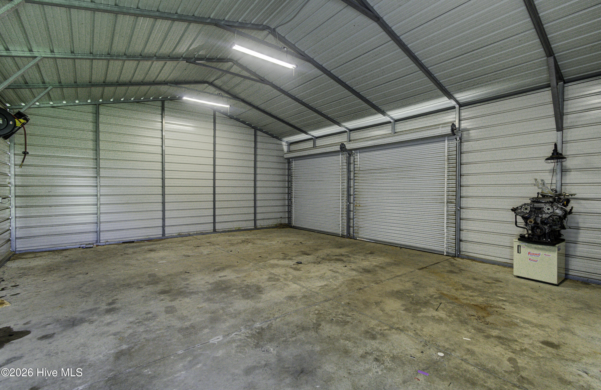
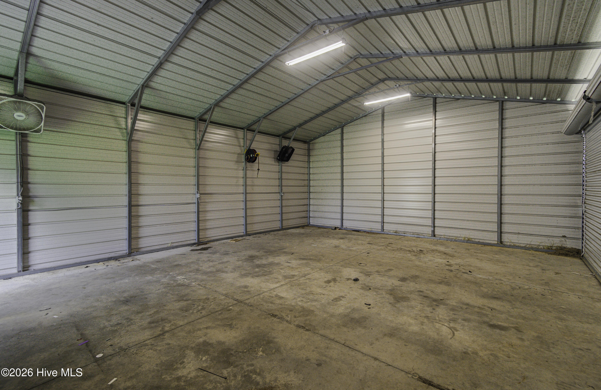
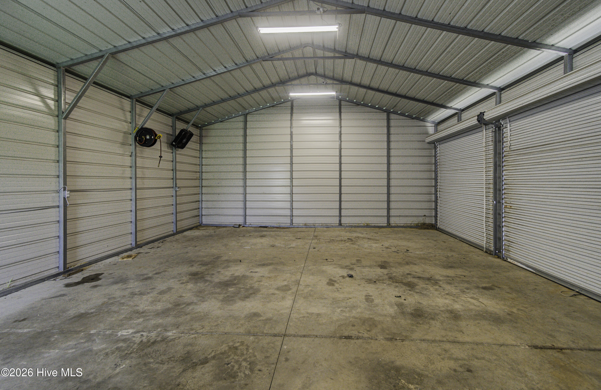
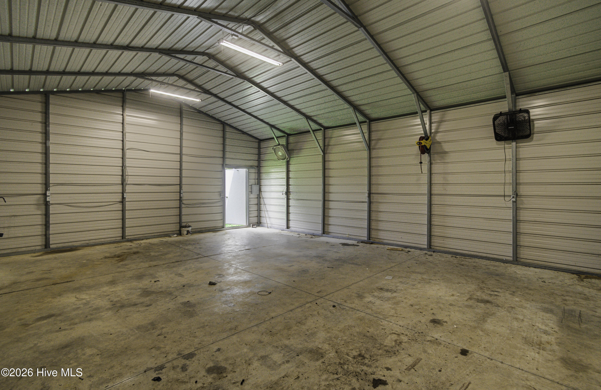
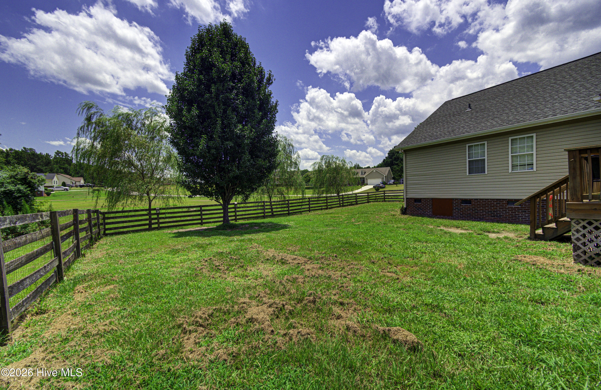
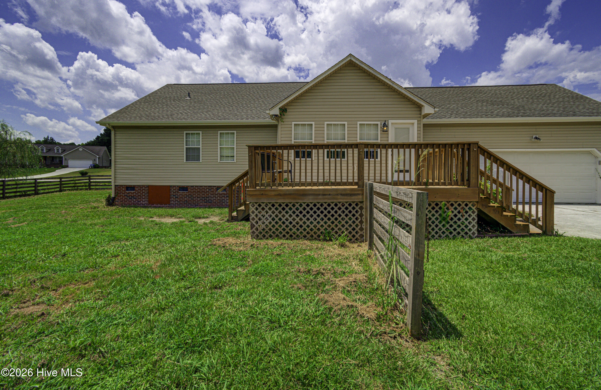
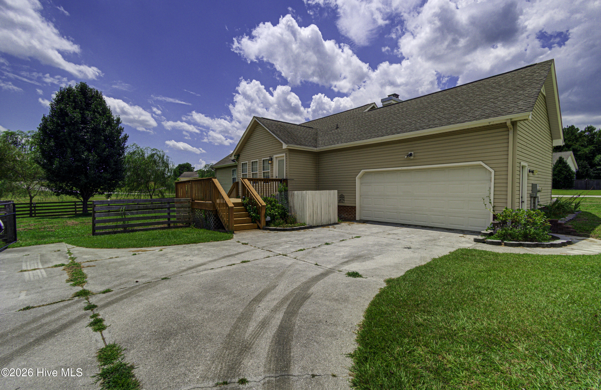
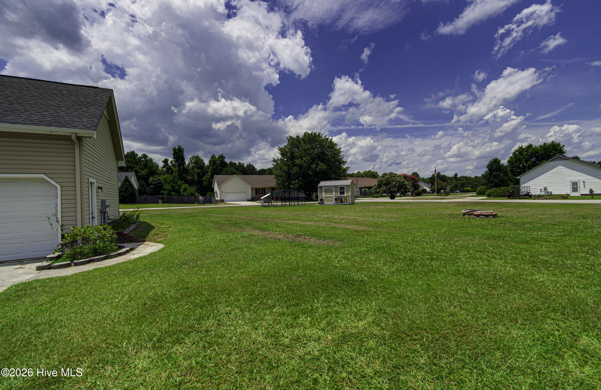
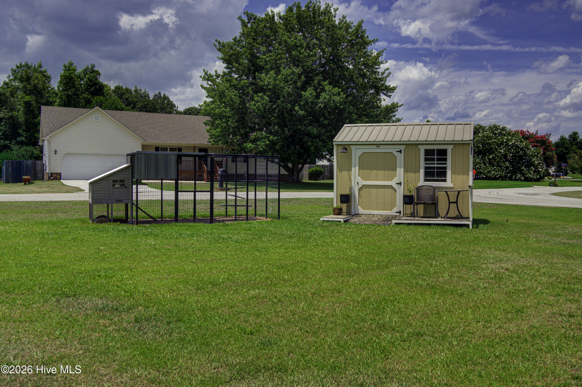
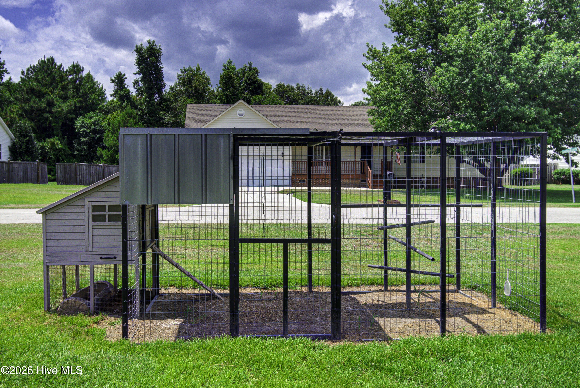
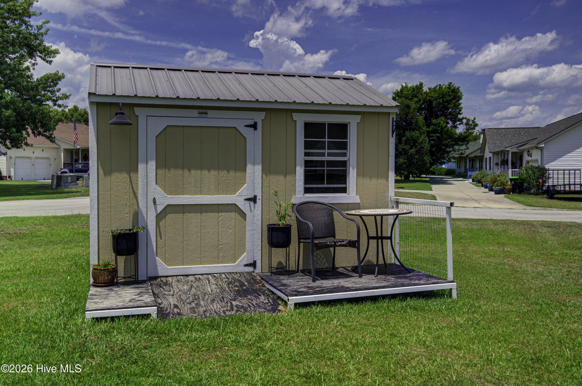
Outside, you'll love the fully fenced backyard with plenty of room to relax, play, or garden. The property also includes a large storage shed and a chicken coop, offering endless possibilities for hobbies or additional storage. In addition to the attached 2-car garage, you'll appreciate the impressive 16' x 30' detached garage that is wired and permitted. Making it perfect for a workshop, extra vehicle storage, recreational equipment, or your next project.
With nearly half an acre of land, multiple outbuildings, updated interior spaces, and no HOA restrictions, this property offers the freedom and flexibility that's becoming increasingly difficult to find. Don't miss your opportunity to own this versatile property in a convenient to MCAS New River and a short drive to area beaches.
Amenities
- Gas Oven
- Gas Cooktop
- Built-In Microwave
- Refrigerator
Interior Features
- Cool System: Central Air
- Heat System: Electric, Heat Pump
- Floors: 0
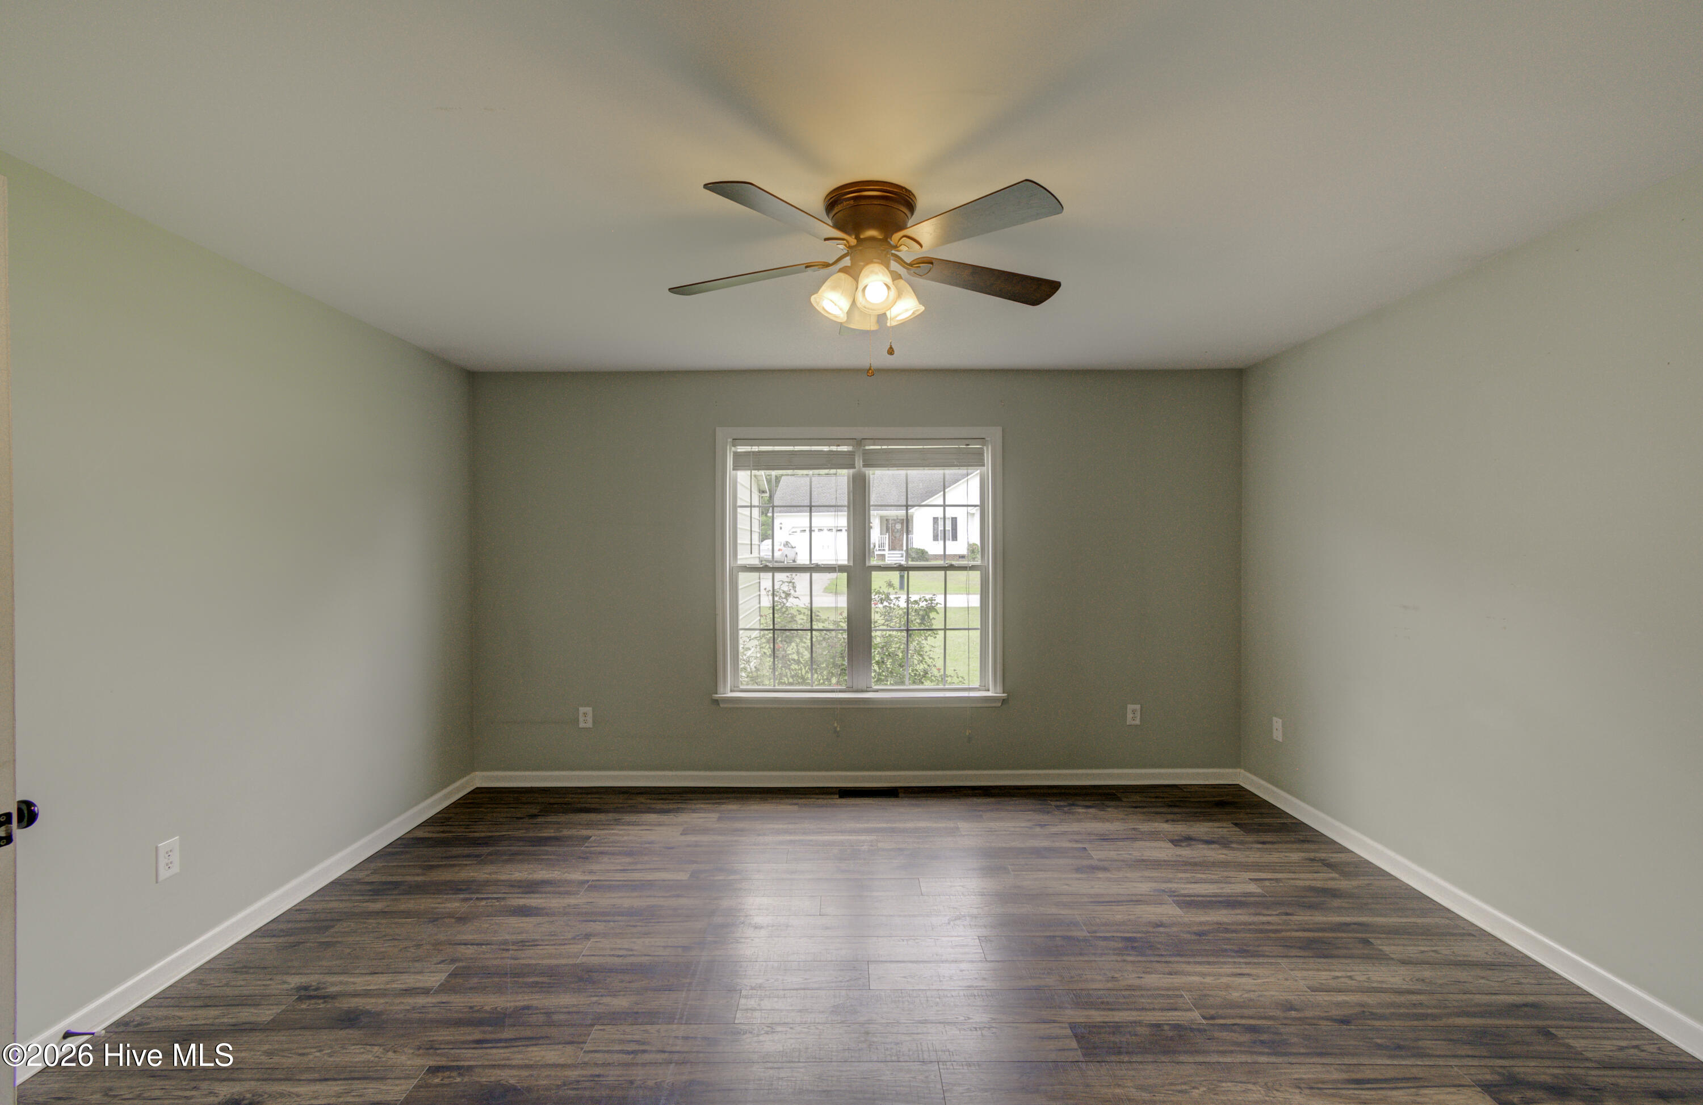
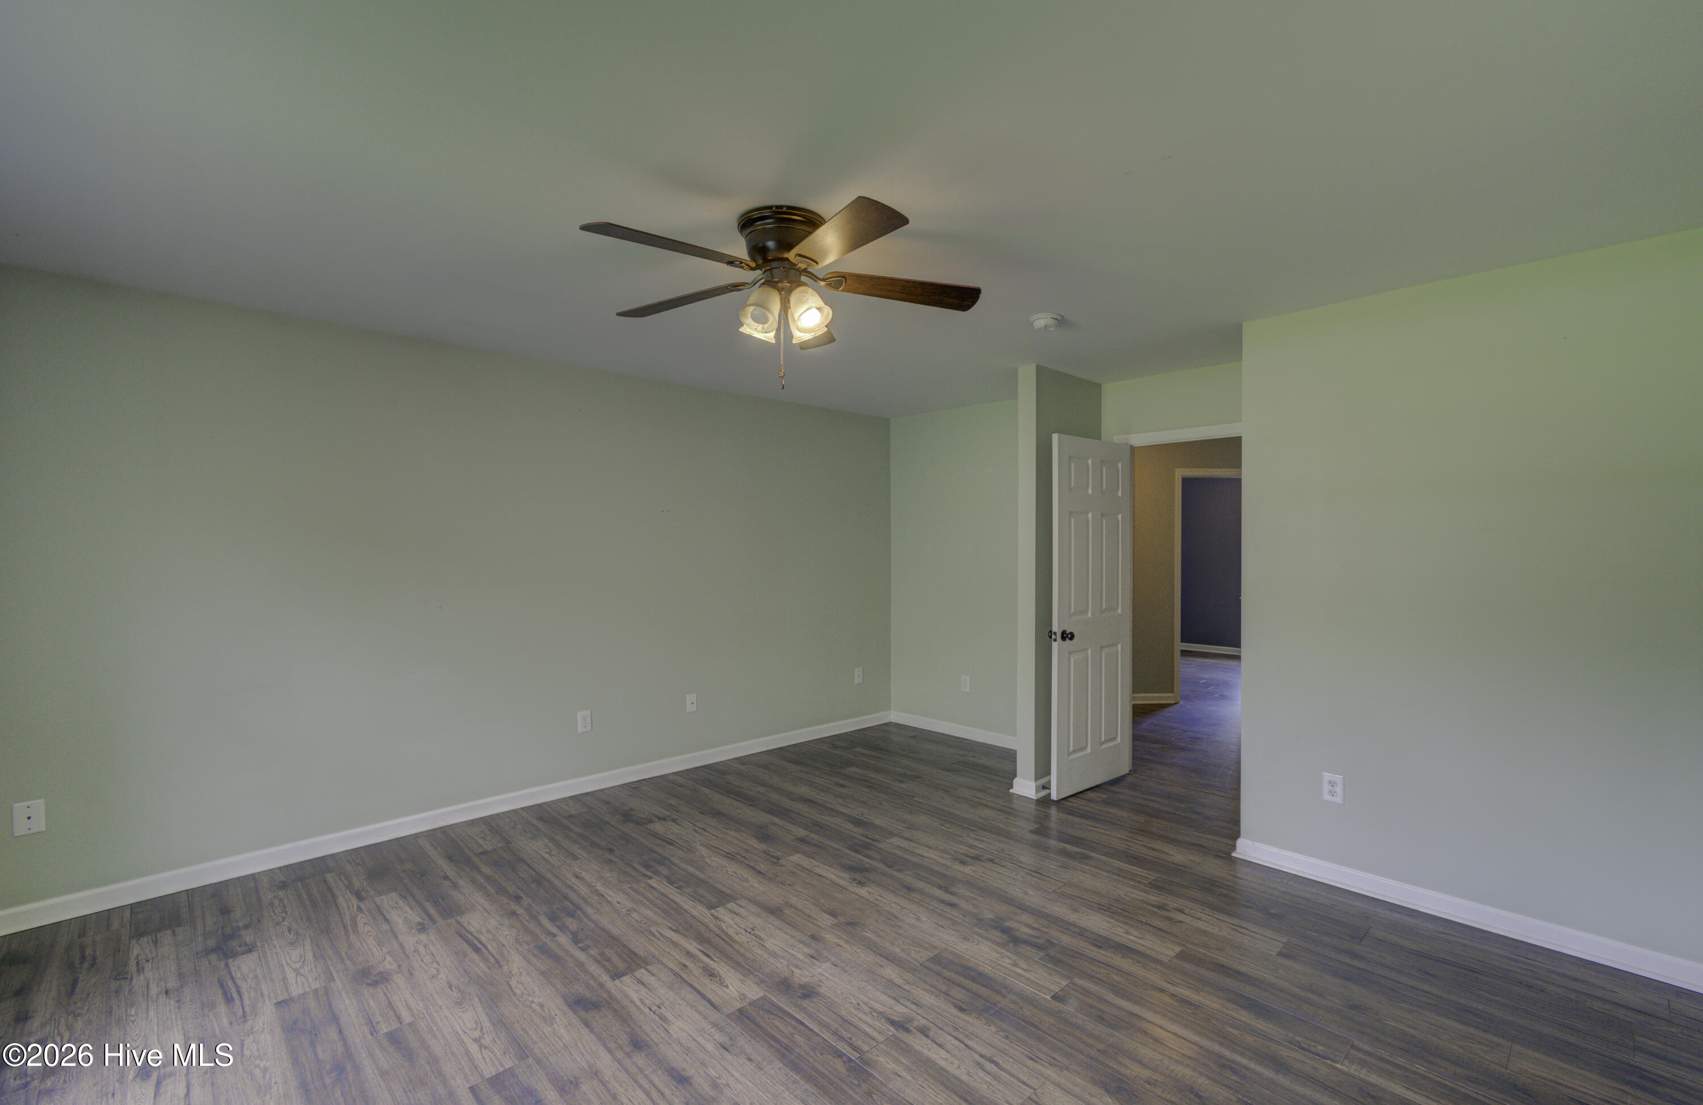
- Rooms: Living Room, Master Bedroom, Bedroom 2, Bedroom 3, Bedroom 4, Dining Area, Other
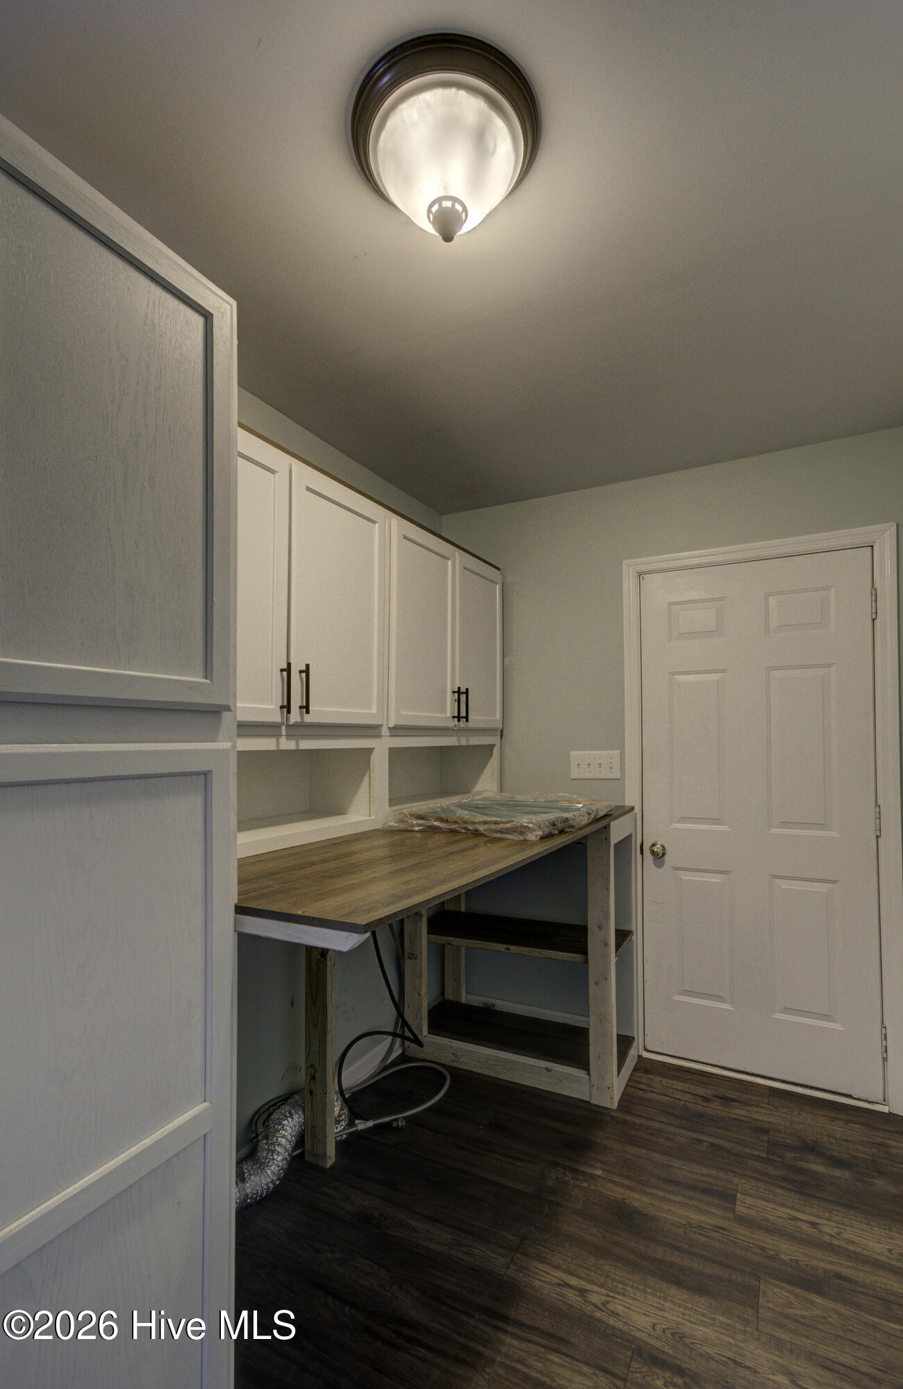
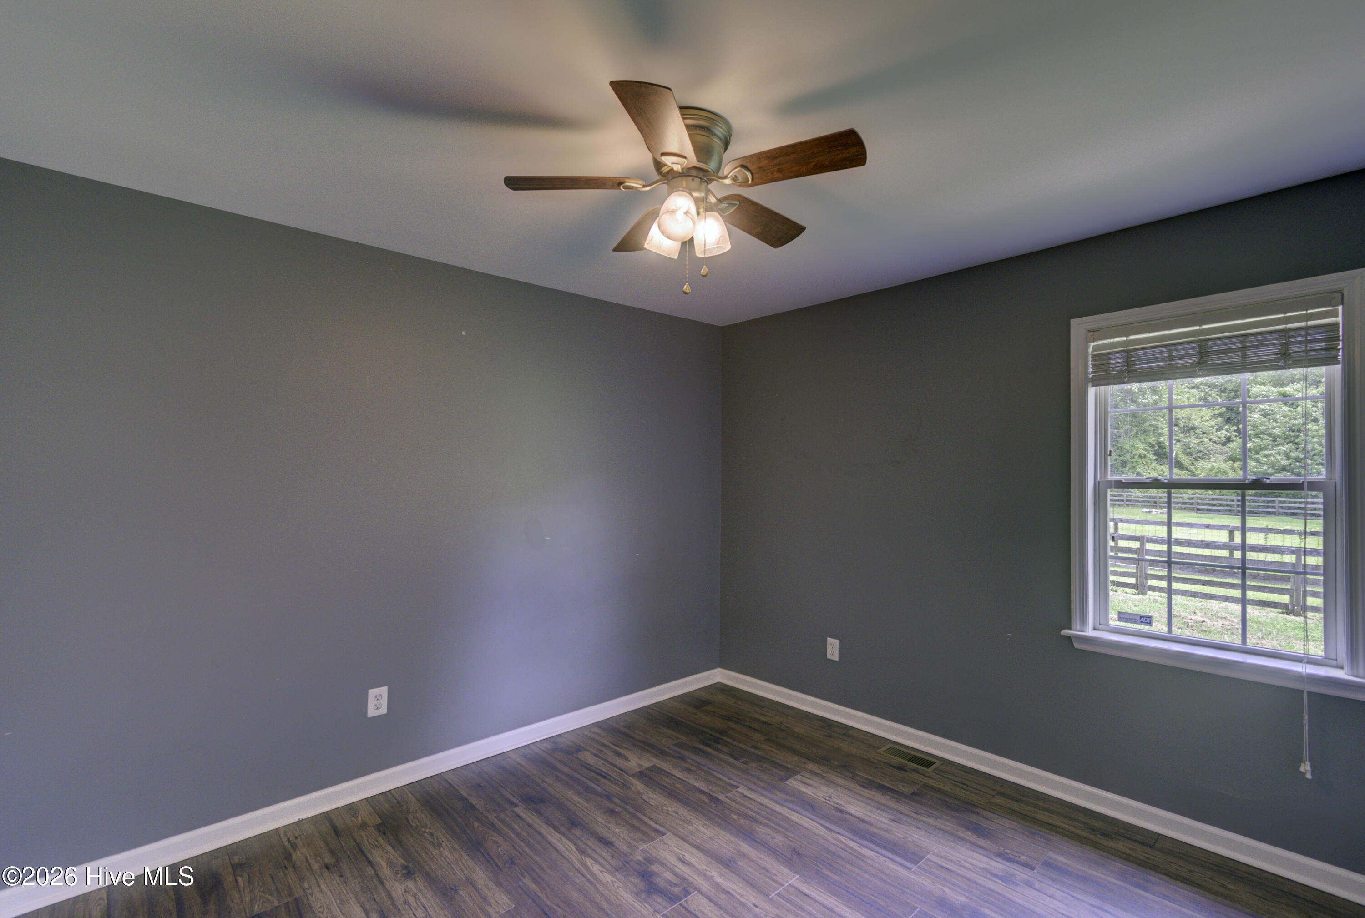
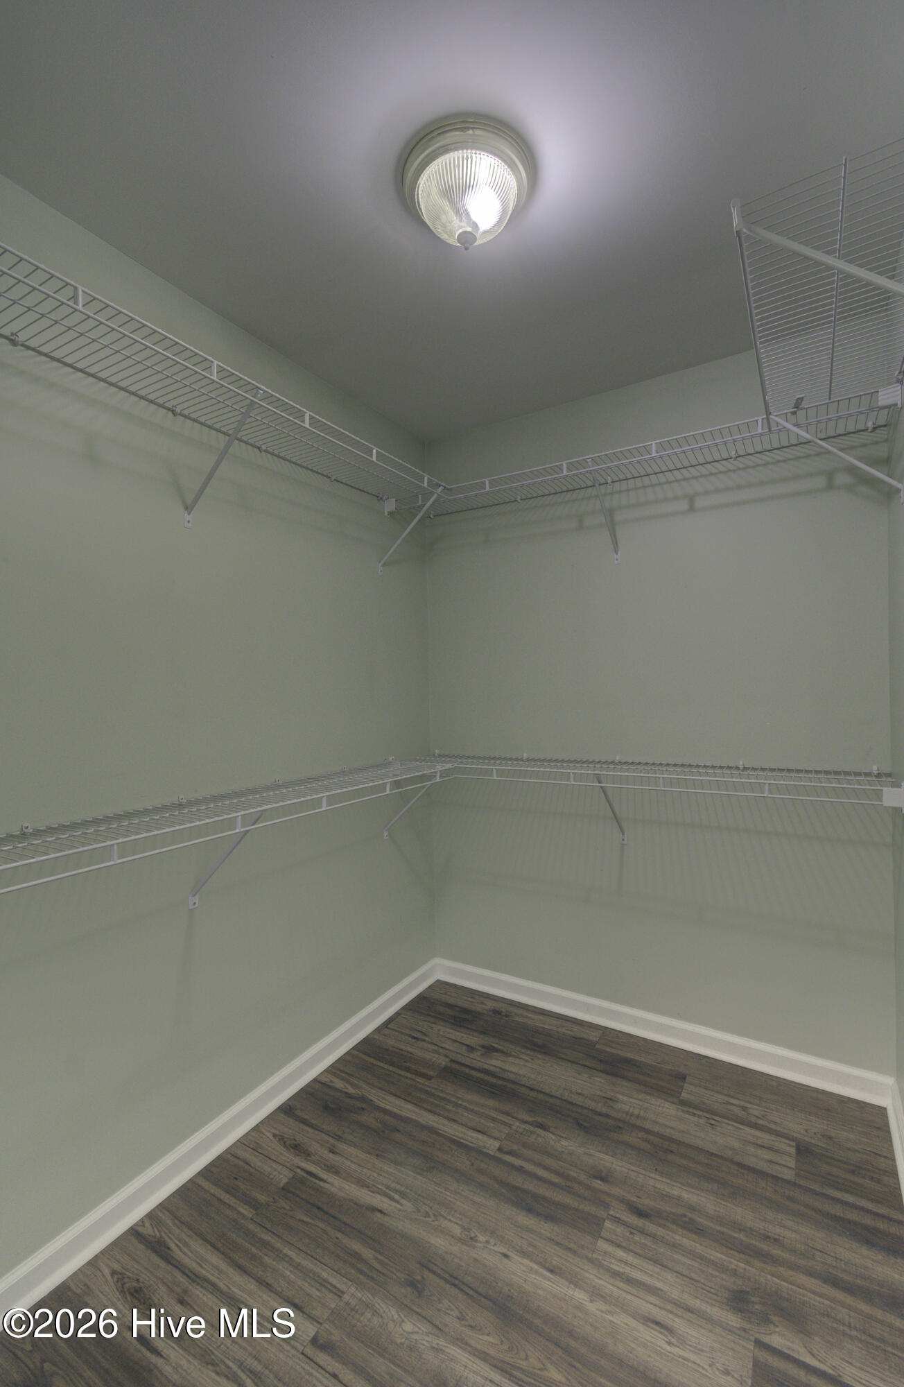
- Interior: Master Downstairs, Walk-in Closet(s), Vaulted Ceiling(s), Mud Room, Kitchen Island, Ceiling Fan(s), Blinds/Shades, Gas Log, Walk-In Closet(s), WiFi Thermostat
Exterior Features
- Parking: Workshop in Garage, Garage Faces Side, Attached, Detached, Garage Door Opener, On Site, Paved, Garage
- Siding: Vinyl Siding
- Roof: Architectural Shingle,Shingle
- Exterior: Other, See Remarks
Additional Features
- County: Onslow
- Property Type: Single Family Residence
- Tax Number: 739b-109
- Year Built: 1999
Recently Viewed