



Location
Agent Comments
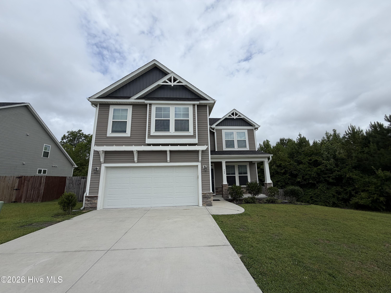
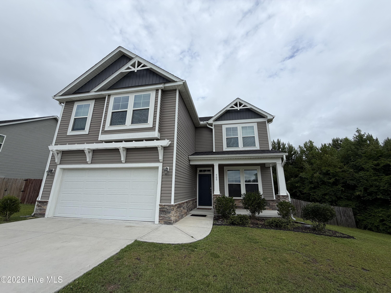
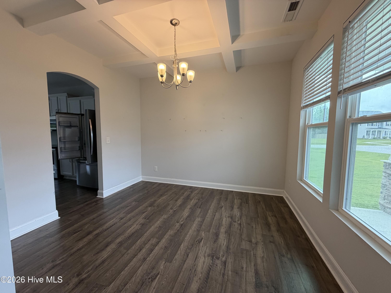
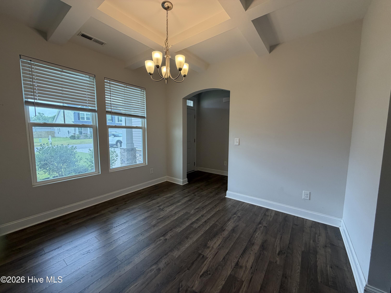
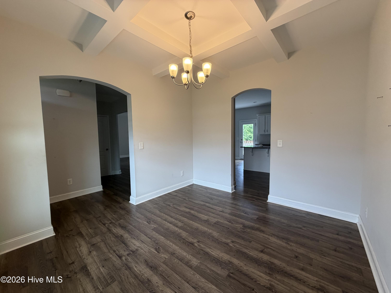
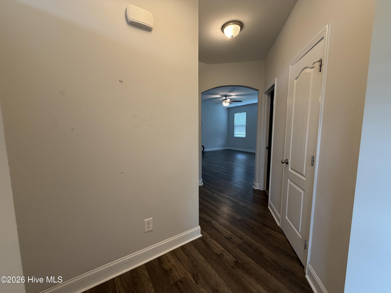
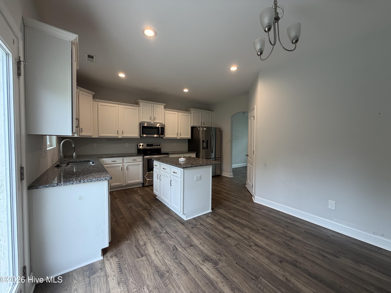
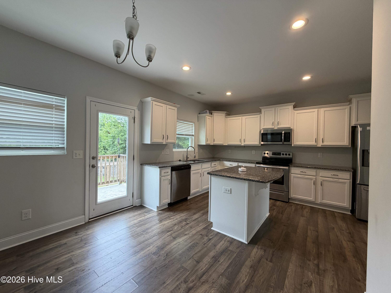
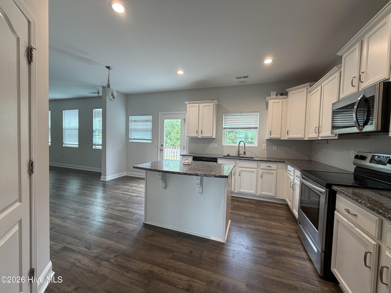
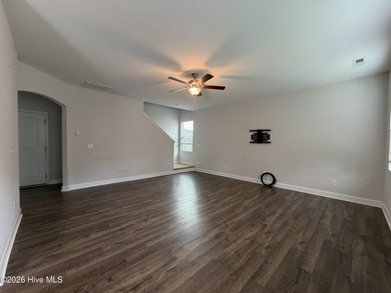
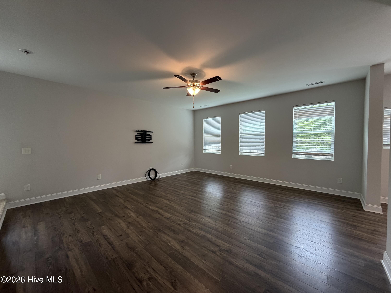
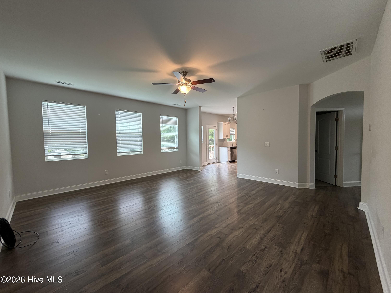
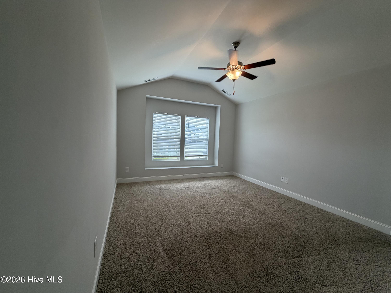
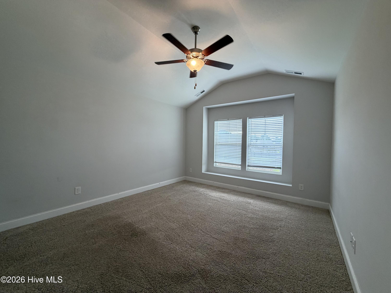
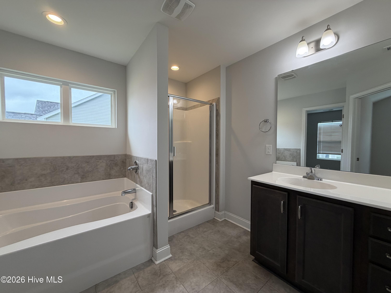
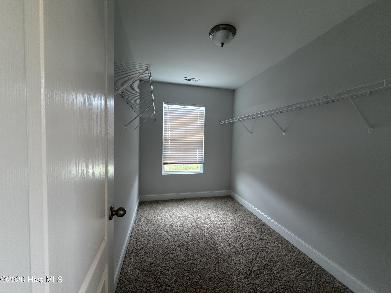
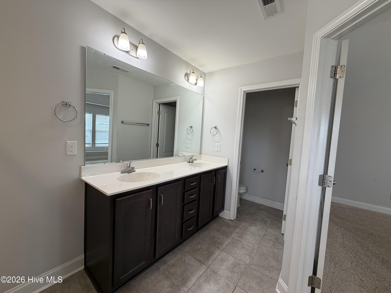
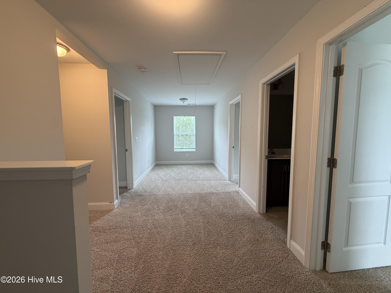
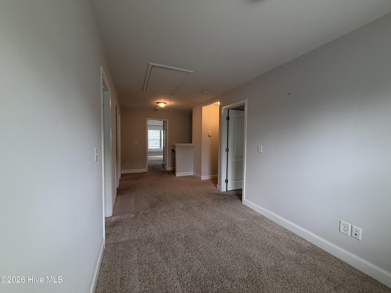
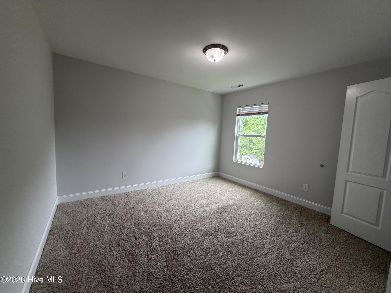
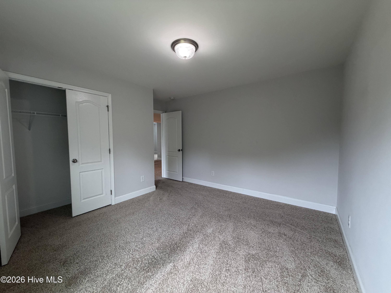
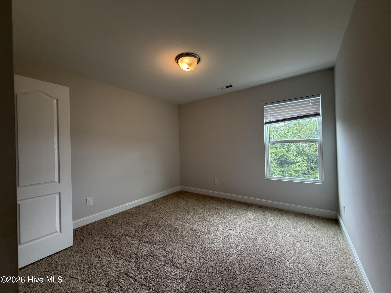
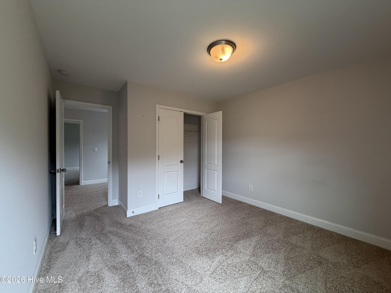
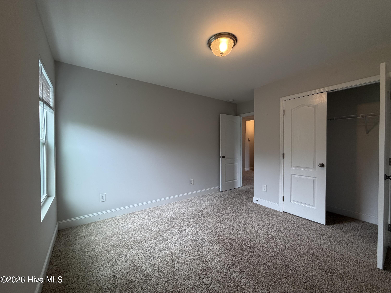
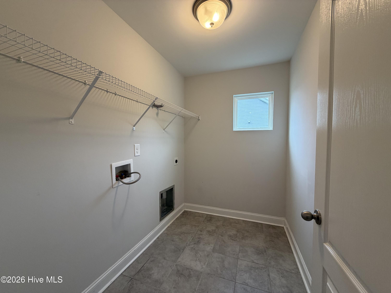
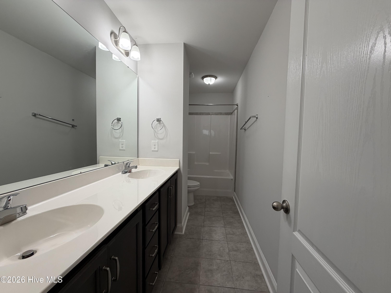
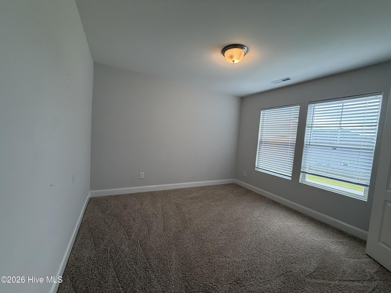
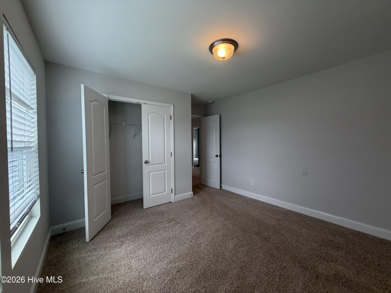
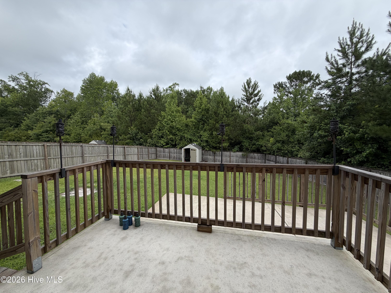
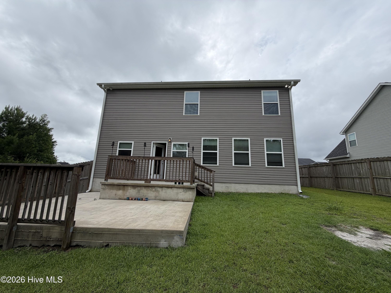
This home has over 2200 HSF and 4 bedrooms. The covered front porch welcomes you to this open floor plan with coffered ceilings in the formal dining room. A large kitchen with island opening to generous sized eat in nook and powder room. The kitchen and nook open to the large family room. Access the patio from the nook. Upstairs you will find a relaxing owners suite with cathedral ceiling, walk in closets, dual vanities, garden tub and separate shower. Large laundry room, 3 more bedrooms and a shared full bath with a large landing area.
Interior Features
- Heat System: Electric, Heat Pump
- Rooms: Living Room, Dining Room, Loft, Dining Area, Bedroom 2, Bedroom 3, Bedroom 4, Master Bedroom
- Interior: Walk-in Closet(s), High Ceilings, Entrance Foyer, Wash/Dry Connect, Kitchen Island, Walk-in Shower, Blinds/Shades, Walk-In Closet(s)
Exterior Features
- Parking: Concrete, Garage
Additional Features
- County: Onslow
- Property Type: Single Family Residence
- Tax Number: 1127d-110
- Stories: 2
- Year Built: 2021
Recently Viewed