



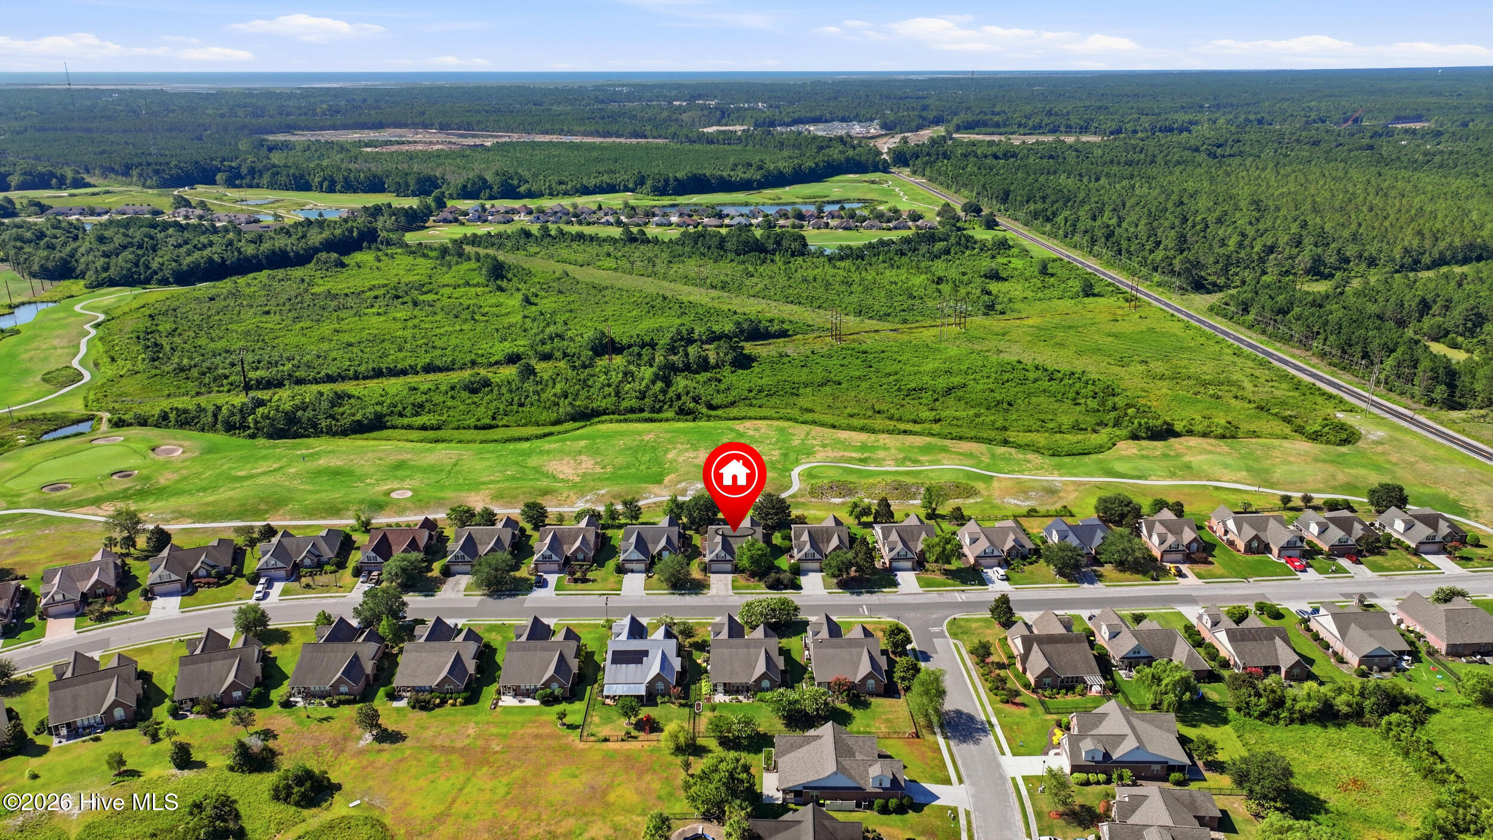
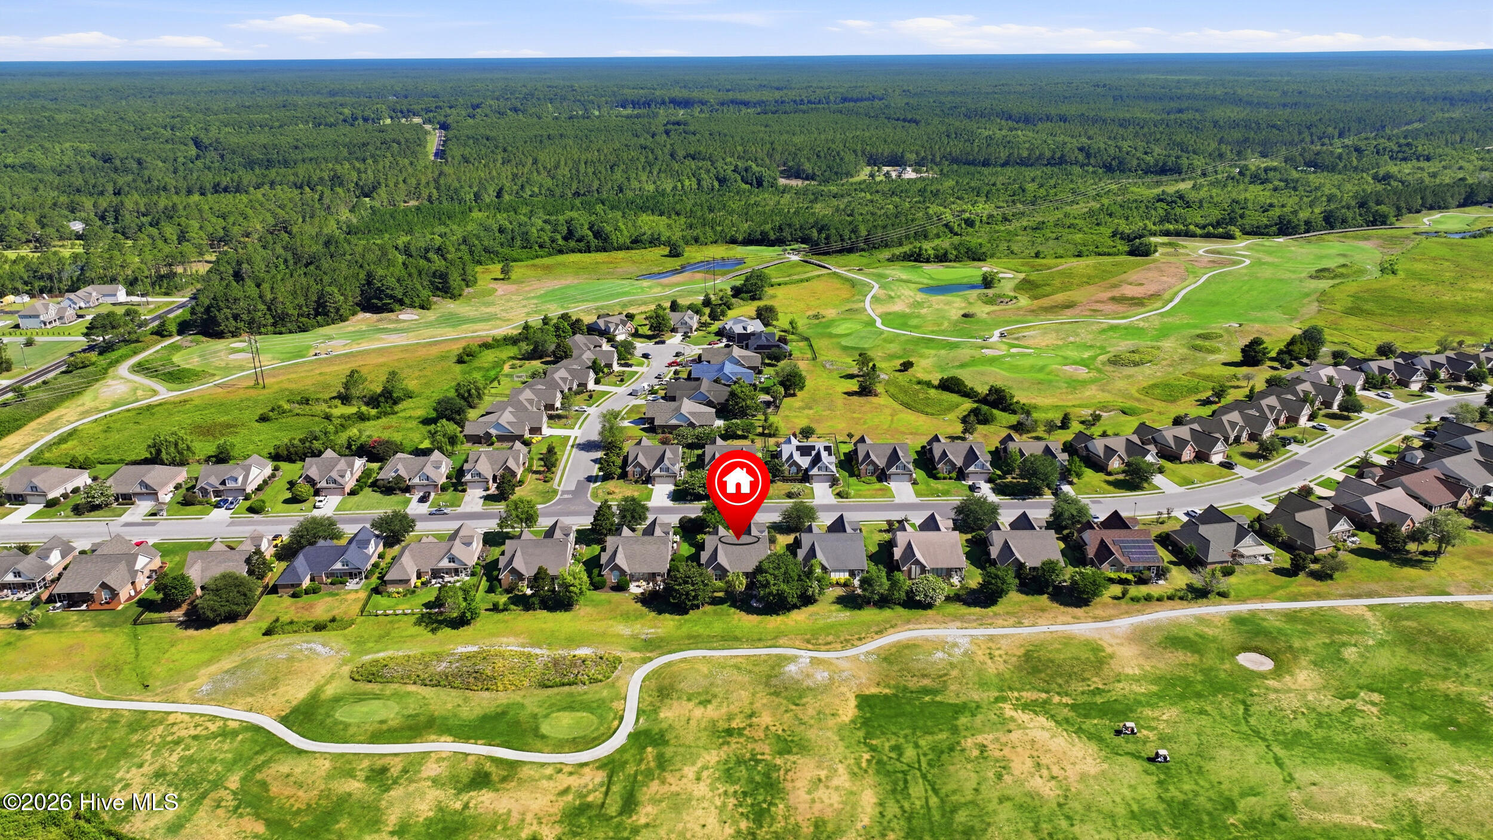
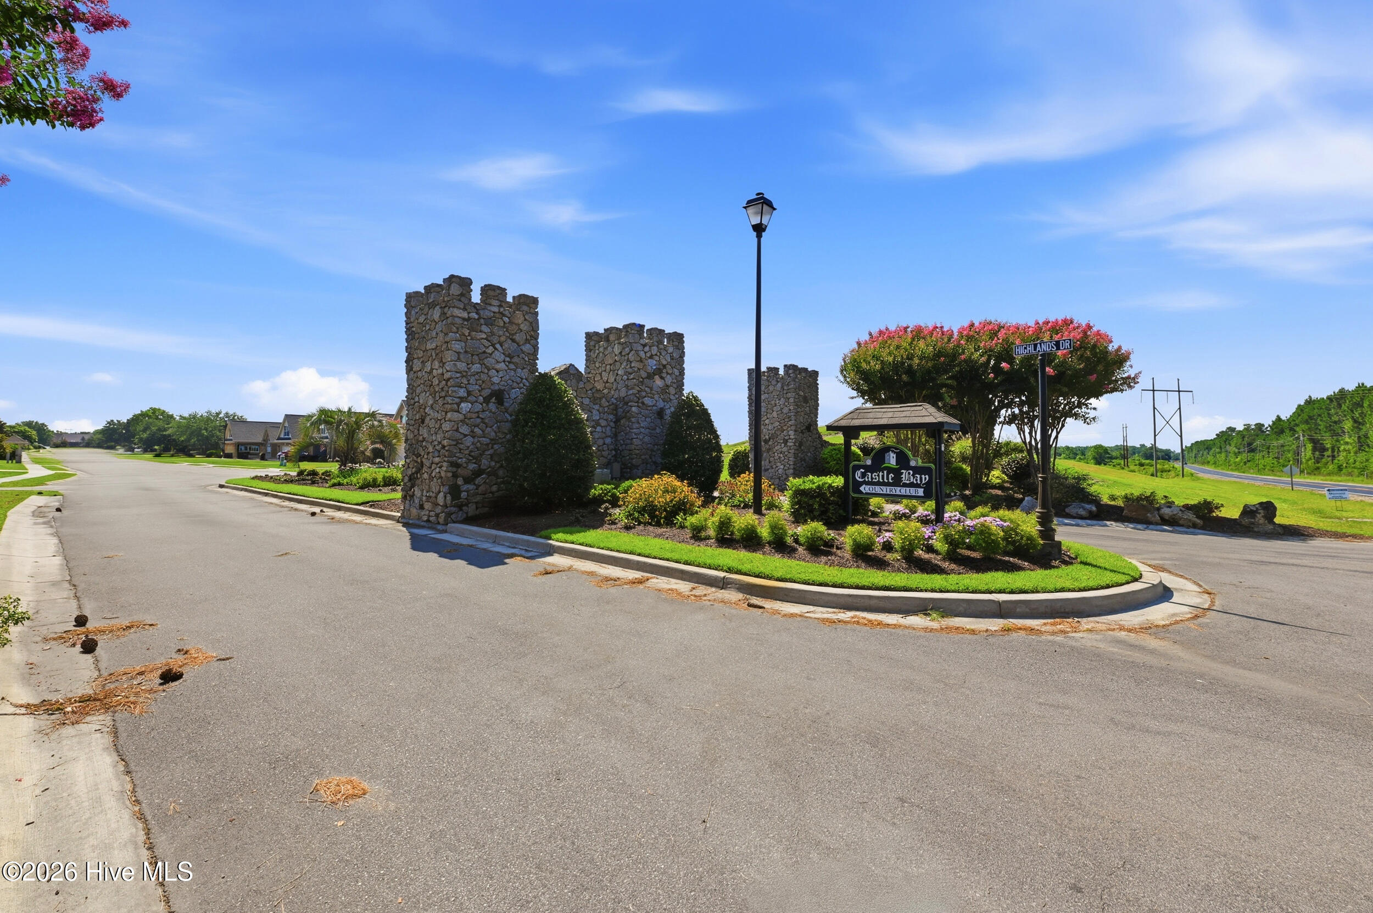
Location
Agent Comments
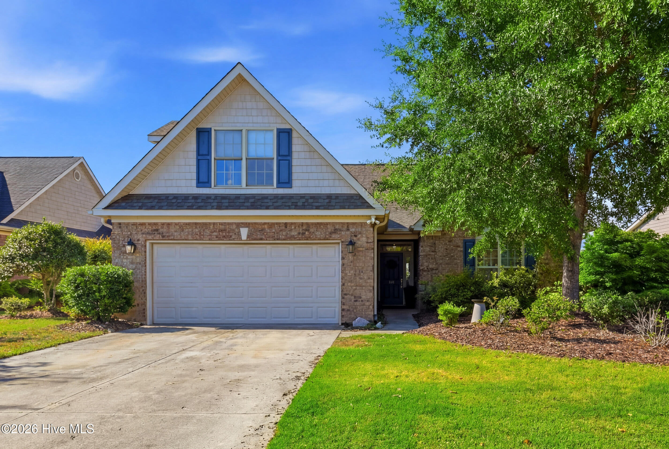
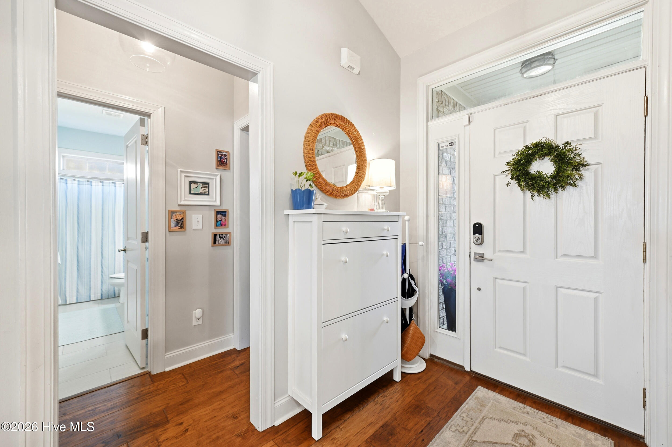
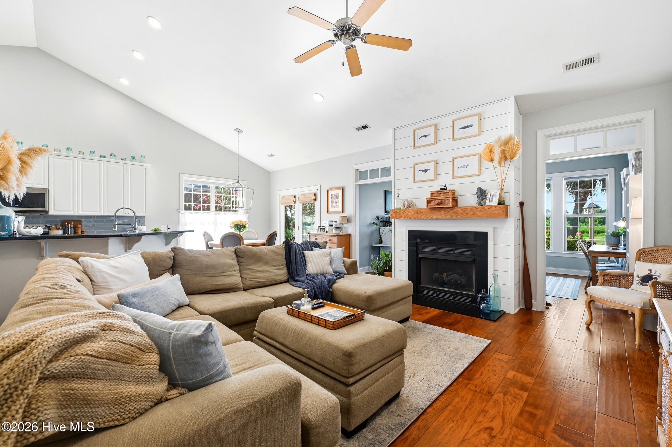
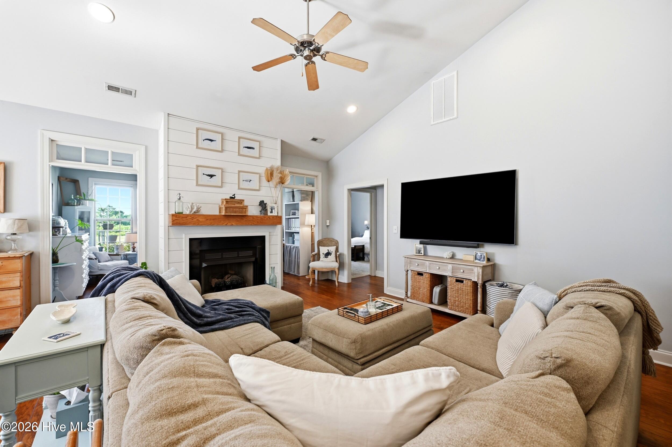
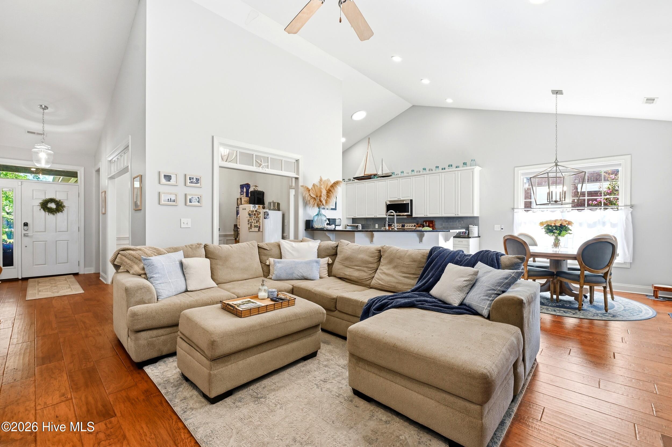
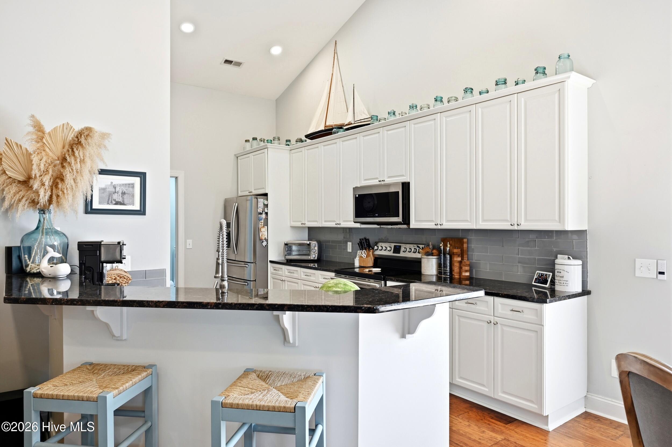
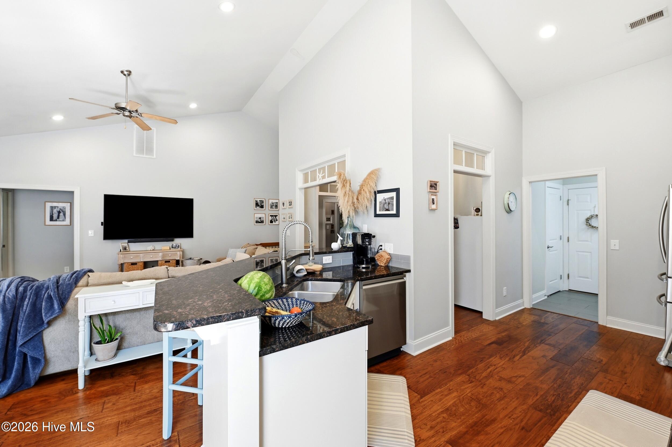
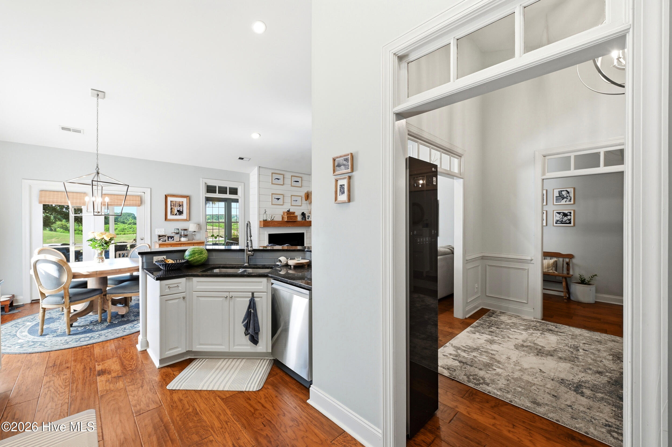
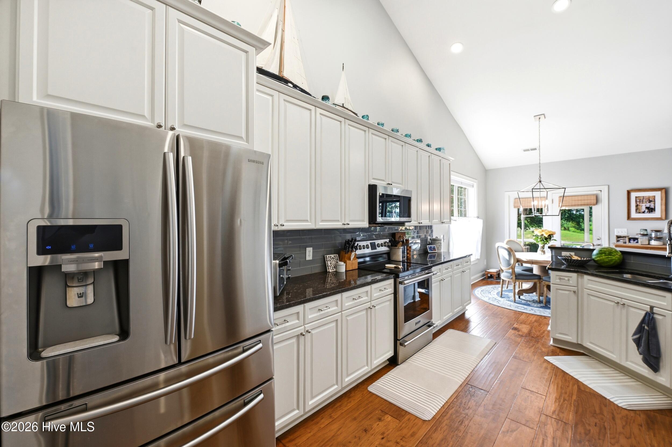
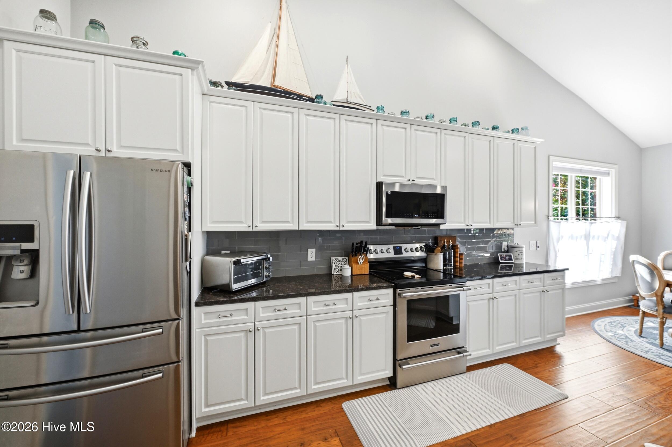
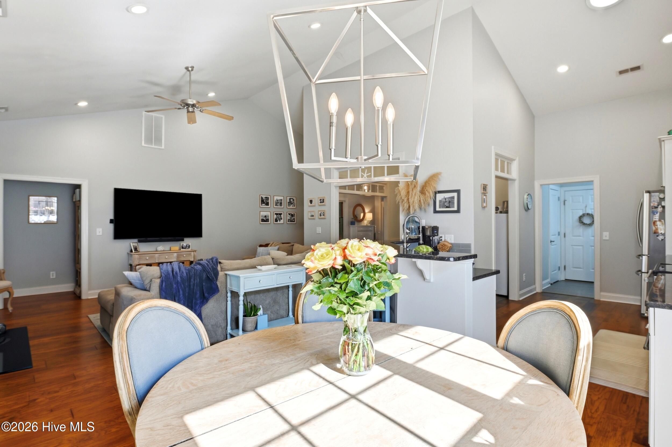
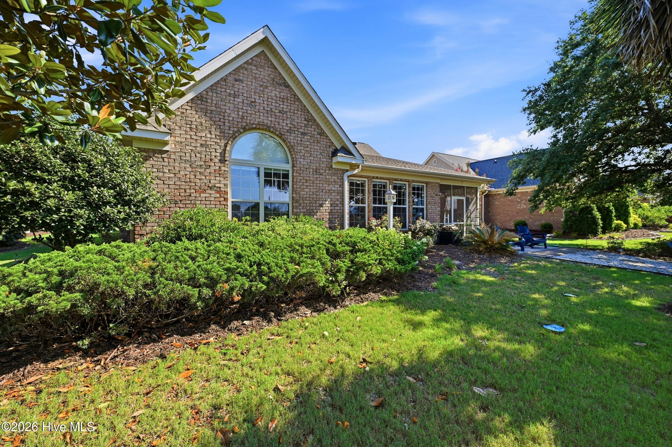
From the moment you step inside, you'll be welcomed by a bright, open atmosphere. The living area is filled with natural light, offering a perfect space for gatherings or quiet evenings. The kitchen, complete with granite countertops and stainless steel appliances, flows seamlessly into the
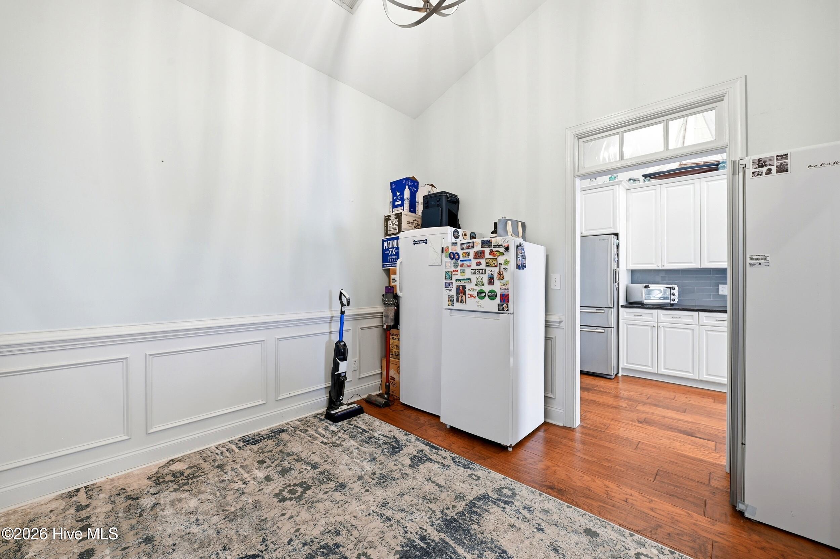
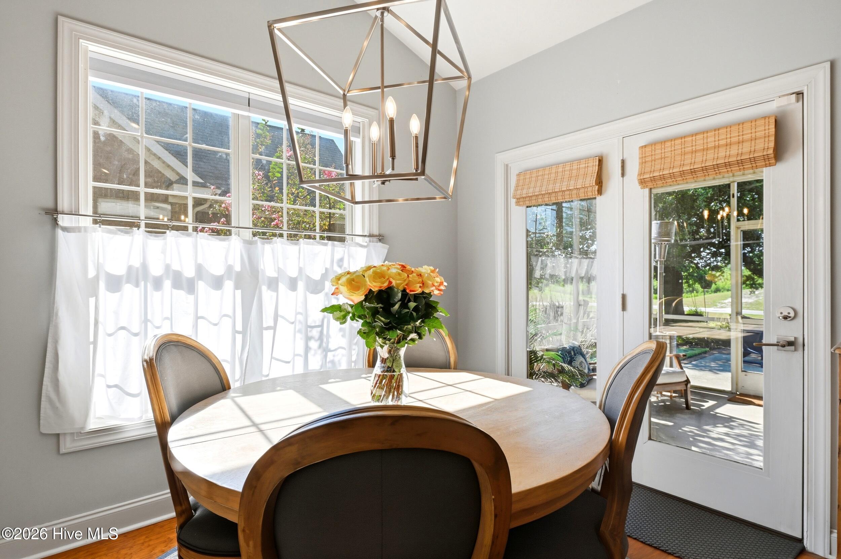
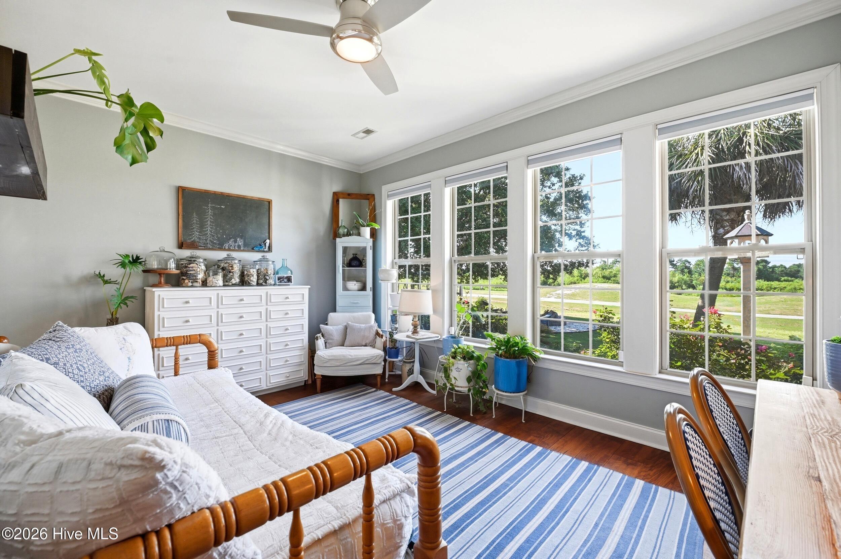
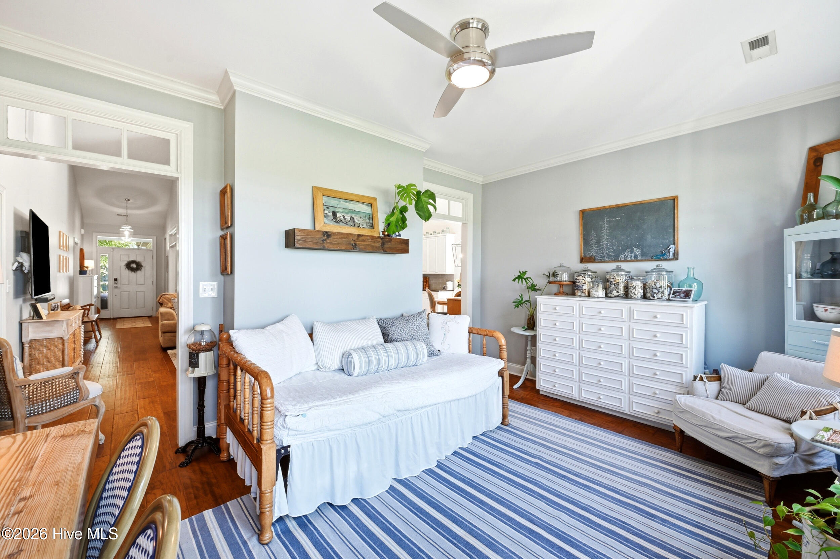
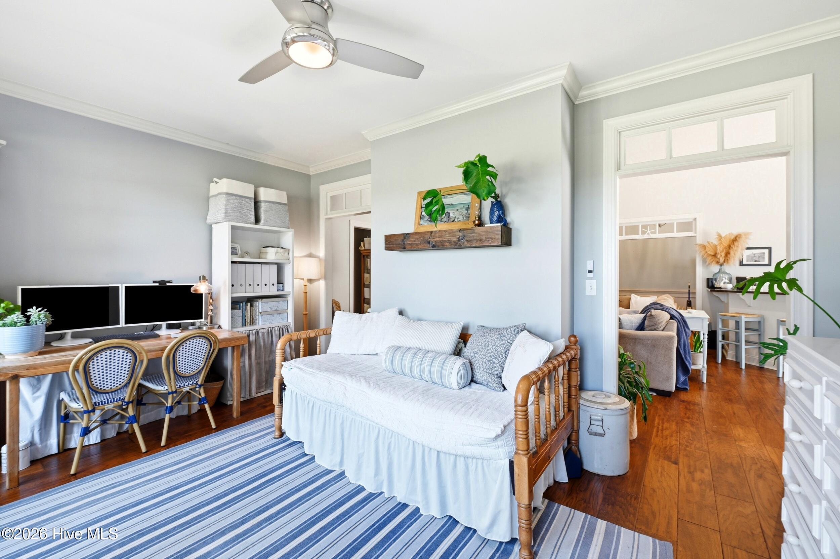
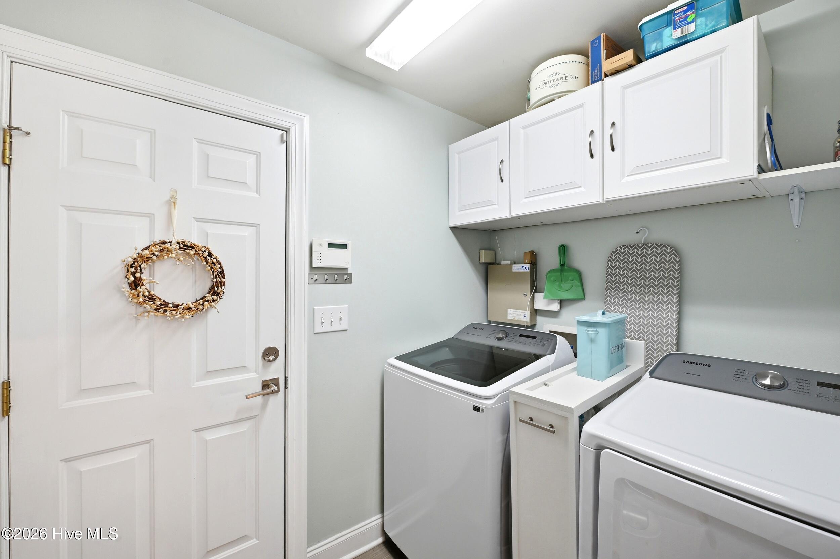
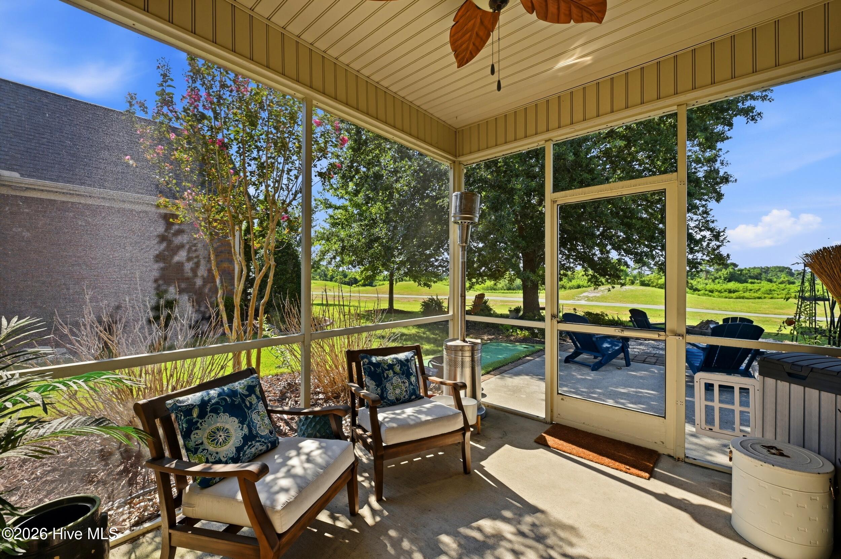
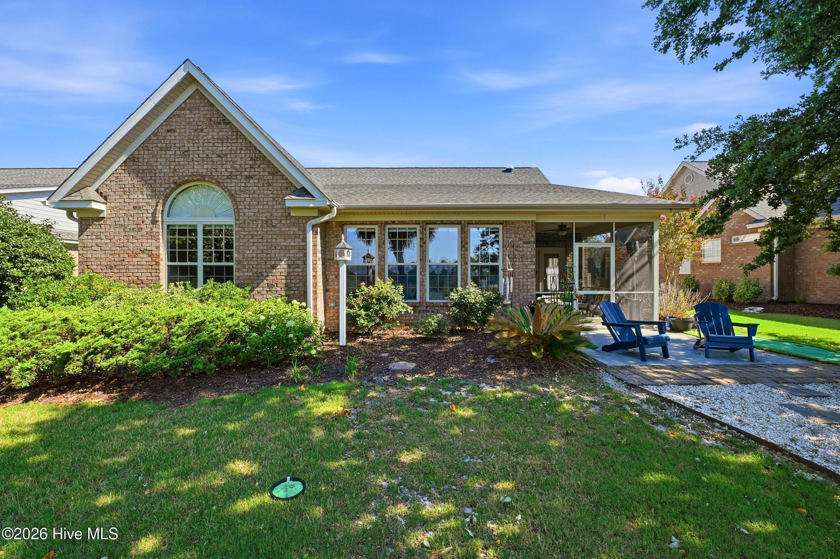
dining area, a cozy dinette, and even connects conveniently to the garage. Just off the main living area, the sunroom provides a peaceful retreat with views of the backyard. The primary suite includes a
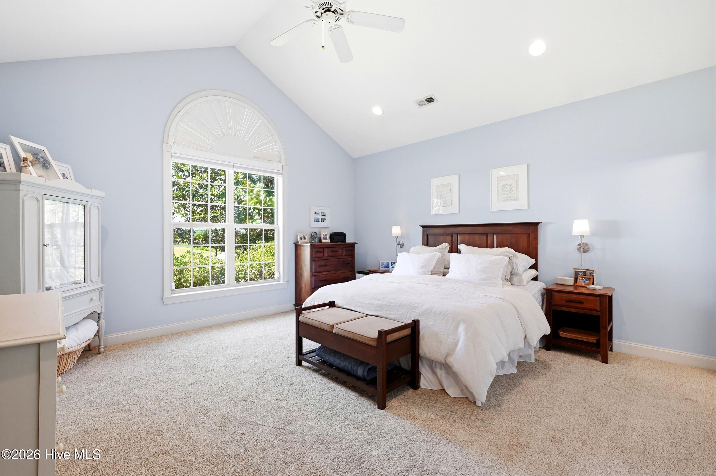
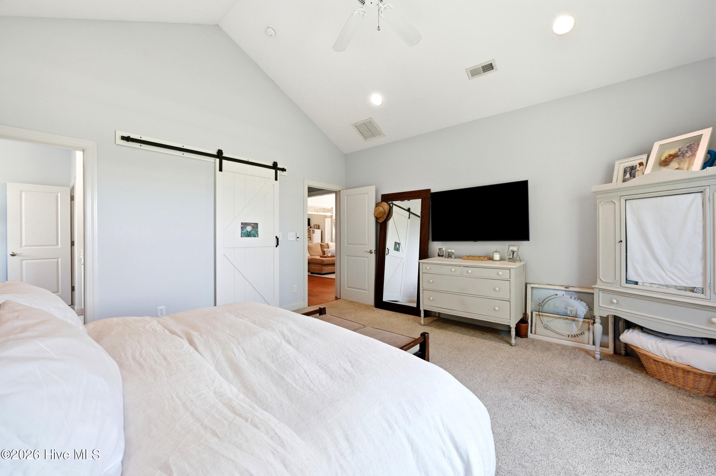
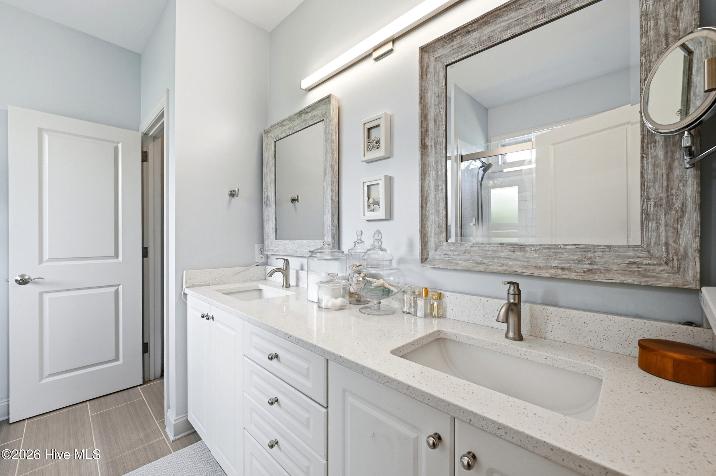
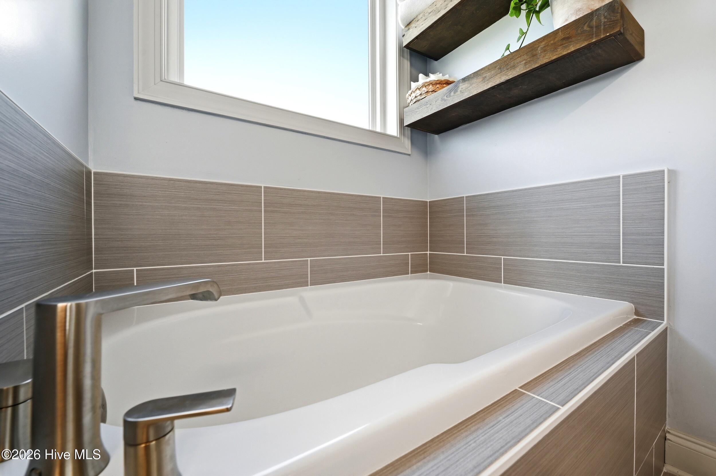
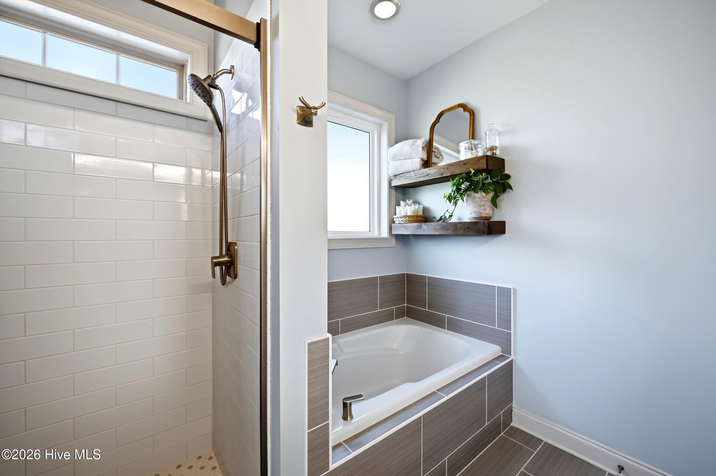
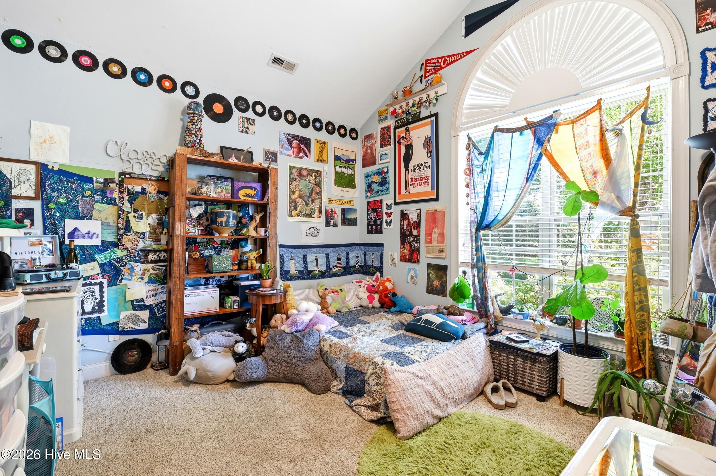
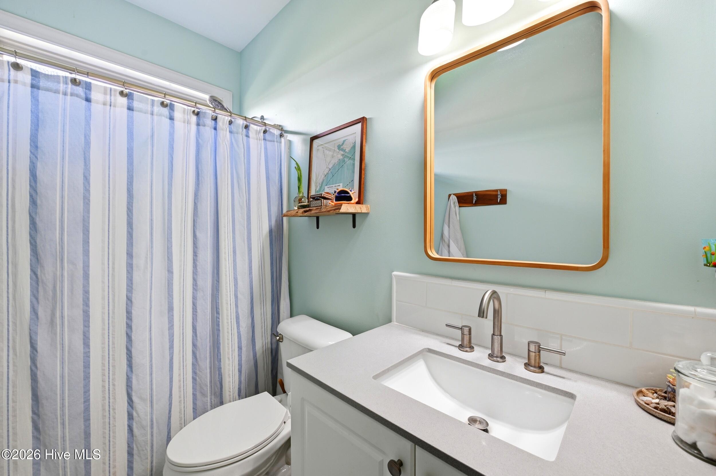
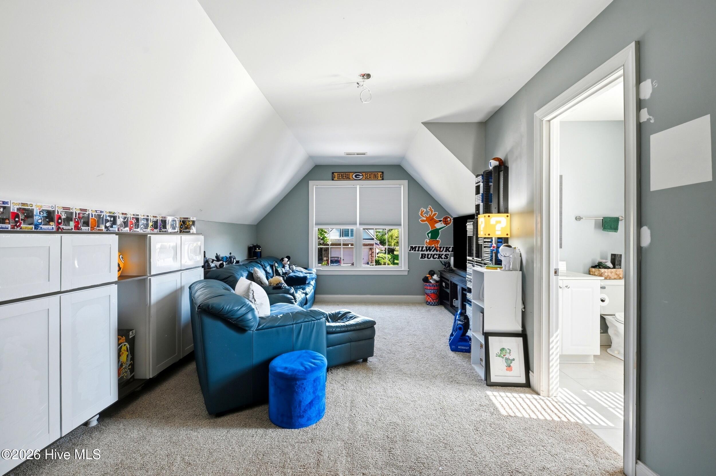
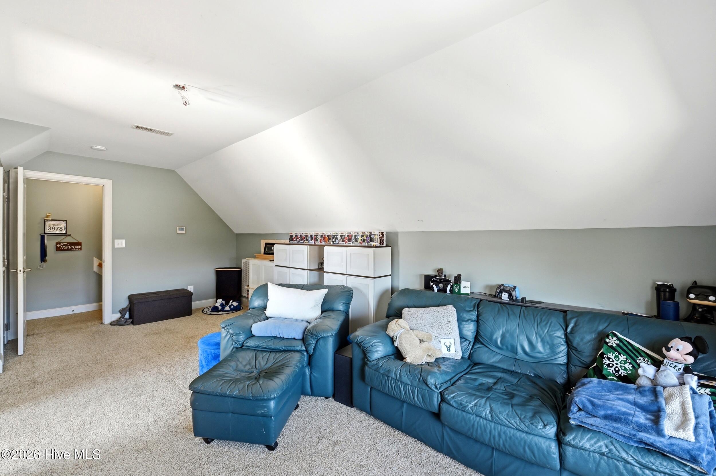
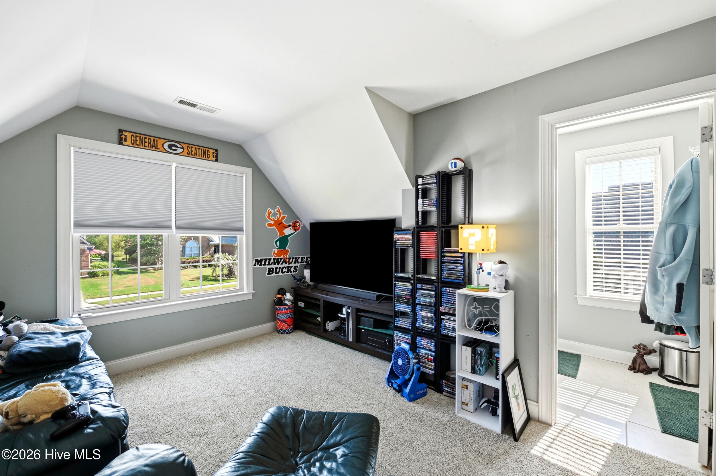
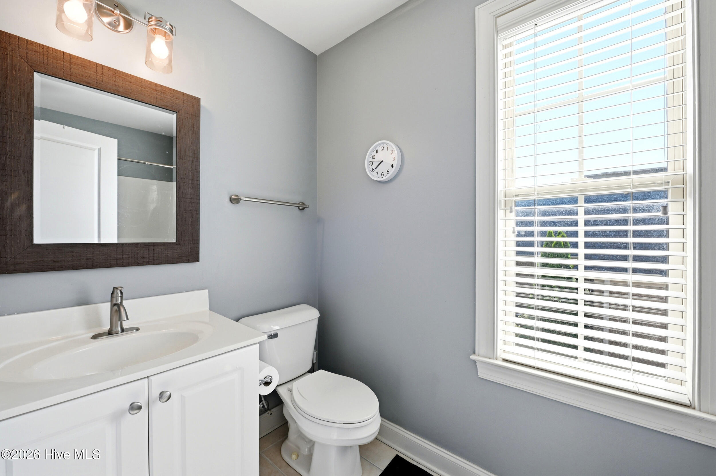
walk-in closet and ensuite bathroom with a soaking tub and separate shower. Two additional bedrooms and a nearby bathroom offer flexibility for guests, family, or office space. Upstairs, a bonus room
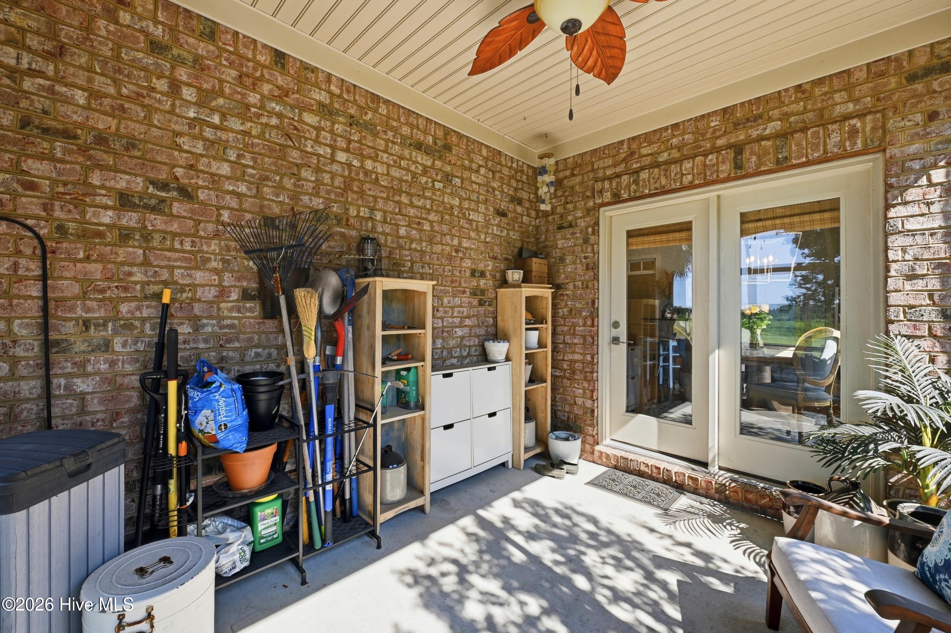
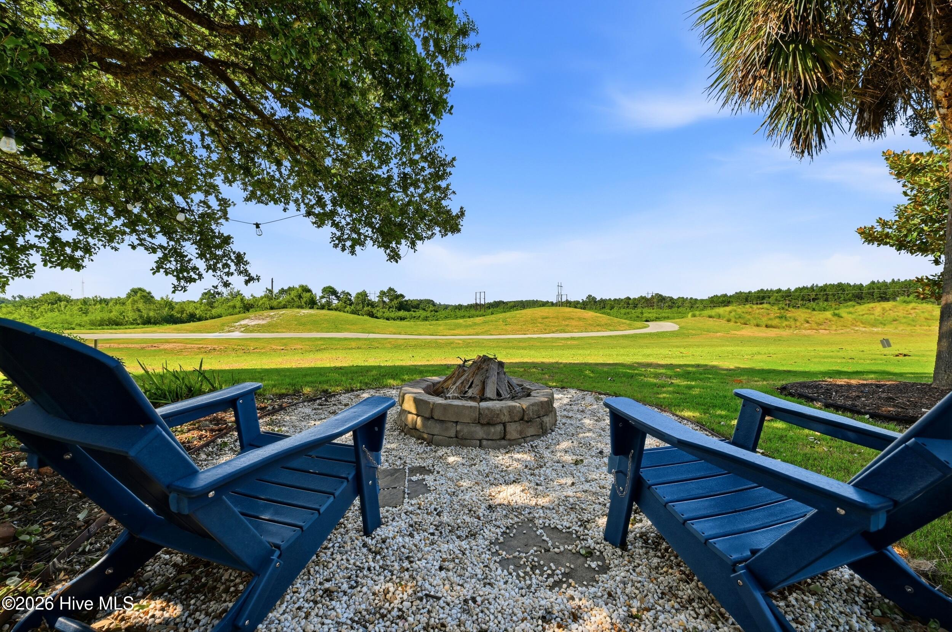
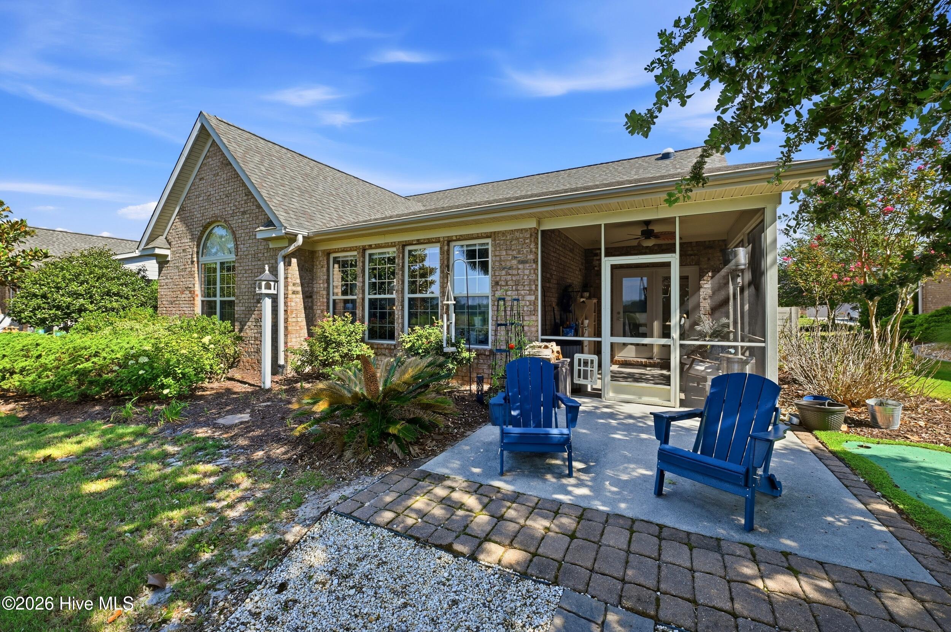
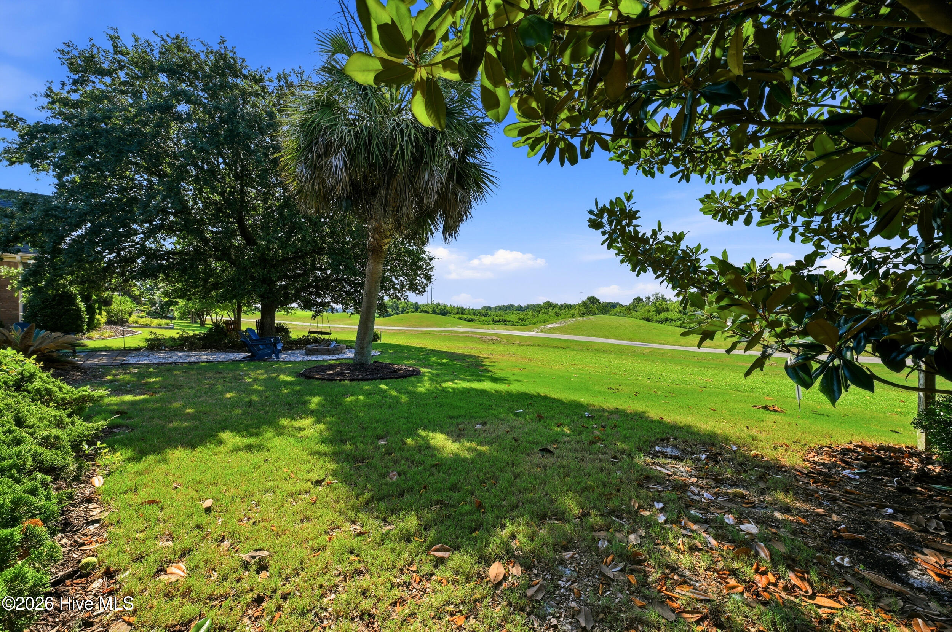
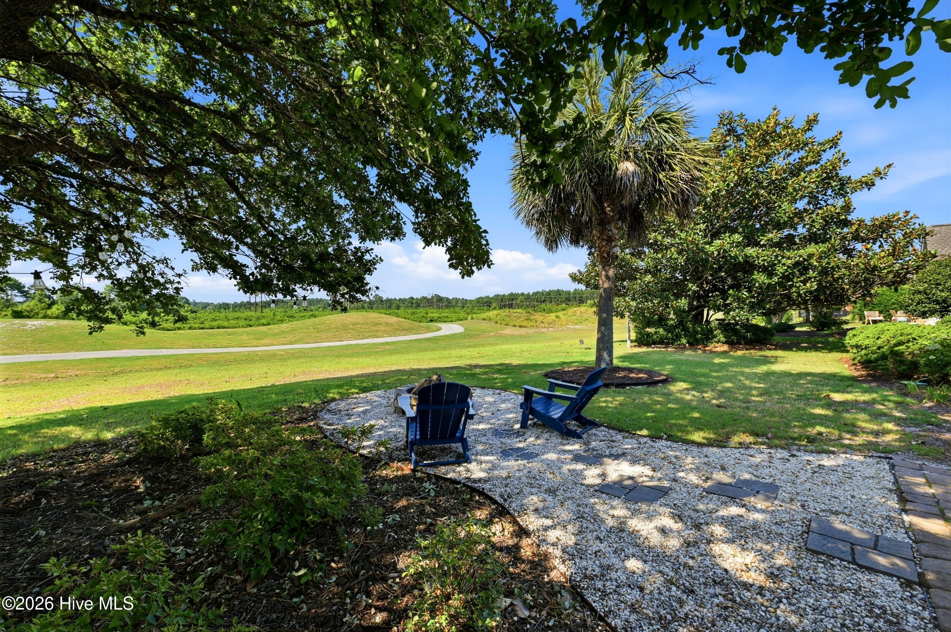
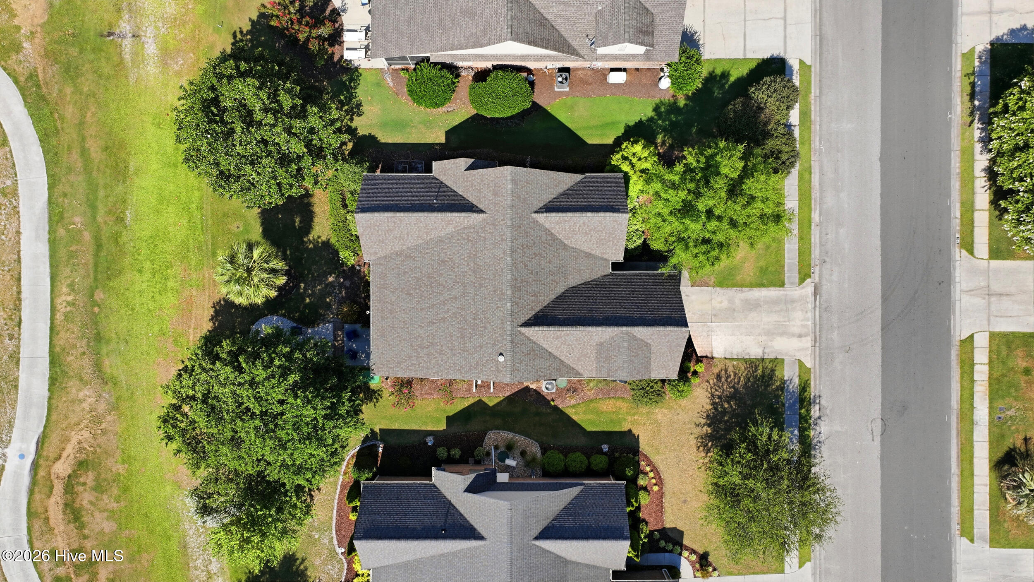
provides endless possibilities, whether for a playroom, gym, or guest suite. Step outside to the backyard, designed for relaxation and fun, featuring a firepit and a small putting green. Whether you're
hosting a barbecue or enjoying a quiet evening, this outdoor space is ready to impress.
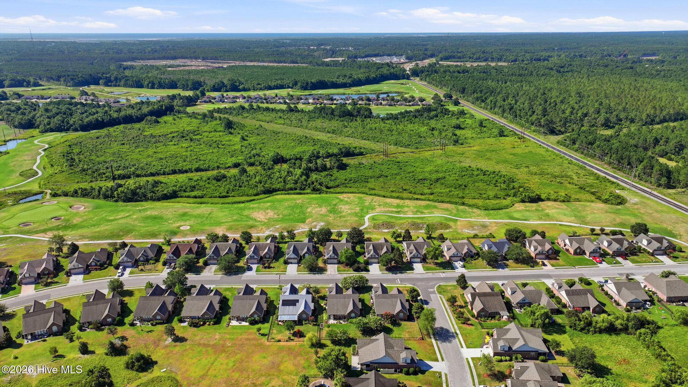
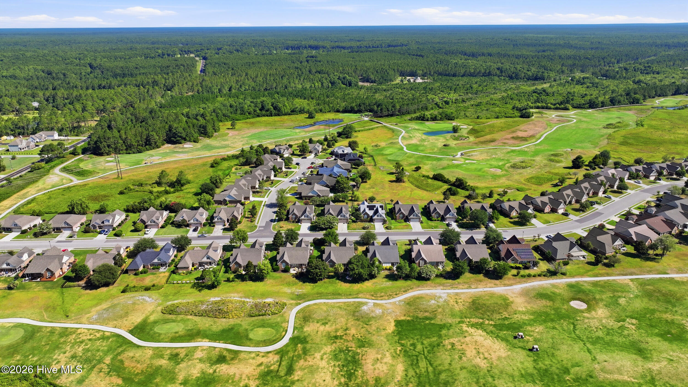
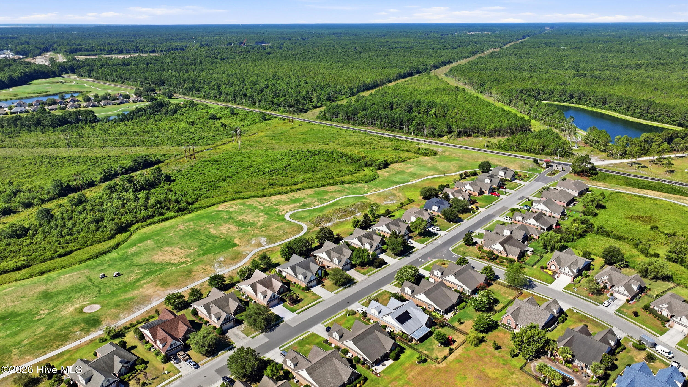
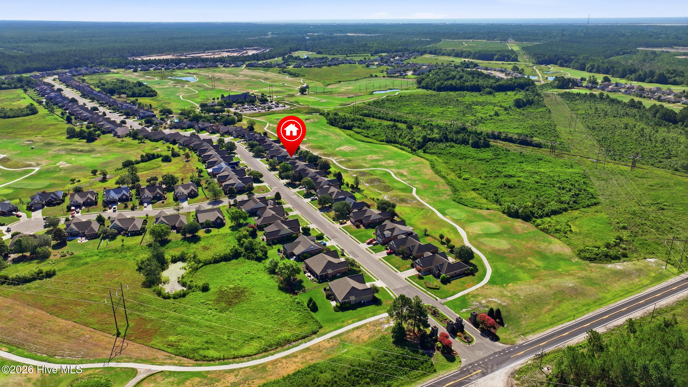
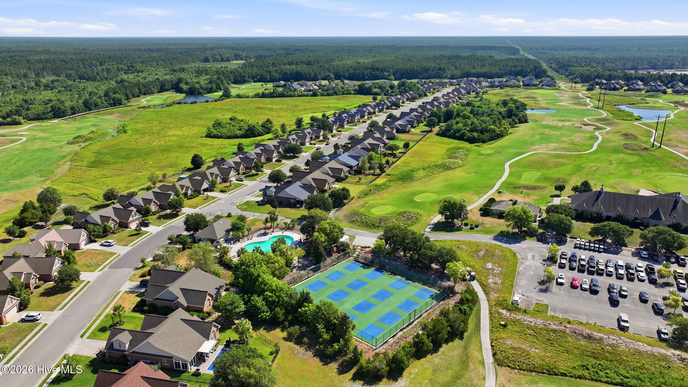
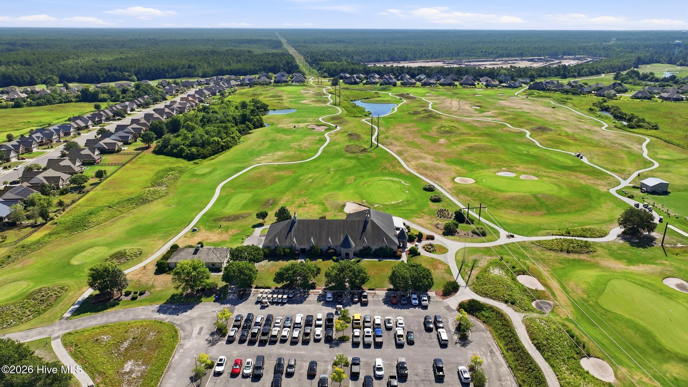
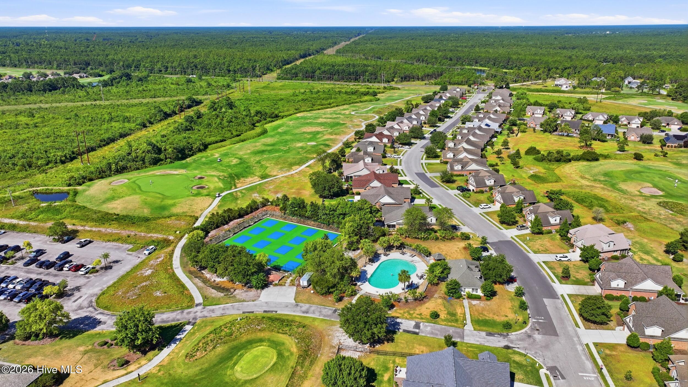
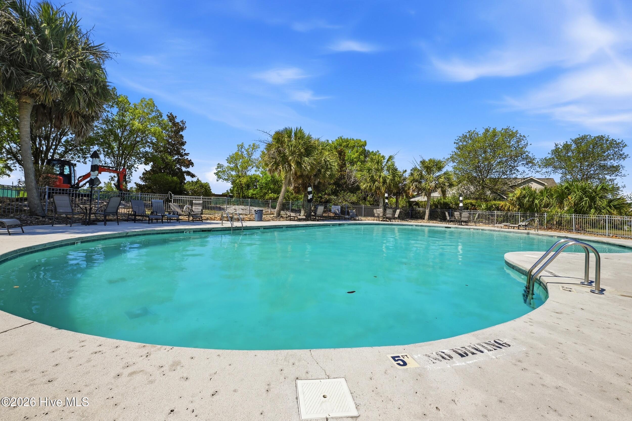
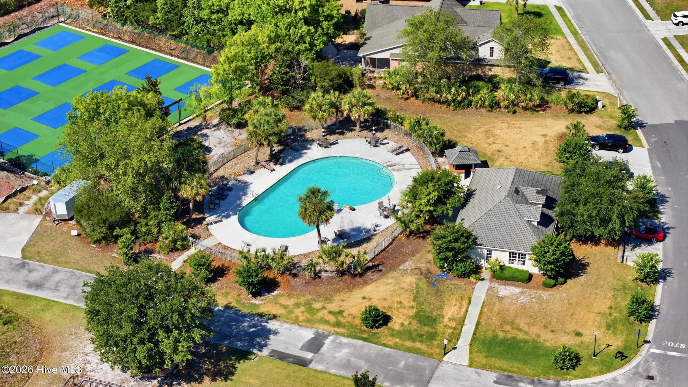
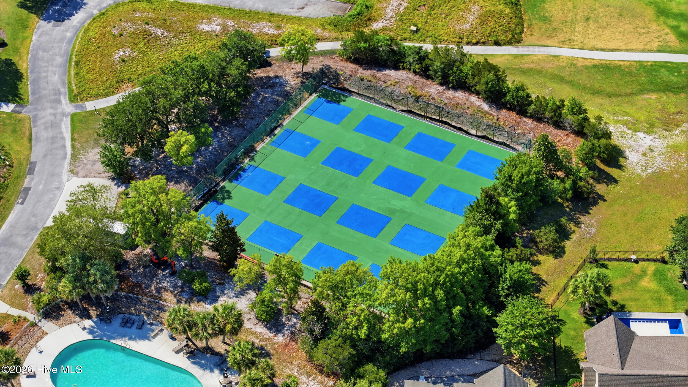
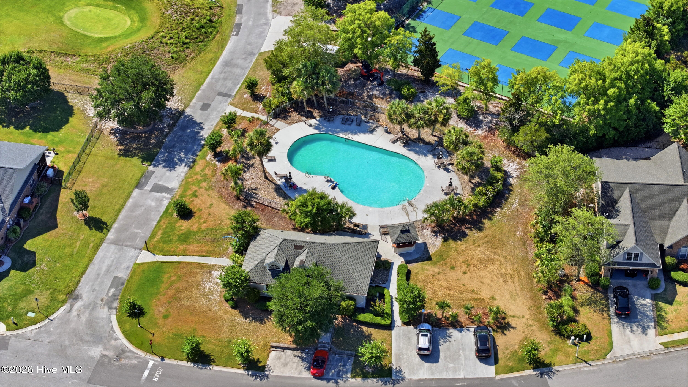
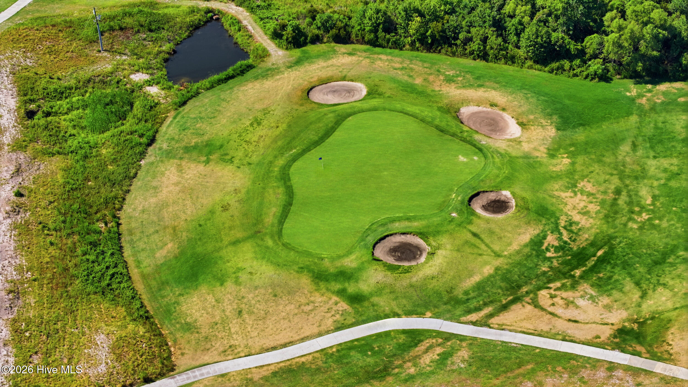
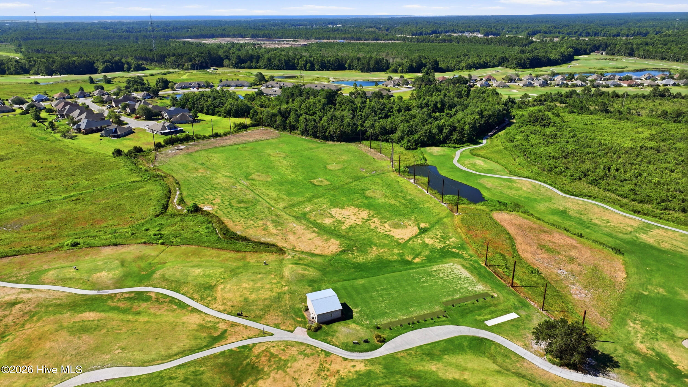
Living in Castle Bay Country Club means access to a golf course, swimming pool, tennis courts, fitness center, and a clubhouse with dining options. The community offers a friendly atmosphere, social events, and a convenient location--just minutes from Topsail Beach and a short drive to Wilmington's downtown,
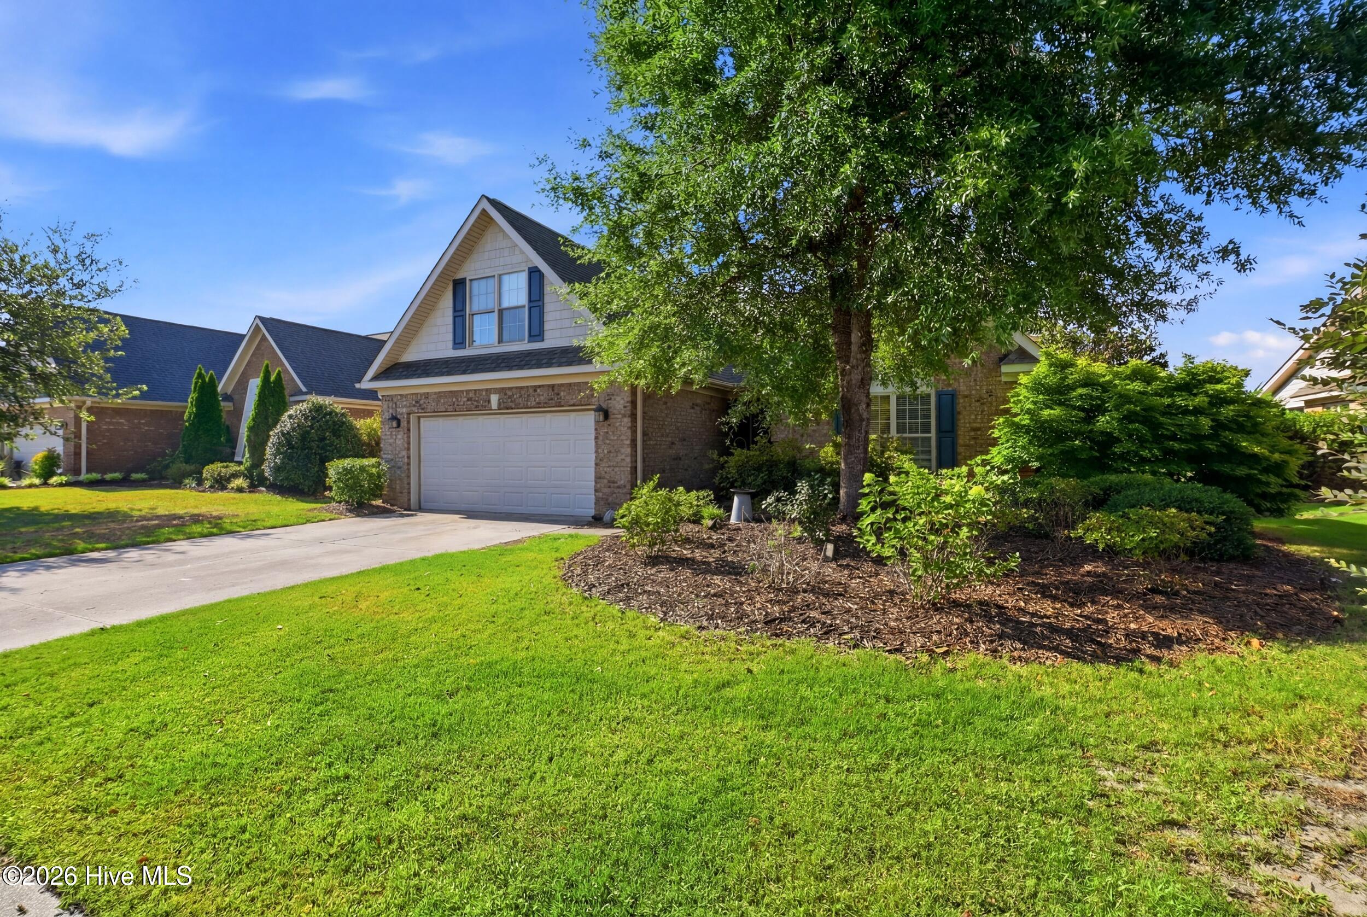
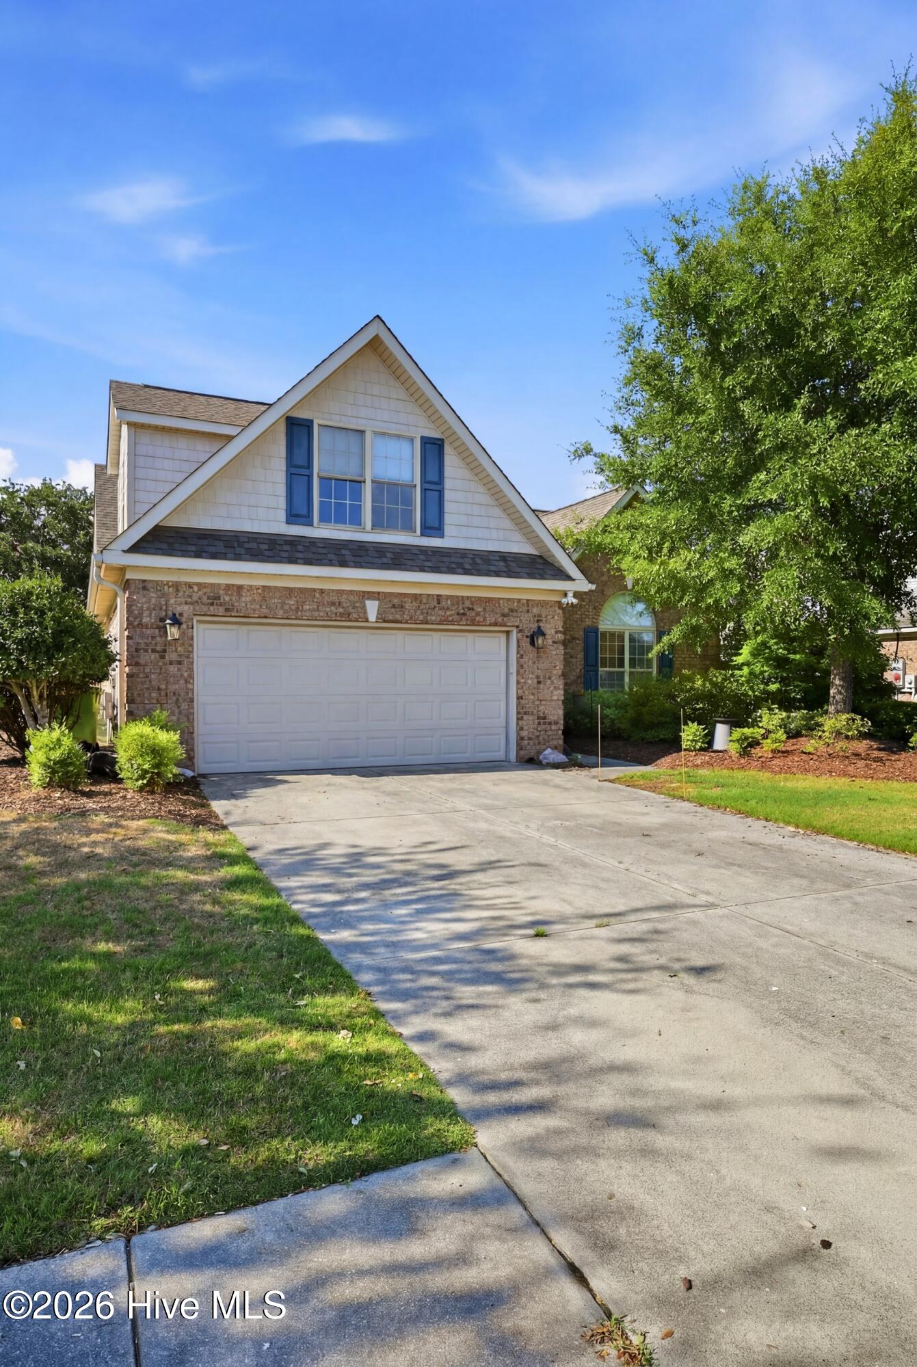
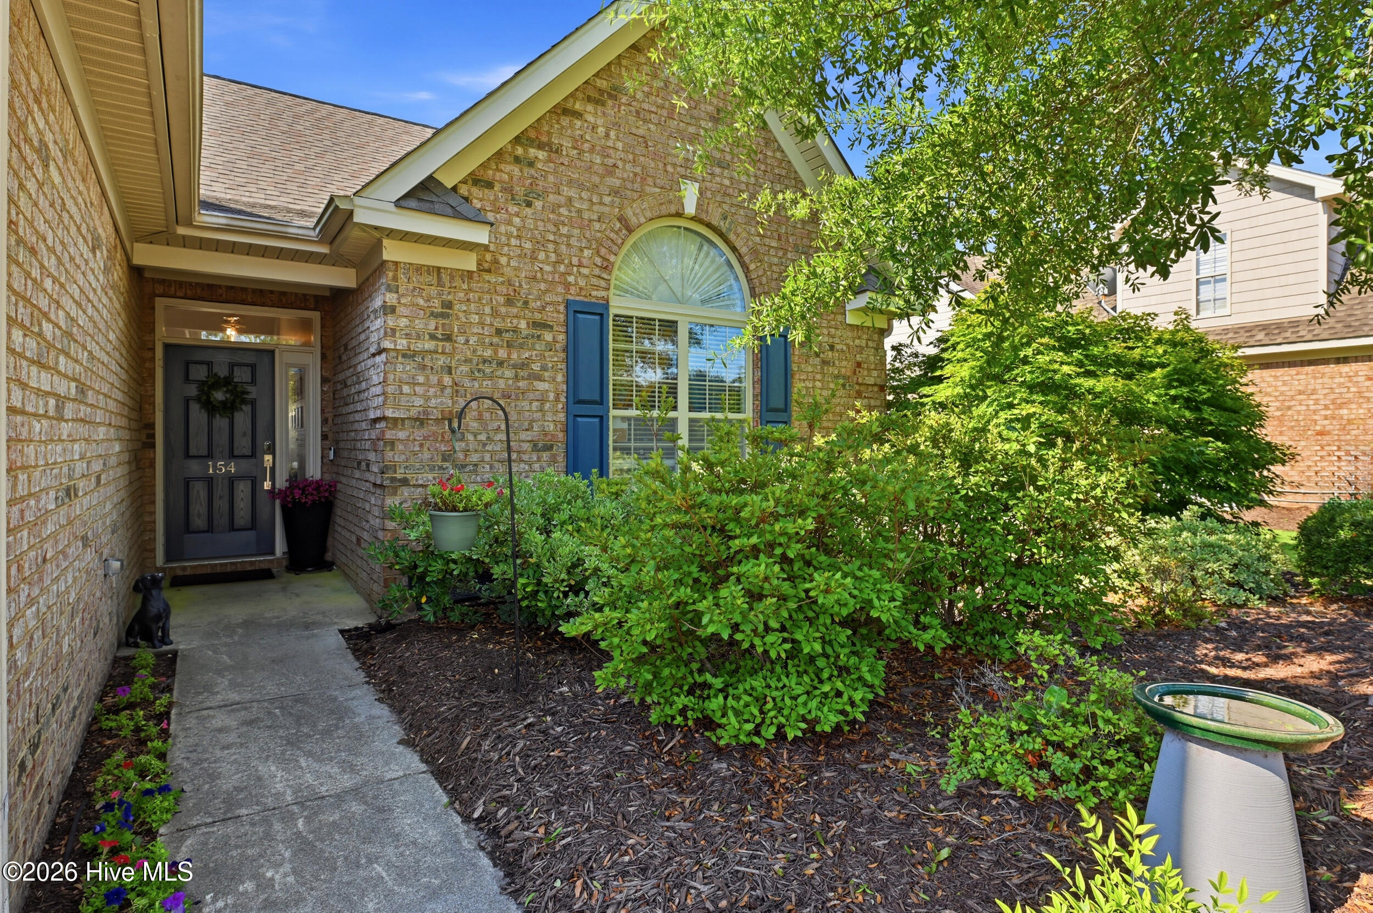
known for its shopping, dining, and entertainment. 154 Highlands Drive presents a opportunity to be part of a vibrant community and the coastal lifestyle, all in a beautifully designed home ready to welcome its next owners.
Interior Features
- Cool System: Central Air
- Heat System: Electric, Heat Pump
- Floors: 1
- Rooms: Living Room, Breakfast Nook, Dining Area, Dining Room, Sunroom, Master Bedroom, Bedroom 1, Bedroom 2, Bedroom 3
- Interior: Master Downstairs, Walk-in Closet(s), Entrance Foyer, Ceiling Fan(s), Pantry, Walk-in Shower, Eat-in Kitchen, Walk-In Closet(s), See Remarks
Exterior Features
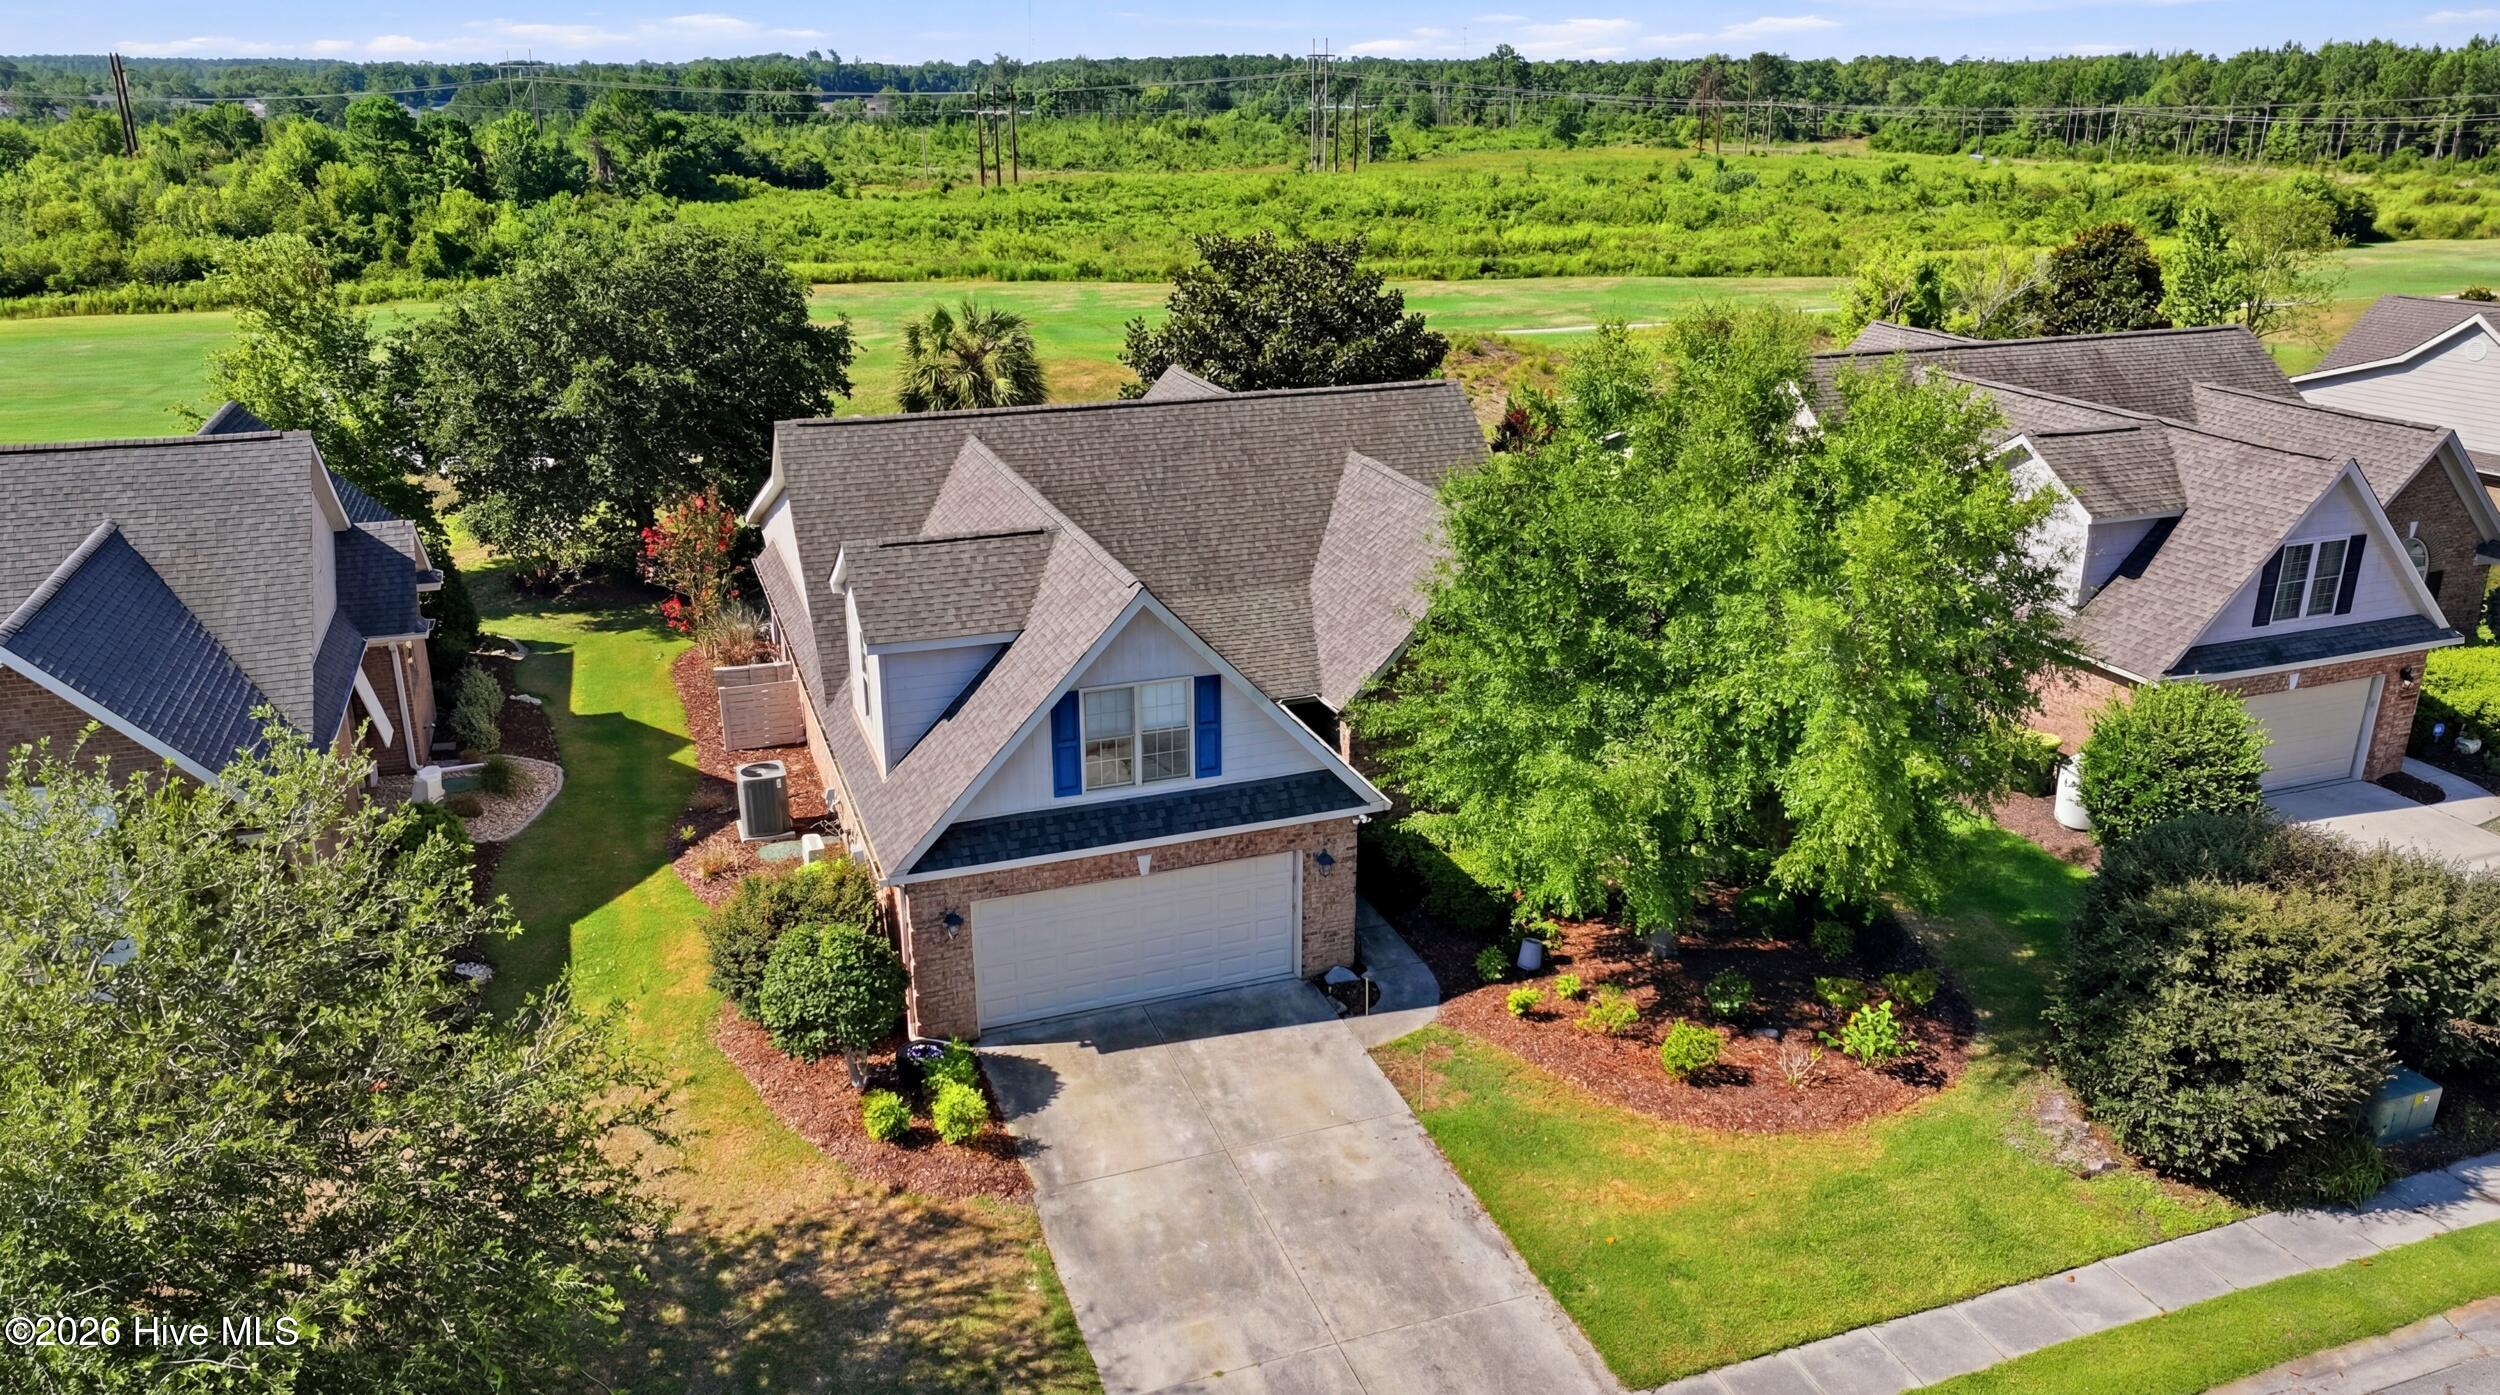
- Parking: Garage Faces Front, Attached, Paved
- Siding: Brick
- Roof: Architectural Shingle,Composition
Additional Features
- County: Pender
- Property Type: Single Family Residence
- Tax Number: 3284-90-3629-0000
- Year Built: 2005
Recently Viewed