



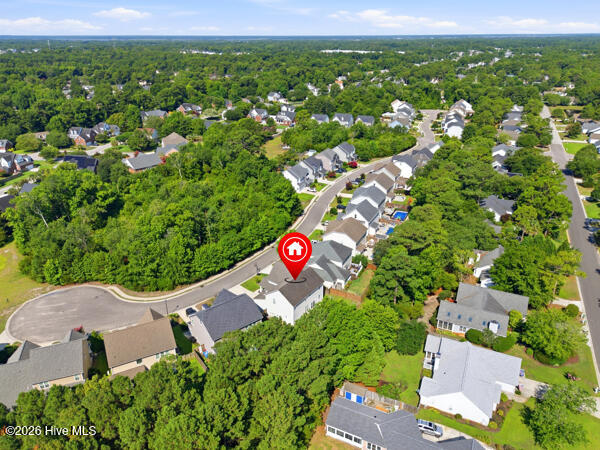
Location
Agent Comments
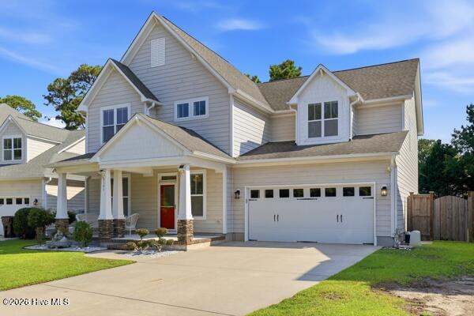
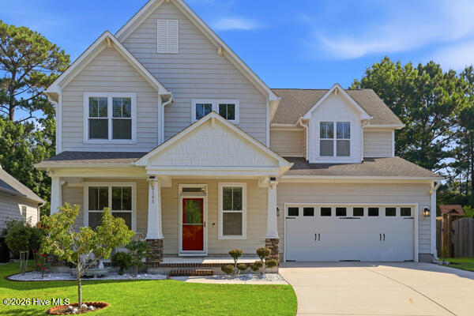
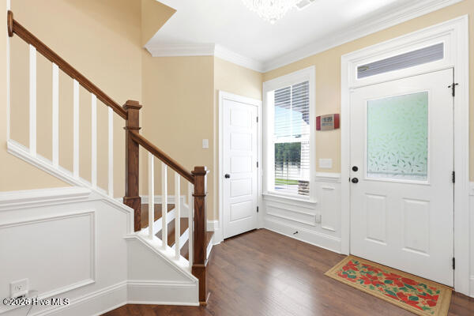
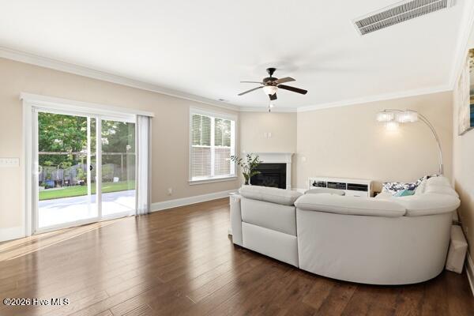
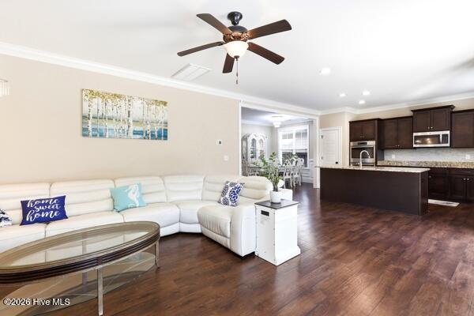
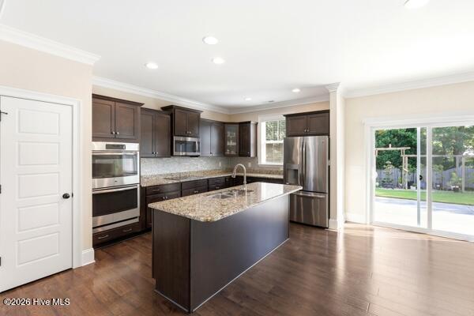
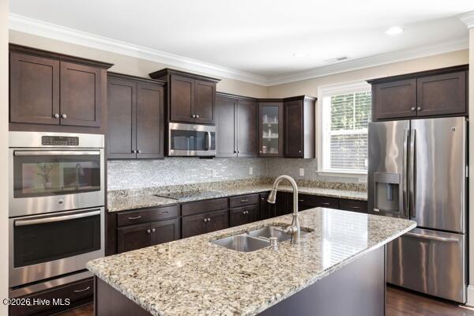
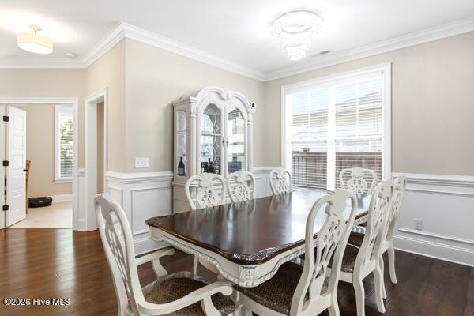
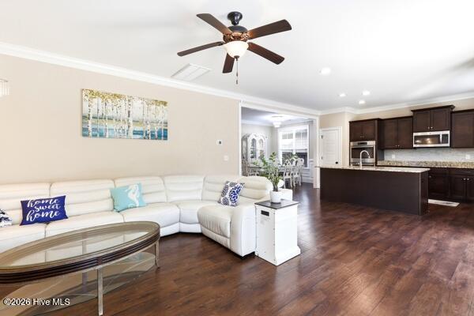
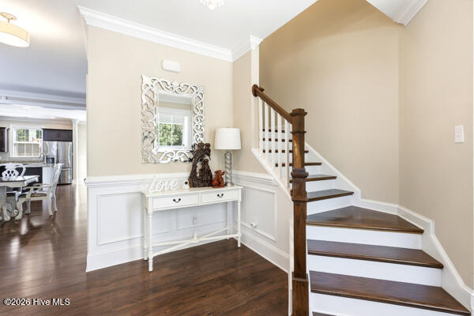
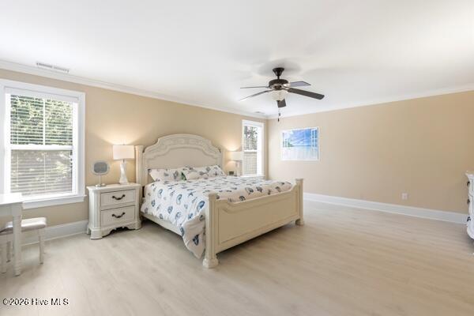
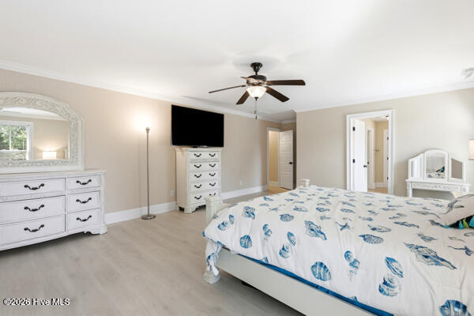
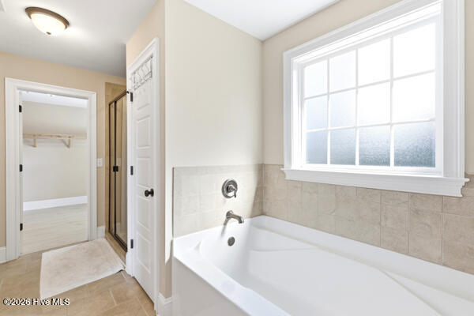
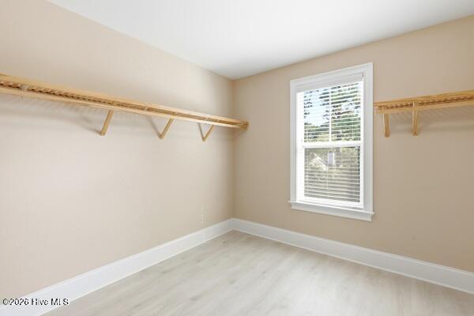
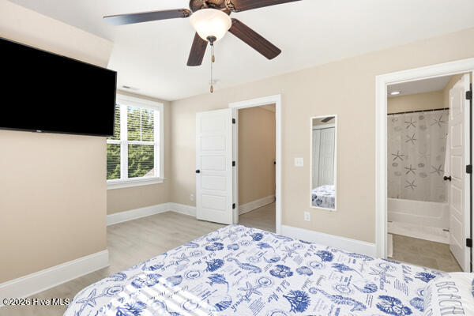
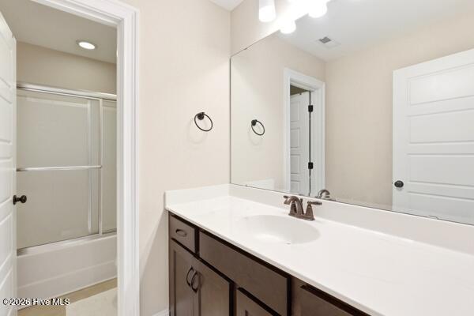
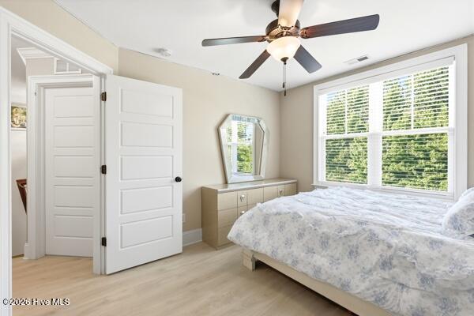
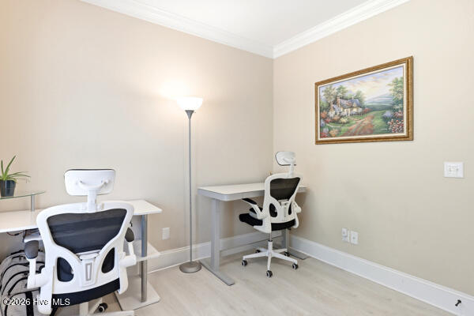
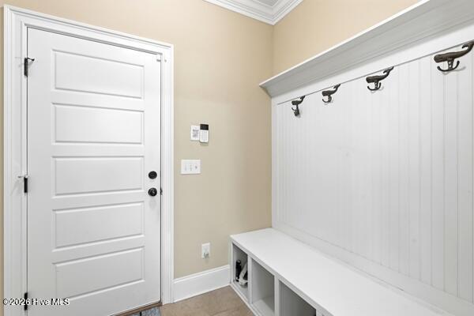
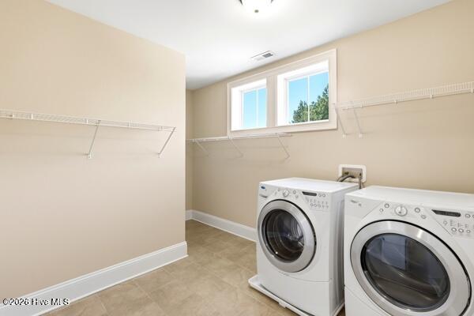
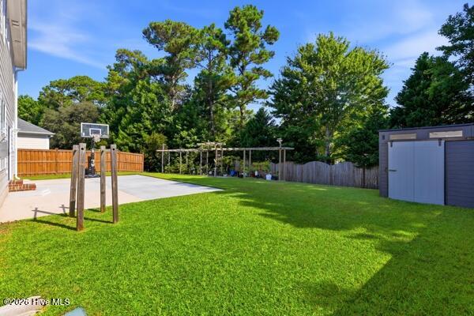
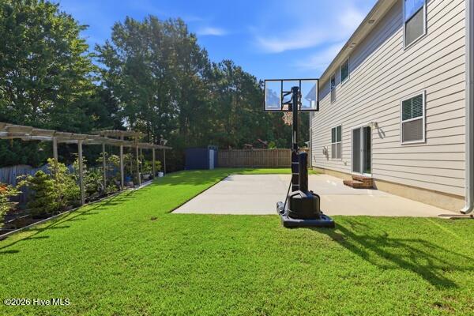
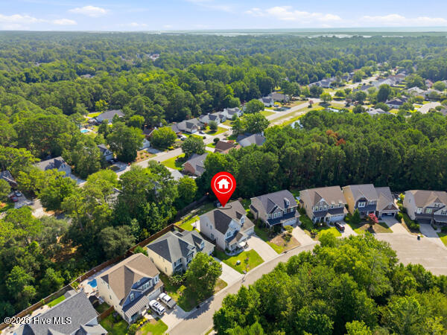
This beautiful move-in ready 4-bedroom, 3.5-bath home offers a spacious and thoughtfully designed layout with modern finishes throughout. The first level features an open living and dining area, a formal dining room, a dedicated office, a convenient powder room, and a mud room that connects to the 2-car garage with additional storage space. The kitchen includes recessed lighting, stainless steel appliances, granite countertops, 36-inch upper cabinets, and a new cooktop, creating a stylish and functional space for cooking and entertaining. Upstairs, the generous master suite provides a relaxing retreat with an attached bath featuring double vanities, a tiled shower, a soaking tub, and a separate water closet. Three additional bedrooms, two full bathrooms, and a laundry room complete the second floor. Additional upgrades include 9-foot ceilings on the first level, a double wall oven, a gas log fireplace, laminate wood flooring in the great room, hall bath, dining room, and kitchen, tile flooring in all bathrooms and the utility room, Hardi Lap ColorPlus siding, coach lights, and flood lights. The exterior boasts a fully sodded and irrigated yard, and the home is equipped with a new HVAC system less than three years old. Located in a great area just 15 minutes from beaches, restaurants, shopping, and this home also offers the added benefit of a neighborhood storage area for an RV or boat, making it an ideal choice for coastal living and convenience.
Amenities
- Electric Cooktop
- Built-In Microwave
- Refrigerator
- Disposal
- Dishwasher
Interior Features
- Cool System: Central Air, Ceiling Fan(s)
- Heat System: Propane, Fireplace(s), Electric, Forced Air
- Floors: 1
- Rooms: Dining Room, Living Room, Dining Area, Master Bedroom, Bedroom 2, Bedroom 3, Bedroom 4, Office
- Interior: Walk-in Closet(s), High Ceilings, Ceiling Fan(s), Pantry, Walk-in Shower, Blinds/Shades, Gas Log, Walk-In Closet(s)
Exterior Features
- Parking: Garage Faces Front, Concrete, Garage Door Opener, Garage
- Siding: Composition, Stone
- Roof: Shingle
- Exterior: Irrigation System
Additional Features
- County: New Hanover
- Property Type: Single Family Residence
- Tax Number: R07100-004-233-000
- Year Built: 2015
Recently Viewed