



Location
Agent Comments
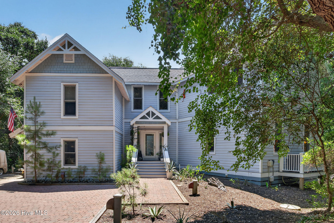
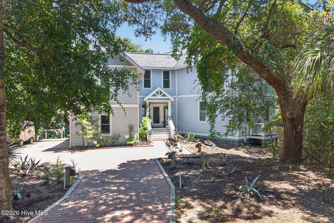
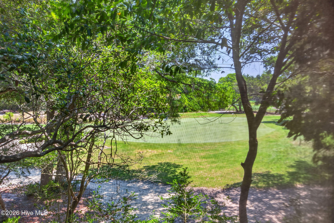
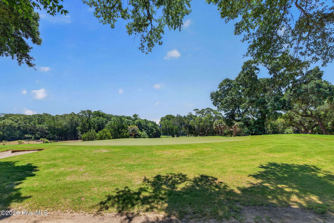
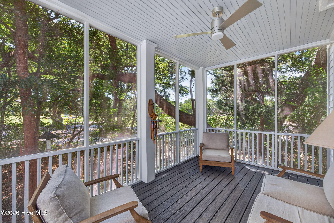
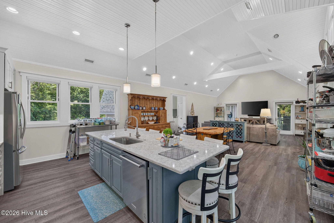
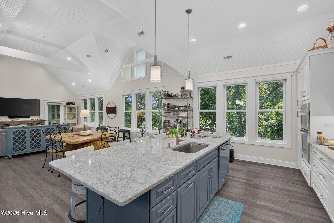
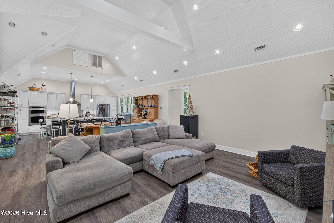
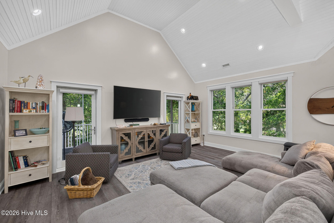
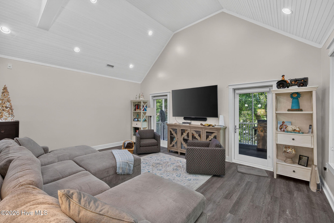
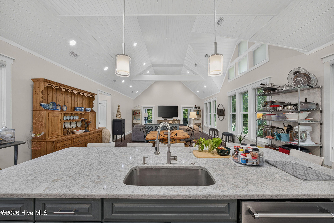
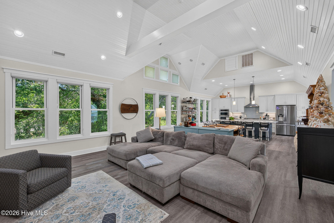
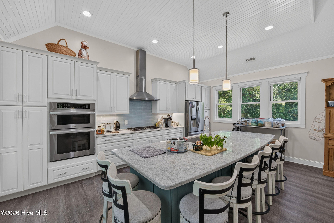
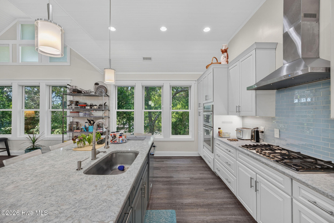
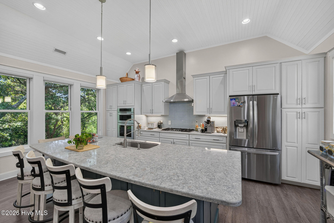
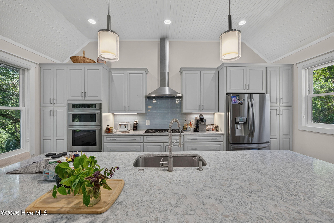
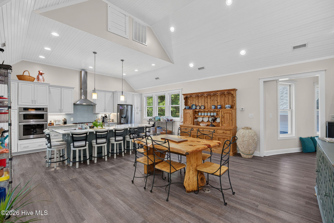
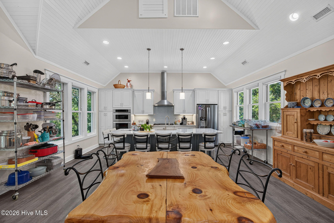
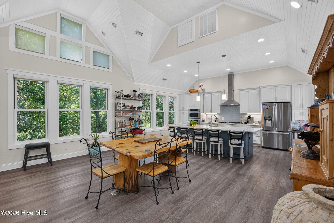
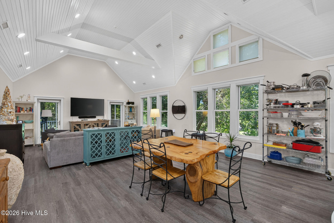
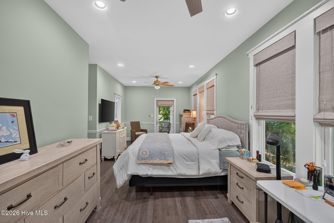
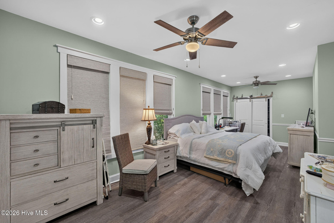
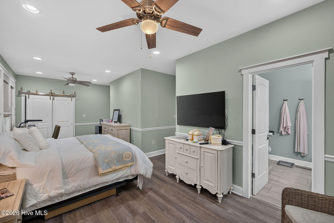
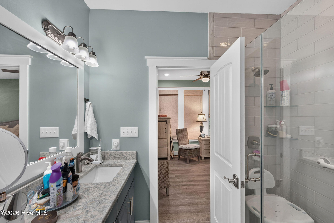
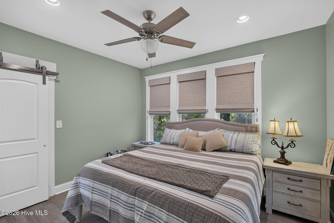
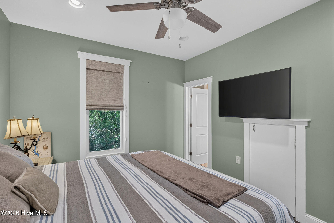
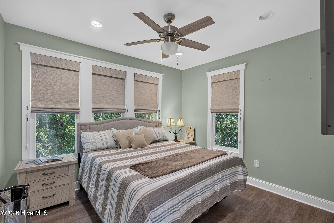
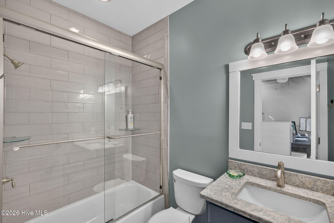
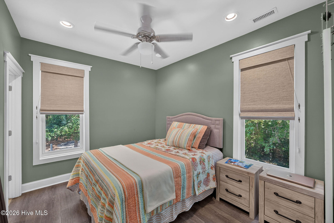
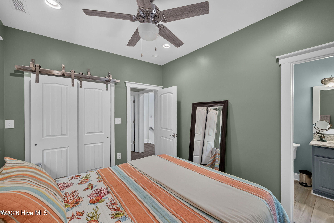
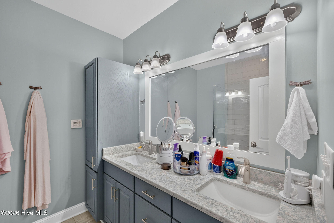
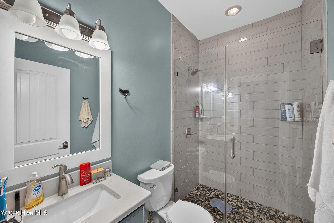
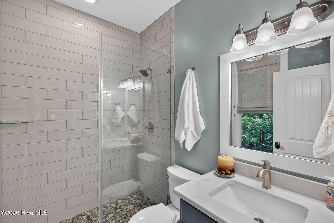
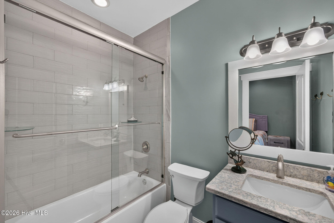
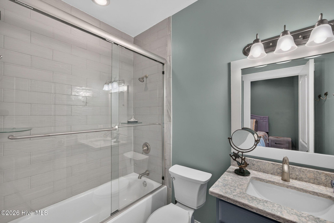
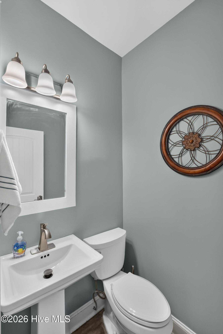
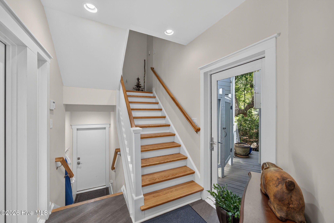
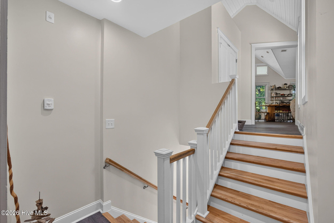
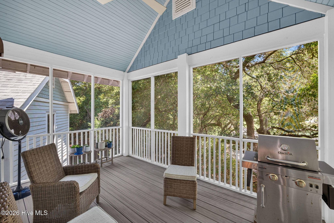
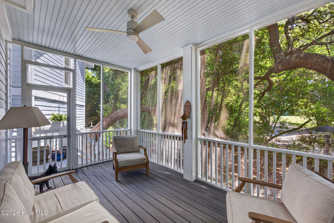
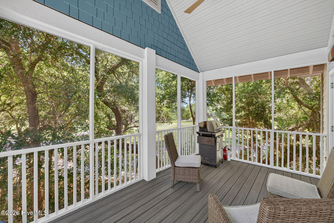
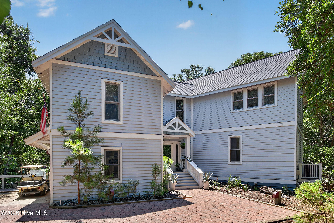
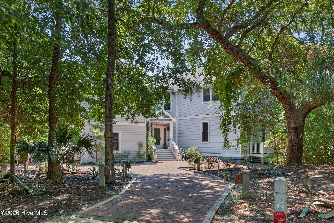
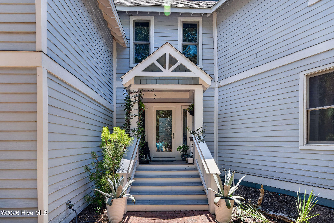
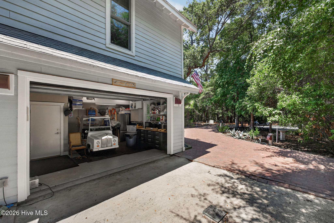
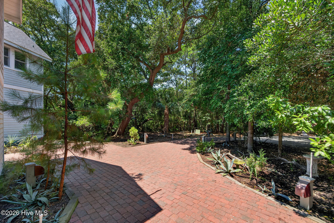
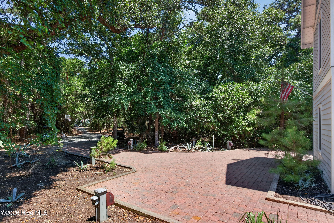
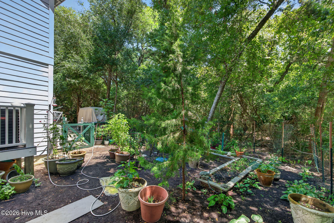
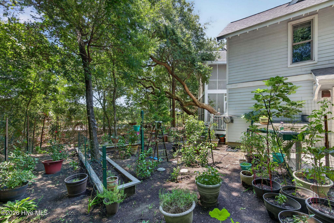
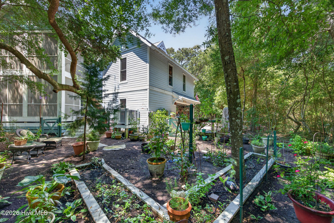
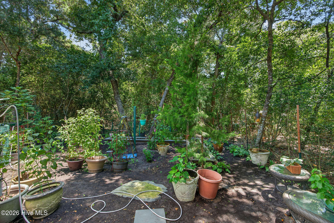
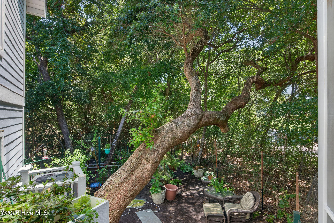
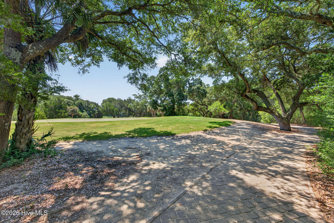
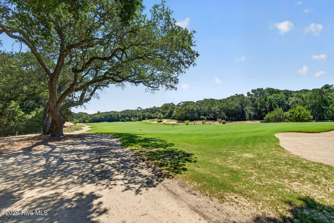
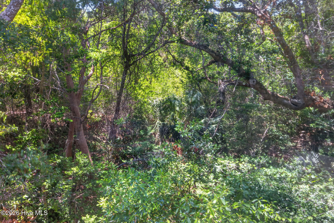
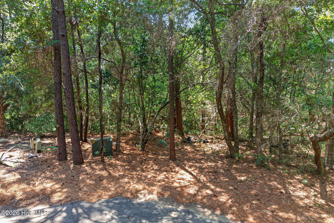
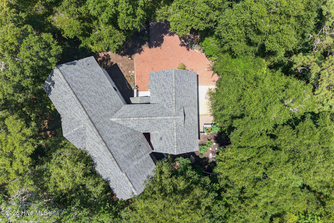
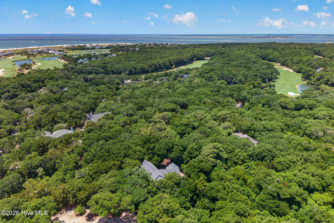
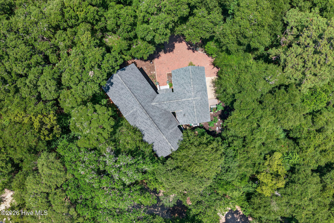
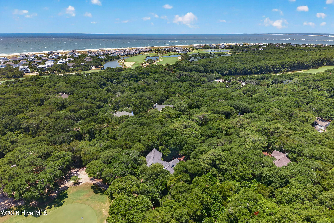
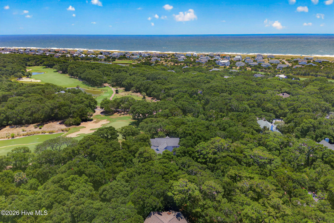
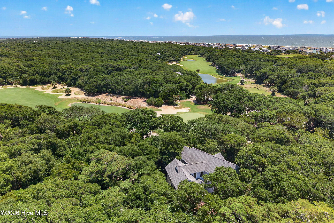
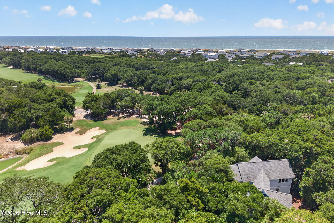
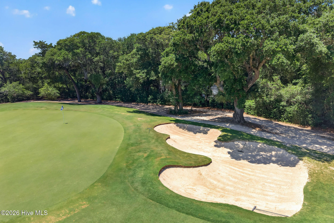
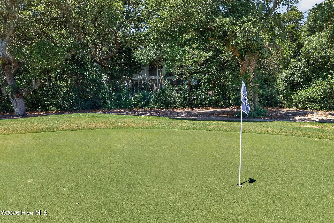
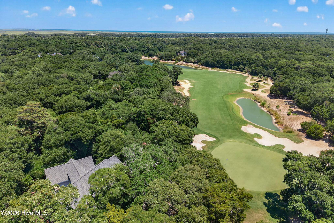
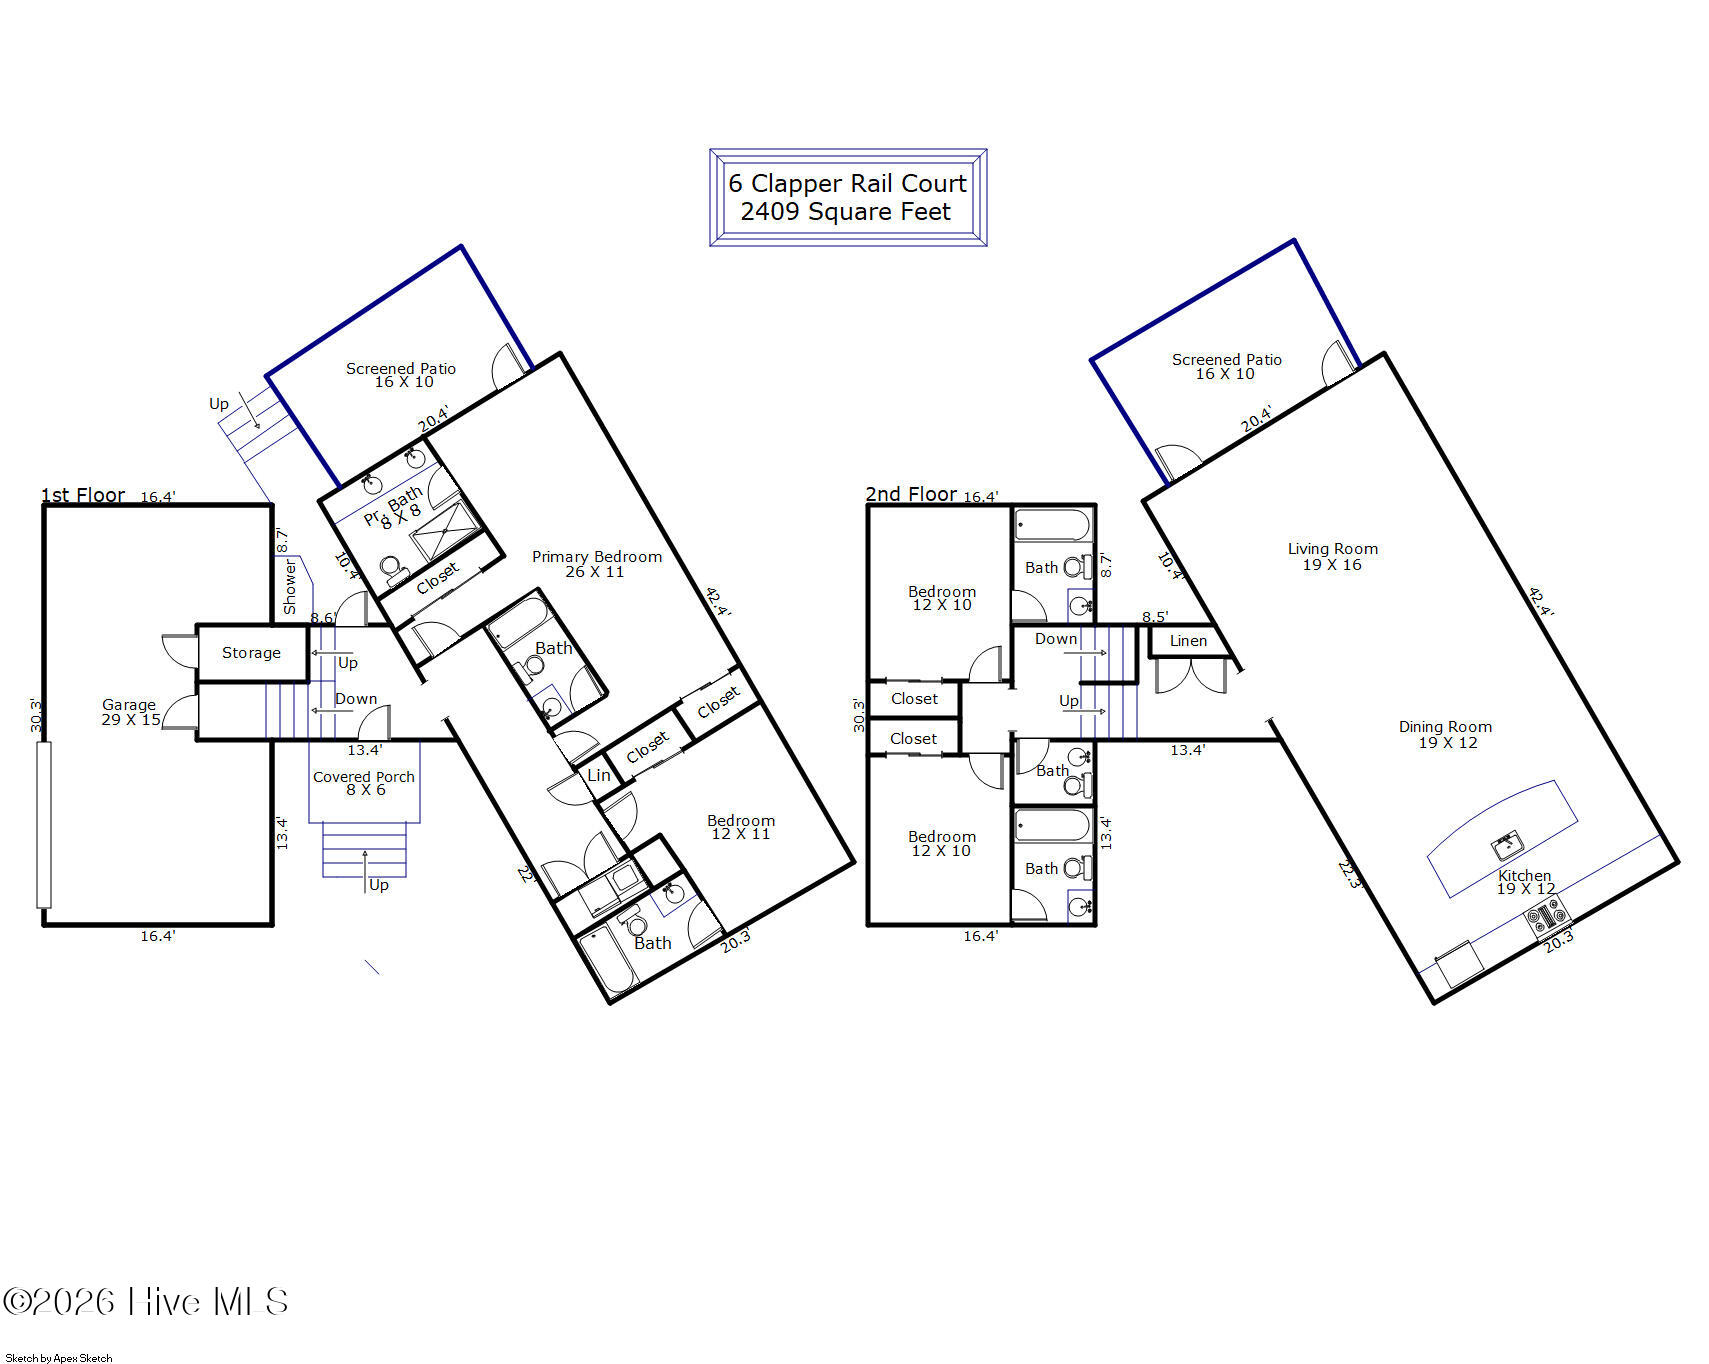
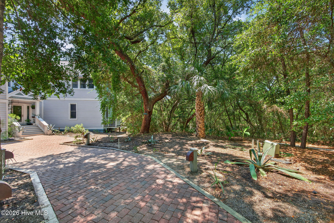
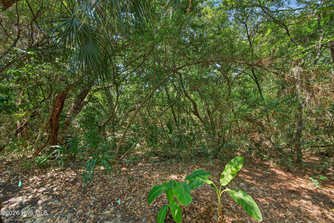
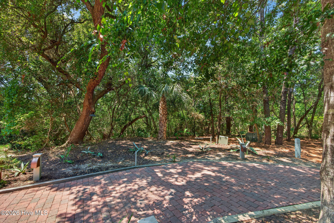
Welcome to the epitome of coastal living on Bald Head Island. Designed to seamlessly blend indoor comfort with natural beauty, this custom home sits proudly on a sprawling homesite (over .5 acres) that boasts one of the island's largest and most majestic live oak trees. The property provides the perfect escape, combining the tranquility of coastal living with front-row access to the renowned Bald Head Island golf course. The home's excellent natural light is immediately apparent upon entering the open-concept living area, which features a vaulted living room that creates a bright, airy, and inviting atmosphere. The reverse floor plan is a masterstroke of design, deliberately lifting the main living spaces to the upper level to capture panoramic, elevated views of the pristine 14th green. This estate delivers exceptional outdoor living with private enclosed screen porches on both levels. Whether you are sipping your morning coffee on the porch adjoining the master bedroom or unwinding in the evening on the porch adjoining the living area, these porches provide tranquil and unobstructed vantage points to watch golfers on the 14th green. Offering four generously sized bedrooms and five-and-a-half luxurious bathrooms, this estate is designed to comfortably accommodate family and guests. The oversized master bedroom (once two rooms) is equipped with his and her en suite bathrooms. Each of the five full custom bathrooms has been meticulously finished, showcasing high-end details and custom closets with built-in cabinetry to ensure ample storage and organization. The thoughtful design incorporates a spacious 2-cart garage, perfectly suited for island transportation, with the added benefit of a versatile extra workspace located underneath the home. To ensure you can begin exploring Bald Head Island from day one, this property is offered fully furnished. The estate also includes 4-seater and 6-seater golf carts for navigating the island's maritime forests, beaches, and club amenities. A refundable Lifestyle Membership in the BHI Club is available for separate purchase.
Interior Features
- Cool System: Central Air, Heat Pump
- Heat System: Heat Pump, Electric
- Floors: 0
- Rooms: Master Bedroom, Bedroom 2, Bedroom 3, Bedroom 4, Living Room, Bathroom 1, Bathroom 2, Bathroom 3, Bathroom 4, Bathroom 5, Bathroom 6, Laundry, Dining Area
- Interior: Walk-in Closet(s), Vaulted Ceiling(s), High Ceilings, Entrance Foyer, Solid Surface, Ceiling Fan(s), Furnished, Reverse Floor Plan, Built-in Features, Walk-In Closet(s)
Exterior Features
- Parking: Garage
- Siding: Fiber Cement
- Roof: Architectural Shingle
Additional Features
- County: Brunswick
- Property Type: Single Family Residence
- Tax Number: 2641l022
- Year Built: 2018
Recently Viewed