



Location
Agent Comments
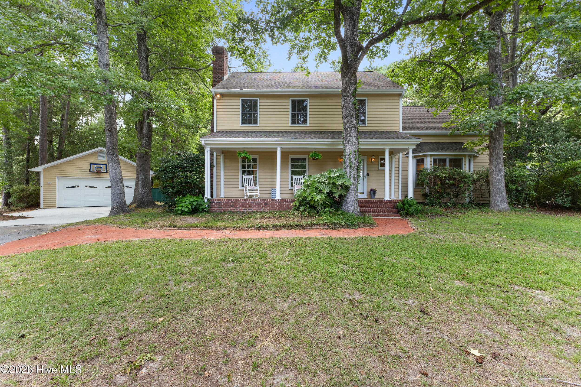
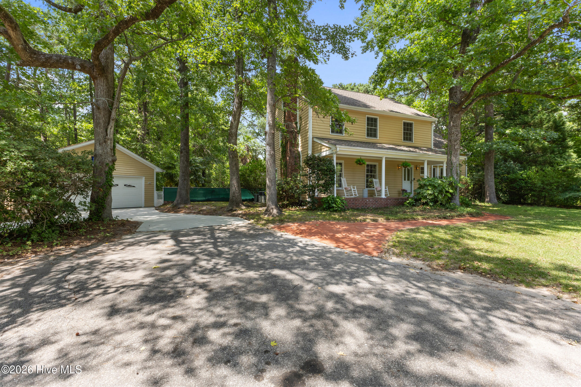
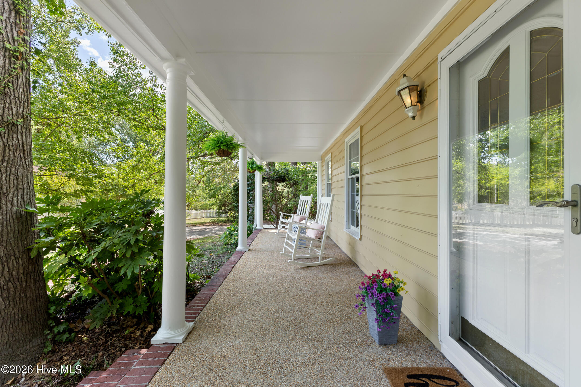
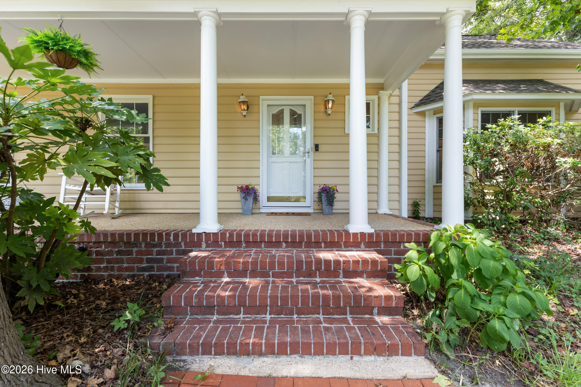
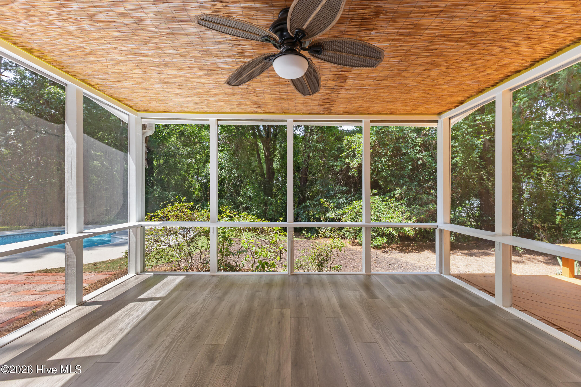
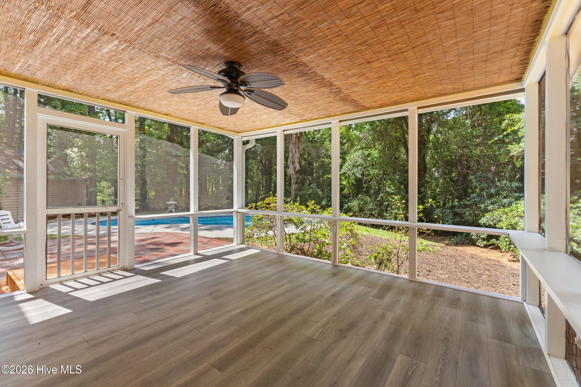
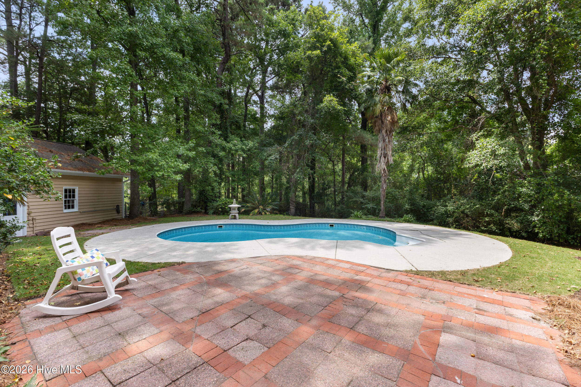
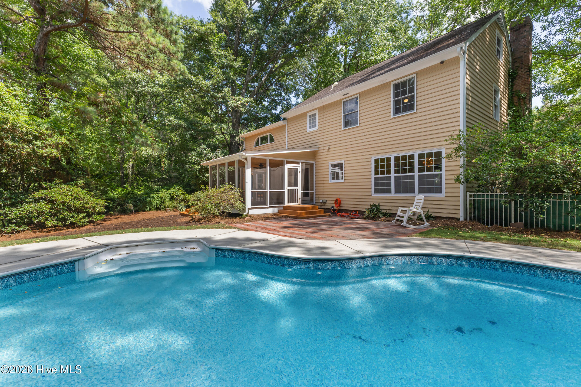
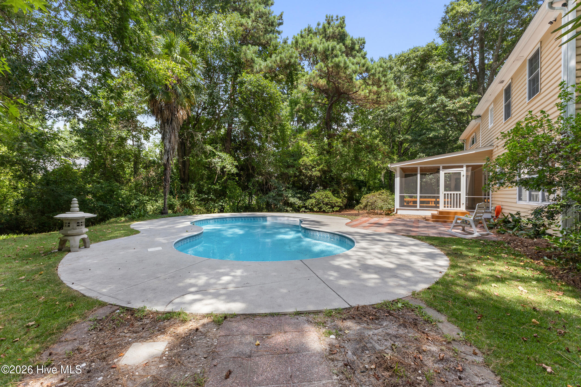
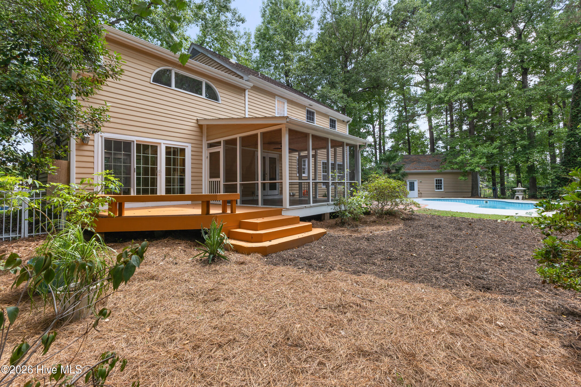
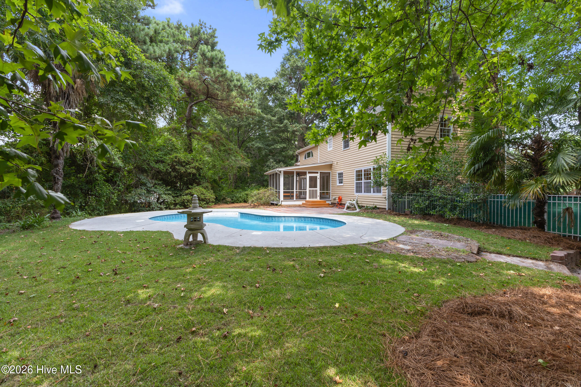
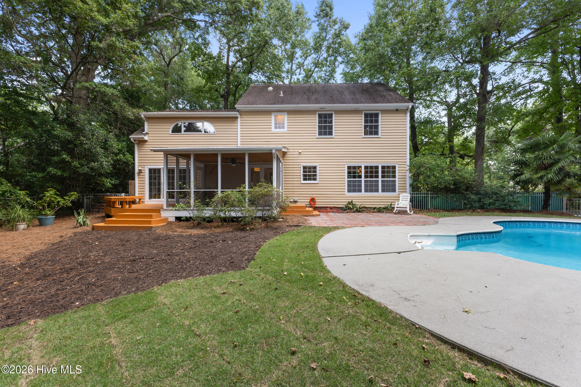
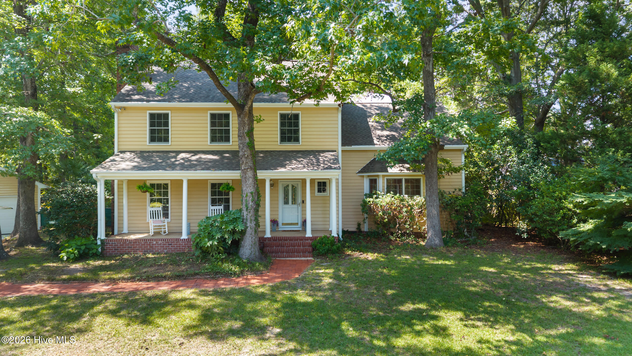
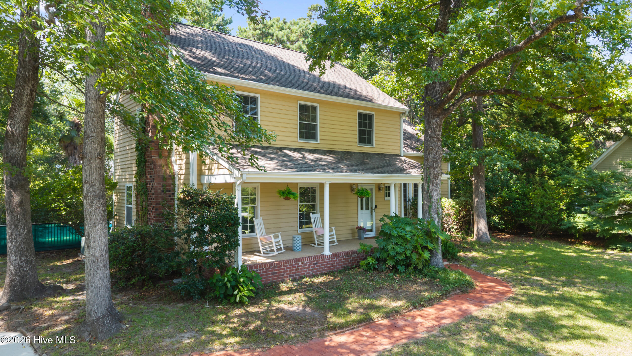
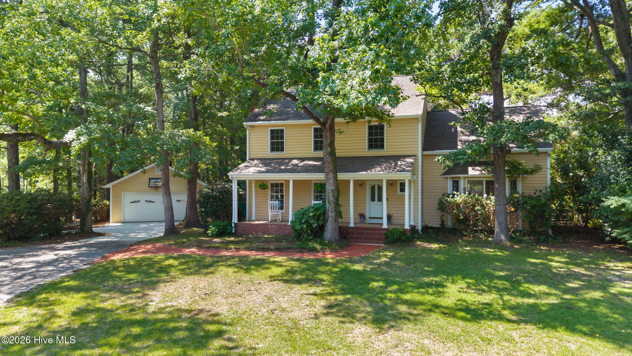
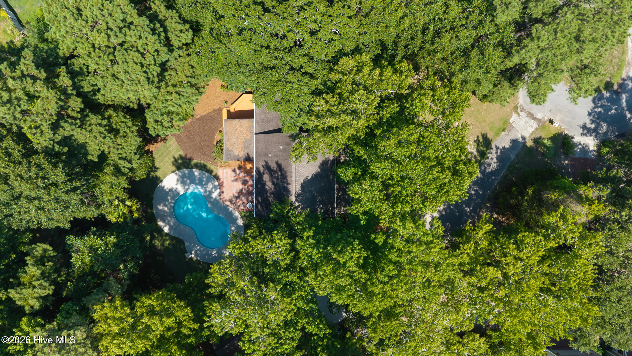
Rare Opportunity in Echo Farms! Situated on just over 1 acre with peaceful views, this beautifully updated home offers space, privacy, and endless possibilities. Enjoy mornings on the covered front porch, afternoons by the in-ground pool, and evenings relaxing in the screened porch overlooking your own private backyard retreat.
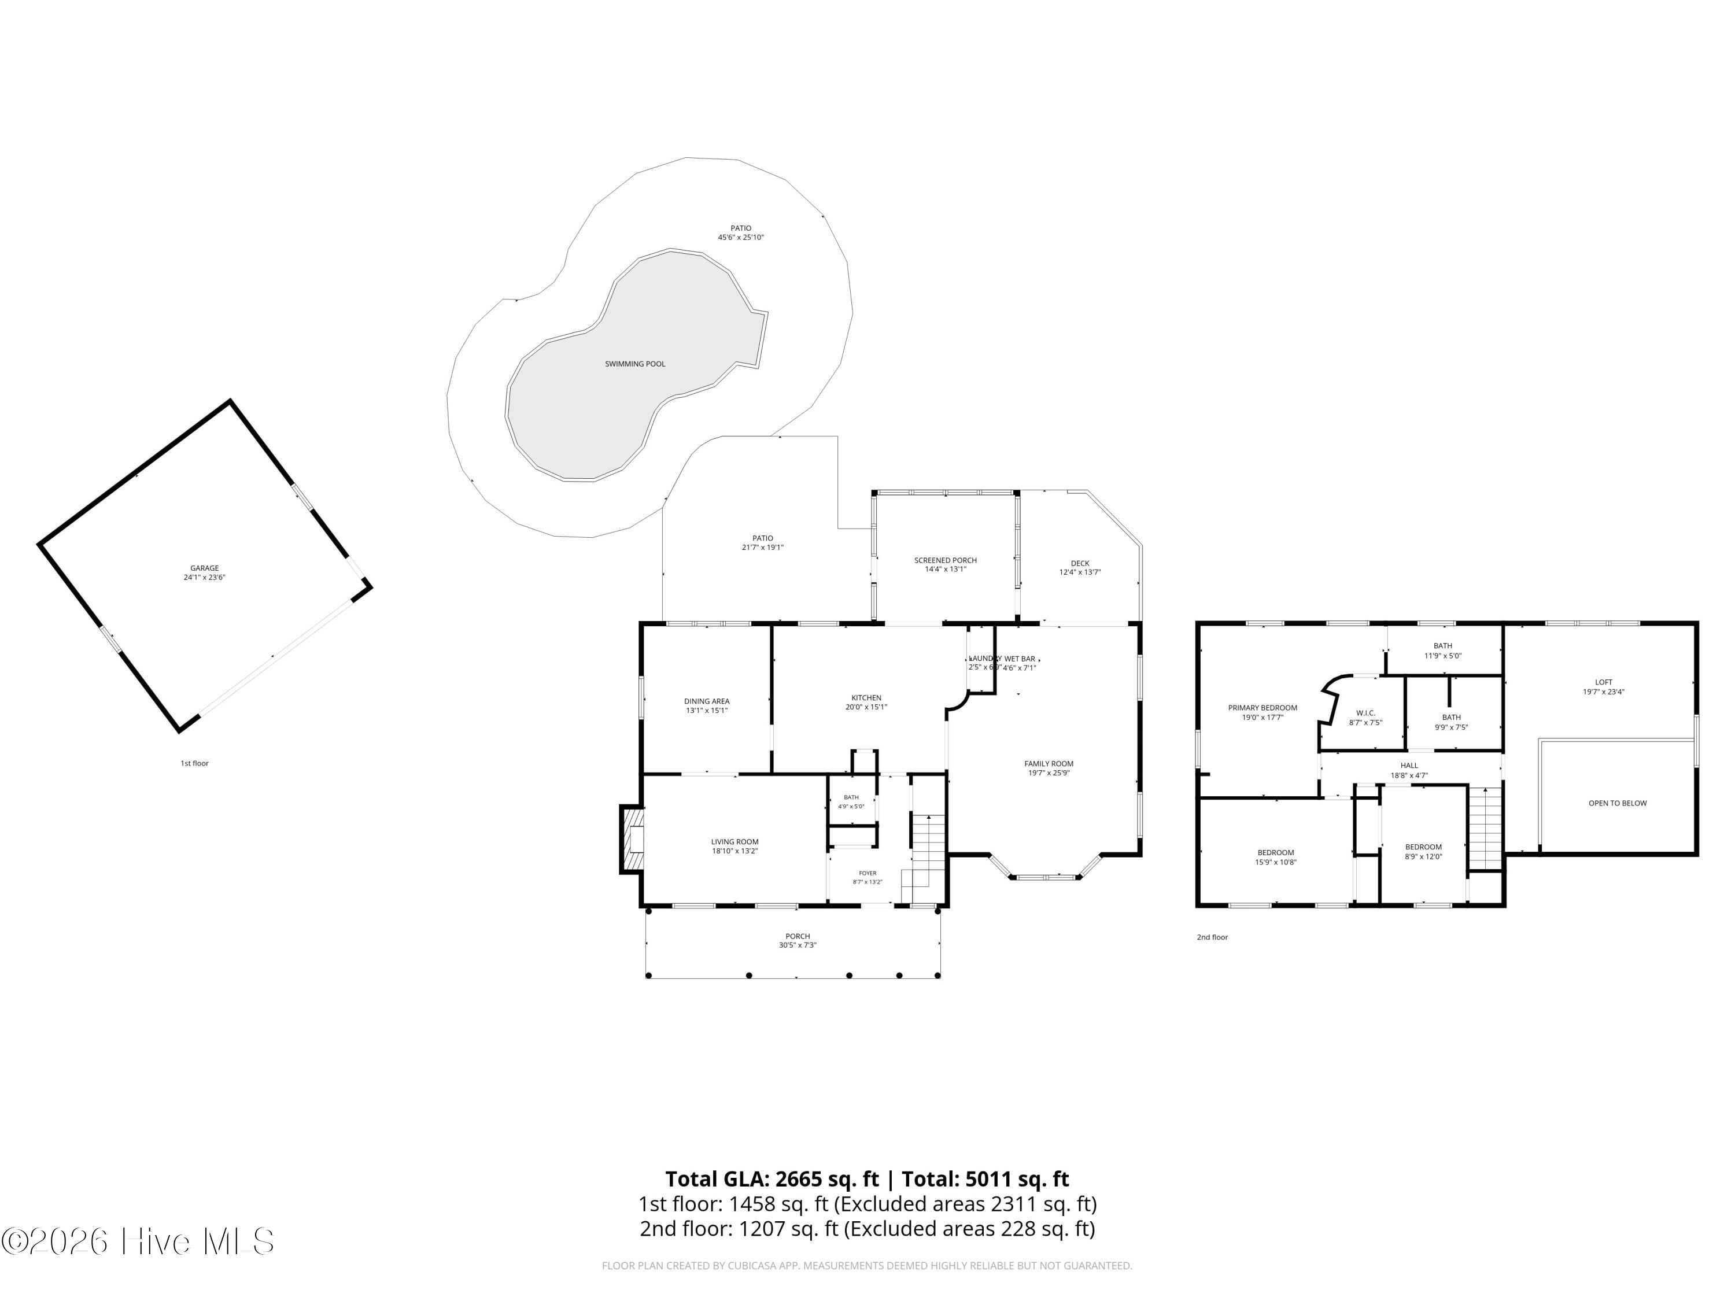
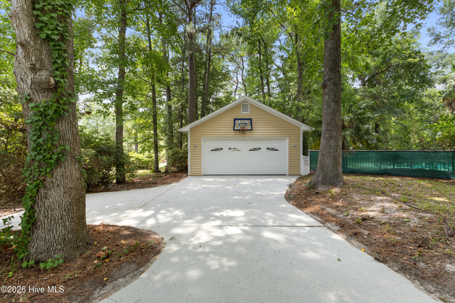
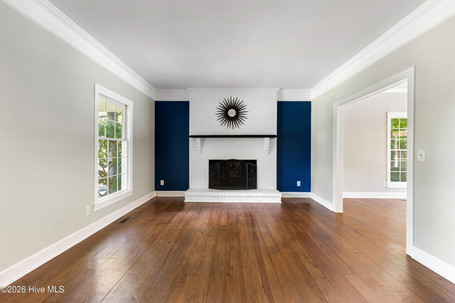
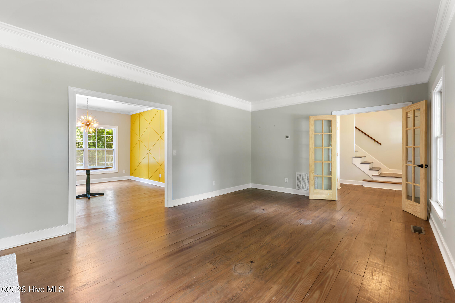
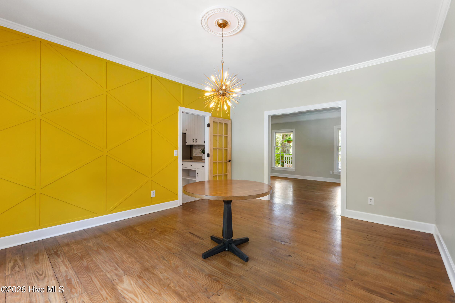
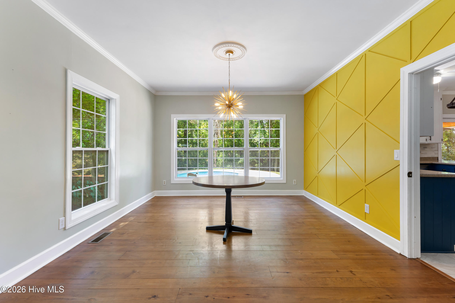
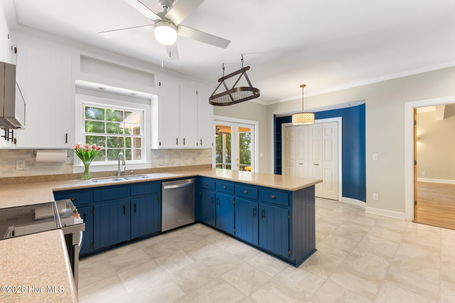
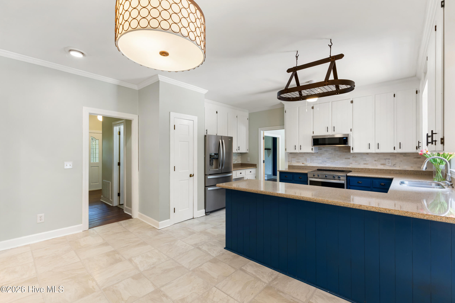
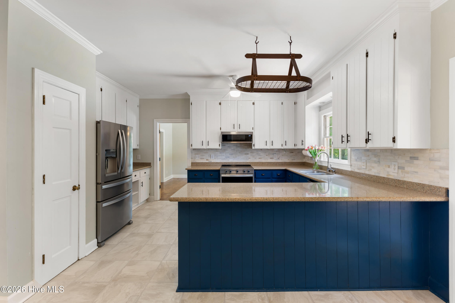
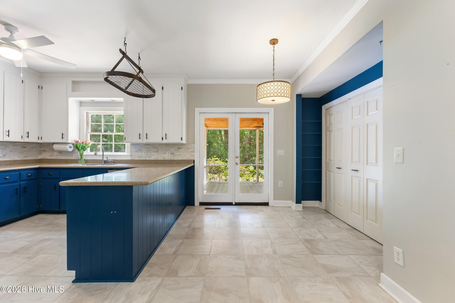
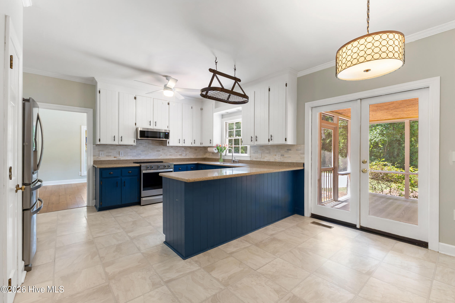
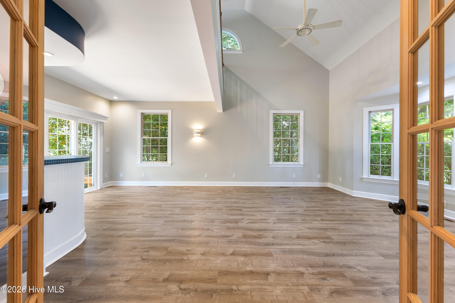
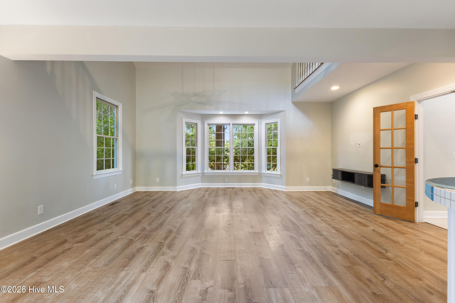
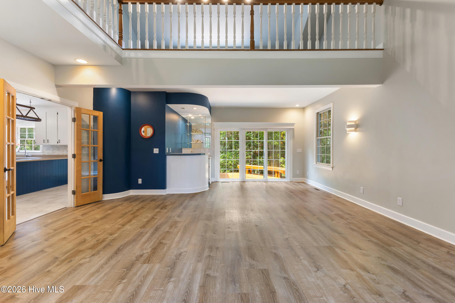
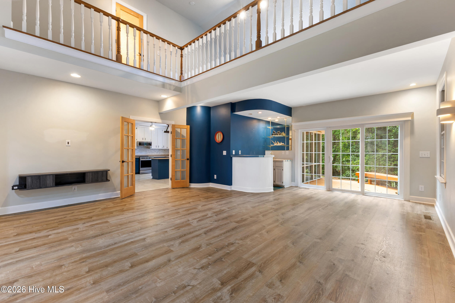
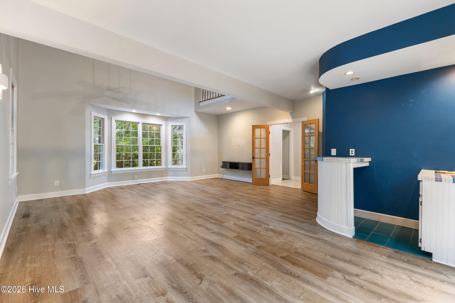
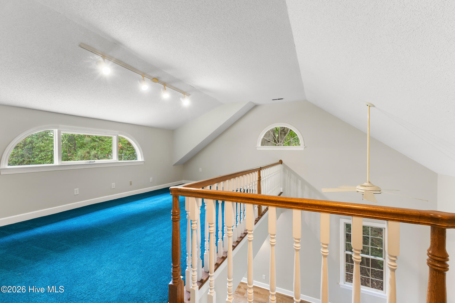
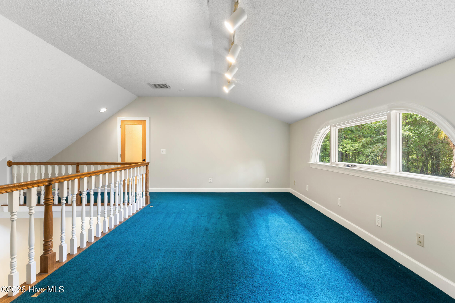
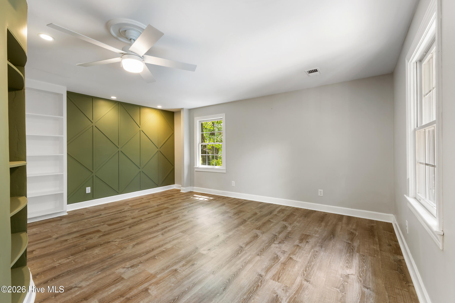
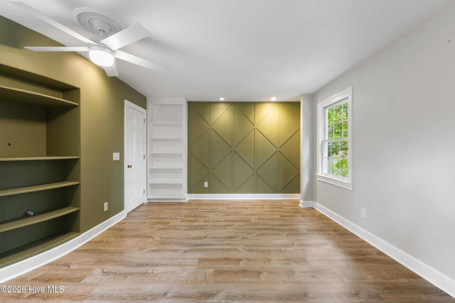
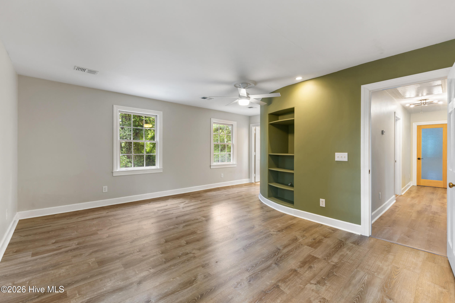
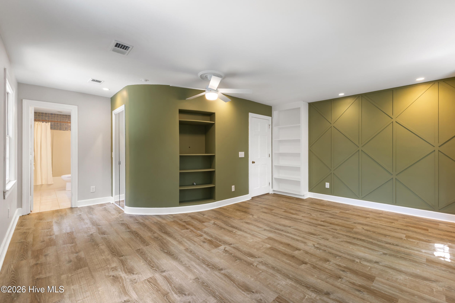
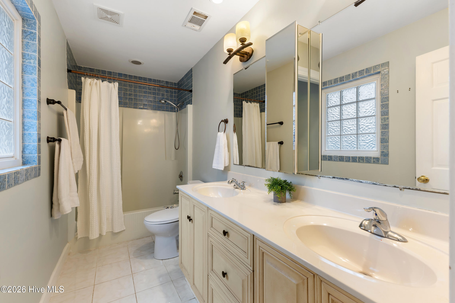
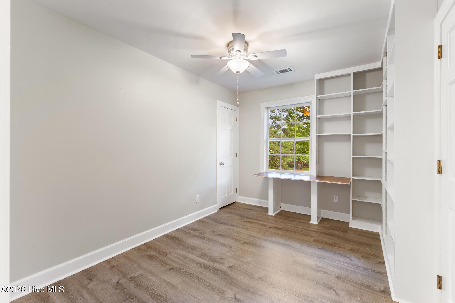
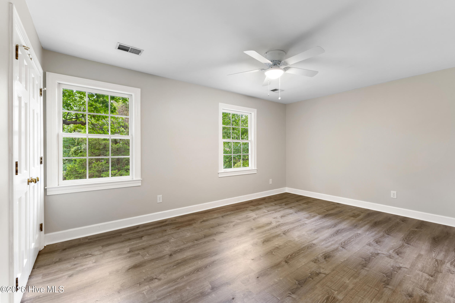
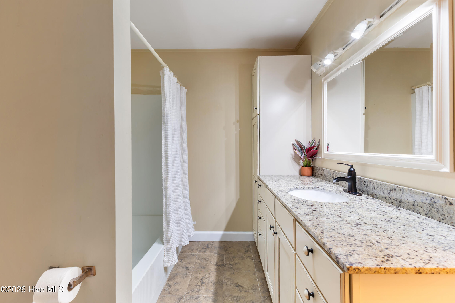
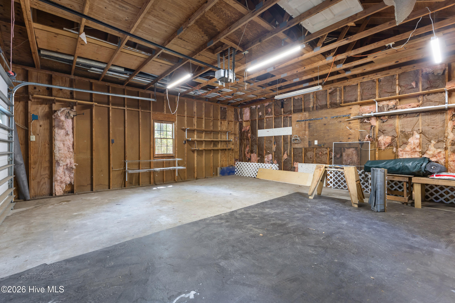
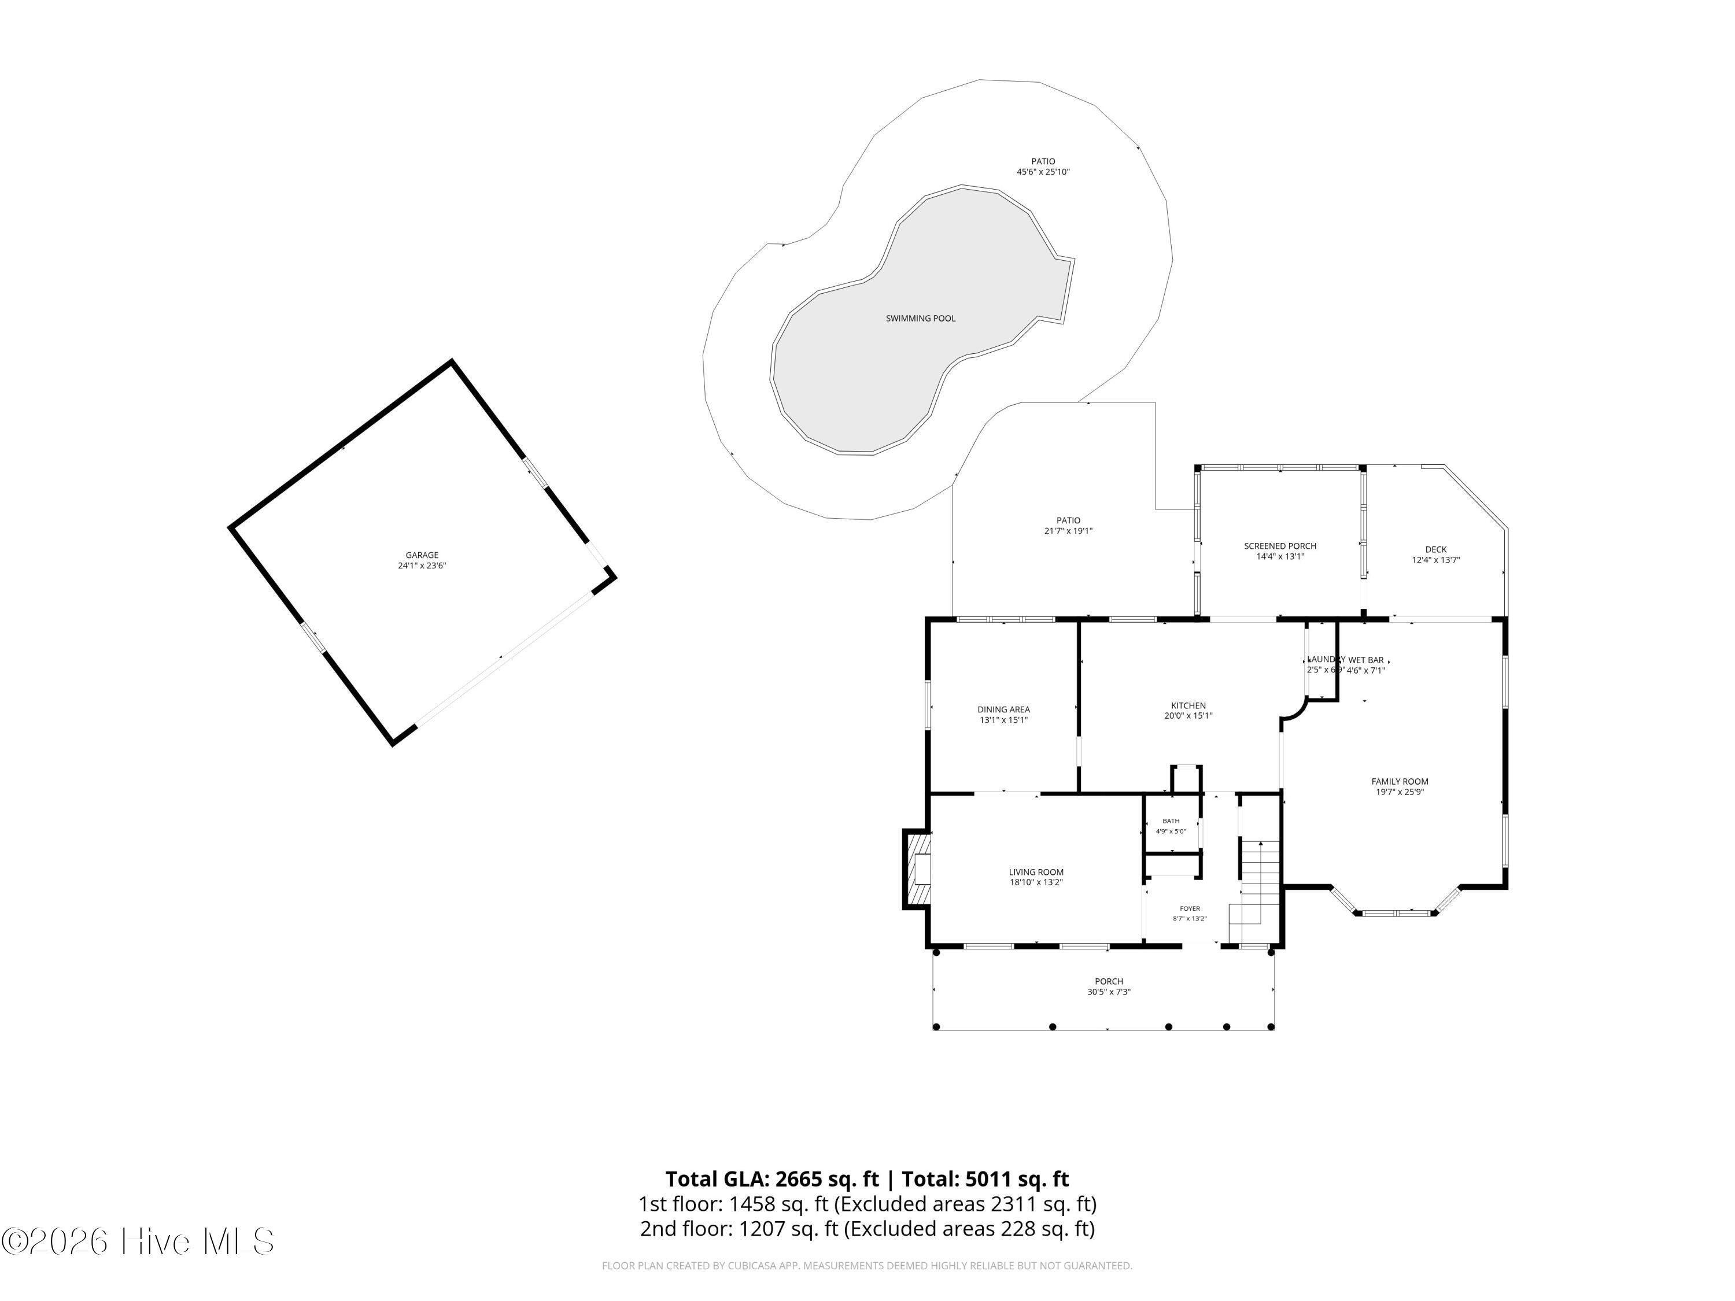
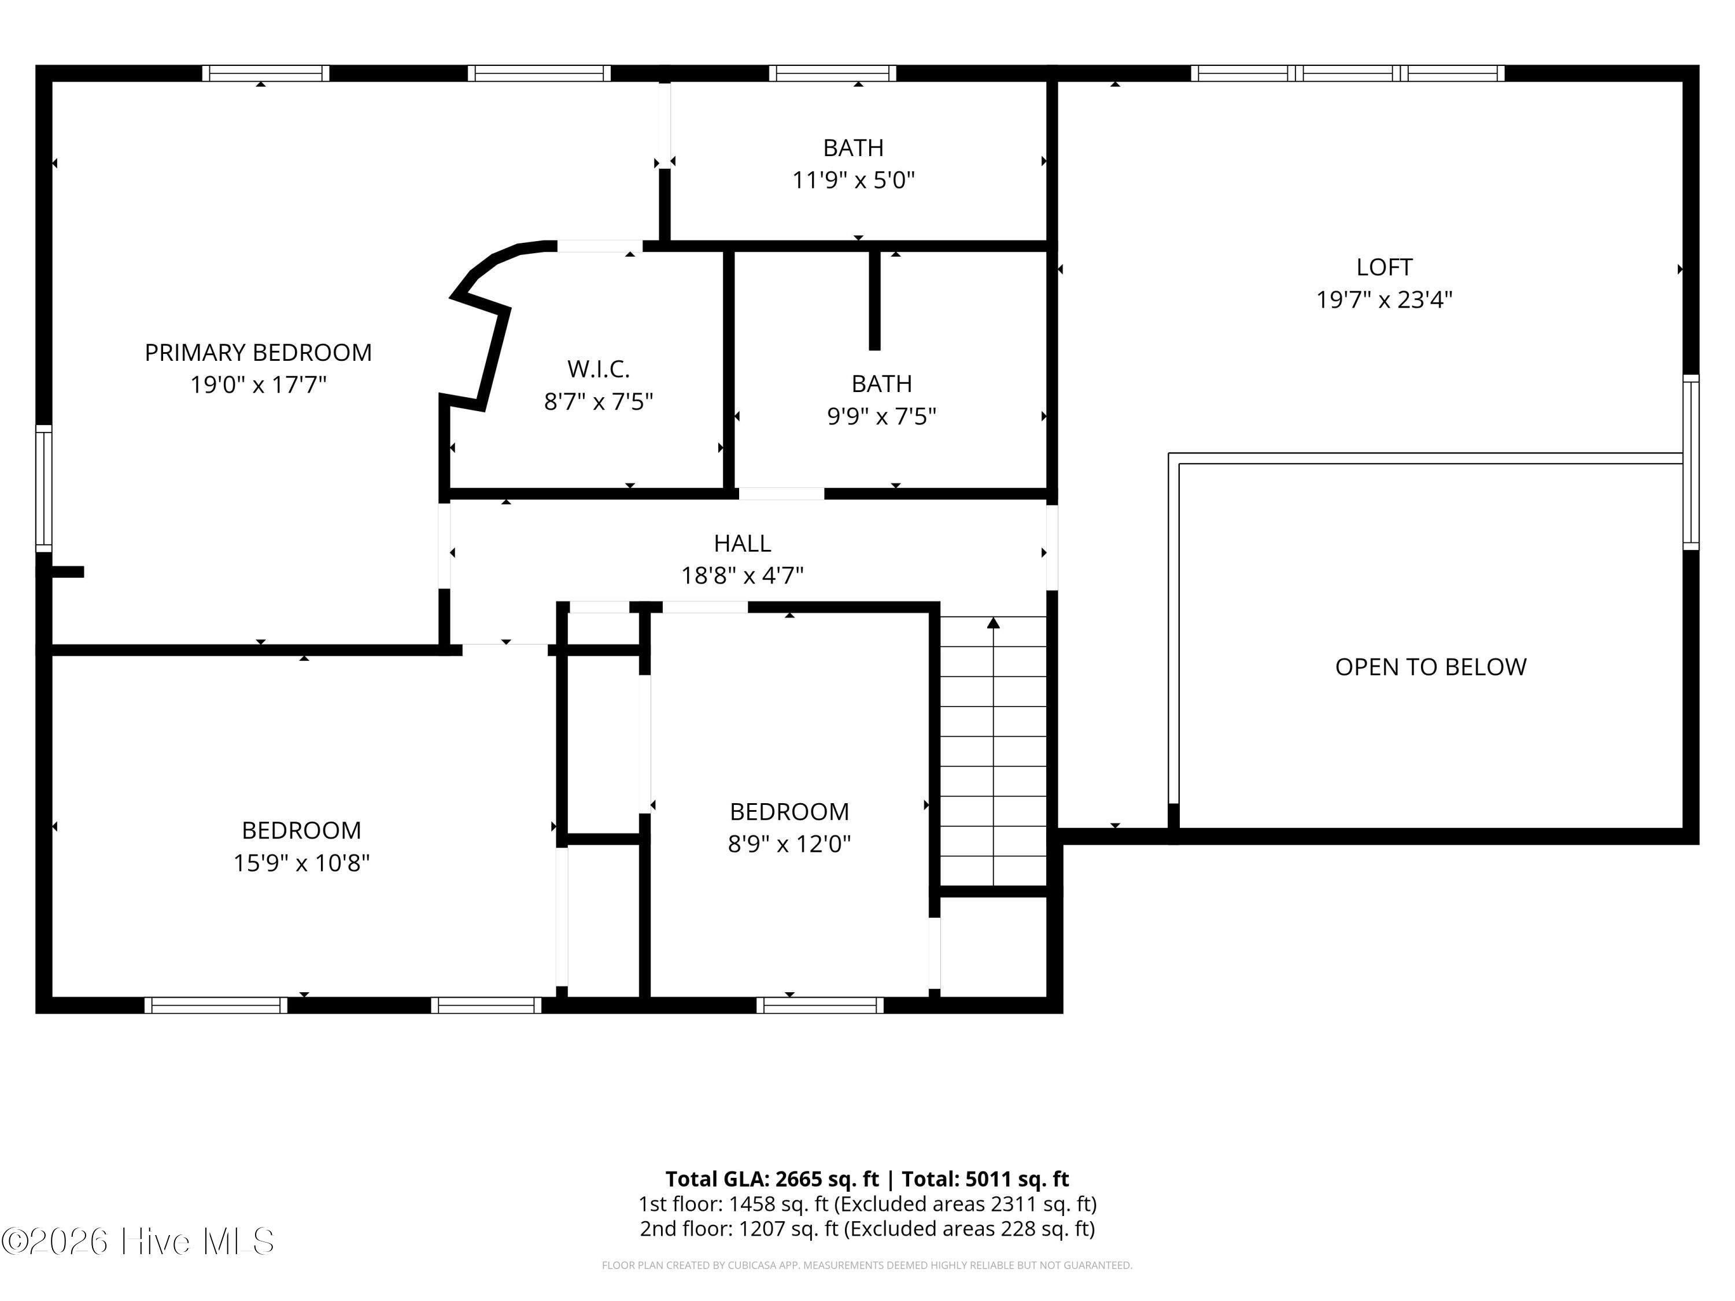
Inside, you'll find multiple living spaces designed for both everyday living and entertaining, including a formal living room, a spacious family room with a wet bar that features vaulted ceilings that open to the second floor. Beautiful custom trim work adds character throughout, while LVP flooring throughout much of the home and the absence of carpet make for easy maintenance. The kitchen flows seamlessly into the living spaces, creating the perfect setting for gatherings with family and friends. A detached two-car garage provides additional storage and flexibility.
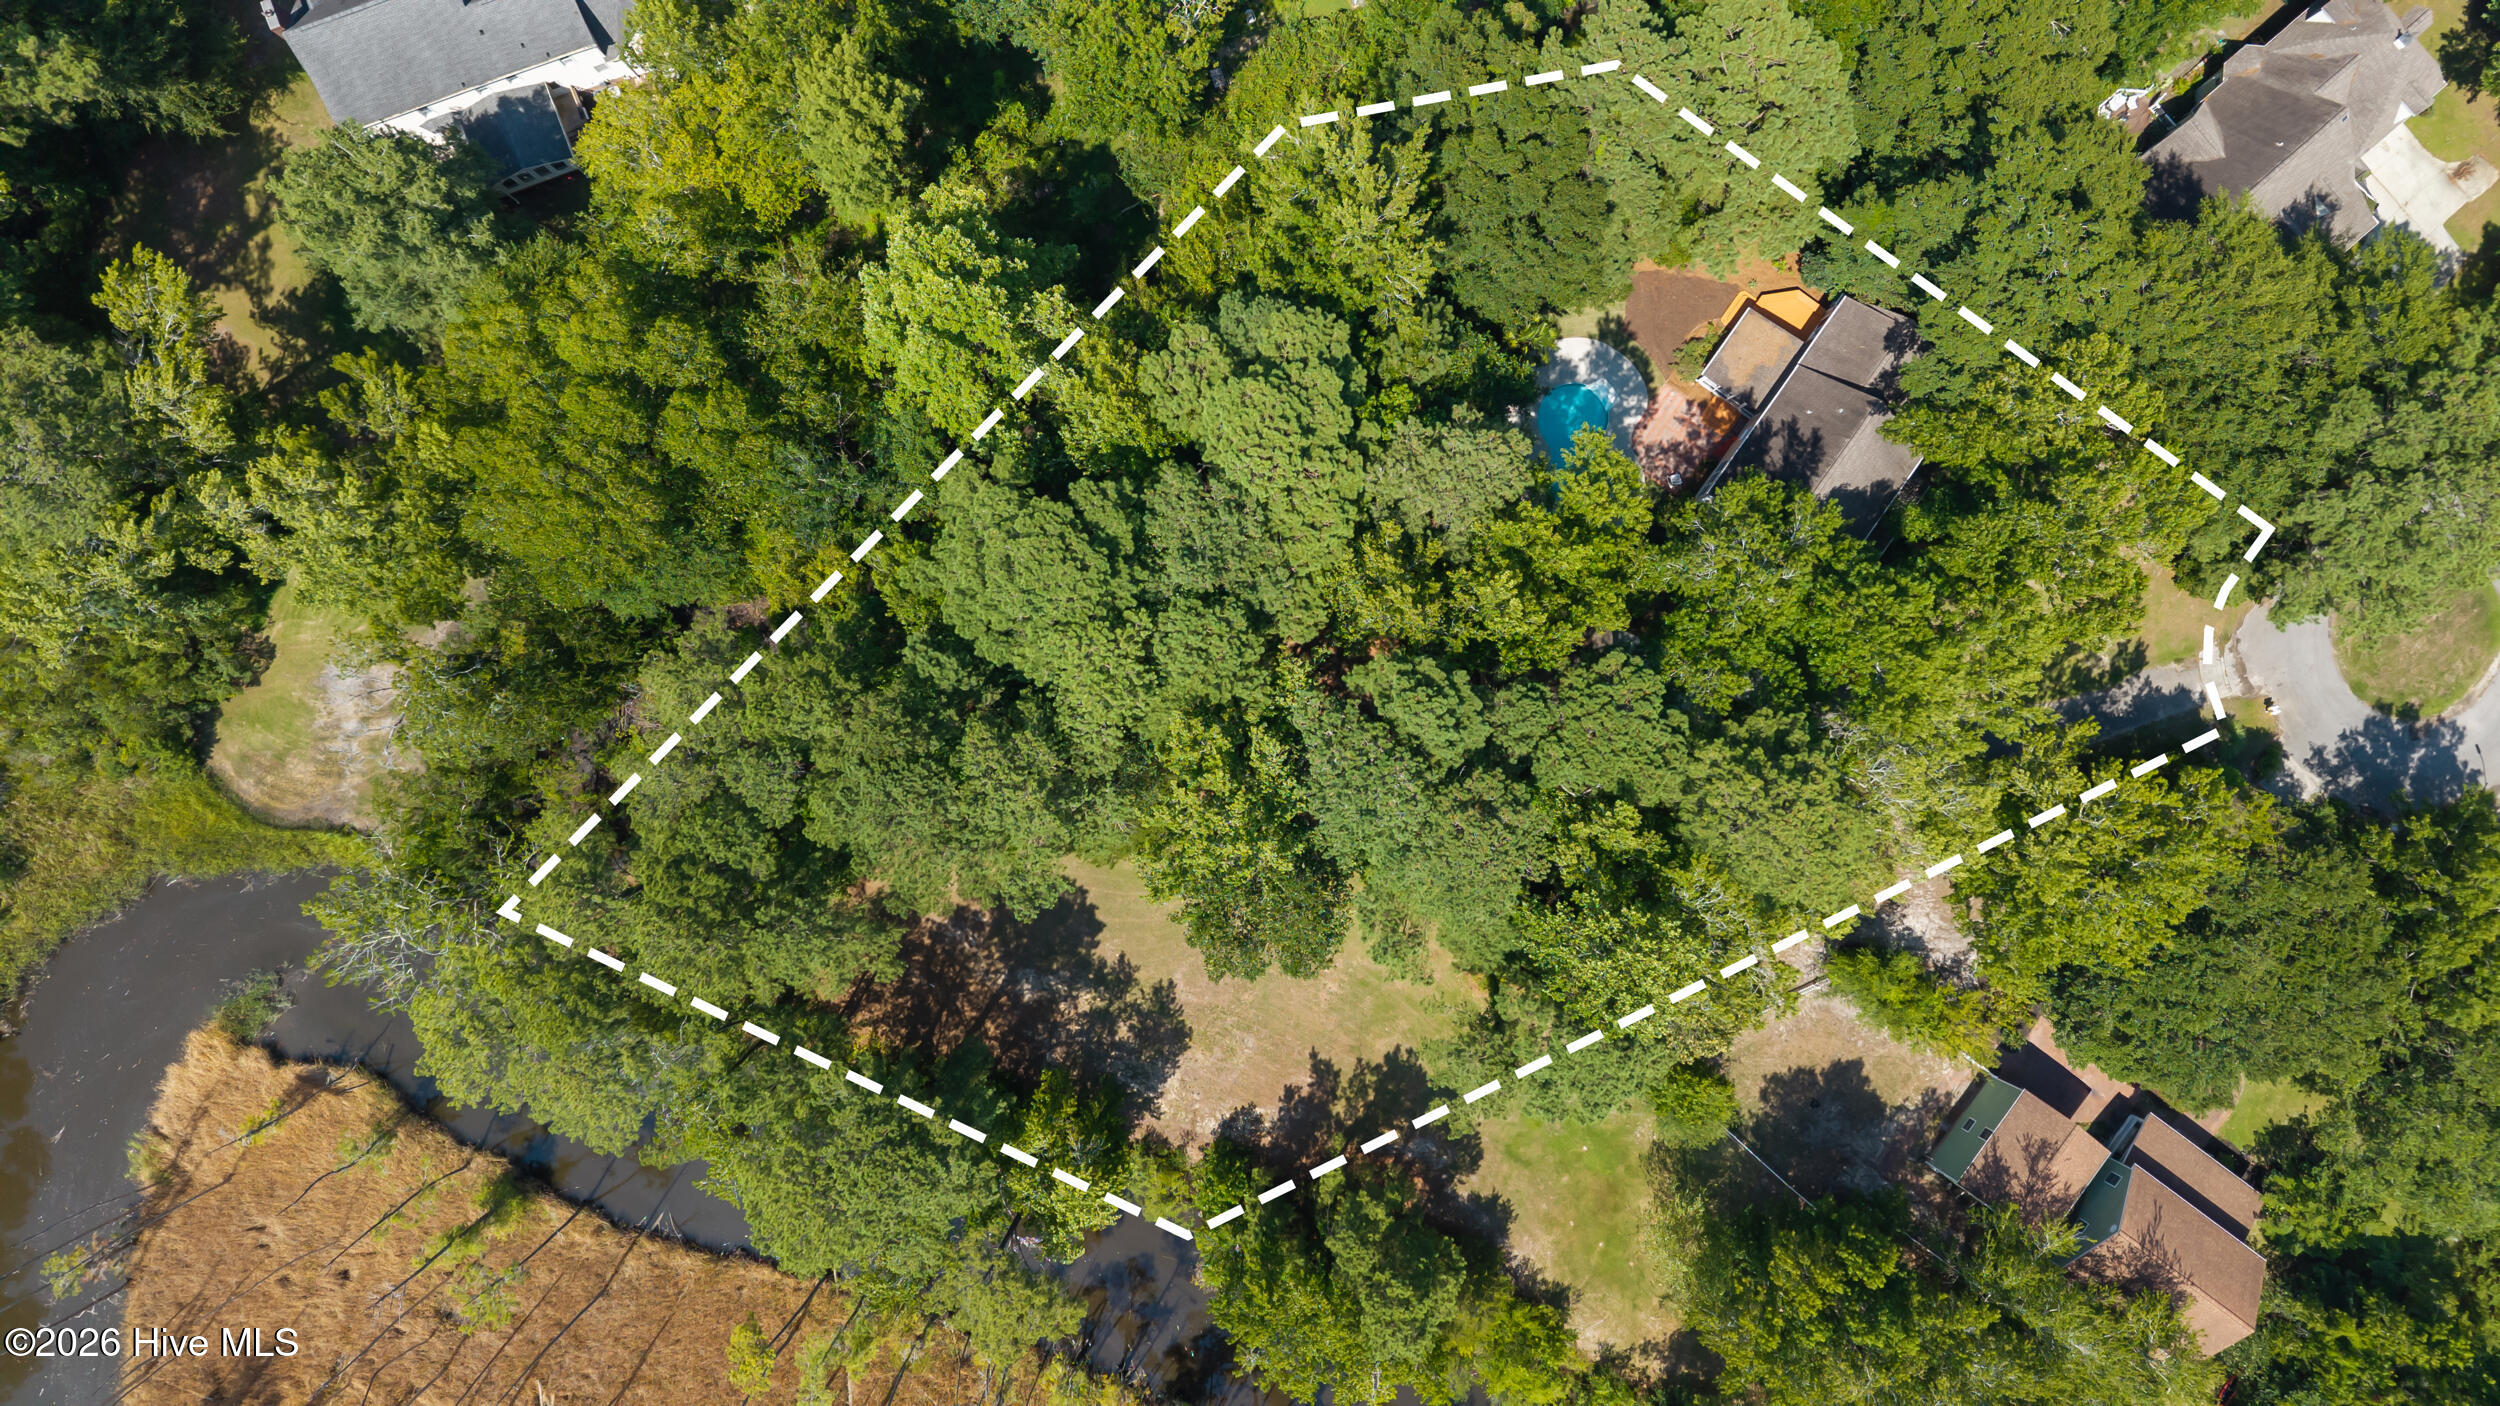
One of the property's most unique features is the 1.09-acre homesite, offering potential for a future Accessory Dwelling Unit (ADU), guest cottage, or private home office (subject to applicable approvals). Opportunities like this--large homesites with water views, privacy, and room to expand--are increasingly rare in Wilmington.
Conveniently located in the established Echo Farms community, you'll enjoy quick access to shopping, dining, downtown Wilmington, area beaches, and everyday conveniences while coming home to your own private retreat.
Interior Features
- Cool System: Central Air
- Heat System: Electric, Heat Pump
- Floors: 0
- Rooms: Living Room, Family Room, Dining Room, Dining Area, Master Bedroom, Bedroom 2, Bedroom 3, Loft
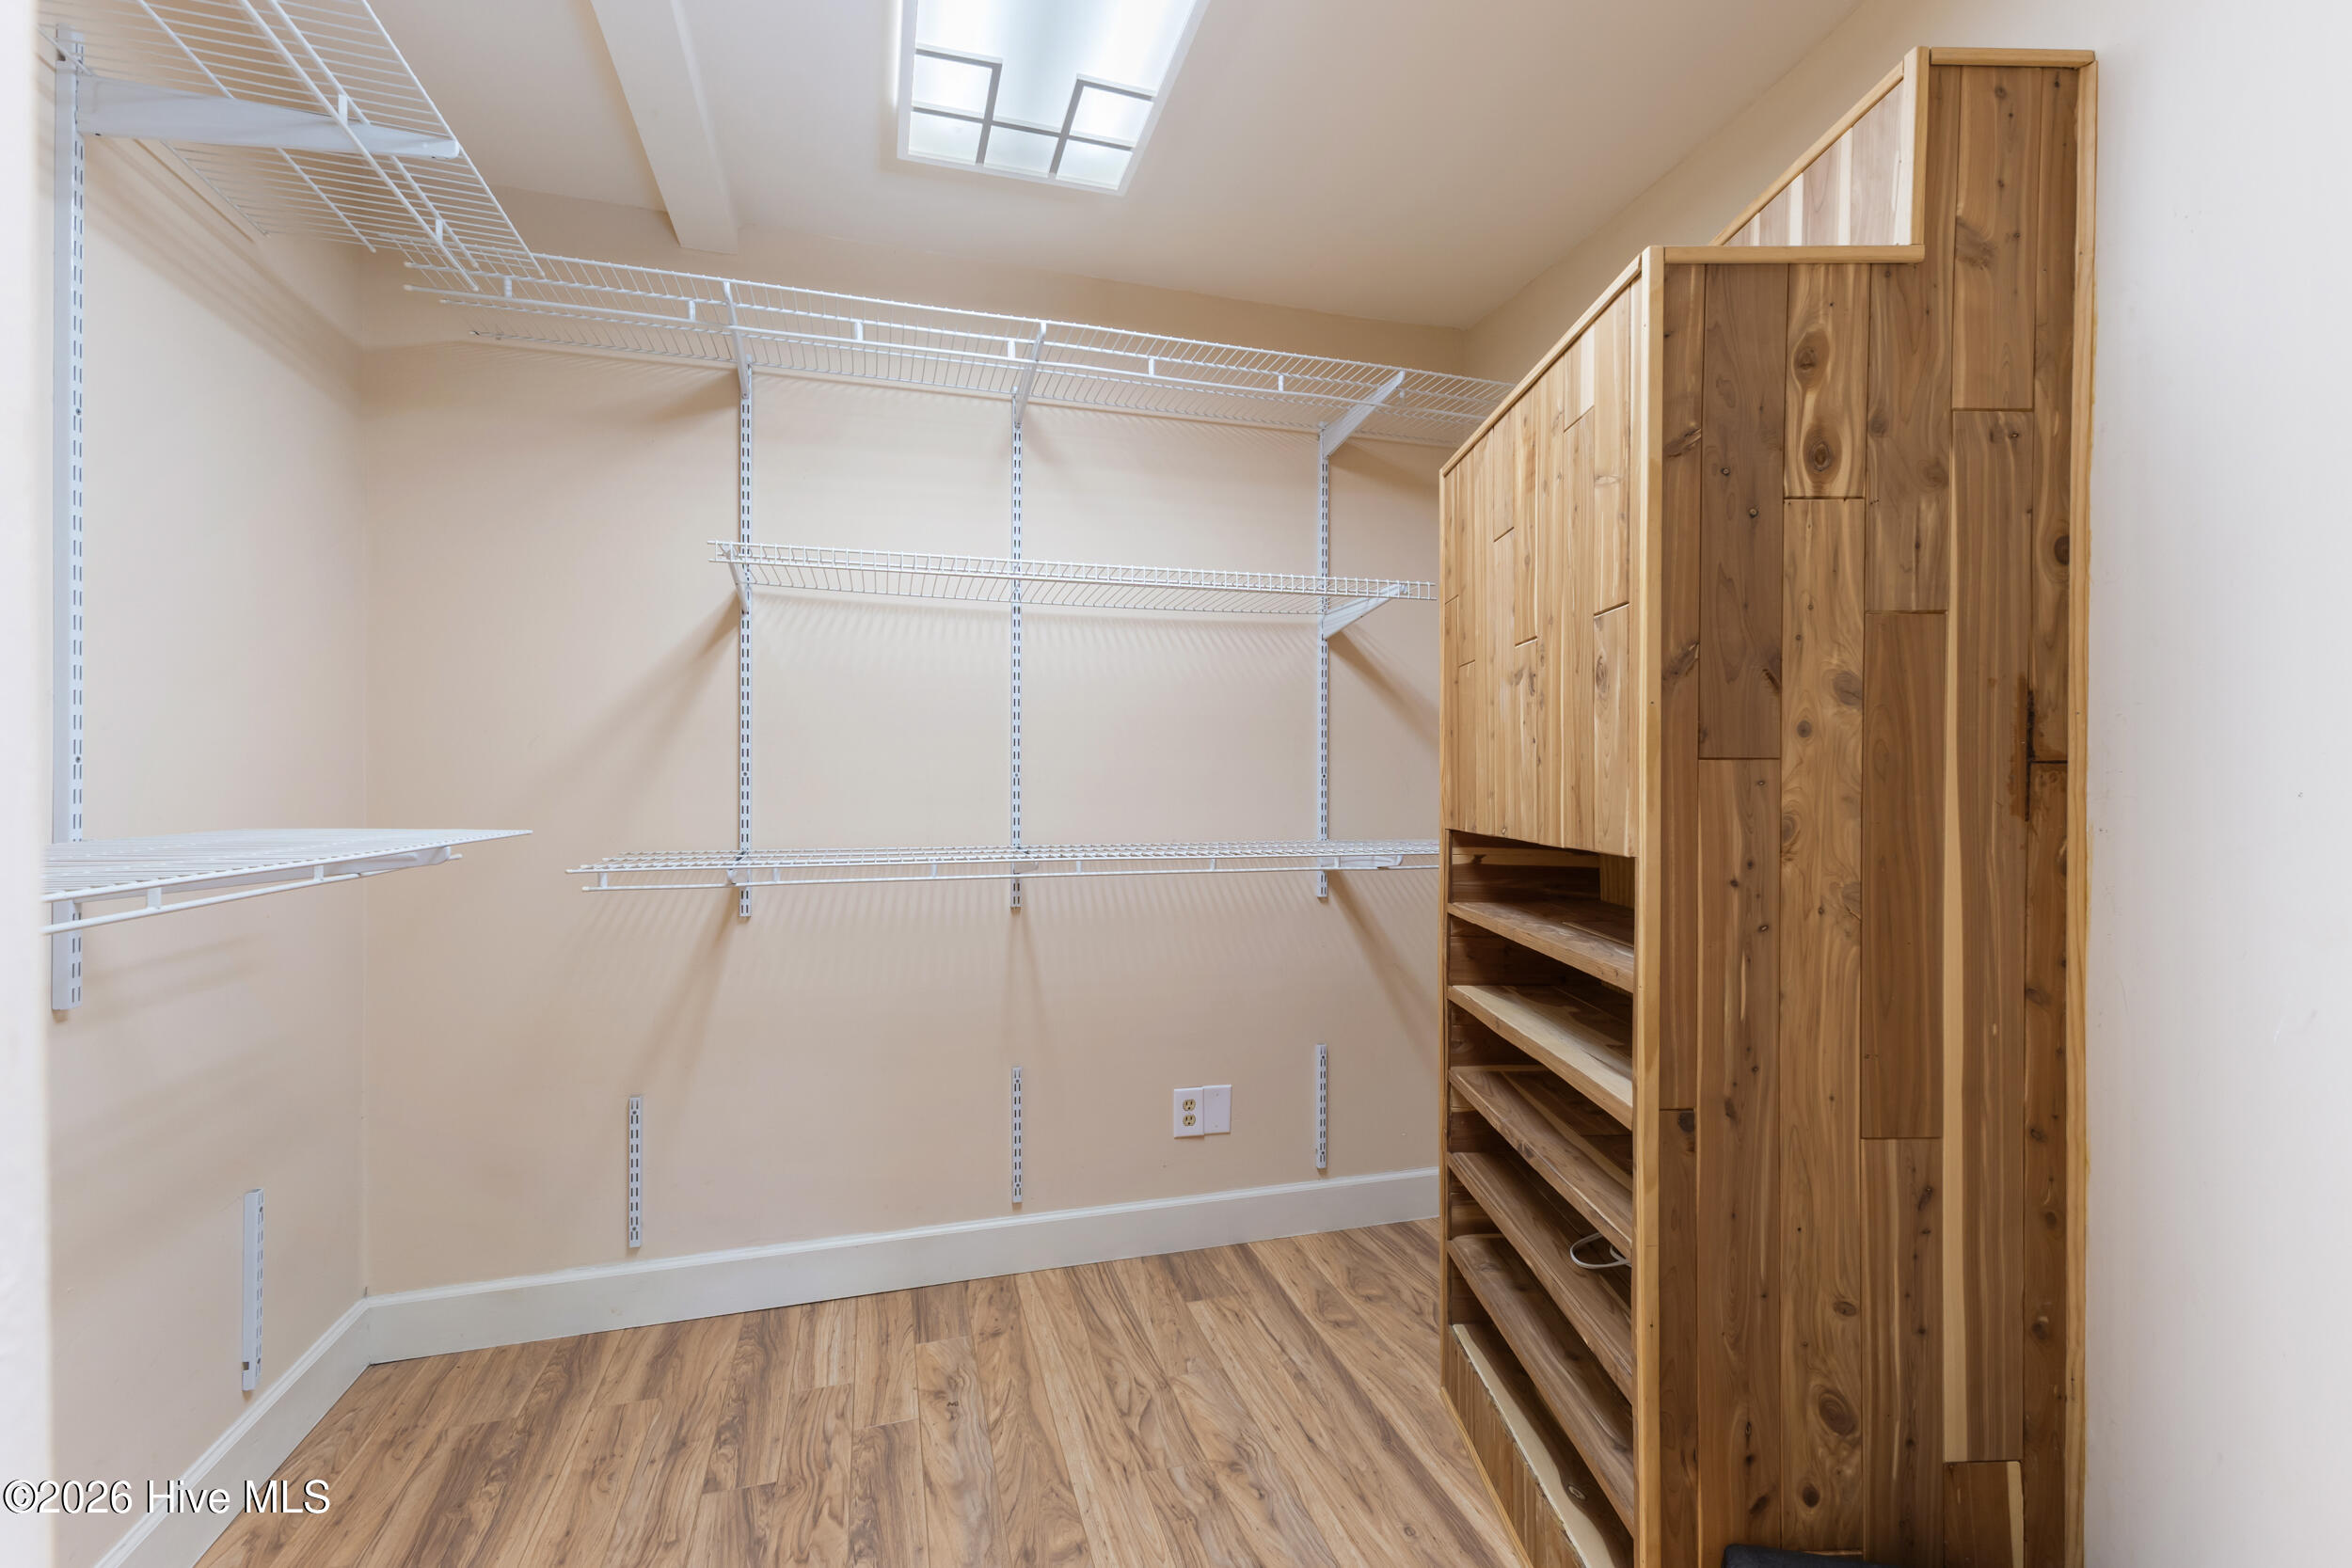
- Interior: Walk-in Closet(s), Vaulted Ceiling(s), Ceiling Fan(s), Pantry, Wet Bar, Built-in Features, Walk-In Closet(s)
Exterior Features
- Parking: Off Street, Garage
- Siding: Wood Siding
- Roof: Shingle
Additional Features
- County: New Hanover
- Property Type: Single Family Residence
- Tax Number: R07007-001-004-000
- Year Built: 1976
Recently Viewed