



Location
Agent Comments
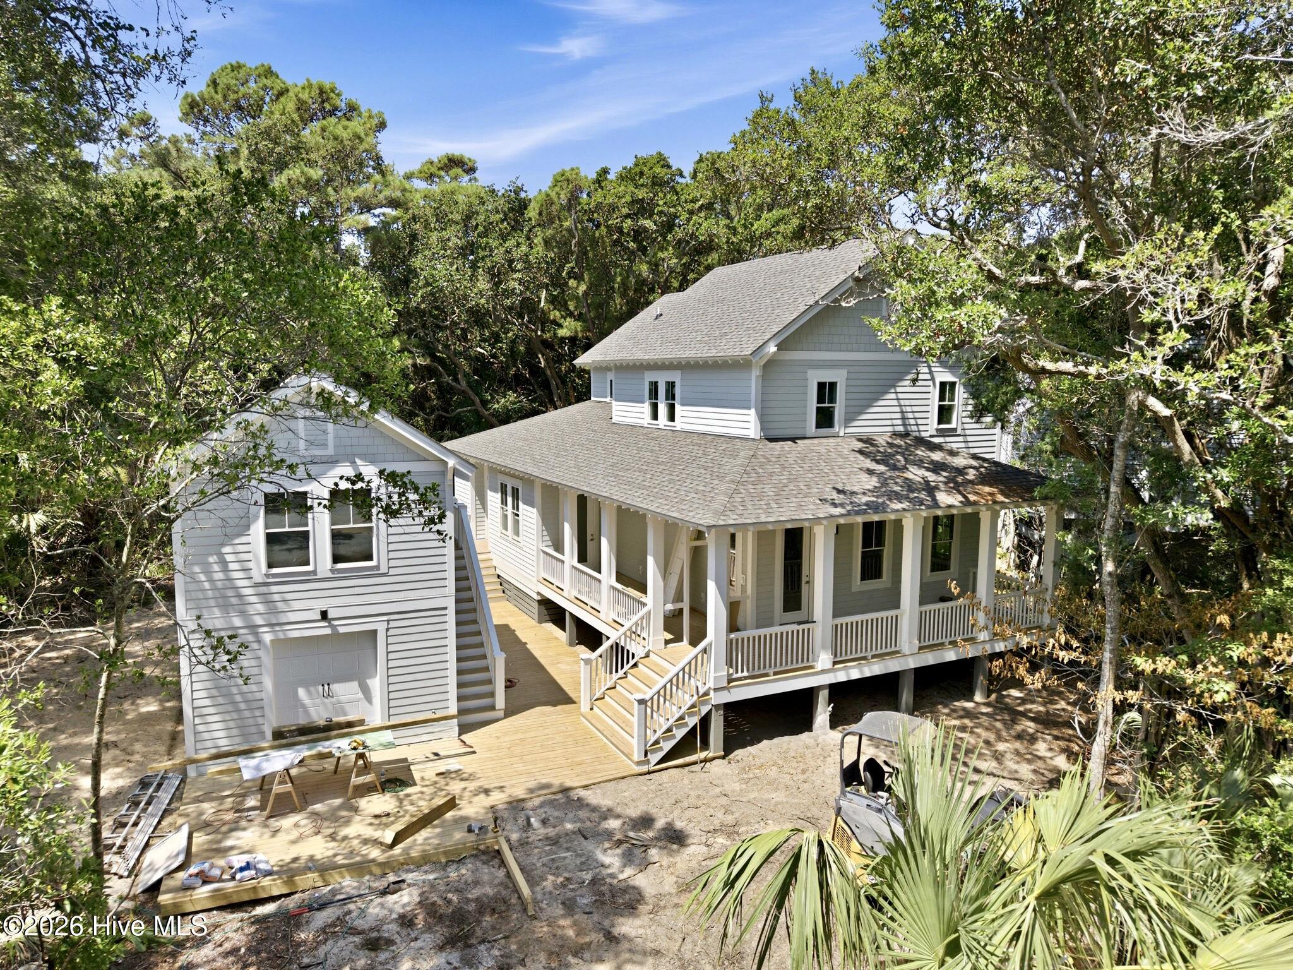
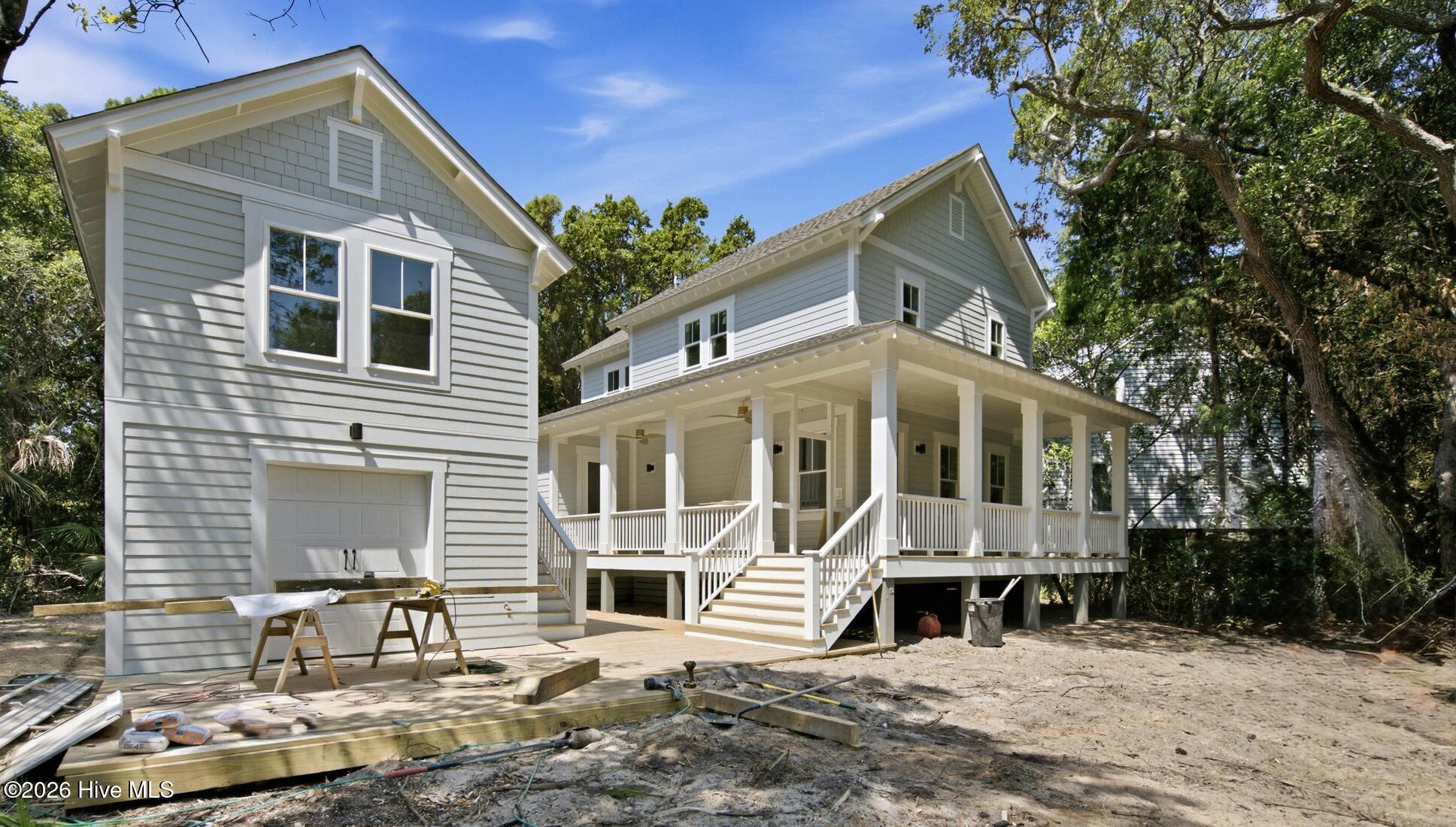
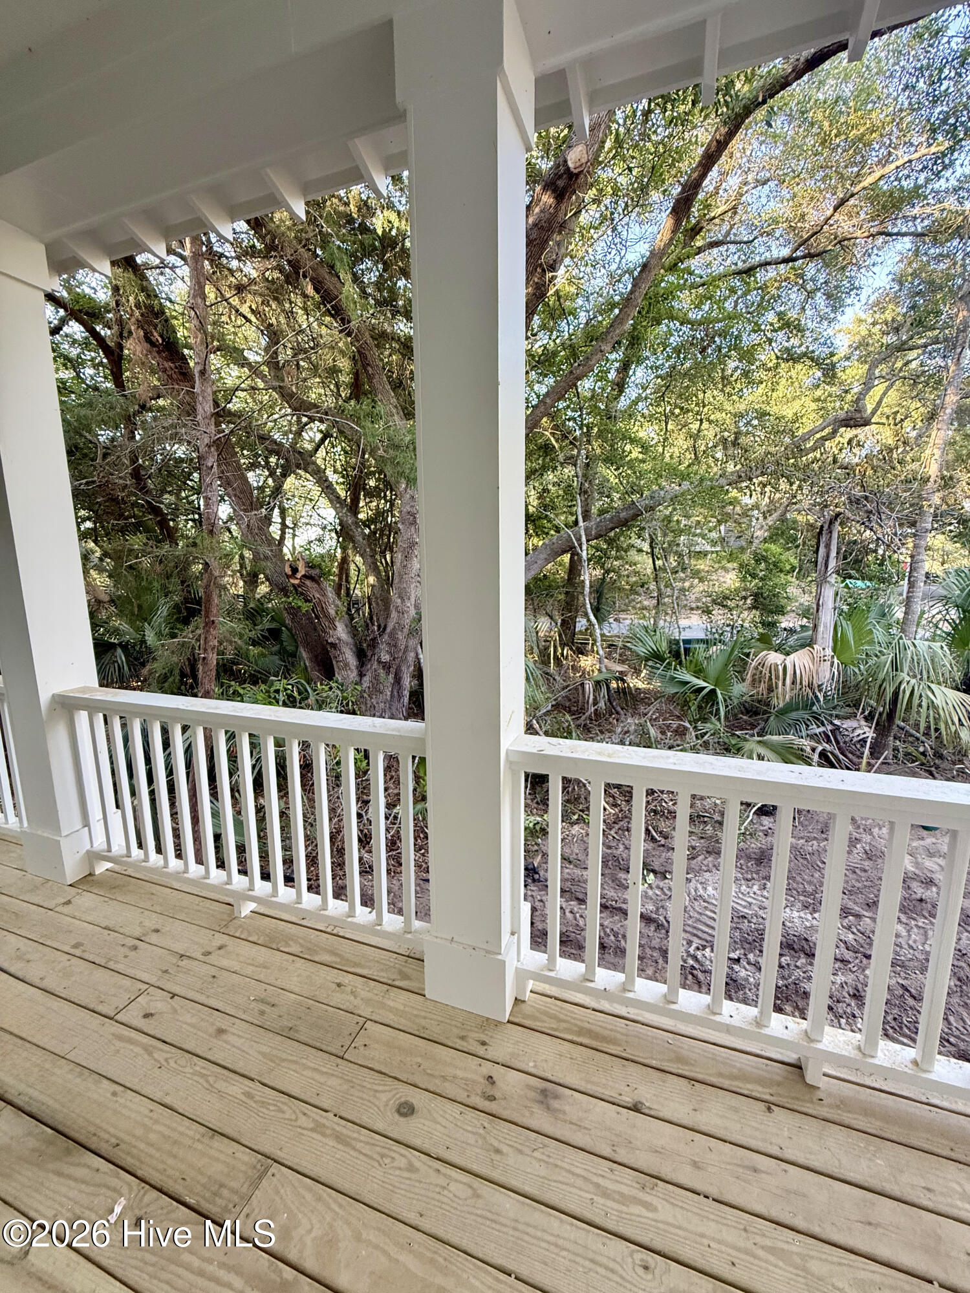
Just completed and ready for its first owners, 216 N Bald Head Wynd is a beautifully executed new construction home that captures the ease of Island living. Backing to the 5th fairway on the BHI Club course and nestled within the maritime forest, the setting offers the best of both worlds. A little Marsh view across the street completes the landscape.
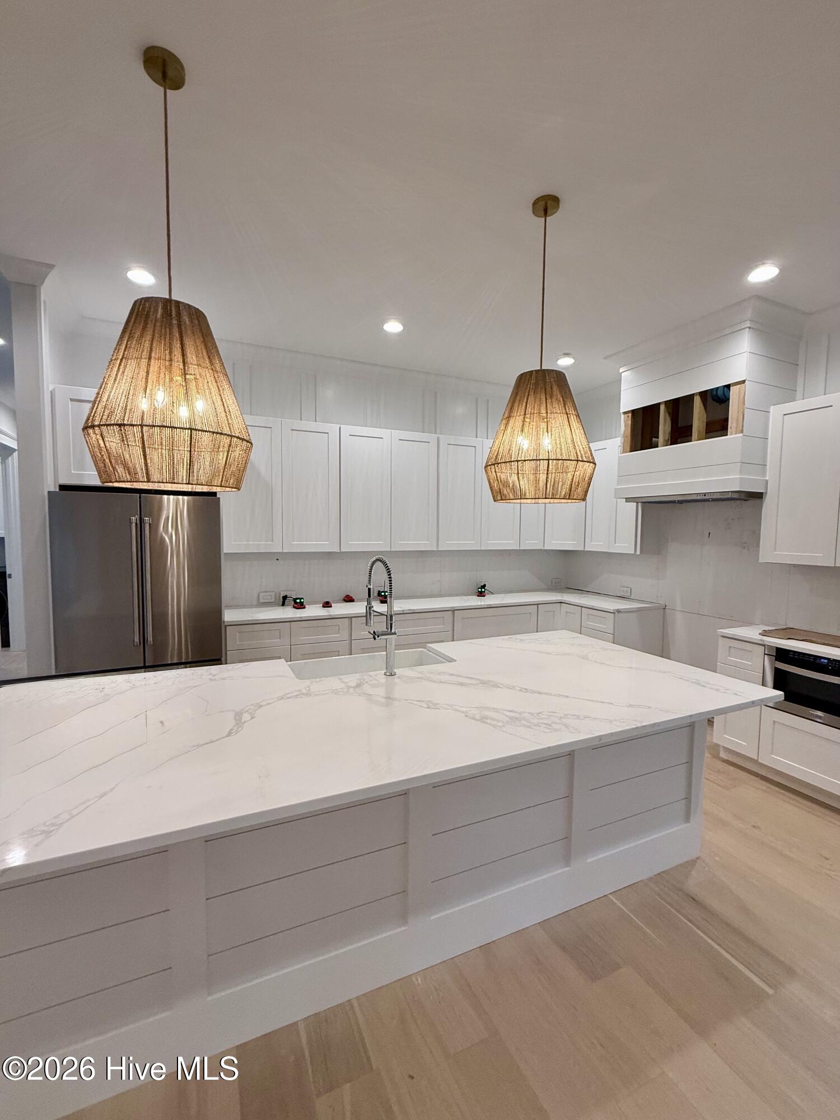
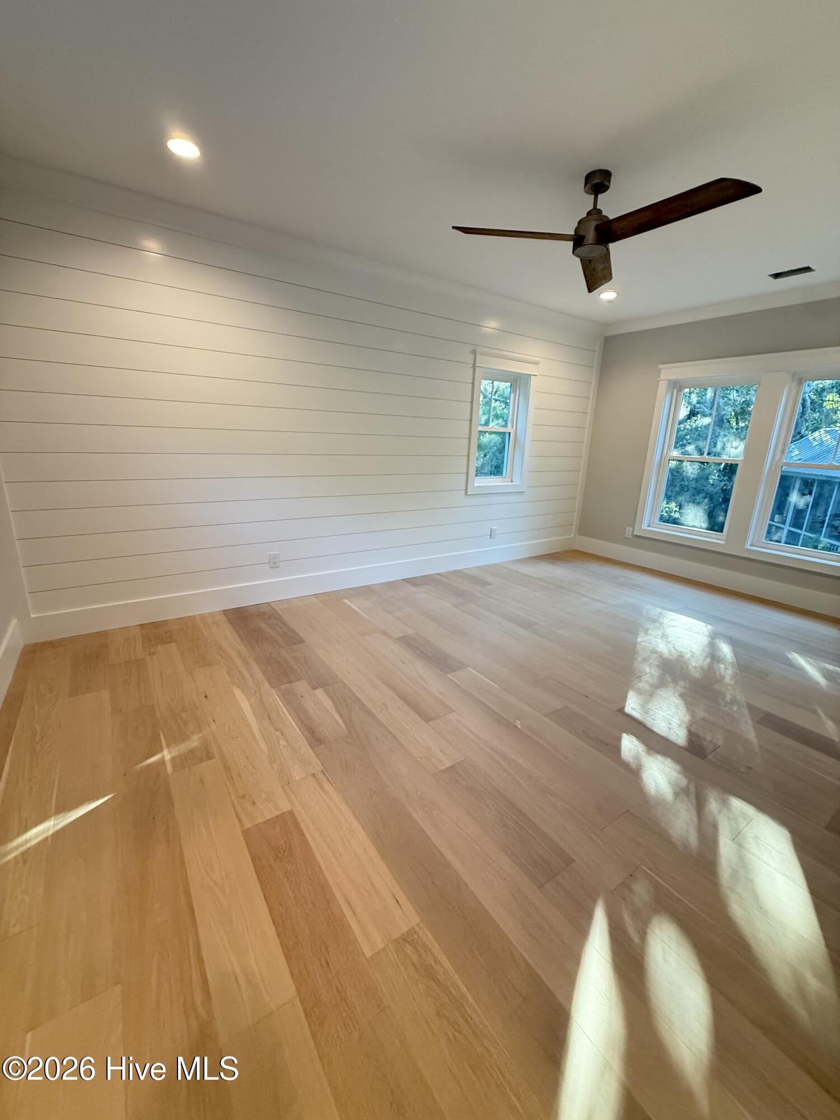
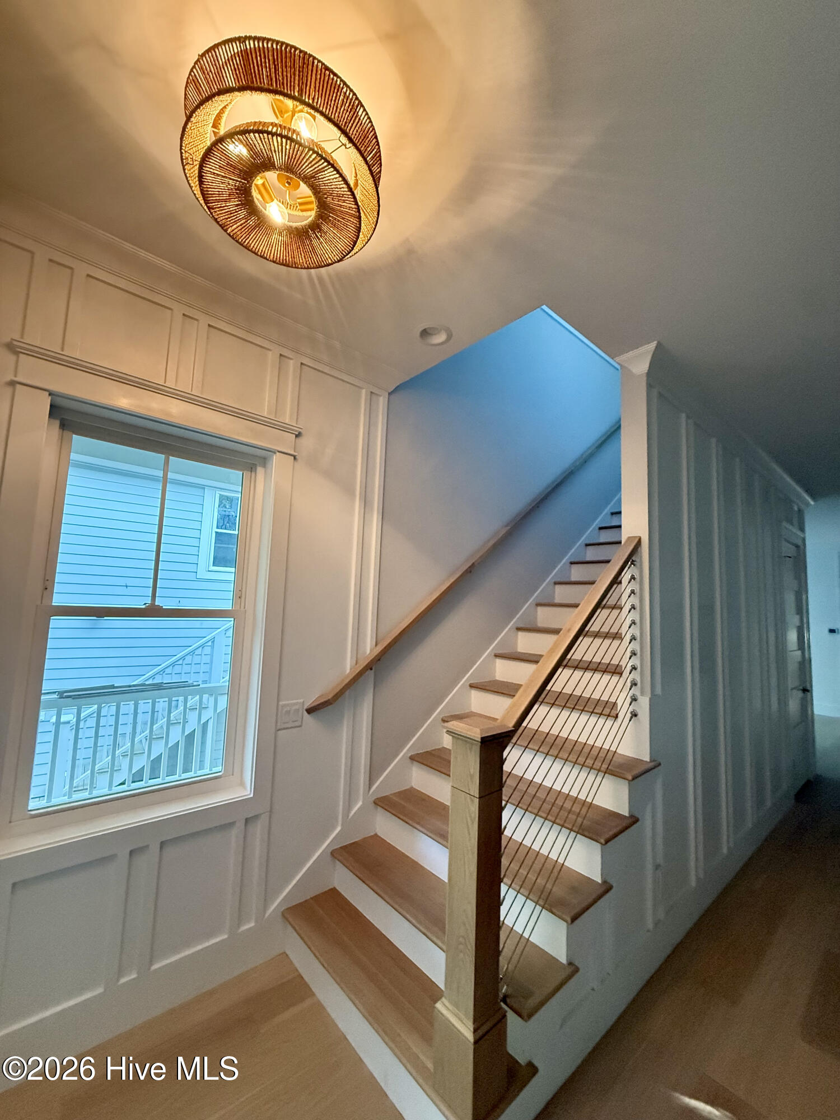
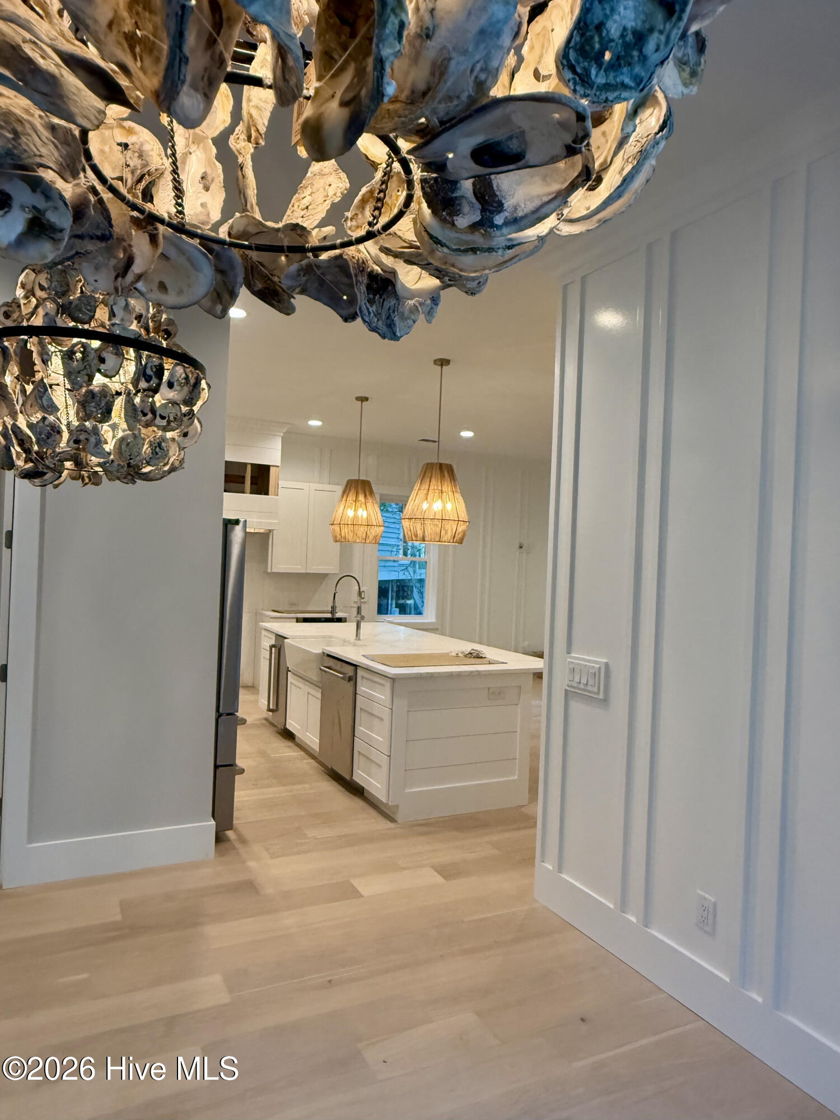
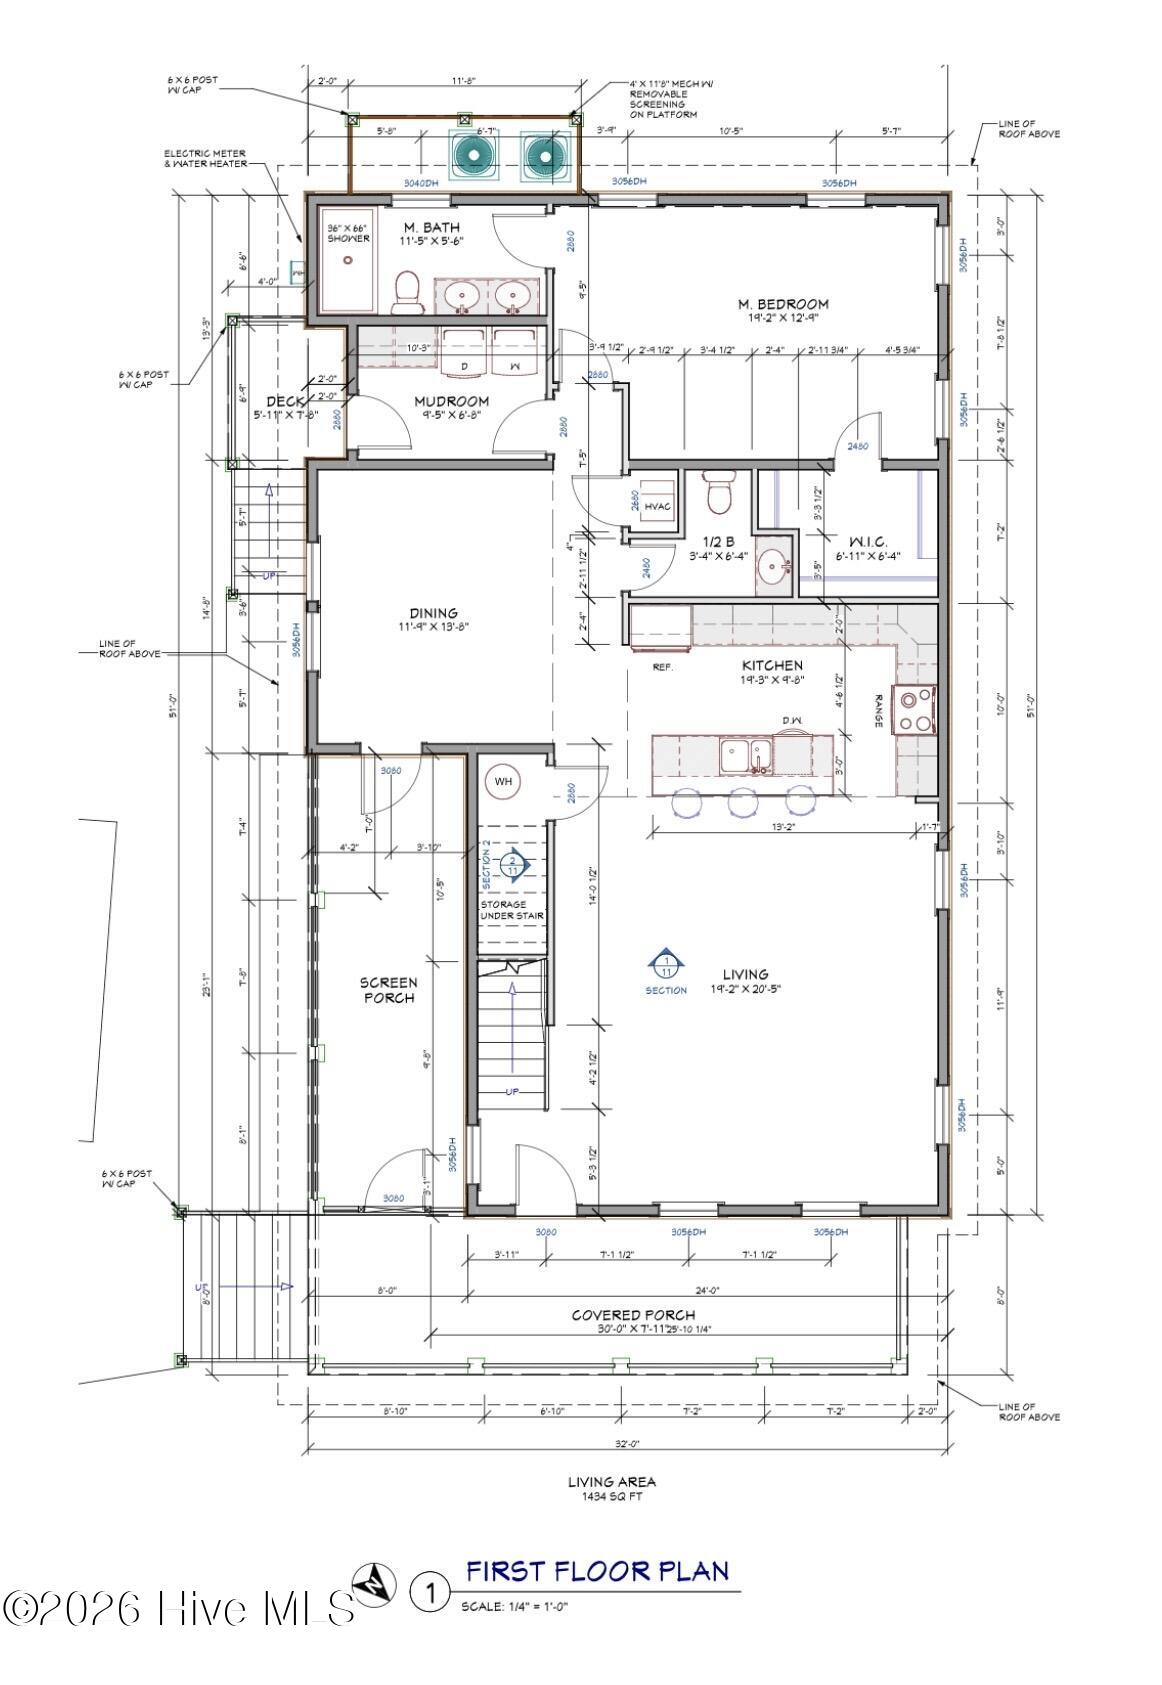
The coastal aesthetic is immediately apparent and carries from room to room with wide plank flooring, shiplap accents, board and batten millwork, and a cable railing staircase. The kitchen features white shaker cabinetry, a quartz island, custom range hood, and coastal lighting that strikes the perfect balance of style and whimsy.
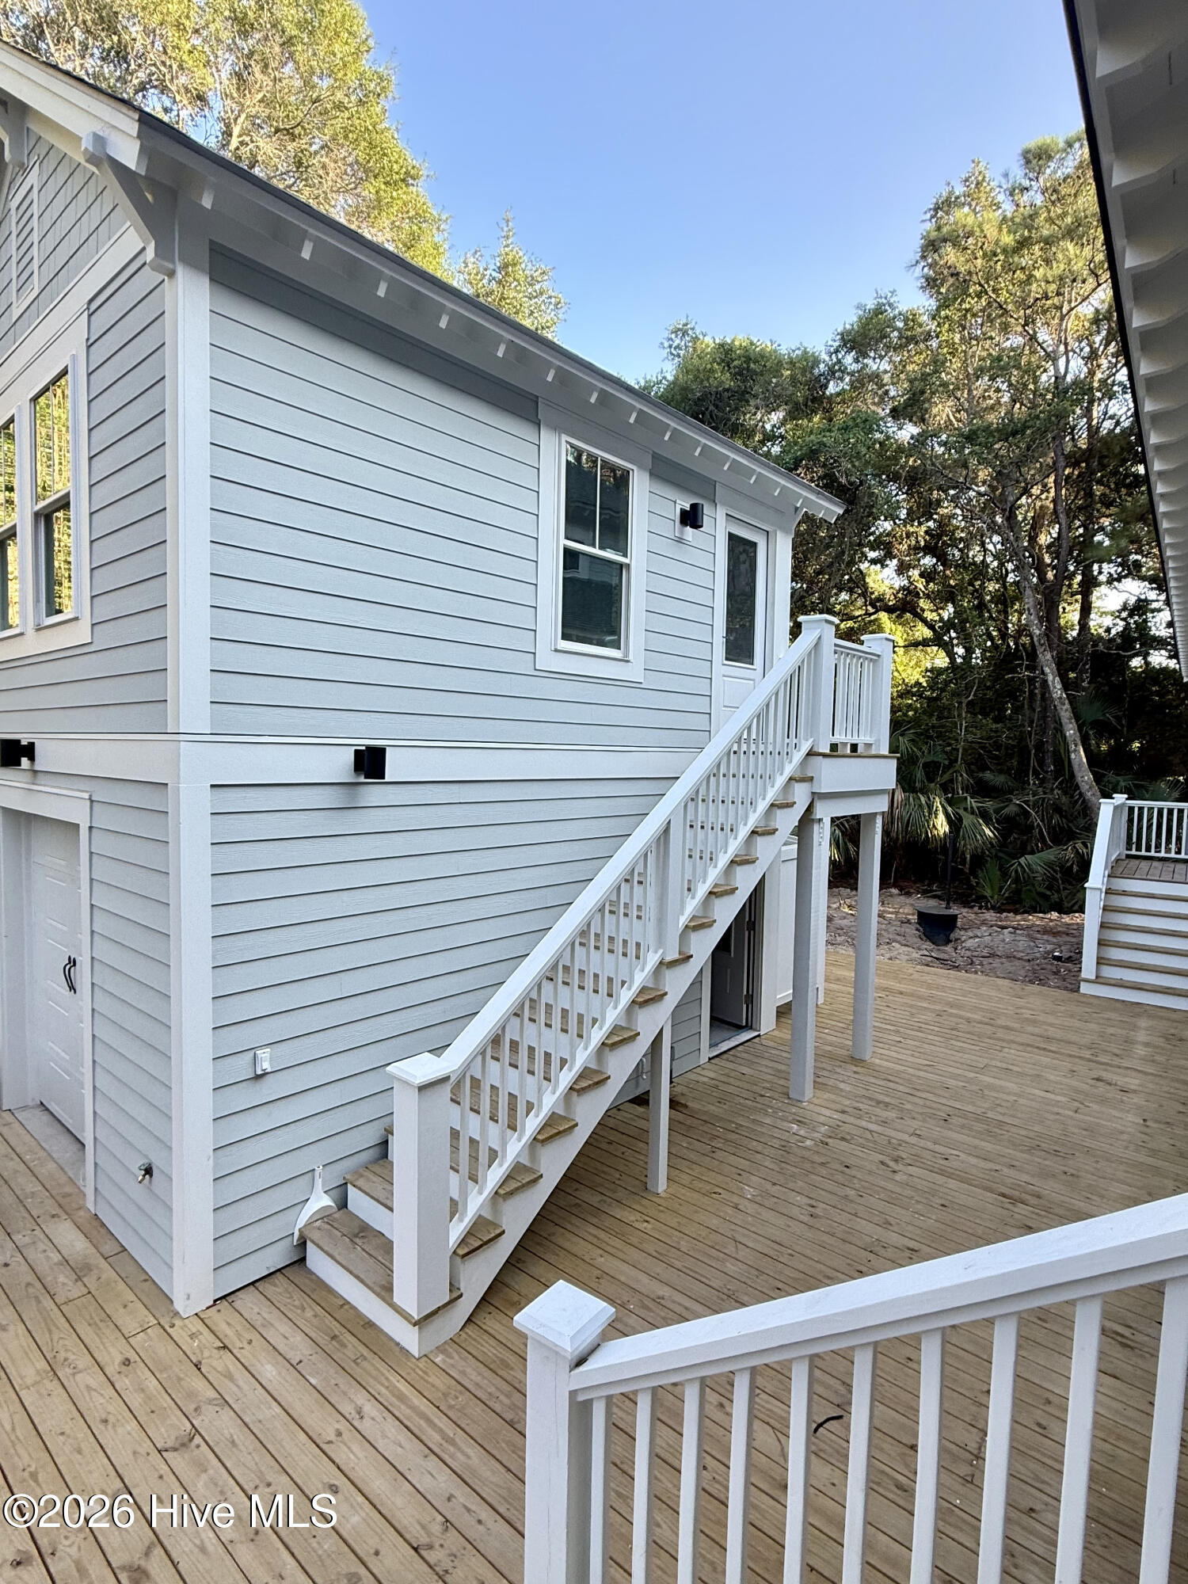
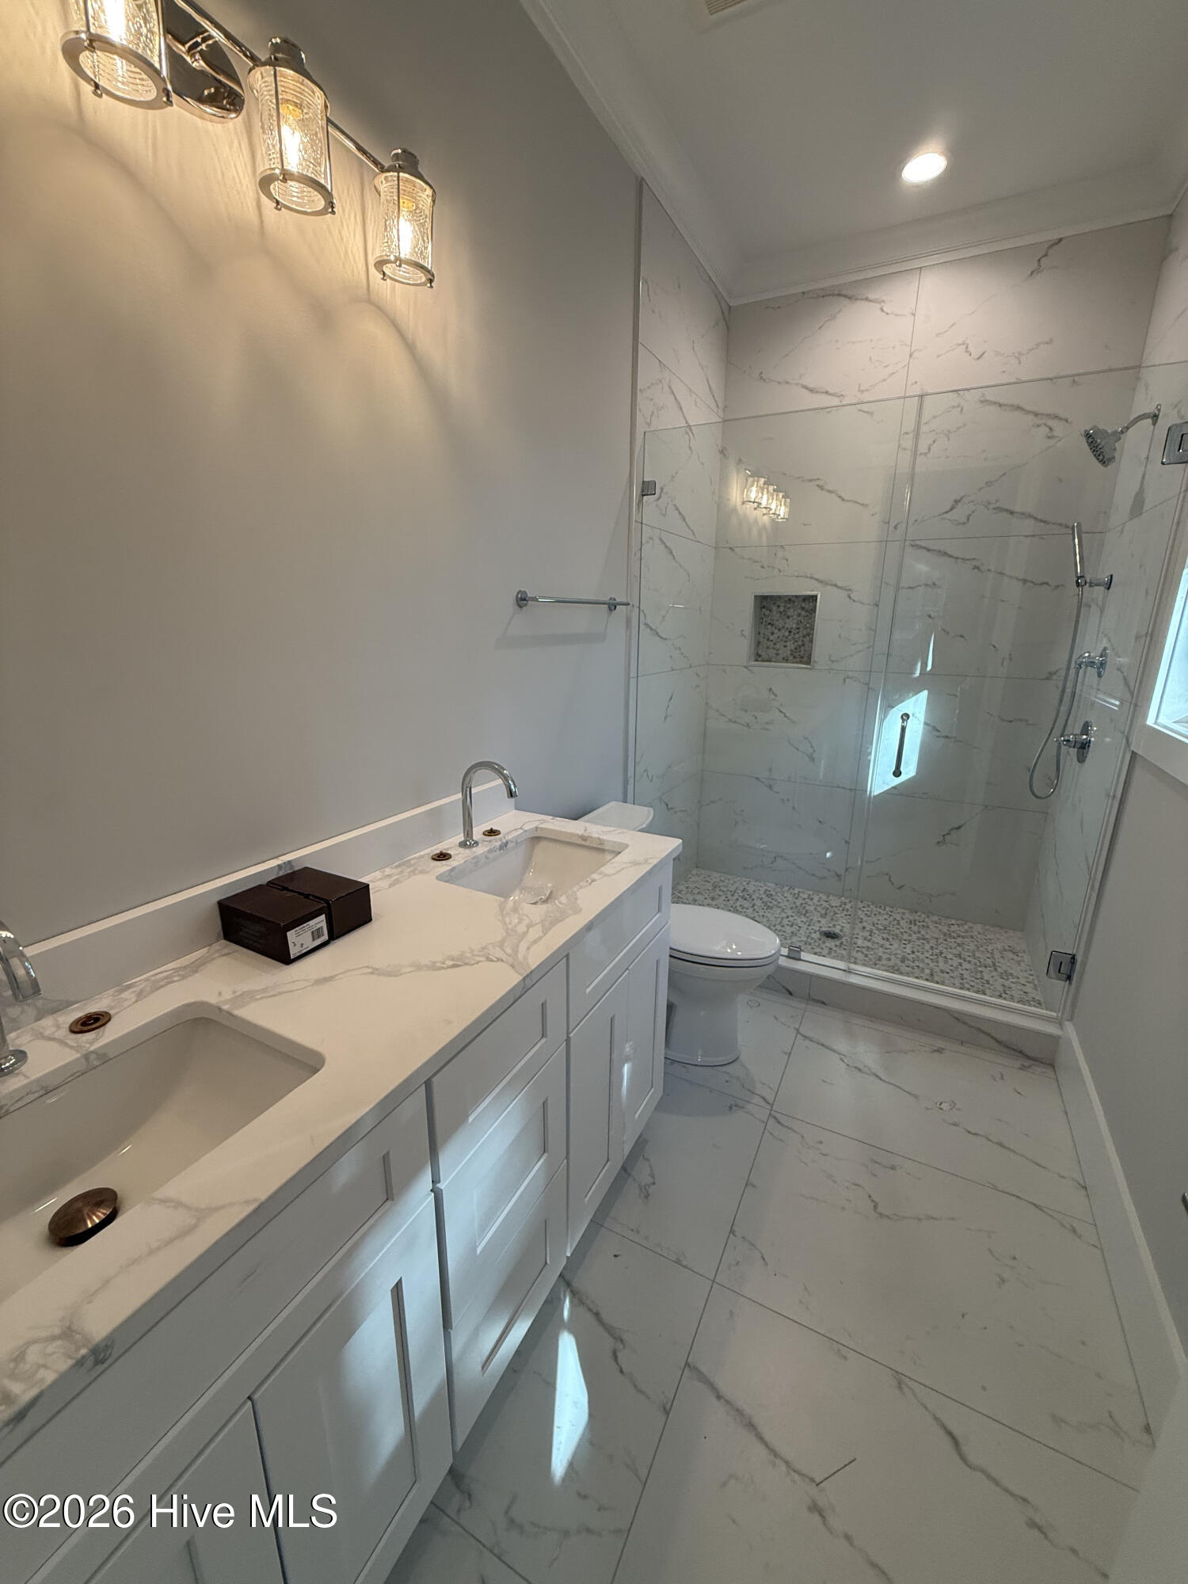
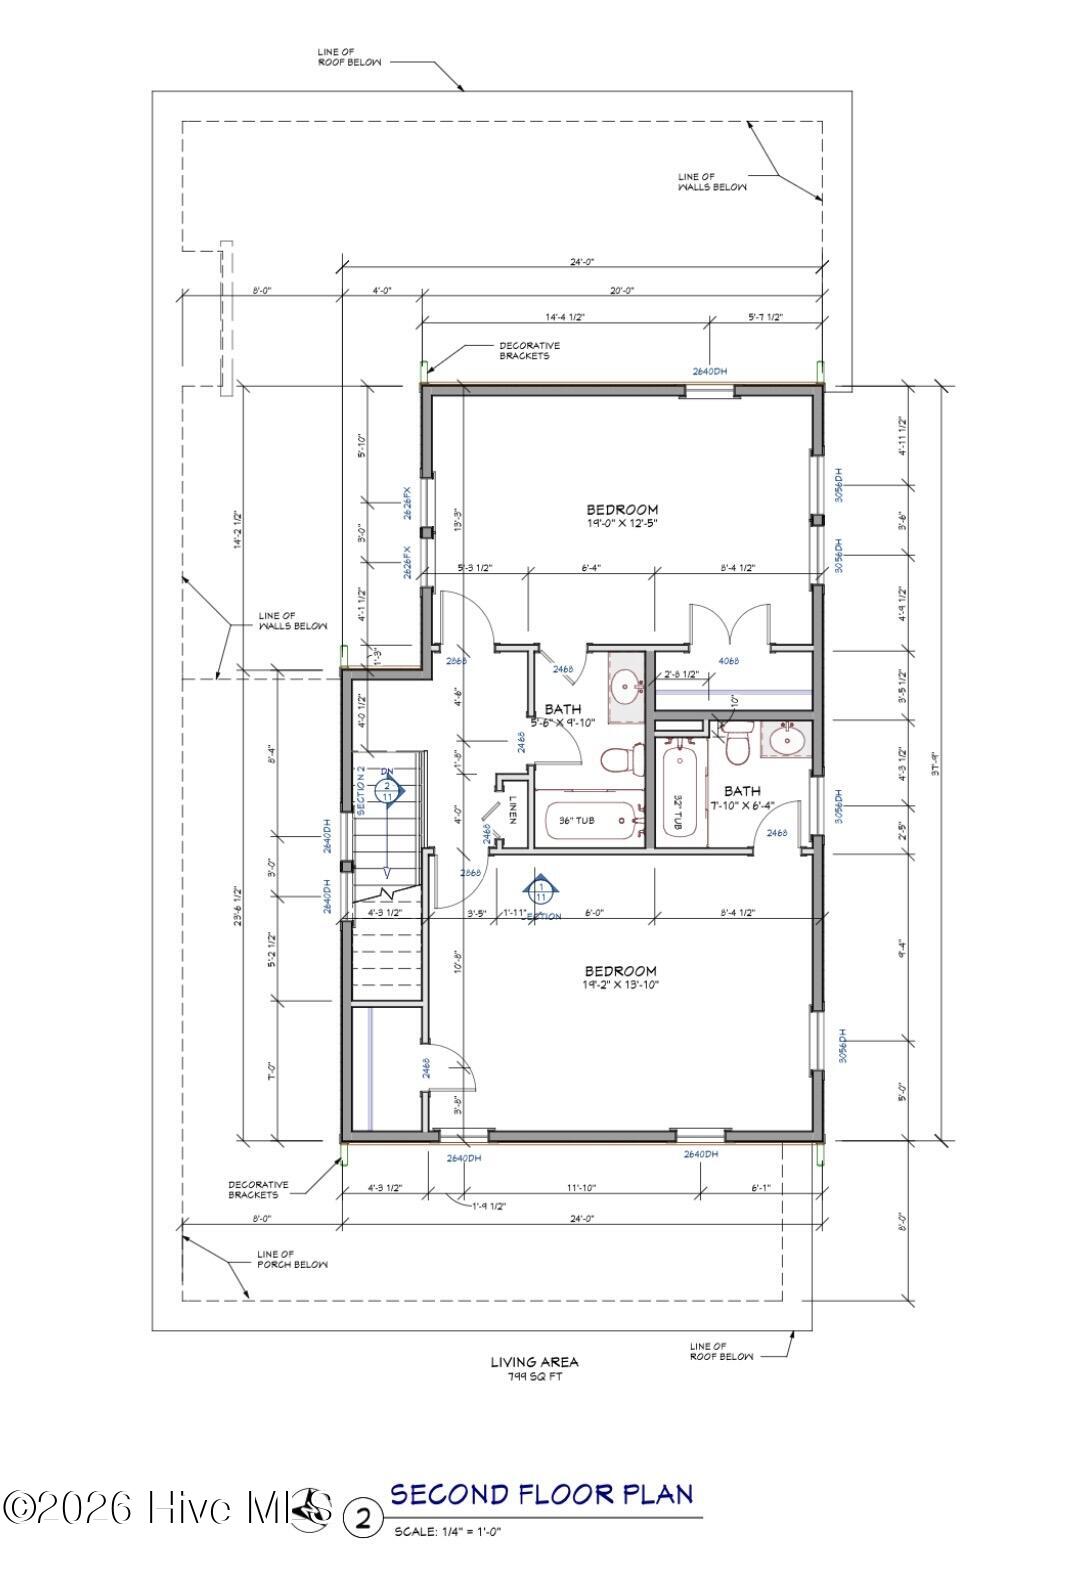
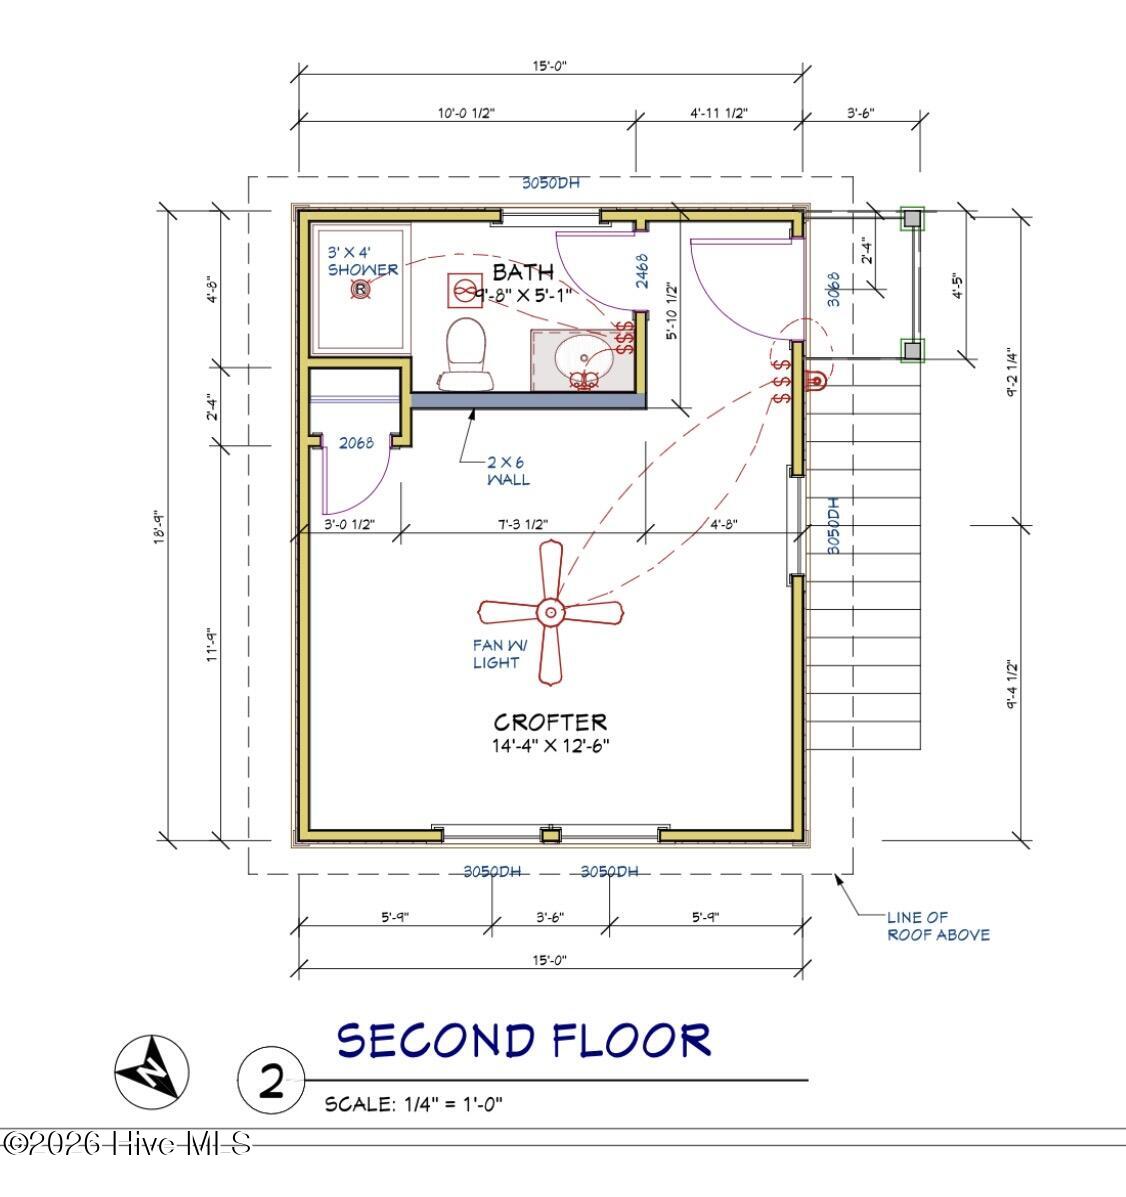
Three bedroom suites in the main house each enjoy their own private bath, while a fully detached Crofter suite with private bath and garage below offers ideal flexibility for guests, extended family, or a private retreat.
Outdoor living abounds with a large wraparound front porch, side screened porch, and ground level decking that invites you to slow down to island time.
BHI Club membership is available for separate purchase.
Amenities
- Built-In Microwave
- Refrigerator
- Ice Maker
- Dishwasher
- Gas Range
Interior Features
- Cool System: Central Air
- Heat System: Electric, Heat Pump
- Floors: 1
- Rooms: Dining Area, Dining Room, Living Room, Bedroom 1, Bedroom 2, Bedroom 3, Bedroom 4, Laundry, Bathroom 1, Bathroom 2, Bathroom 3
- Interior: Entrance Foyer, Kitchen Island, Ceiling Fan(s), Walk-in Shower, Eat-in Kitchen
Exterior Features
- Parking: Golf Cart Garage
- Siding: Fiber Cement
- Roof: Architectural Shingle
- Exterior: Outdoor Shower
Additional Features
- County: Brunswick
- Property Type: Single Family Residence
- Tax Number: 2603a008
- Year Built: 2026
Recently Viewed