



Location
Agent Comments
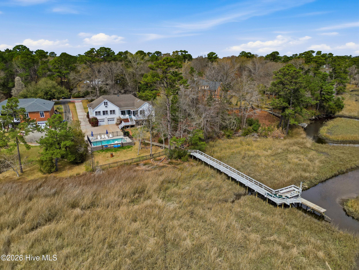
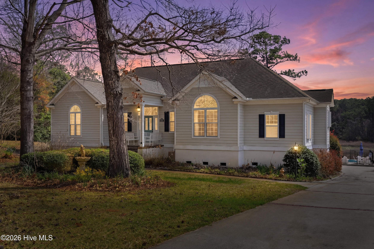
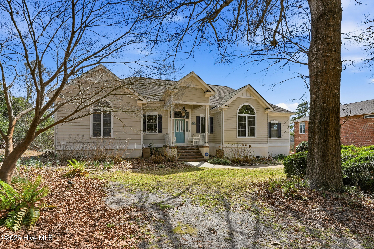
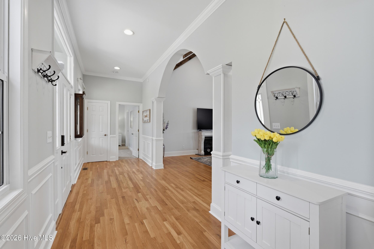
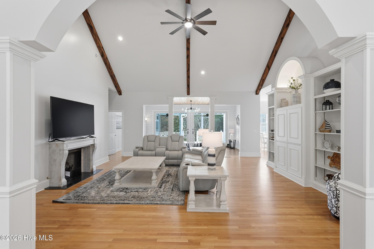
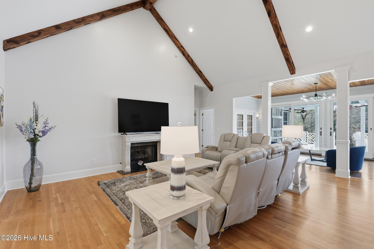
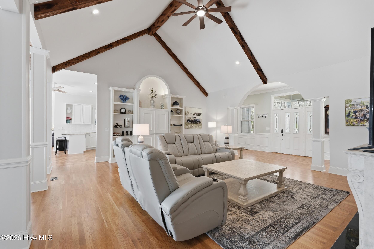
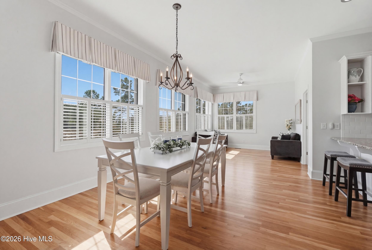
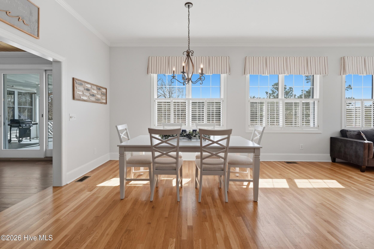
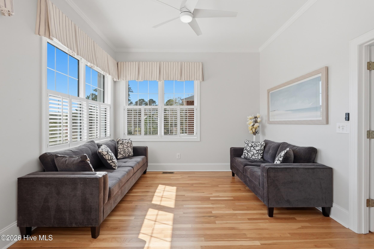
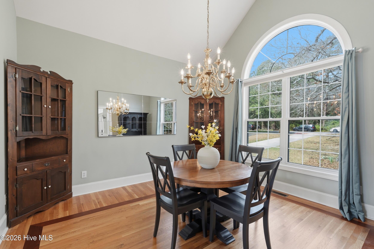
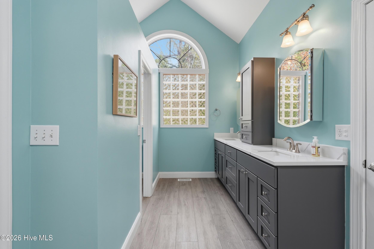
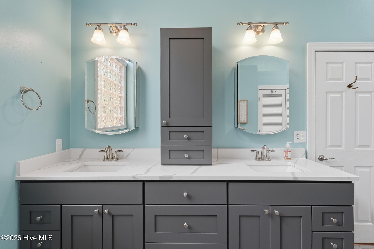
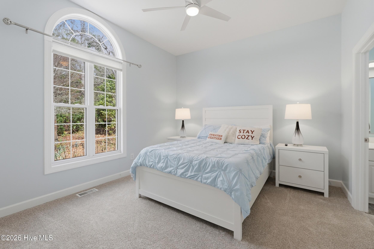
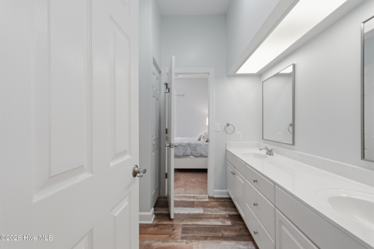
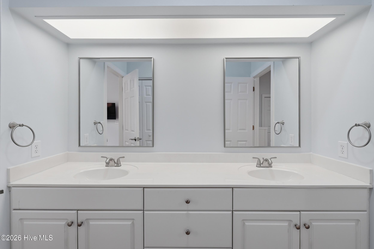
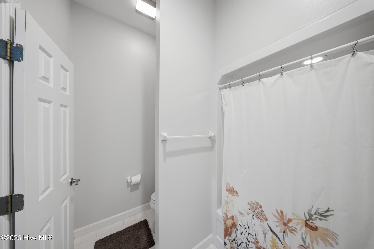
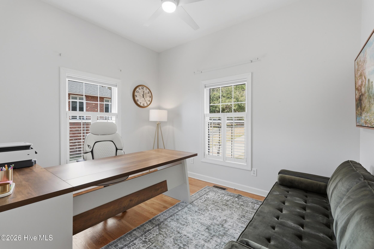
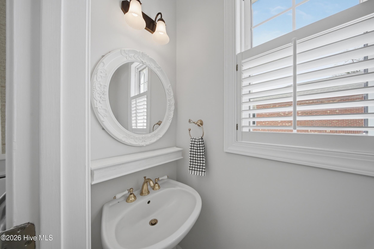
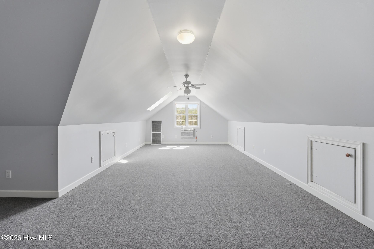
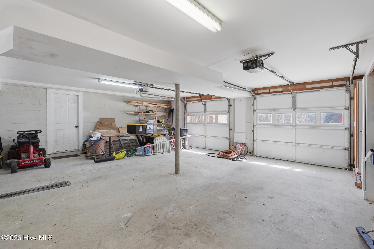
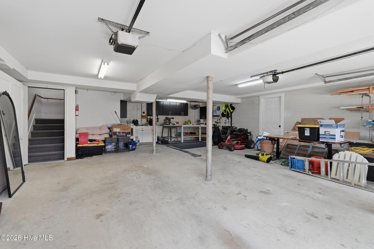
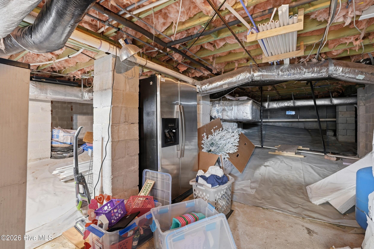
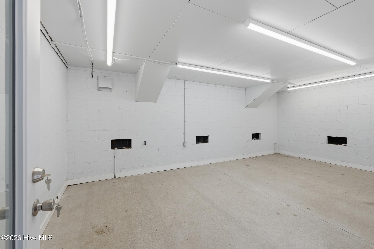
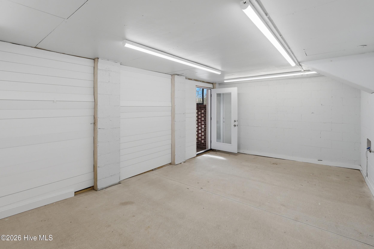
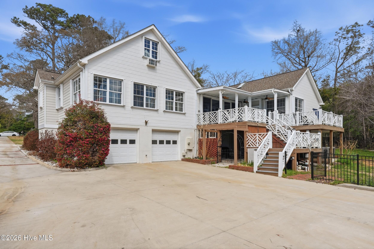
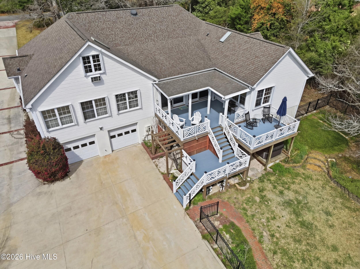
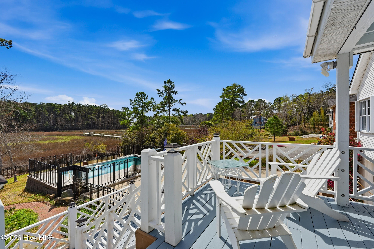
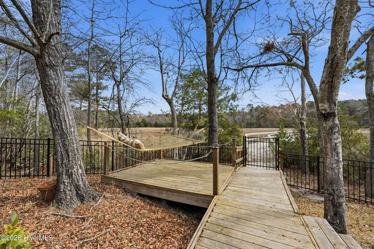
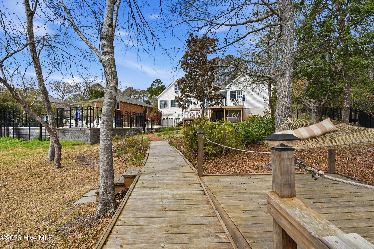
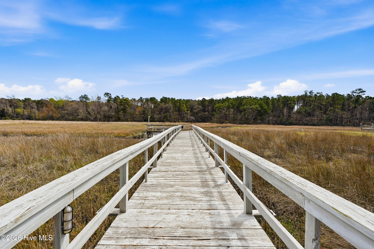
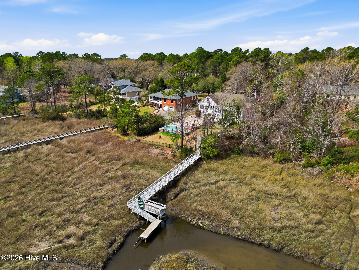
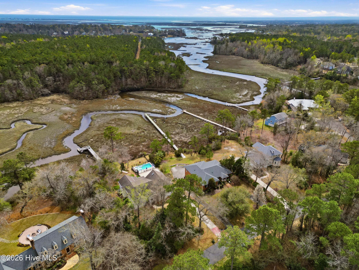
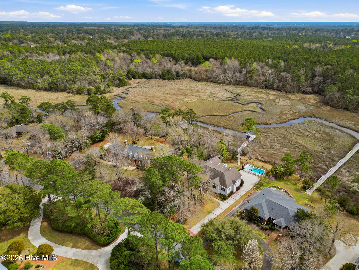
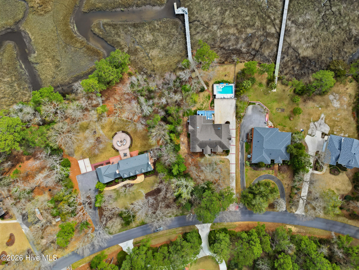
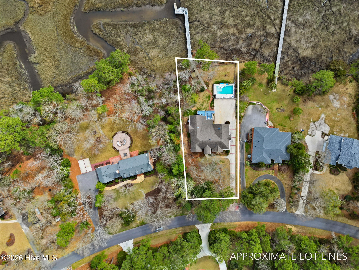
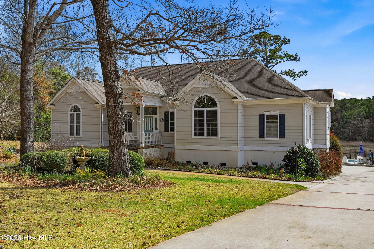
Experience waterfront living in the highly desirable Olde Point community in the heart of Hampstead. Surrounded by mature trees and overlooking the marsh from the private dock, this 3-bedroom, 2.5-bath home offers a dedicated office, bonus room, plenty of storage, and the privacy that's becoming harder to find.
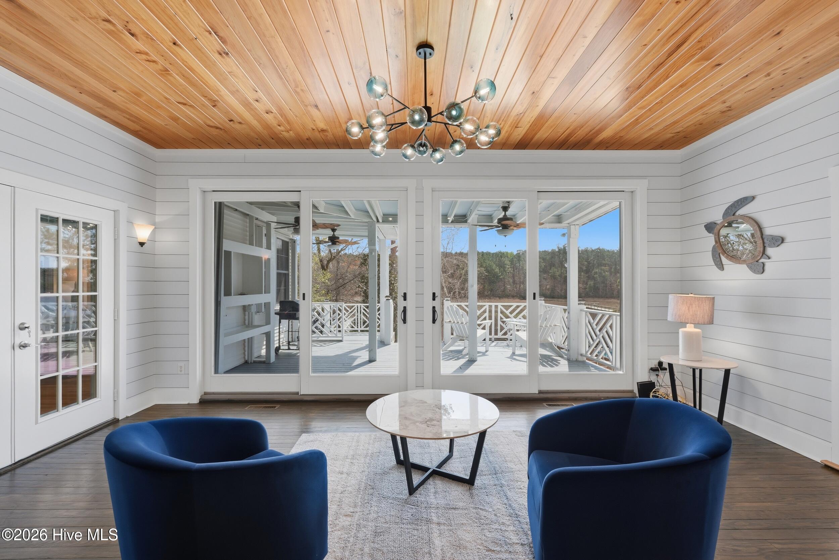
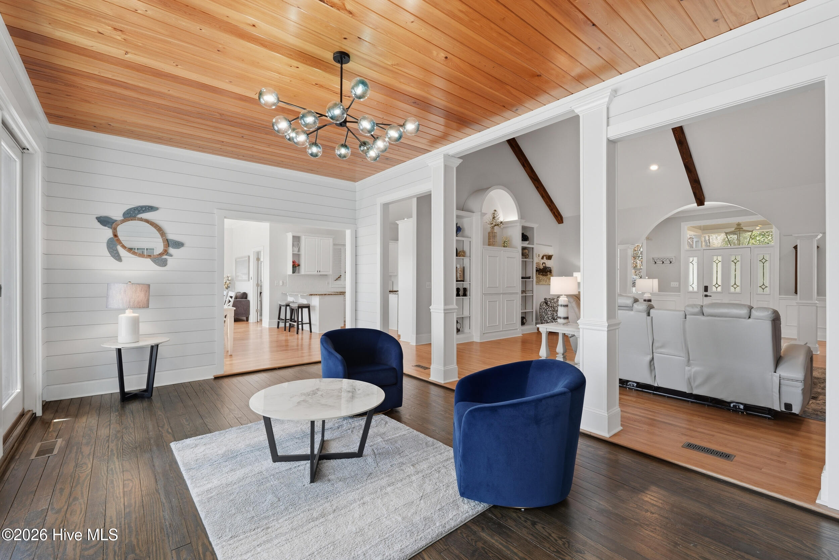
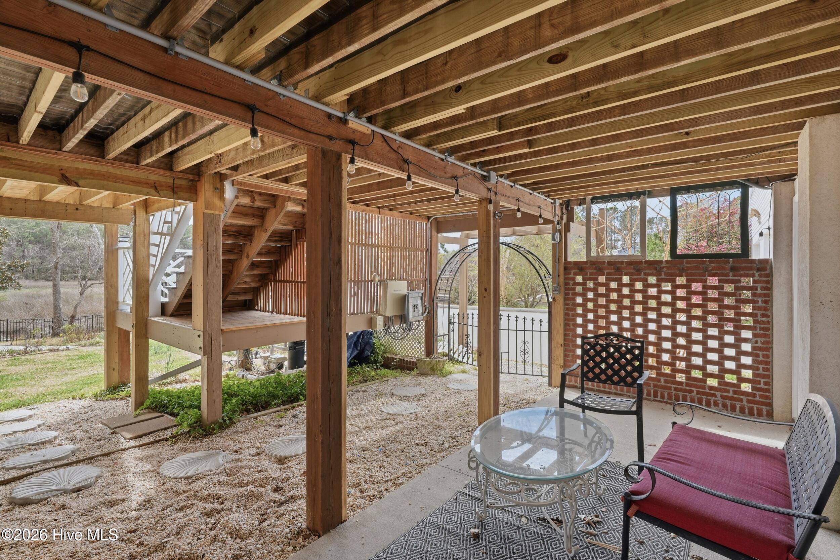
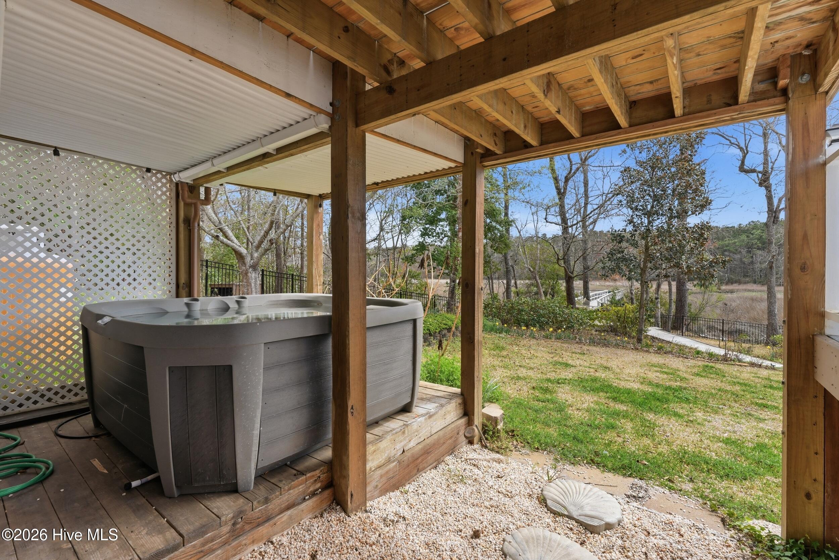
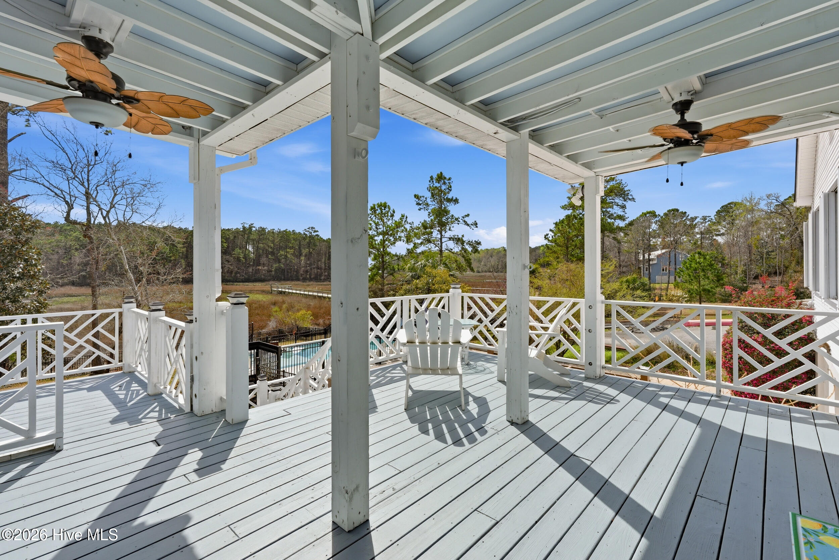
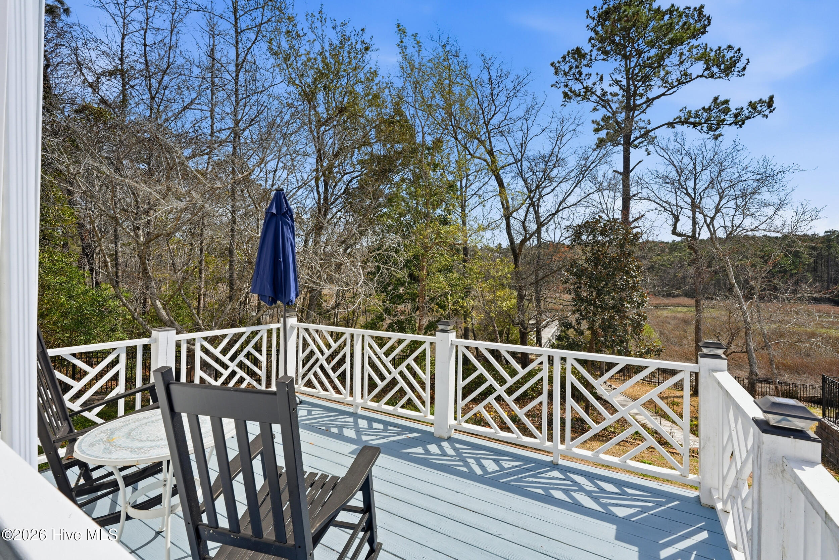
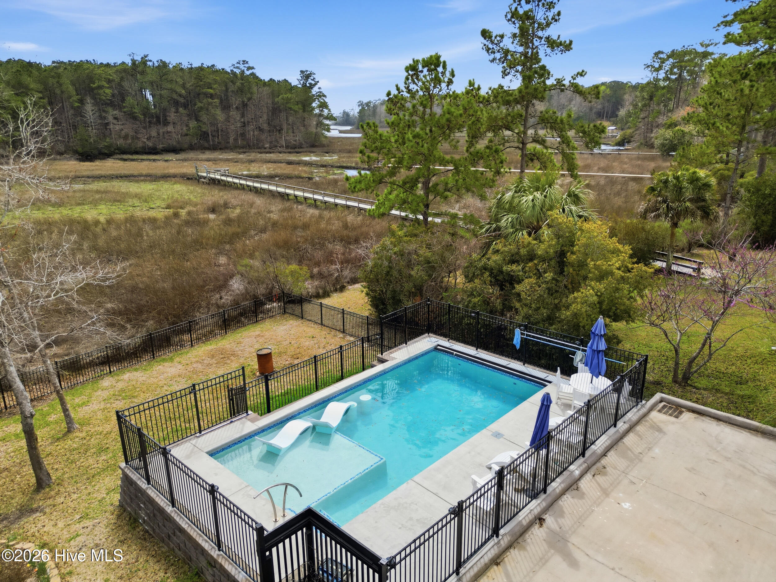
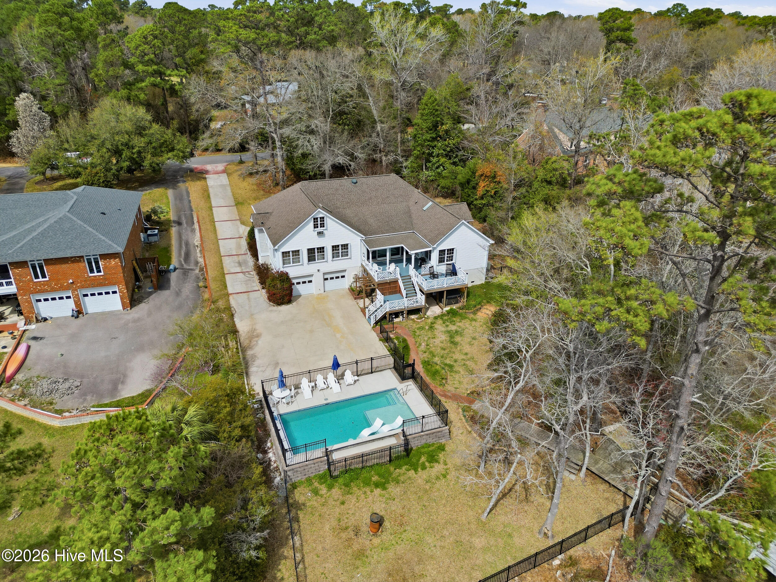
The backyard is made for enjoying coastal living. The recently resurfaced and retiled pool features a tanning ledge, built-in seating, LED lighting, and peaceful creek views. Whether you're hosting friends or enjoying a quiet evening at home, you'll have plenty of places to relax with a covered porch, a sunroom featuring a tongue-and-groove ceiling, and spacious upper and lower decks.
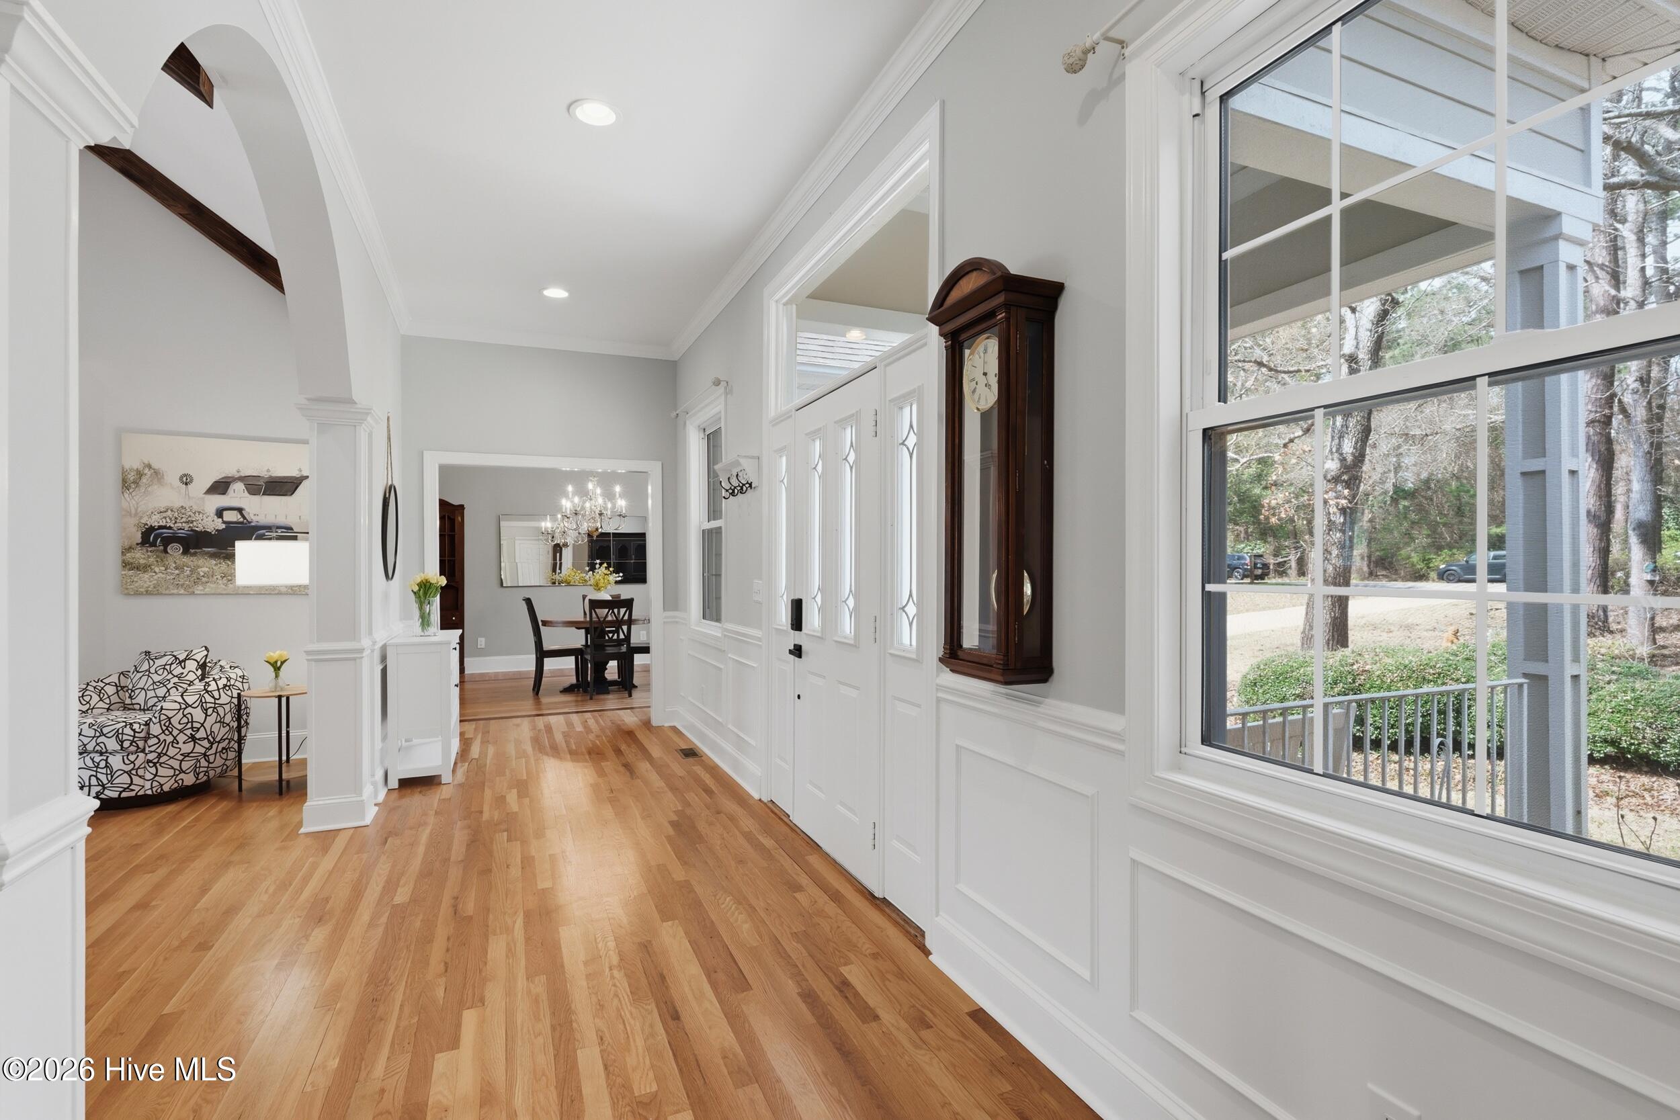
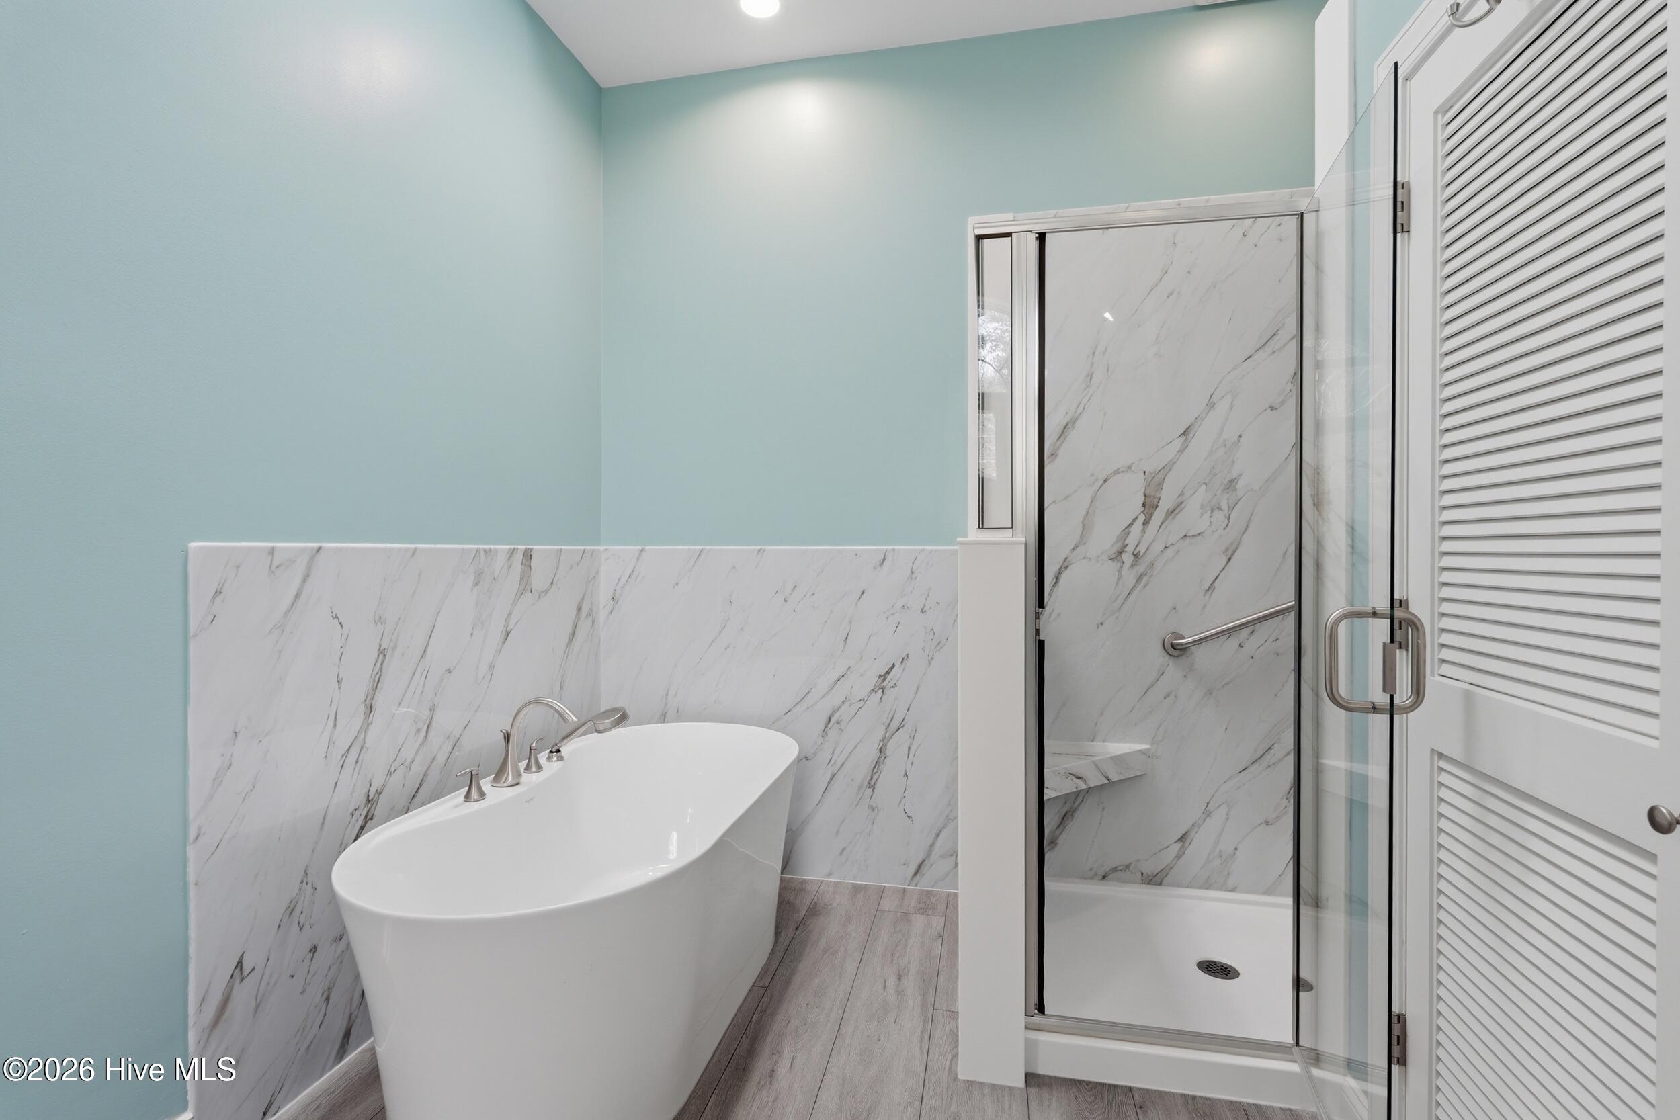
Inside, you'll find numerous recent updates throughout the home, making it move-in ready while still leaving room to make it your own.
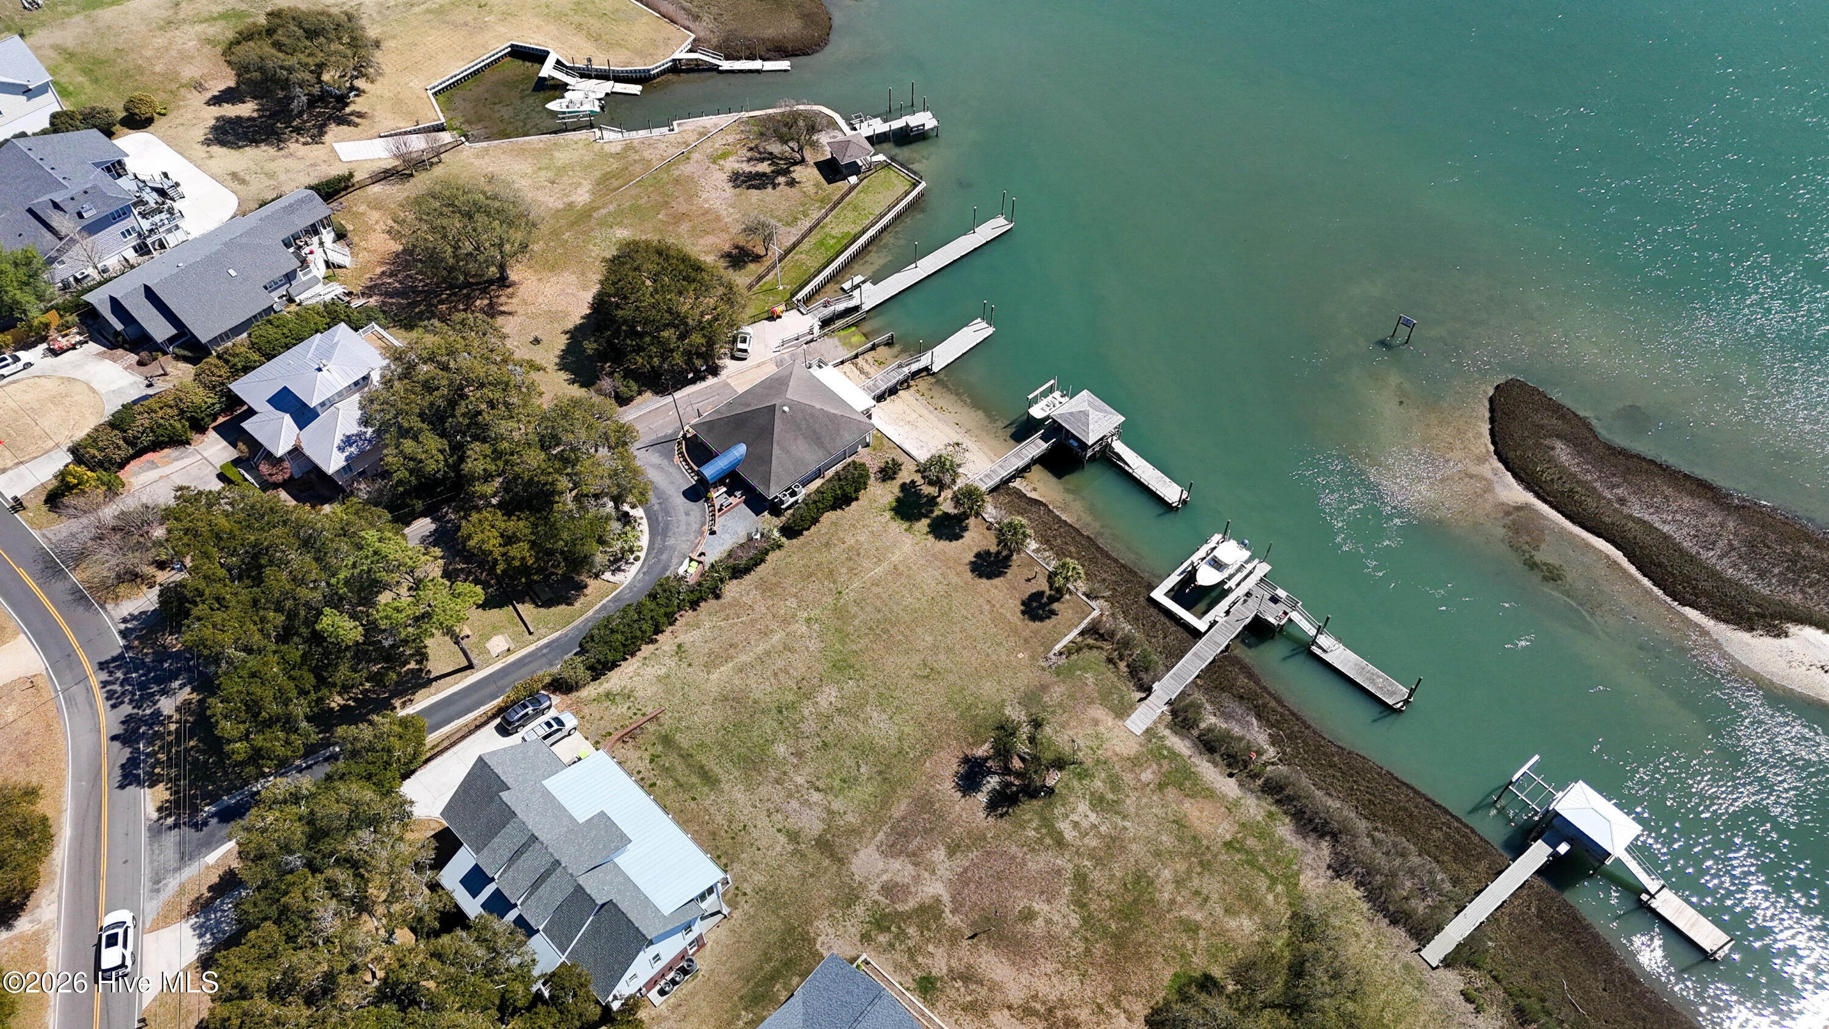
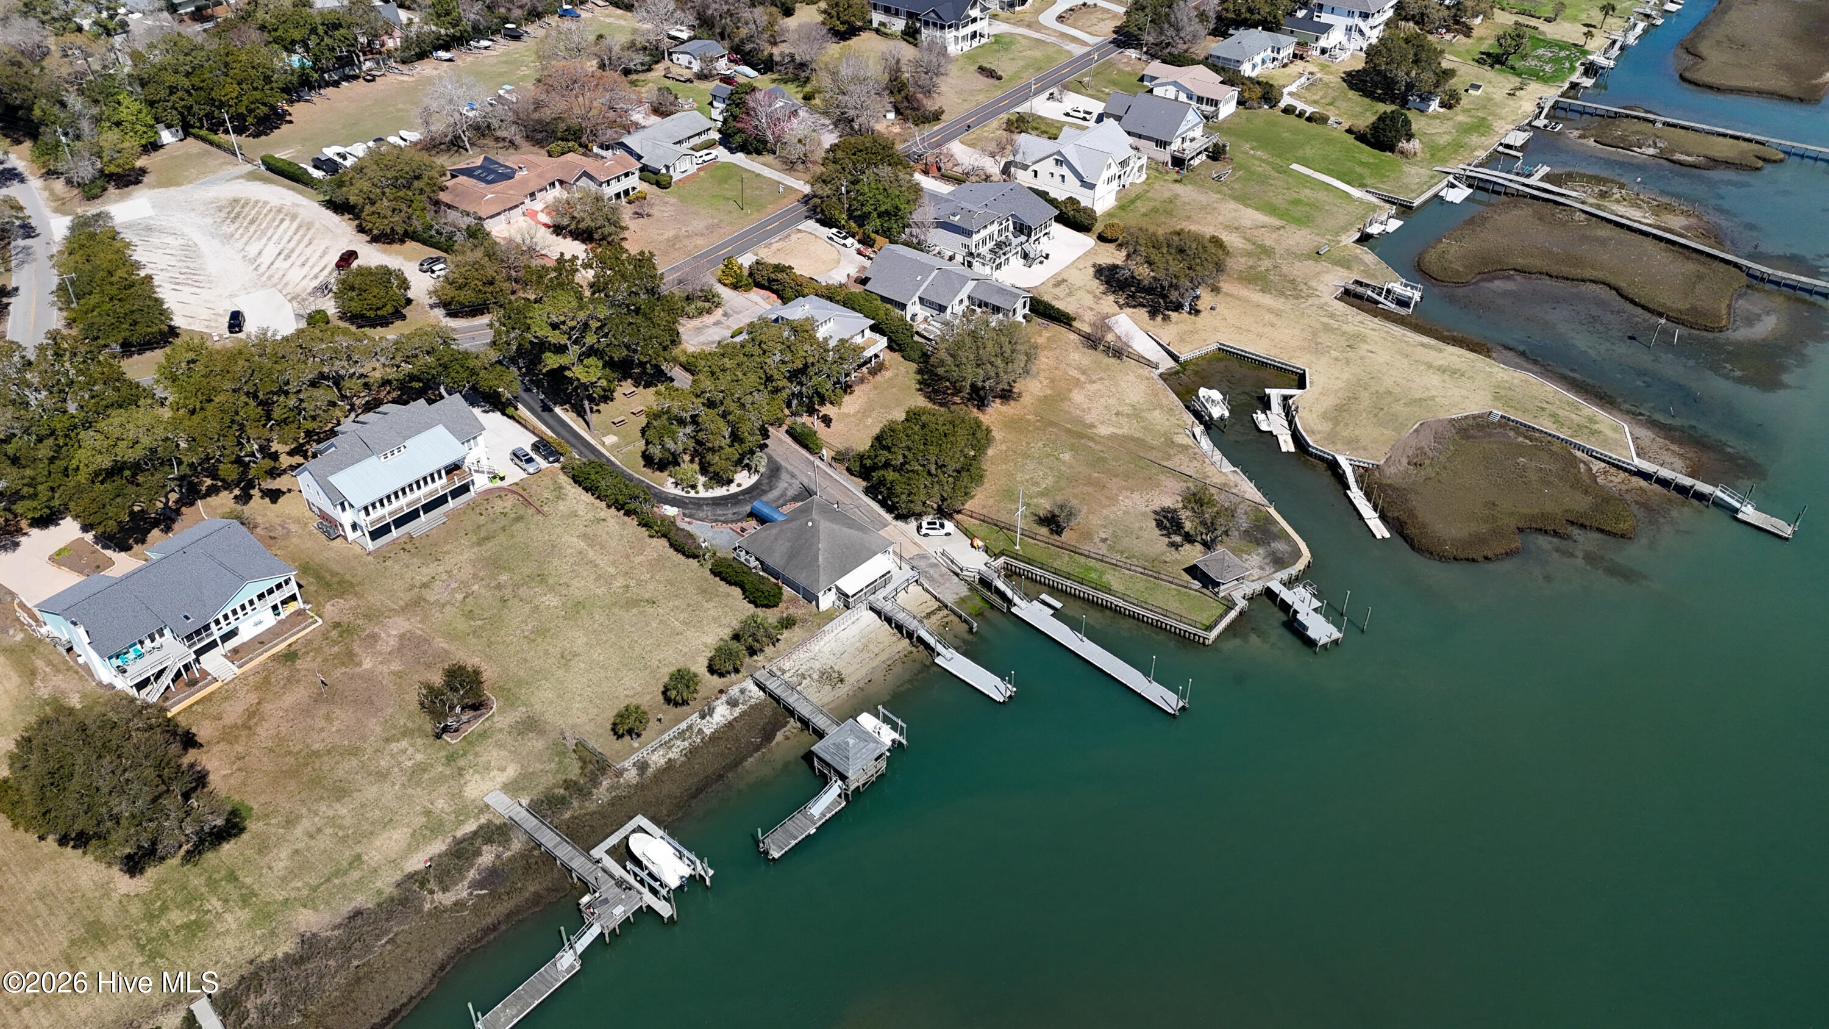
For those who enjoy life on the water, you have access from your private dock or boat ramp access is available just half a mile away through Harbor Village Yacht Club.
Optional memberships at Olde Point Country Club offer golf, swimming, tennis, dining, and a welcoming community atmosphere just minutes from home.
If you've been looking for a home that offers privacy, outdoor living, and easy access to everything that makes coastal North Carolina special, this one is worth seeing.
Amenities
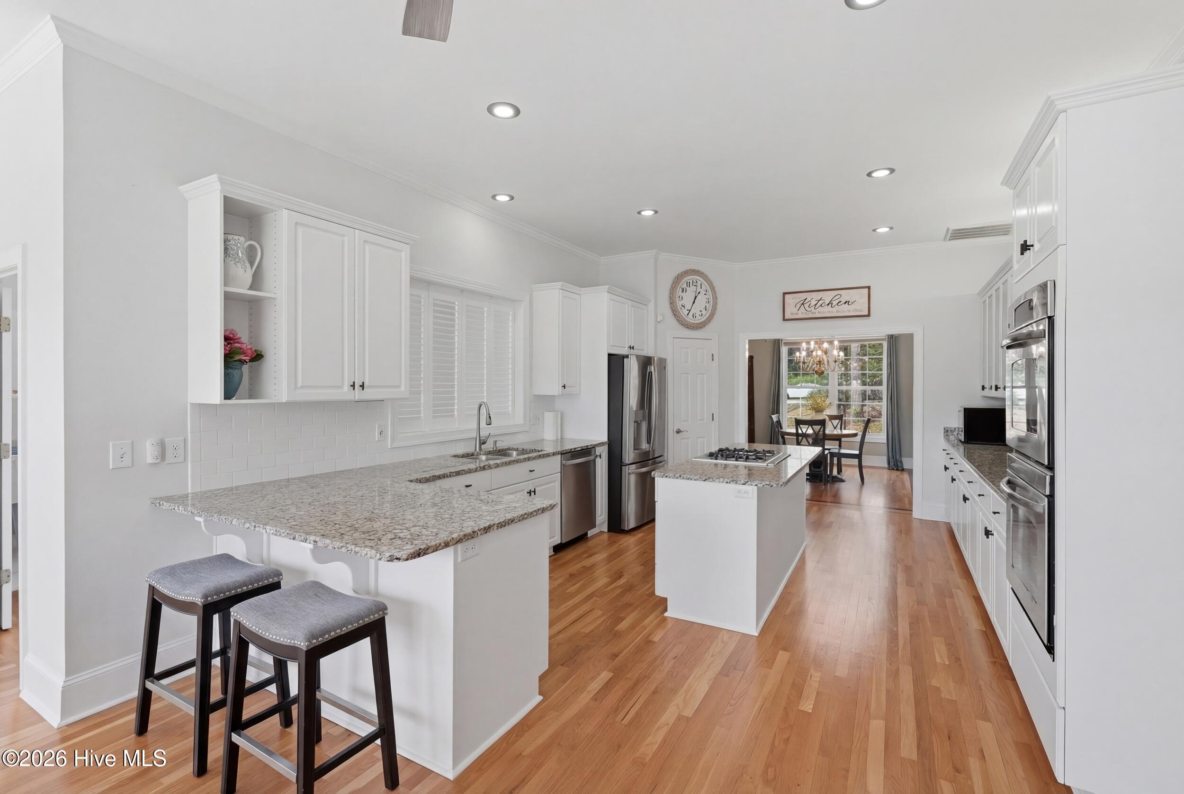
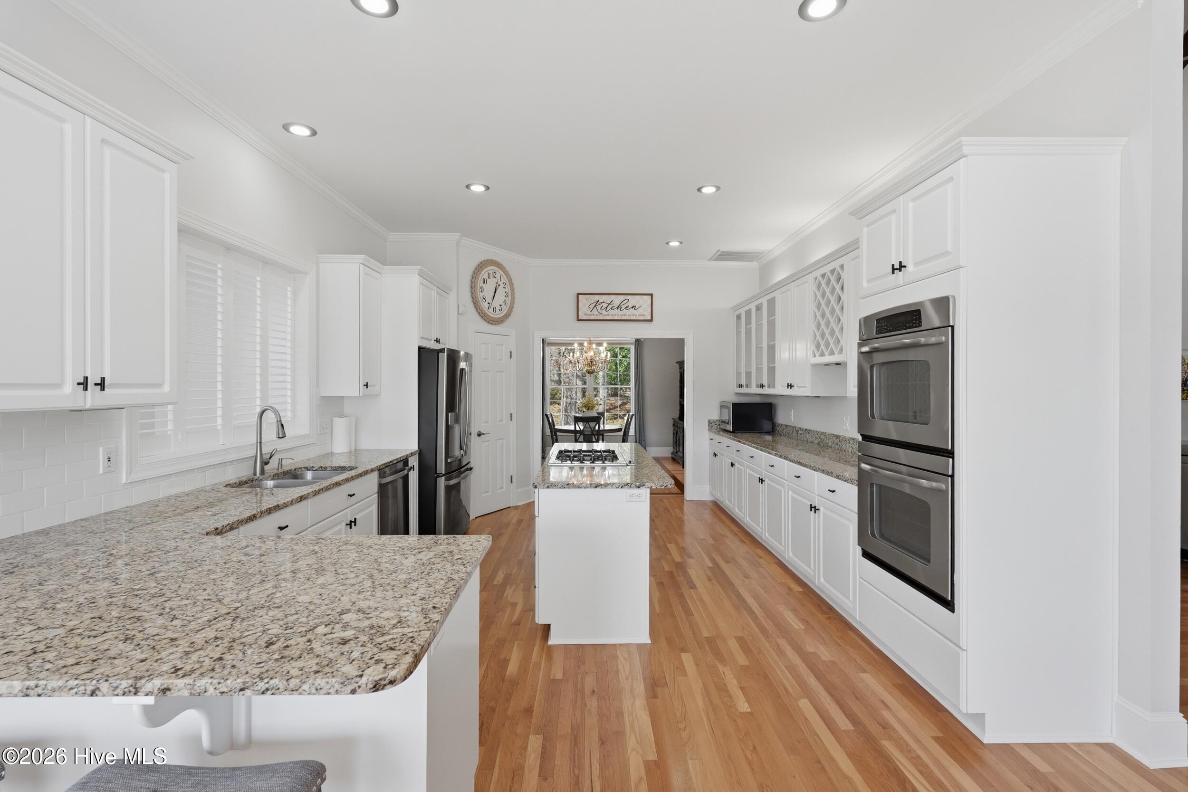
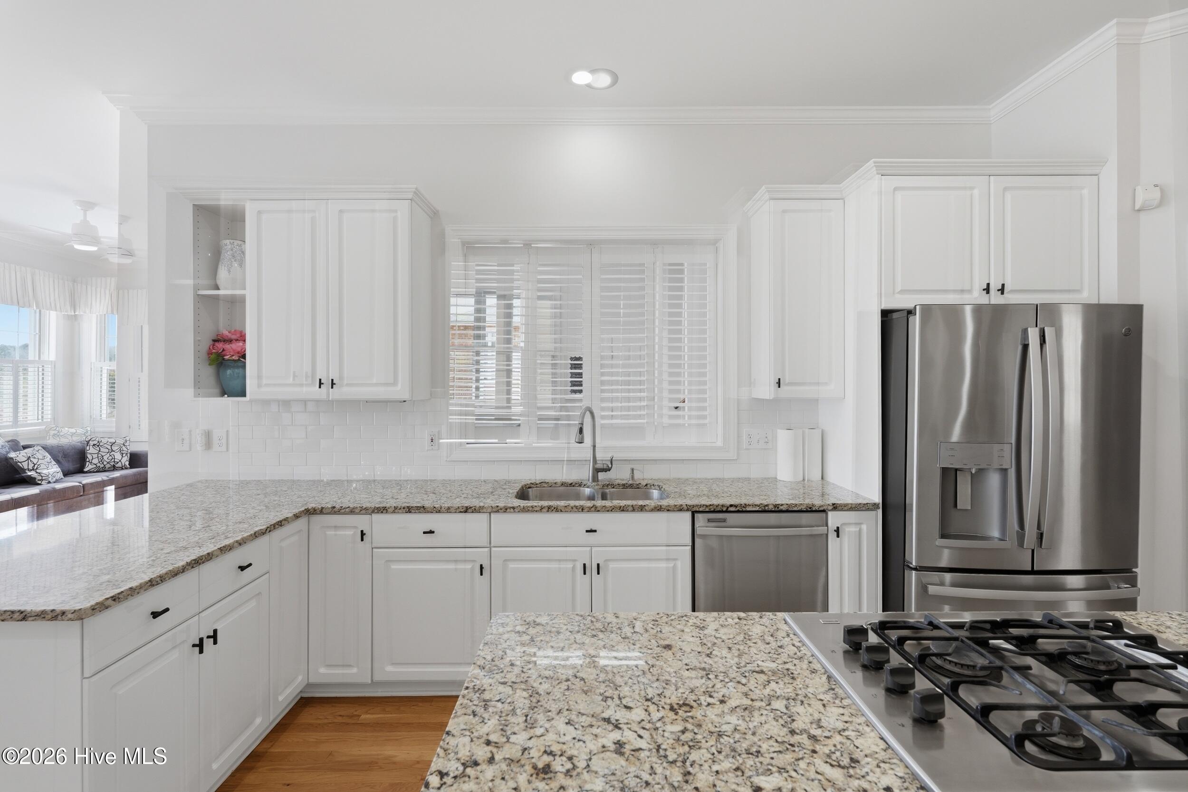
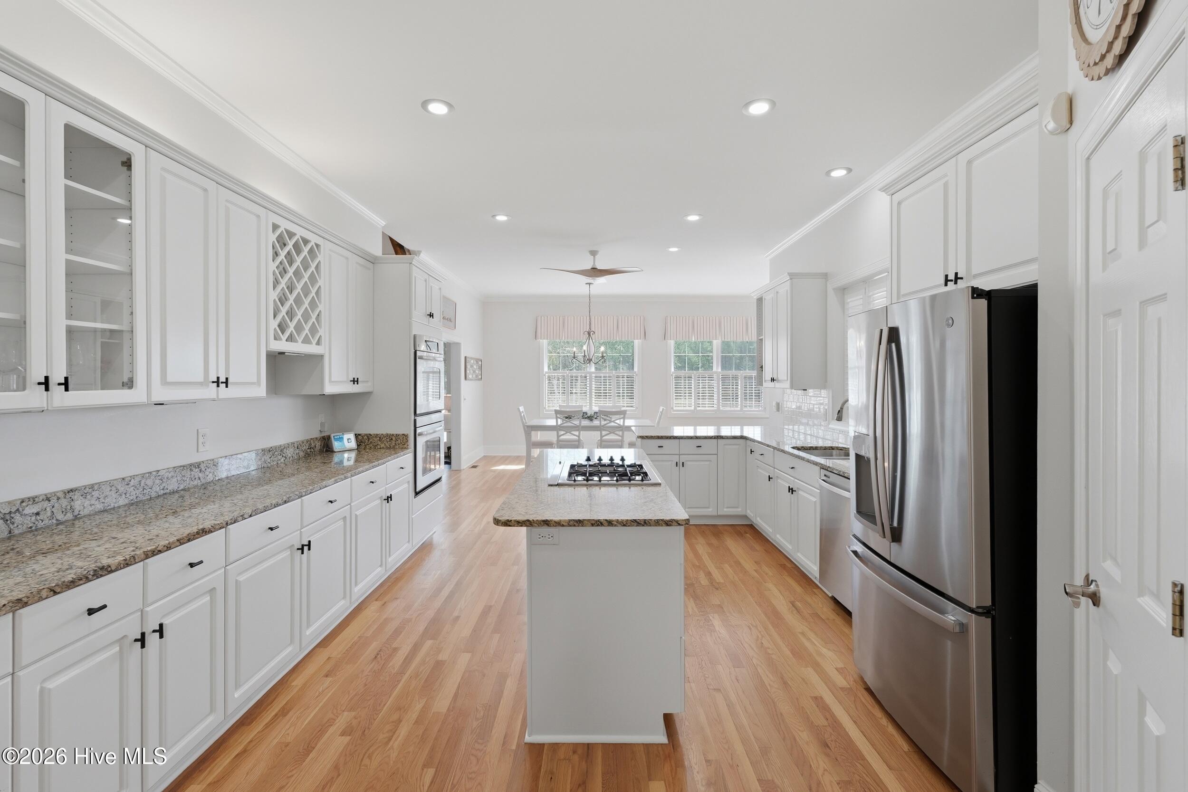
- Gas Cooktop
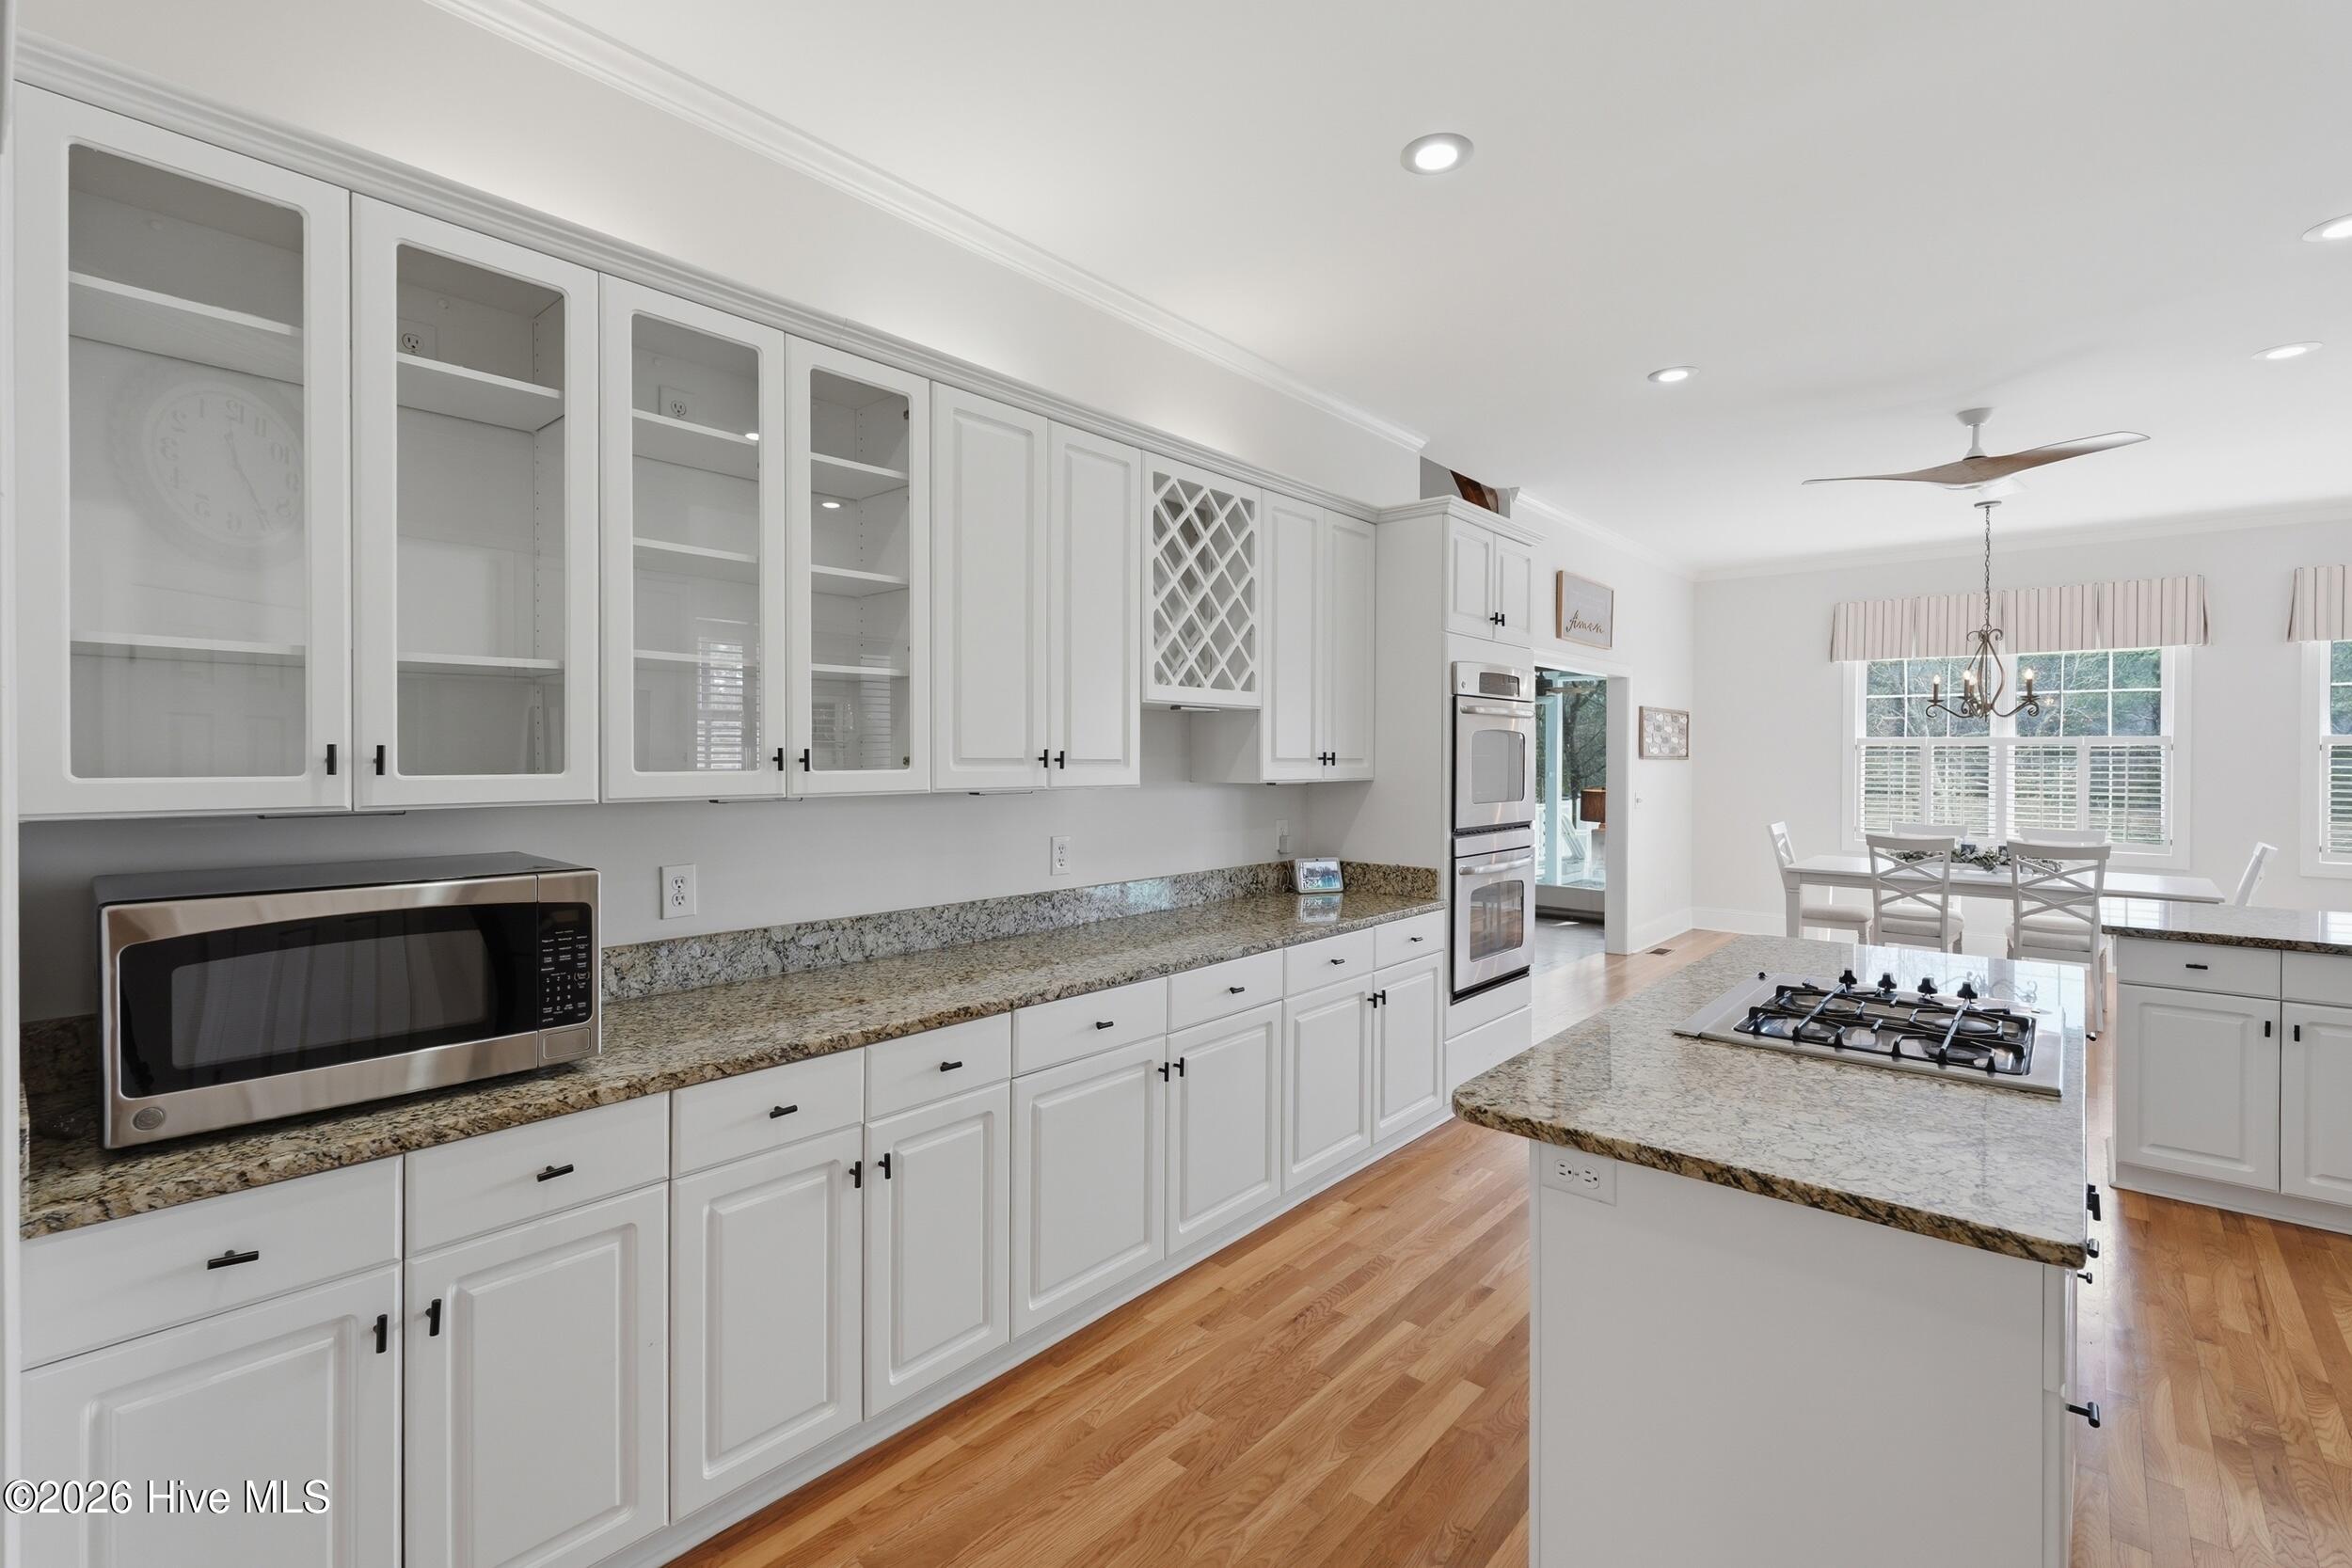
- Built-In Electric Oven
- Dishwasher
Interior Features
- Cool System: Central Air
- Heat System: Electric, Heat Pump
- Floors: 3
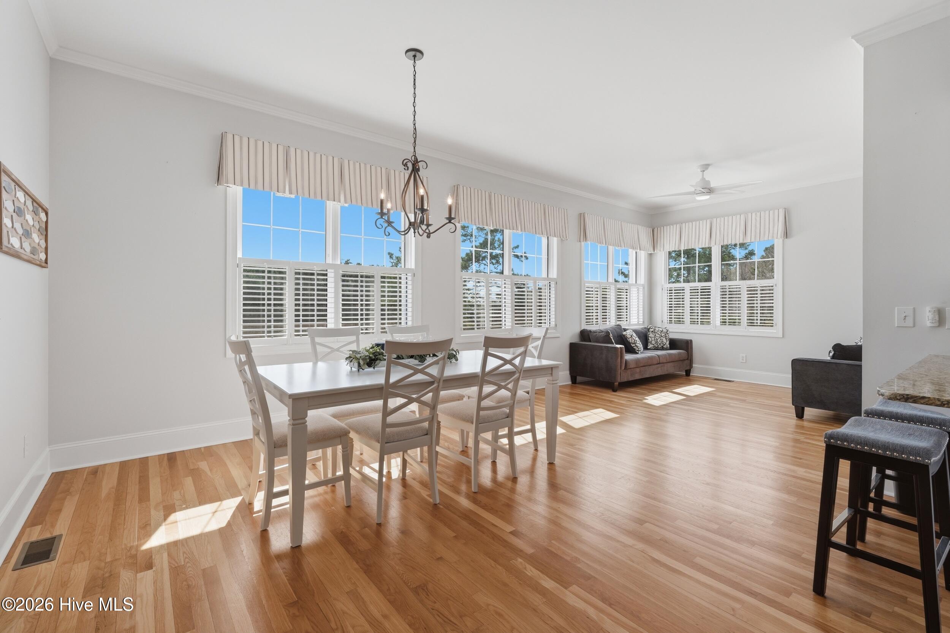
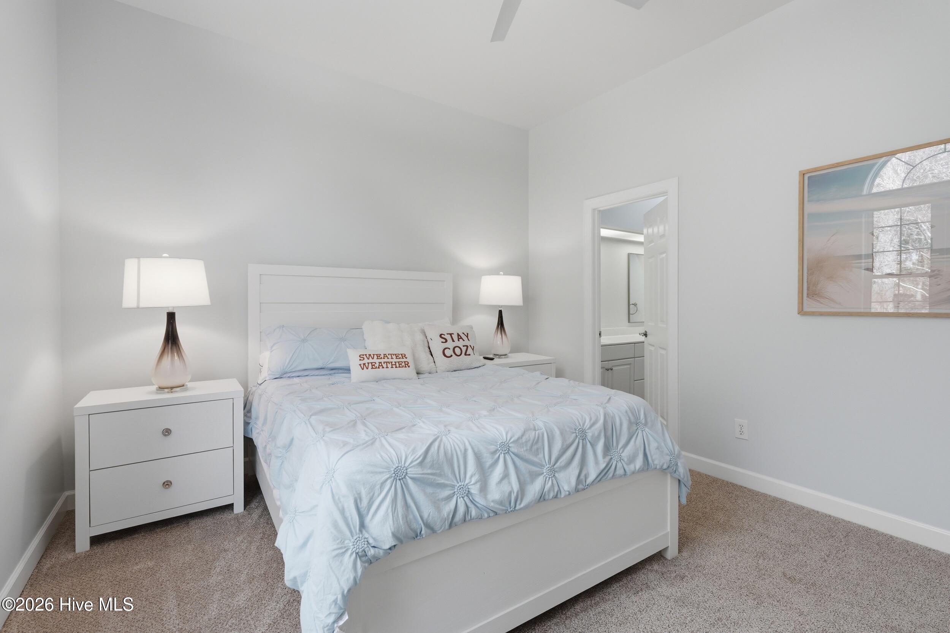
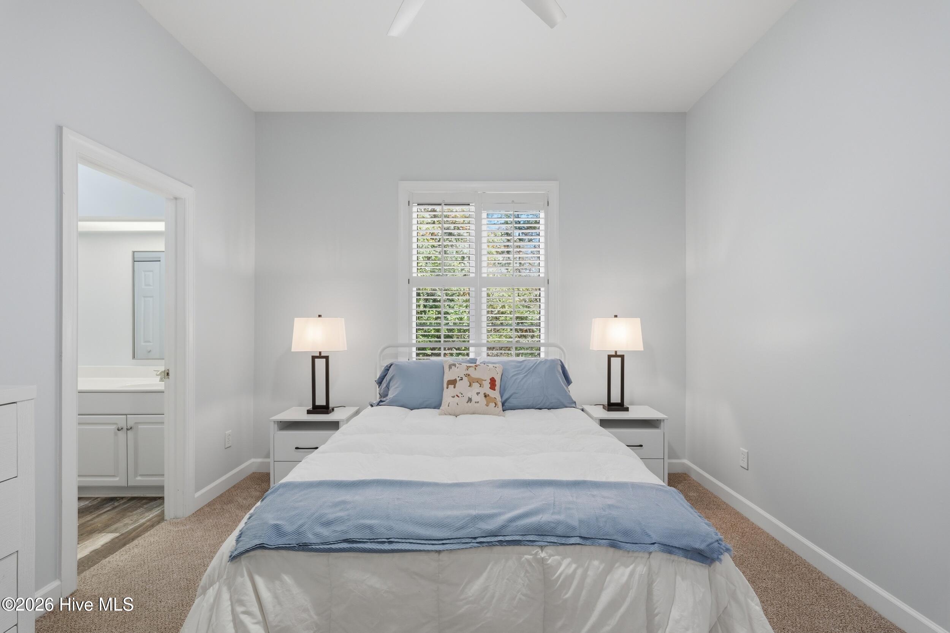
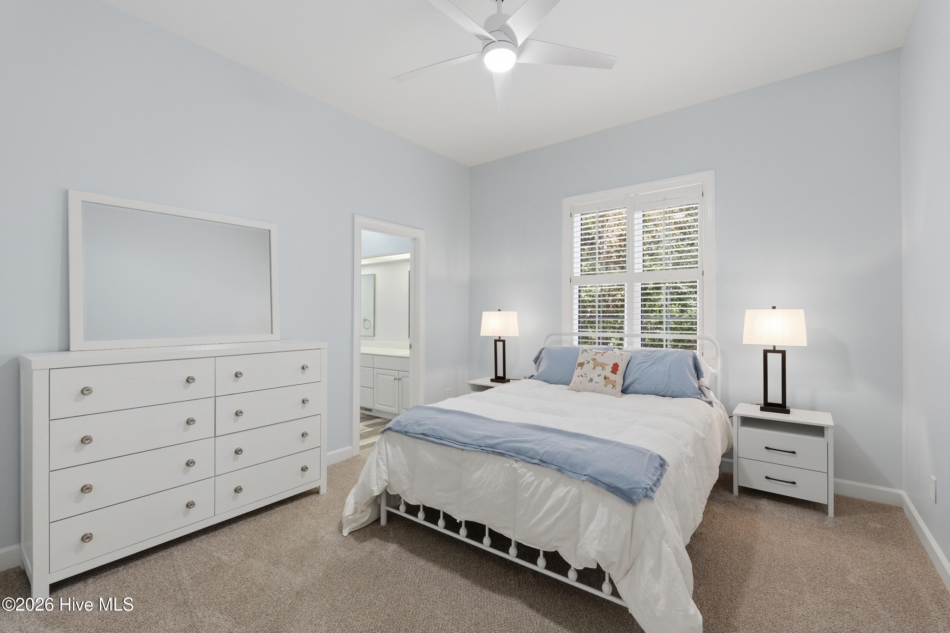
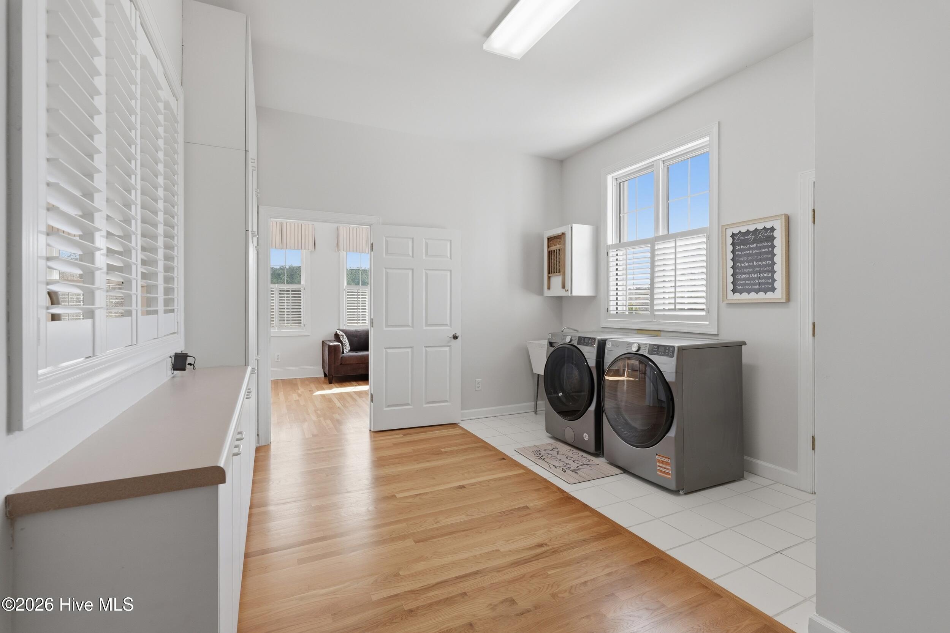
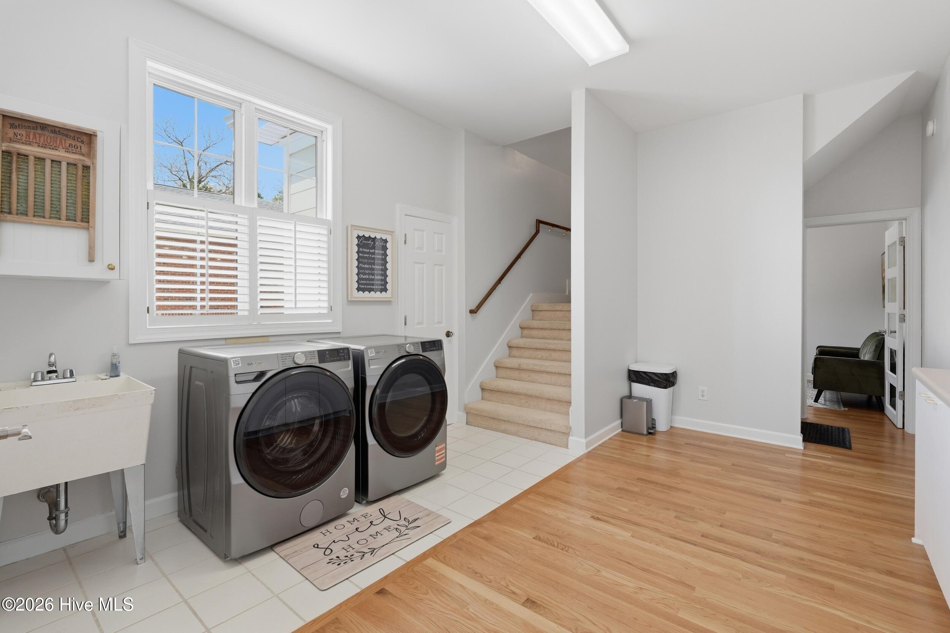
- Rooms: Master Bedroom, Bedroom 2, Bedroom 3, Living Room, Dining Area, Dining Room, Laundry, Sunroom, Office, Bonus Room
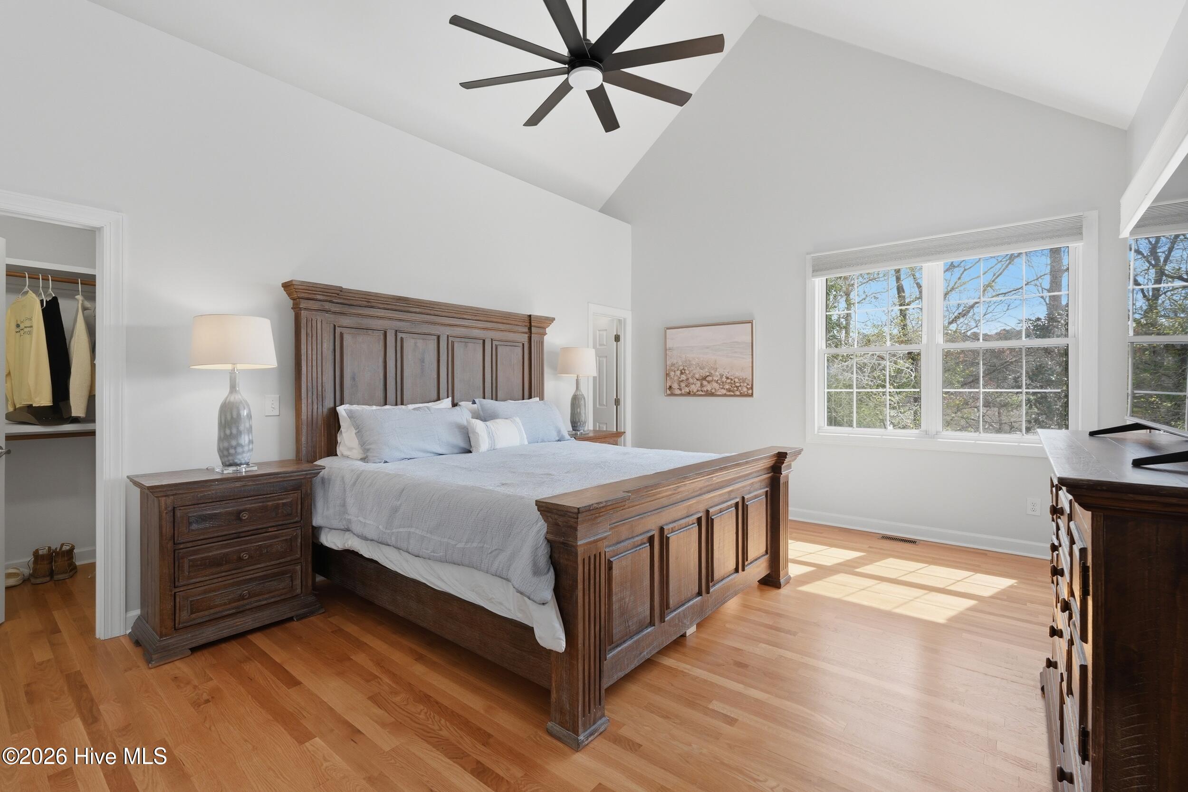
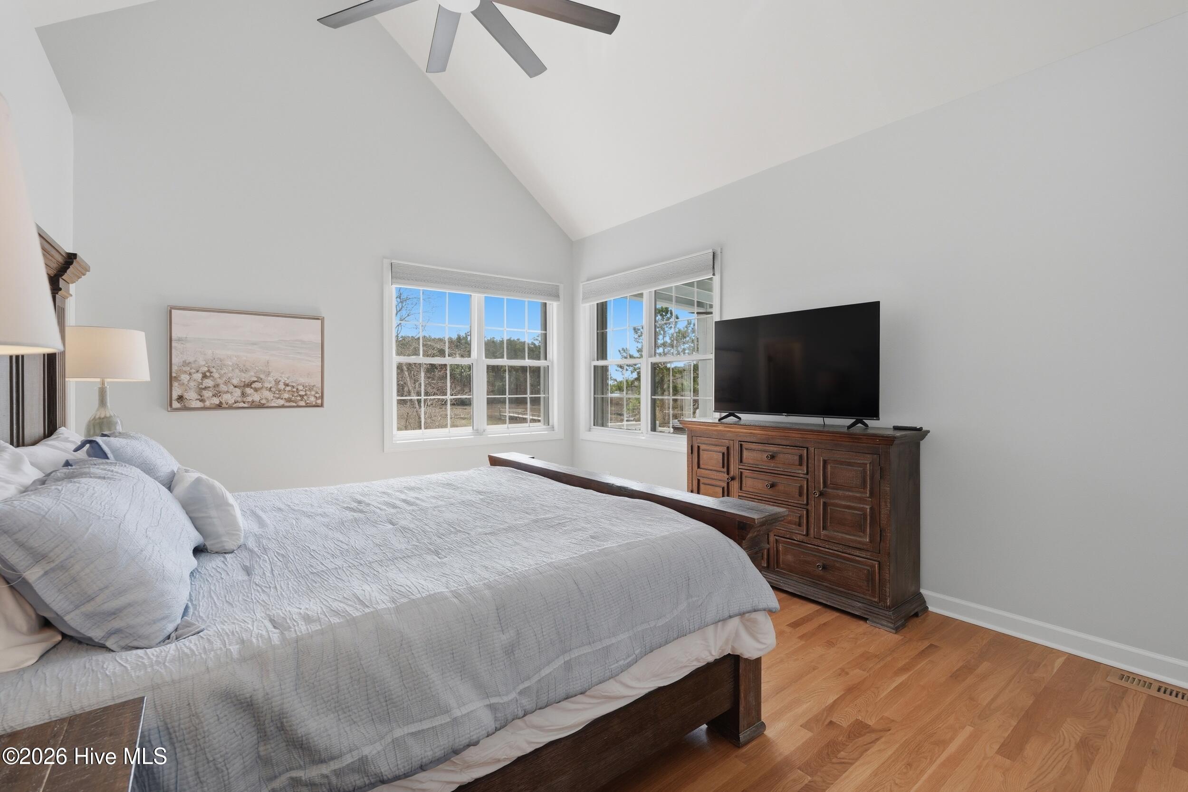
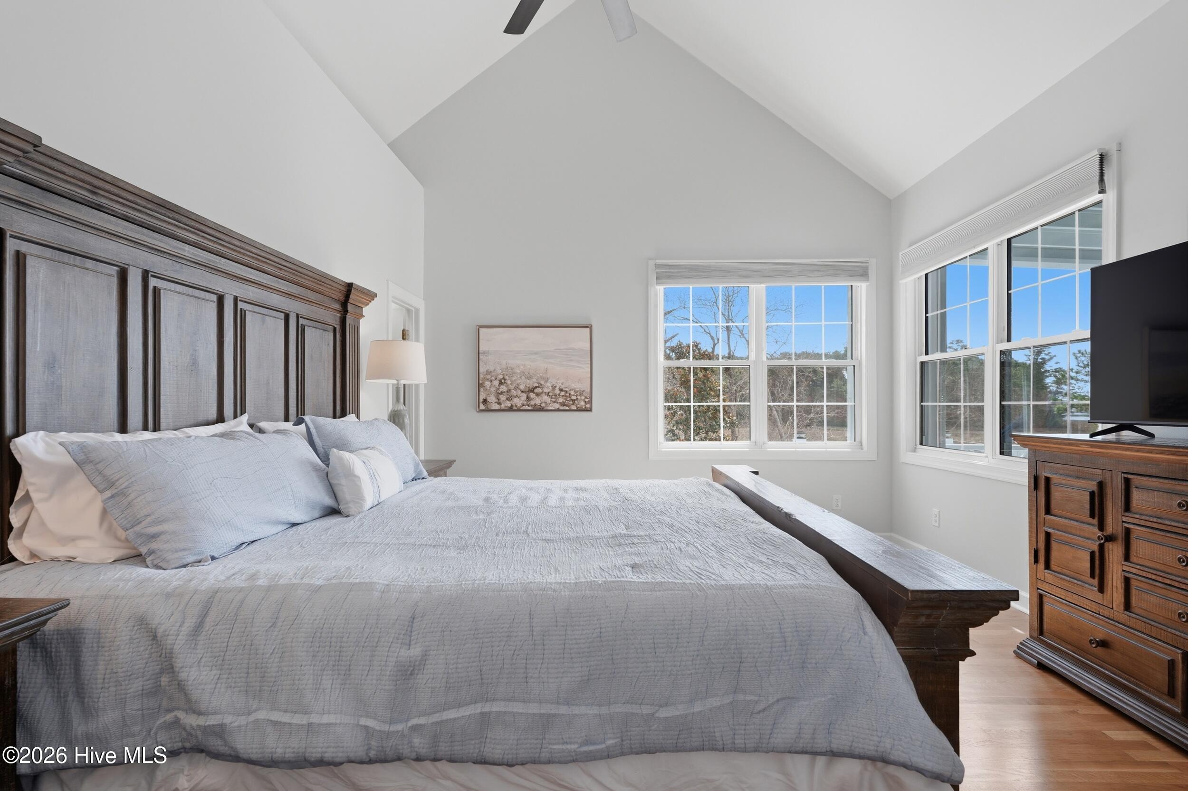
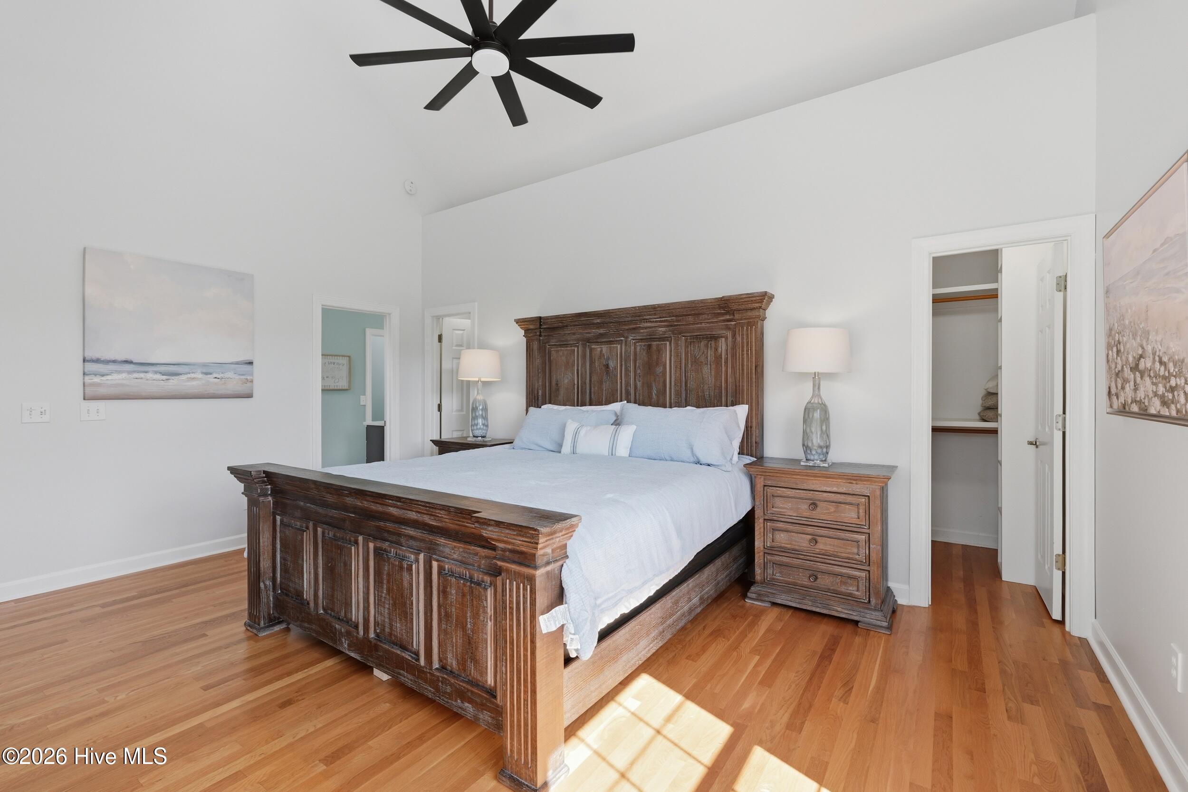
- Interior: Walk-in Closet(s), Vaulted Ceiling(s), High Ceilings, Entrance Foyer, Kitchen Island, Ceiling Fan(s), Pantry, Walk-in Shower, Blinds/Shades, Walk-In Closet(s)
Exterior Features
- Parking: Concrete, Garage
- Siding: Composition
- Roof: Shingle
Additional Features
- County: Pender
- Property Type: Single Family Residence
- Tax Number: 3293-81-4067-0000
- Water/Sewer: City/Town
- Year Built: 1995
Recently Viewed