



Location
Agent Comments
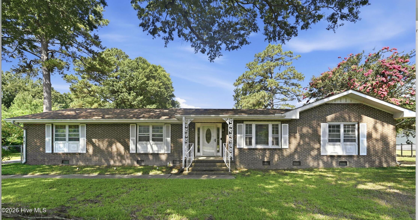
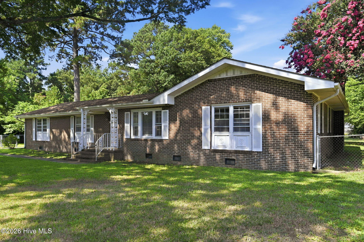
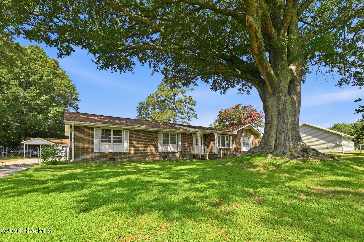
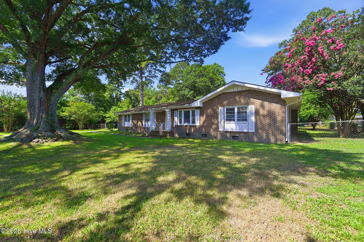
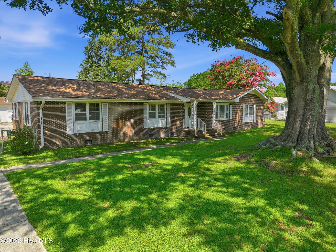
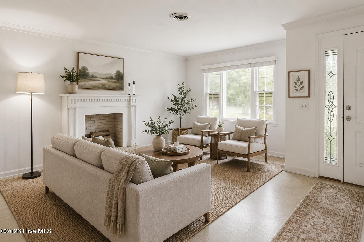
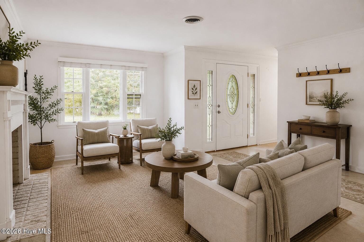
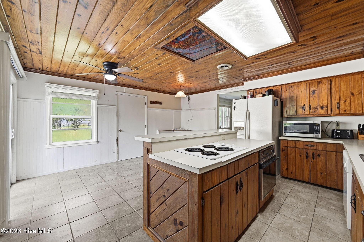
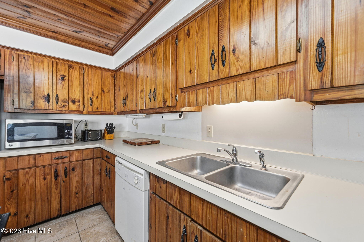
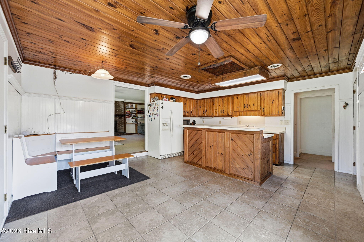
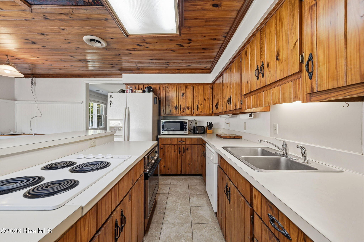
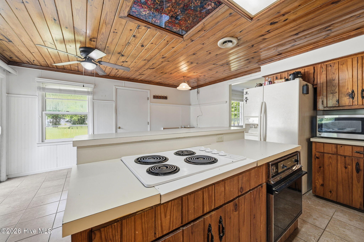
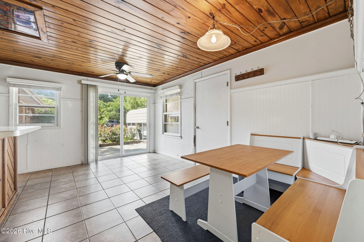
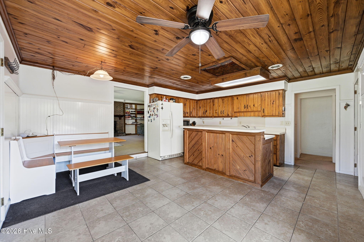
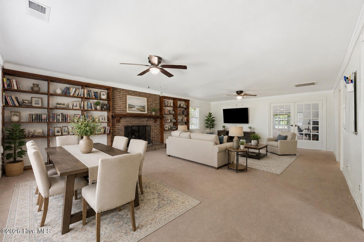
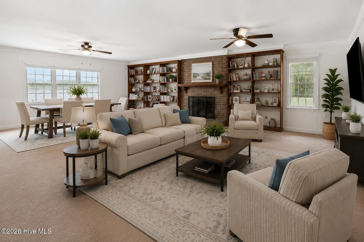
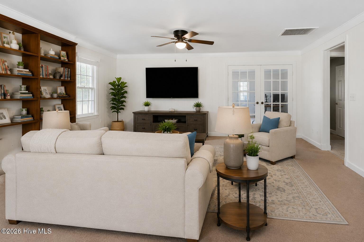
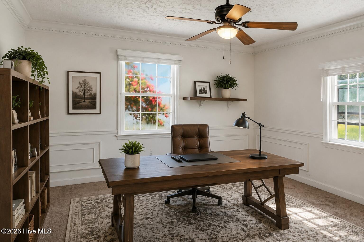
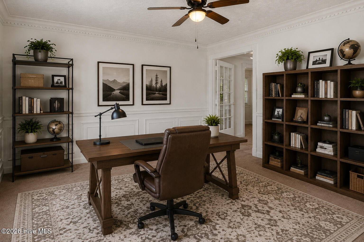
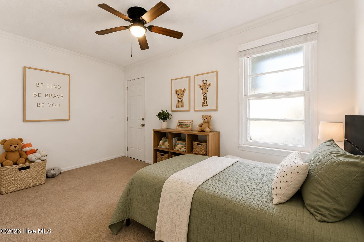
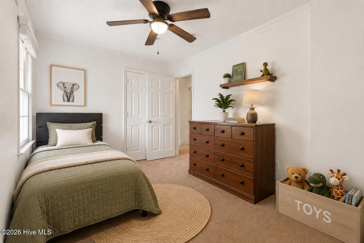
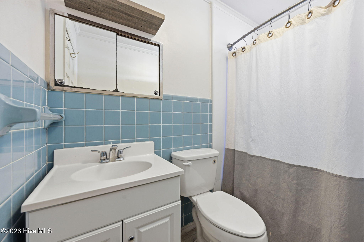
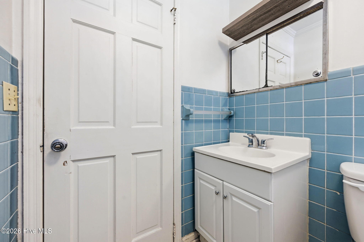
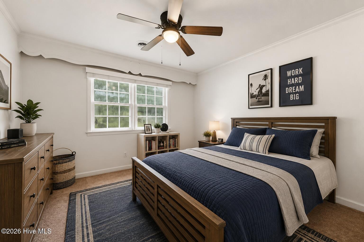
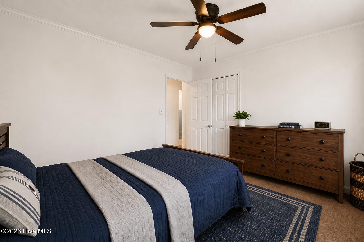
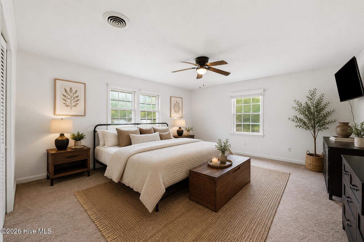
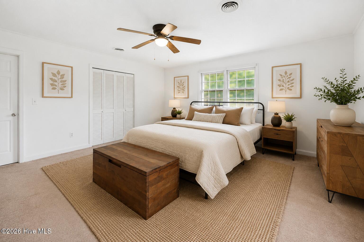
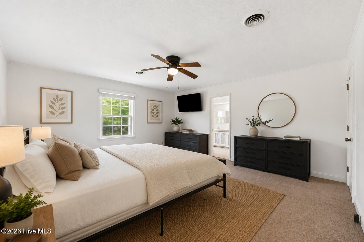
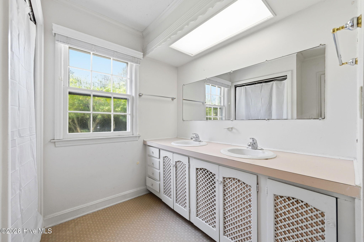
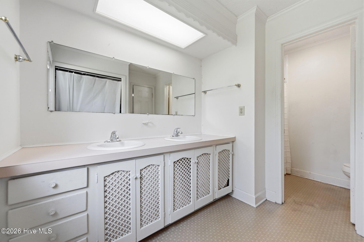
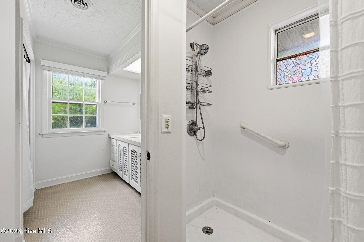
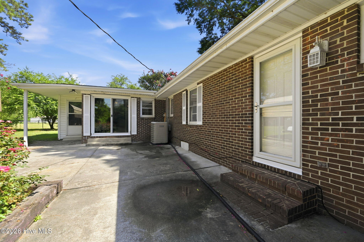
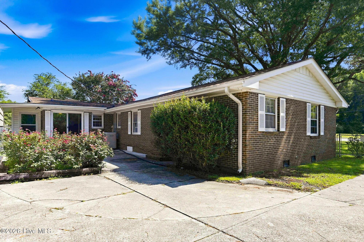
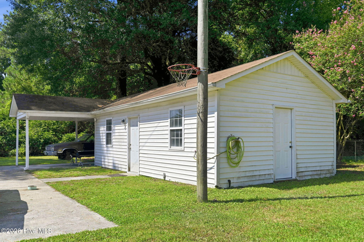
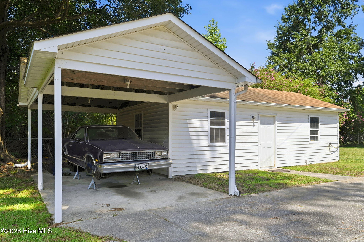
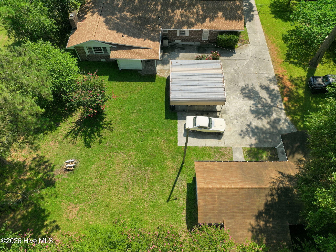
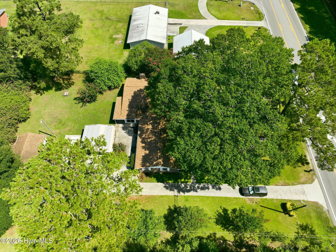
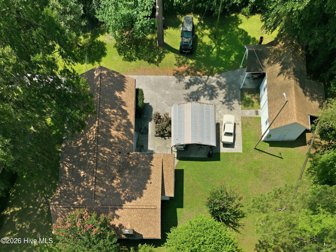
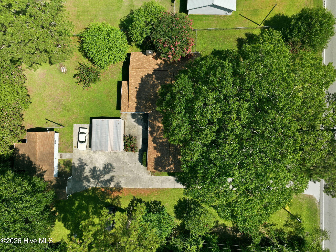
Welcome home to this unique property with the perfect balance of city living without the taxes and still have a yard! Don't want a water and sewer bill, either? No problem, this home has a private well and septic system. Step right into the formal living room and enjoy a book near the faux fireplace. In the kitchen, whip up a good meal and enjoy it on the convenient banquette table. The laundry/utility room is conveniently tucked away off the kitchen. Up one step and you'll be in the great room with built ins on each side of the fireplace (non-functioning) and there is so much space. Split the space into dining and living space, or maybe a library. Just off the great room is a bonus room with even more versatility. Need an office? Play room? Theater room? You got it! Right here. Head down the hall past the full bathroom with charming vintage tile and you'll find the first of 3 bedrooms. This bedroom has it's own private entrance from the outside. The second bedroom is just across the hall and looks out over the front yard. At the end of the hall is the primary suite equipped with large closet, private bathroom with dual sinks, linen closet and separate water closet and shower. Heading outside to the back yard, there are so many possibilities. The workshop is great for any hobbyist with an attached carport on the left. Use the other separate carport for keeping vehicles out of the weather, or turn it into a covered outdoor space. Enjoy the spacious backyard space surrounded by trees for privacy. *photos are virtially staged
Amenities
- Built-In Electric Oven
- Refrigerator
- Dishwasher
- Cooktop
Interior Features
- Cool System: Central Air
- Heat System: Electric, Heat Pump
- Floors: 0
- Rooms: Bedroom 1, Bedroom 2, Bedroom 3, Dining Area, Great Room, Living Room, Den, Bonus Room, Utility Room
- Interior: Ceiling Fan(s), Built-in Features, Eat-in Kitchen
Exterior Features
- Parking: Additional Parking, Concrete, Detached Carport
- Siding: Brick
- Roof: Shingle
Additional Features
- County: Onslow
- Property Type: Single Family Residence
- Tax Number: 327-11
- Year Built: 1961
Recently Viewed