



Location
Agent Comments
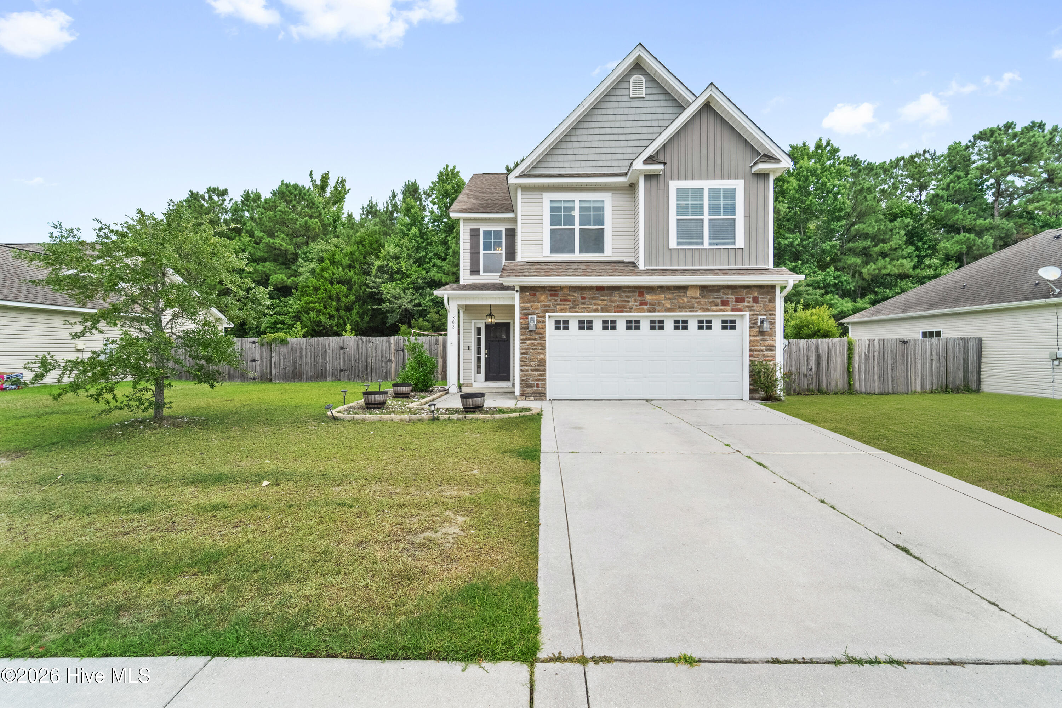
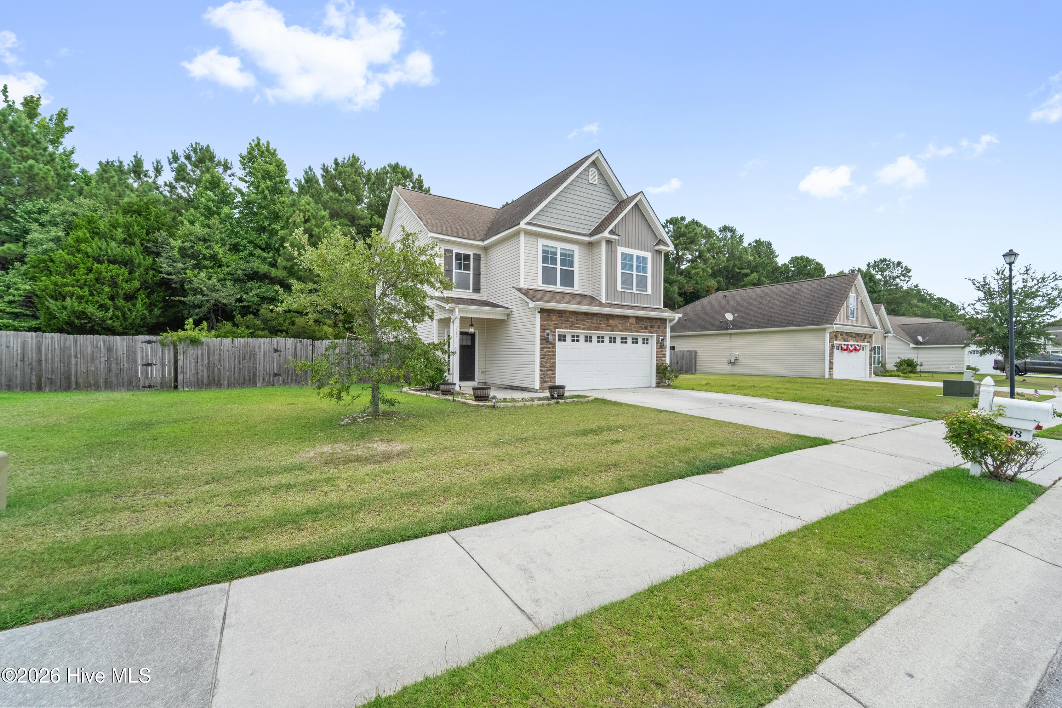
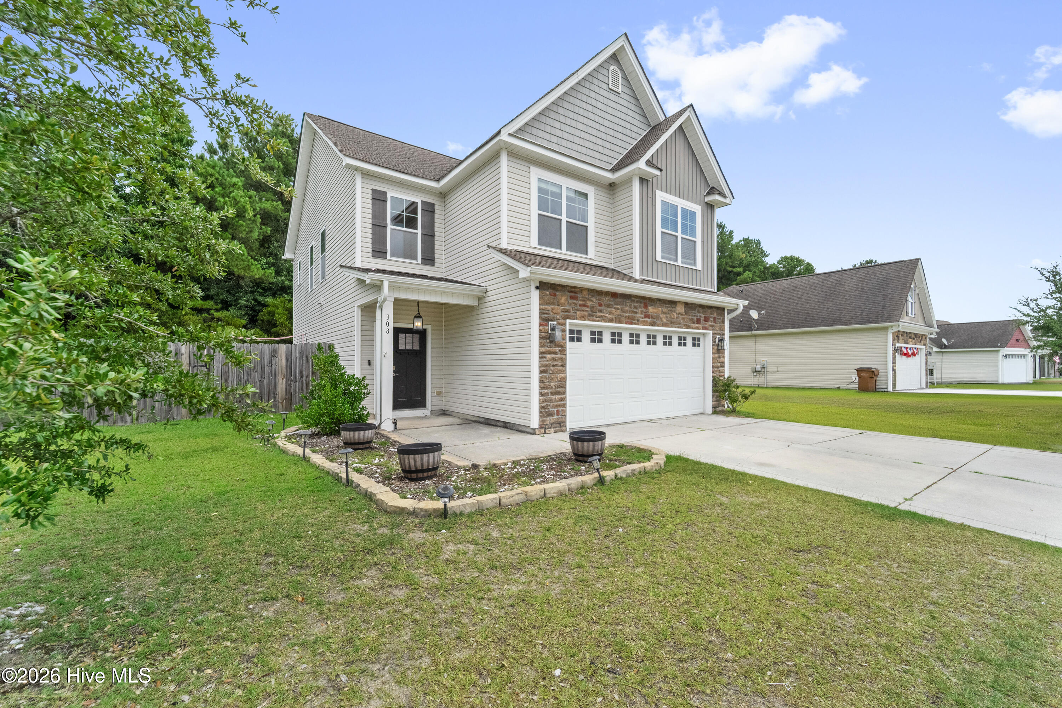
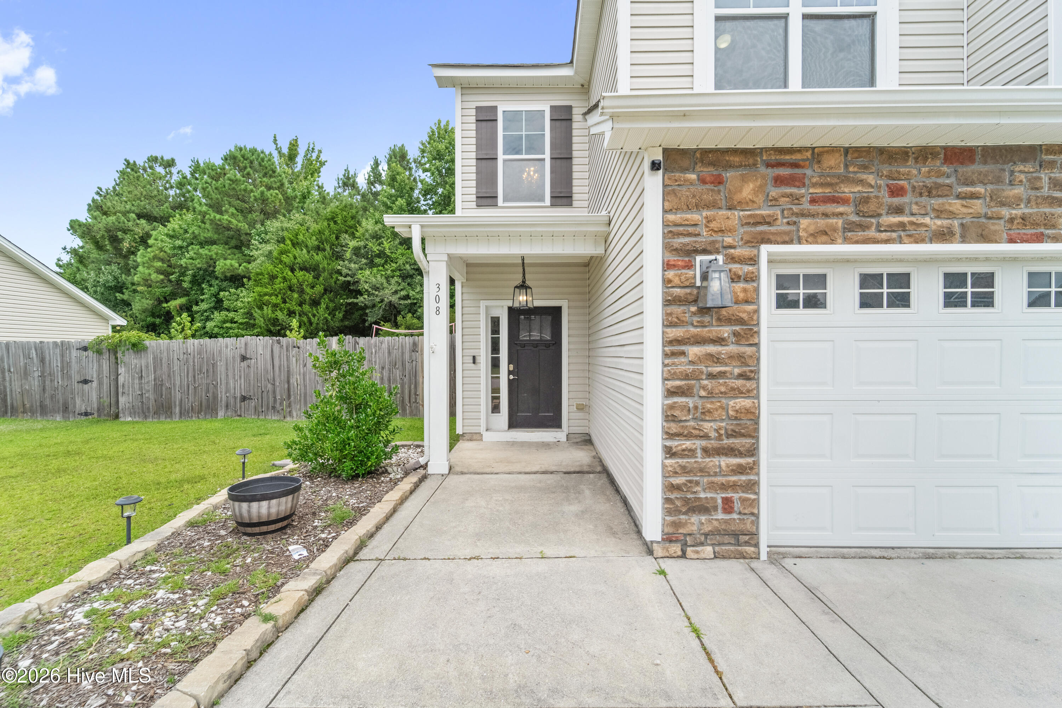
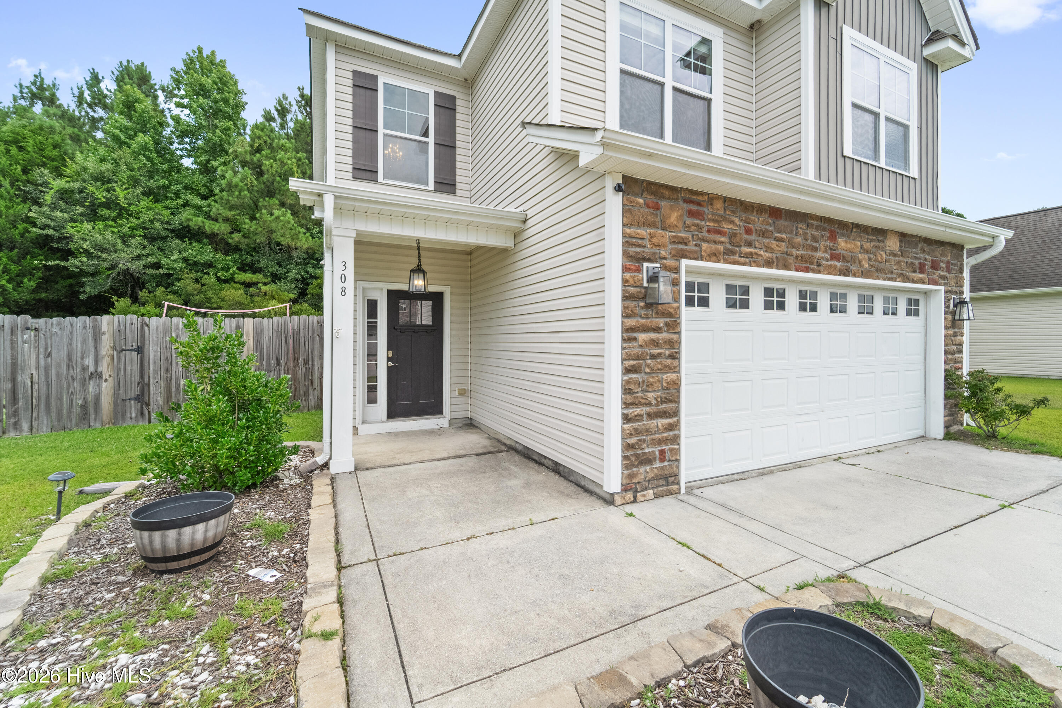
Welcome to your new home at 308 Hidden Oaks Drive, located within the peaceful and inviting Hunters Creek subdivision. Positioned just outside the city limits, the property offers a quieter residential setting while maintaining quick access to Camp Lejeune and the primary shopping and dining corridors of Jacksonville. A functional two-car garage provides convenient parking and additional storage capacity.
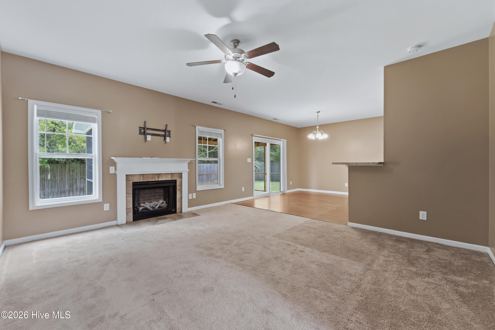
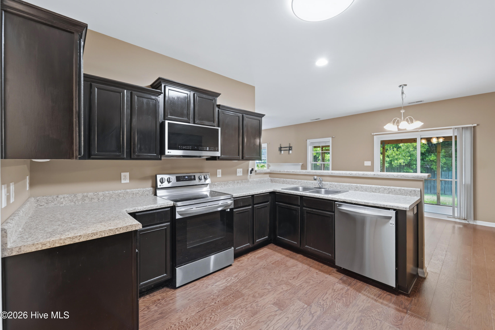
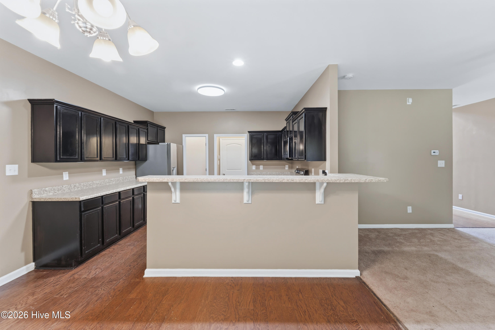
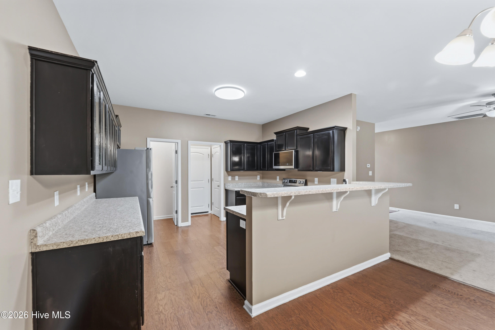
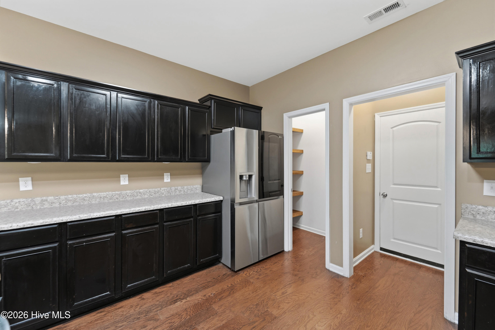
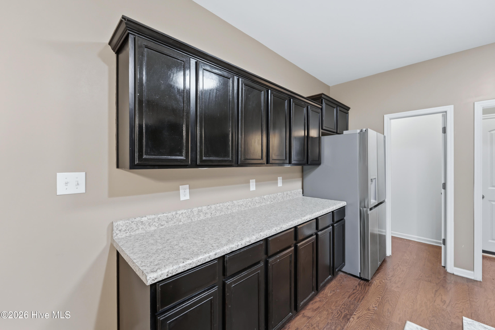
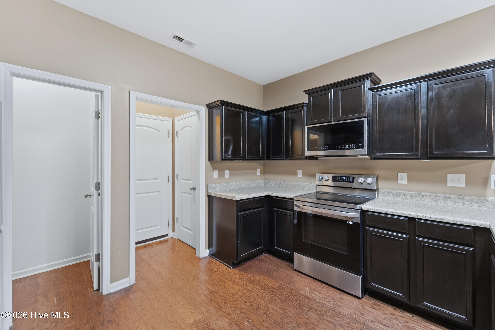
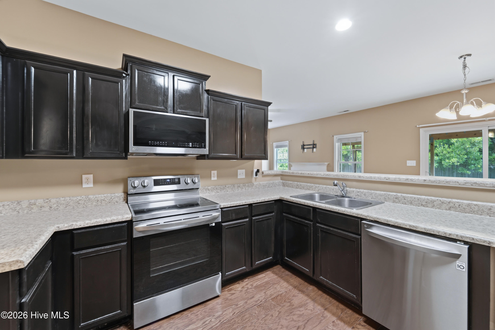
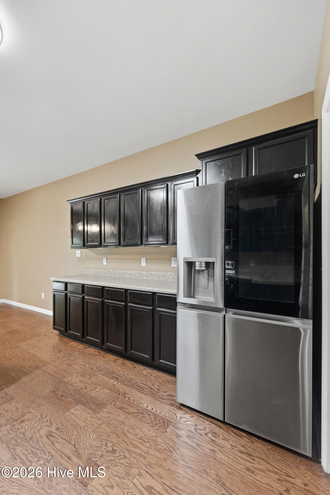
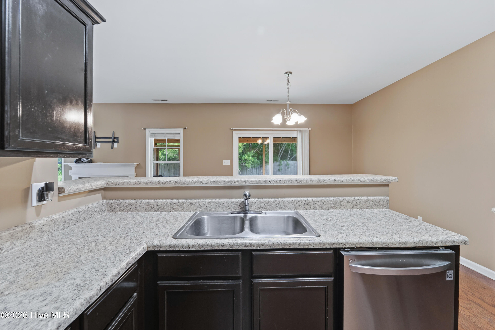
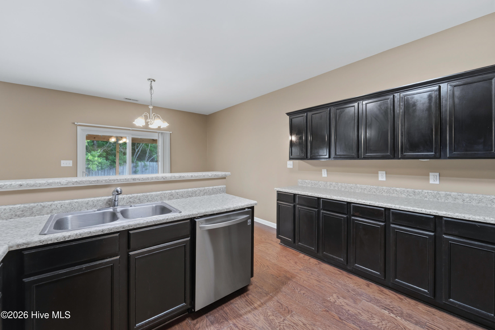
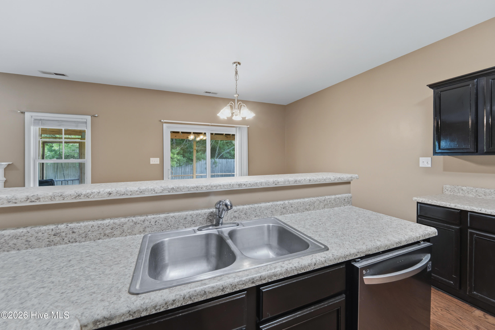
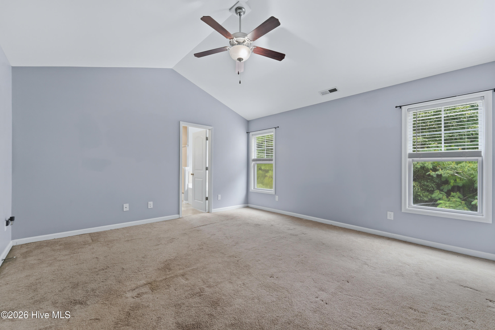
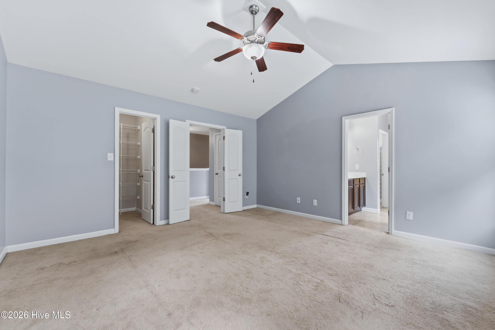
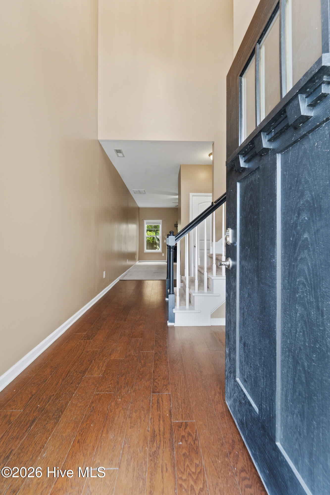
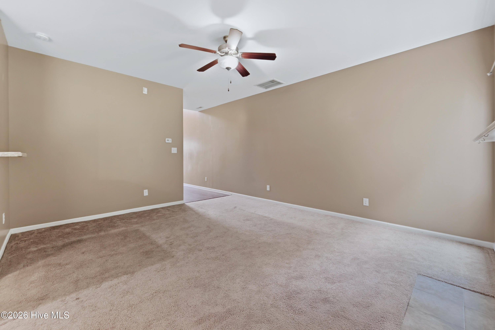
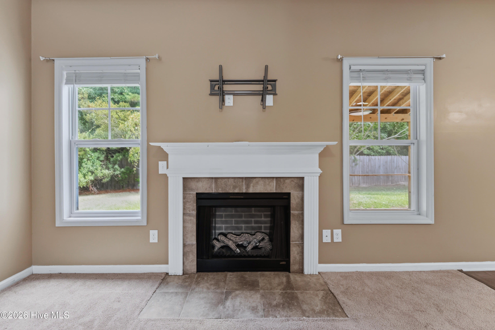
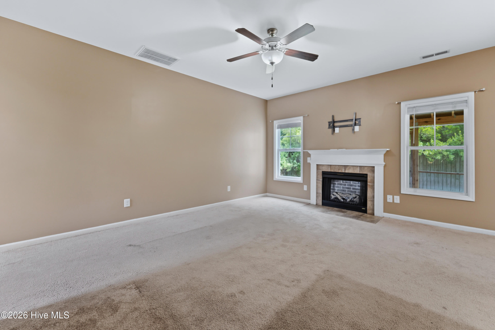
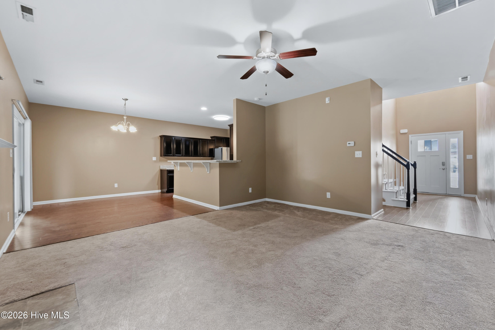
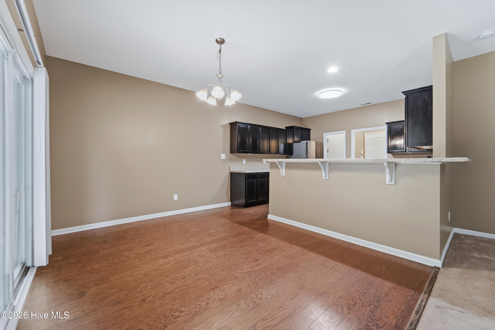
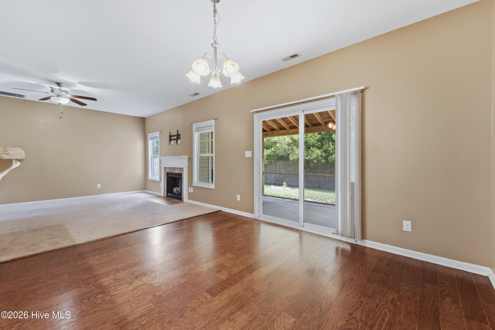
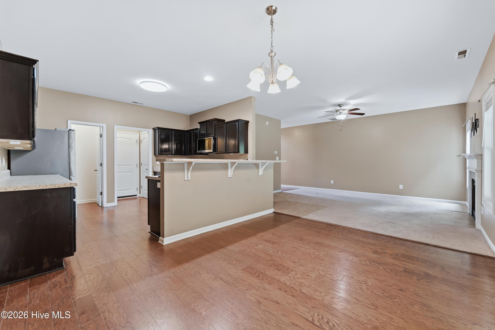
The open floor plan is highlighted by high ceilings that enhance the sense of space throughout the main living areas. The kitchen is well-proportioned for daily use and includes a refrigerator that conveys with the sale.
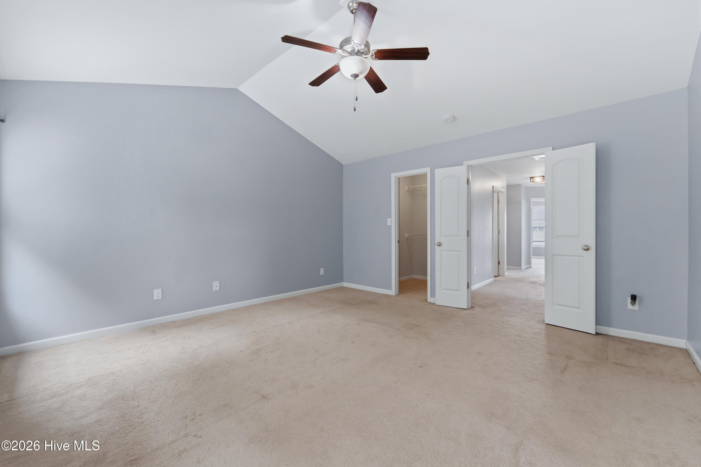
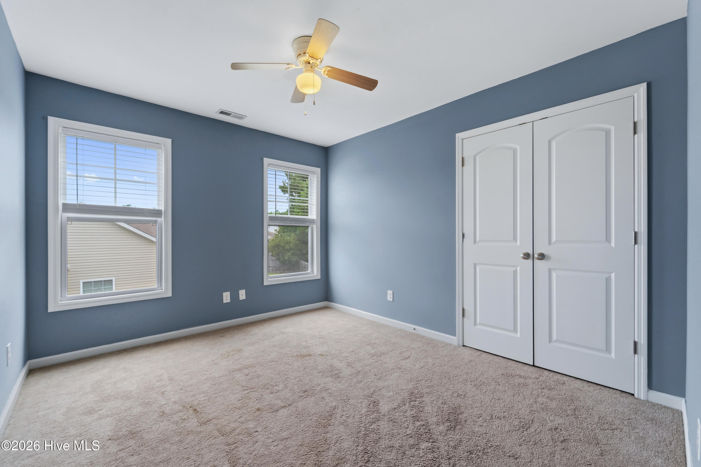
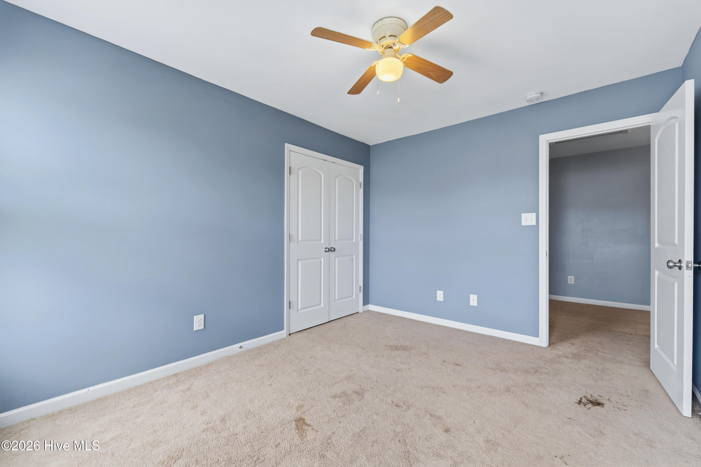
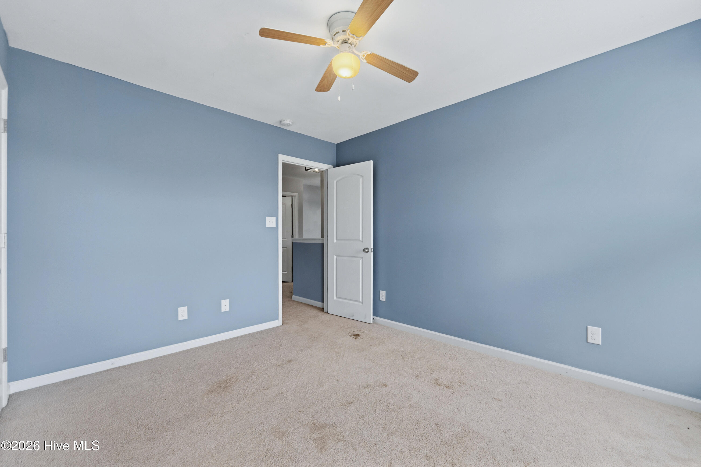
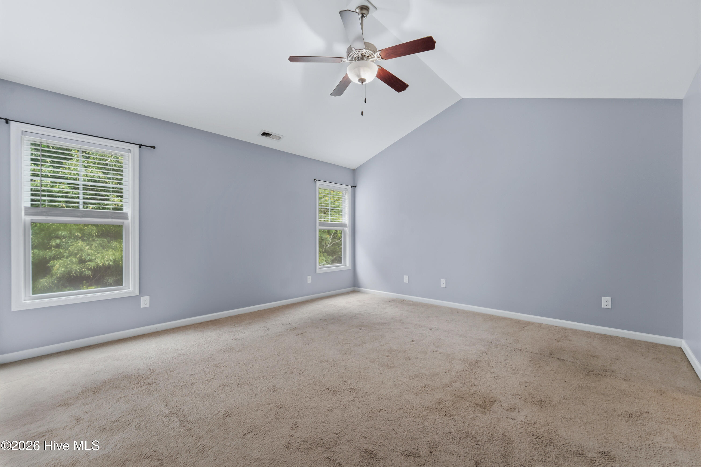
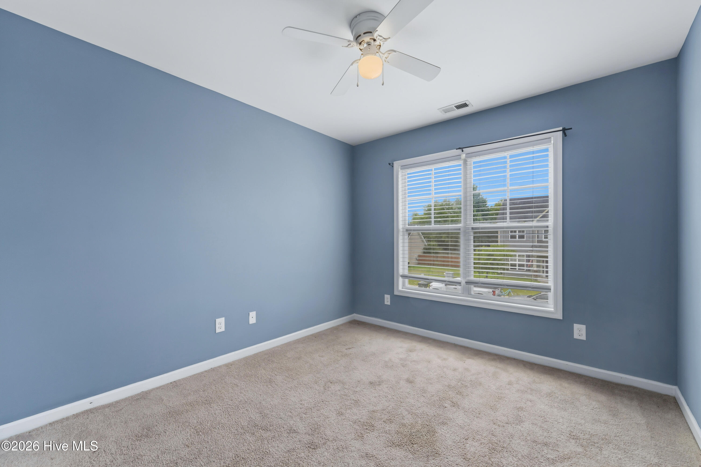
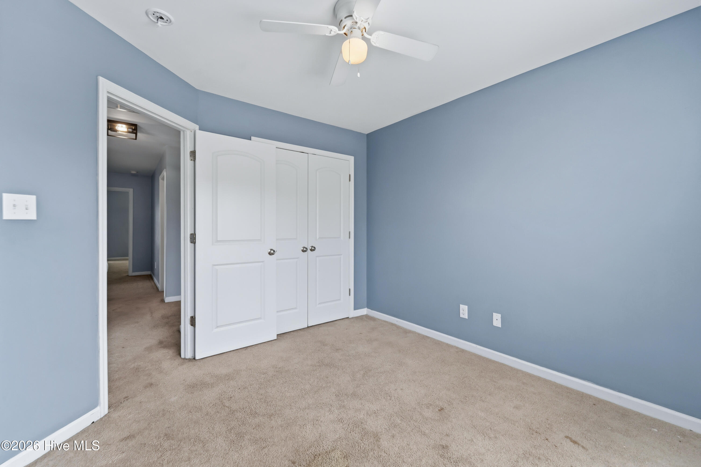
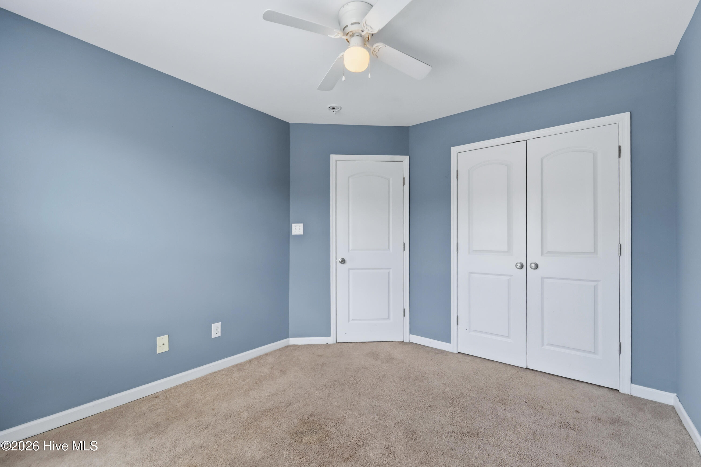
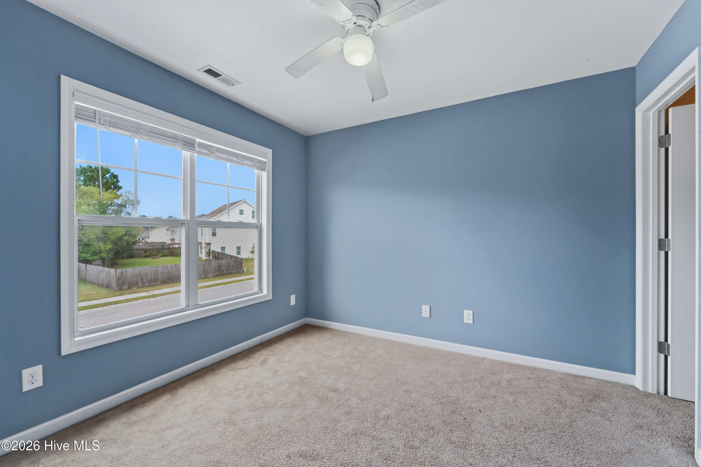
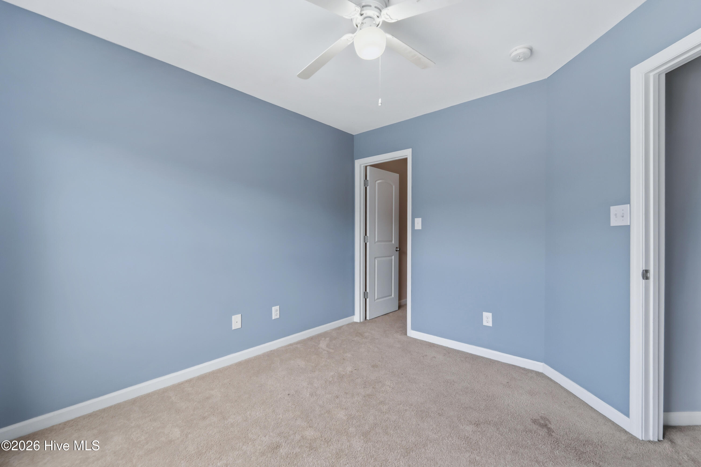
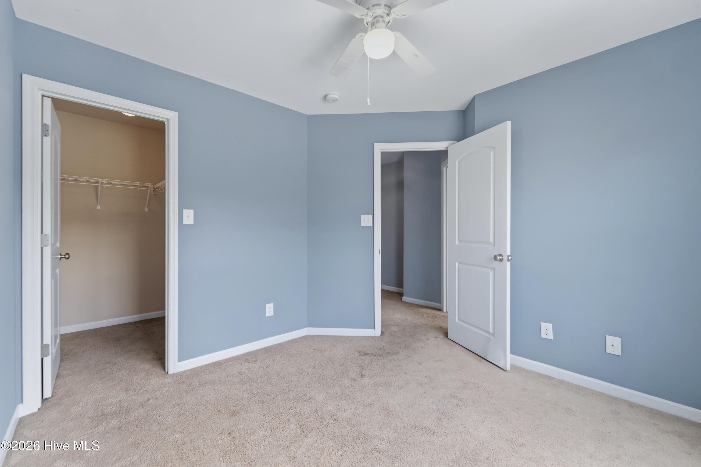
While the home boasts a solid and spacious floor plan, the interior does feature some tired carpeting that is ready for a refresh, allowing the new owner to choose their own flooring style. The sellers are offering a $5,000 credit to be used to replace the carpet, complete other preferred updates, or apply the funds directly toward closing costs.
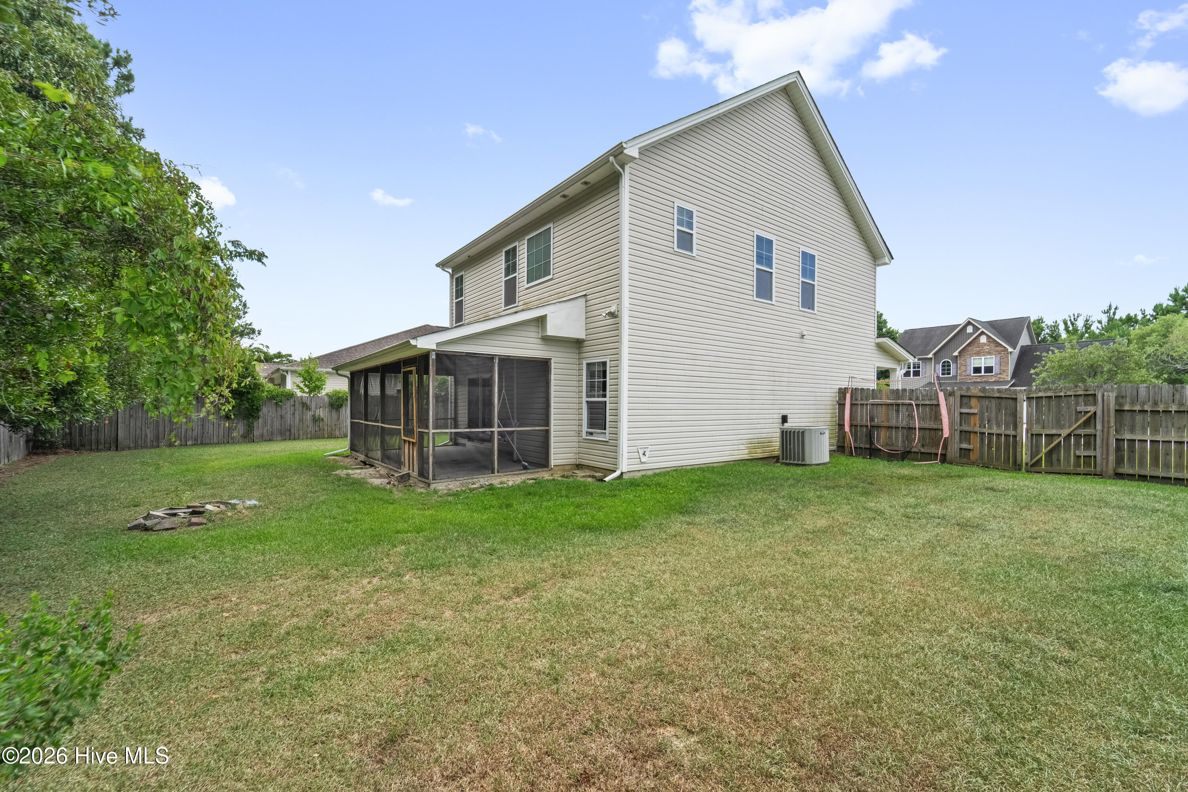
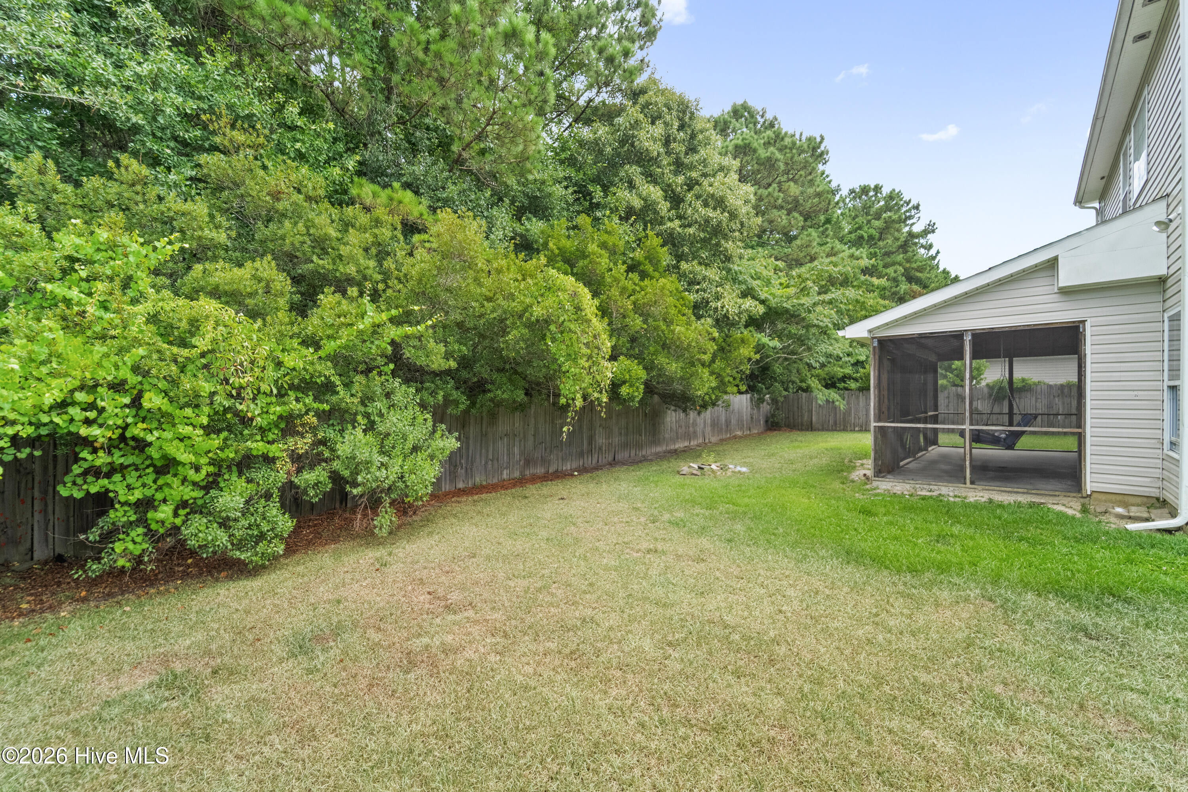
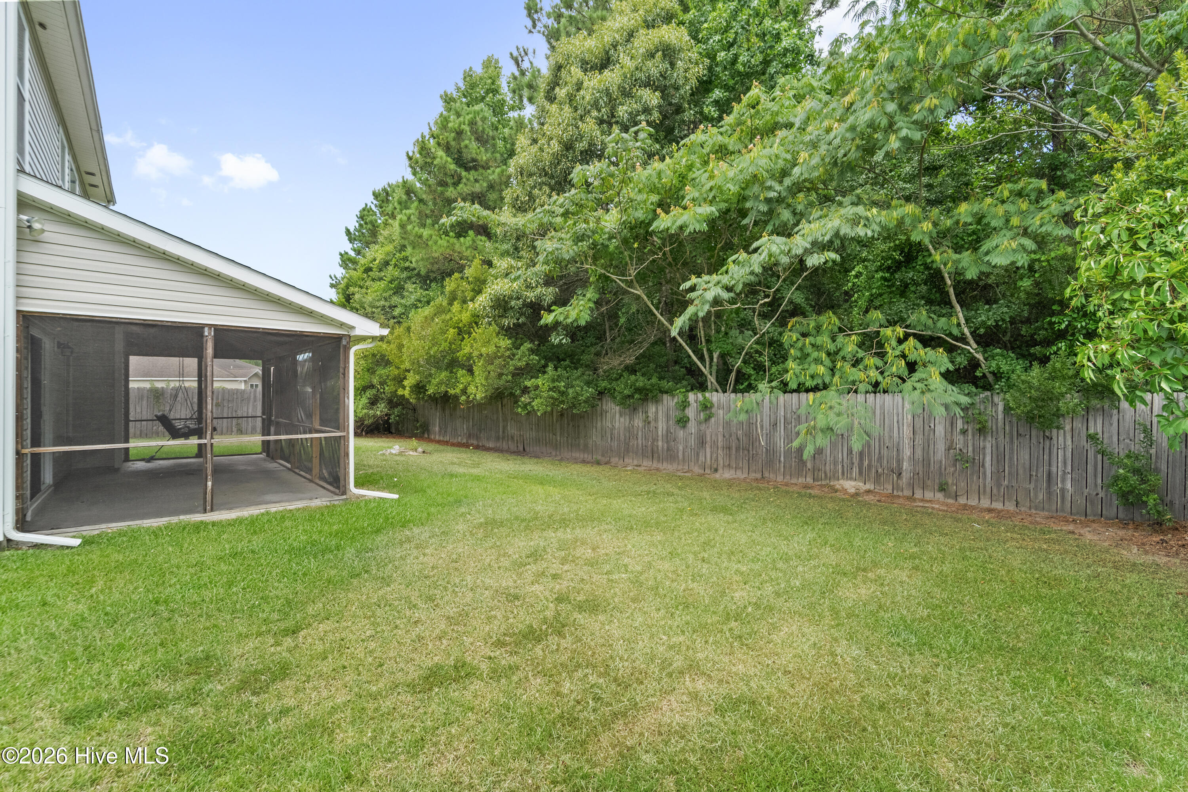
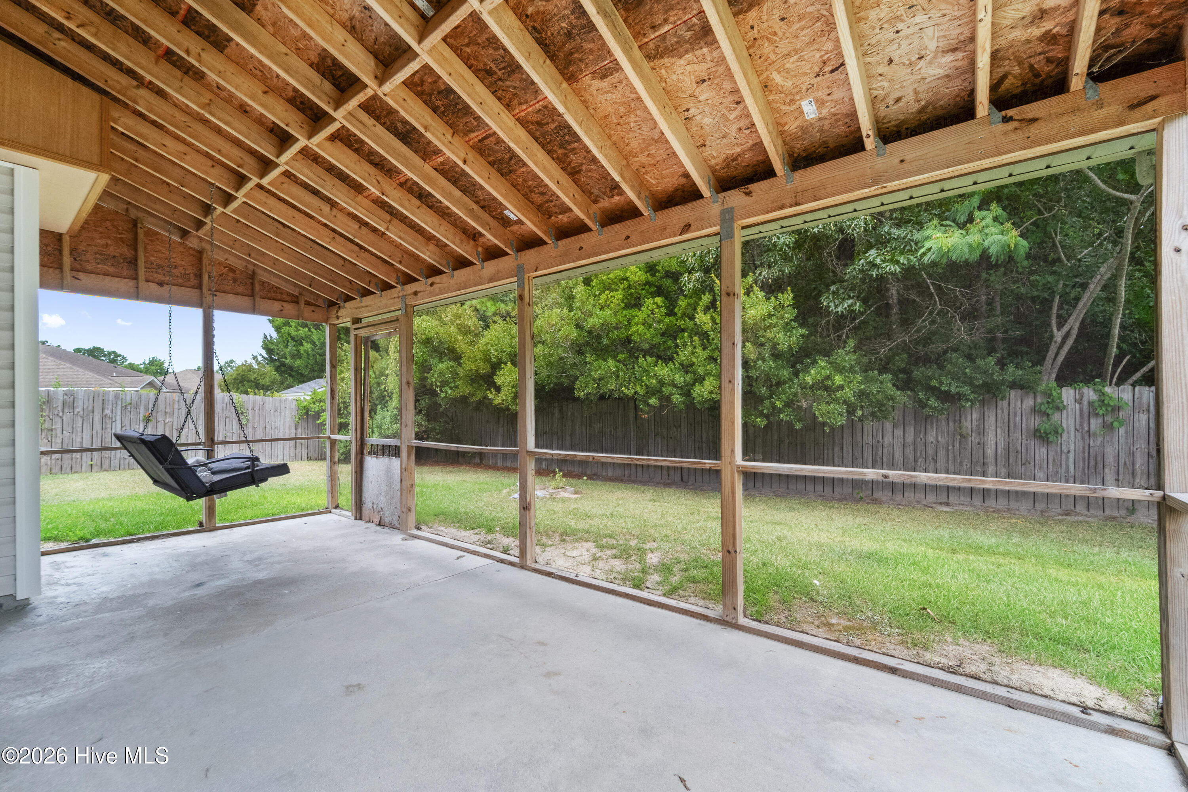
For outdoor enjoyment, the property includes a screened-in back patio, offering a comfortable, protected space to relax. This property represents a practical opportunity to secure a spacious layout in an established neighborhood with a built-in head start on personalization.
Amenities
- Refrigerator
- Dishwasher
Interior Features
- Cool System: Central Air
- Heat System: Electric, Heat Pump
- Floors: 0
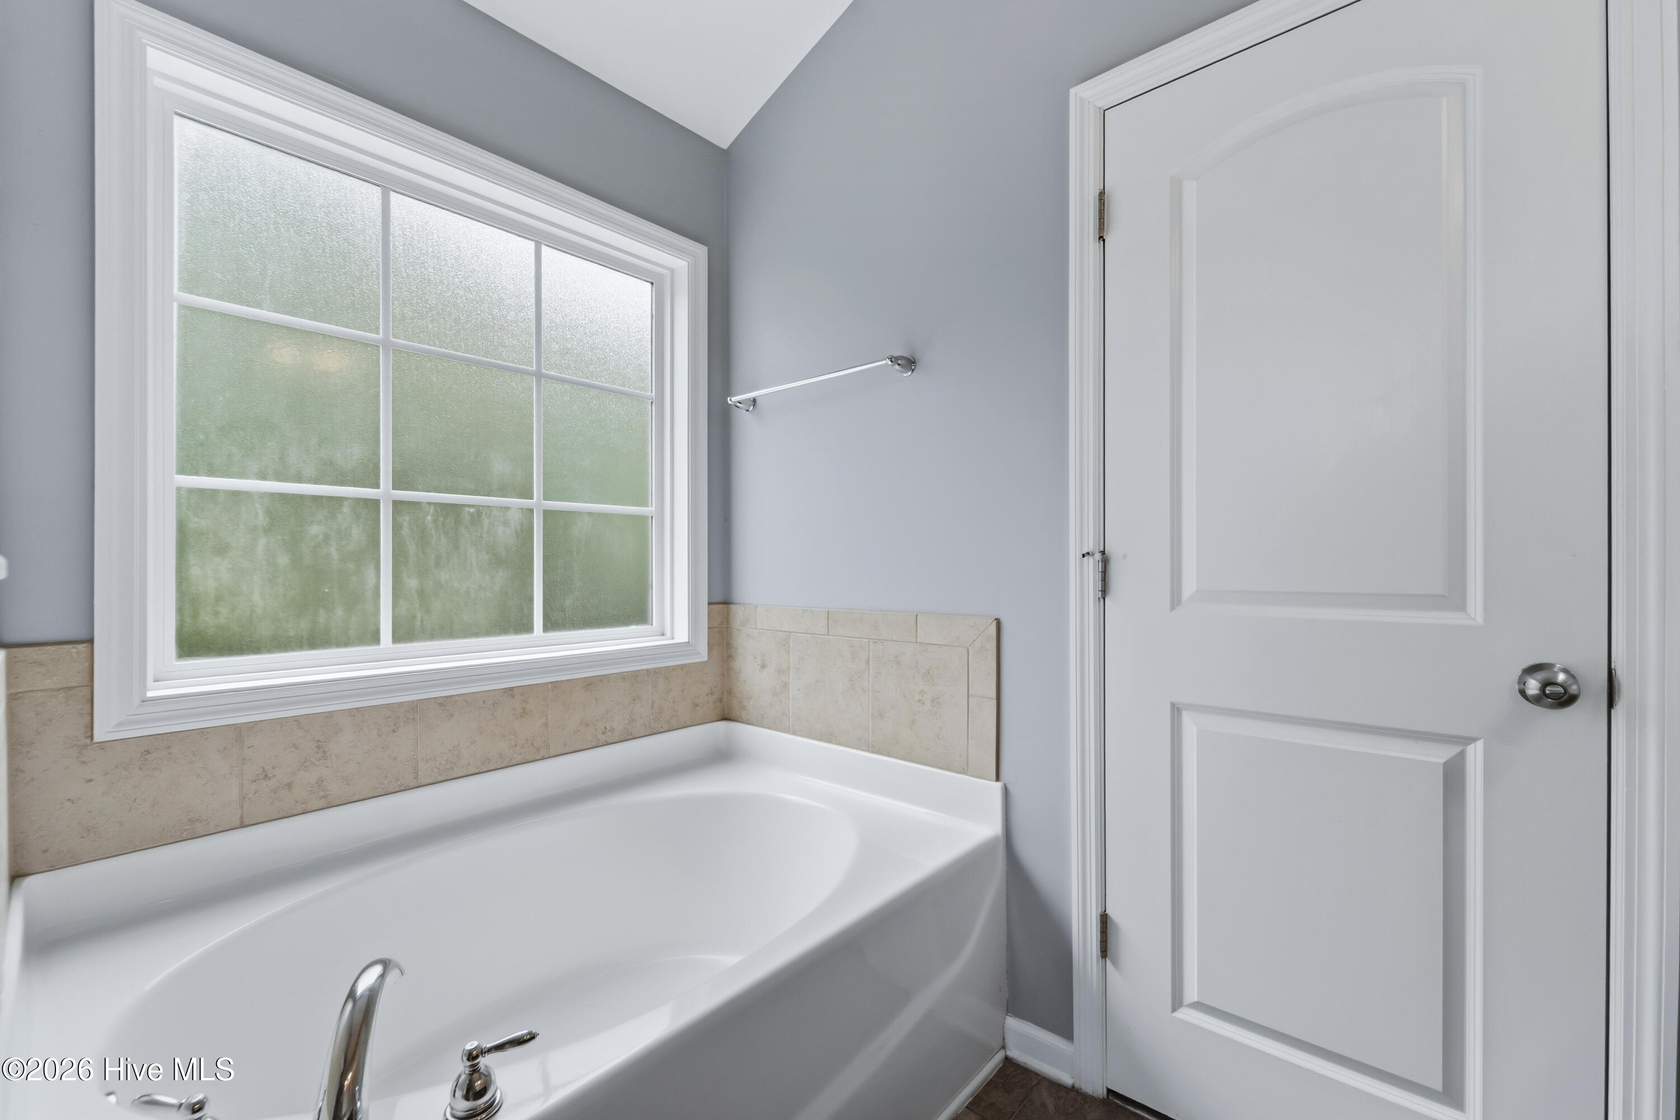
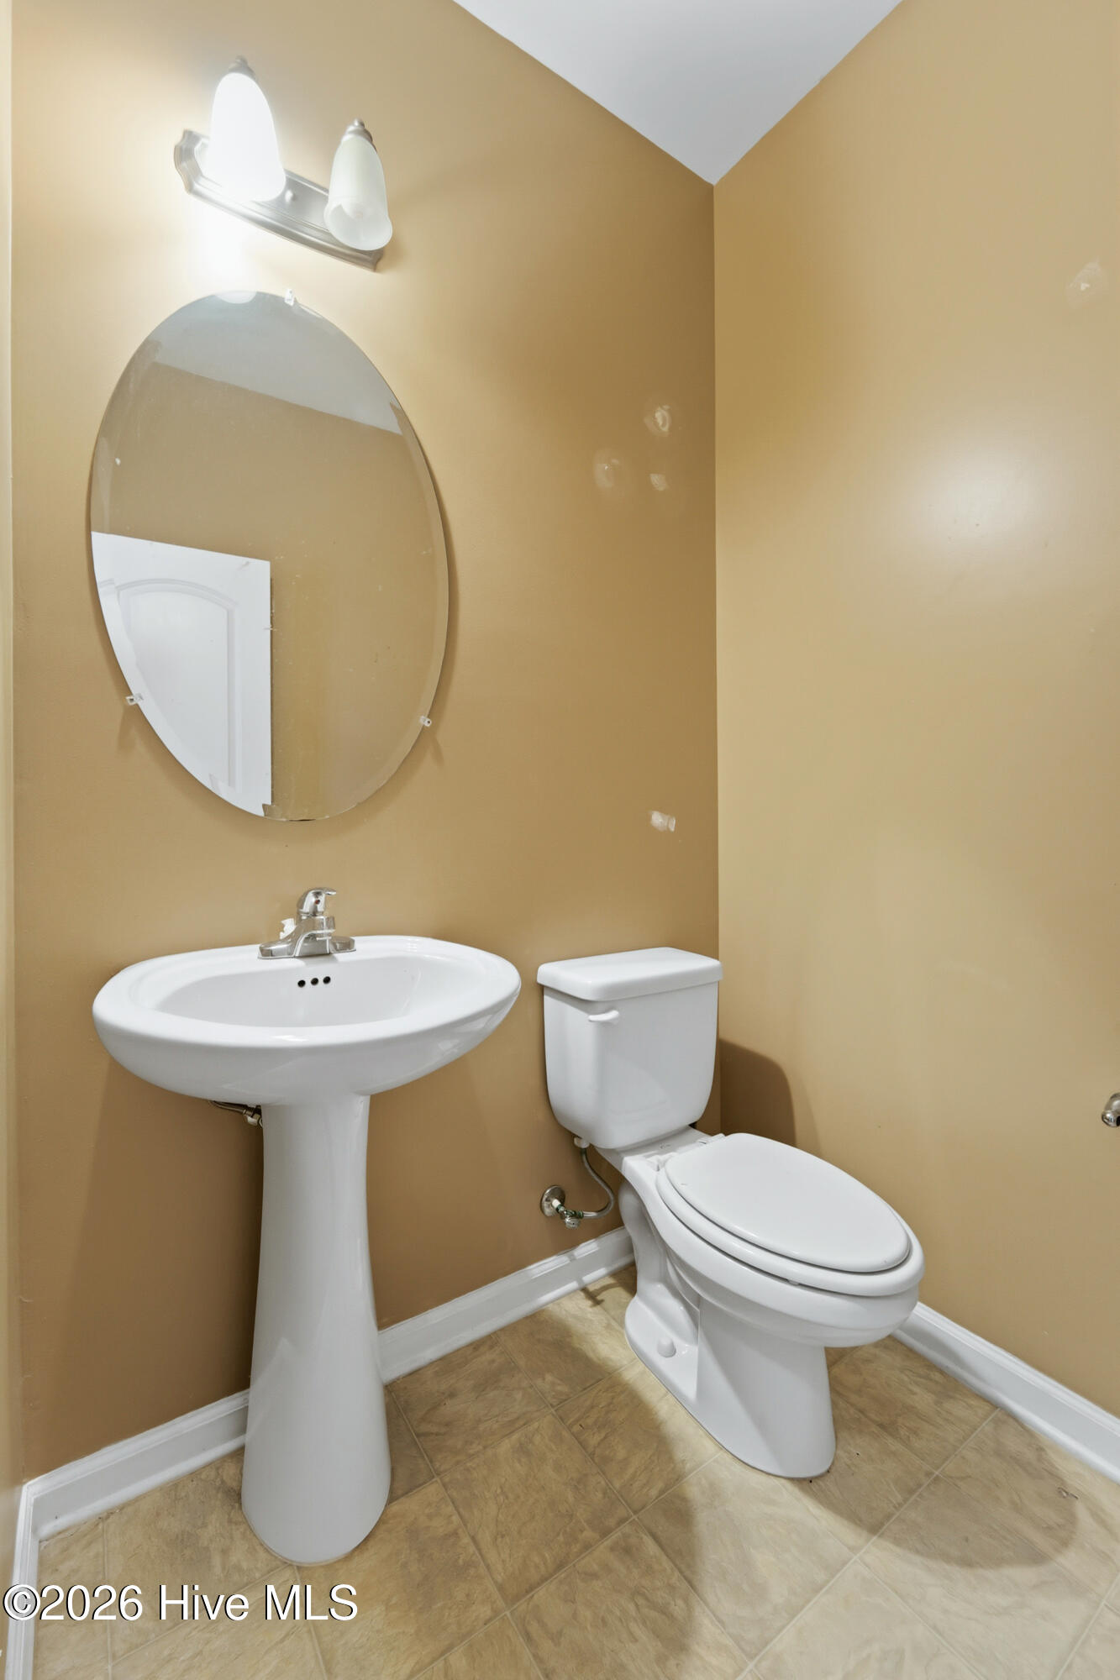
- Rooms: Master Bedroom, Bedroom 2, Bedroom 3, Bedroom 4, Living Room, Dining Area
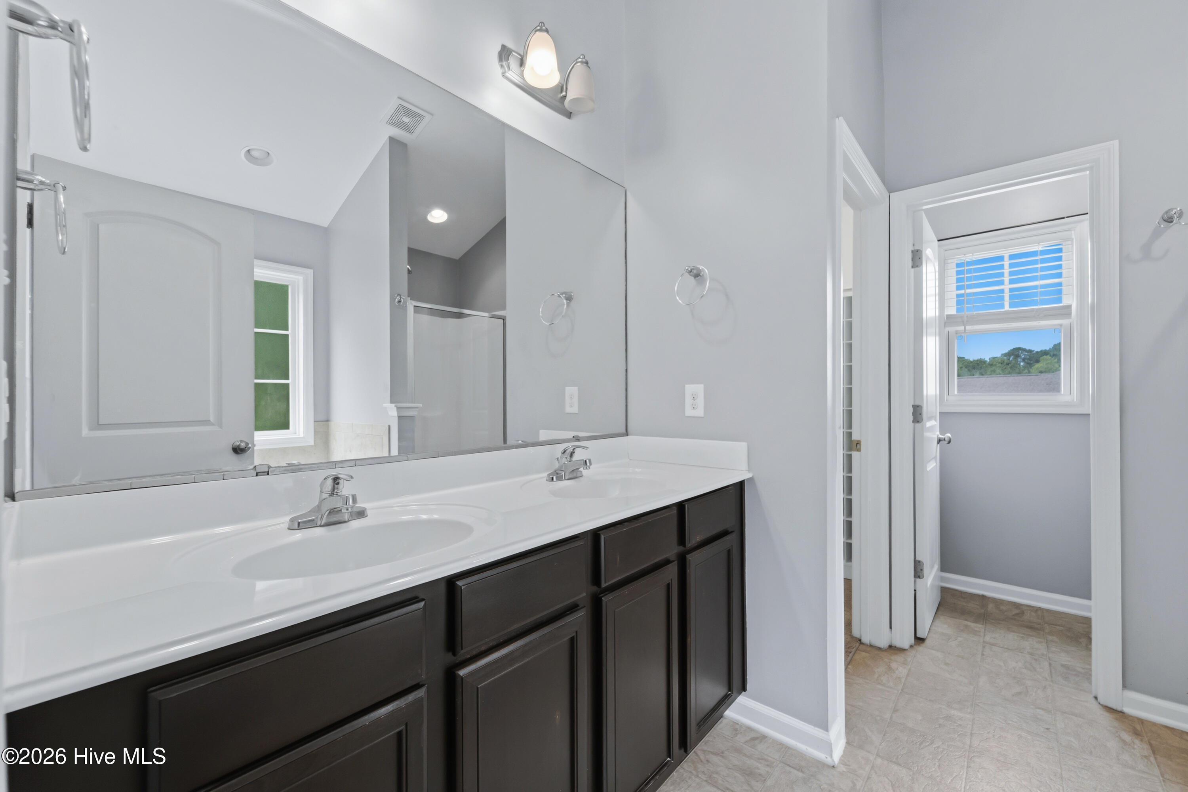
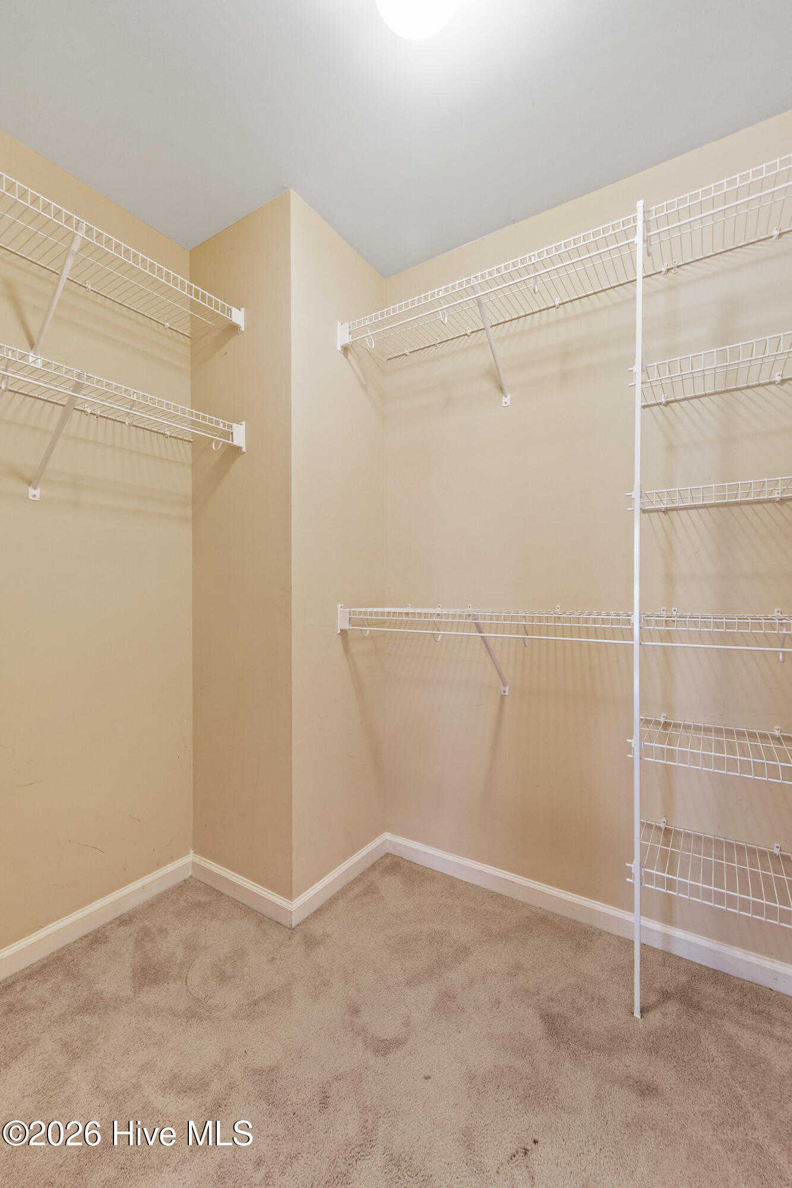
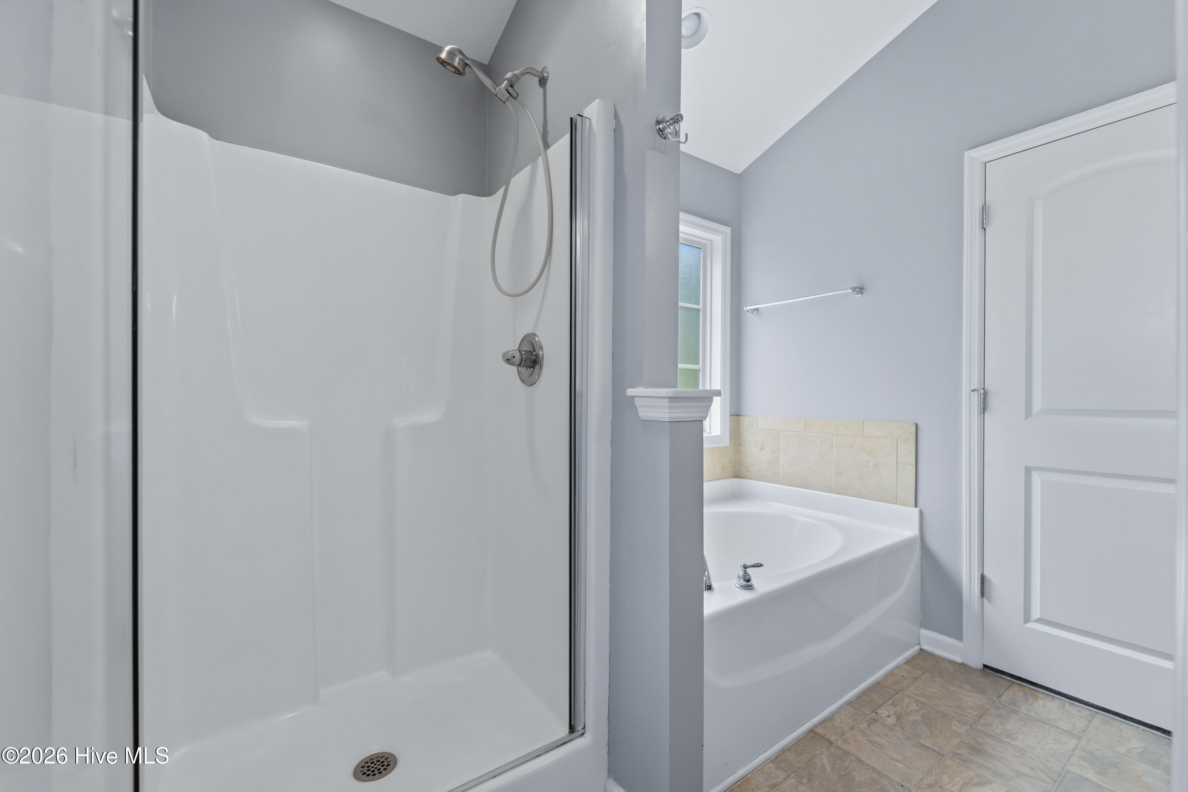
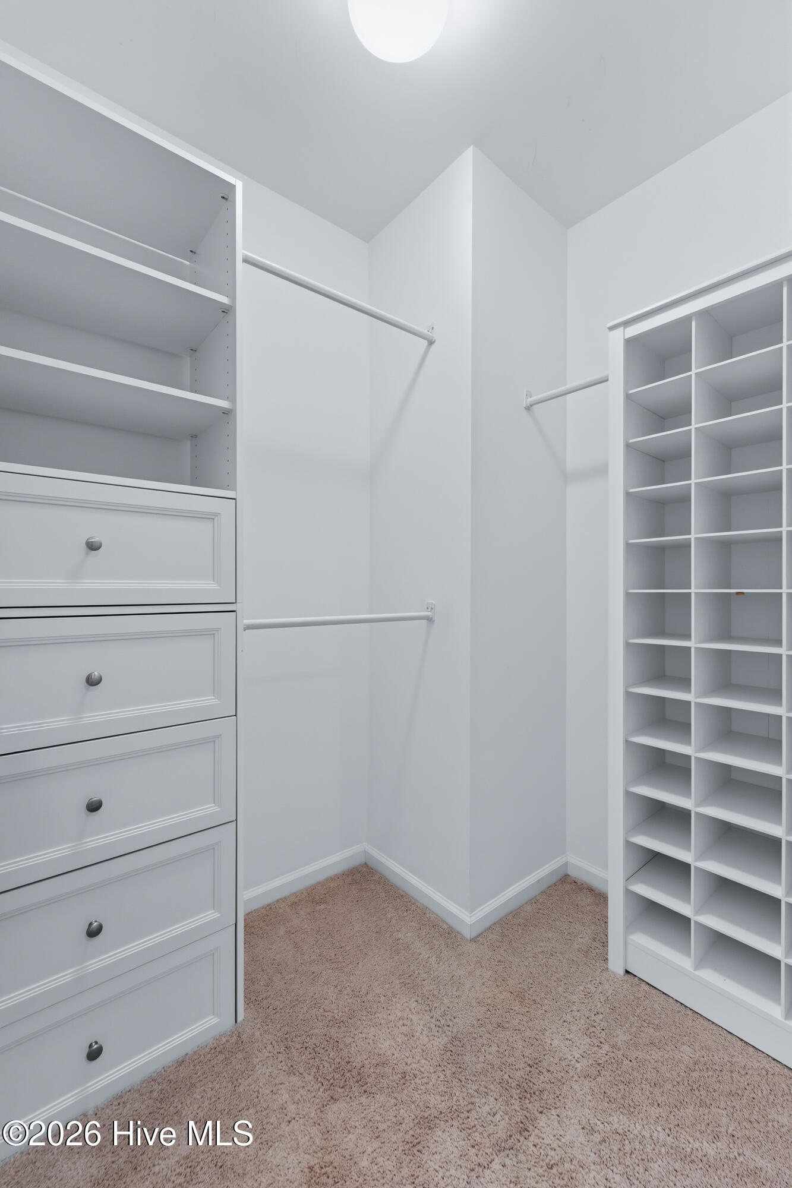
- Interior: Walk-in Closet(s), Vaulted Ceiling(s), High Ceilings, Walk-In Closet(s)
Exterior Features
- Parking: Concrete, Garage
- Siding: Vinyl Siding
- Roof: Architectural Shingle
- Exterior: None
Additional Features
- County: Onslow
- Property Type: Single Family Residence
- Tax Number: 1115l-129
- Water/Sewer: Onslow Water Authority
- Year Built: 2012
Recently Viewed