



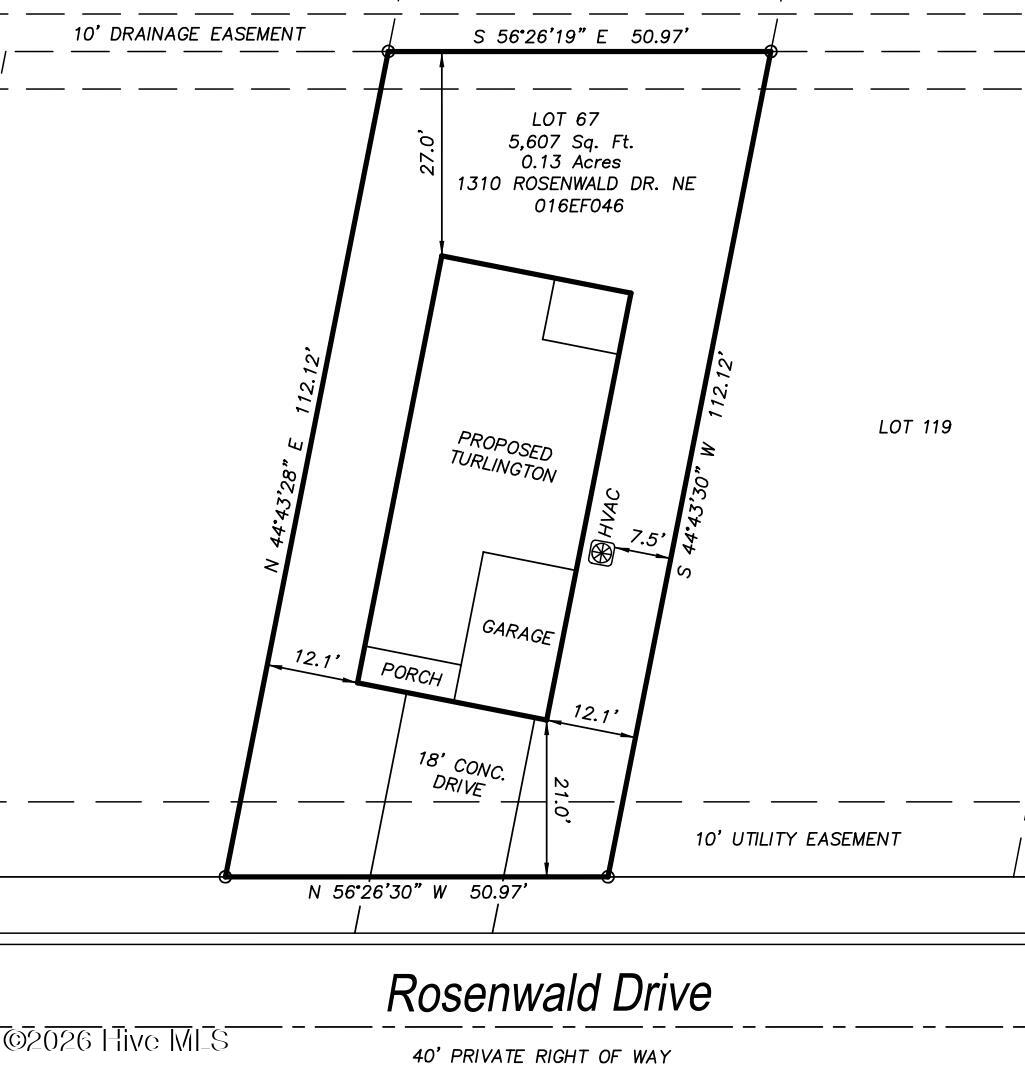
Location
Agent Comments
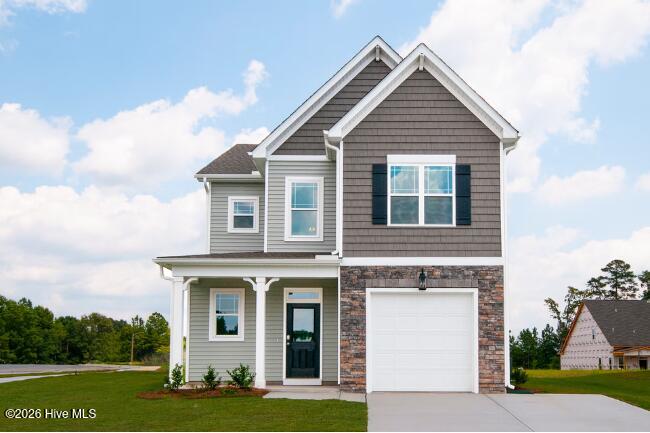
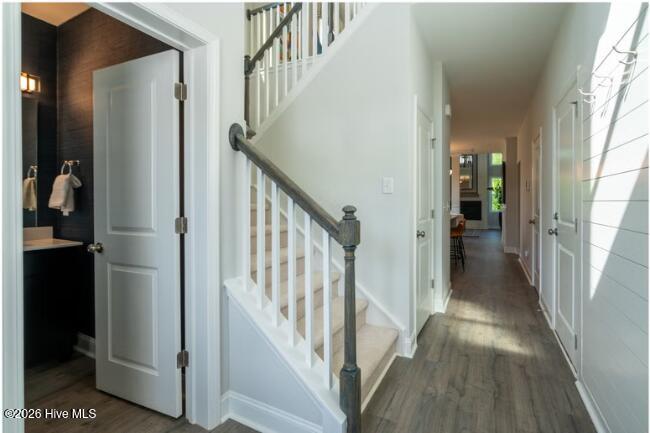
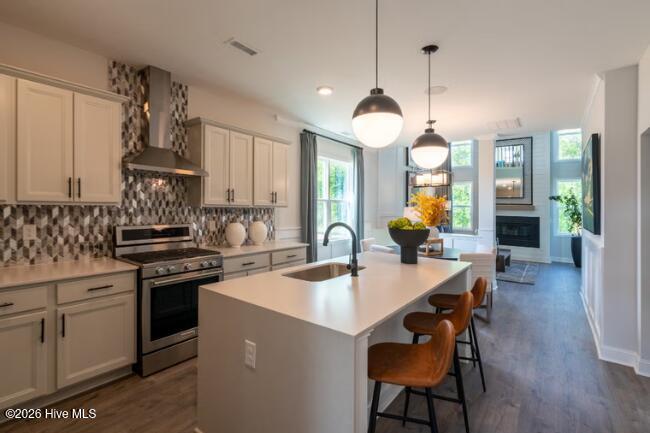
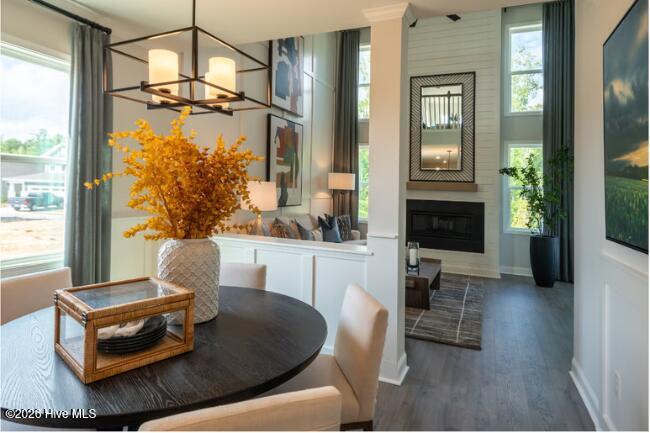
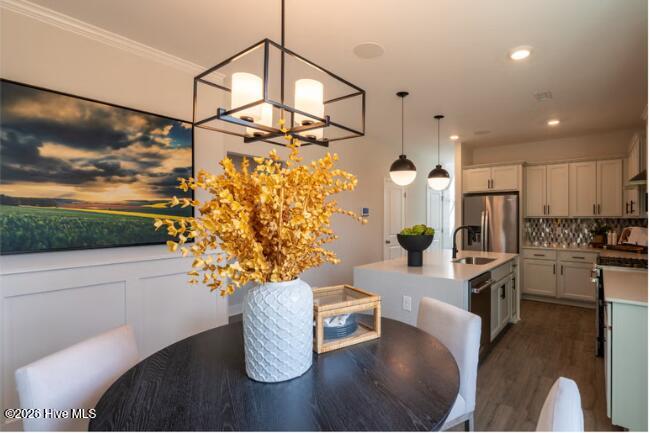
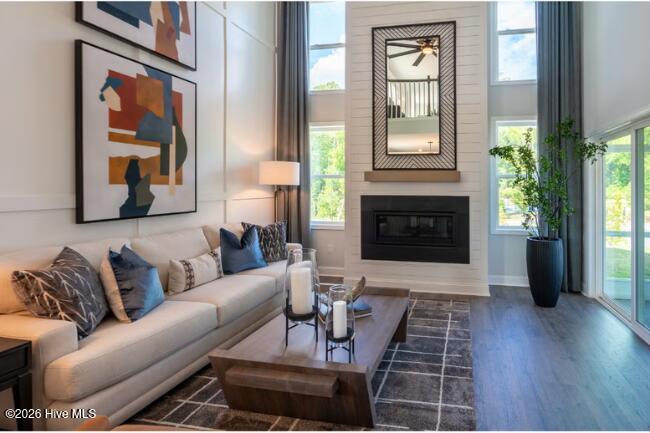
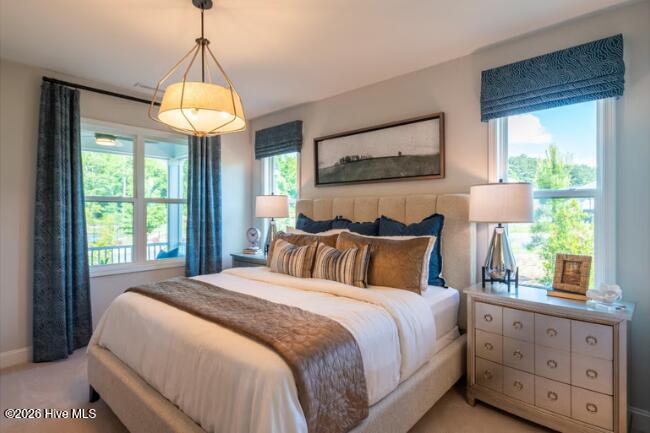
Welcome to the Turlington floor plan, bringing effortless, multi-level coastal living to Leland's sought-after Coastal Haven community. This spacious layout makes an unforgettable first impression, welcoming you with soaring cathedral ceilings and a sleek linear fireplace that creates a warm, modern focal point in the main living space. The open-concept design is flooded with natural light, making the entire main floor feel incredibly bright, airy, and inviting. Perfect for those prioritizing long-term comfort and accessibility, the main level features a private, spacious primary suite. Adding exceptional functionality for busy households, this home is uniquely designed with dual laundry capabilities on both floors to make daily routines completely seamless.
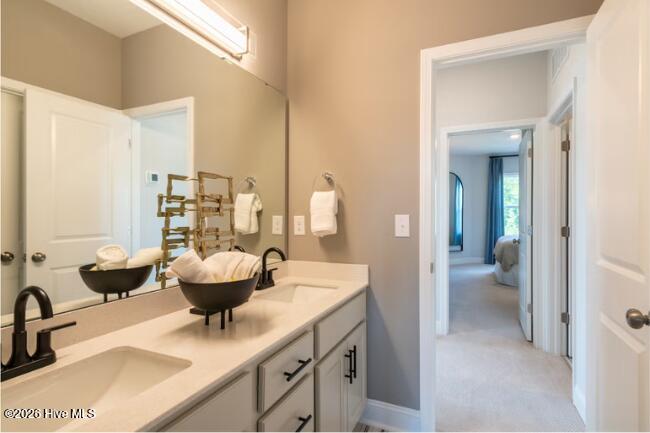
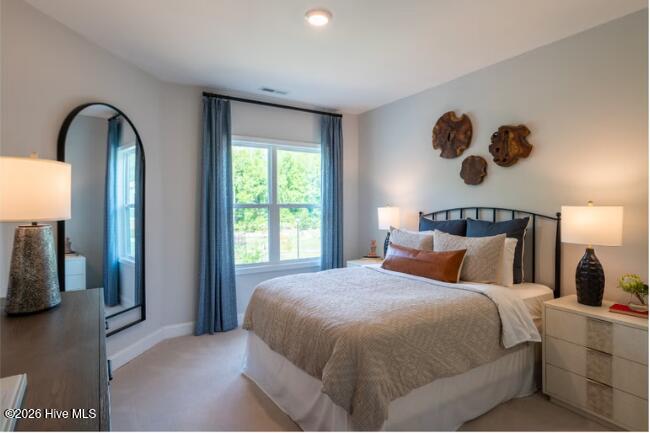
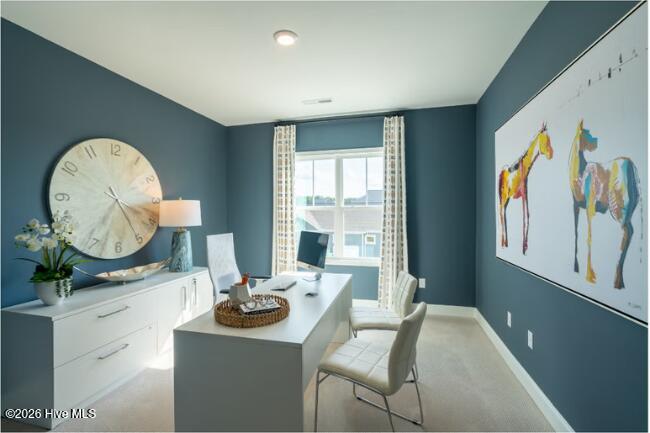
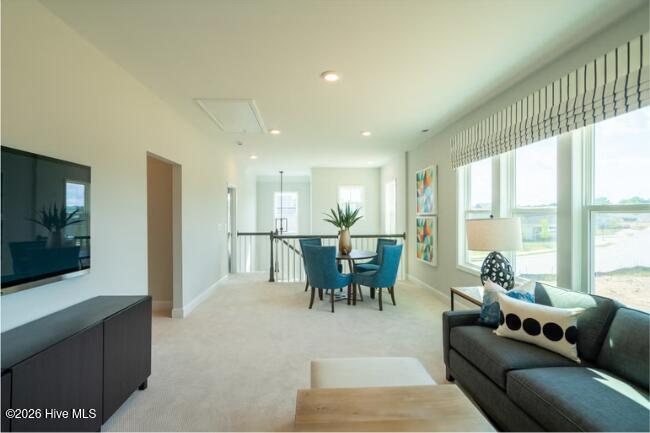
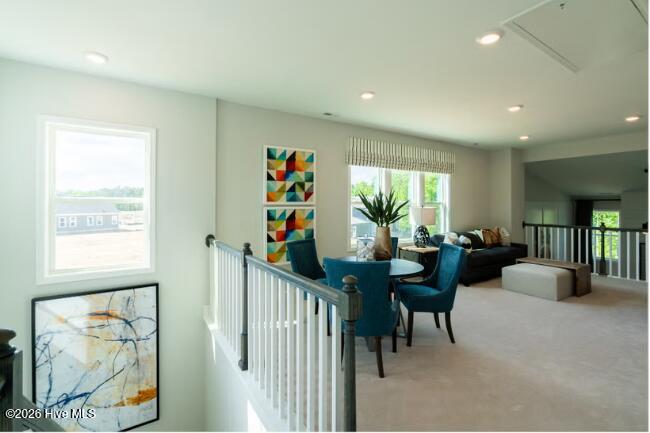
Upstairs, a massive open loft offers endless possibilities, easily transforming into a secondary living space, media room, playroom, or a quiet home office tucked away from the main floor. The secondary bedrooms on the upper level are generously sized and all feature their own walk-in closets, providing ultimate storage flexibility for family or overnight guests. Outside, a covered back patio offers a private, shaded retreat for year-round relaxation or casual outdoor dining in the coastal North Carolina air. Enjoy a true low-maintenance lifestyle with no city taxes and beautiful community walking paths, all located just minutes from downtown Leland and an easy 13-minute drive to the historic riverfront of Downtown Wilmington. [Coastal Haven] [Turlington]
Interior Features
- Cool System: Central Air
- Heat System: Electric, Forced Air
- Floors: 2
- Rooms: Master Bedroom, Bedroom 2, Bedroom 3, Living Room, Dining Area, Loft, Dining Room
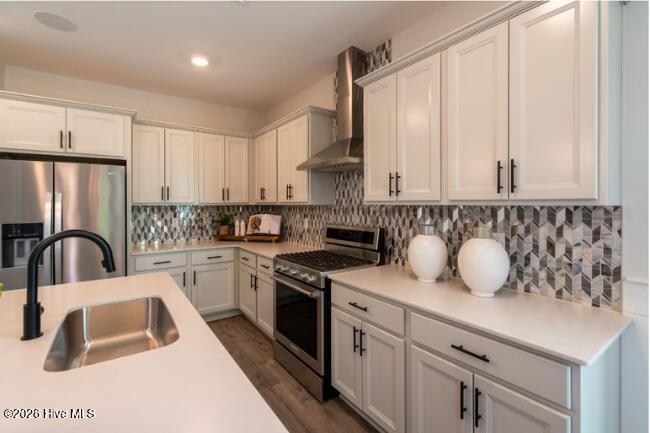
- Interior: Master Downstairs, Walk-in Closet(s), Kitchen Island, Pantry, Eat-in Kitchen, Walk-In Closet(s), Wired for Data
Exterior Features
- Parking: Garage Faces Front, Concrete, Off Street, Paved, Garage
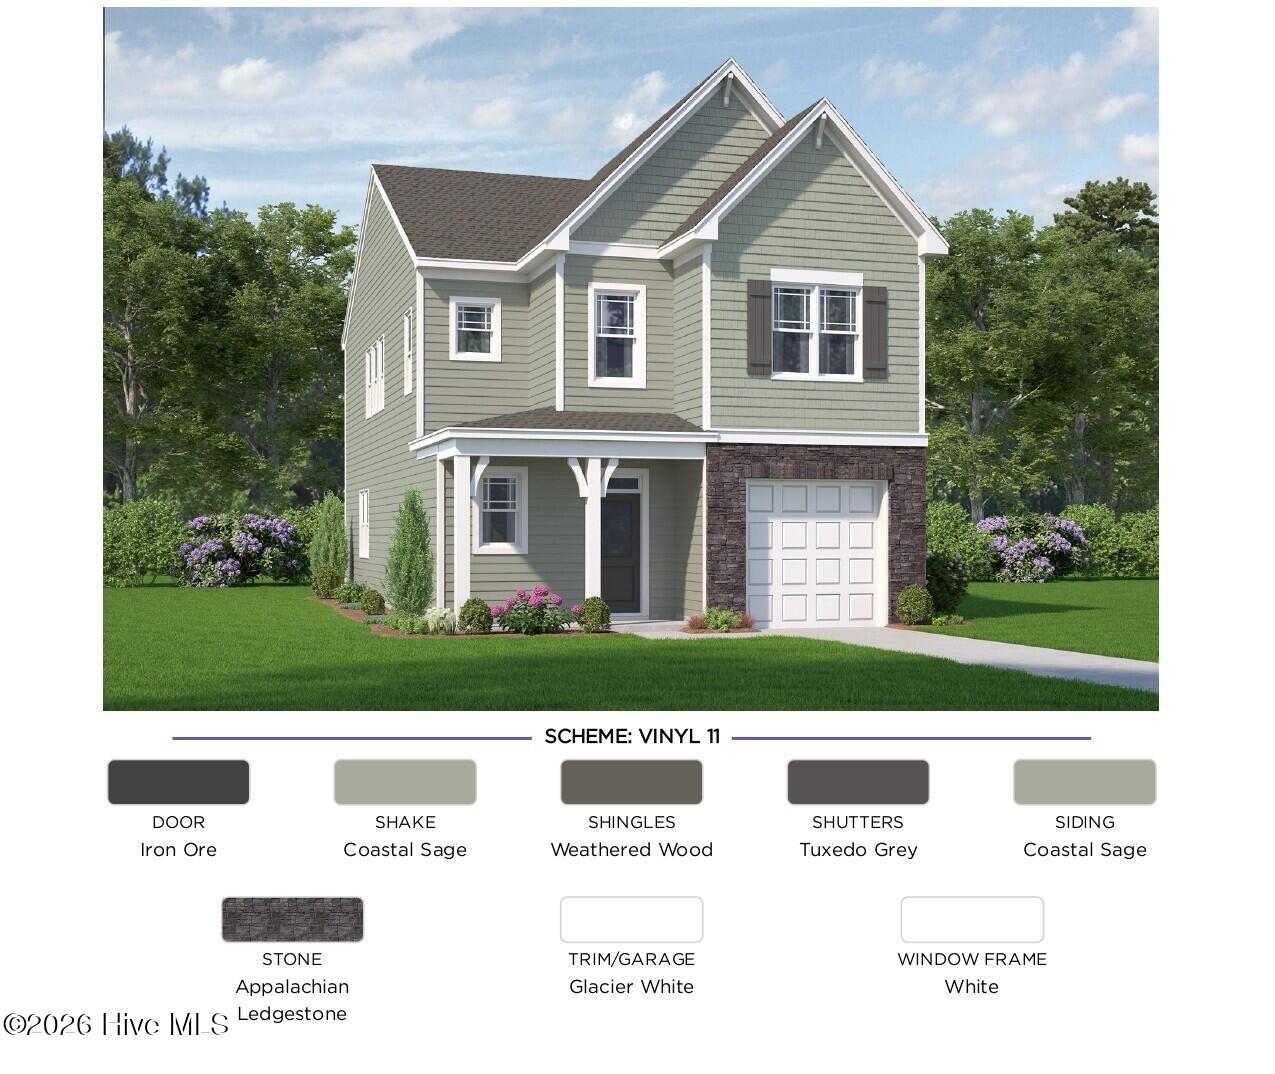
- Siding: Vinyl Siding
- Roof: Architectural Shingle
Additional Features
- County: Brunswick
- Property Type: Single Family Residence
- Tax Number: 2147483647
- Year Built: 2026
Recently Viewed