



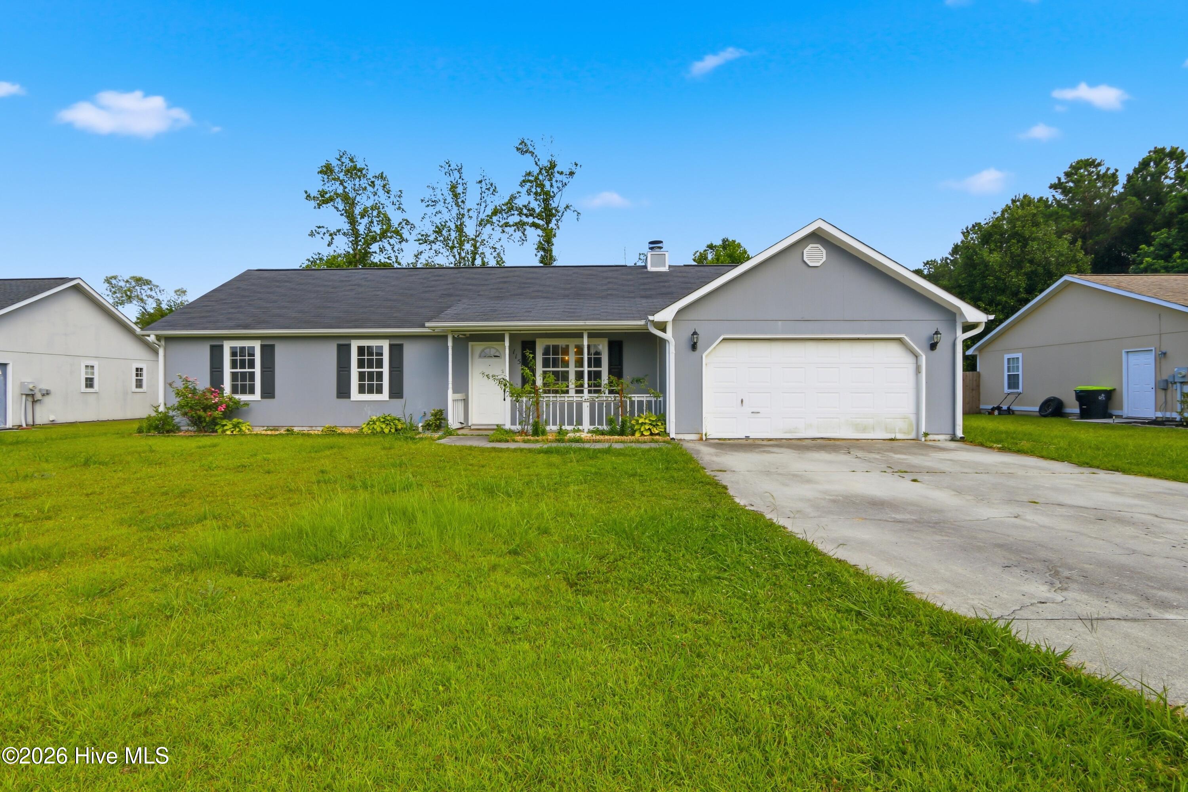
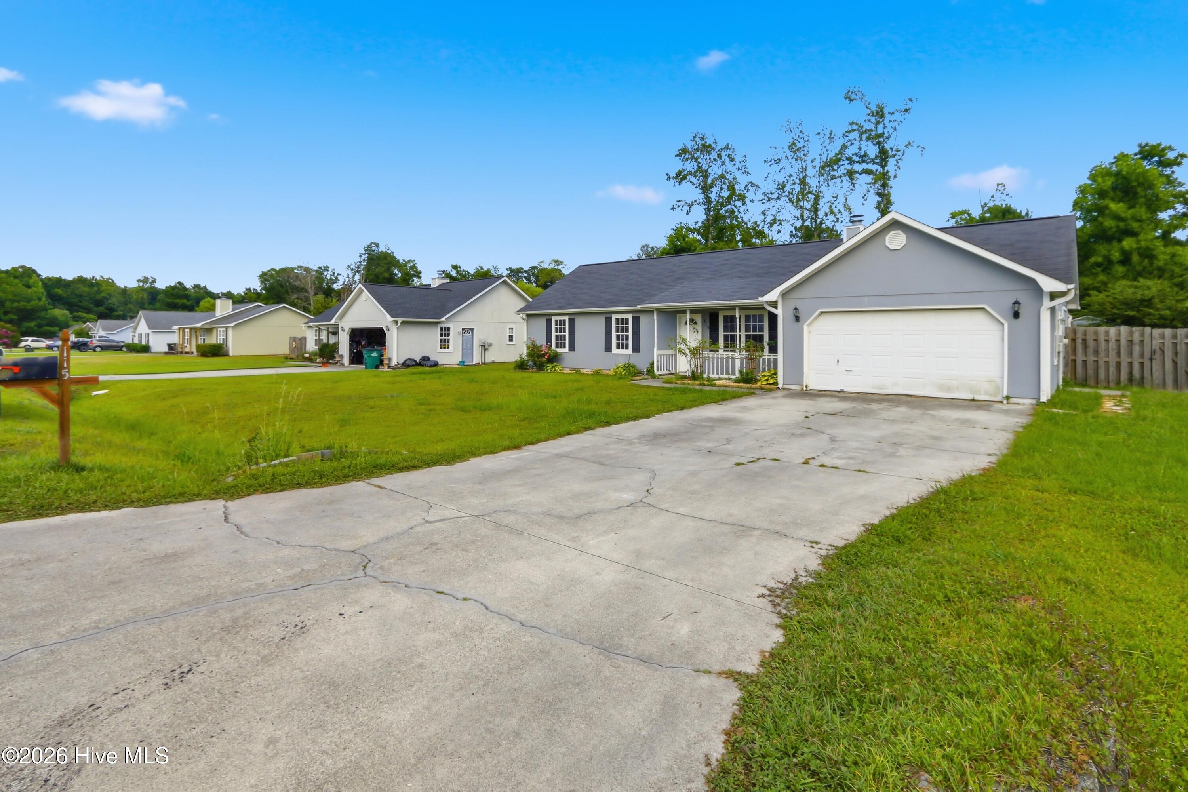
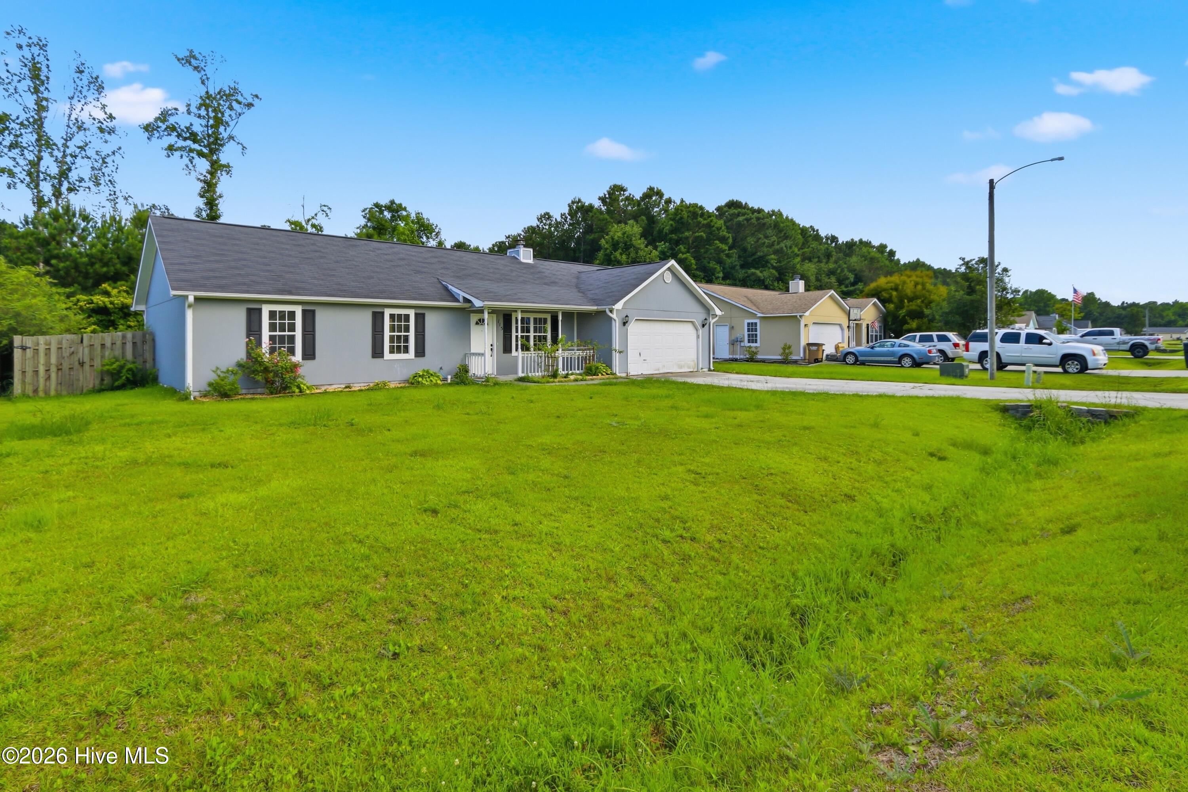
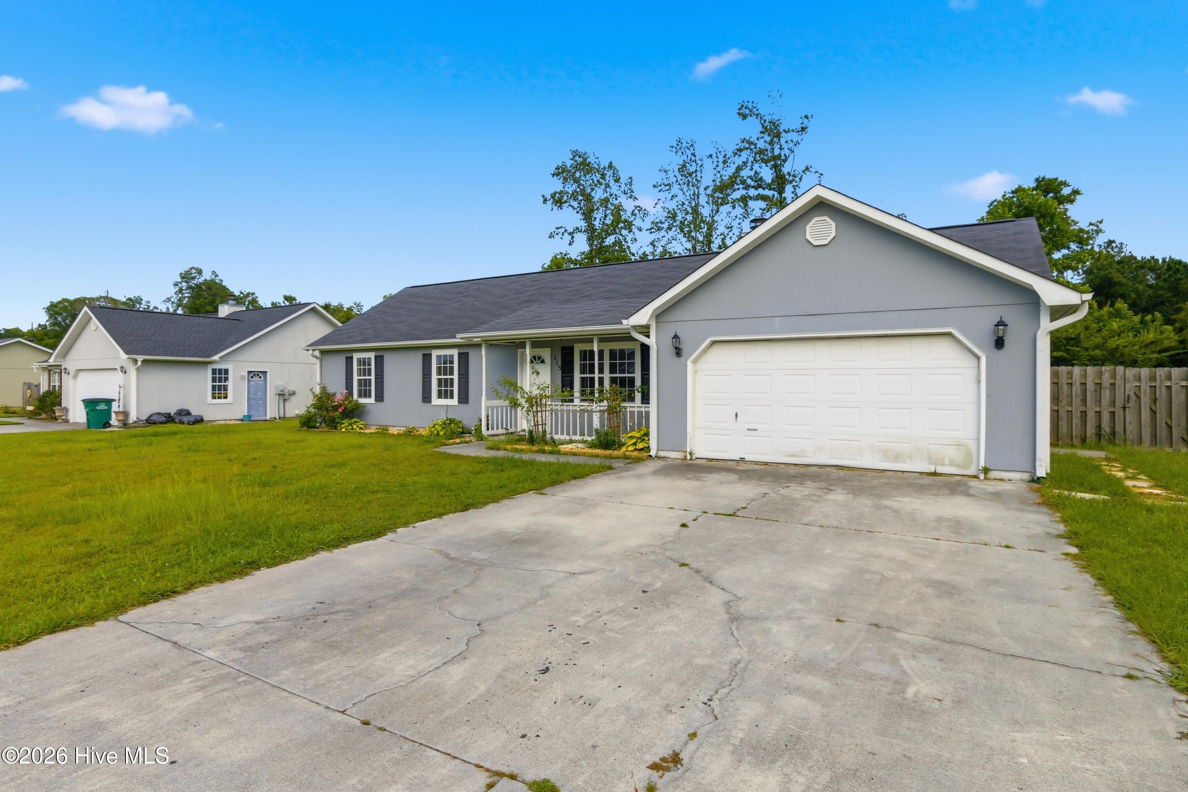
Location
Agent Comments
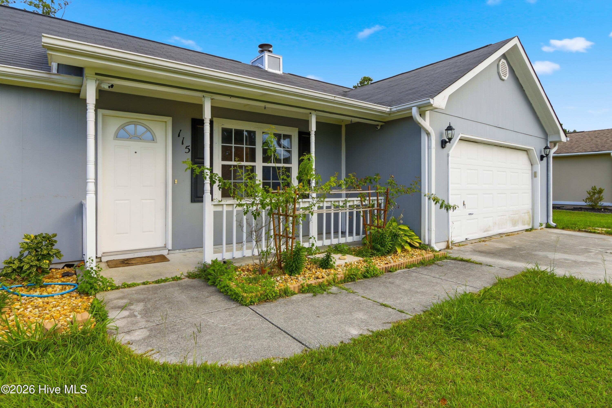
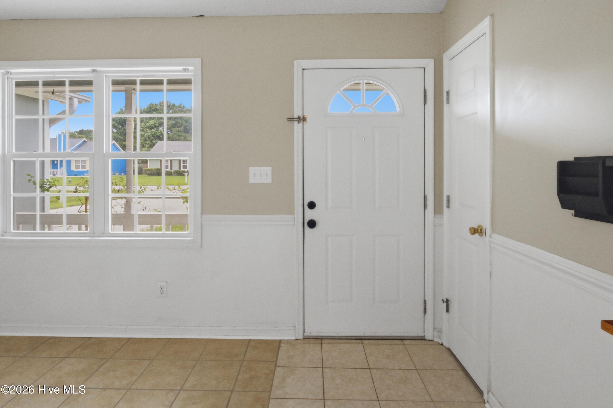
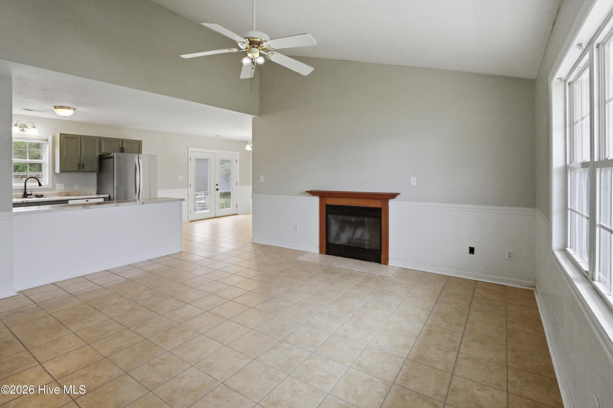
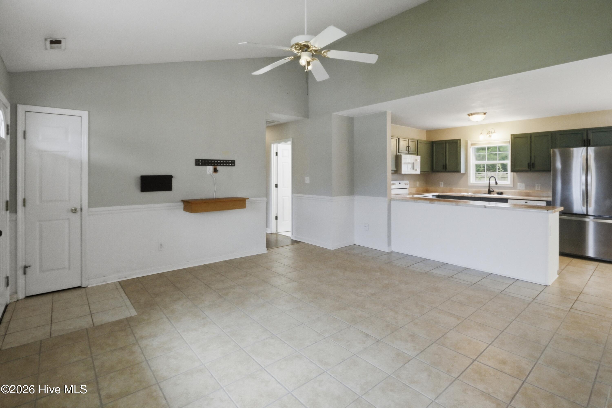
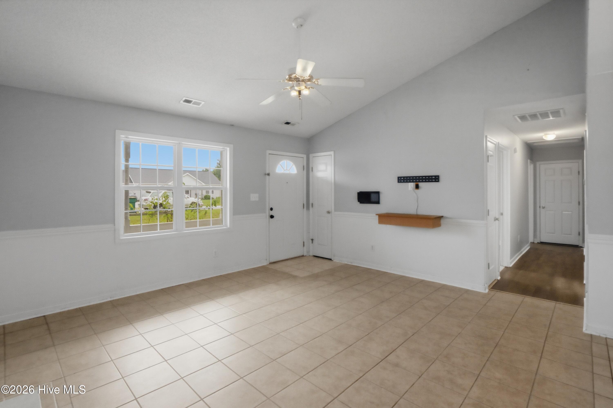
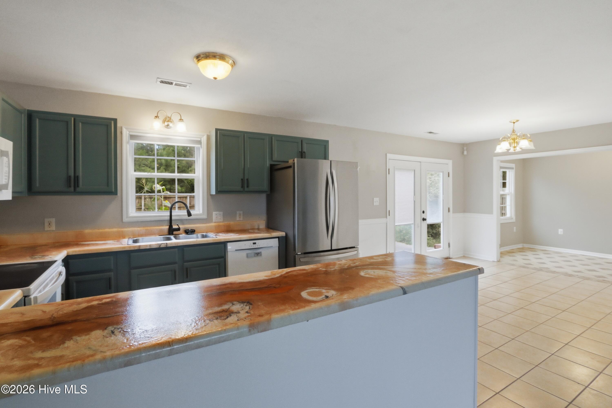
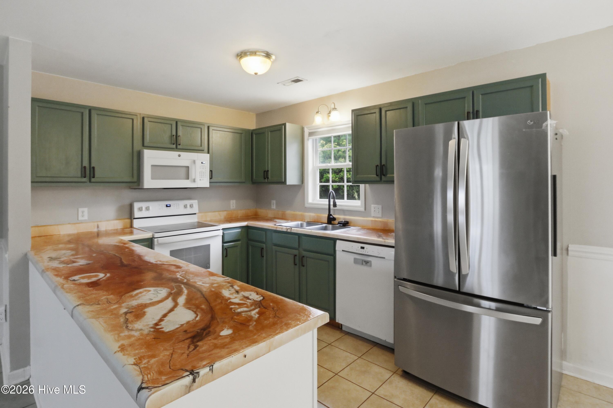
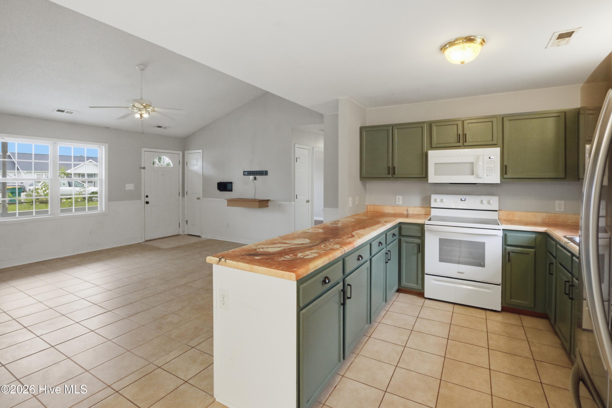
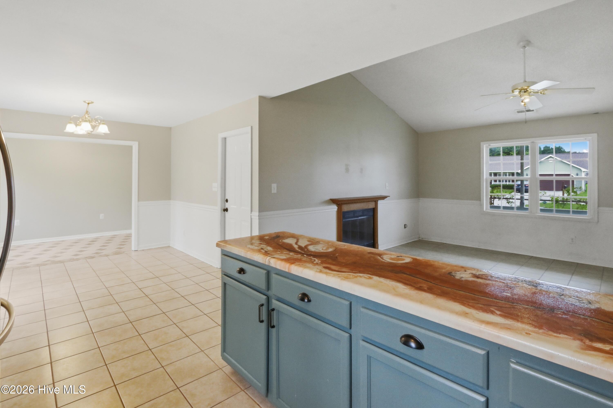
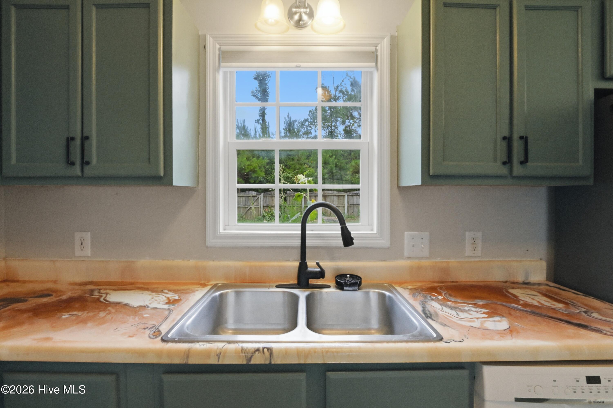
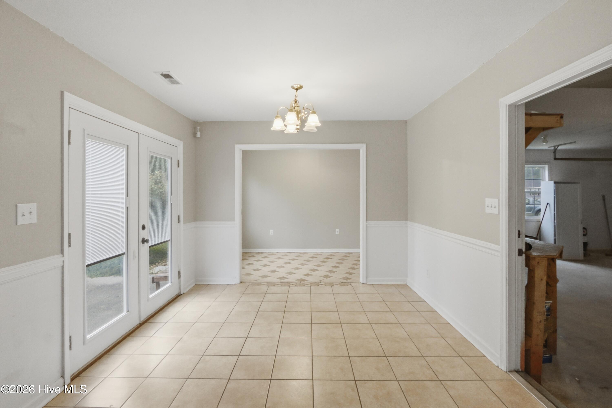
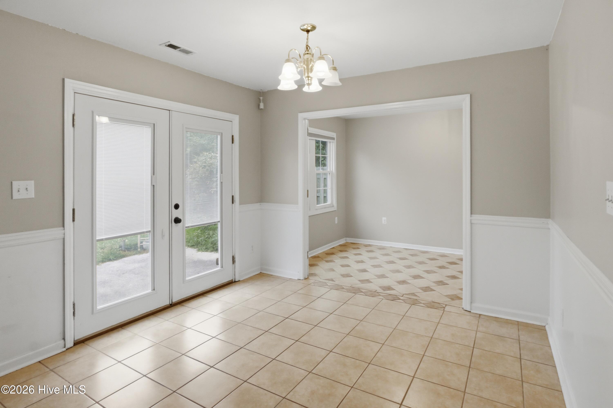
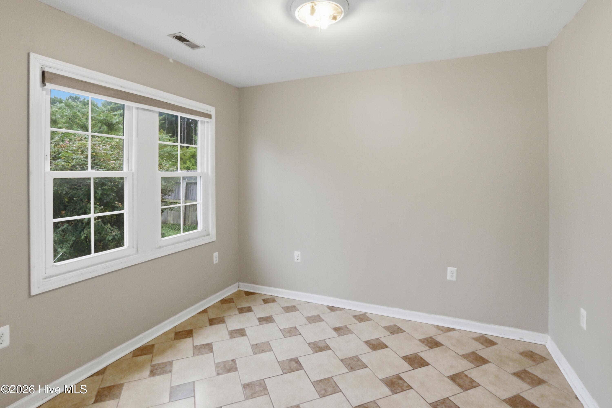
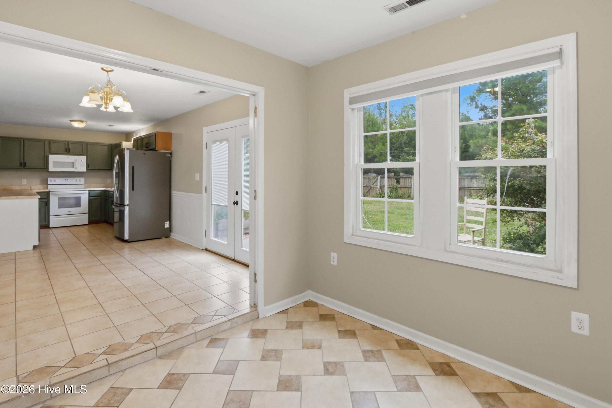
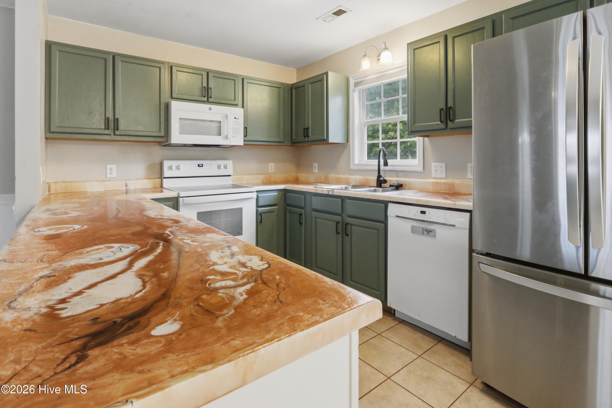
Welcome to 115 Daphne Dr in Hubert! Step inside and immediately feel the fresh, updated look this home offers. As you enter, you're greeted by brand new tile flooring that creates a clean, modern feel while providing durability for everyday living. Inside the combination kitchen you'll see exotic epoxy-finished countertops with a brand new stainless steel fridge! With plenty of cabinet space and an open floor plan, this house is ready to be your next home!
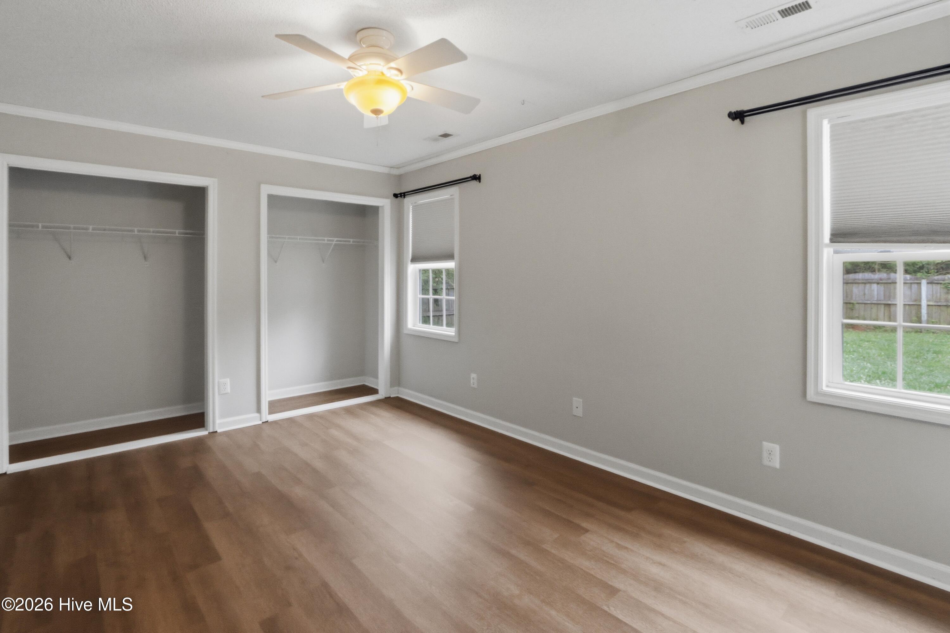
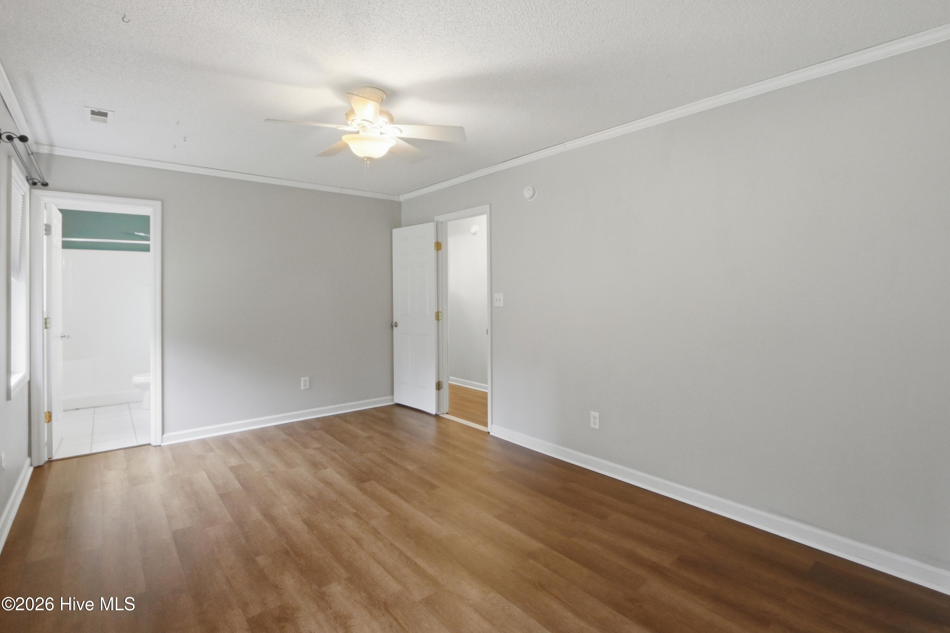
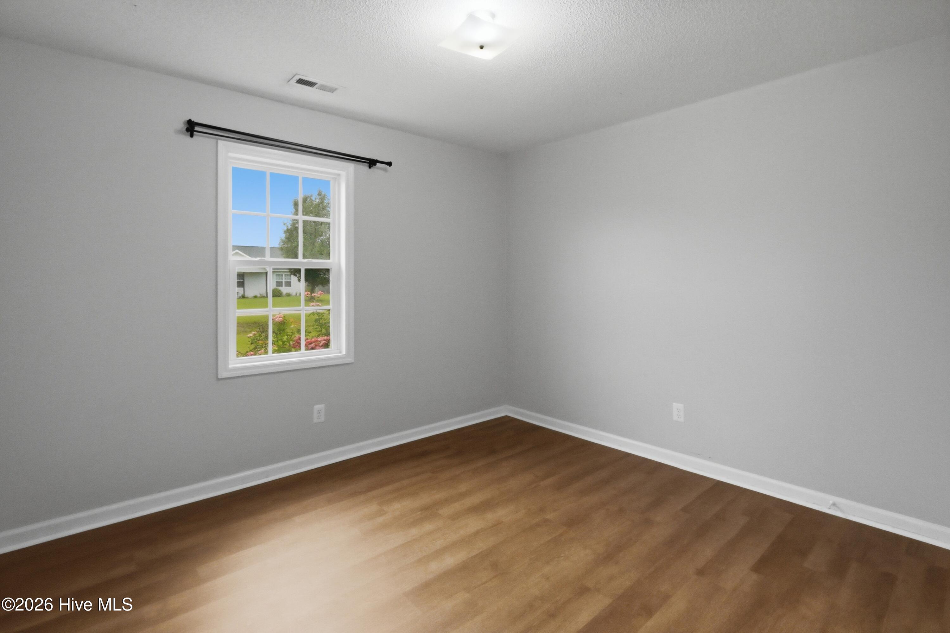
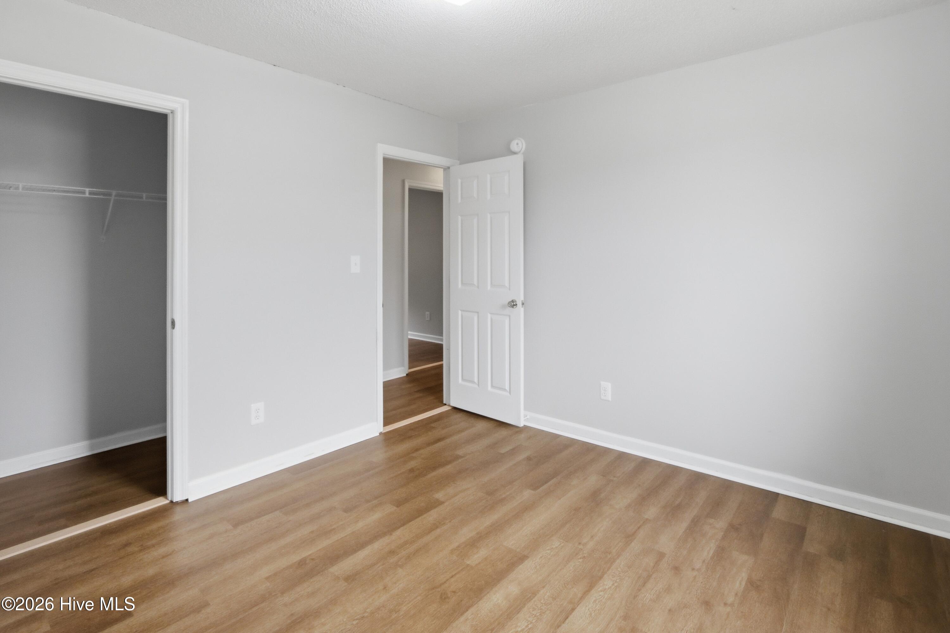
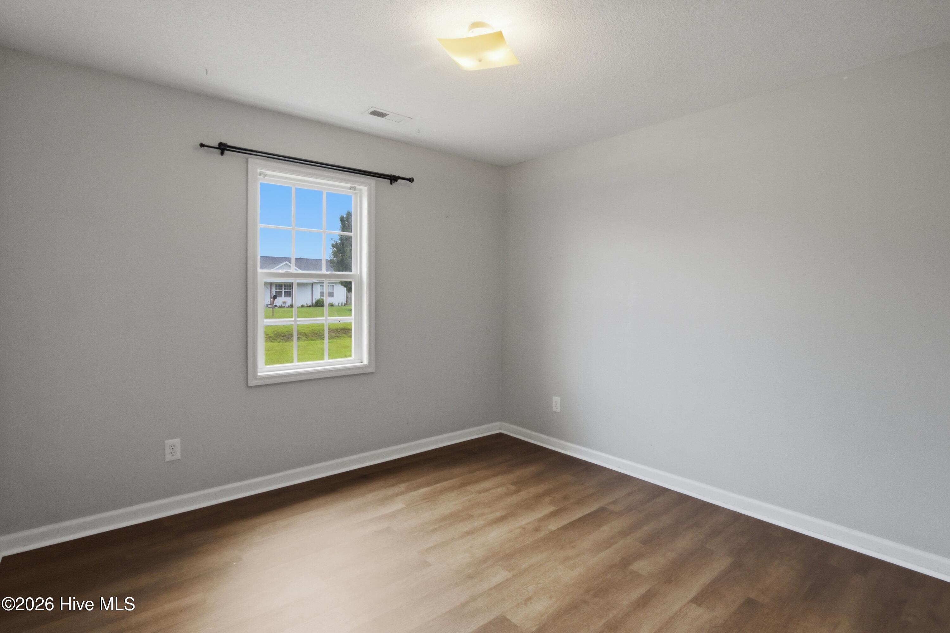
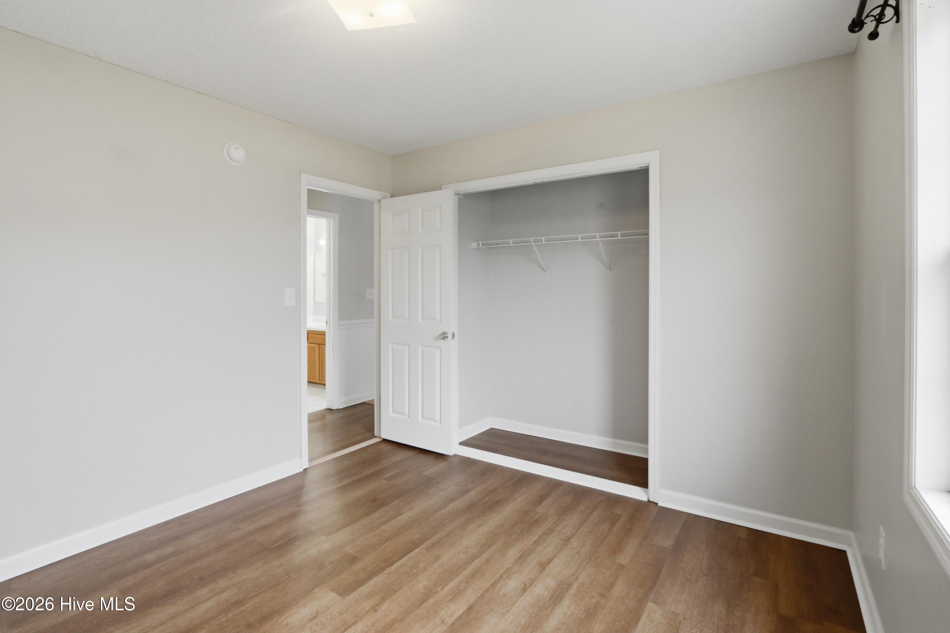
Moving through the home, you'll appreciate the combination of comfort and functionality, with thoughtfully designed living spaces with plenty of natural light ready for relaxing, entertaining, and making memories! Beautiful new LVP flooring adds a stylish touch in the hallways and bedrooms, providing both durability and comfort. No more vacuuming carpet!
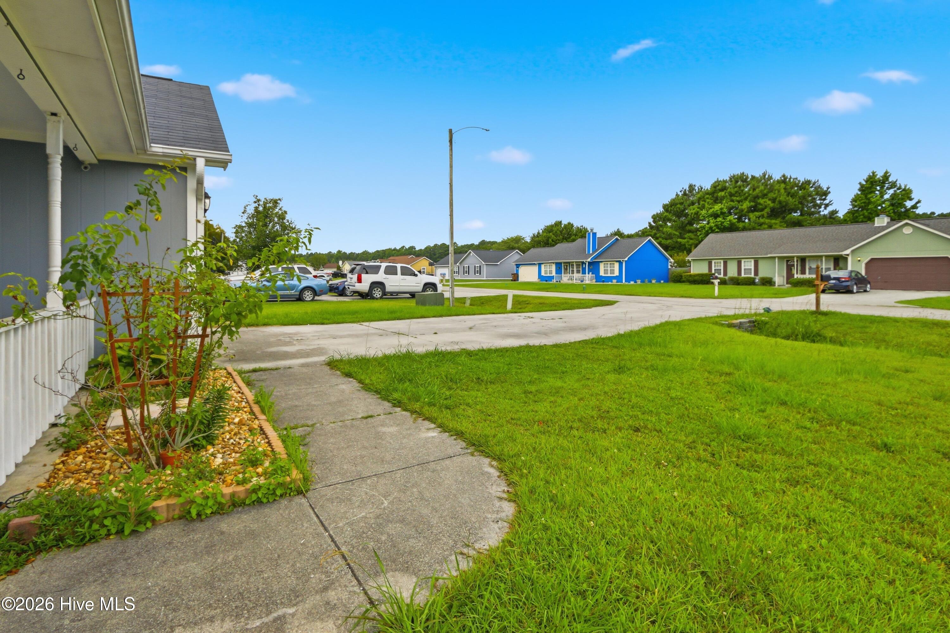
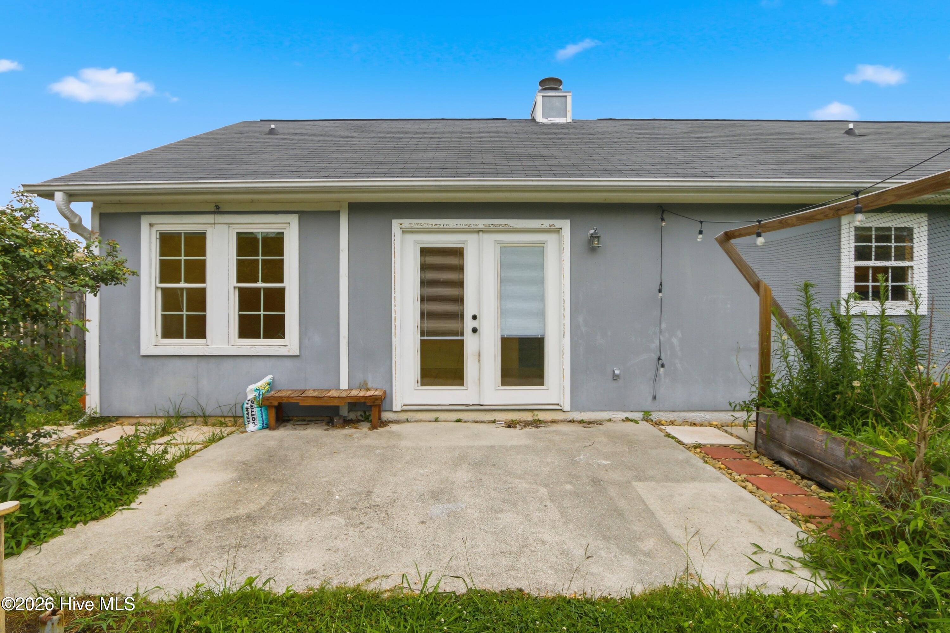
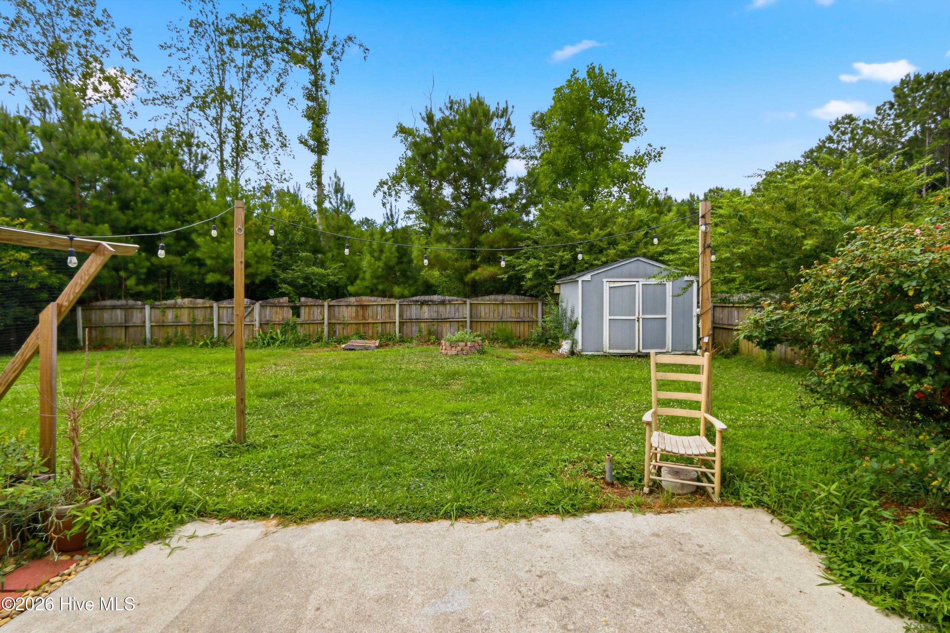
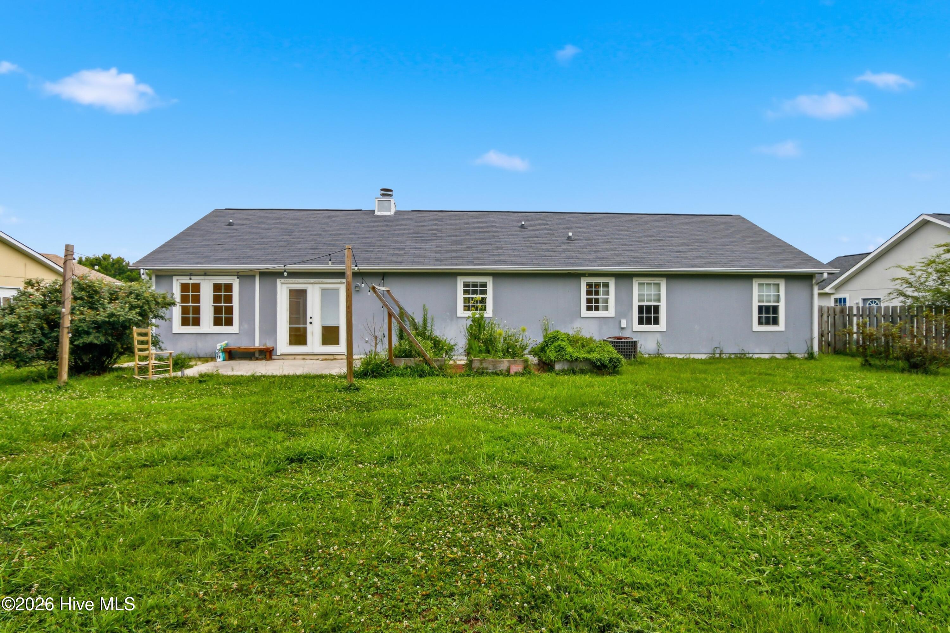
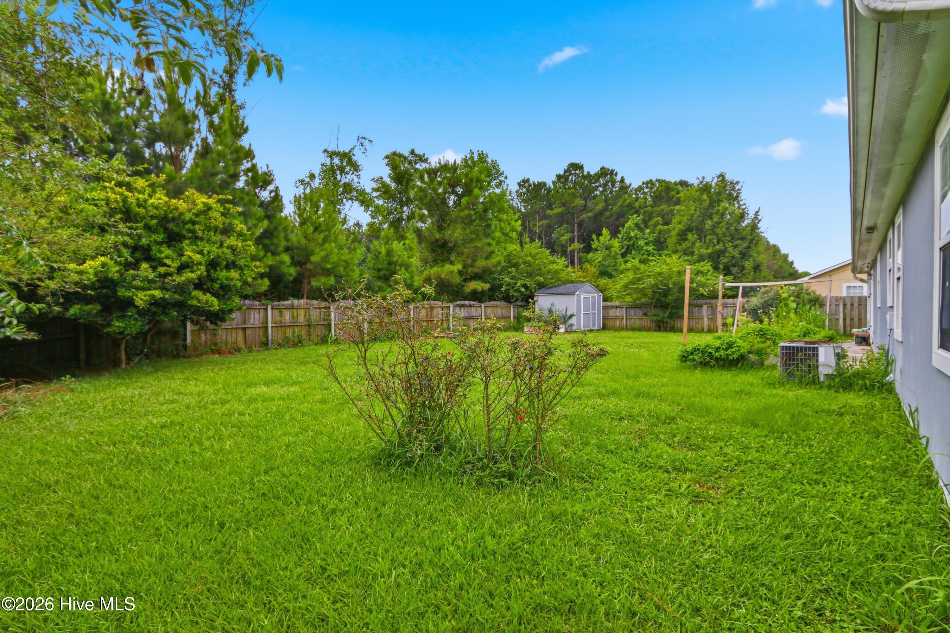
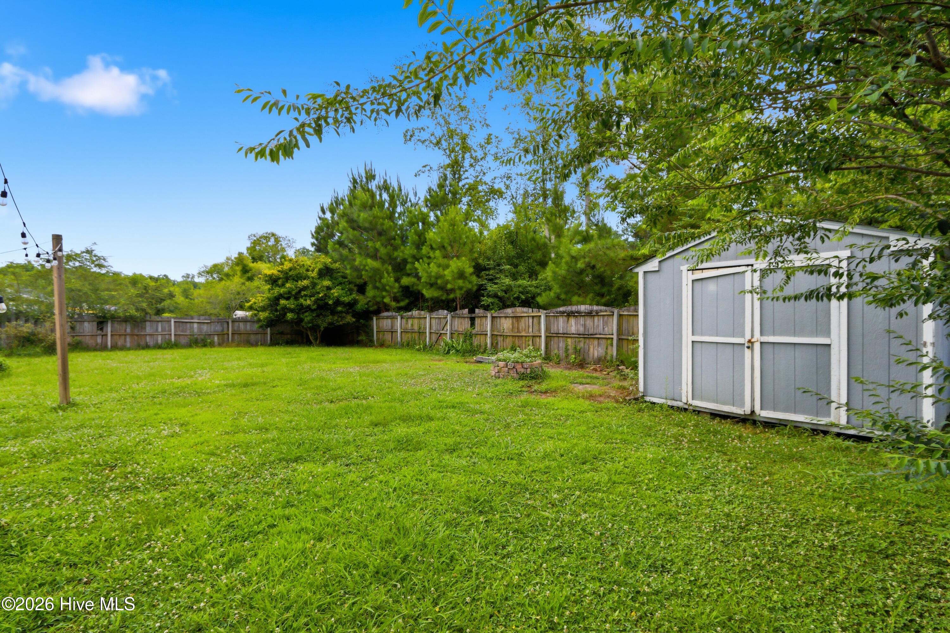
Don't forget your private fenced-in backyard with a cute patio and garden setup ready for all your outside adventures. Finally, this home offers a move-in-ready opportunity with fresh updates already completed, allowing you to settle in and enjoy your new space from day one. Located in Hubert with convenient access to Jacksonville, Camp Lejeune, local shopping, dining, and nearby coastal destinations, this property is a wonderful place to call home.
Come take a look at 115 Daphne Dr and experience the fresh updates and welcoming feel for yourself!
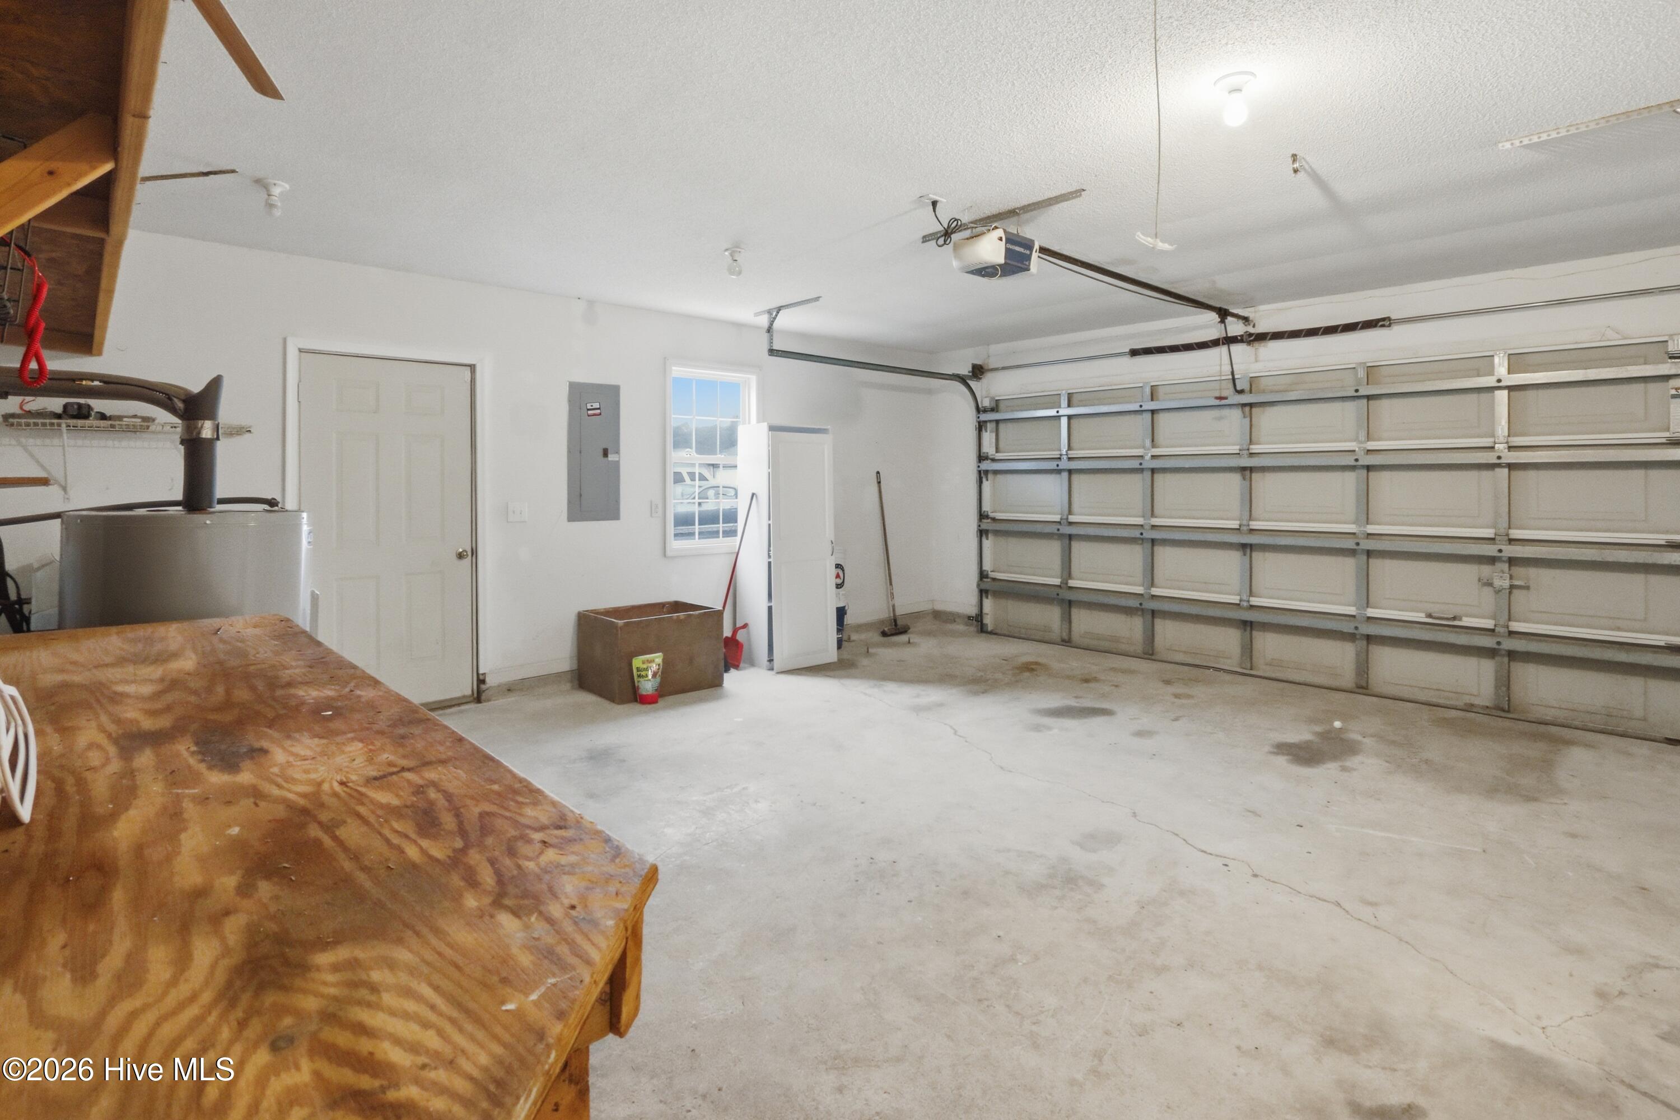
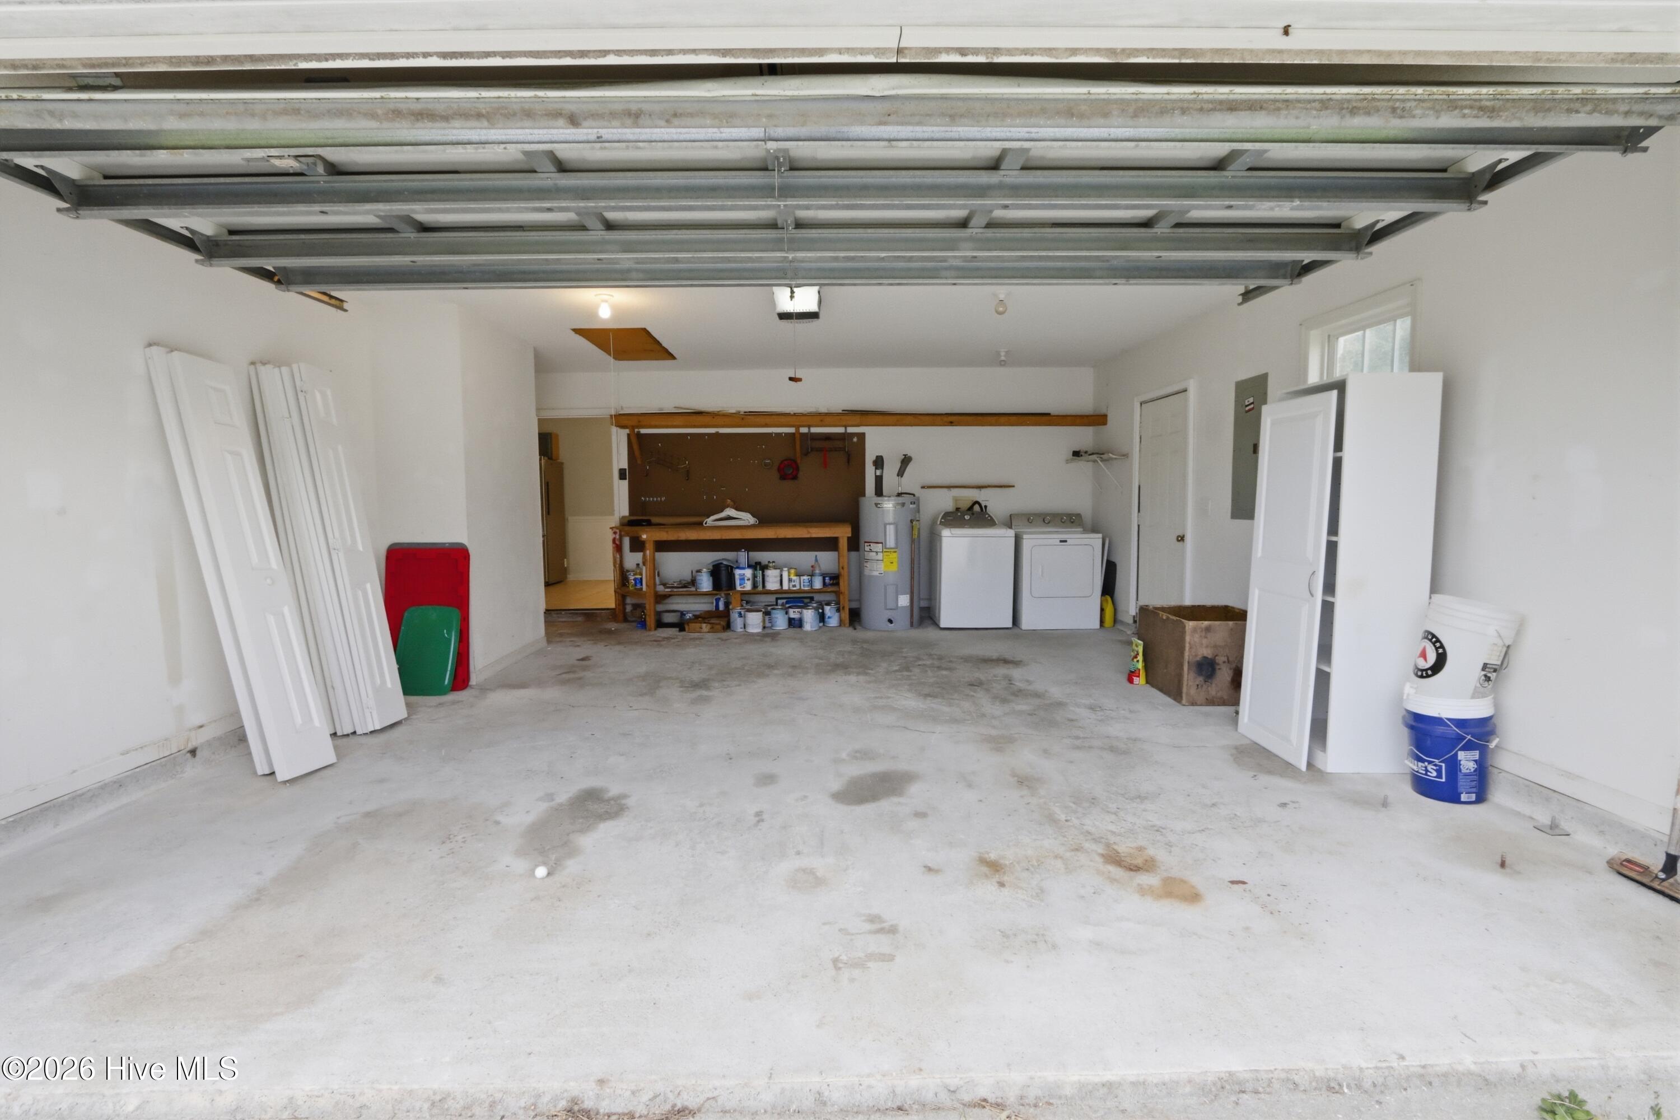
Washer and dryer to convey, no HOA or city taxes. Water heater was replaced in 2023!
Amenities
- Electric Oven
- Refrigerator
- Dishwasher
Interior Features
- Cool System: Central Air
- Heat System: Electric, Heat Pump
- Floors: 1
- Rooms: Master Bedroom, Bedroom 2, Bedroom 3, Dining Area, Den
- Interior: Vaulted Ceiling(s), Ceiling Fan(s), Blinds/Shades
Exterior Features
- Parking: On Site, Paved
- Siding: Wood Siding
- Roof: Shingle
- Exterior: None
Additional Features
- County: Onslow
- Property Type: Single Family Residence
- Tax Number: 1308j-115
- Year Built: 2003
Recently Viewed