



Location
Agent Comments
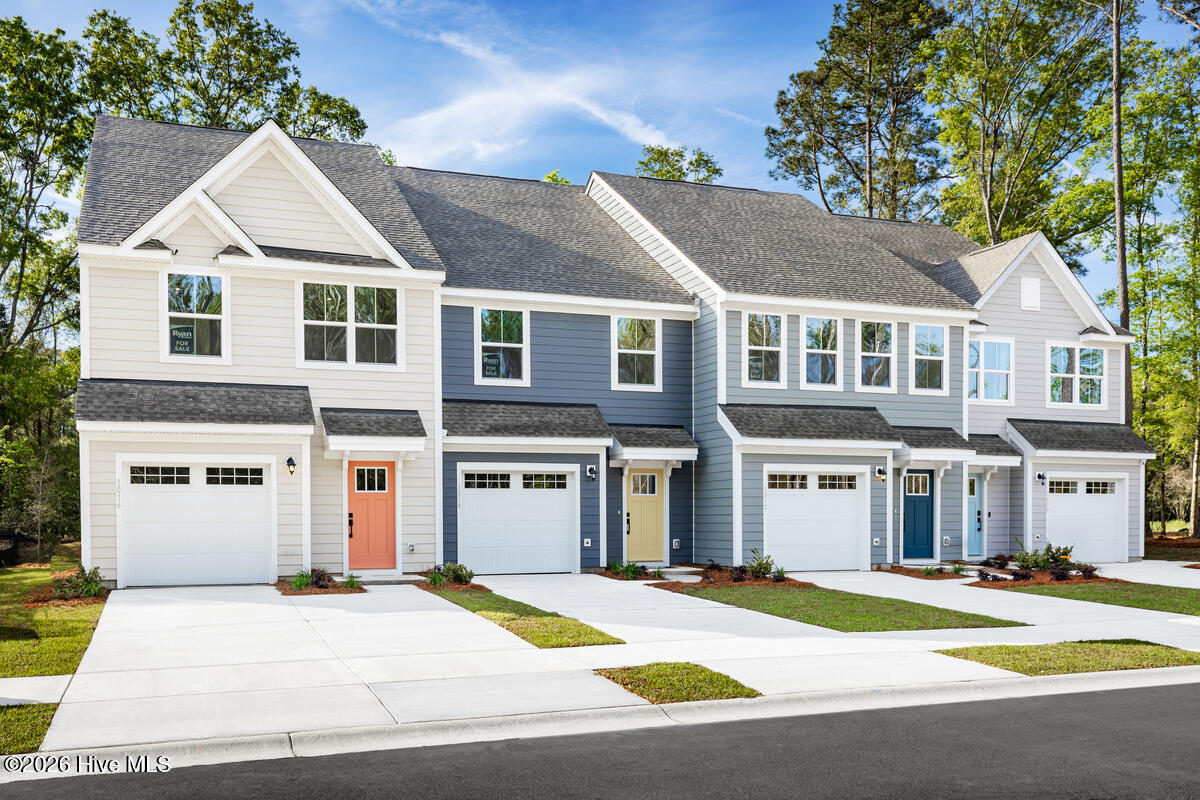
Live close to Wilmington and the coast without the high price tag at Lakes at Riverbend Villas in Navassa, NC--where everyday living feels simple, connected, and relaxed. The Odessa is thoughtfully designed for modern lifestyles, blending open-concept living with smart functionality in a low-maintenance community.
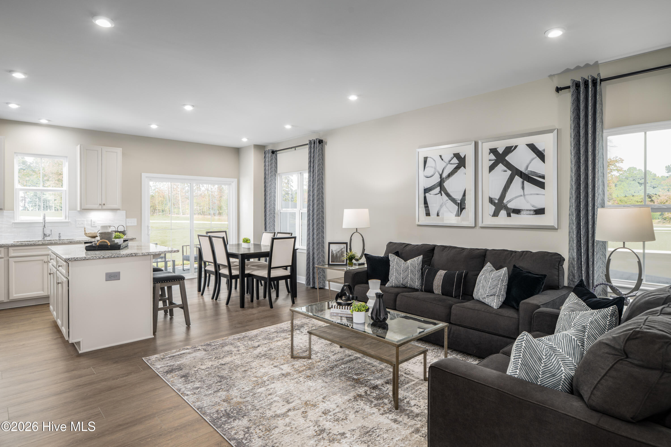
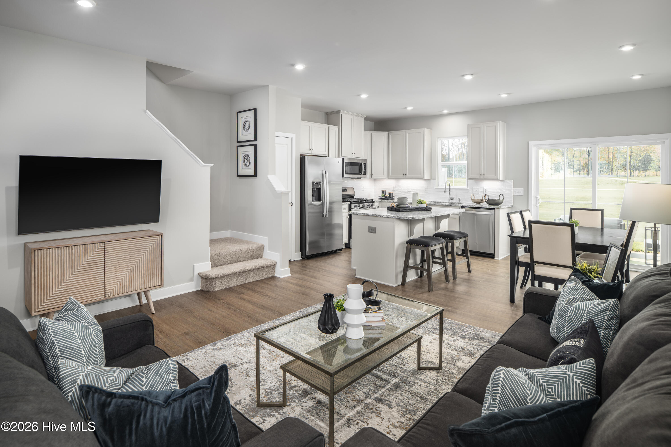
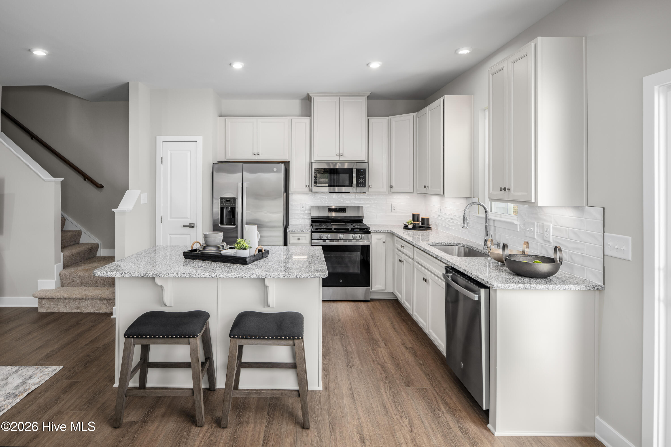
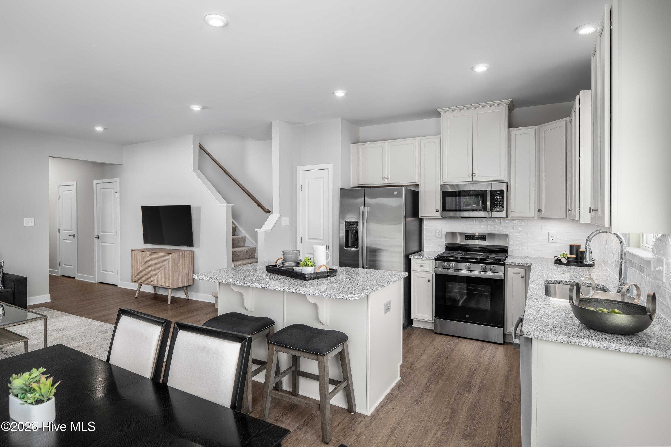
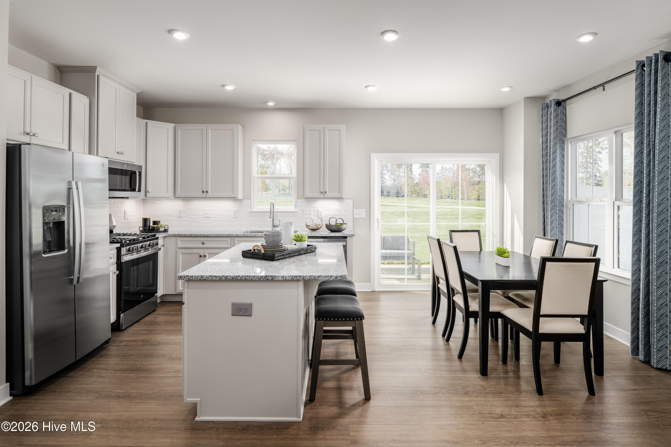
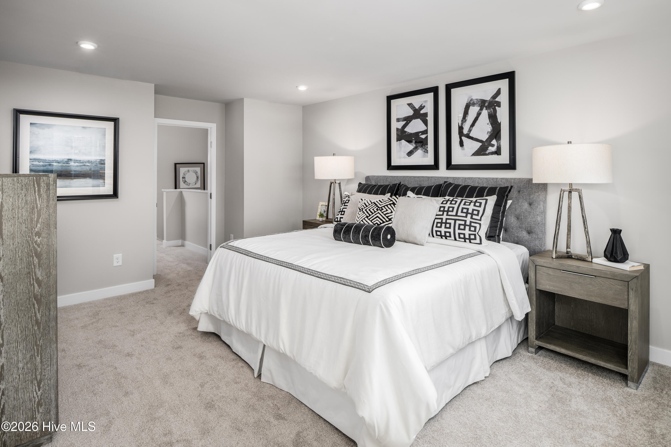
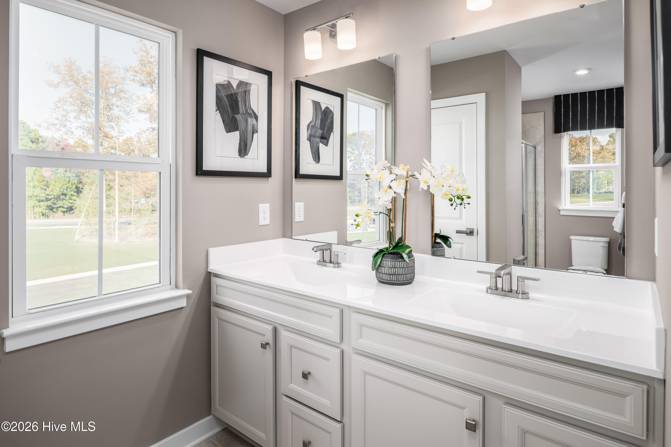
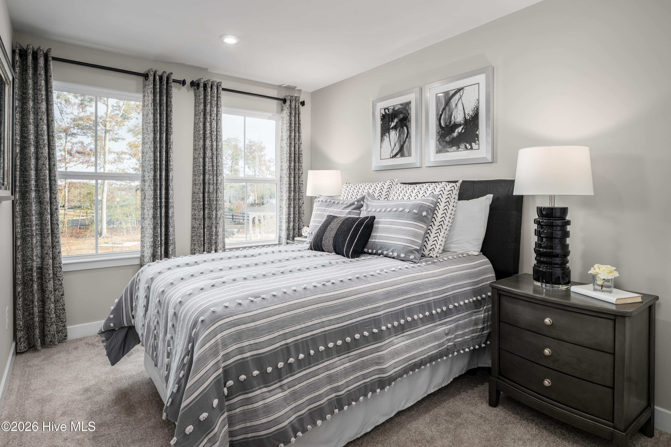
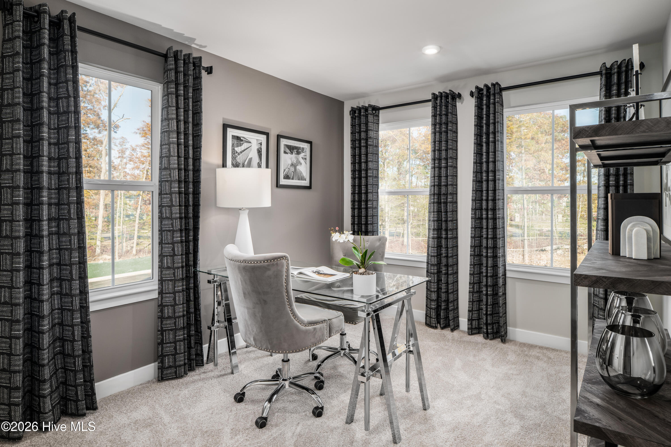
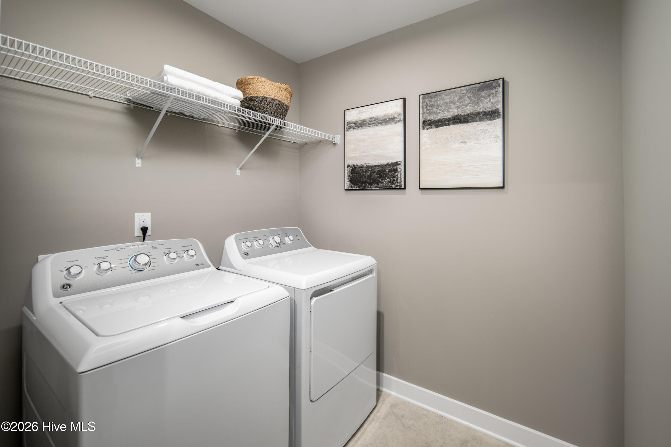
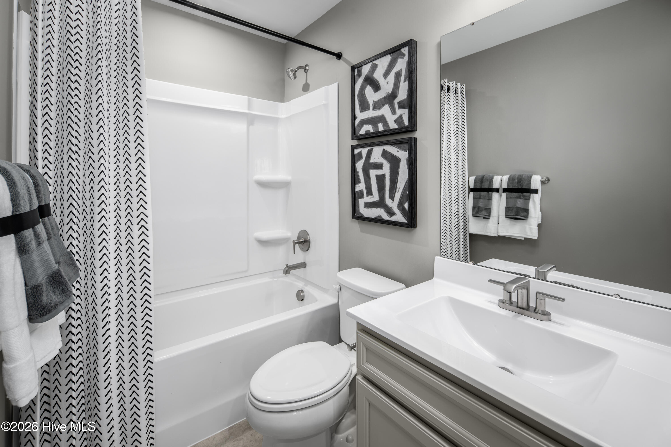
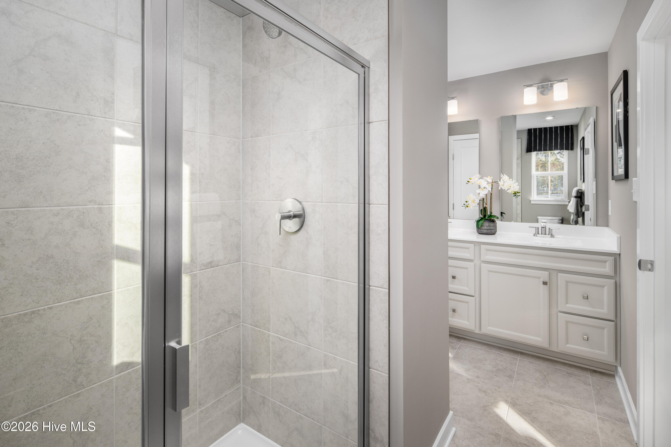
Step inside to a welcoming foyer that leads to a bright, spacious family room--perfect for gathering or unwinding. The kitchen is the heart of the home, featuring an oversized island that flows seamlessly into the dining area, making entertaining easy and everyday meals effortless. Upstairs, you'll find three comfortable bedrooms, including a private owner's suite with a large walk-in closet and dual vanity bath for a true retreat feel. A convenient second-floor laundry room and generous closet space throughout add to the home's easy livability.
Enjoy a low-maintenance lifestyle with a private patio, one-car garage, and access to resort-style amenities, all just minutes from I-140, downtown Wilmington, and area beaches. The Odessa offers the space you need, the convenience you want, and the lifestyle you've been looking for.
Own the Odessa on a wooded homesite for a limited time. Schedule your visit today.
Amenities
- Gas Oven
- Built-In Microwave
- Refrigerator
- Disposal
- Dishwasher
- Gas Range
Interior Features
- Cool System: Central Air, Zoned
- Heat System: Forced Air, Natural Gas, Zoned
- Floors: 0
- Rooms: Family Room, Dining Area, Dining Room, Master Bedroom, Bedroom 2, Bedroom 3
- Interior: Walk-in Closet(s), Entrance Foyer, Kitchen Island, Pantry, Walk-in Shower, Eat-in Kitchen, Smart Thermostat, Walk-In Closet(s)
Exterior Features
- Parking: Garage Faces Front, Attached, Concrete, Garage Door Opener, Paved
- Siding: Fiber Cement, Stone Veneer
- Roof: Architectural Shingle
- Exterior: Irrigation System, Cluster Mailboxes
Additional Features
- County: Brunswick
- Property Type: Townhouse
- Tax Number: 017ma034
- Year Built: 2026
Recently Viewed