



Location
Agent Comments
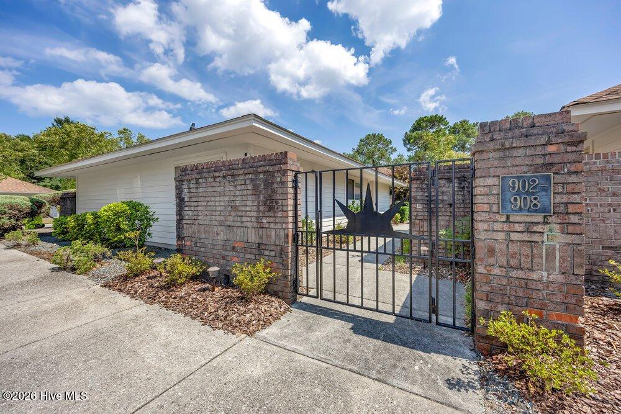
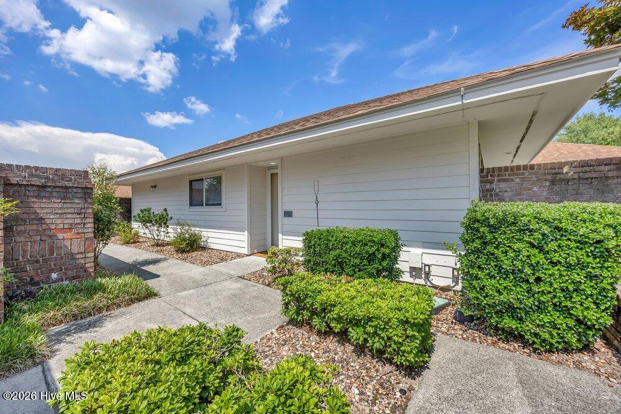
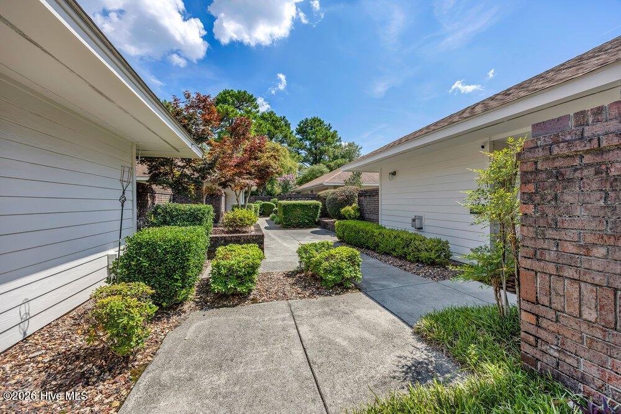
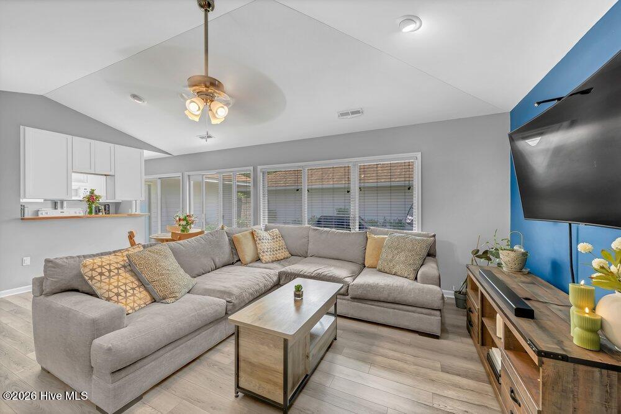
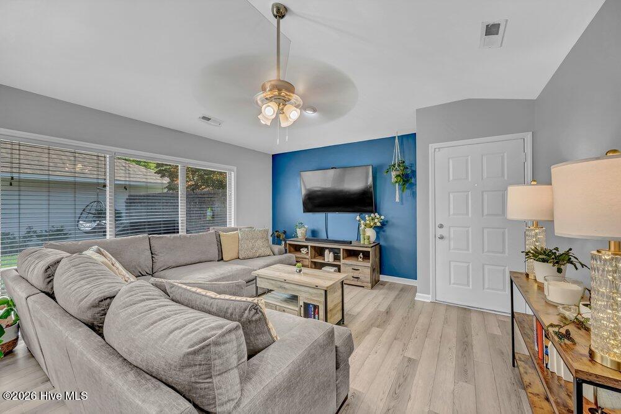
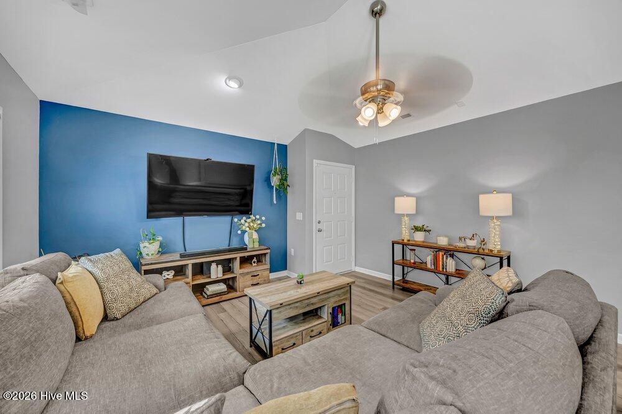
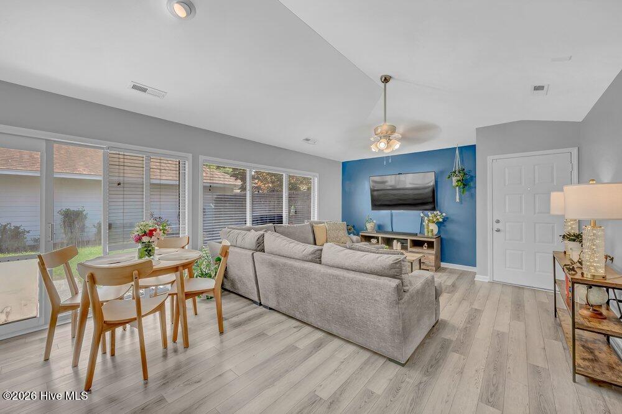
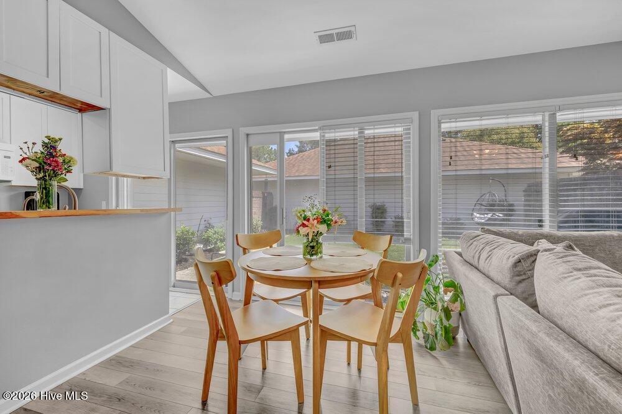
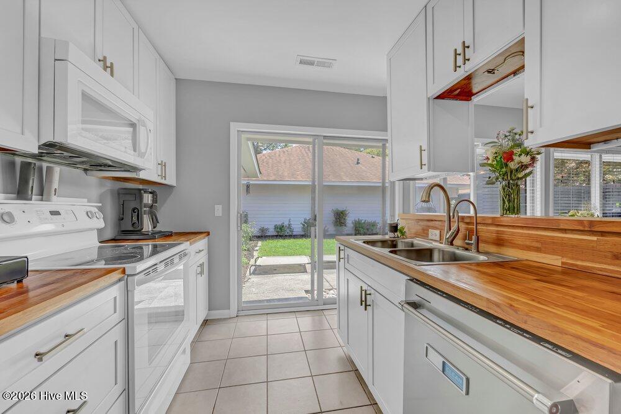
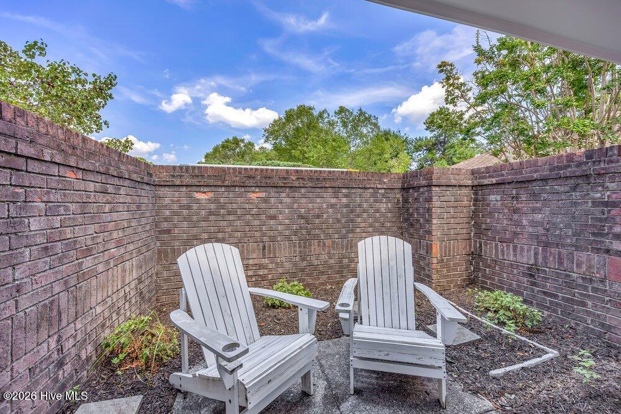
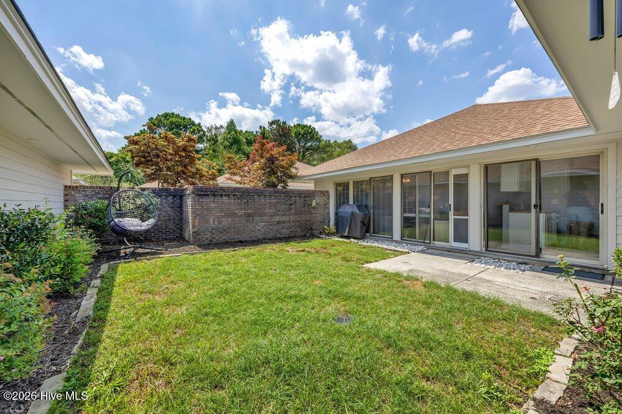
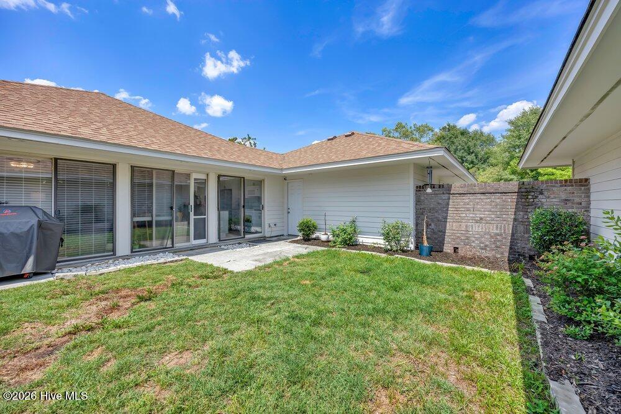
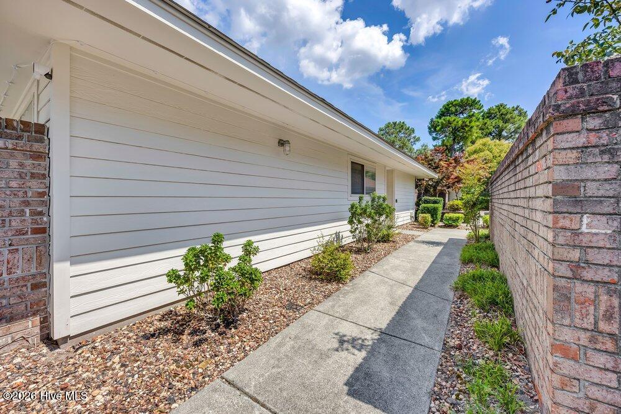
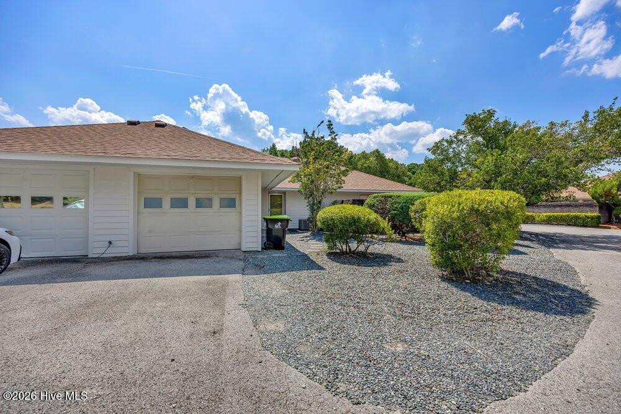
Tucked on a quiet cul-de-sac, this beautifully maintained one level home offers the ease of low maintenance living with the feel of a true single family residence, it only shares a garage wall with its neighbor. Natural light pours in through four sliding glass doors, spilling into an open living and dining area that flows effortlessly to your own private courtyard, one of the most spacious in the community.
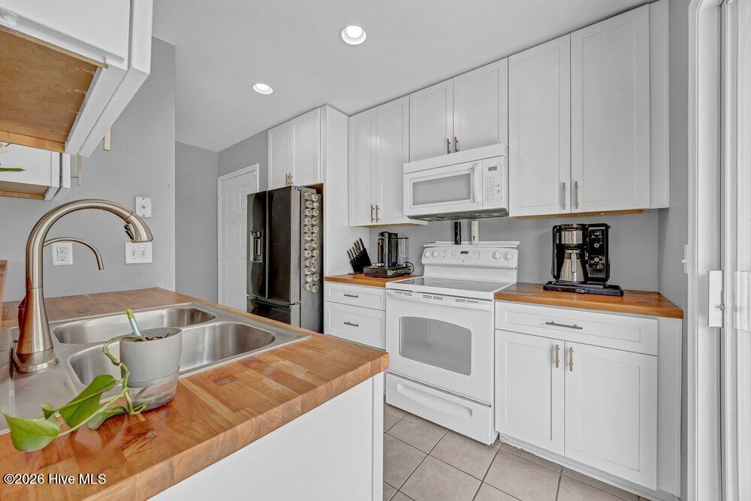
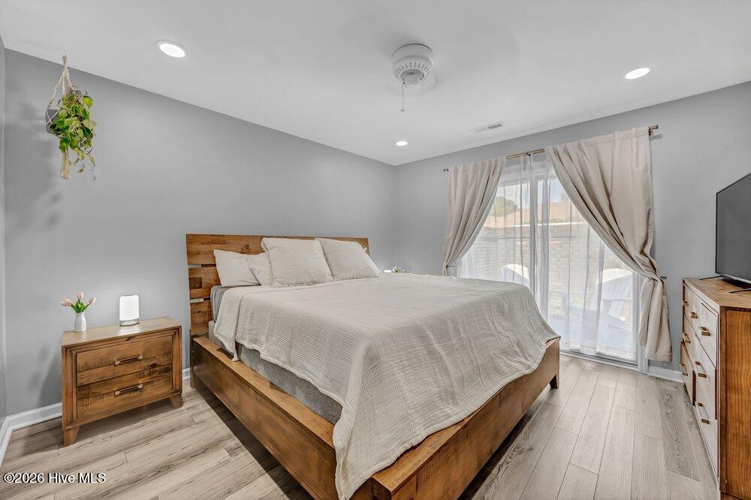
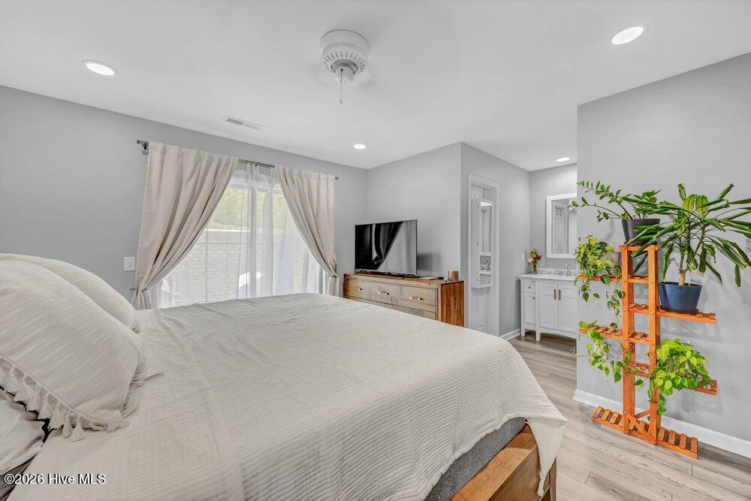
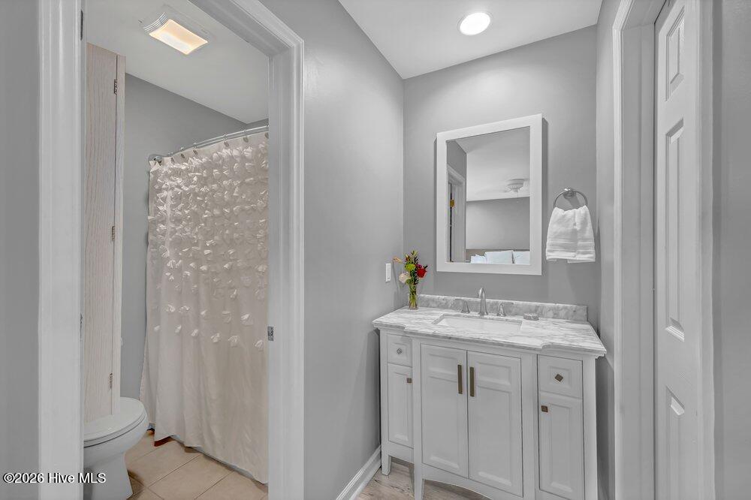
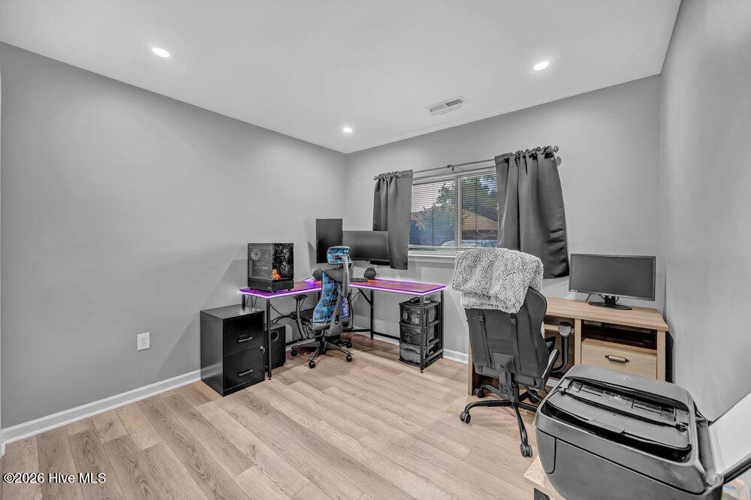
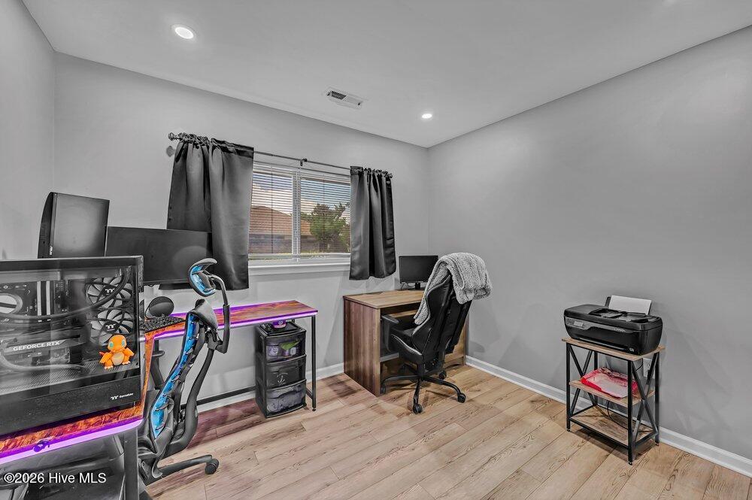
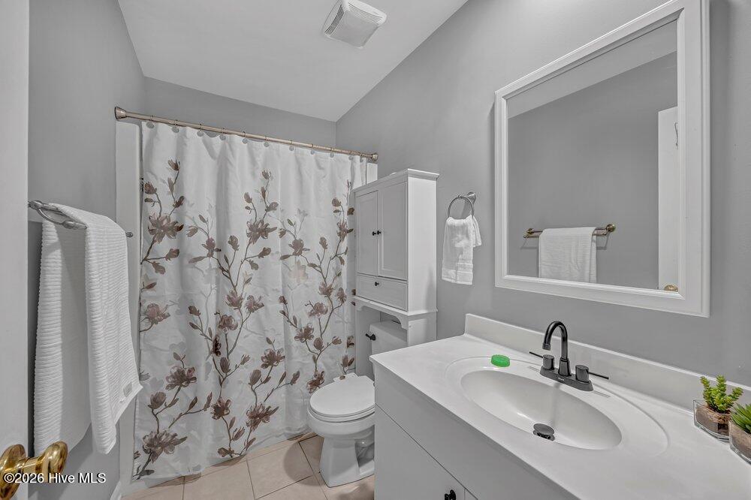
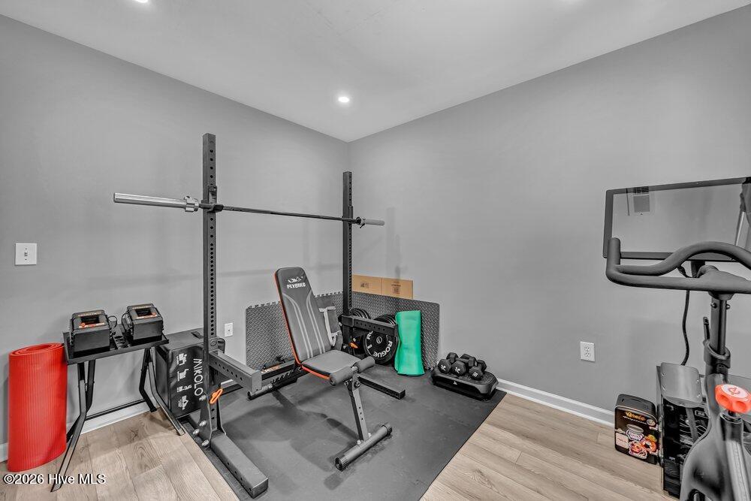
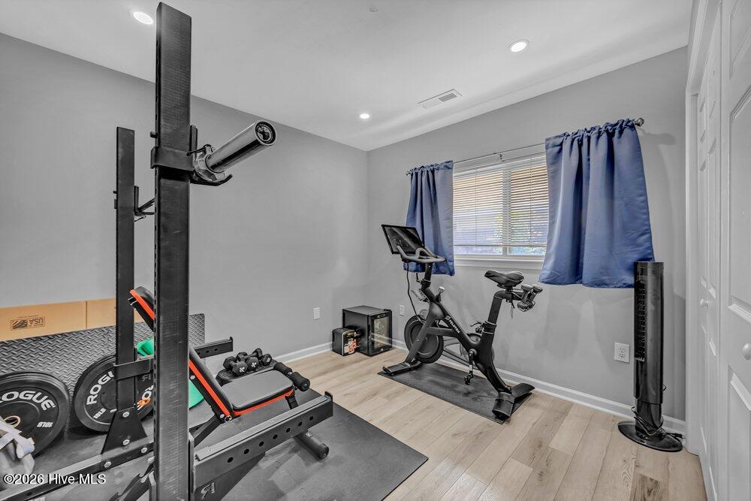
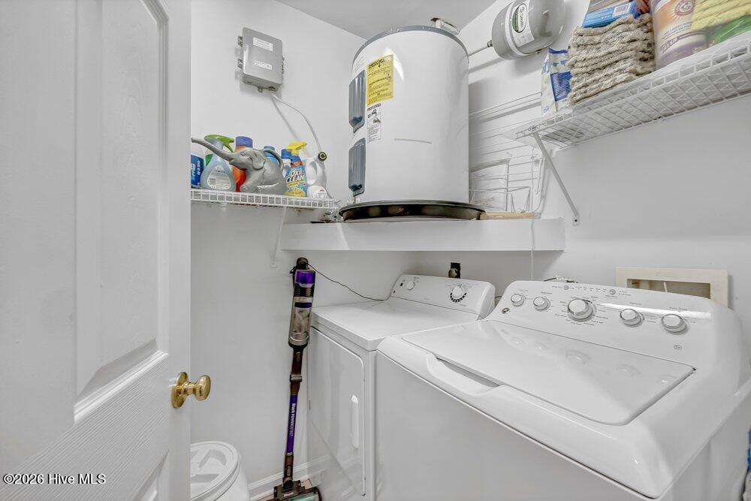
The kitchen updated in 2020 features crisp white cabinetry, butcher block countertops and a handy pantry. While a dedicated laundry room adds everyday convenience. The primary suite enjoys its own private courtyard access a peaceful spot for morning coffee or evening unwinding. Three bedrooms and two full baths give plenty of room to spread out.
Additional highlights include newer HVAC (2022), LVP flooring throughout, an attached garage, extra parking for guests, and a roof replaced in 2017. HOA dues cover water, sewer, trash, and master insurance, making this a rare combination of value and worry free living.
Ideally located near shopping, dining, and entertainment, and connected to sidewalk-lined streets perfect for walking or biking this home offers a quiet, private lifestyle without sacrificing convenience. A wonderful opportunity at this price point!
Amenities
- Electric Oven
- Washer
- Refrigerator
- Dryer
- Dishwasher
Interior Features
- Cool System: Central Air
- Heat System: Electric, Heat Pump
- Floors: 1
- Rooms: Master Bedroom, Bedroom 2, Bedroom 3, Dining Area, Living Room
- Interior: Master Downstairs, Walk-in Closet(s), Vaulted Ceiling(s), Ceiling Fan(s), Pantry, Blinds/Shades, Walk-In Closet(s)
Exterior Features
- Parking: Attached, Additional Parking, Paved
- Siding: Fiber Cement
- Roof: Shingle
- Exterior: Irrigation System
Additional Features
- County: New Hanover
- Property Type: Townhouse
- Tax Number: R06520-013-010-000
- Water/Sewer: Cape Fear Public Utility Authority
- Year Built: 1996
Recently Viewed