



Location
Agent Comments
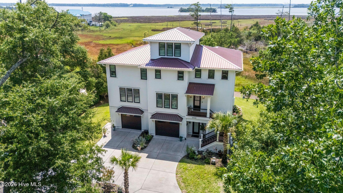
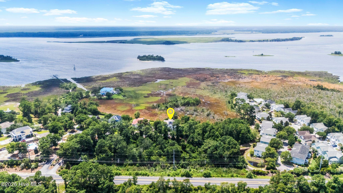
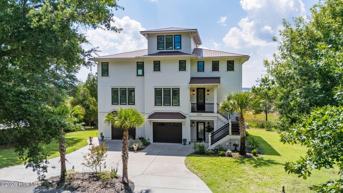
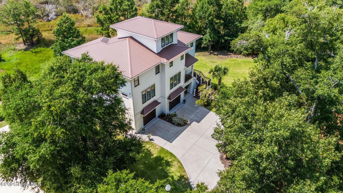
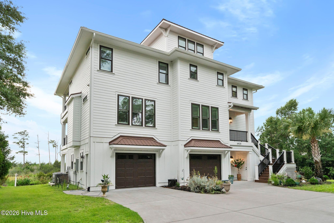
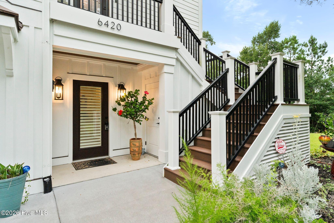
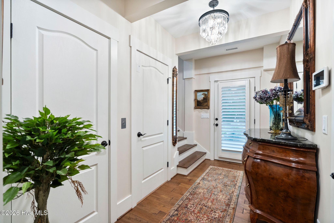
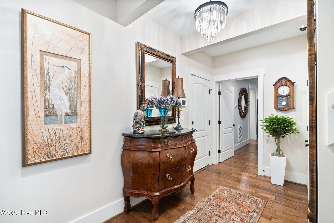
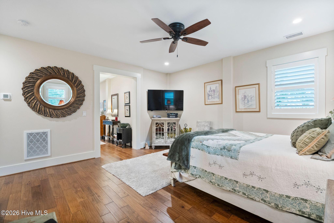
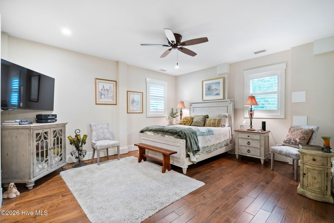
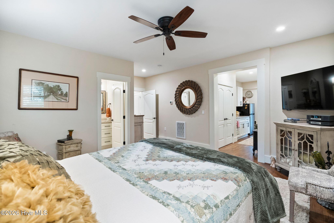
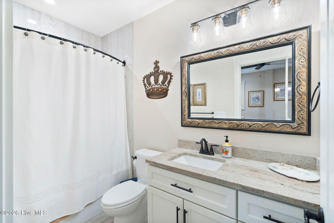
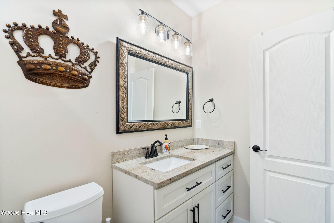
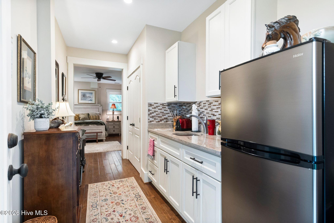
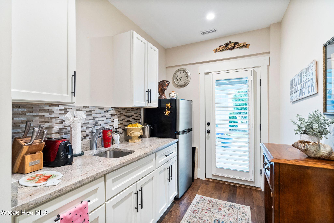
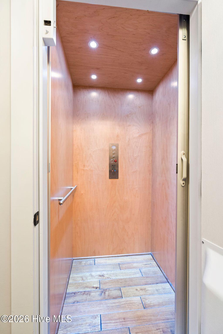
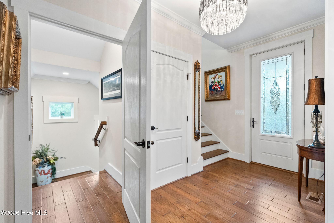
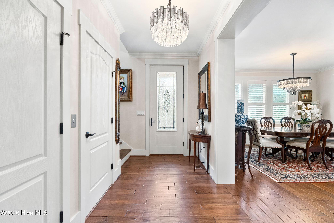
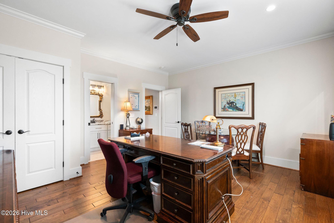
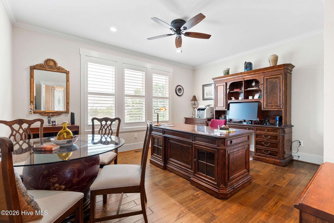
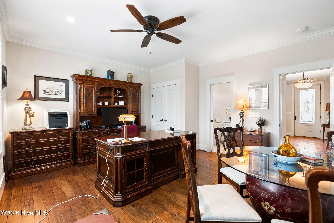
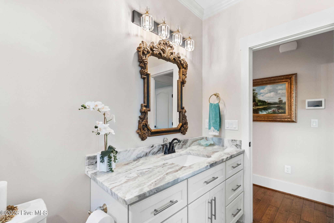
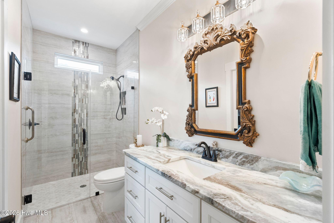
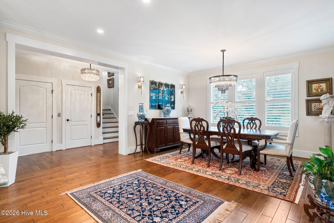
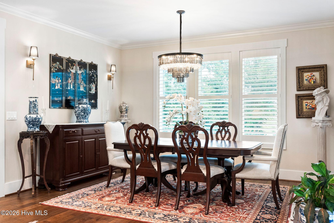
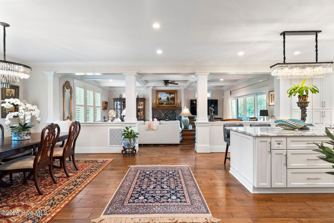
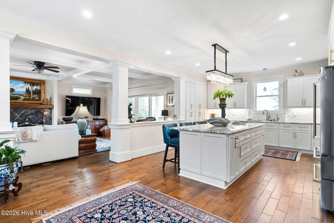
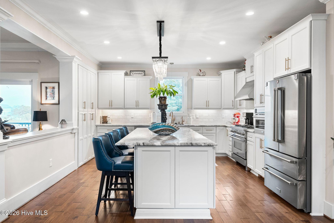
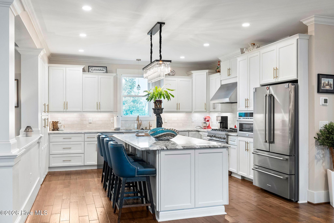
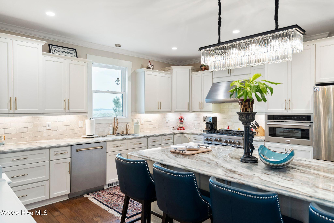
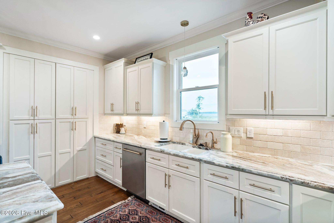
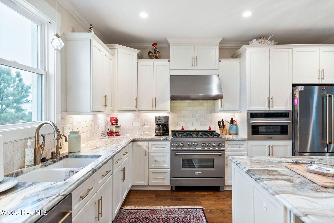
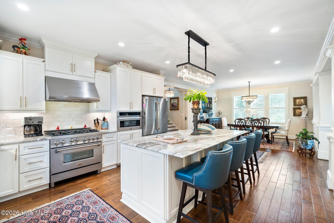
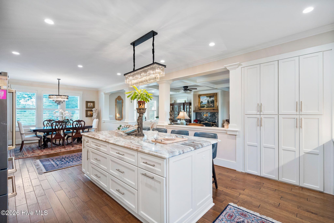
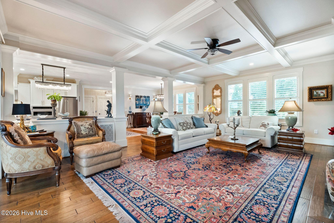
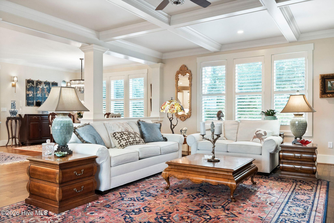
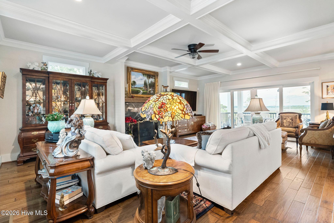
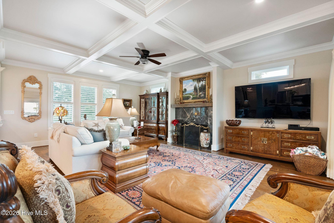
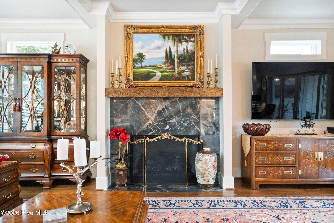
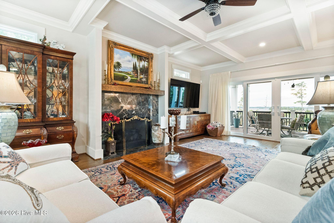
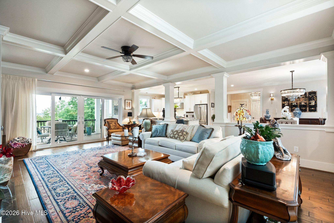
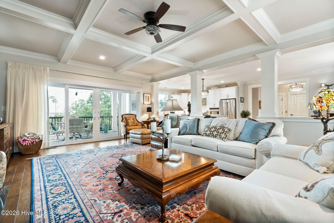
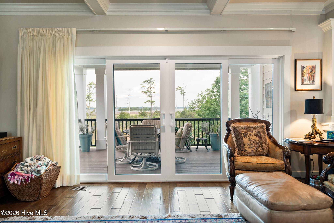
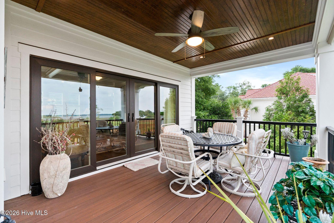
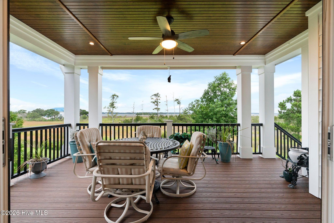
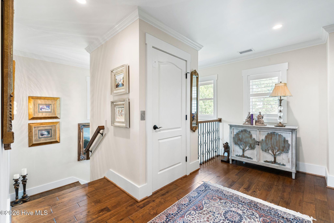
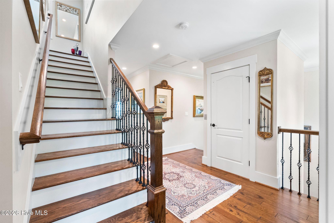
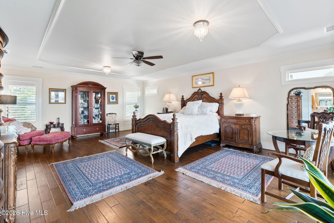
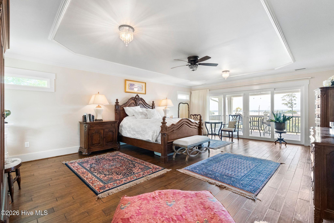
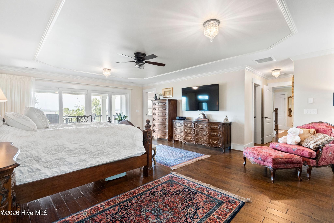
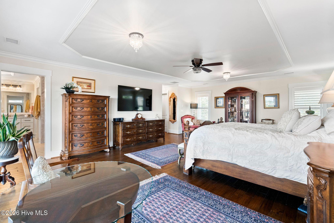
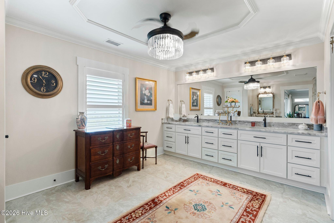
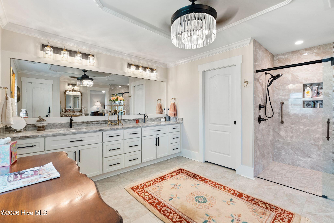
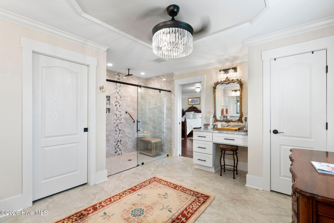
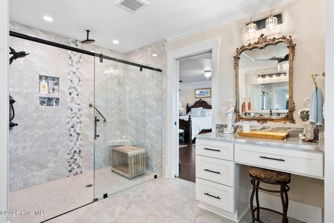
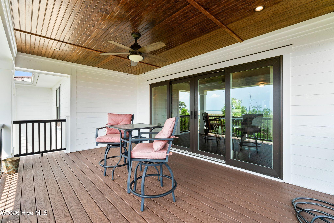
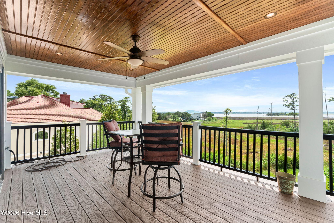
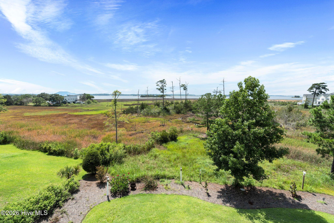
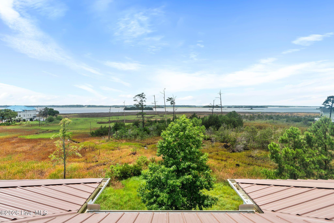
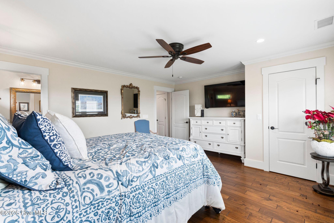
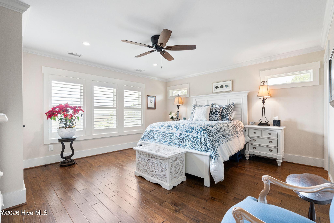
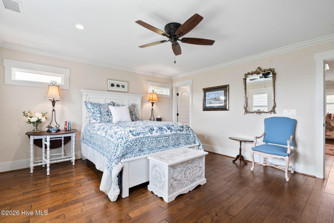
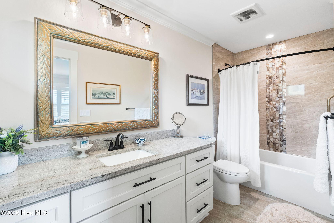
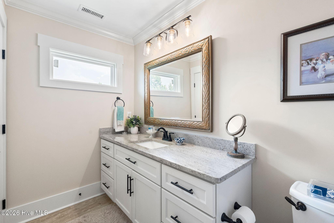
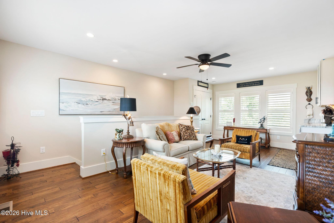
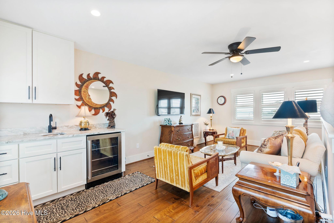
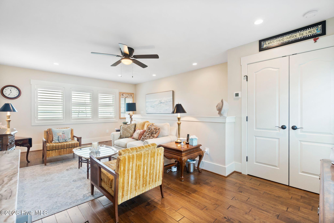
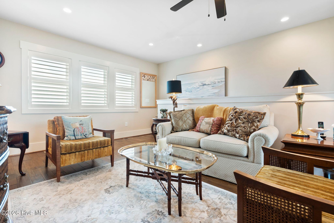
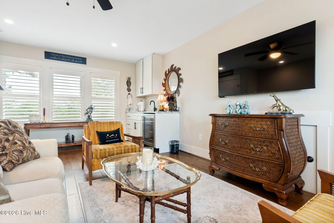
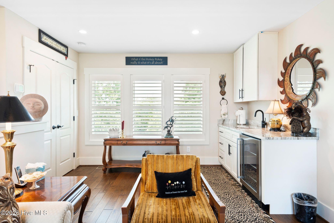
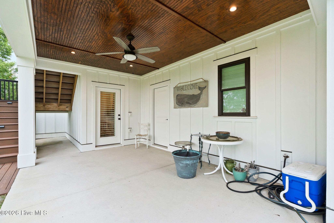
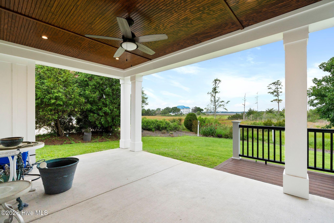
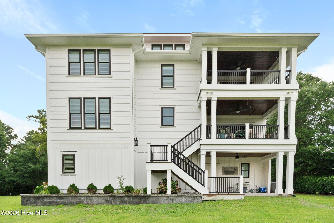
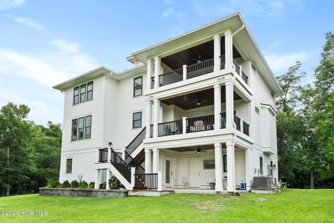
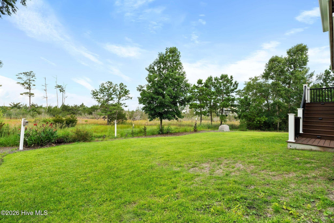
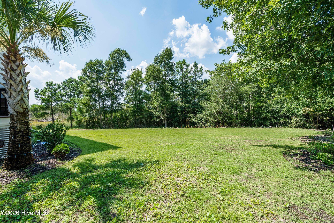
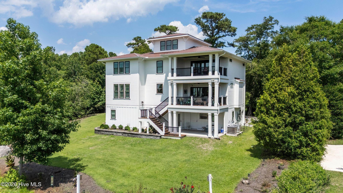
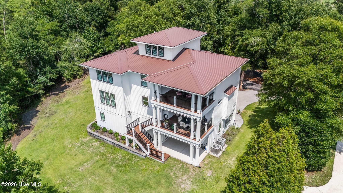
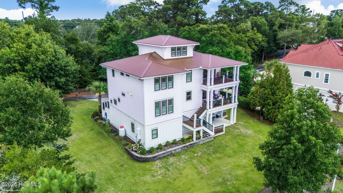
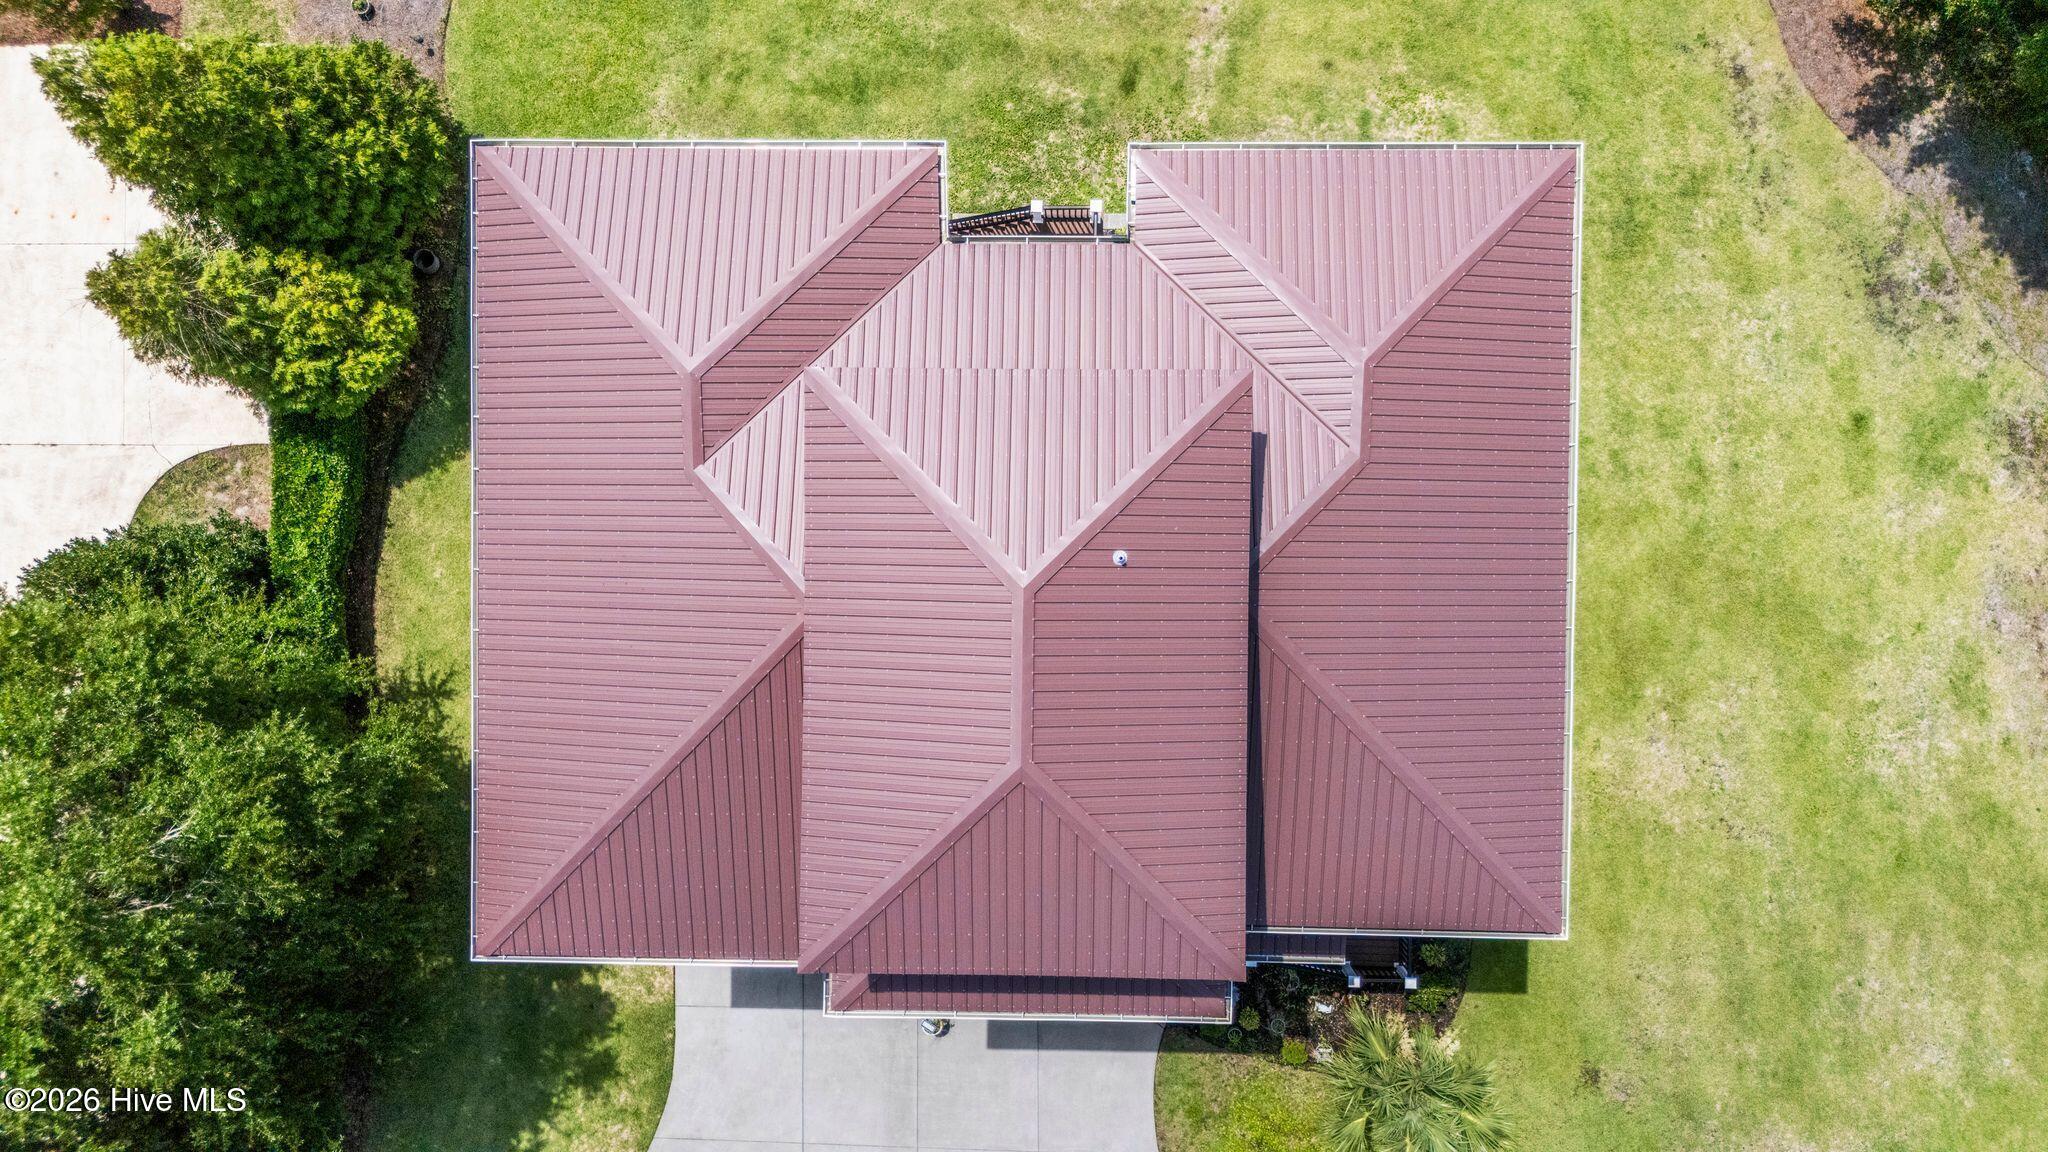
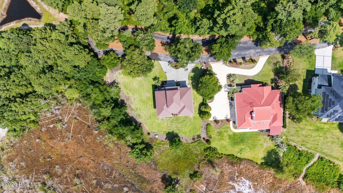
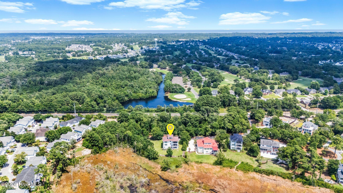
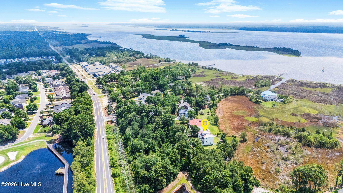
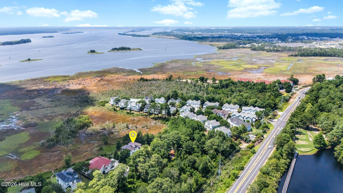
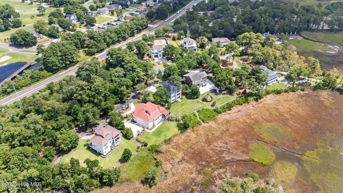
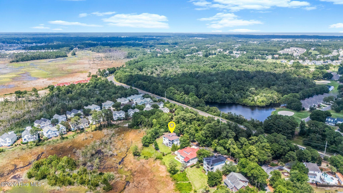
Experience breathtaking panoramic views of the historic Cape Fear River from this luxurious 4,000+ sqft waterfront home crafted as the personal residence of the builder. Just minutes from the vibrant Wilmington Riverfront District and the Carolina Beach Boardwalk. This 4 level masterpiece is accessible via an elevator enjoying stunning vistas from every floor. Potential 5 bedroom use. Loaded with amenities such as detailed moldings, engineered wood and tile floors, upgraded fixtures along with plantation shutters throughout. Ground level guest suite has a kitchenette and can be used as primary bedroom. Open concept 2nd level boasts a chefs kitchen with designer appliances, gas stove/cooktop and a large center island dining area. Additional traditional dining room. The spacious great room features coffered ceiling and gas fireplace. The massive master suite has an octagon tray ceiling, dual walk-in closets and a huge elegant bath a large zero entry shower. The top floor leisure room with wet bar offers endless possibilities, such as a 5th bedroom and has striking views. Outside enjoy dramatic sunsets from 2 covered porches with stained pine ceilings. Marsh and conservation island protected frontage. .93 acre cul-de-sac lot. Quaint gated community that has easy access to River Road Park. This custom built home is a true coastal retreat offering a lifestyle like no other.
Amenities
- Gas Oven
- Gas Cooktop
- Built-In Microwave
- Washer
- Dryer
- Dishwasher
Interior Features
- Cool System: Central Air
- Heat System: Electric, Forced Air
- Floors: 1
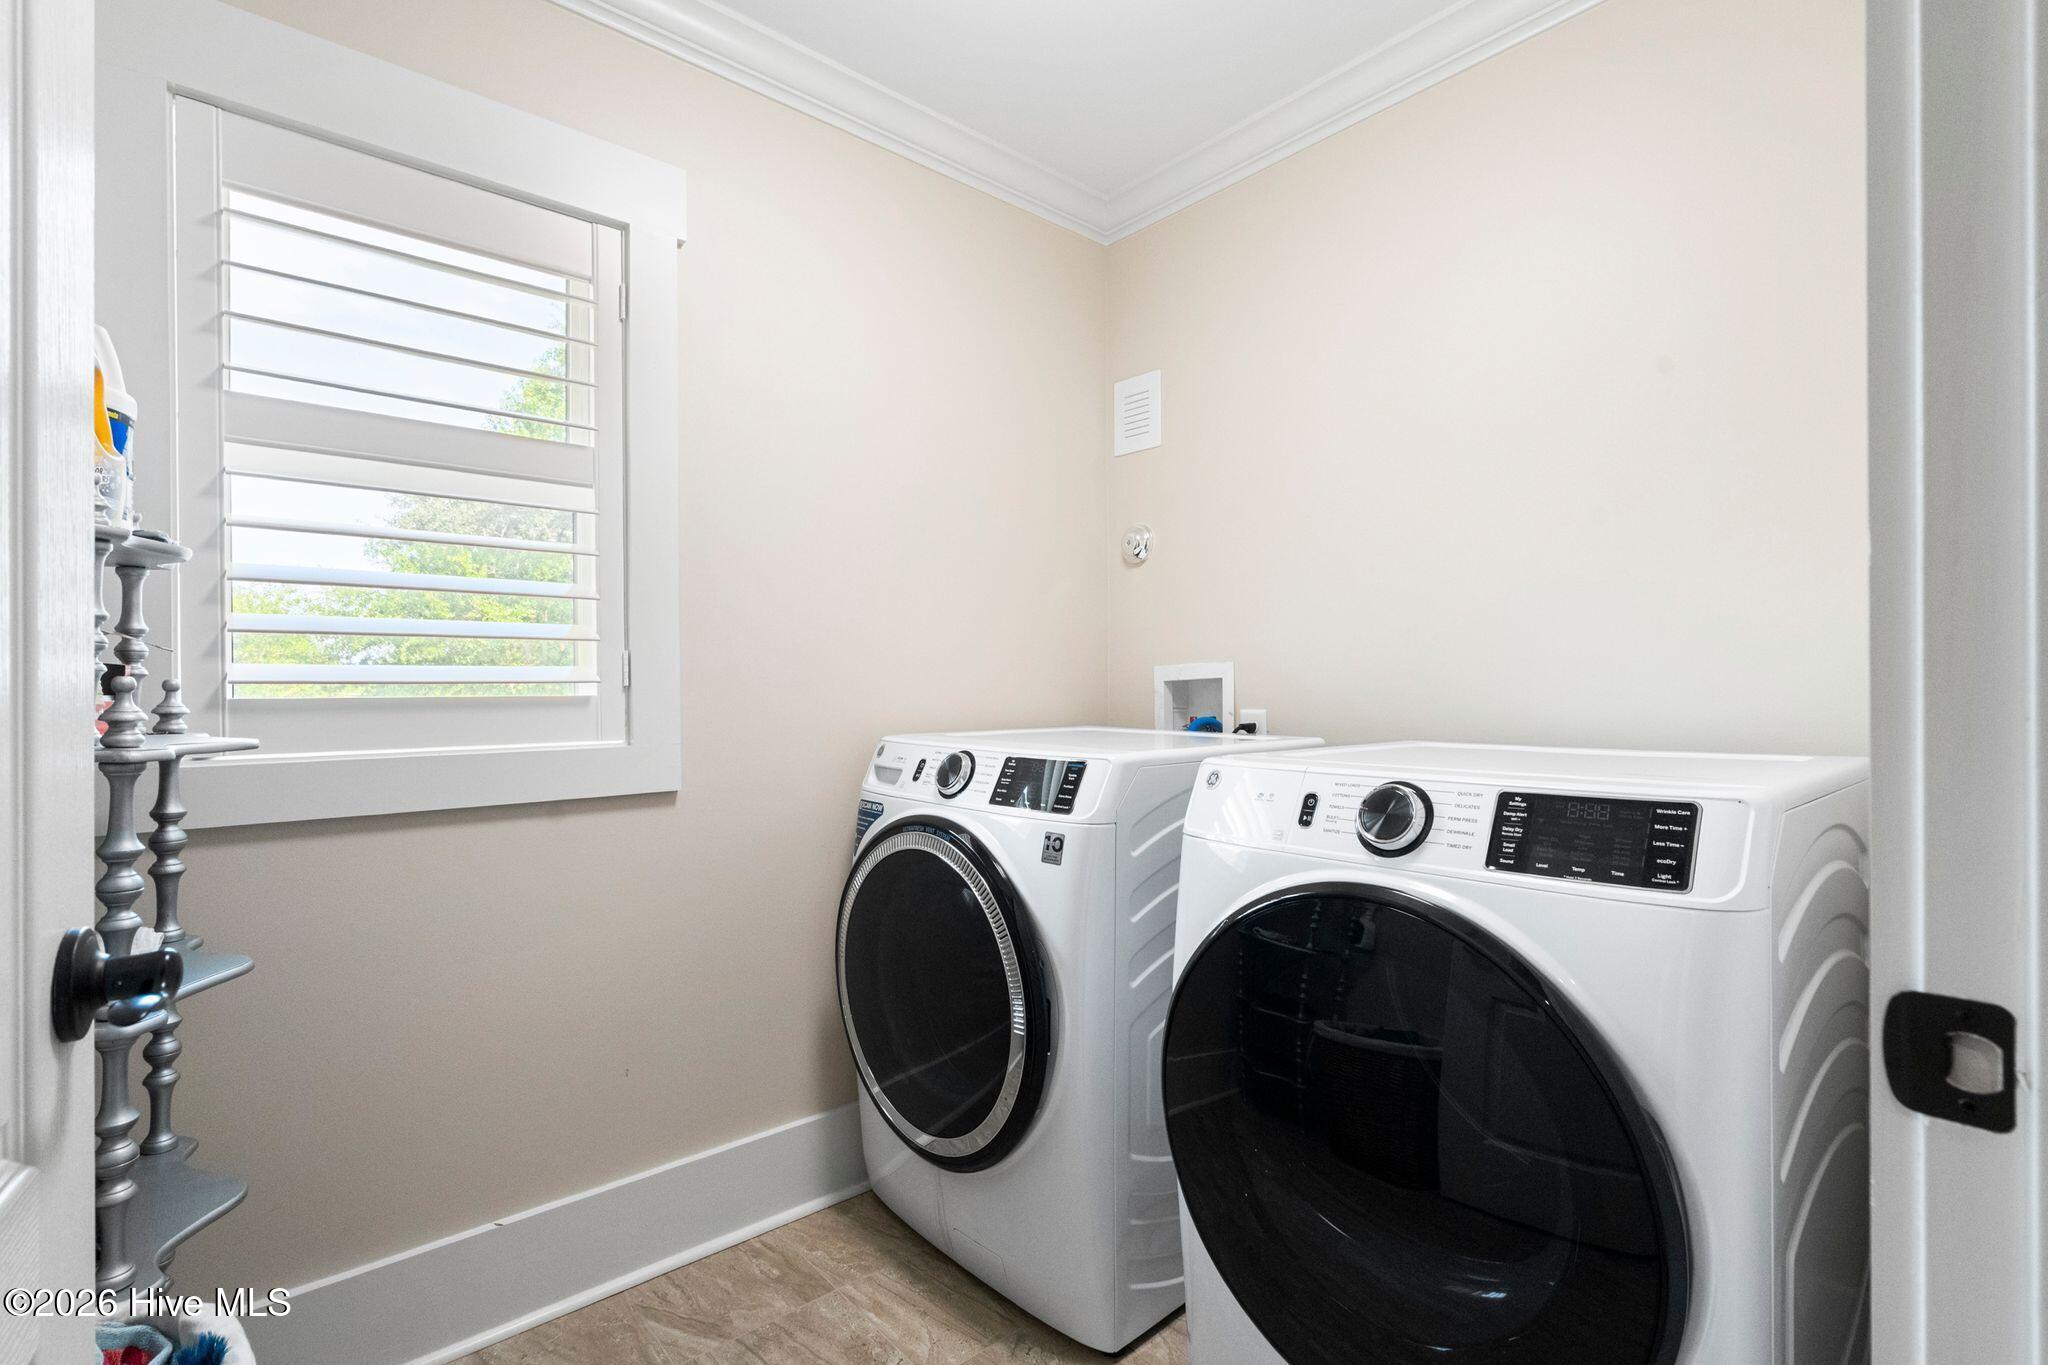
- Rooms: Master Bedroom, Bedroom 2, Bedroom 3, Dining Area, Dining Room, Living Room, Family Room, Studio, Other, Laundry
- Interior: Walk-in Closet(s), Tray Ceiling(s), High Ceilings, Entrance Foyer, Solid Surface, Kitchen Island, Elevator, Apt/Suite, Ceiling Fan(s), Pantry, Walk-in Shower, Gas Log, Walk-In Closet(s)
Exterior Features
- Parking: Concrete, On Site, Paved
- Siding: Fiber Cement
- Roof: Metal
- Exterior: Irrigation System
Additional Features
- County: New Hanover
- Property Type: Single Family Residence
- Tax Number: R07811-007-010-000
- Year Built: 2022
Recently Viewed