



Location
Agent Comments
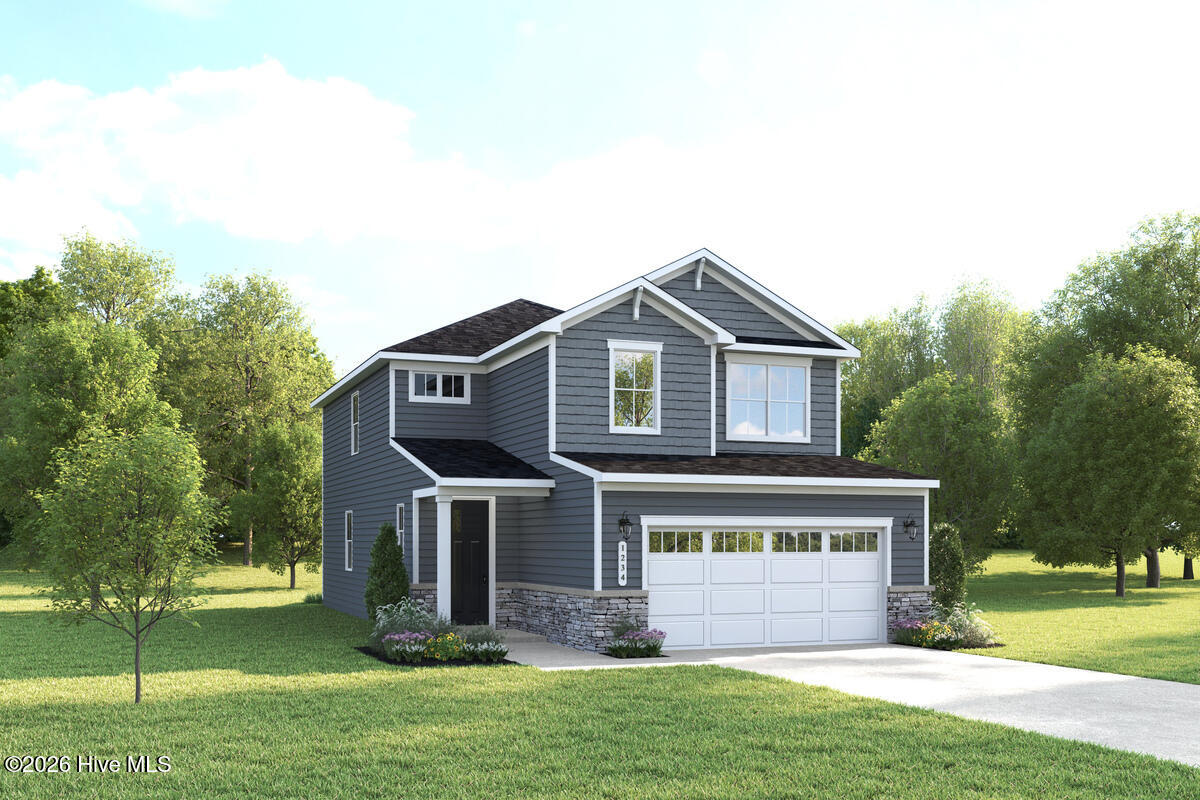
Experience the ease of coastal living at Middle Creek Village in Bolivia, where mornings can start with a peaceful walk along the Shallotte Riverwalk and afternoons are just a short drive from the sandy shores of Oak Island. The Charles floorplan is designed to make the most of this lifestyle, offering over 2,100 square feet of flexible space that adapts to how you live.
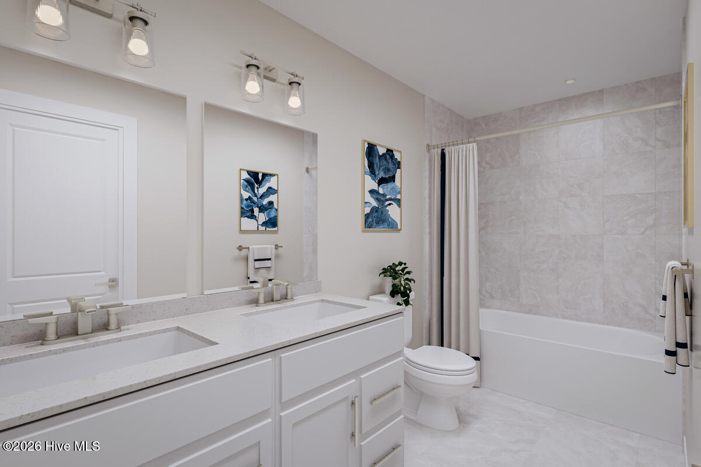
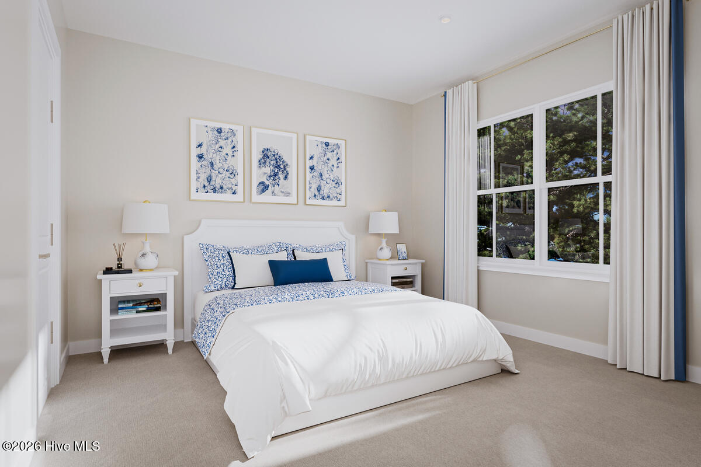
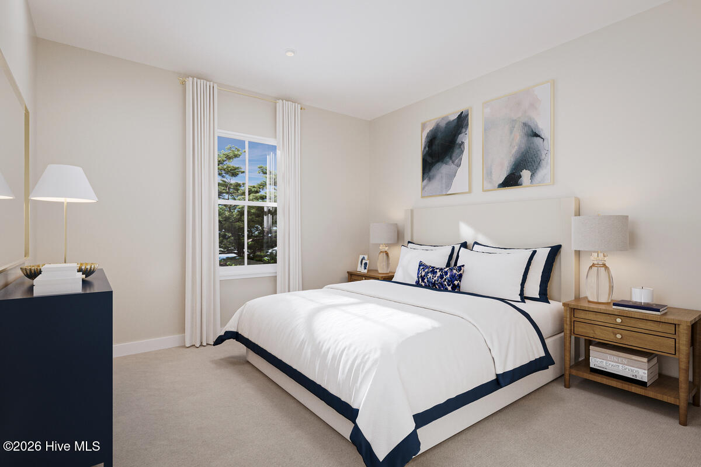
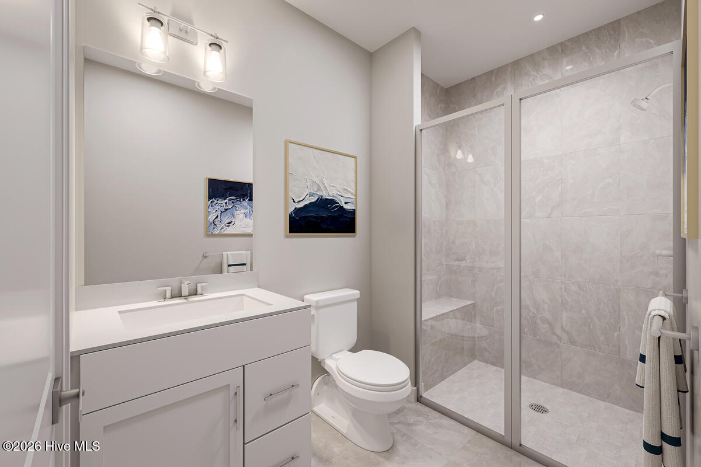
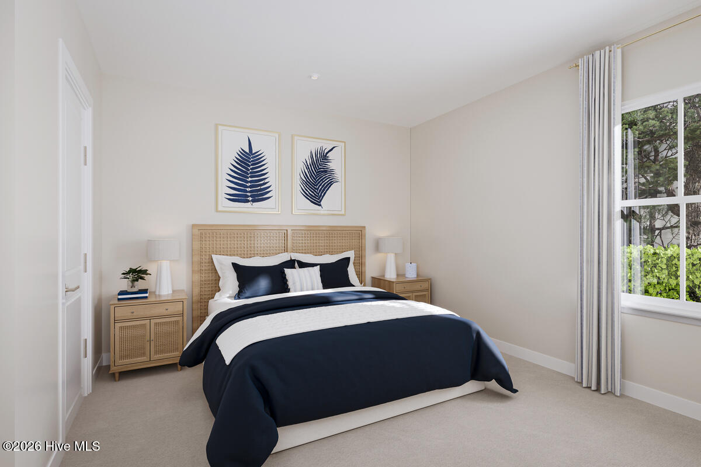
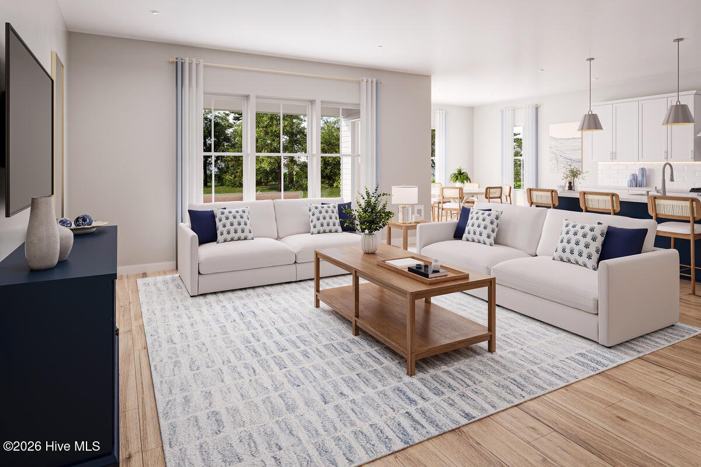
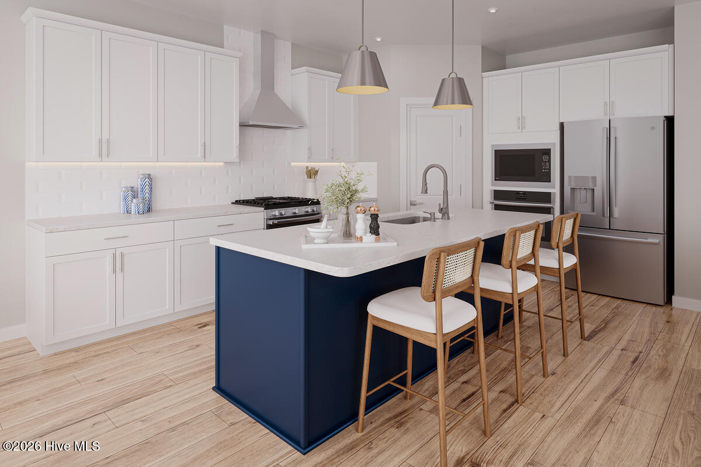
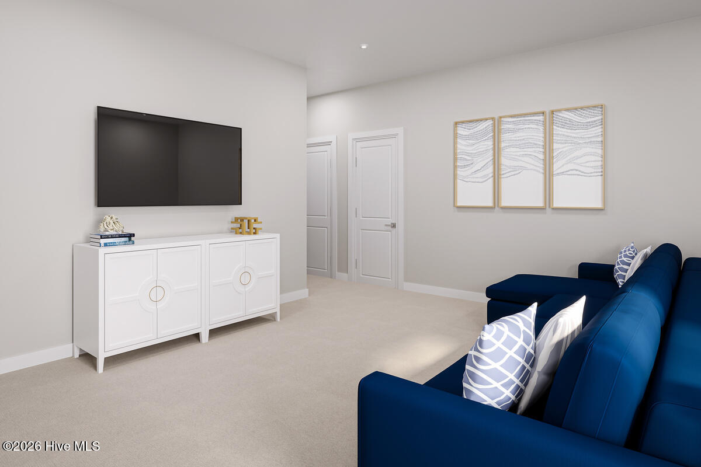
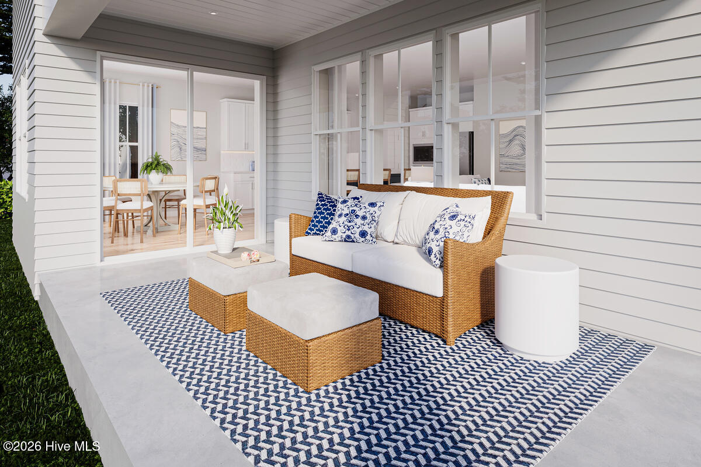
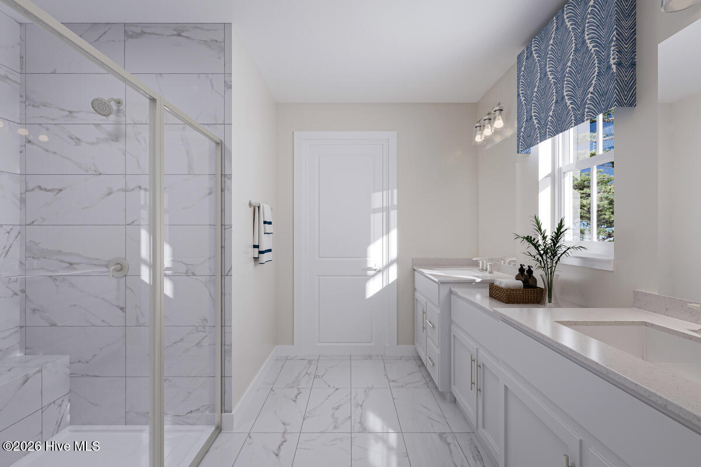
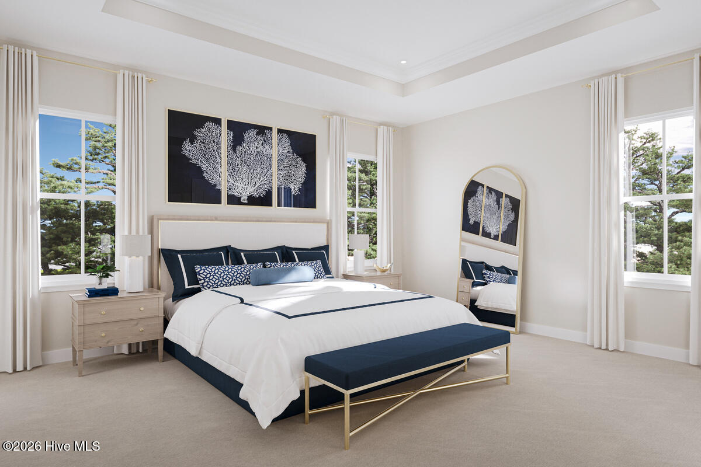
The Charles single-family home is every bit as versatile as it is beautiful. Experience a generously designed floor plan with flexible living areas throughout. The bright great room flows seamlessly into the gourmet kitchen and dining space, keeping you connected to all the action. Enjoy a standard patio or optional covered porch for those pleasant evenings and utilize the convenient entry foyer with under-stairs storage to stay organized. A unique first-floor bedroom with adjacent bath provides perfect accommodations for guests or multi-generational living. Upstairs, you'll find a welcoming loft area plus two additional bedrooms for growing families. Your private owner's suite features a spacious walk-in closet and spa-inspired split vanity bath. Come home to the Charles today!
Amenities
- Gas Oven
- Built-In Microwave
- Refrigerator
- Disposal
- Dishwasher
- Gas Range
Interior Features
- Cool System: Central Air, Zoned
- Heat System: Forced Air, Natural Gas, Zoned
- Floors: 0
- Rooms: Great Room, Dining Room, Dining Area, Bedroom 1, Master Bedroom, Bedroom 2, Bedroom 3, Loft
- Interior: Master Downstairs, Walk-in Closet(s), Tray Ceiling(s), High Ceilings, Entrance Foyer, Kitchen Island, Pantry, Walk-in Shower, Eat-in Kitchen, Smart Thermostat, Walk-In Closet(s)
Exterior Features
- Parking: Garage Faces Front, Attached, Concrete, Garage Door Opener, Paved
- Siding: Stone Veneer, Vinyl Siding
- Roof: Architectural Shingle
- Exterior: Cluster Mailboxes
Additional Features
- County: Brunswick
- Property Type: Single Family Residence
- Tax Number: 1390000901
- Year Built: 2026
Recently Viewed