



Location
Agent Comments
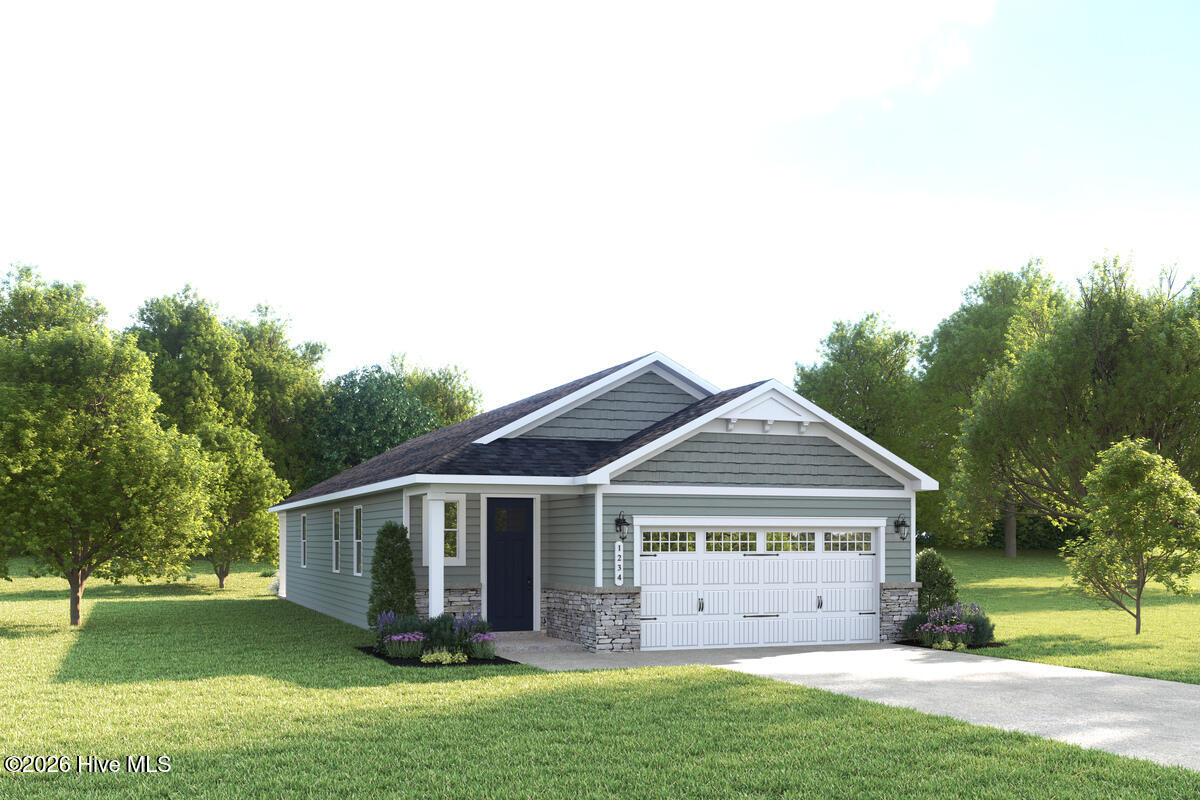
Experience the ease of coastal living at Middle Creek Village in Bolivia, where mornings can start with a peaceful walk along the Shallotte Riverwalk and afternoons are just a short drive from the sandy shores of Oak Island. The Avon floorplan brings that relaxed lifestyle home with a thoughtfully designed ranch layout that blends comfort, style, and everyday convenience.
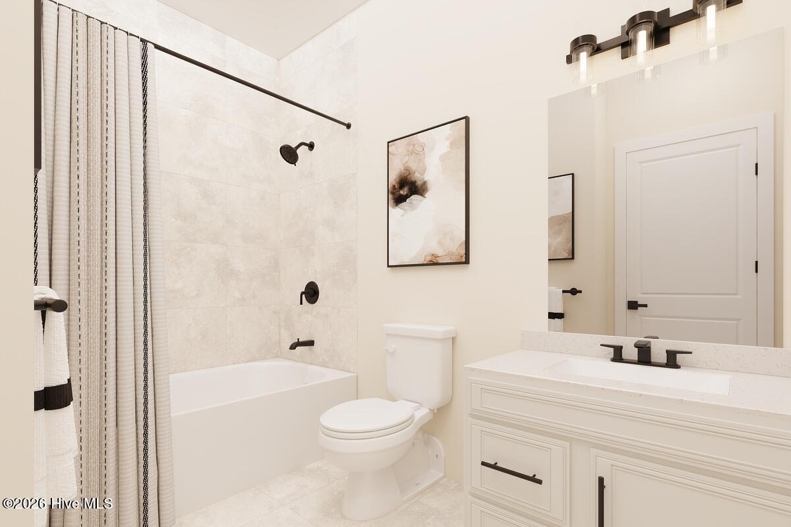
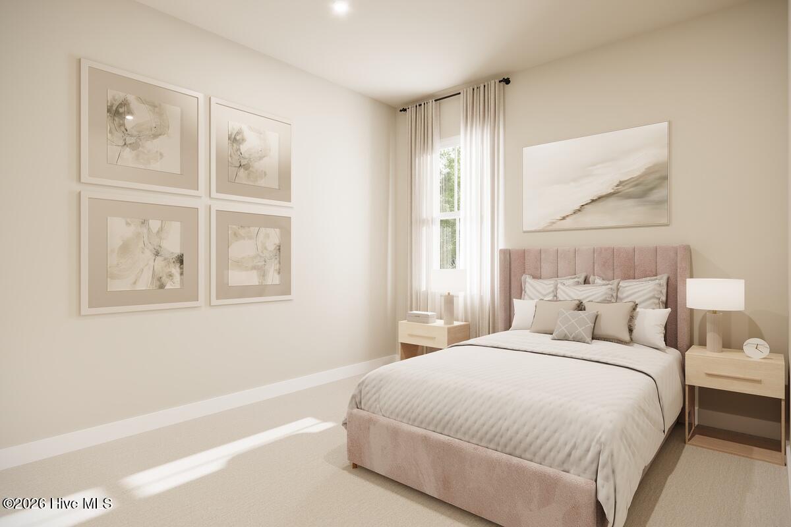
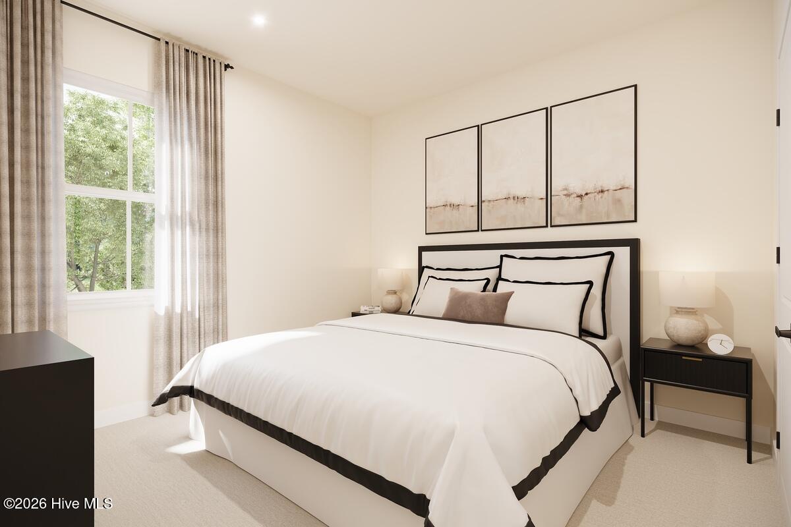
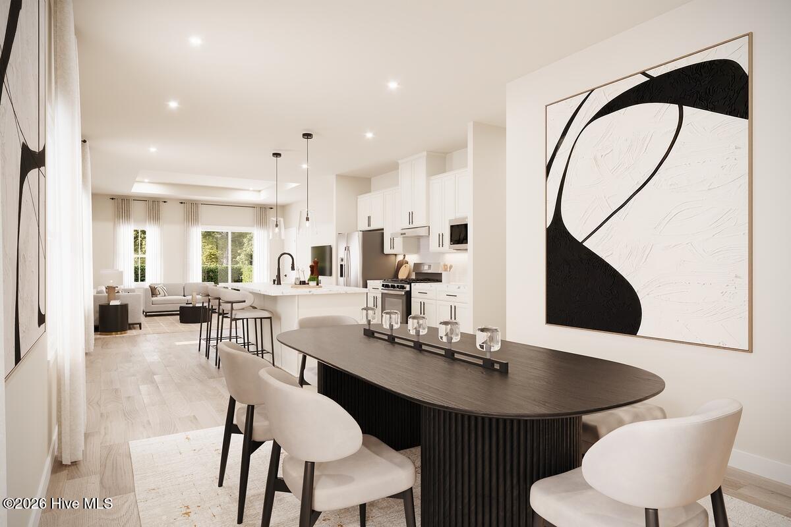
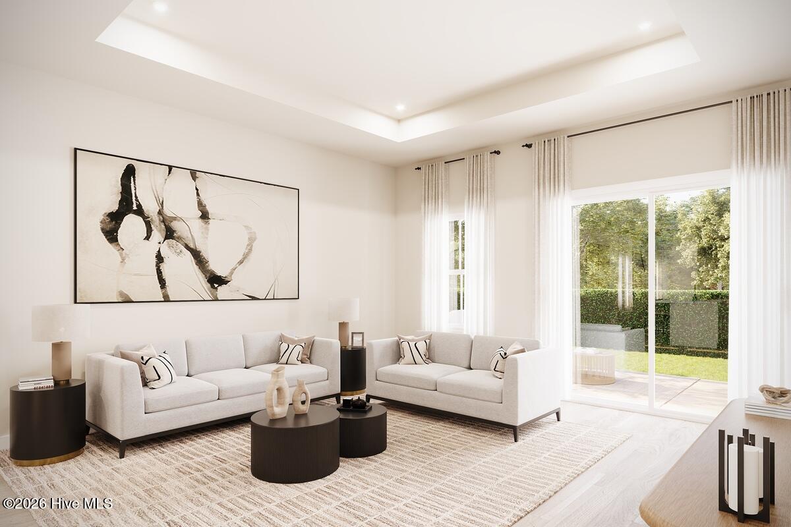
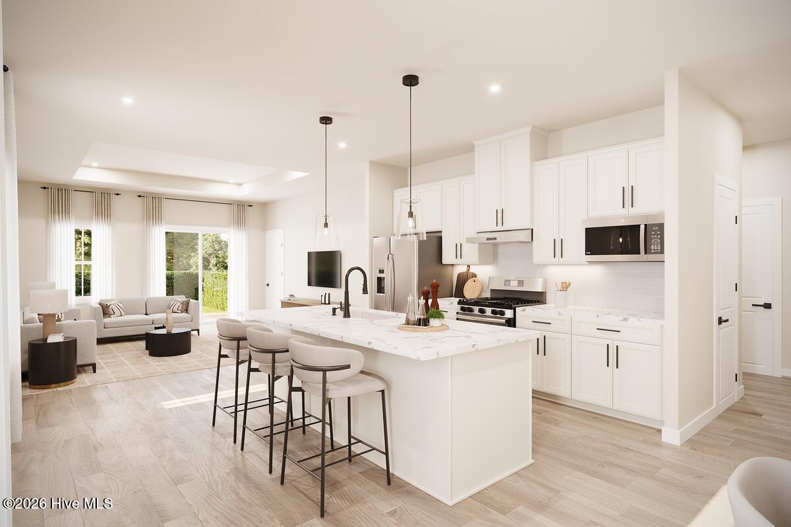
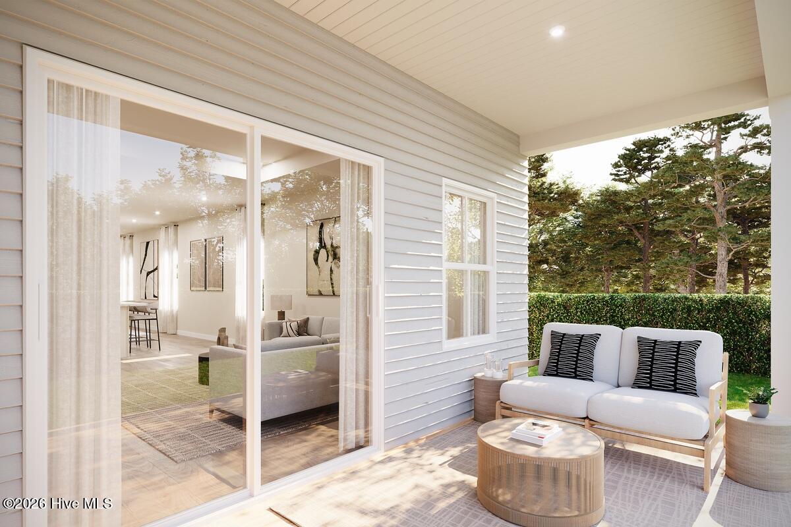
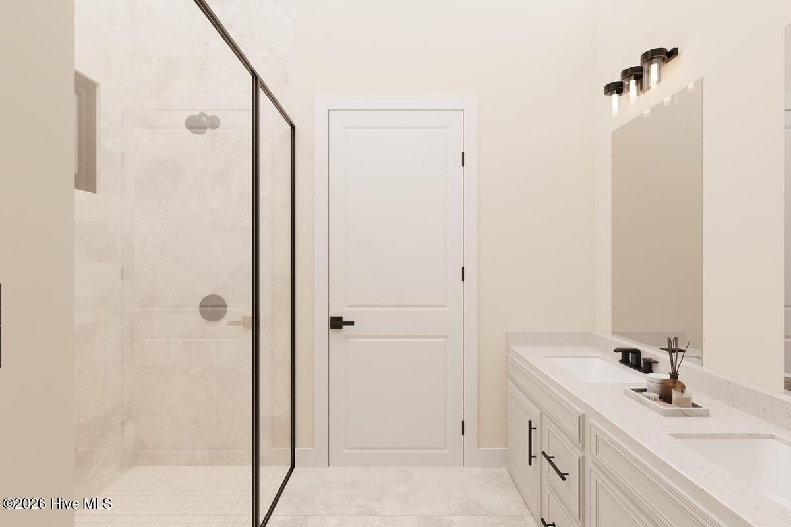
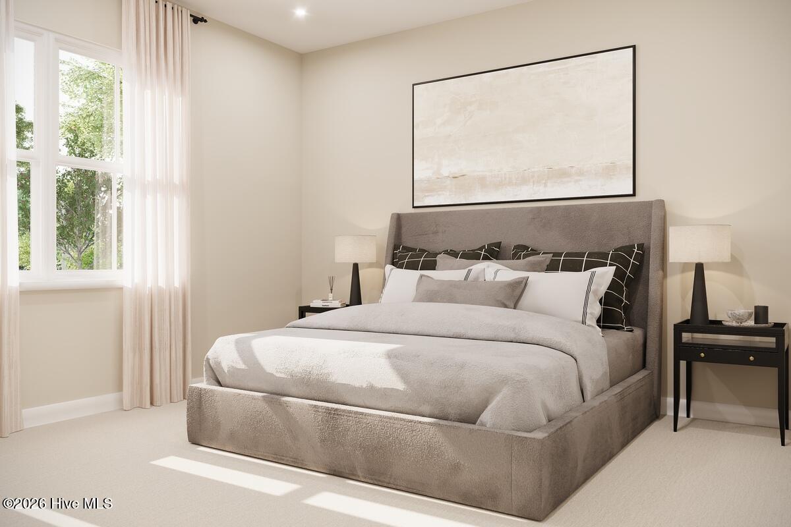
Inside, a bright open-concept design connects the great room, dining area, and gourmet kitchen, creating a natural flow that's perfect for entertaining or simply staying connected. A welcoming foyer helps keep life organized, while the covered porch offers a quiet place to unwind. With true first-floor living, this home features three well-placed bedrooms, including a private owner's suite, spacious walk-in closet, and a double vanity bath designed for a spa-like feel.
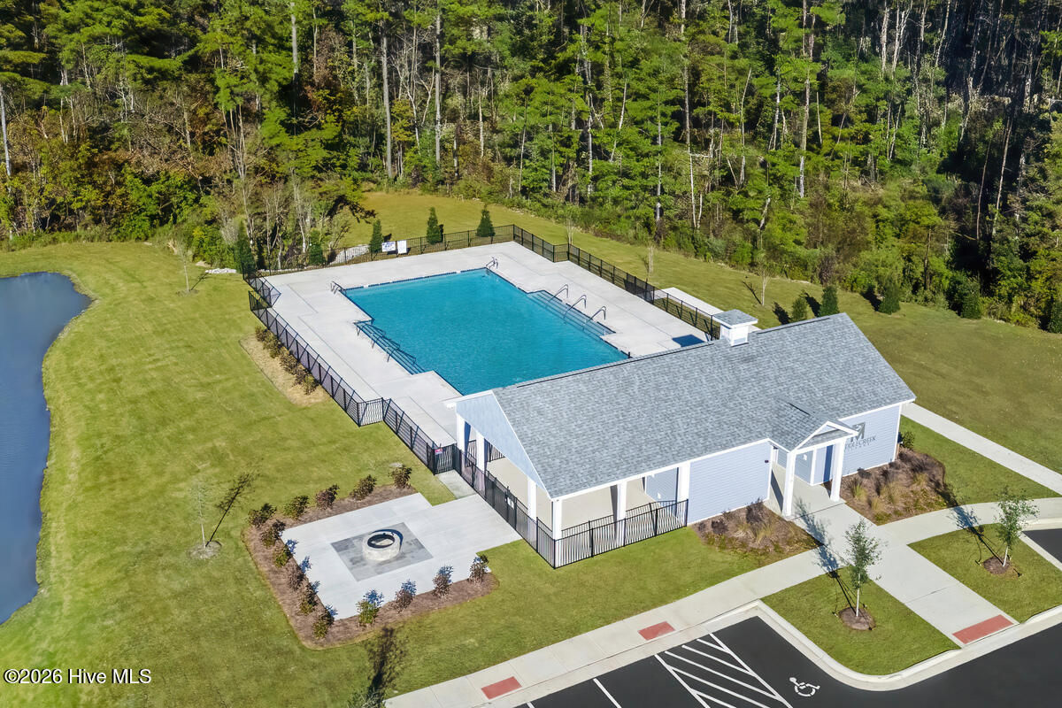
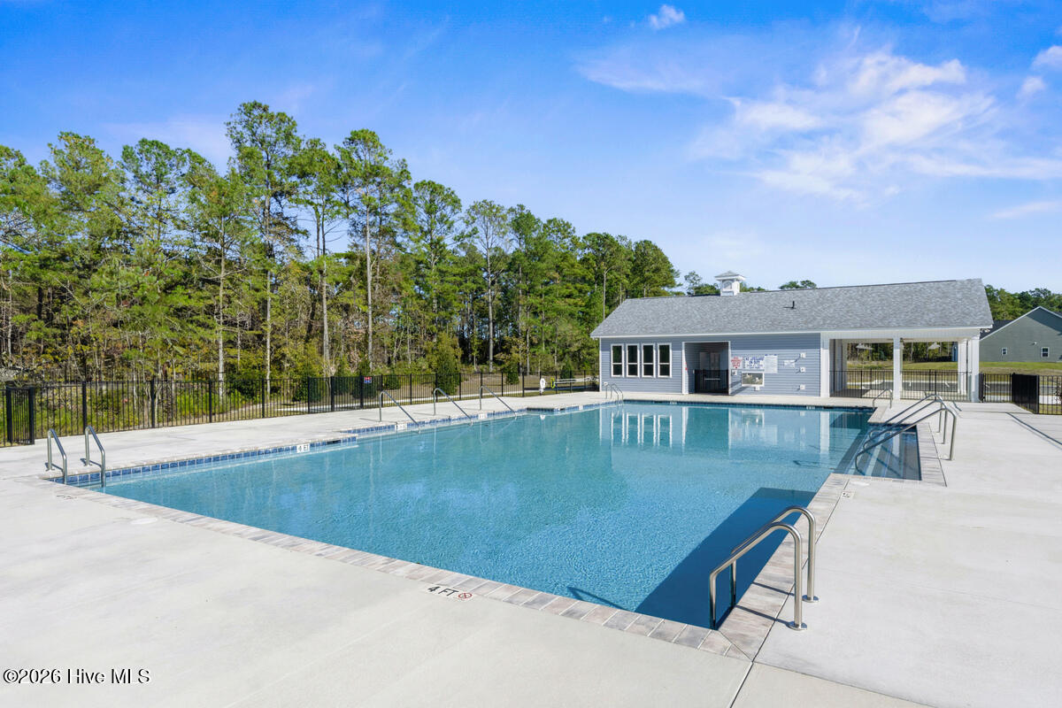
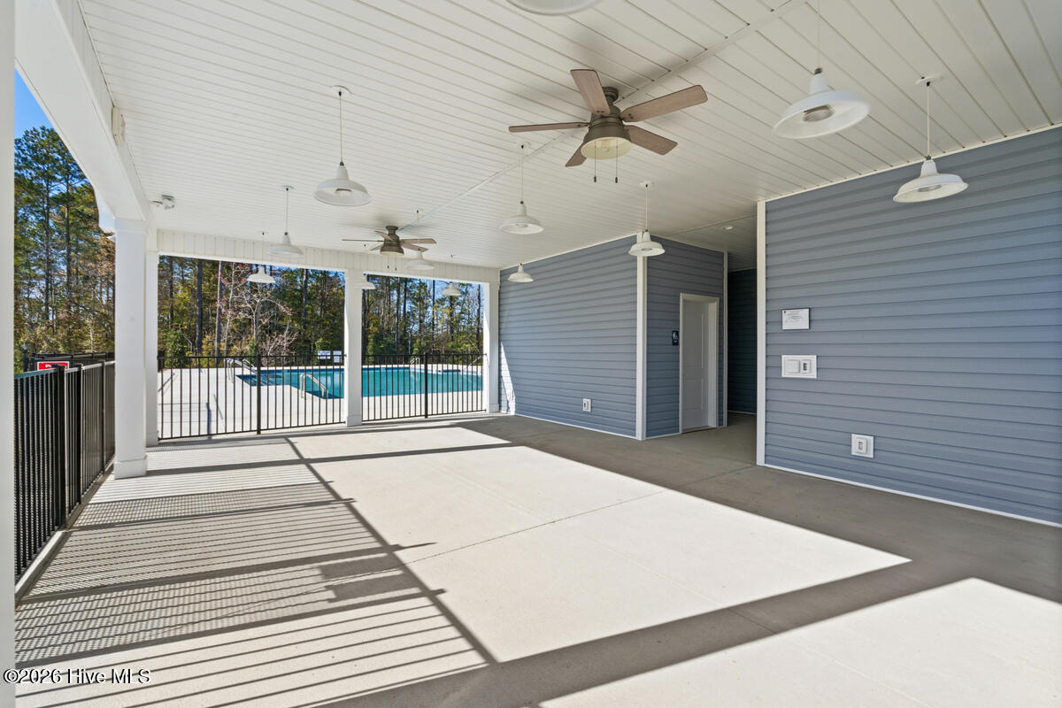
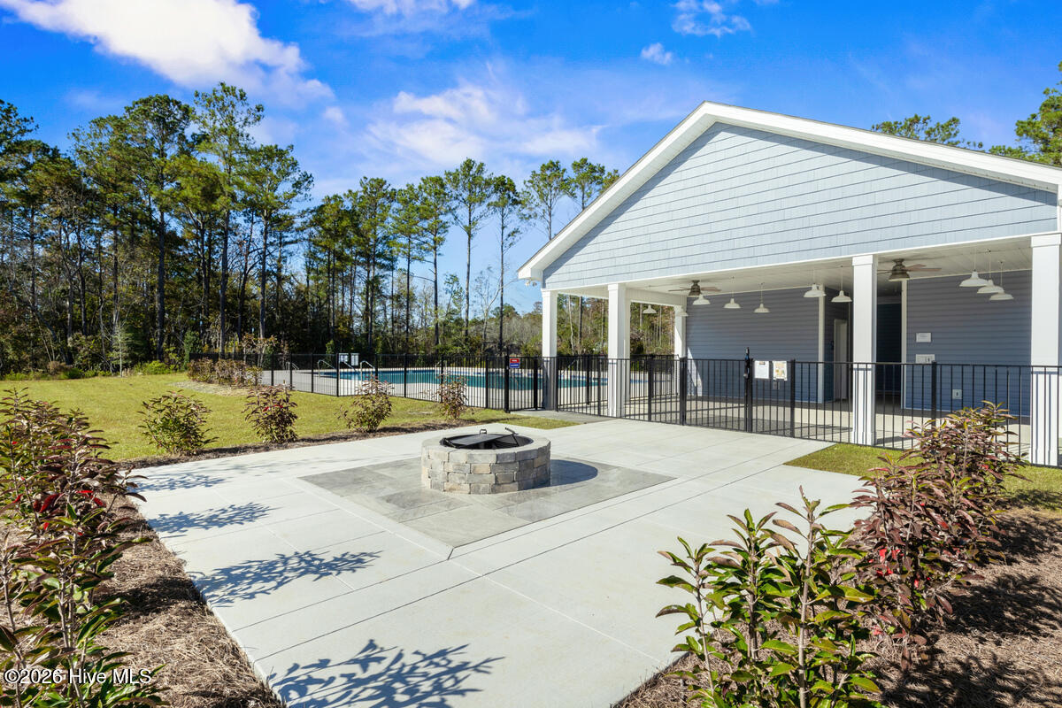
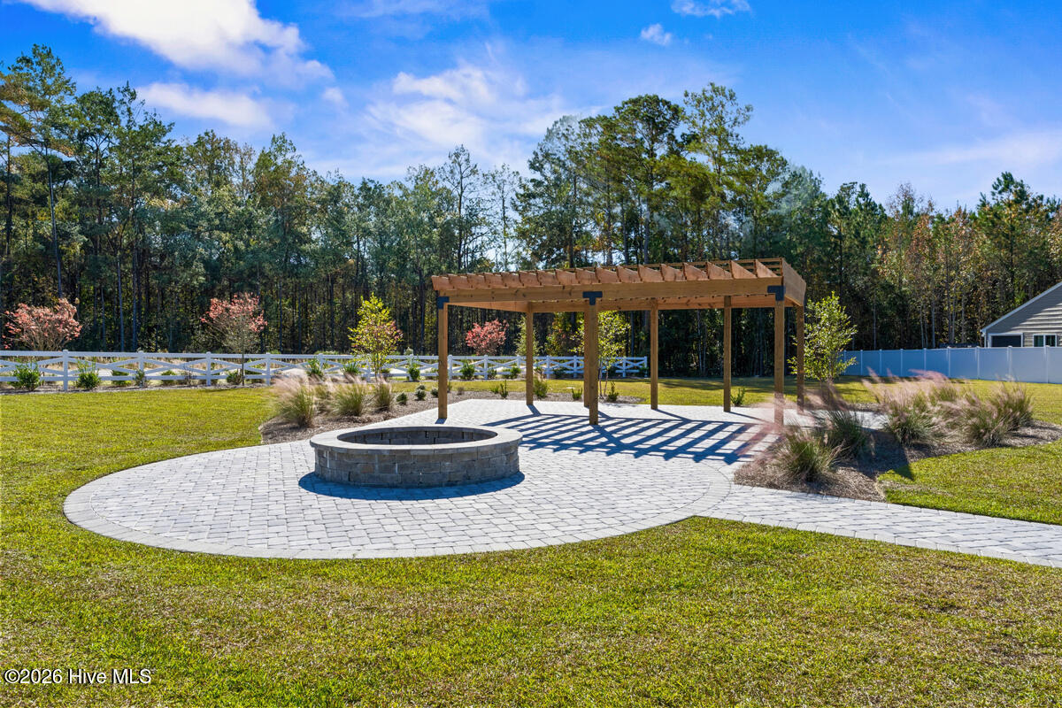
Beyond your front door, enjoy low-maintenance living that frees up time for the community pool, pickleball courts, firepit, and nearby shopping. With easy access to Route 17 and lower area taxes, The Avon delivers a balanced, coastal lifestyle designed for how you live today.
Amenities
- Gas Oven
- Gas Cooktop
- Built-In Microwave
- Refrigerator
- Disposal
- Dishwasher
- Gas Range
Interior Features
- Cool System: Central Air, Zoned
- Heat System: Forced Air, Natural Gas, Zoned
- Floors: 0
- Rooms: Great Room, Dining Room, Dining Area, Master Bedroom, Bedroom 1, Bedroom 3
- Interior: Master Downstairs, Walk-in Closet(s), Tray Ceiling(s), High Ceilings, Entrance Foyer, Kitchen Island, Pantry, Walk-in Shower, Eat-in Kitchen, Walk-In Closet(s)
Exterior Features
- Parking: Garage Faces Front, Attached, Concrete, Garage Door Opener, Paved
- Siding: Stone Veneer, Vinyl Siding
- Roof: Architectural Shingle
- Exterior: Cluster Mailboxes
Additional Features
- County: Brunswick
- Property Type: Single Family Residence
- Tax Number: 1390000901
- Year Built: 2026
Recently Viewed