




Location
Agent Comments
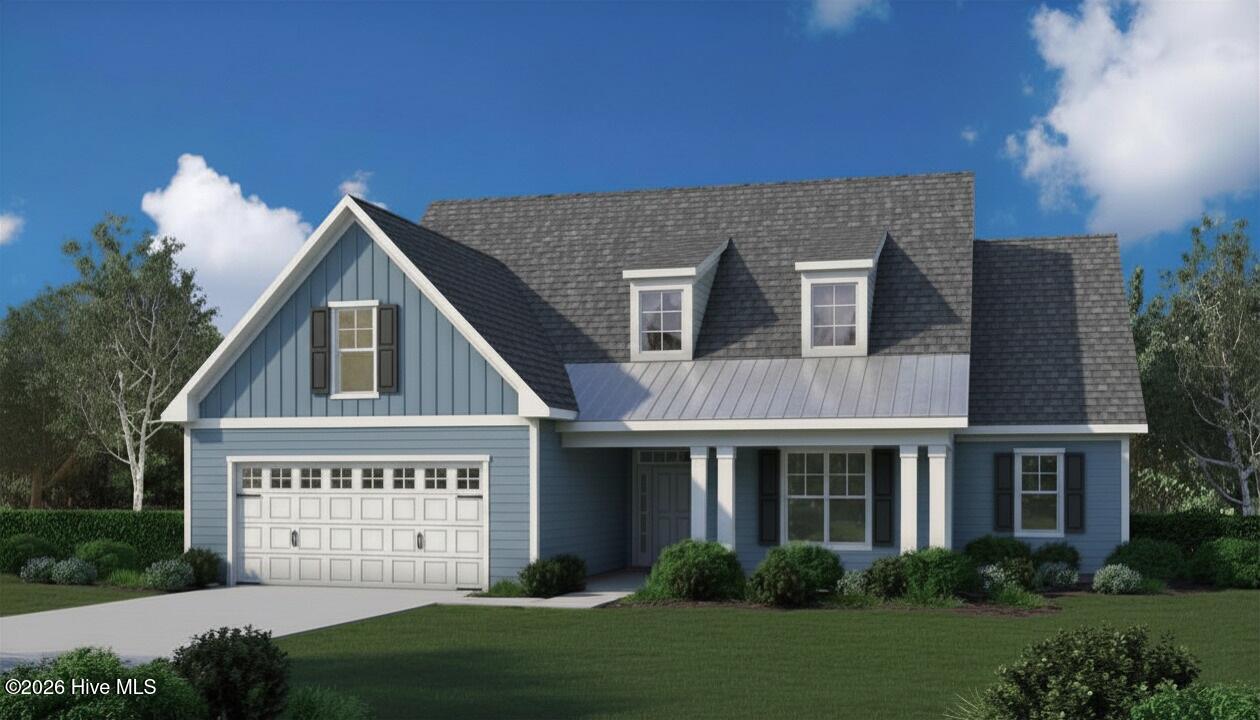
Beautiful new construction Kent Homes spec home in Terrapin! The Pierre's Bay floor plan (Harbour series) features a light-filled coastal design with 3 bedrooms, 3.5 baths, and a versatile bonus room with full bath. Open-concept living with great room, dining room with bay window, and gourmet kitchen with quartz countertops and gas cooktop. Master suite on main level with tray ceiling, walk-in closet, and spa-like master bath with zero-entry shower. Study/home office (flexible 3rd bedroom). Screened loggia, patio, and front porch. Tankless water heater.
Amenities
- Vented Exhaust Fan
- Gas Cooktop
- Electric Oven
- Built-In Microwave
- Washer
- Refrigerator
- Dryer
- Disposal
- Dishwasher
- ENERGY STAR Qualified Appliances
- Tankless Water Heater
Interior Features
- Cool System: Central Air
- Heat System: Electric, Heat Pump
- Floors: 1
- Rooms: Master Bedroom, Bedroom 2, Bedroom 3, Office, Great Room, Dining Room, Dining Area, Bedroom 4, Bonus Room
- Interior: Master Downstairs, Walk-in Closet(s), Tray Ceiling(s), High Ceilings, Entrance Foyer, Bookcases, Kitchen Island, Ceiling Fan(s), Pantry, Walk-In Closet(s)
Exterior Features
- Parking: Garage Faces Front, Concrete, Garage Door Opener
- Siding: Fiber Cement
- Roof: Architectural Shingle,Metal
Additional Features
- County: Brunswick
- Property Type: Single Family Residence
- Tax Number: 027da010
- Water/Sewer: H2Go
- Year Built: 2026
Recently Viewed