



Location
Agent Comments
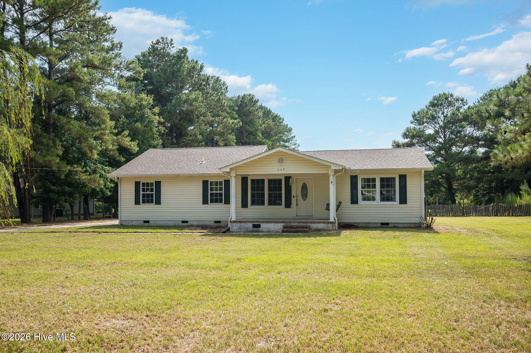
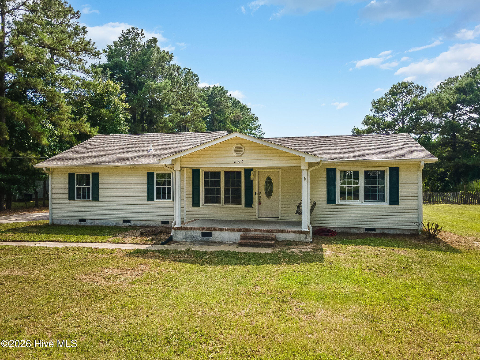
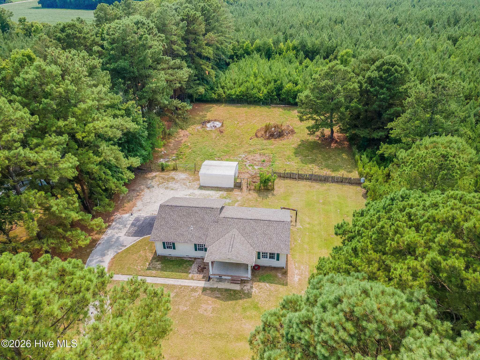
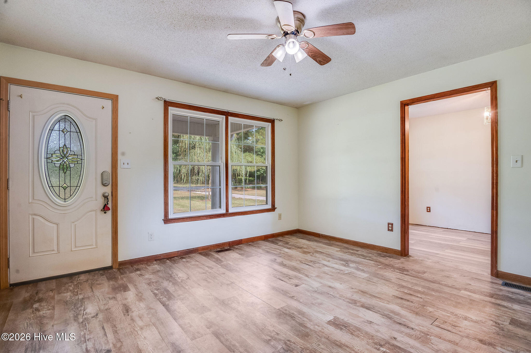
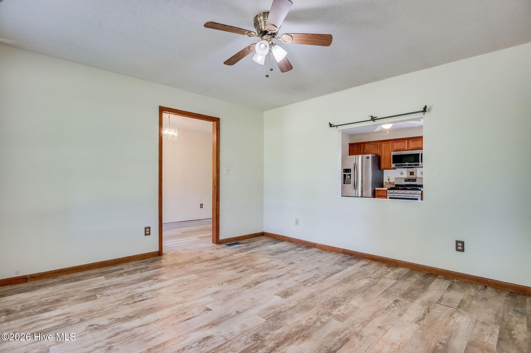
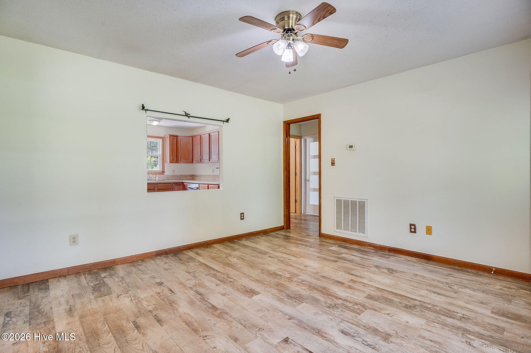
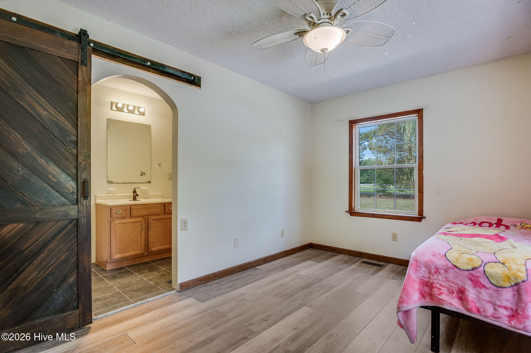
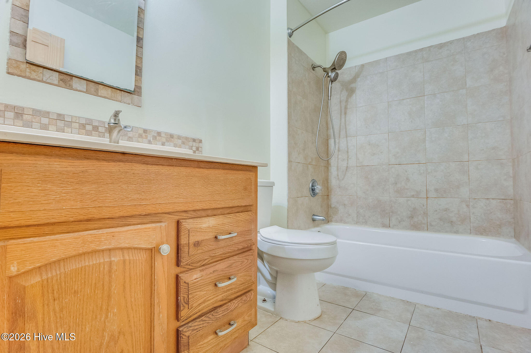
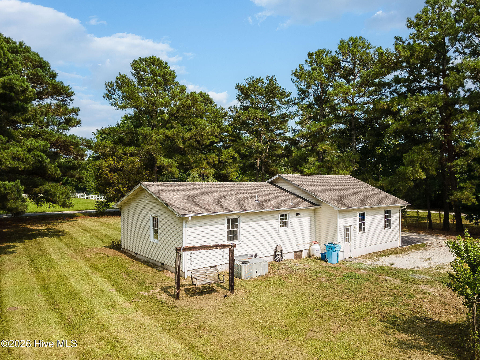
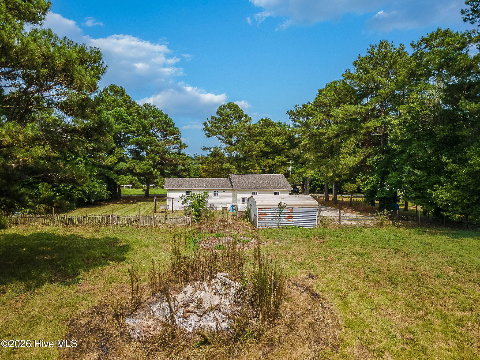
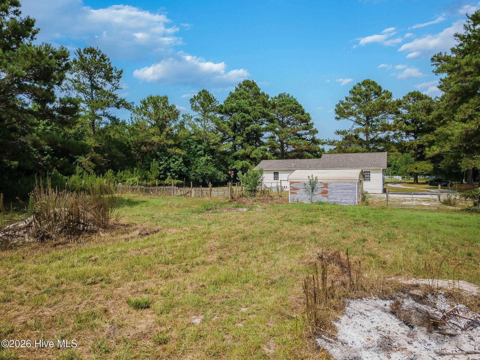
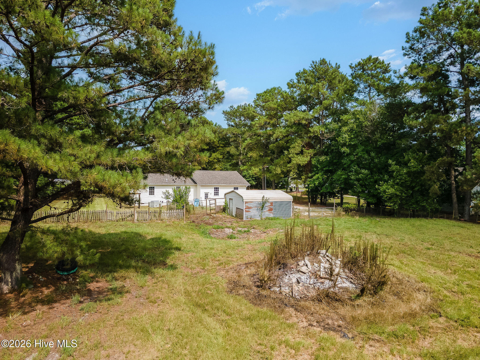
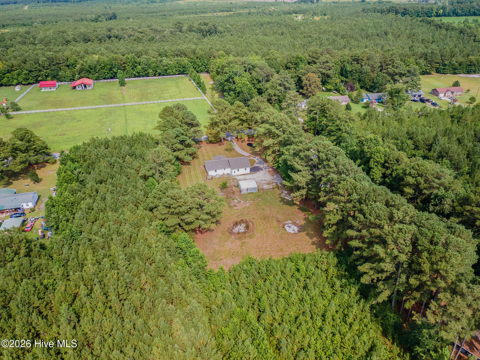
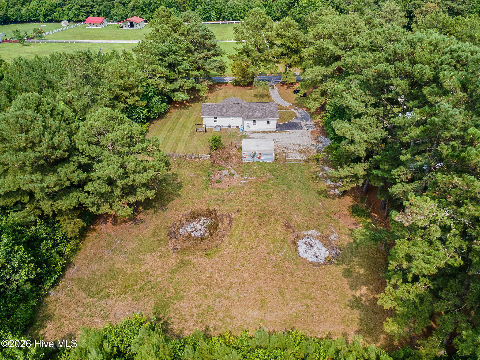
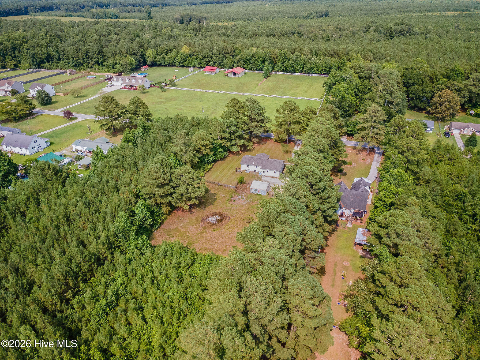
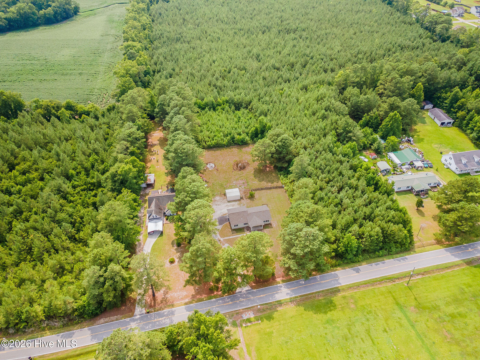
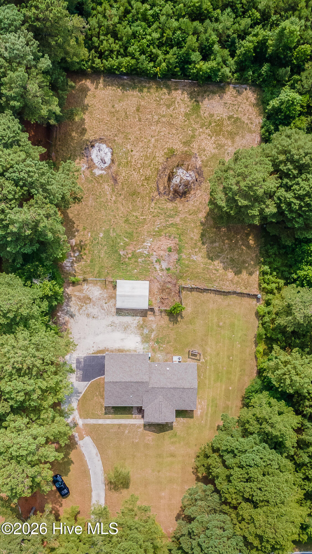
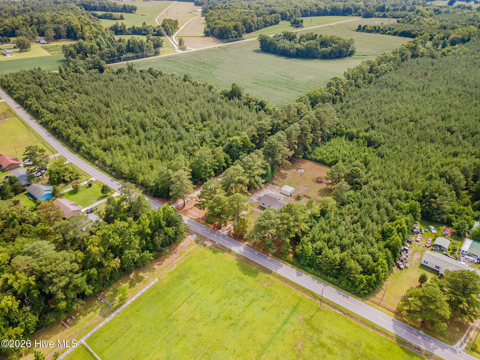
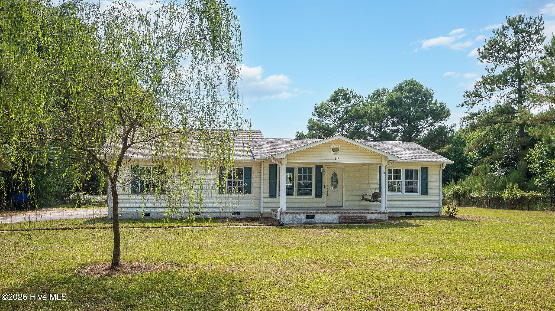
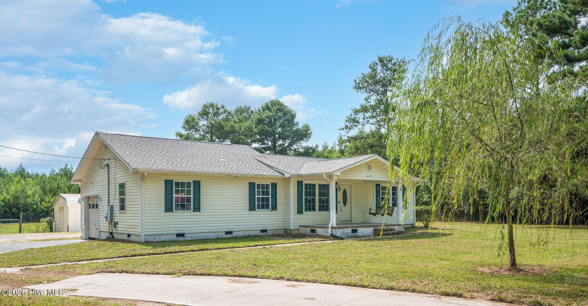
Looking for space, privacy, and room to make a home your own? Welcome to this charming 3-bedroom, 2-bath home situated on a peaceful 1-acre lot just outside of Richlands, NC.
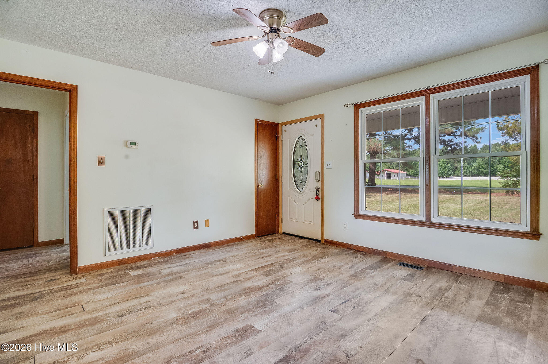
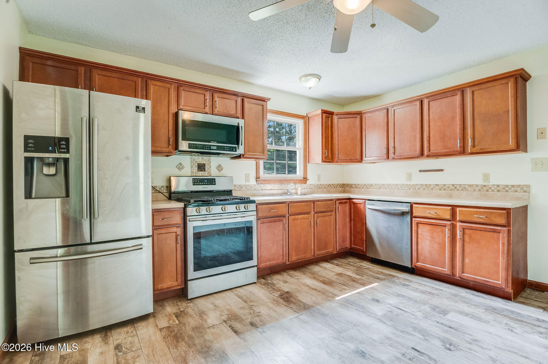
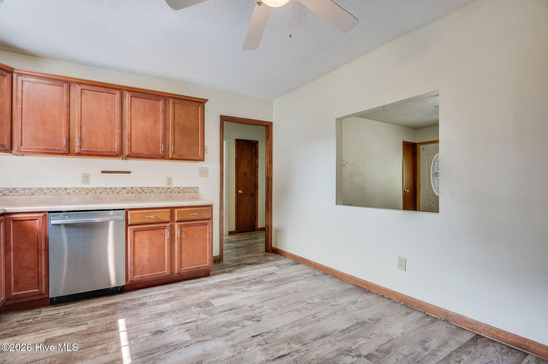
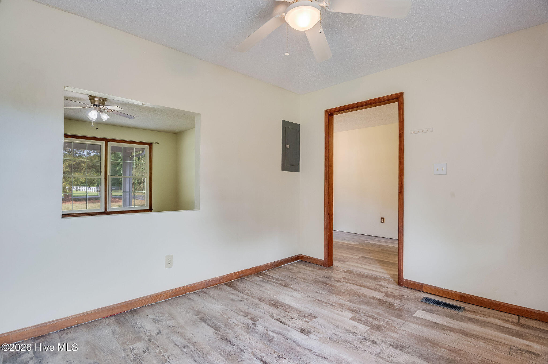
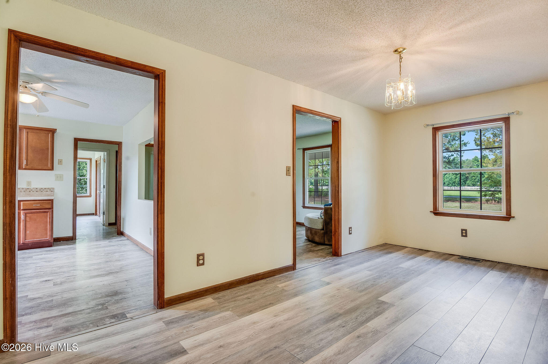
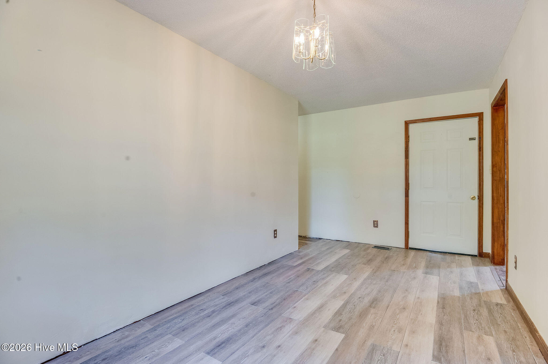
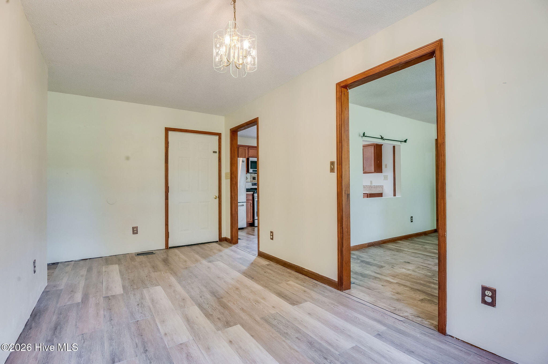
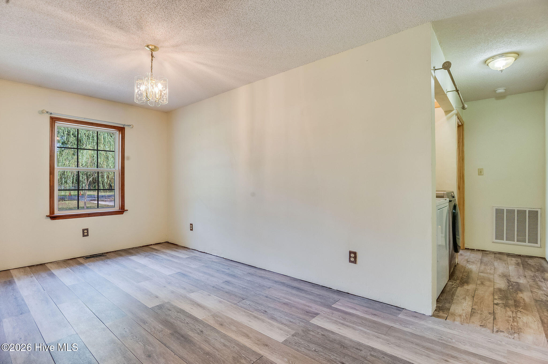
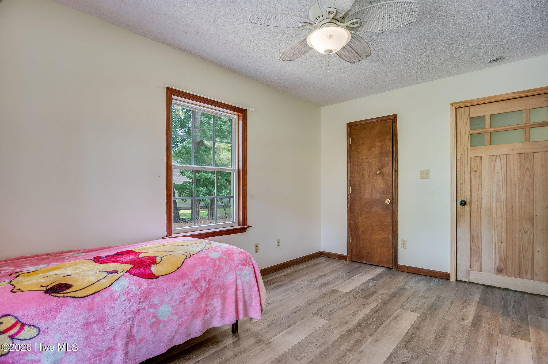
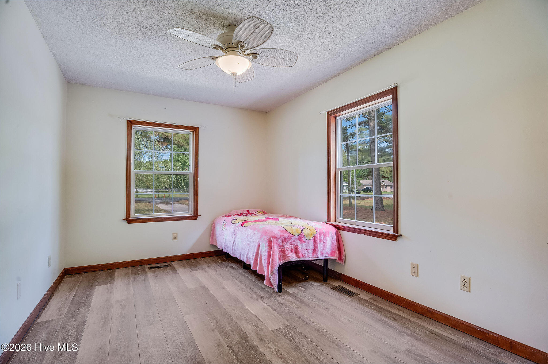
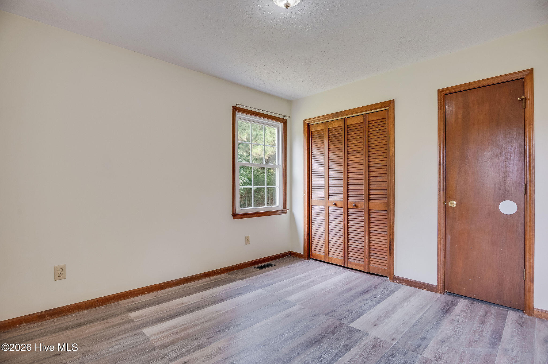
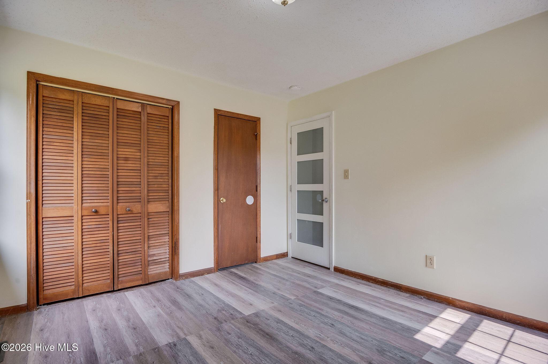
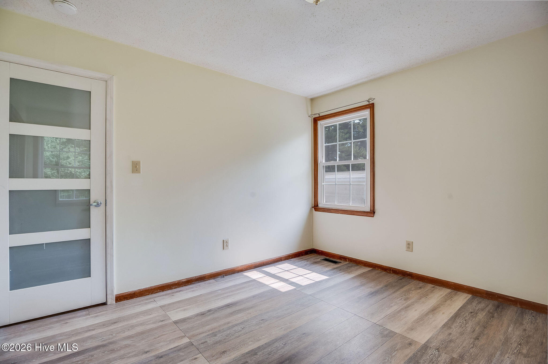
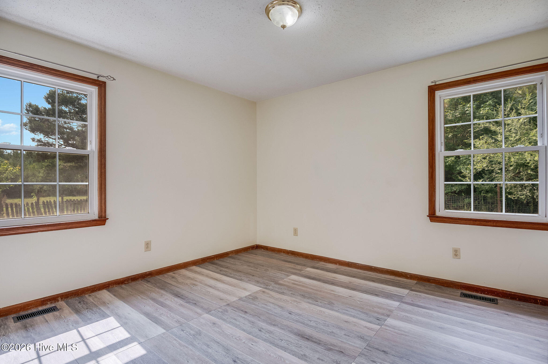
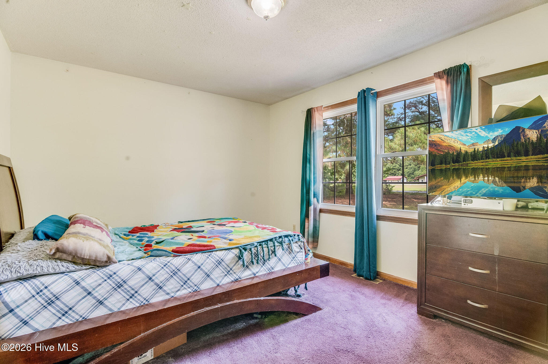
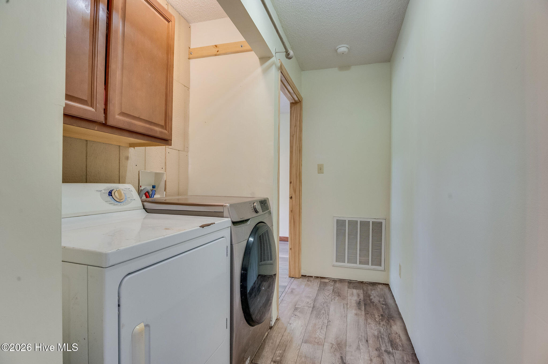
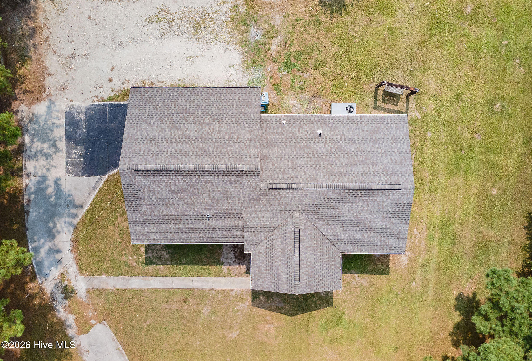
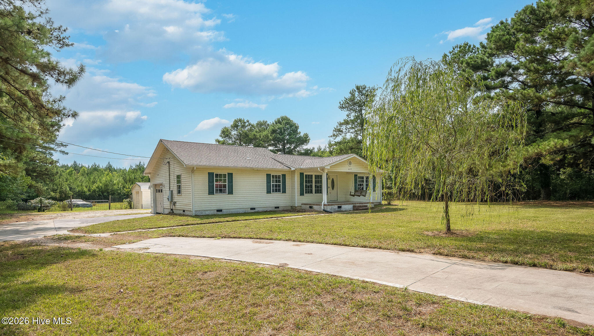
Since purchasing the home, the owners have made several valuable improvements, including a new roof, new flooring, gutters with drainage, and additional parking, giving the next owner added peace of mind.
Enjoy the freedom of country living with room for chickens, goats, or other small farm animals (subject to local regulations). The surrounding area is also home to abundant wildlife, with frequent sightings of deer, bears, and other native animals, making it an ideal setting for nature lovers and those who appreciate the outdoors.
The spacious backyard features a versatile detached building that's perfect for a workshop, hobby space, home gym, or extra storage.
Conveniently located just 5 minutes from Richlands and less than 25 minutes from Jacksonville, you'll enjoy the tranquility of country living while remaining close to shopping, dining, and everyday conveniences.
If you've been searching for affordable acreage with recent updates, a peaceful rural setting, and endless potential, this is one you won't want to miss. Schedule your private showing today!
Amenities
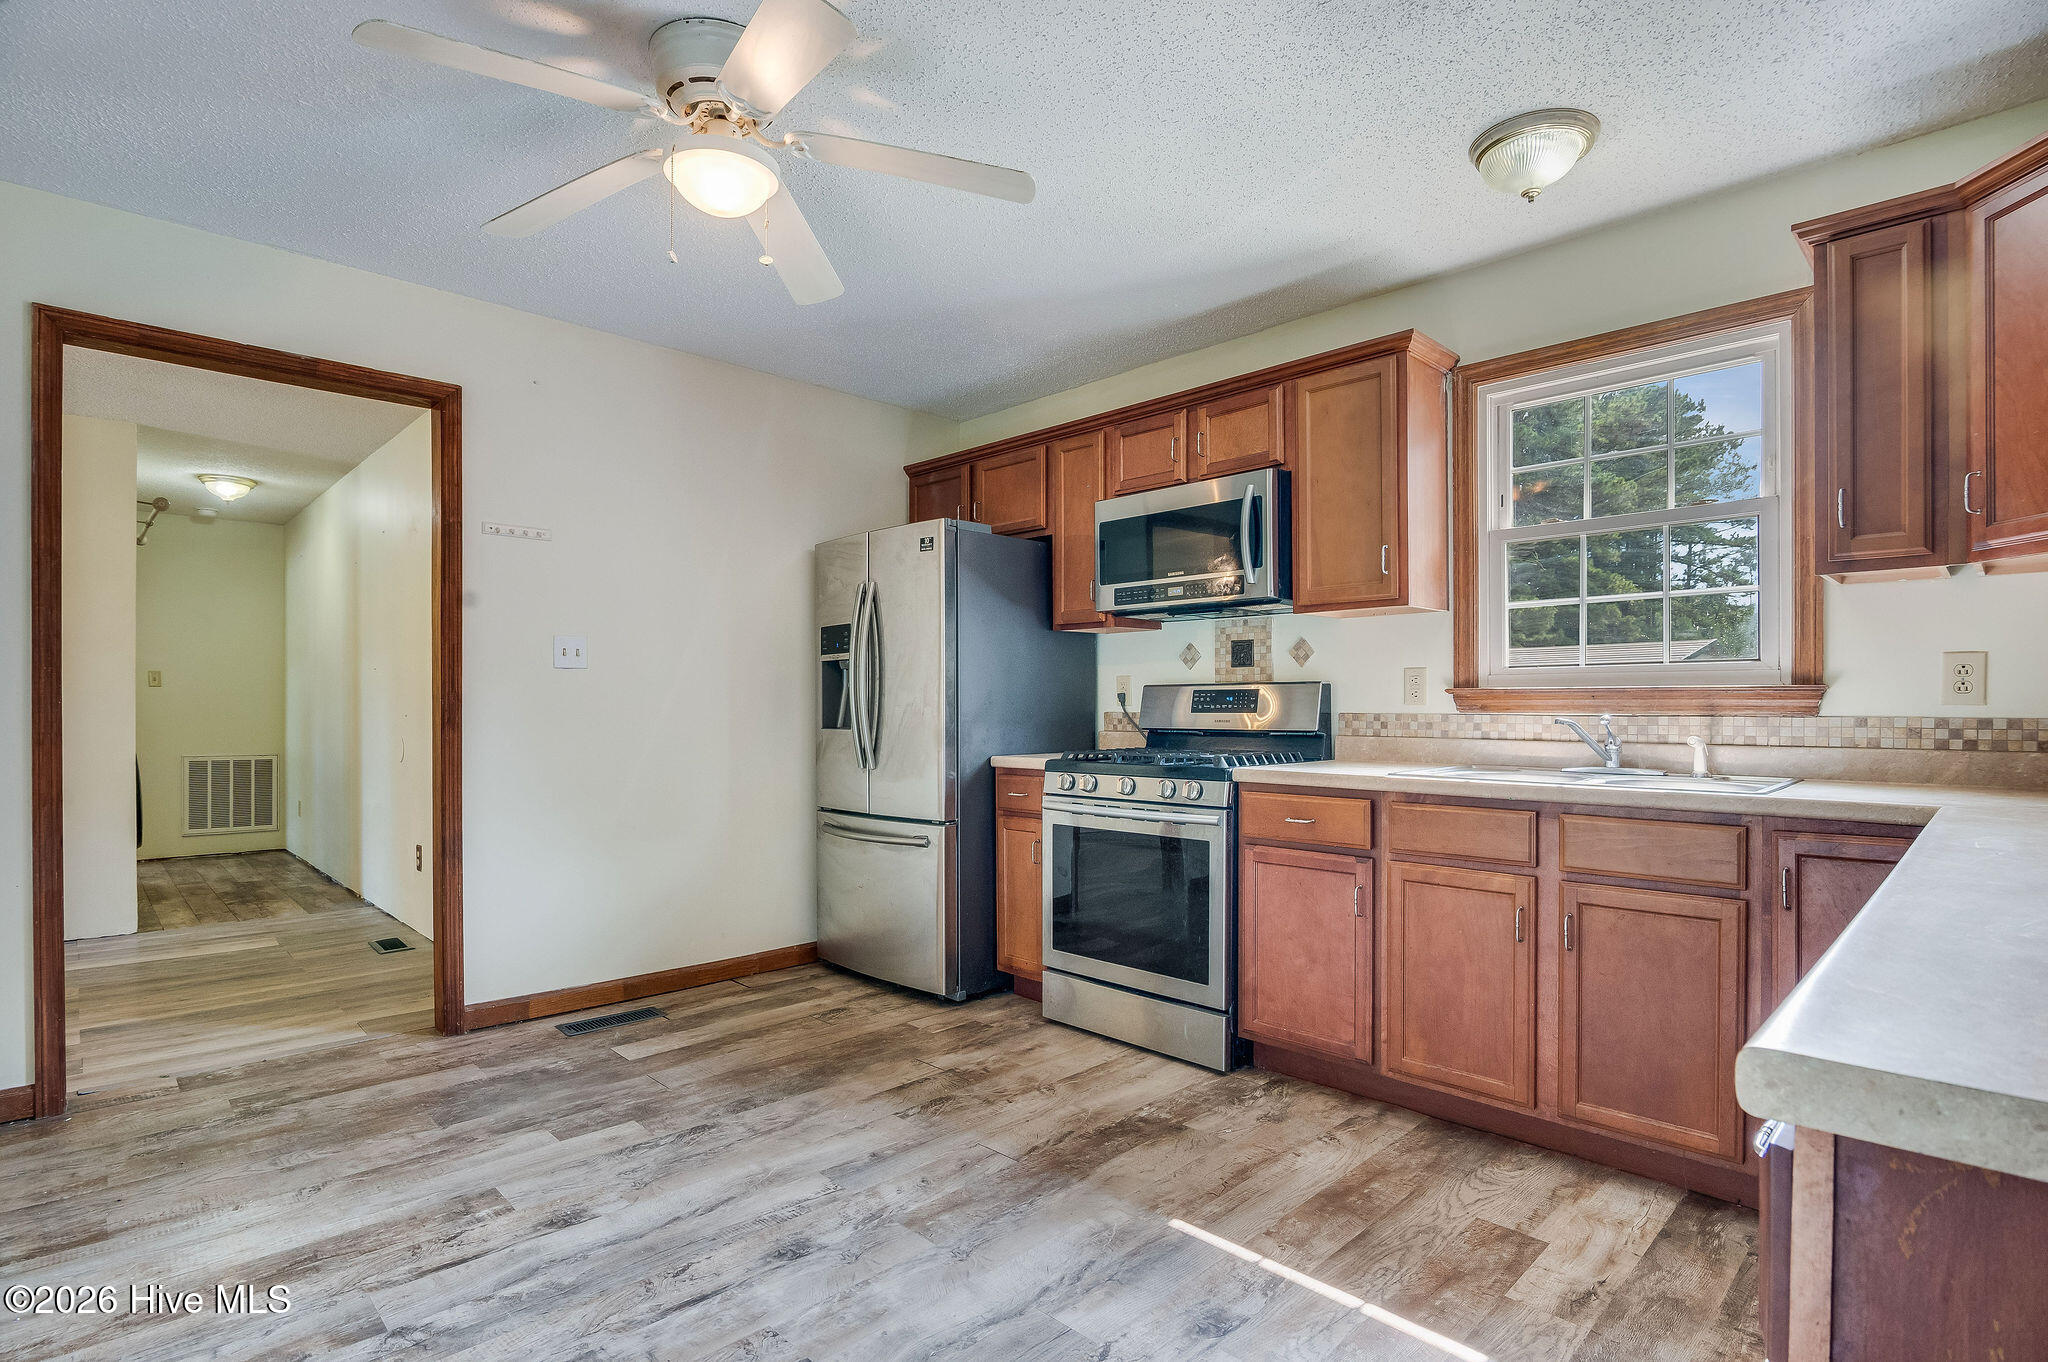
- Gas Oven
- Built-In Microwave
- Refrigerator
- Dishwasher
Interior Features
- Cool System: Central Air
- Heat System: Other, Electric, Heat Pump
- Floors: 0
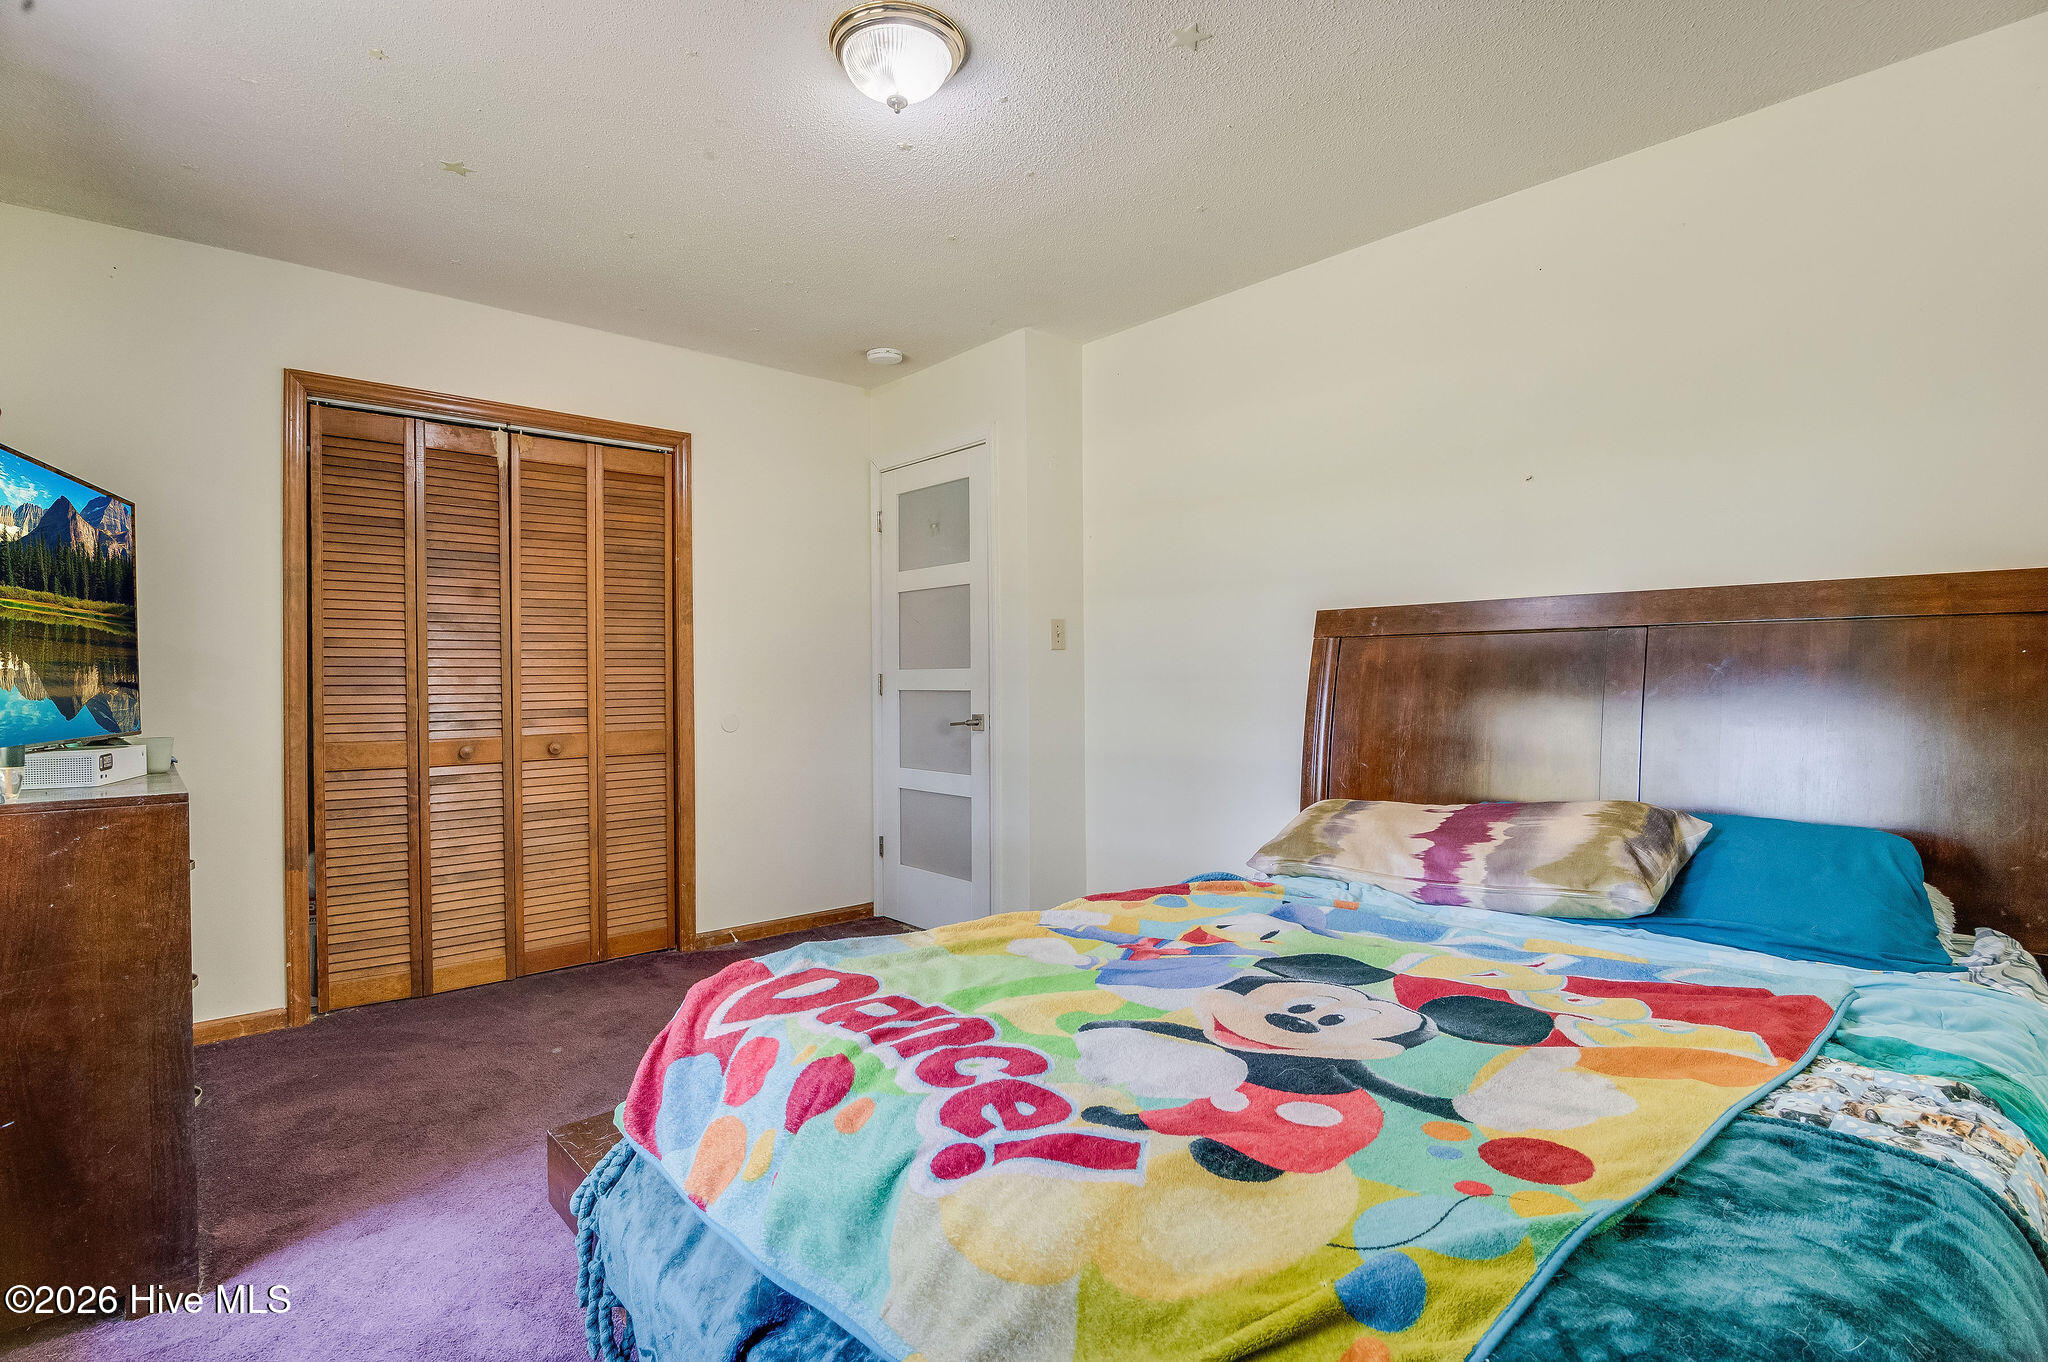
- Rooms: Master Bedroom, Bedroom 2, Bedroom 3, Living Room, Dining Room, Dining Area
- Interior: Master Downstairs, Walk-in Closet(s), Ceiling Fan(s), Walk-In Closet(s)
Exterior Features
- Parking: Gravel, Concrete, Unpaved
- Siding: Vinyl Siding
- Roof: Shingle
Additional Features
- County: Onslow
- Property Type: Single Family Residence
- Tax Number: 52-19.8
- Water/Sewer: Onslow Water Authority
- Year Built: 1990
Recently Viewed