



Location
Agent Comments
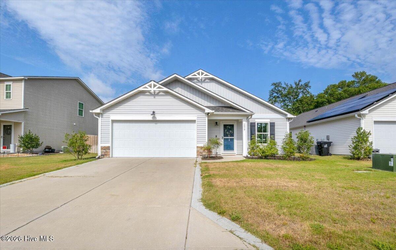
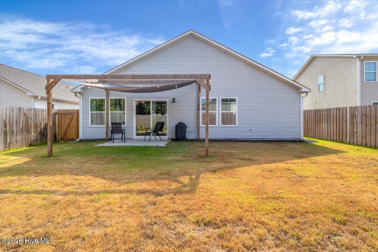
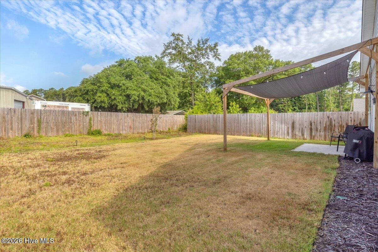
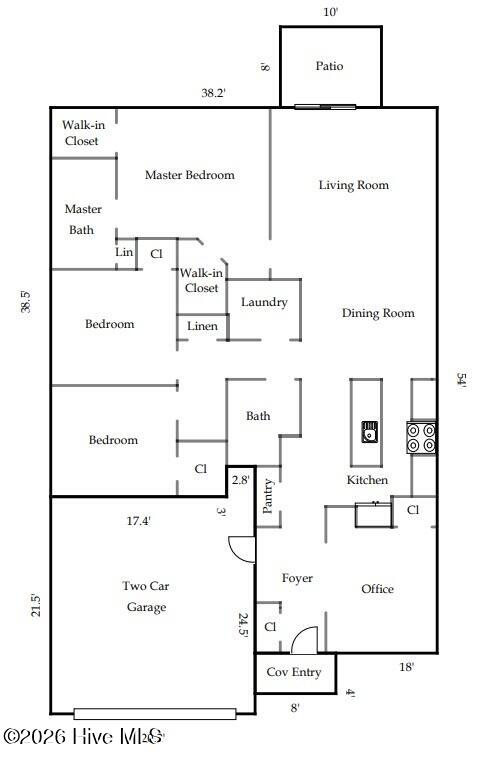
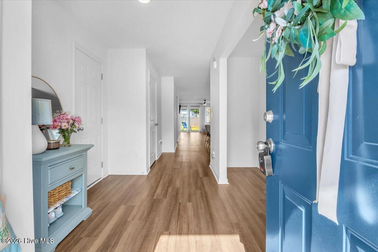
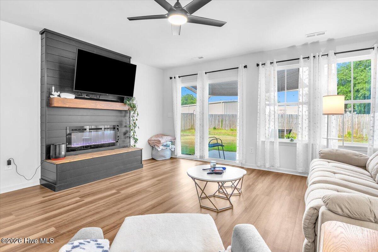
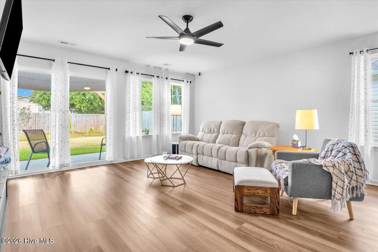
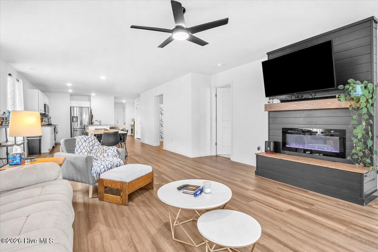
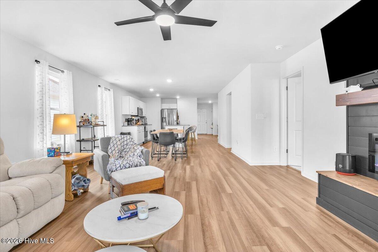
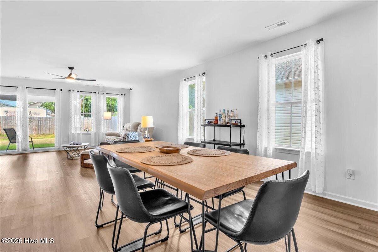
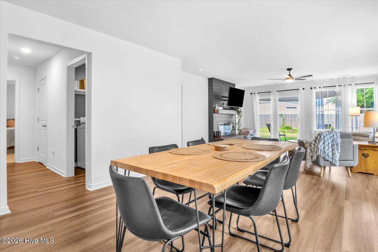
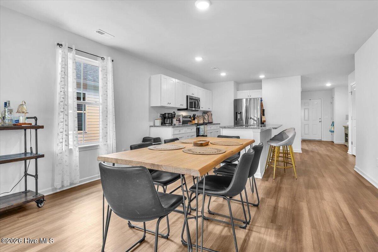
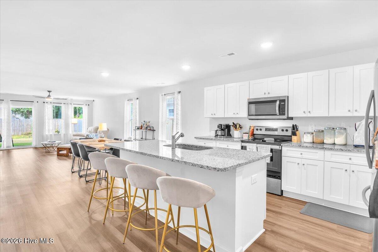
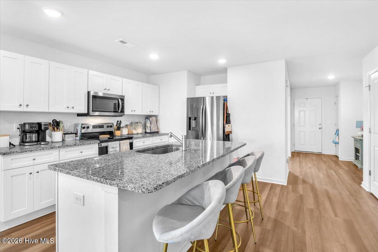
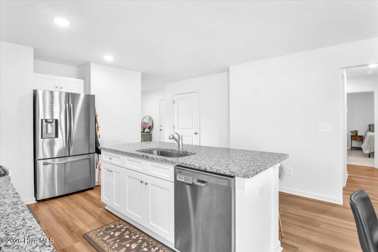
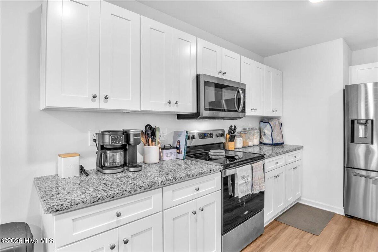
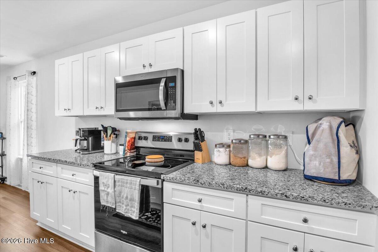
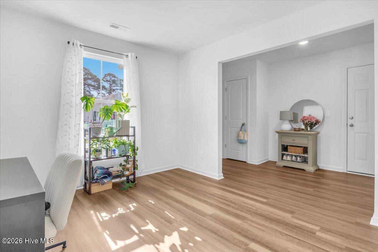
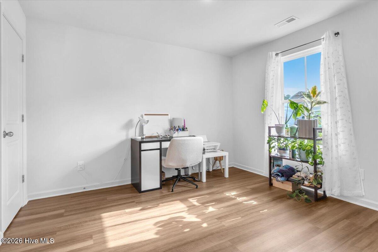
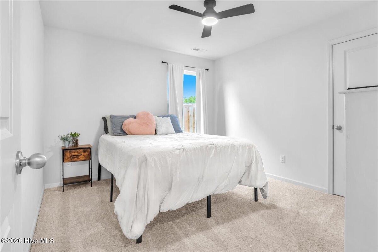
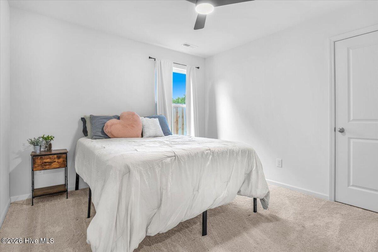
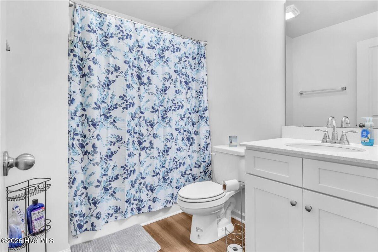
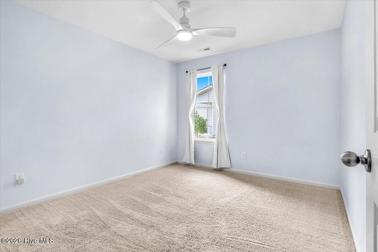
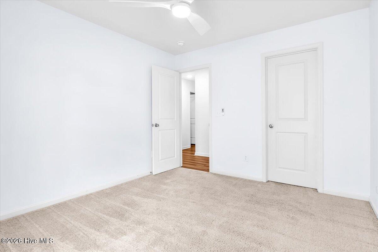
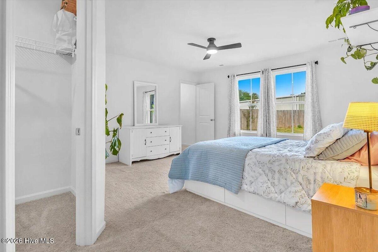
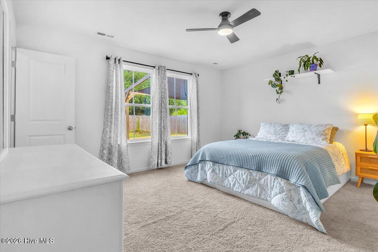
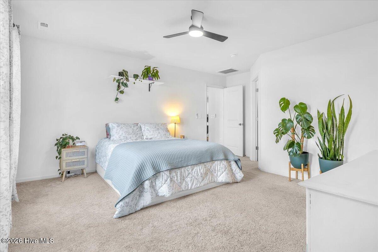
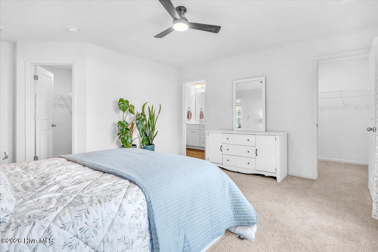
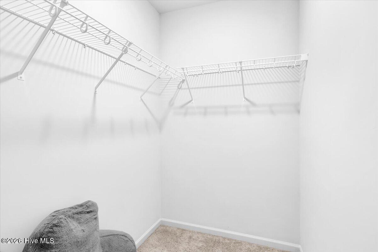
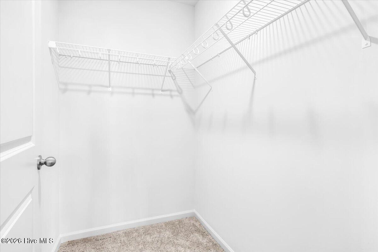
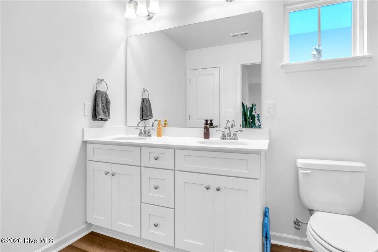
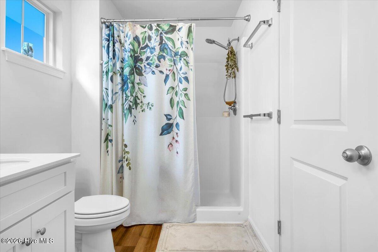
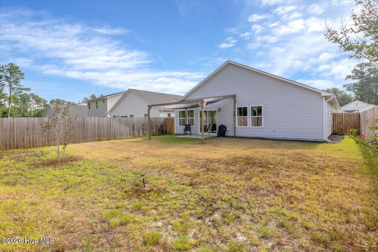
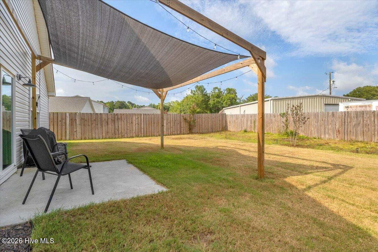
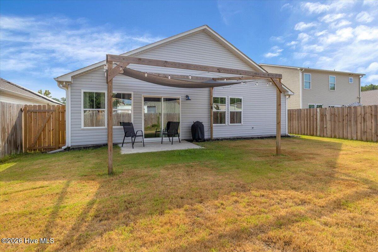
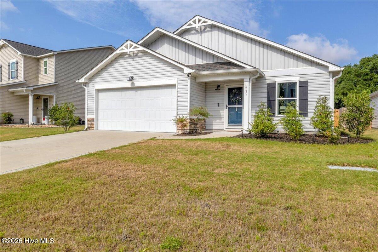
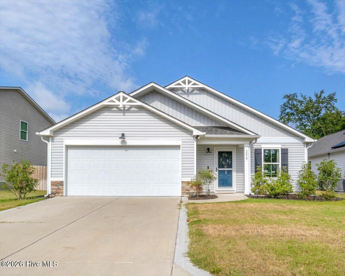
Welcome to your nearly new coastal home in the Cherry Tree community, where comfort, convenience, and value come together. Ideally located less than 20 minutes from Downtown Wilmington and approximately 35 minutes from several of southeastern North Carolina's most desirable beaches, this Logan Homes Highland floor plan offers 1,741 square feet of thoughtfully designed living space. The open-concept layout features three bedrooms, two full baths, and a flexible front office or playroom to accommodate today's lifestyle. The spacious kitchen overlooks the living and dining areas and is finished with Luna Pearl granite countertops, LaneKraft white shaker cabinetry, luxury vinyl plank flooring, and a fireplace with a custom mantel that creates a warm and inviting gathering space. The primary suite offers plenty of room for a king-sized bed and is complemented by a well-appointed bath featuring frost white quartz countertops, dual vanities, a walk-in shower, and generous closet space. Storage is abundant throughout the home with oversized closets, walk-ins, and a two-car garage. Step outside to a fenced backyard designed for easy enjoyment, complete with an open patio, sunshade, and irrigation system to simplify lawn maintenance. Combining an attractive floor plan, quality finishes, and a location convenient to shopping, restaurants, golf, entertainment, and everyday amenities, this exceptionally well-maintained home is move-in ready and waiting to welcome you home.
Amenities
- Electric Oven
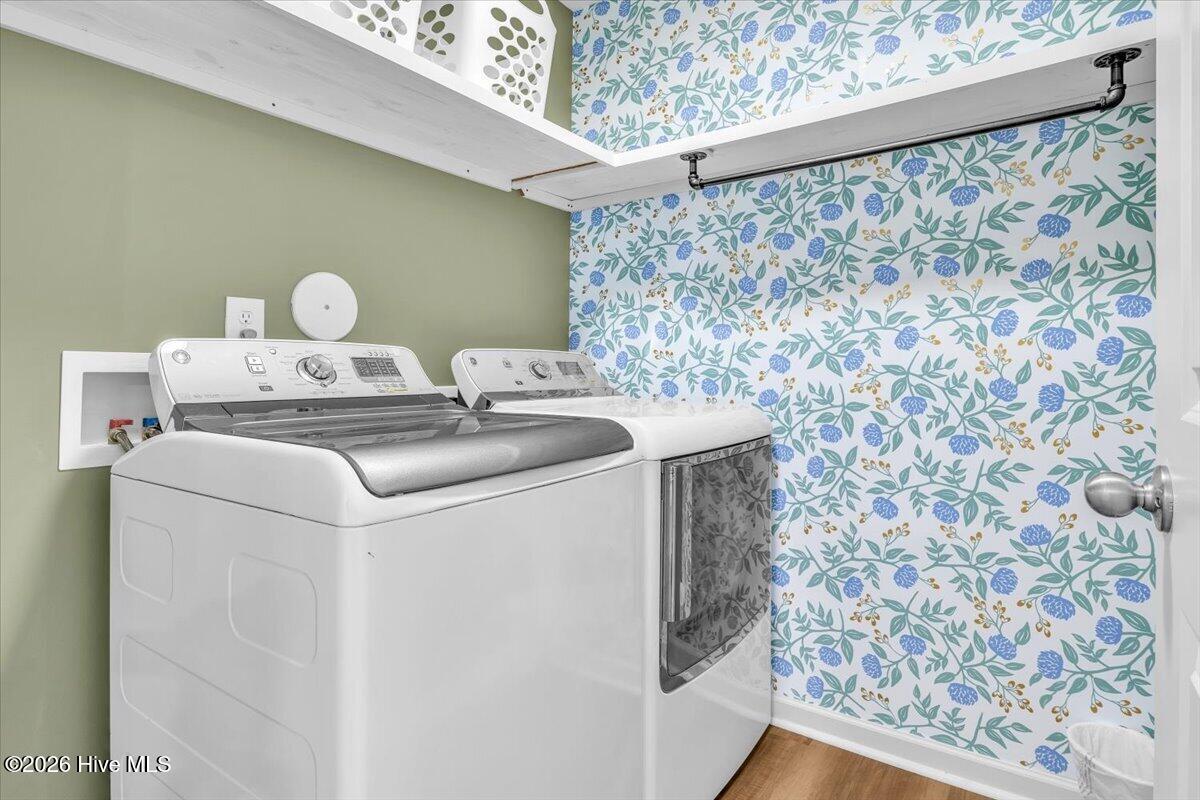
- Washer
- Refrigerator
- Dryer
- Disposal
- Dishwasher
- Cooktop
- Electric Range
Interior Features
- Cool System: Central Air
- Heat System: Electric, Forced Air
- Floors: 0
- Rooms: Living Room, Dining Room, Dining Area, Office, Master Bedroom, Bedroom 2, Bedroom 3
- Interior: Master Downstairs, Walk-in Closet(s), Kitchen Island, Ceiling Fan(s), Pantry, Walk-in Shower, Walk-In Closet(s)
Exterior Features
- Parking: Concrete, Garage Door Opener, Off Street
- Siding: Stone, Vinyl Siding
- Roof: Composition
Additional Features
- County: Brunswick
- Property Type: Single Family Residence
- Tax Number: 016la005
- Water/Sewer: Brunswick County Public Utilities
- Year Built: 2023
Recently Viewed