









Location
Agent Comments
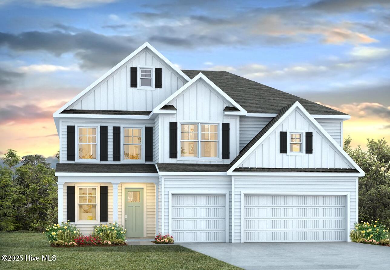
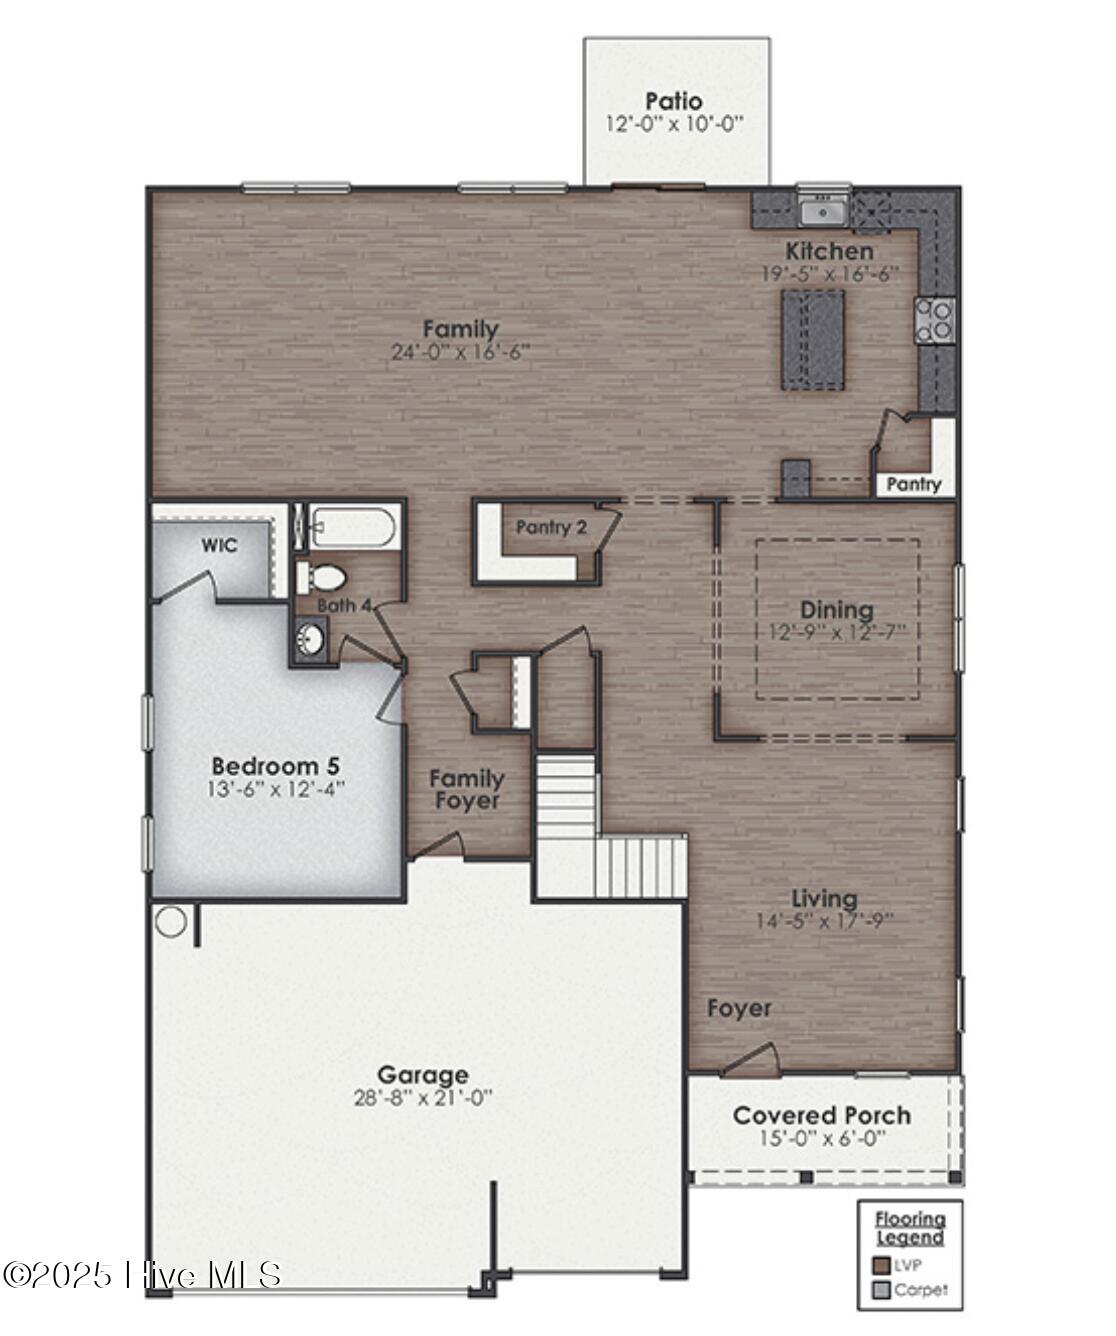
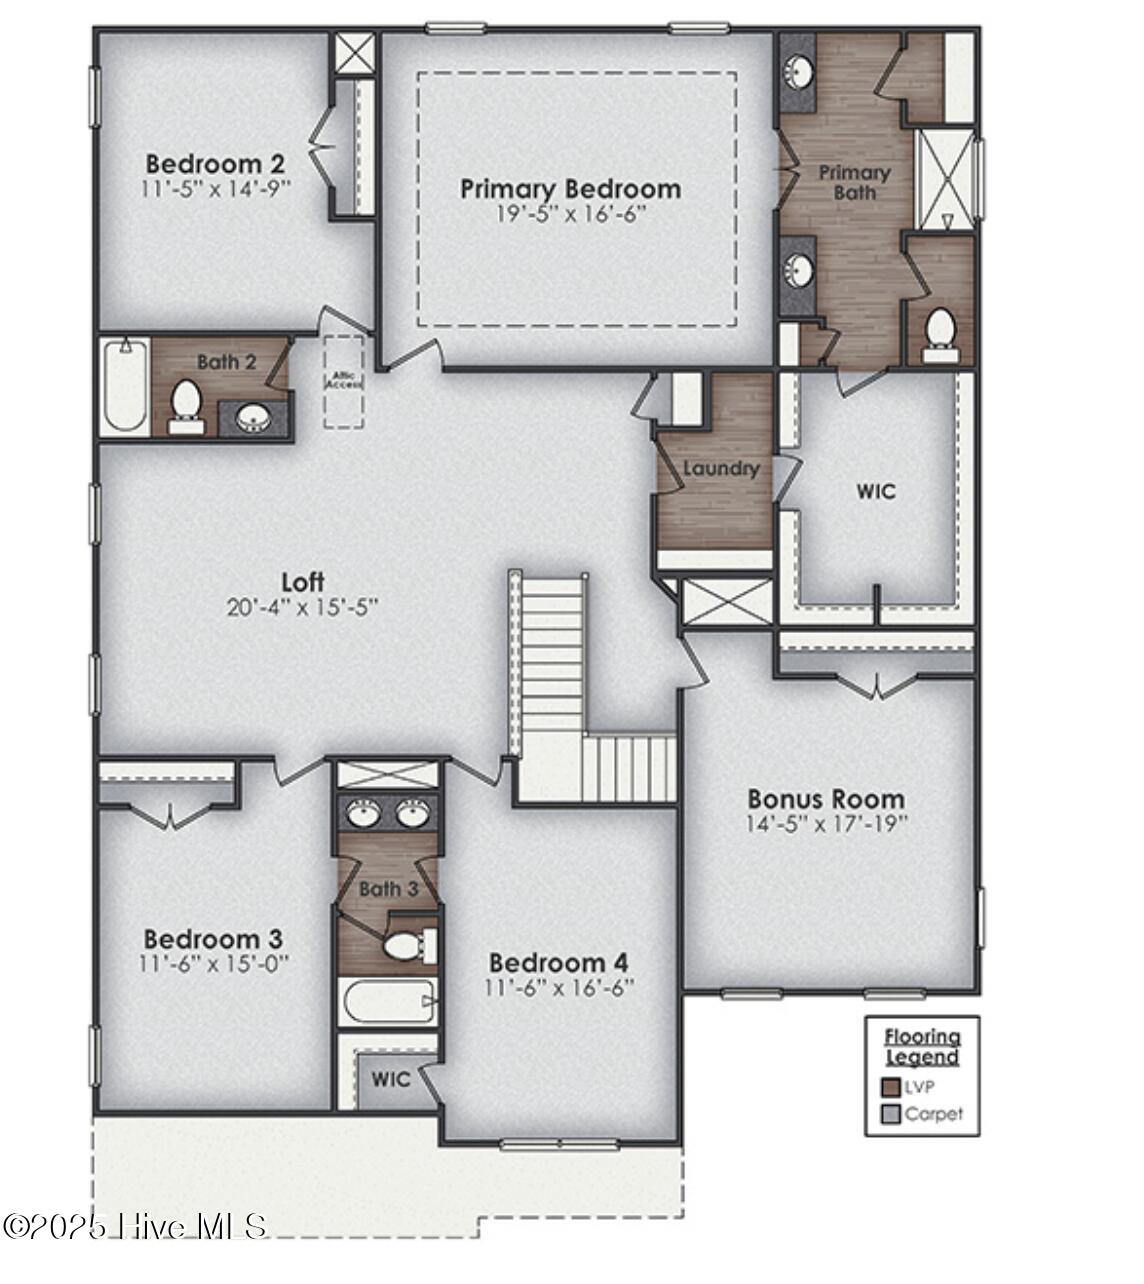
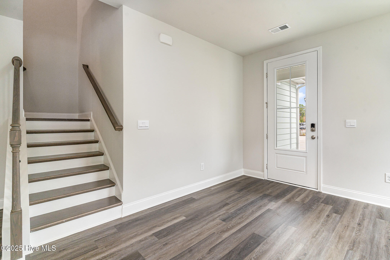
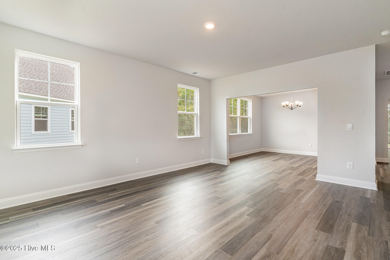
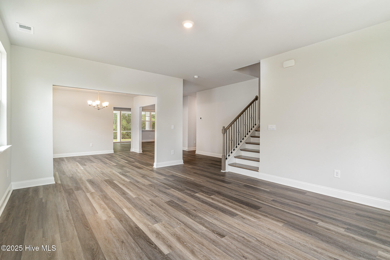
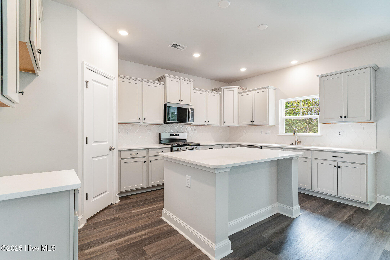
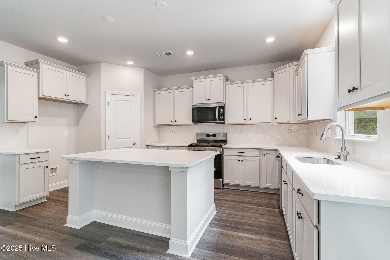
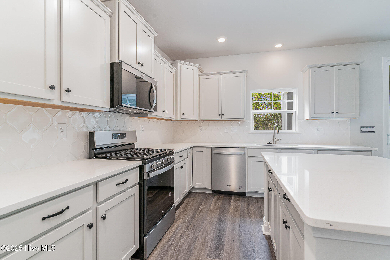
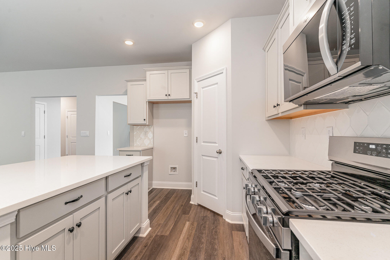
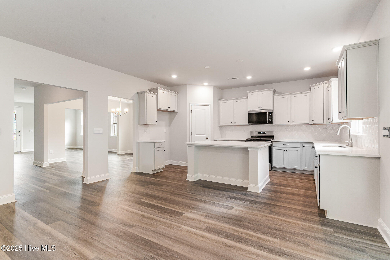
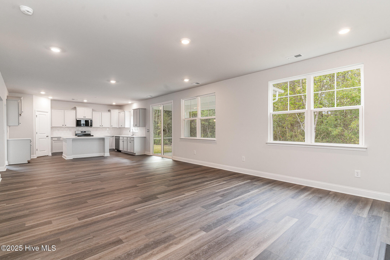
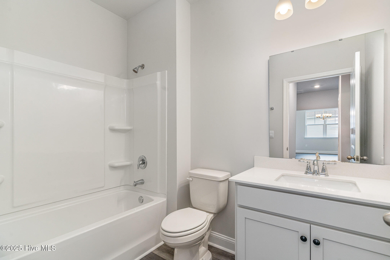
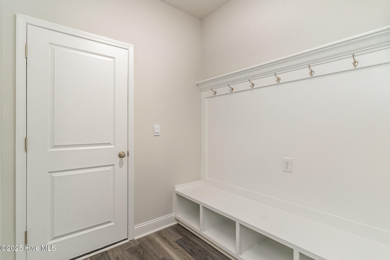
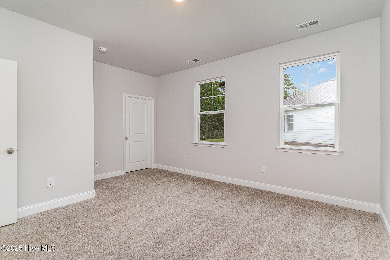
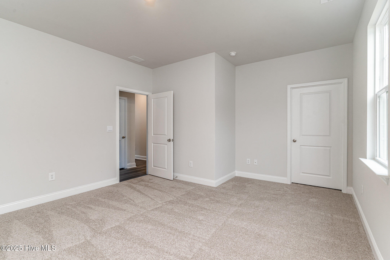
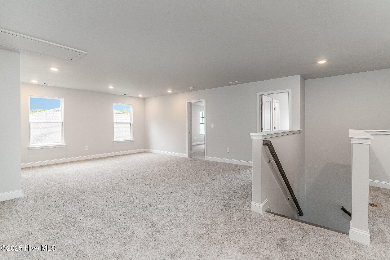
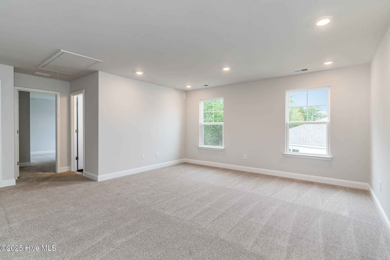
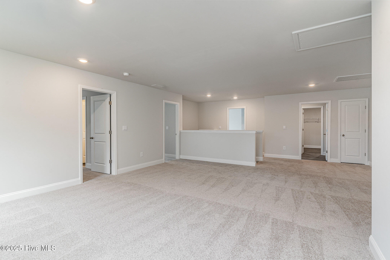
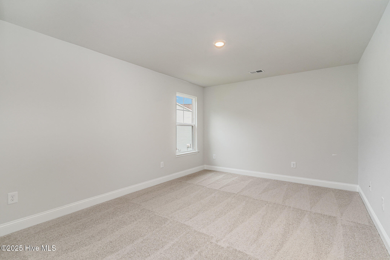
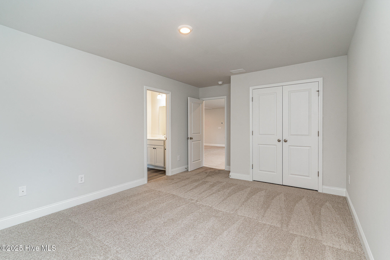
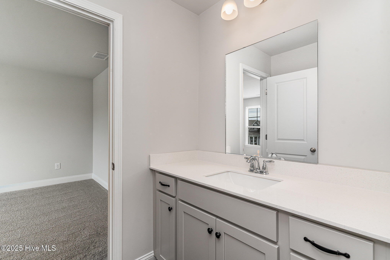
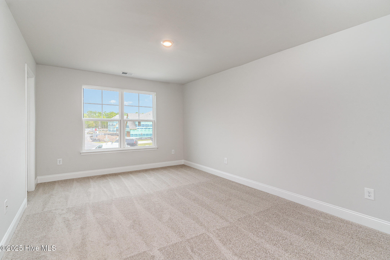
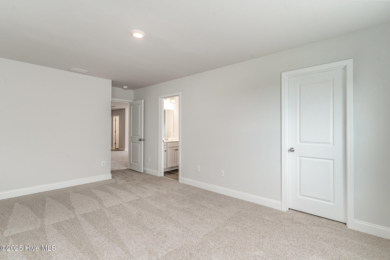
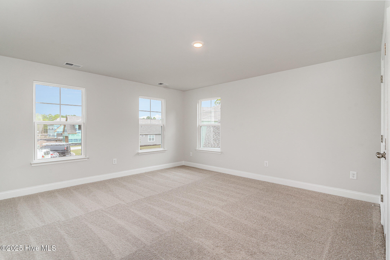
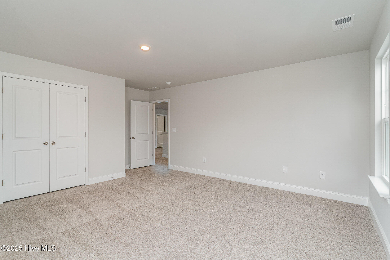
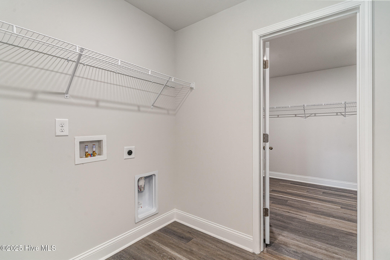
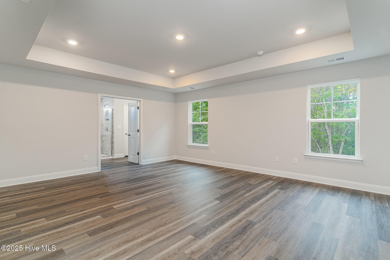
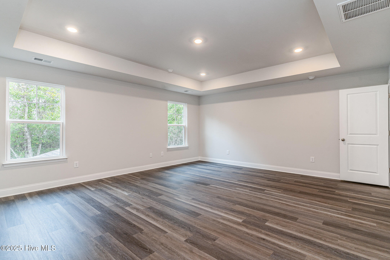
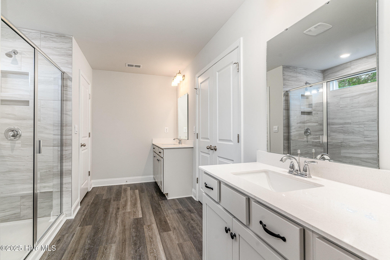
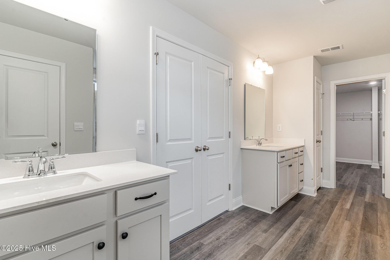
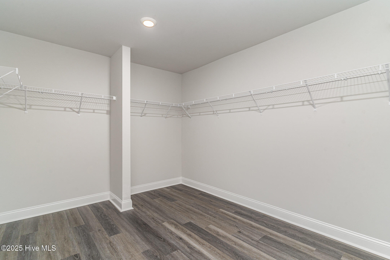
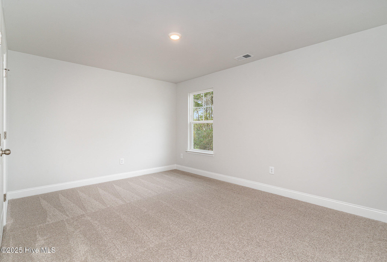
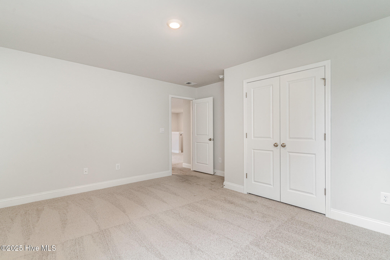
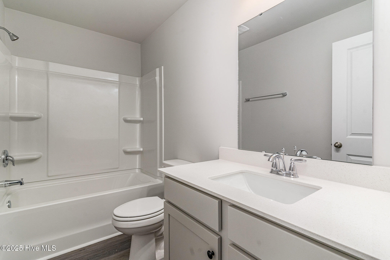
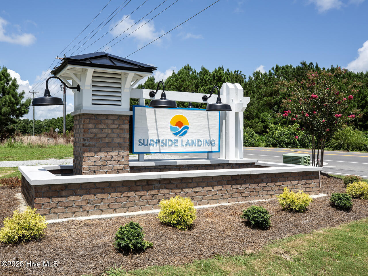
Welcome to Surfside Landing! This brand new Westerly floorplan features a standard 3-car garage for ample vehicle and storage space, 5 bedrooms, and an upstairs loft and a bonus room! At the heart is an expansive kitchen with plentiful cabinet and counter space, centered around a large island for meal prep or casual dining. The kitchen includes a walk-in pantry for abundant storage, stainless steel appliances and granite countertops, while the adjacent family room offers a comfortable area for relaxation and entertainment. The formal living and dining room provides elegant settings for hosting guests, additionally there is a guest bedroom and full bath downstairs! The second floor boasts the owner's suite, complete with a luxurious bath with separate vanities and a spacious walk-in closet. Upstairs you'll also find the large loft, 3 additional bedrooms and the versatile bonus room. This home is situated on a large lot in a culdesac perfect for privacy and serenity. Our homes also include D.R. Horton's Home is Connected® smart home package, allowing homeowners to monitor and control their home's features from anywhere.
Amenities
- Electric Oven
- Built-In Microwave
- Disposal
- Dishwasher
Interior Features
- Cool System: Central Air
- Heat System: Electric, Heat Pump
- Floors: 0
- Rooms: Living Room, Dining Room, Dining Area, Family Room, Bathroom 4, Bedroom 5, Bedroom 1, Bathroom 1, Bedroom 2, Bedroom 3, Bedroom 4, Bathroom 2, Bathroom 3, Loft, Laundry, Bonus Room
- Interior: High Ceilings, Walk-in Shower
Exterior Features
- Parking: Concrete
- Siding: Vinyl Siding
- Roof: Architectural Shingle
Additional Features
- County: Onslow
- Property Type: Single Family Residence
- Tax Number: 2147483647
- Year Built: 2026
Recently Viewed