



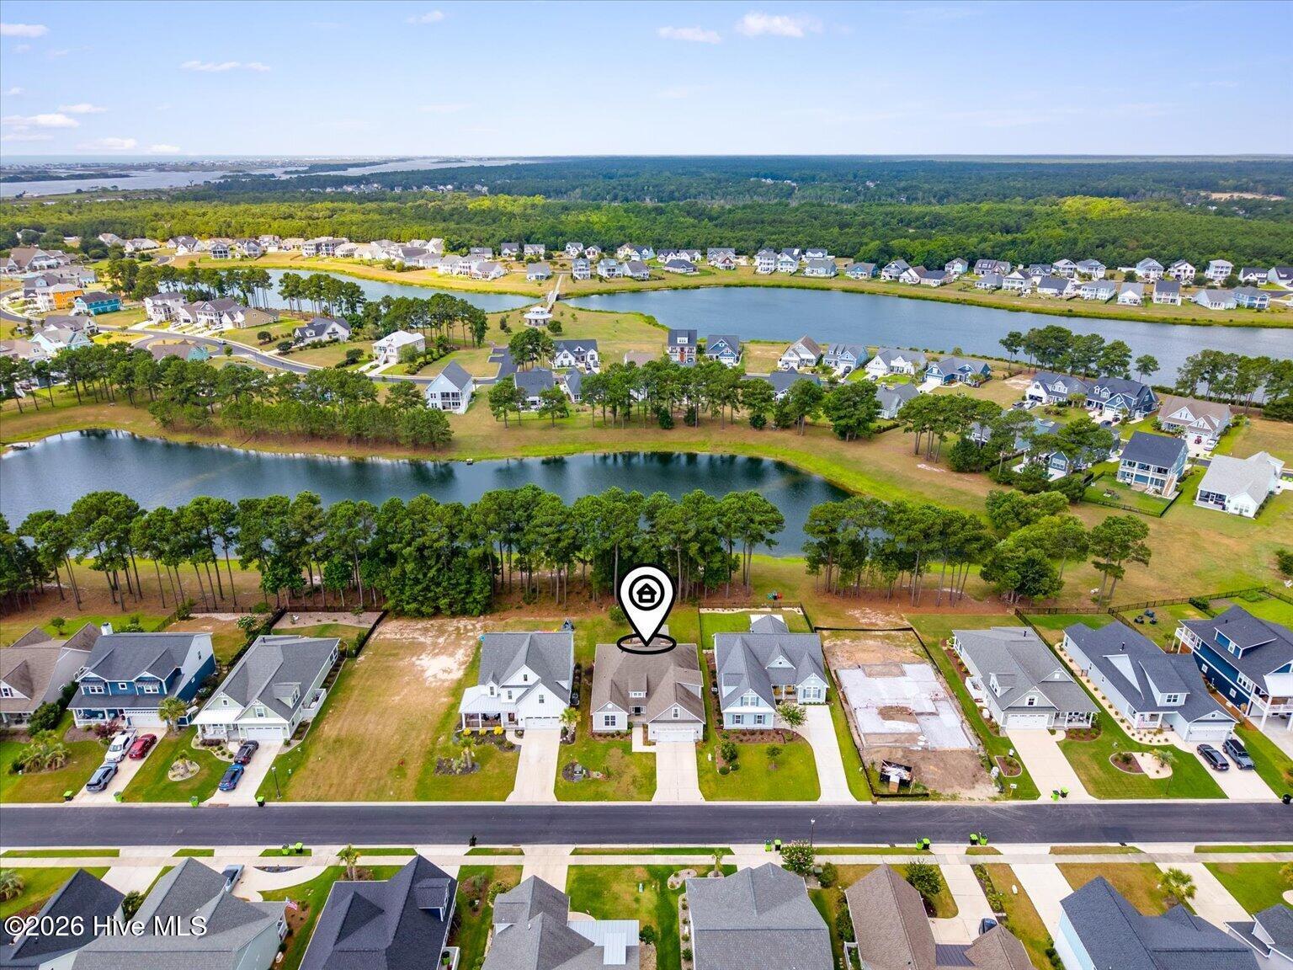
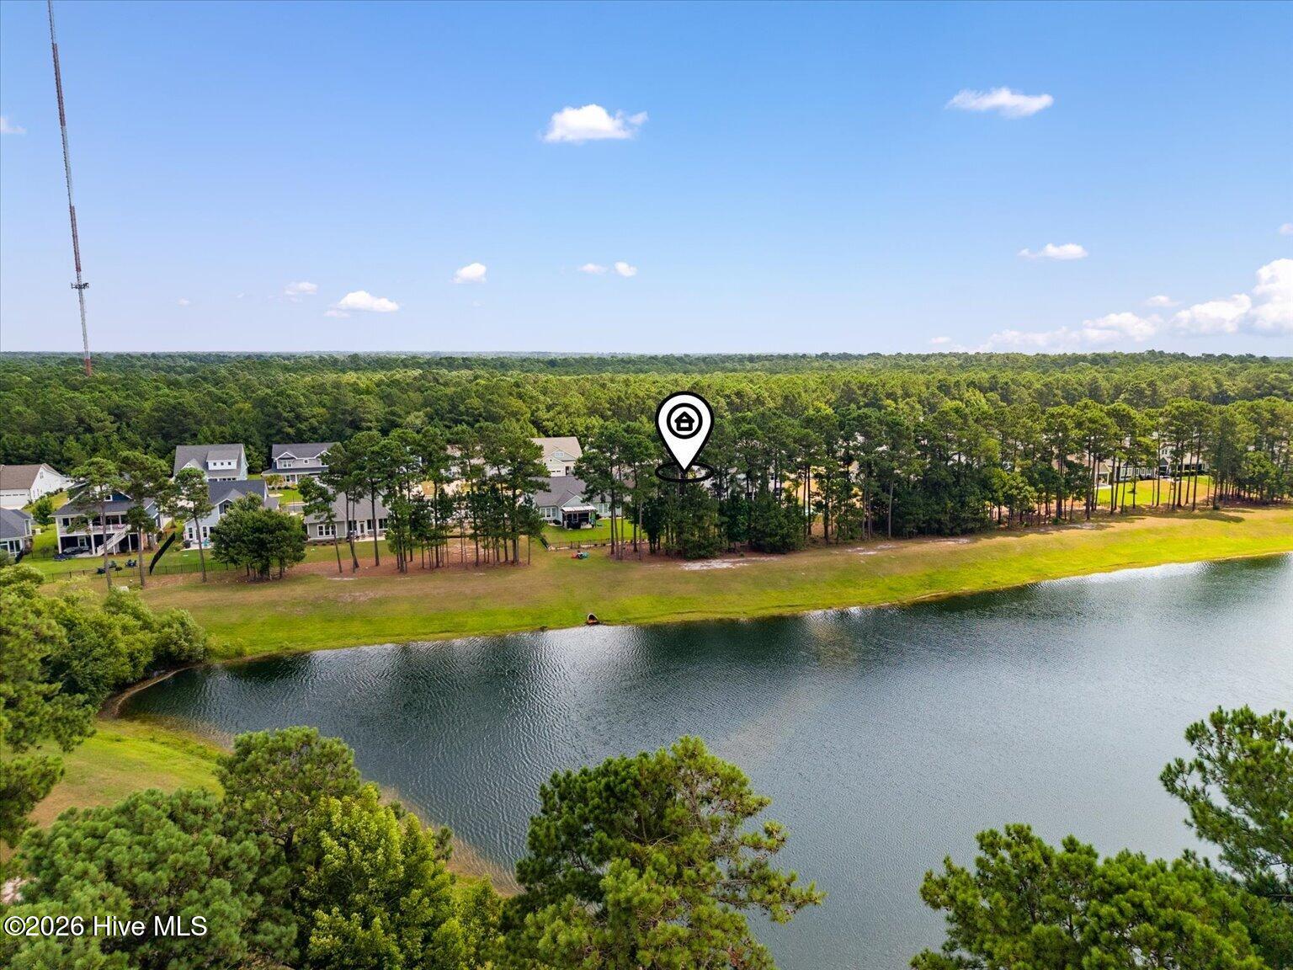
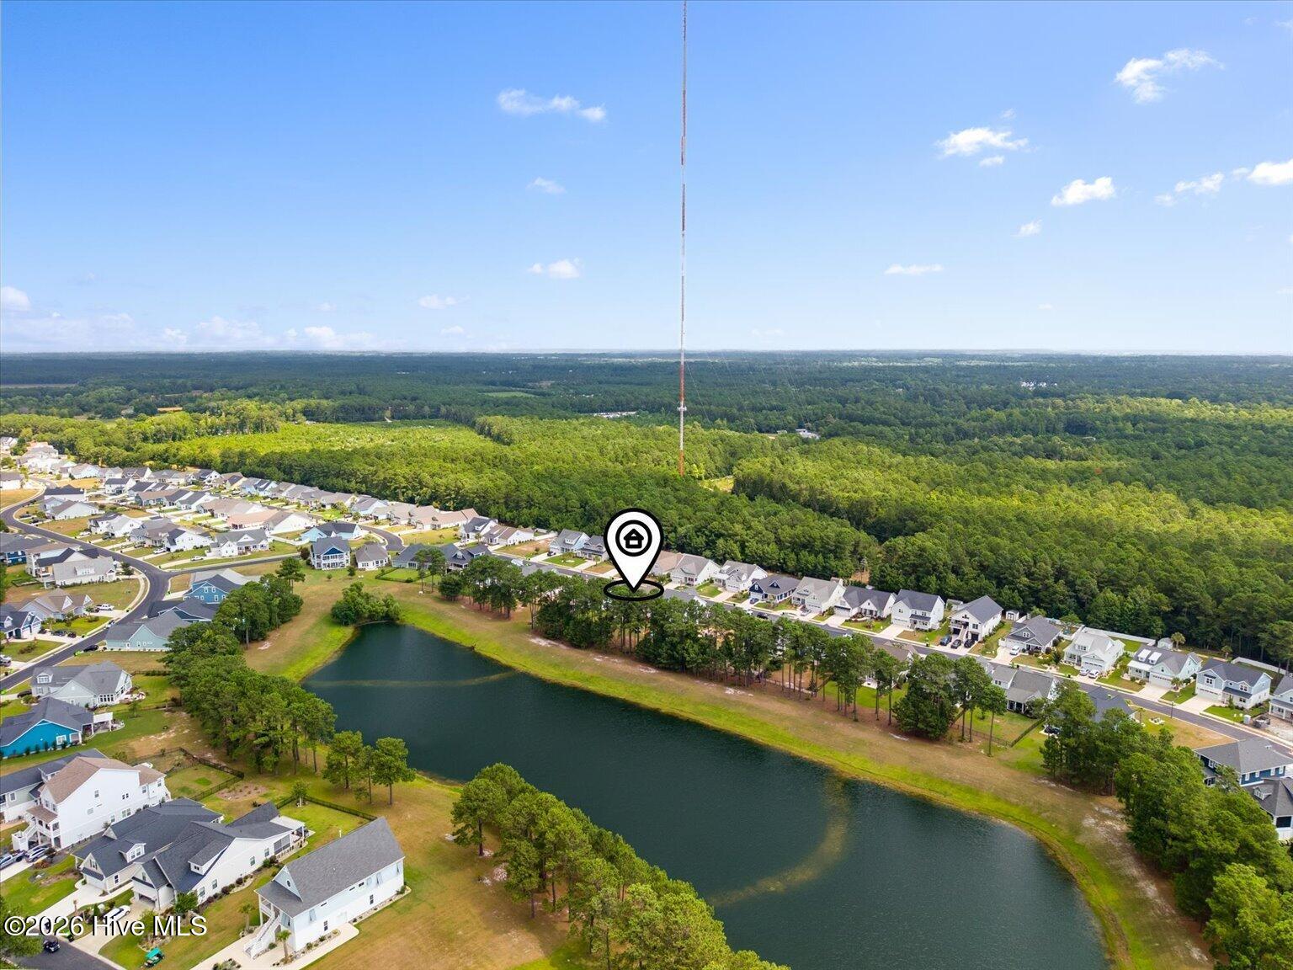
Location
Agent Comments
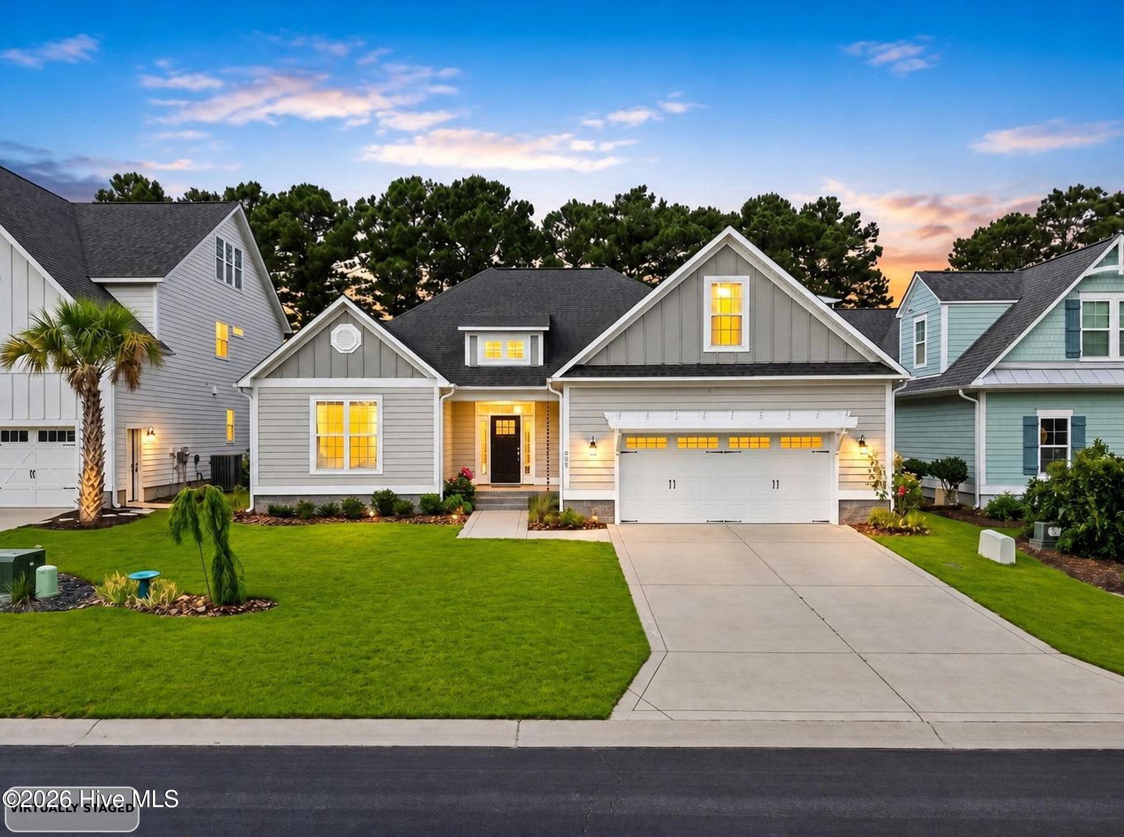
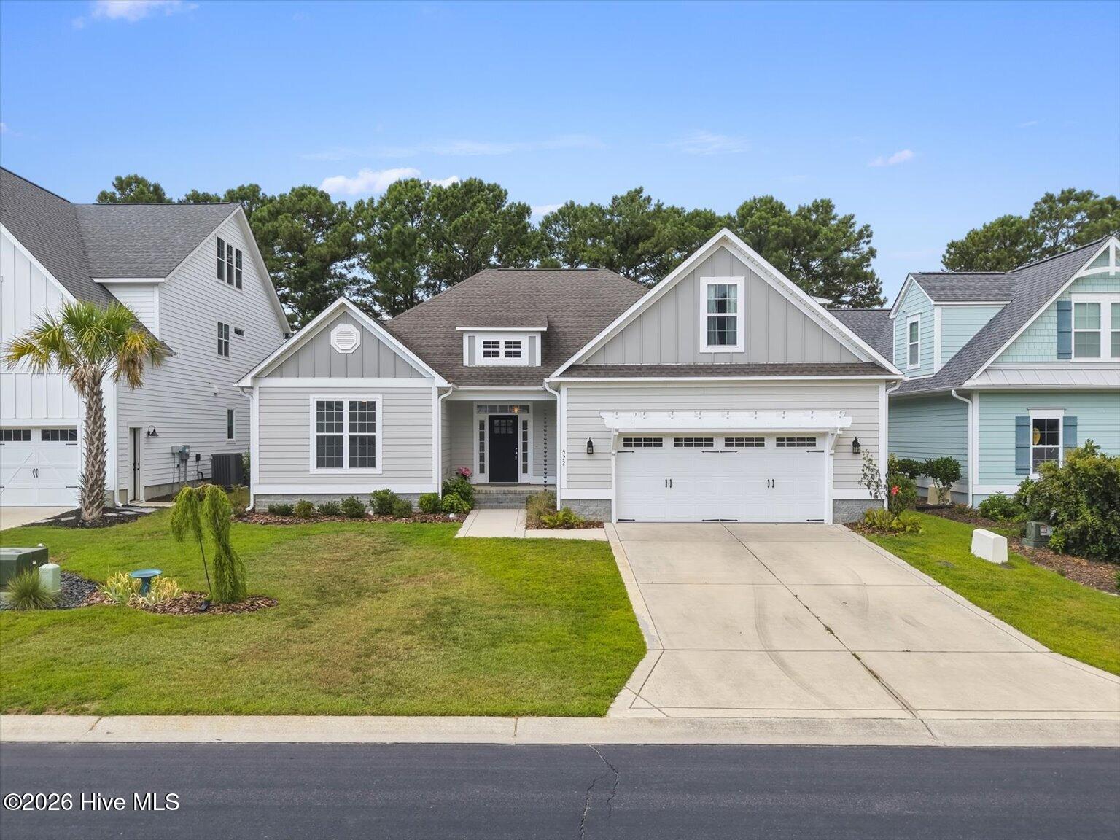
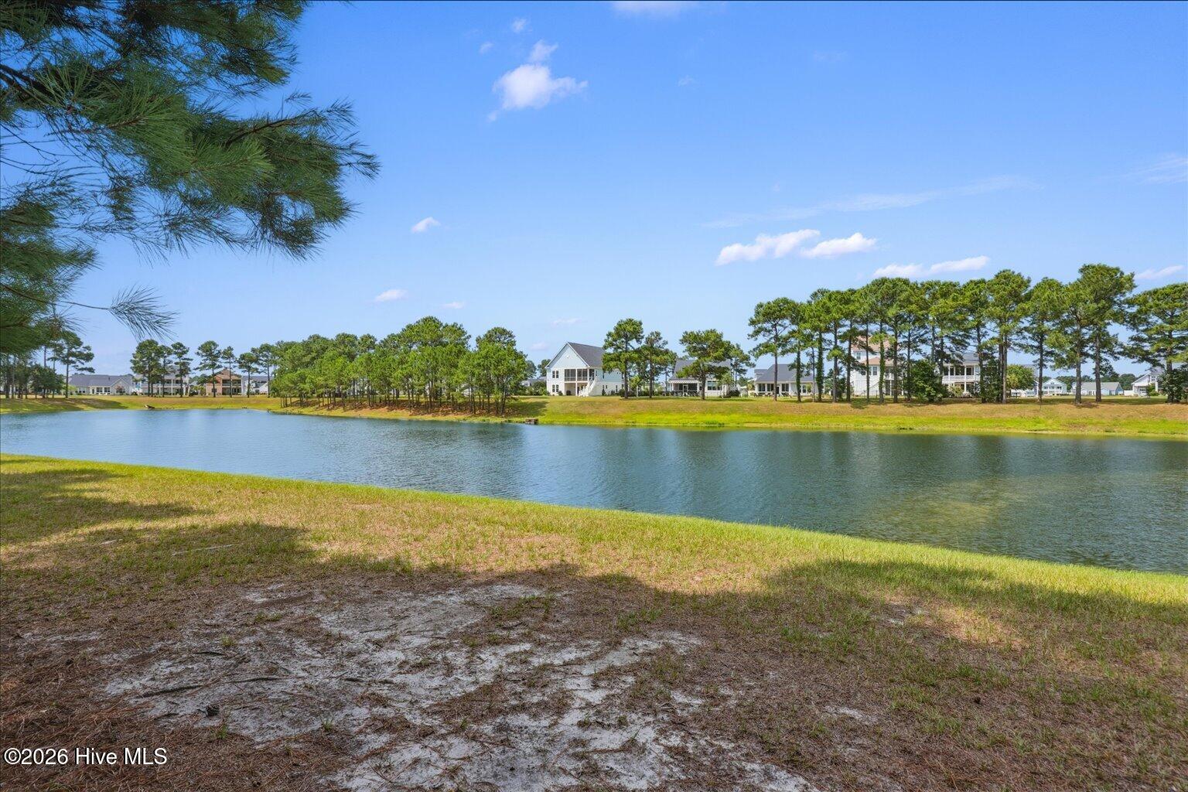
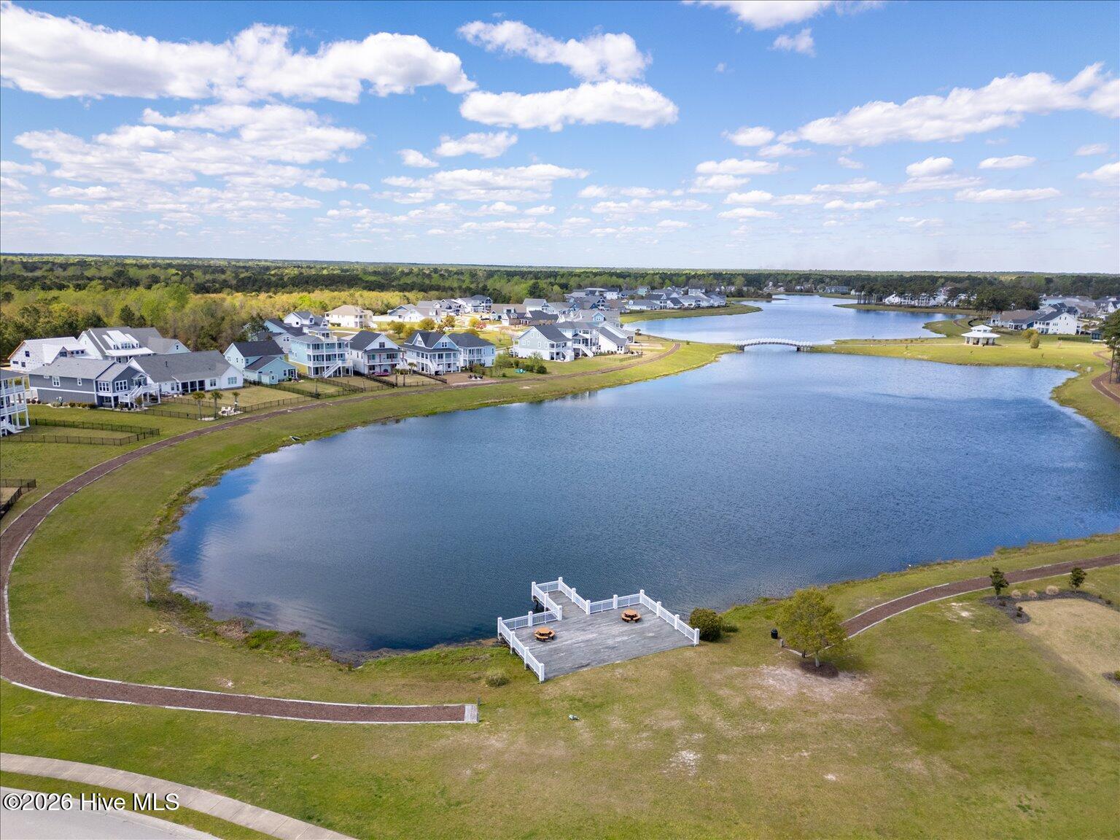
Serene water views and like new condition come together at this beautifully maintained home in Summerhouse On Everett Bay, one of coastal North Carolina's most sought-after resort-style communities. Perfectly positioned for views of Moss Lake, this 1.5-story residence offers over 2,600 square feet with 4 bedrooms and 3 baths -- and shows like the day it was built.
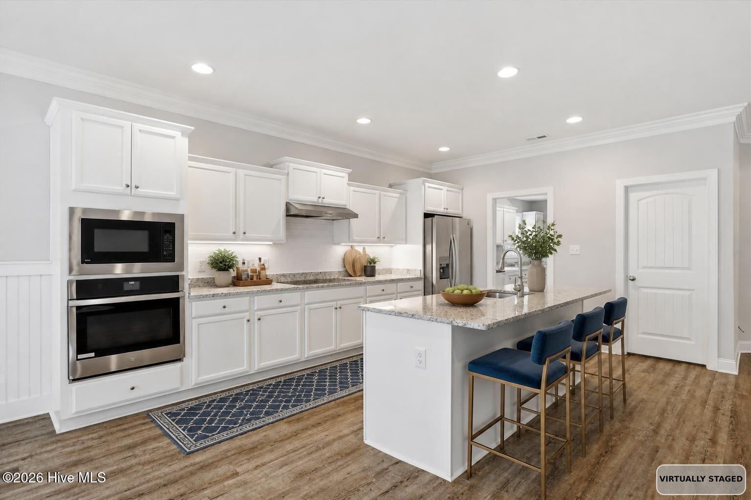
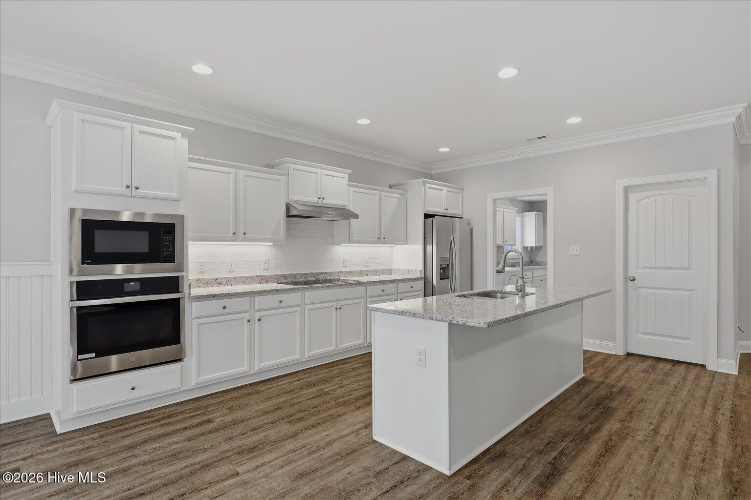
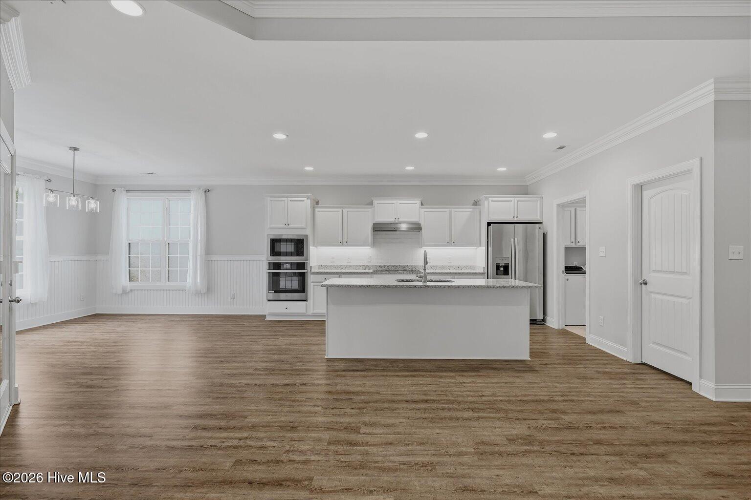
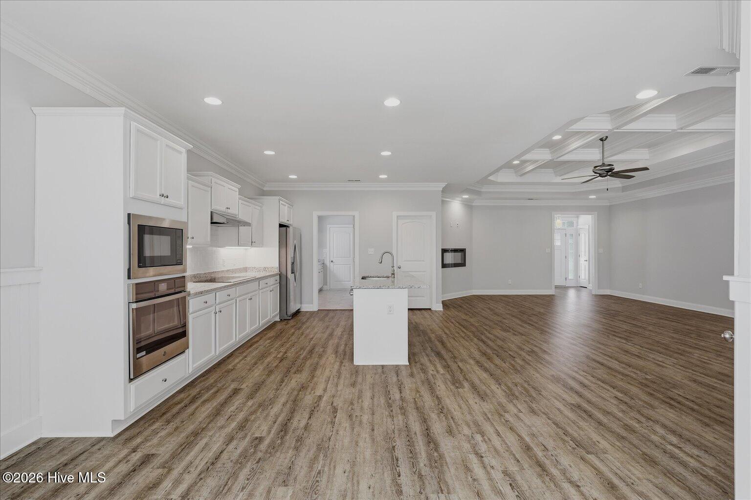
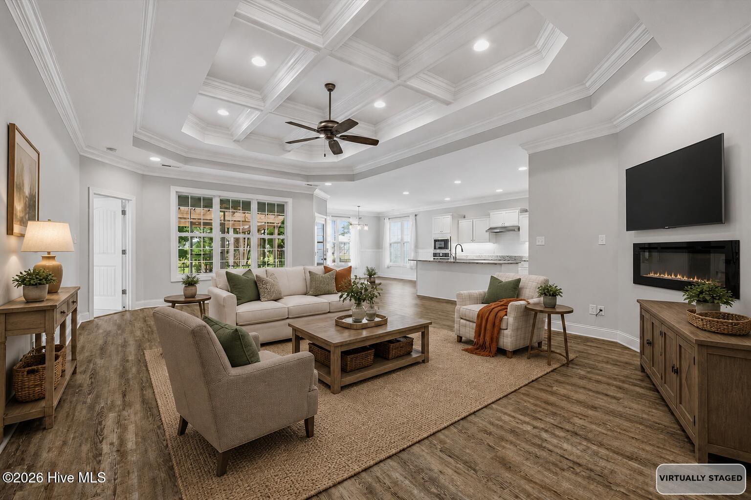
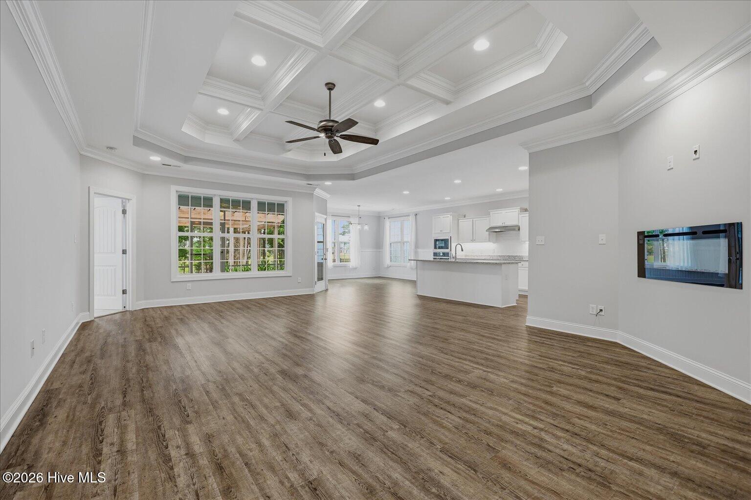
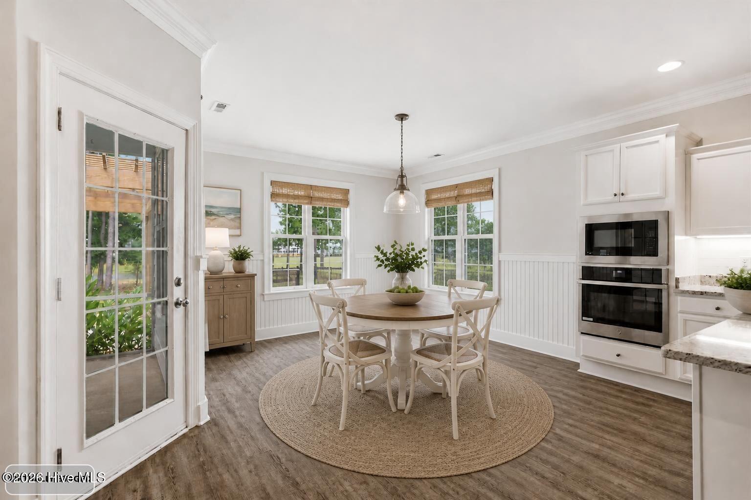
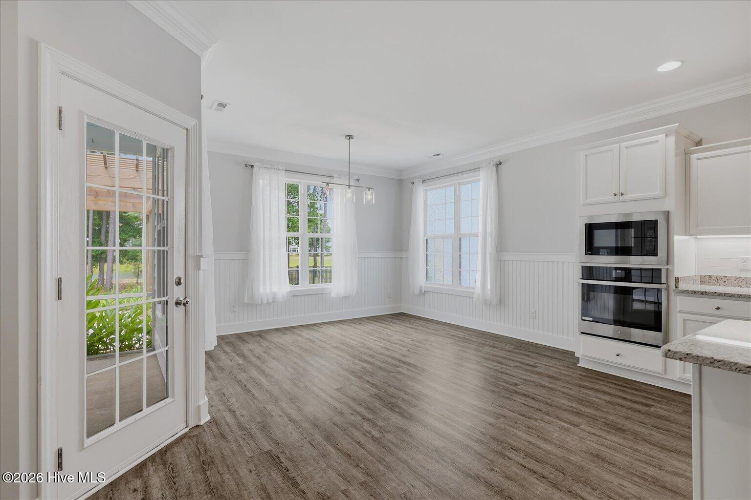
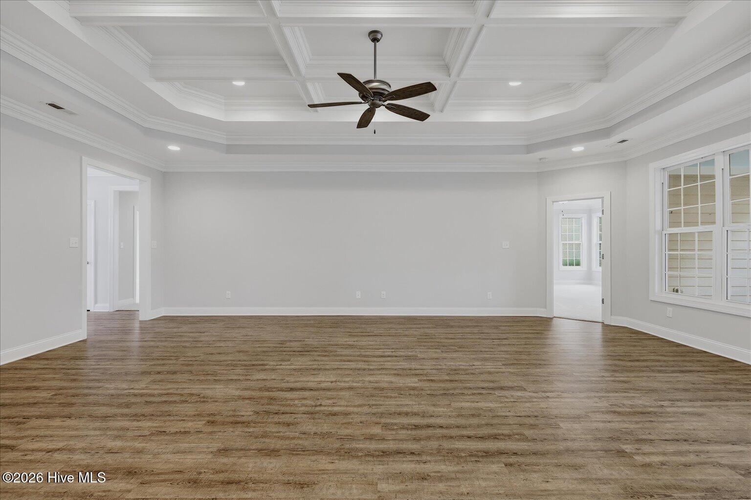
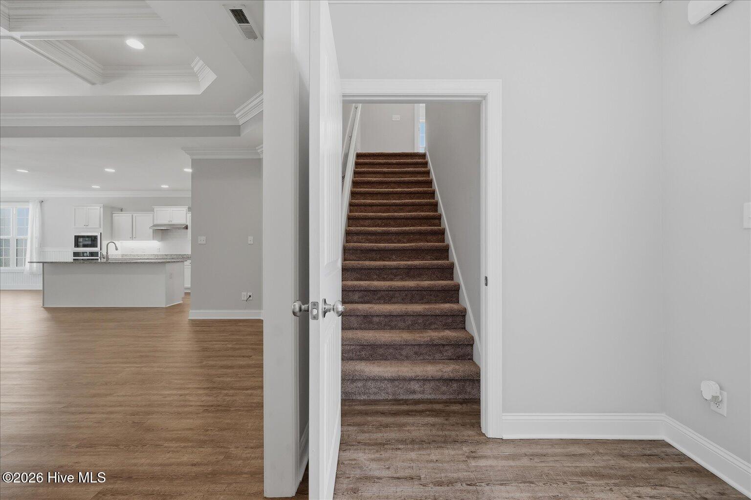
The bright, open-concept main level welcomes you with a stunning coffered ceiling in the living room, anchored by a sleek glass-rock electric fireplace. The kitchen is built to gather around: an 8-foot island, granite counters, abundant cabinetry and a walk-in pantry. The adjoining dining area is wrapped in walls of windows that frame tranquil lake views from your table.
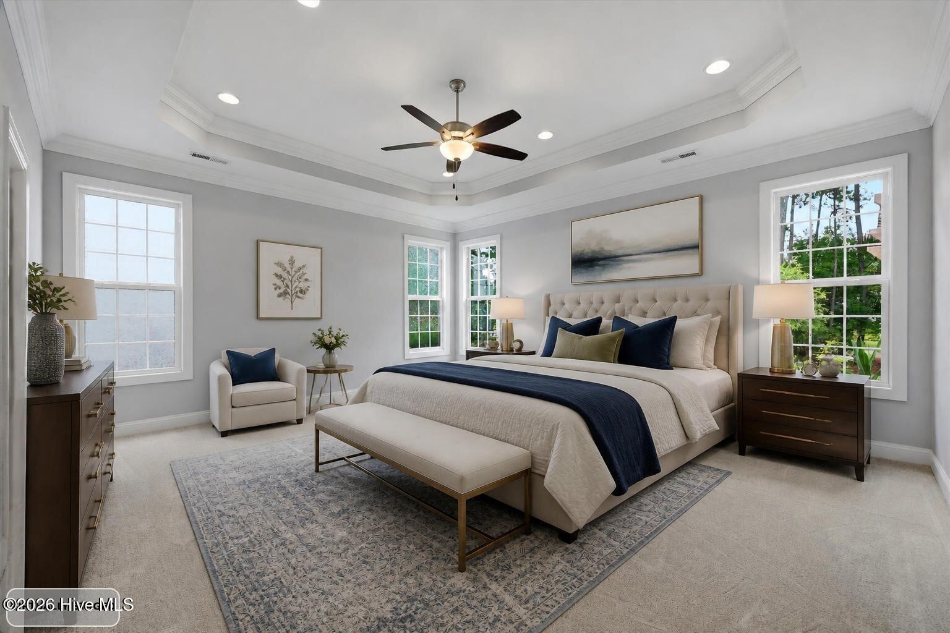
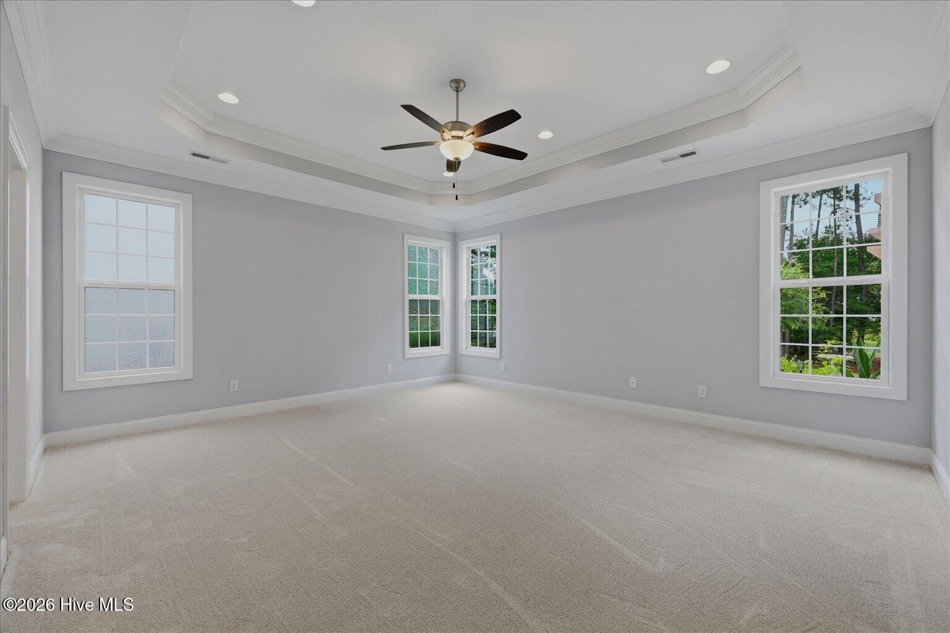
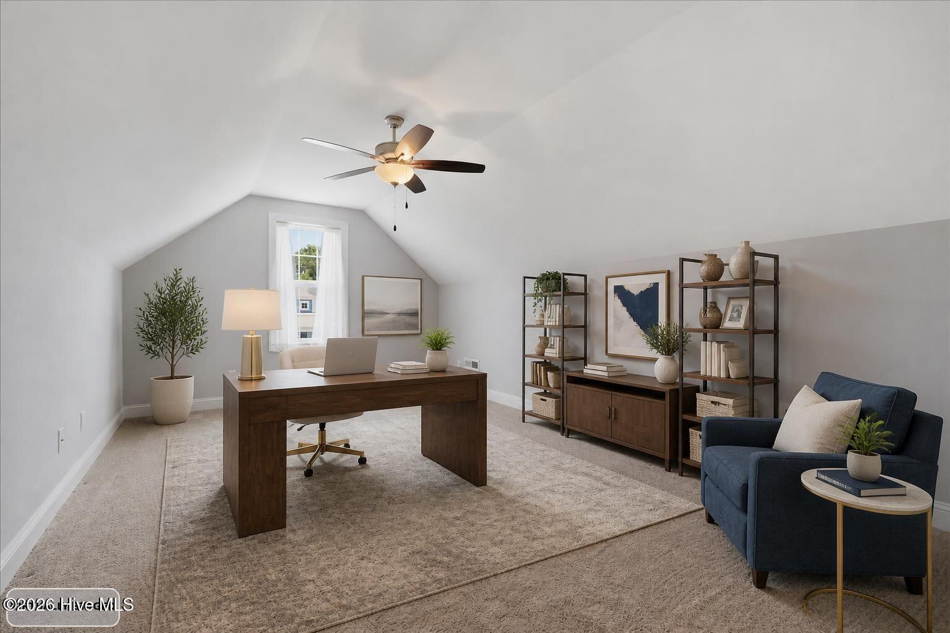
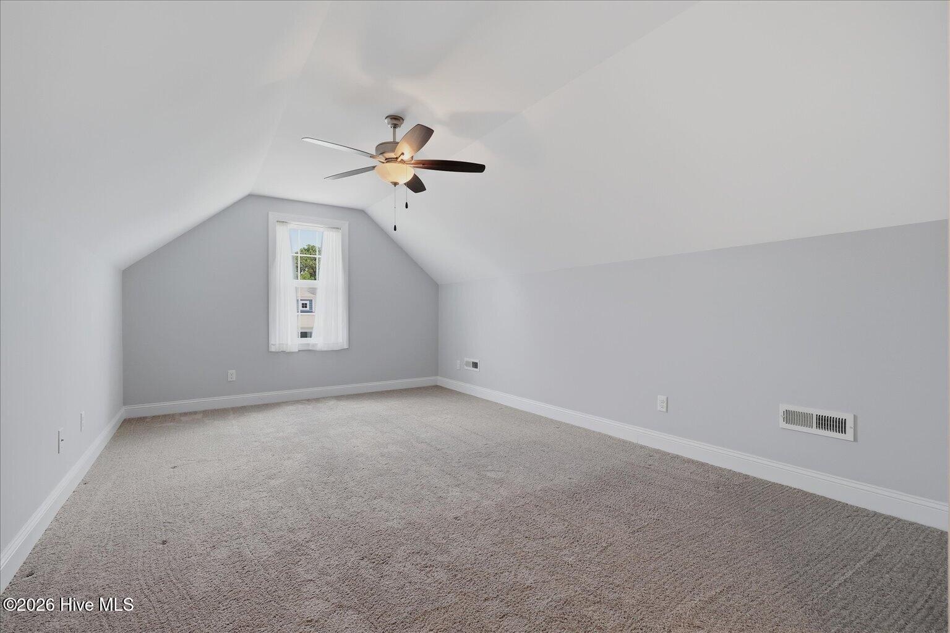
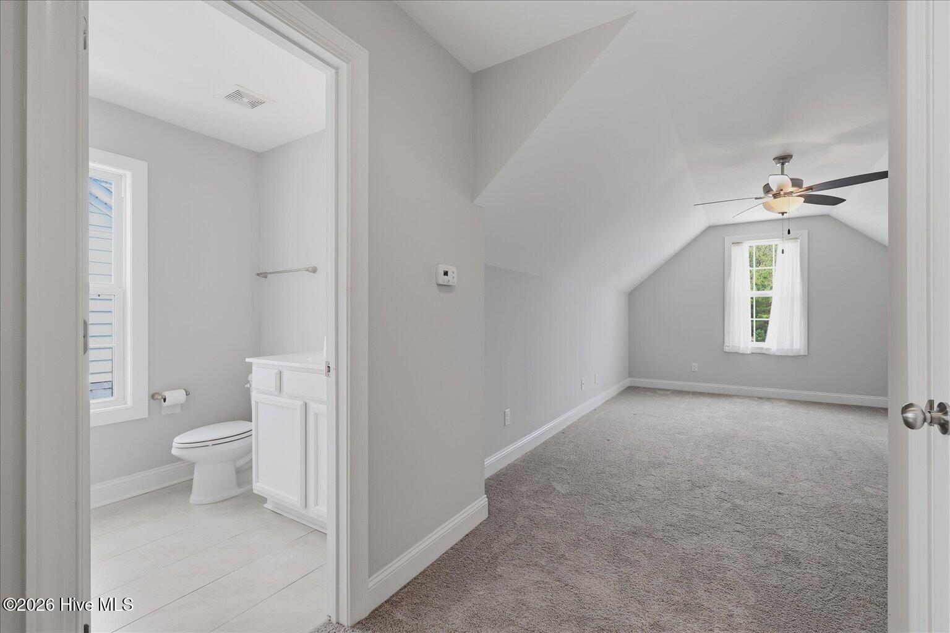
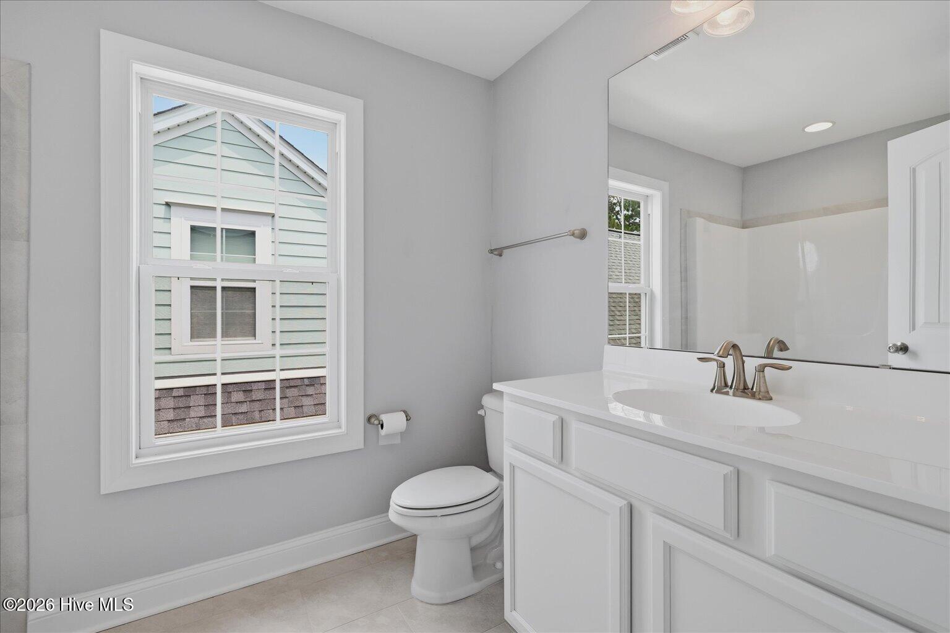
The main-floor primary suite features a trey ceiling, walk-in closet, and a spa-like ensuite with walk-in shower, soaking tub, and dual vanities. Two additional bedrooms share a full bath on the main level, while the finished second floor offers an ensuite bedroom/bonus room -- ideal for guests or flex space. A spacious laundry room with sink leads to a garage complete with workbenches.
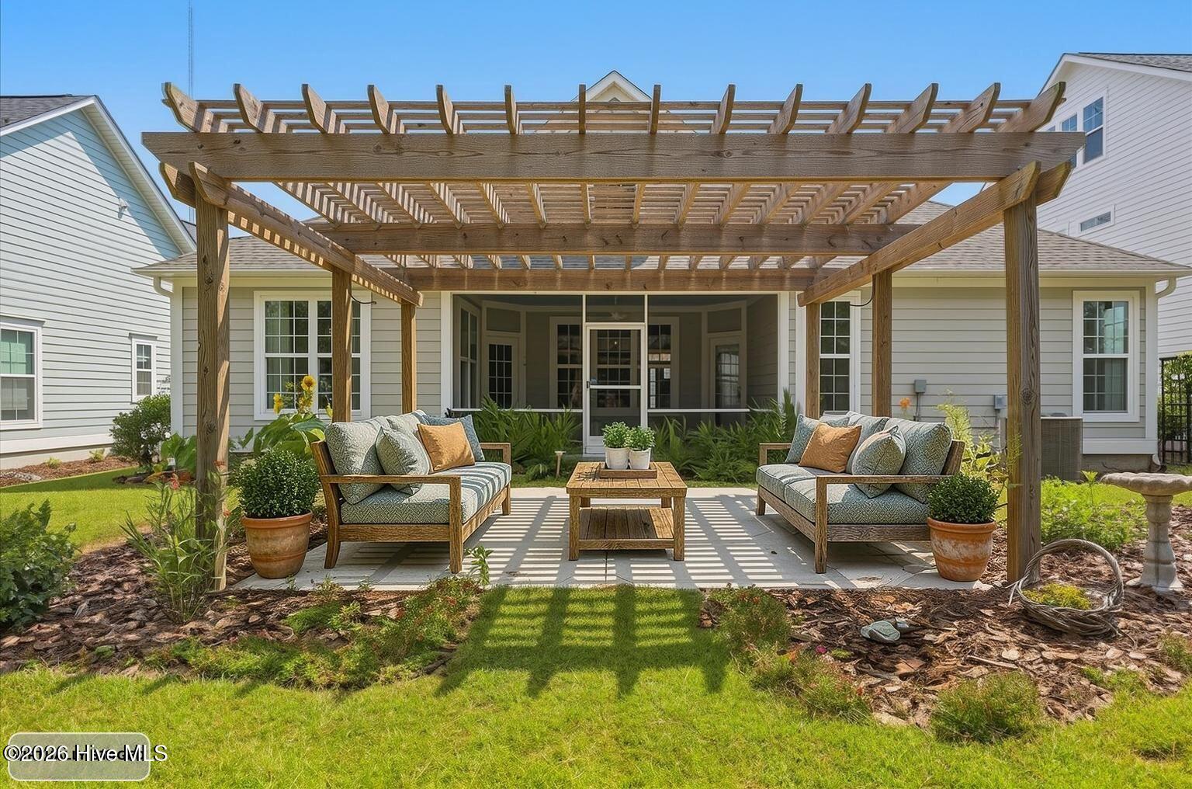
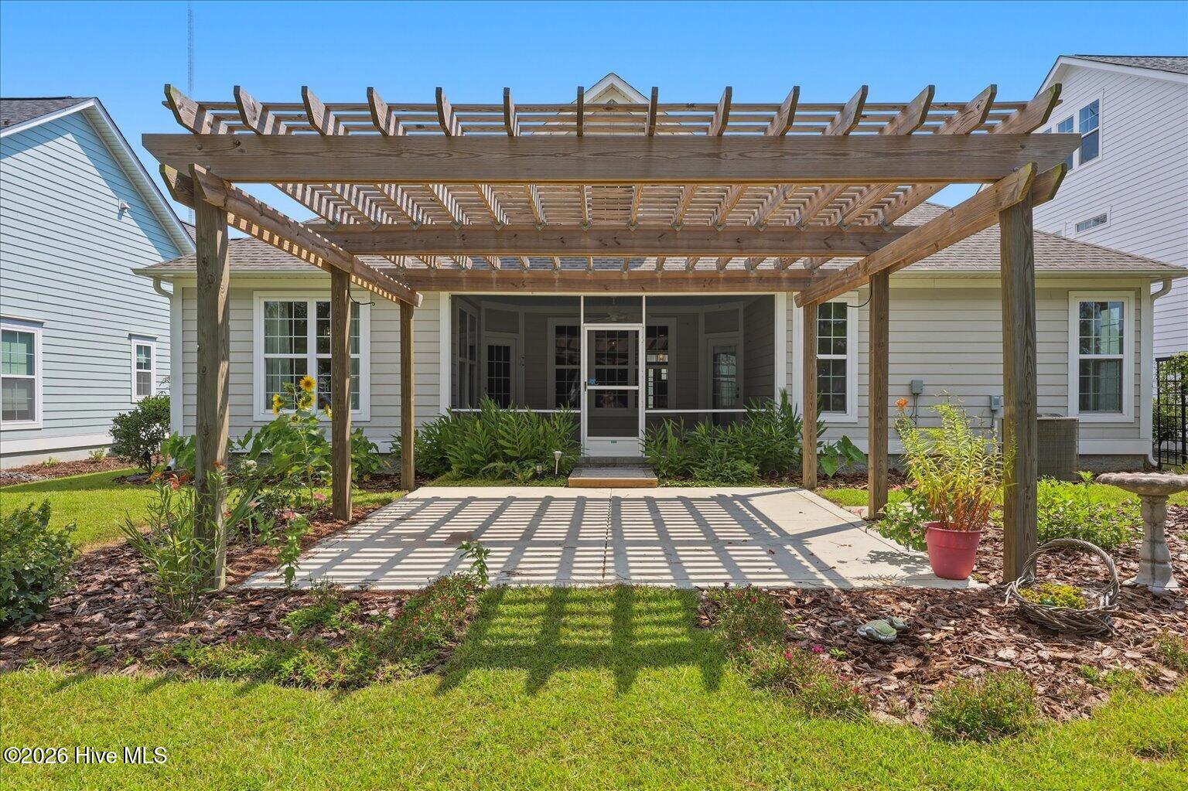
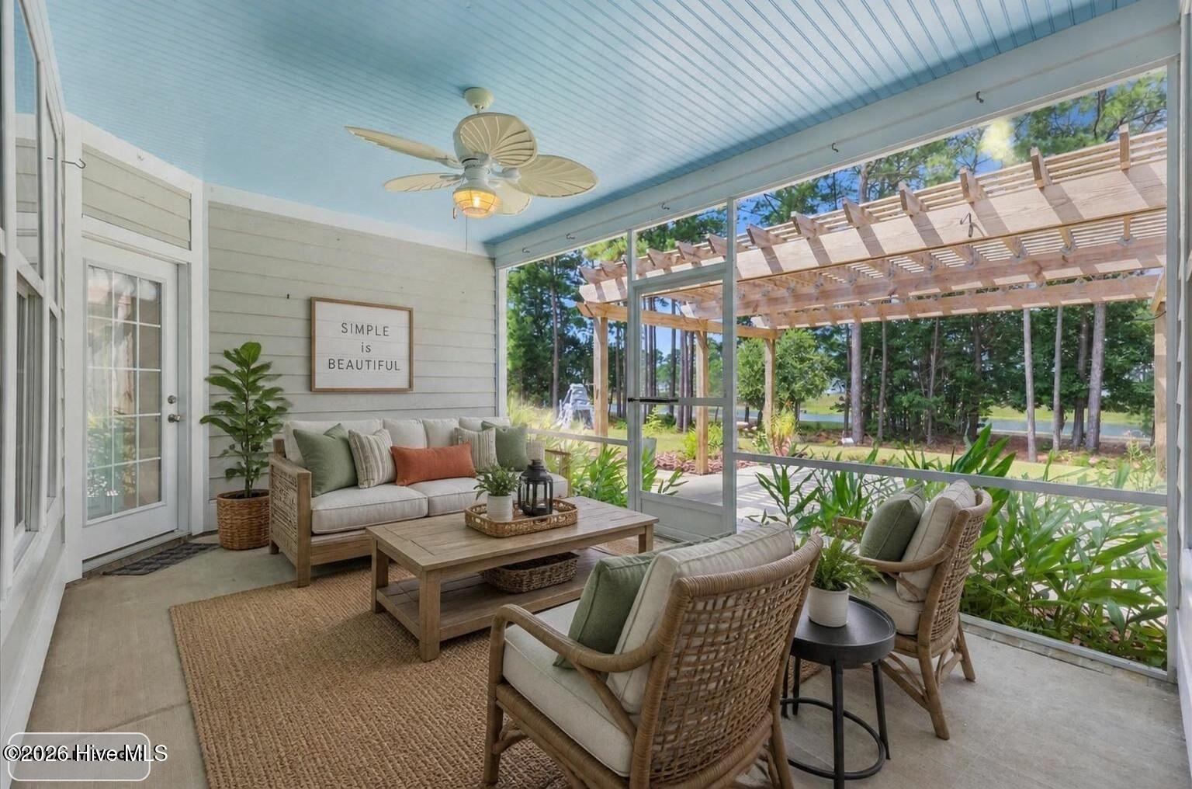
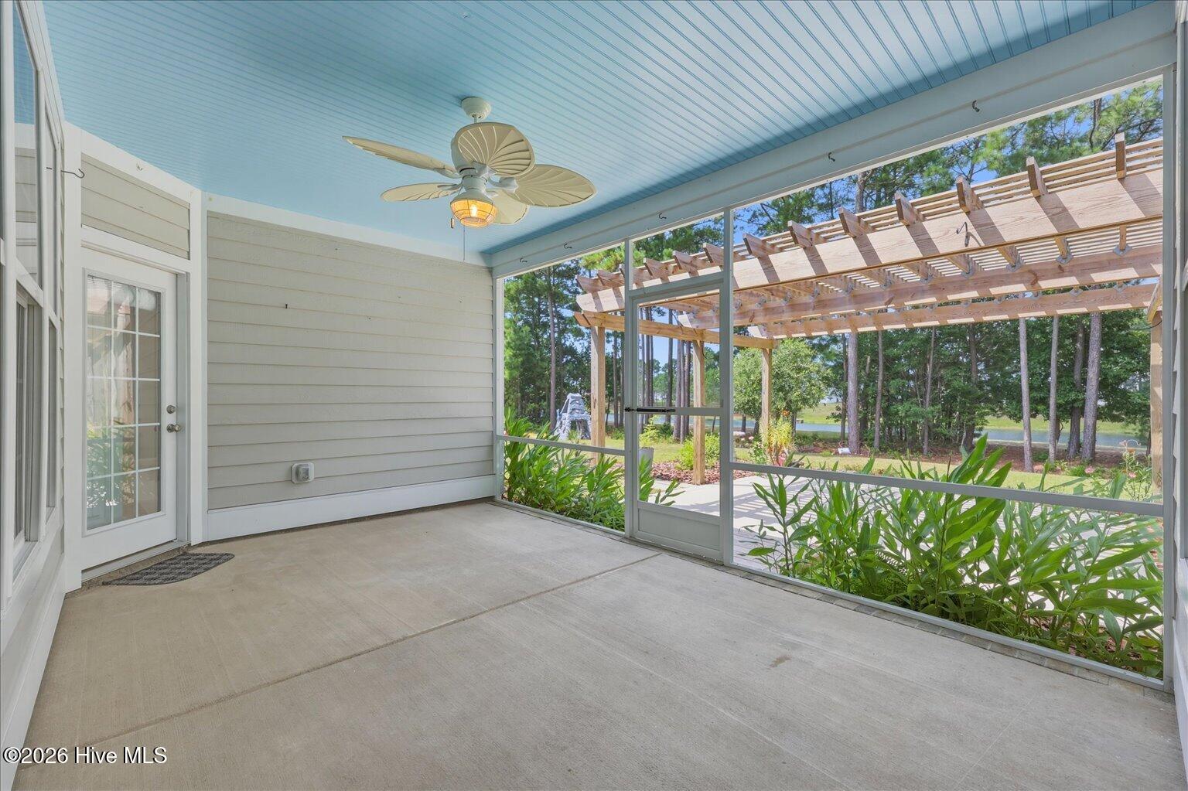
Outside, the screened porch overlooks your private backyard retreat, where a pergola and established gardens spill toward the shimmering waters of Moss Lake - a view you'll enjoy morning coffee to sunset.
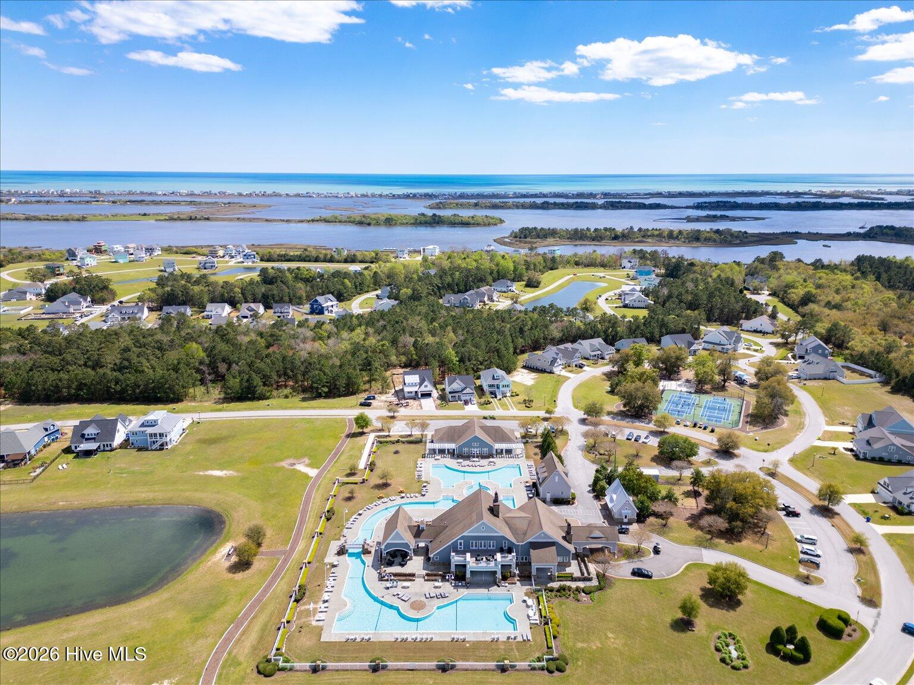
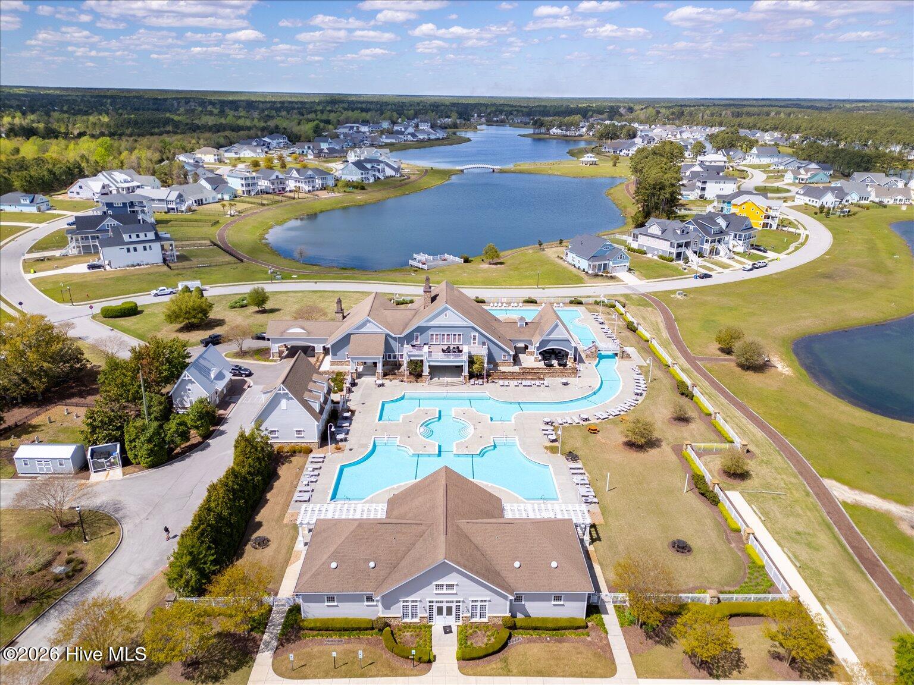
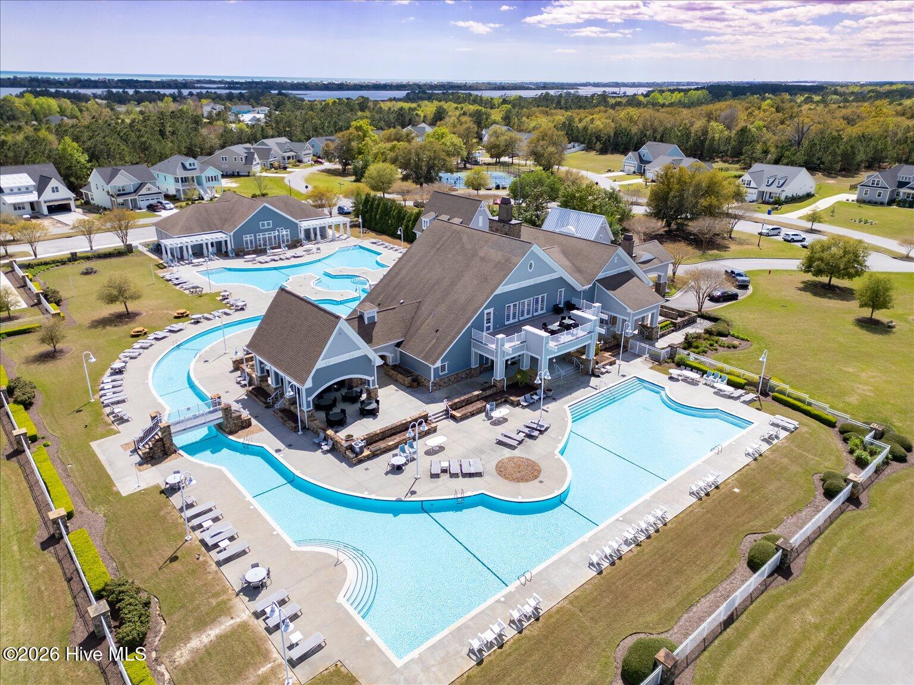
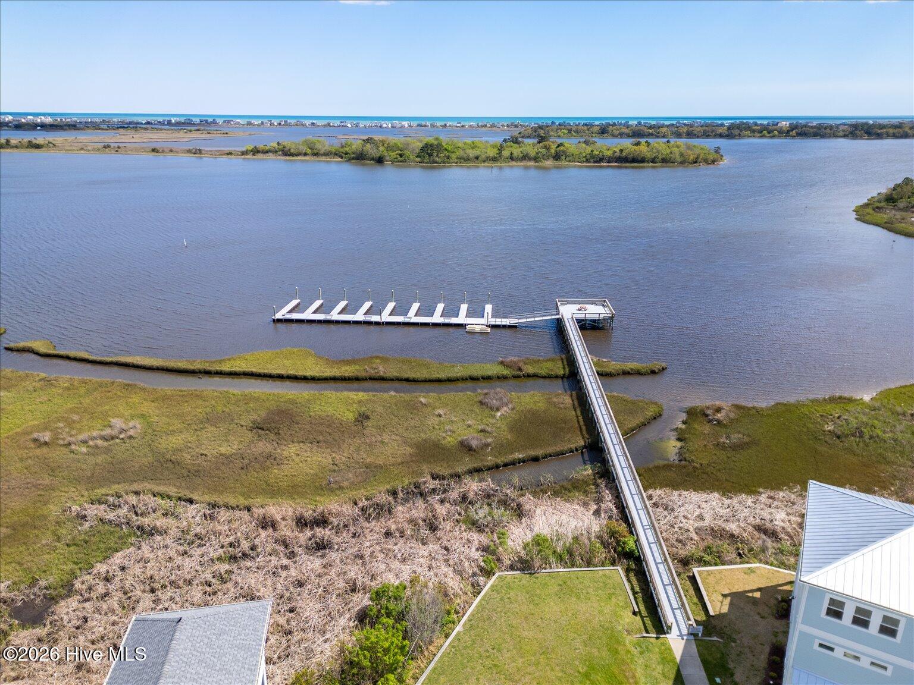
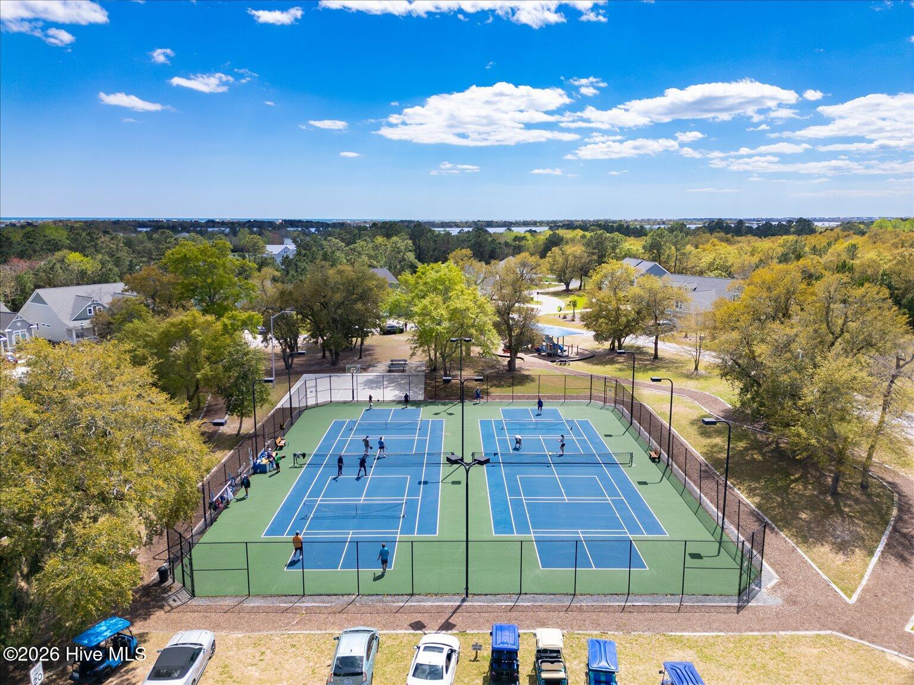
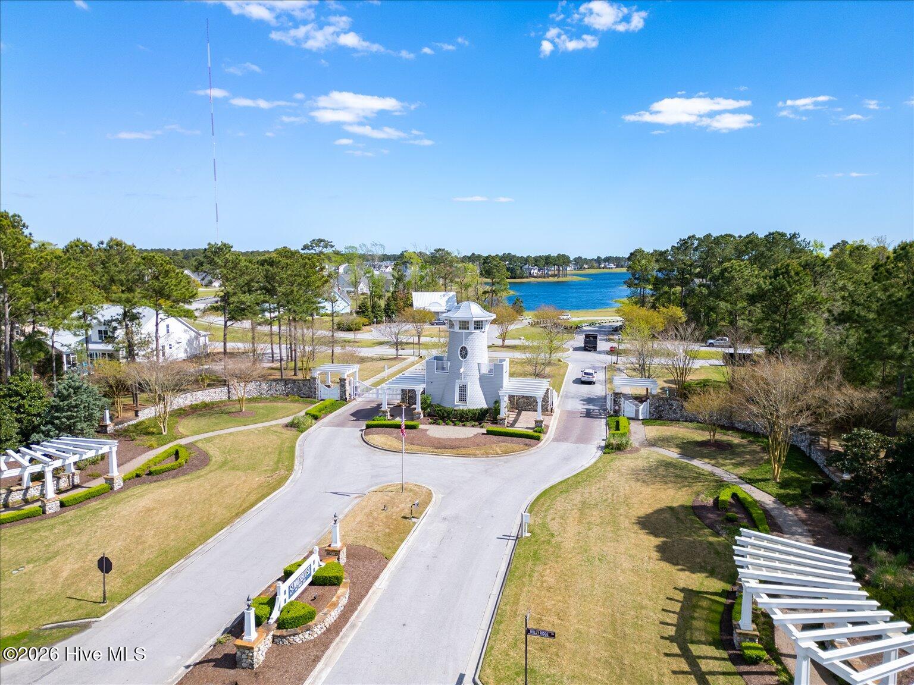
Summerhouse on Everett Bay delivers exceptional amenities: a spectacular clubhouse, resort-style pool, fitness center, sports courts, playground, and miles of walking trails. Boaters will love the day docks, boat storage, and launch with access to the Intracoastal Waterway.
Move-in ready, meticulously kept, and framed by the water -- start living the coastal lifestyle you've dreamed of at 522 Moss Lake Lane.
Amenities
- Vented Exhaust Fan
- Electric Cooktop
- Built-In Microwave
- Washer
- Refrigerator
- Ice Maker
- Dryer
- Disposal
- Dishwasher
Interior Features
- Cool System: Central Air
- Heat System: Electric, Forced Air, Heat Pump, Zoned
- Floors: 3
- Rooms: Master Bedroom, Bedroom 2, Bedroom 3, Living Room, Dining Room, Dining Area, Bonus Room
- Interior: Master Downstairs, Walk-in Closet(s), Tray Ceiling(s), High Ceilings, Ceiling Fan(s), Pantry, Walk-In Closet(s)
Exterior Features
- Parking: Off Street, On Site, Paved
- Siding: Fiber Cement
- Roof: Architectural Shingle,Shingle
- Exterior: None, Irrigation System
Additional Features
- County: Onslow
- Property Type: Single Family Residence
- Tax Number: 762c-577
- Water/Sewer: Onslow Water Authority
- Year Built: 2019
Recently Viewed