



Location
Agent Comments
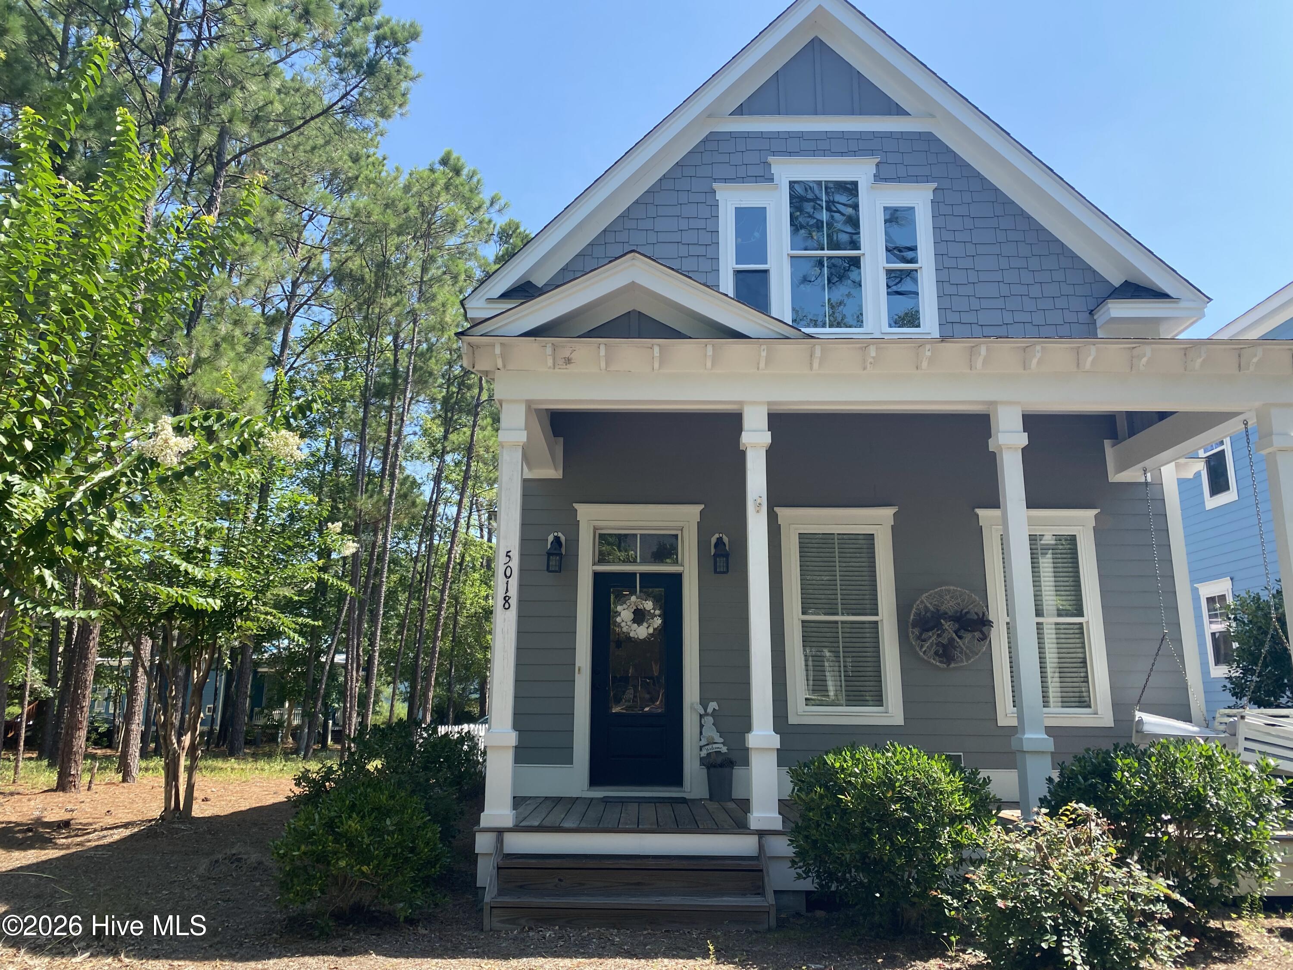
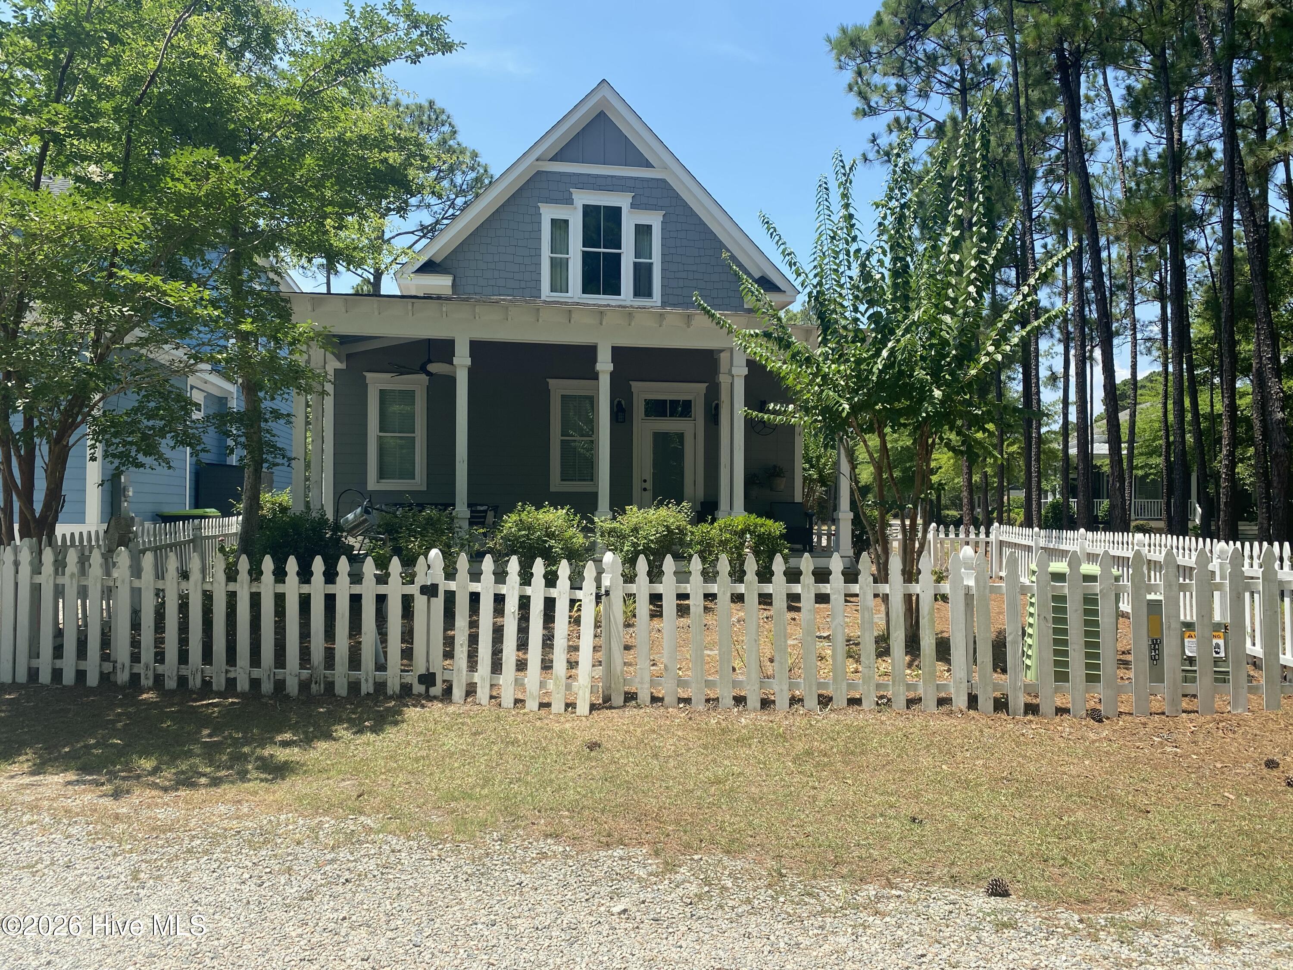
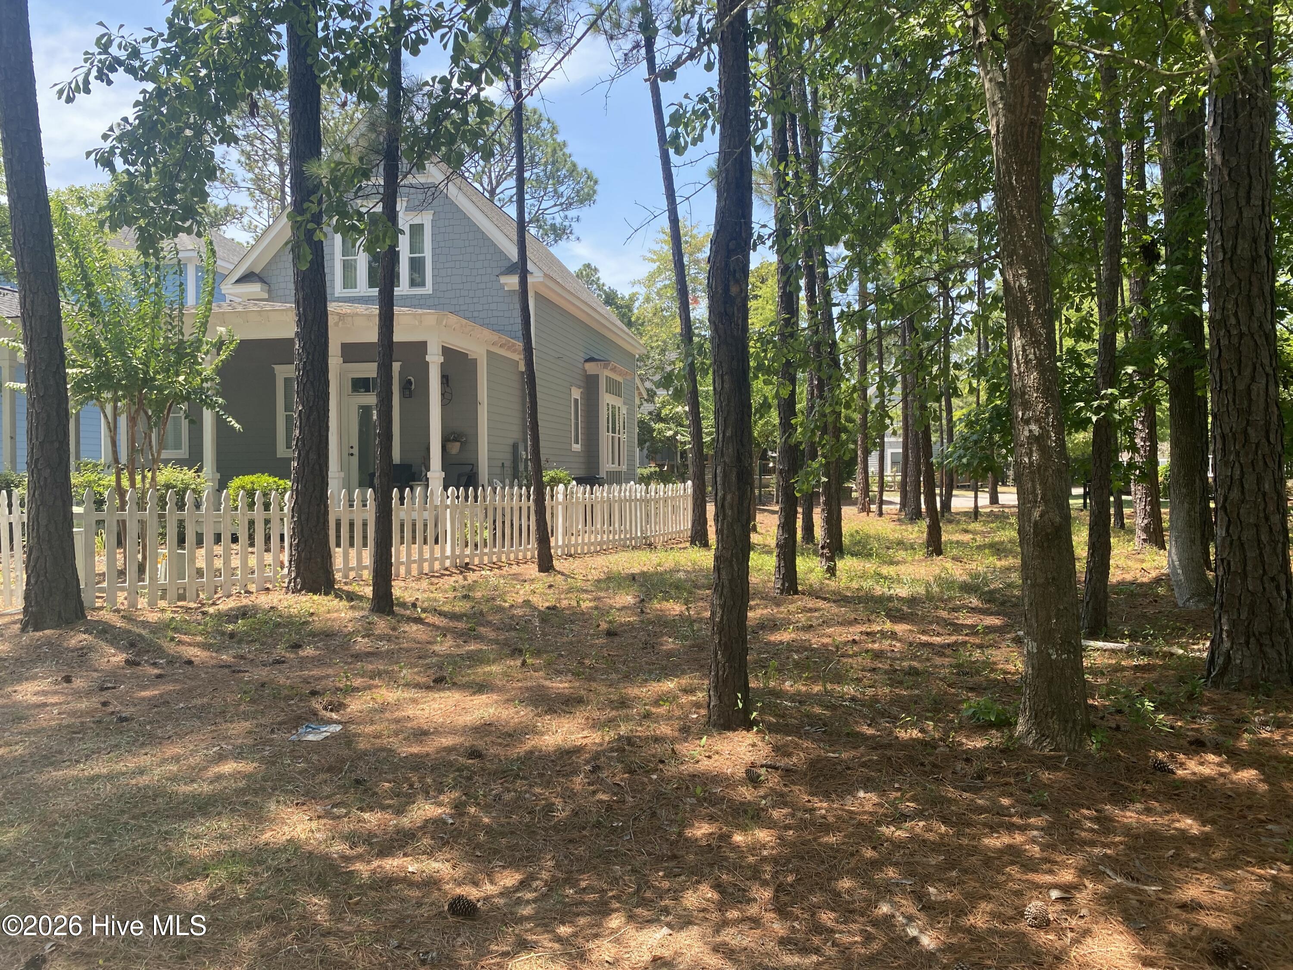
Storybook home in the Quaint ''Hallmark-style'' Village of Woodsong.
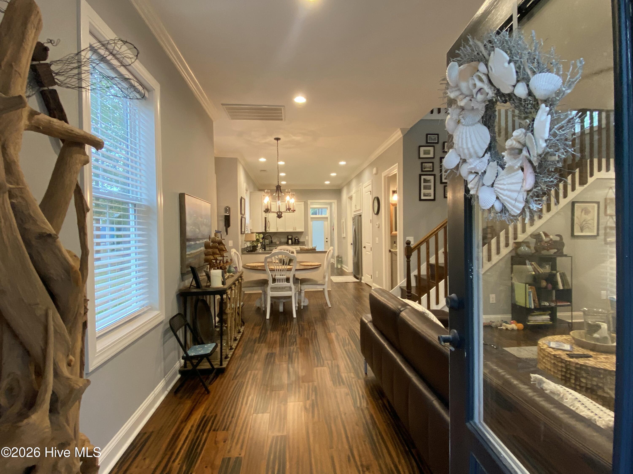
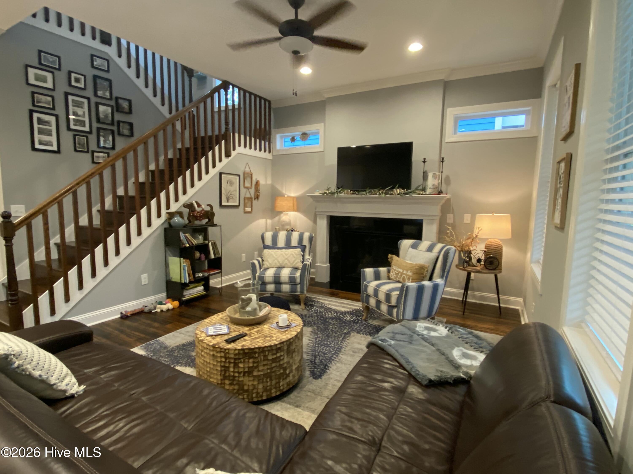
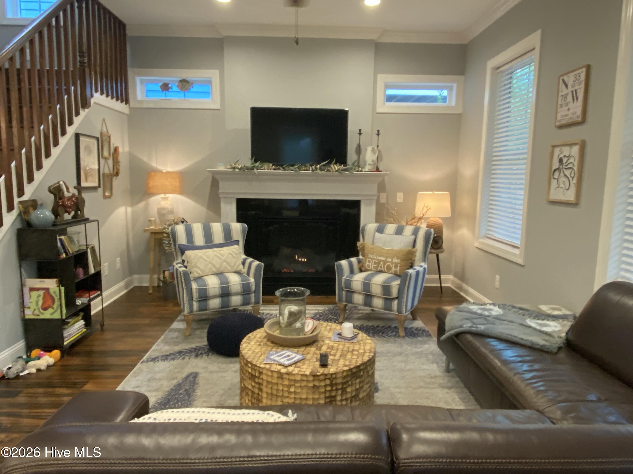
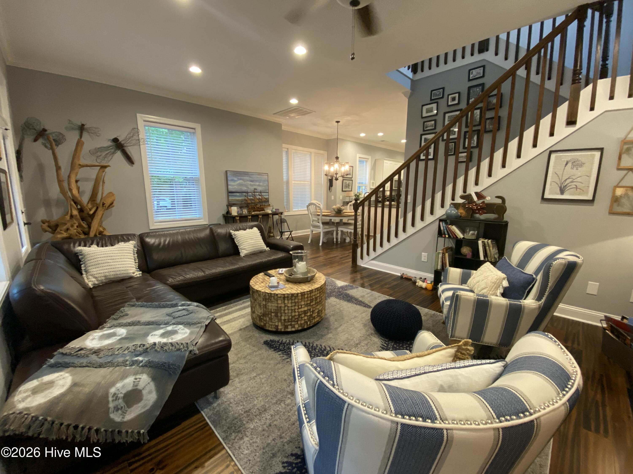
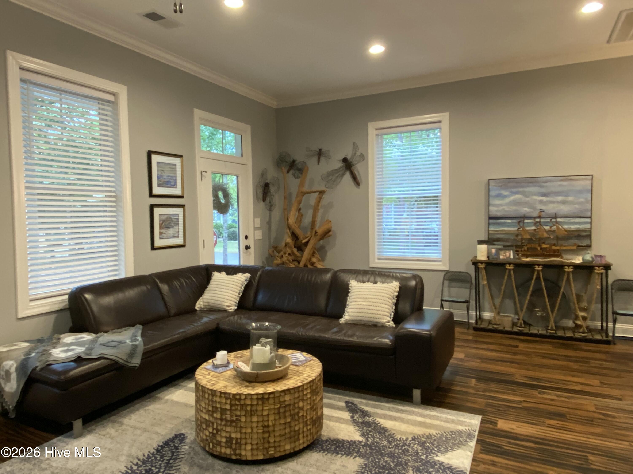
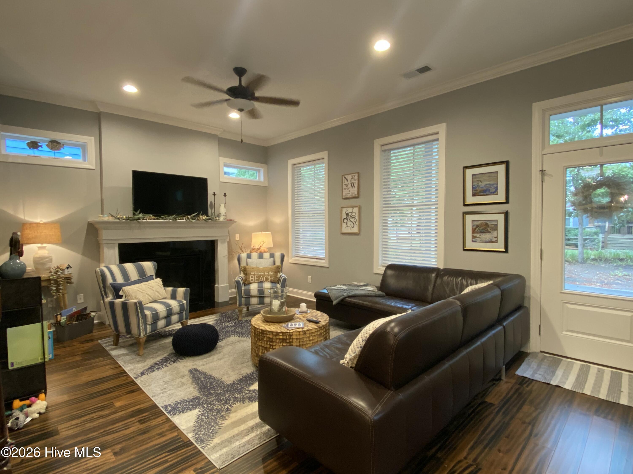
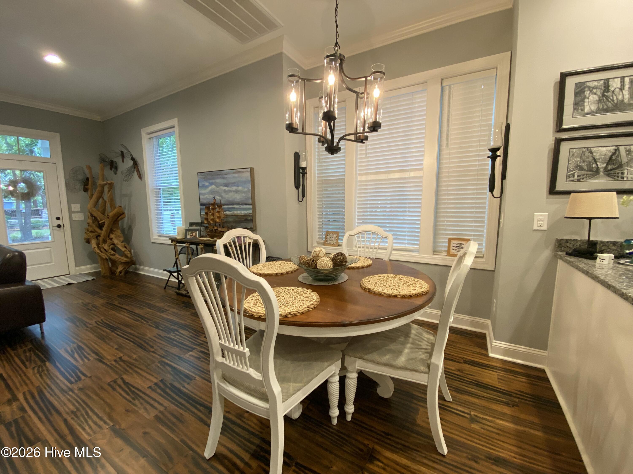
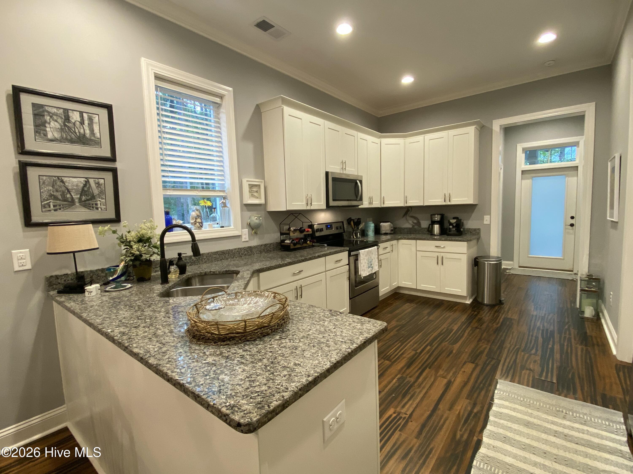
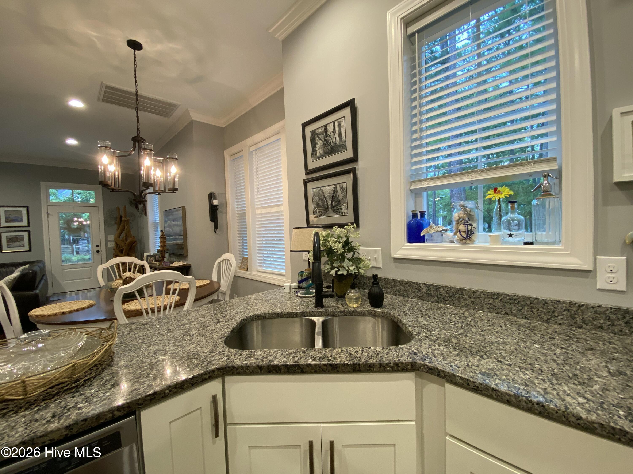
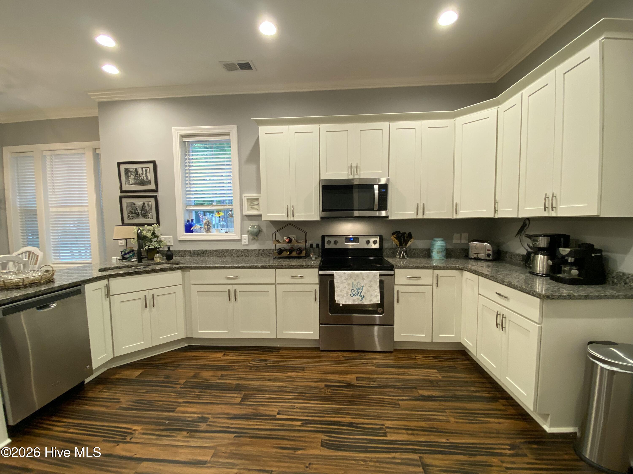
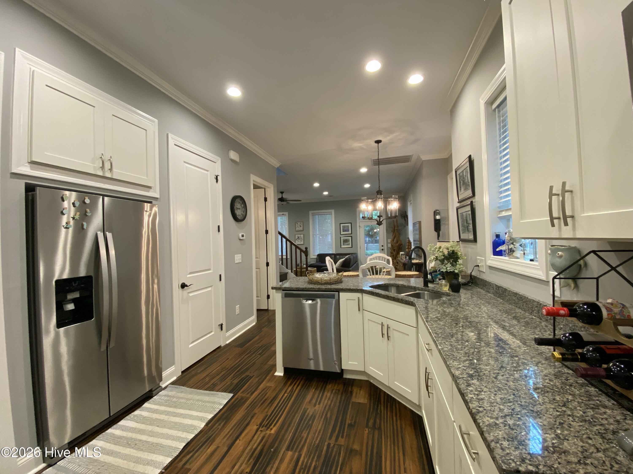
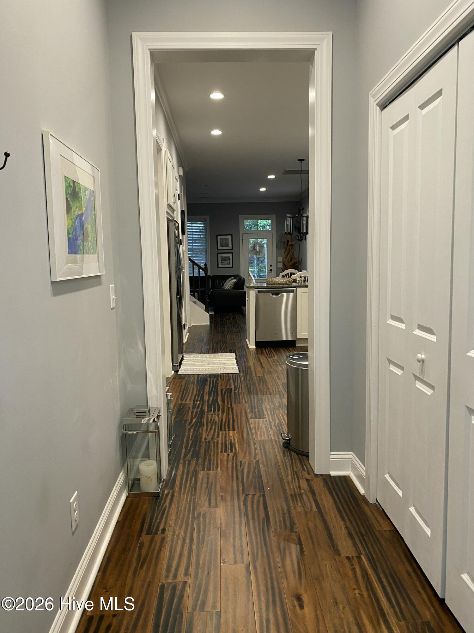
This home offers a spacious living area that flows through the dining area and into the custom kitchen.
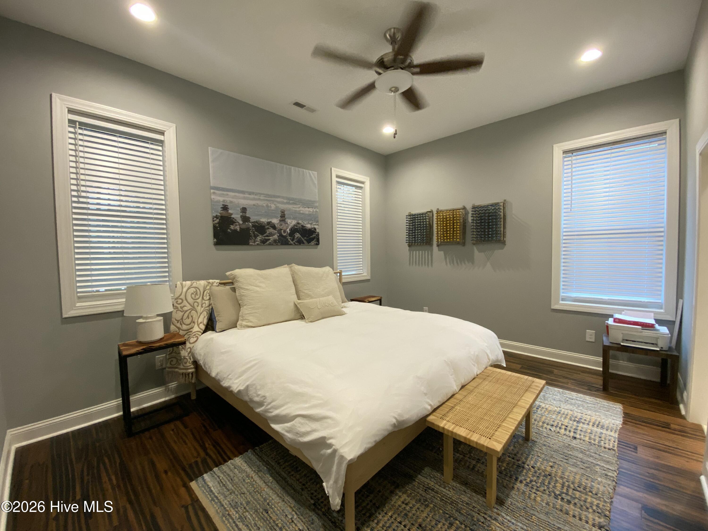
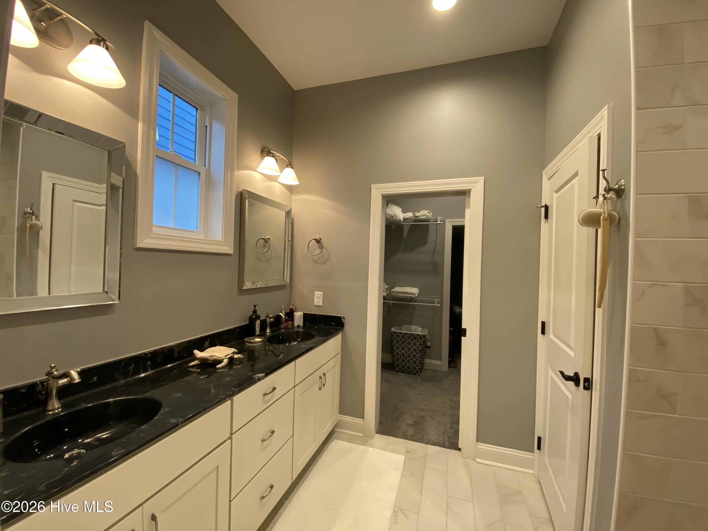
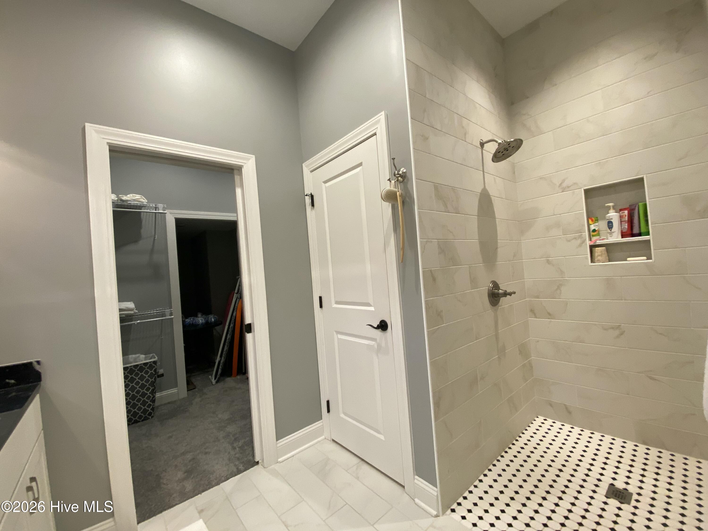
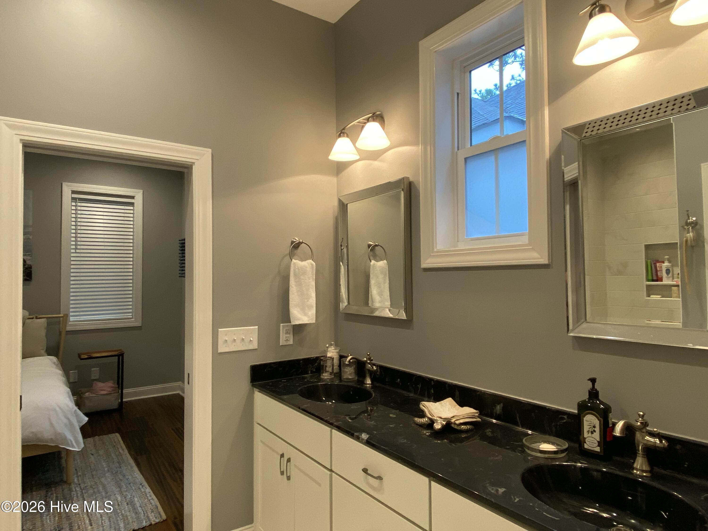
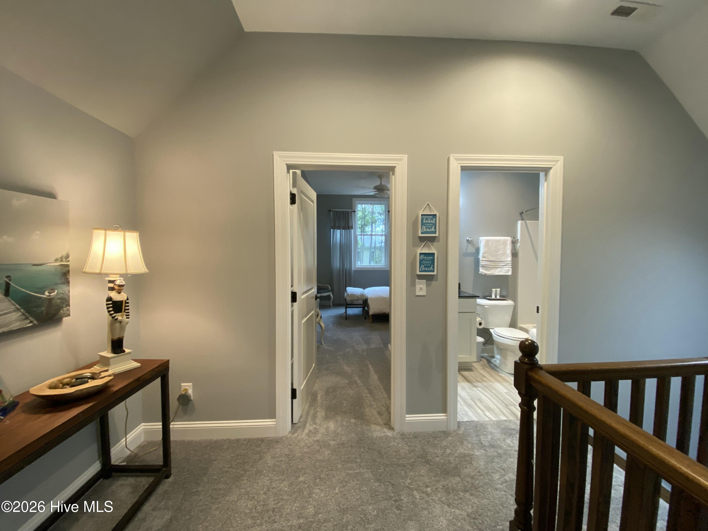
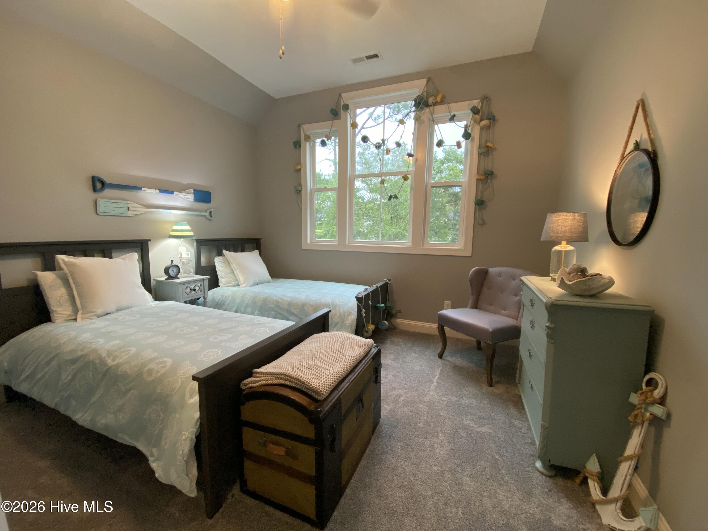
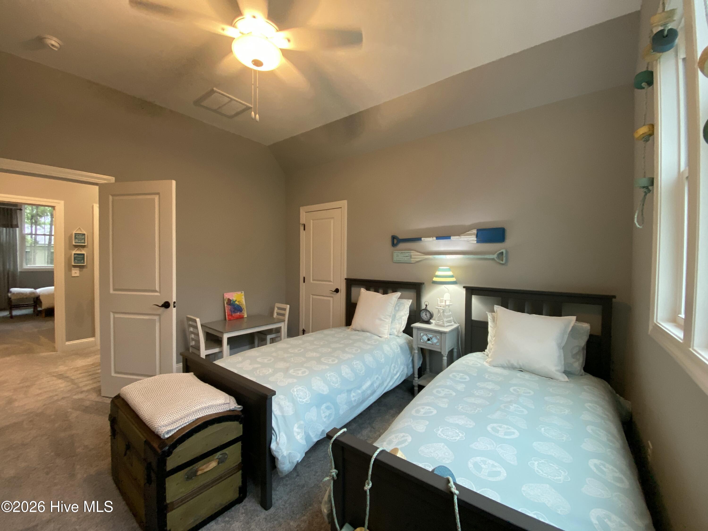
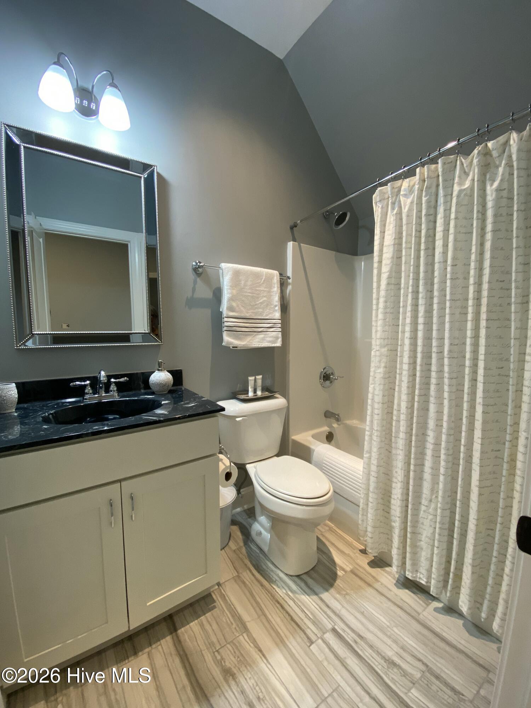
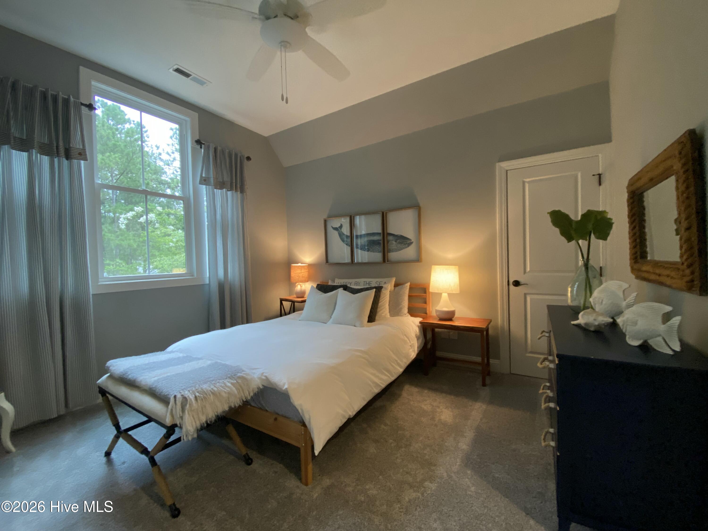
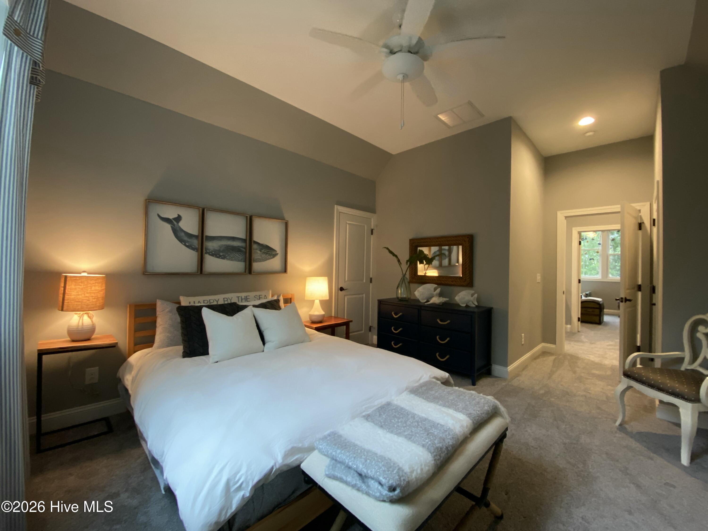
The primary bedroom is on the main level and features a huge closet and walkin shower. There are 2 lovely guest bedrooms upstairs that share a full bath.
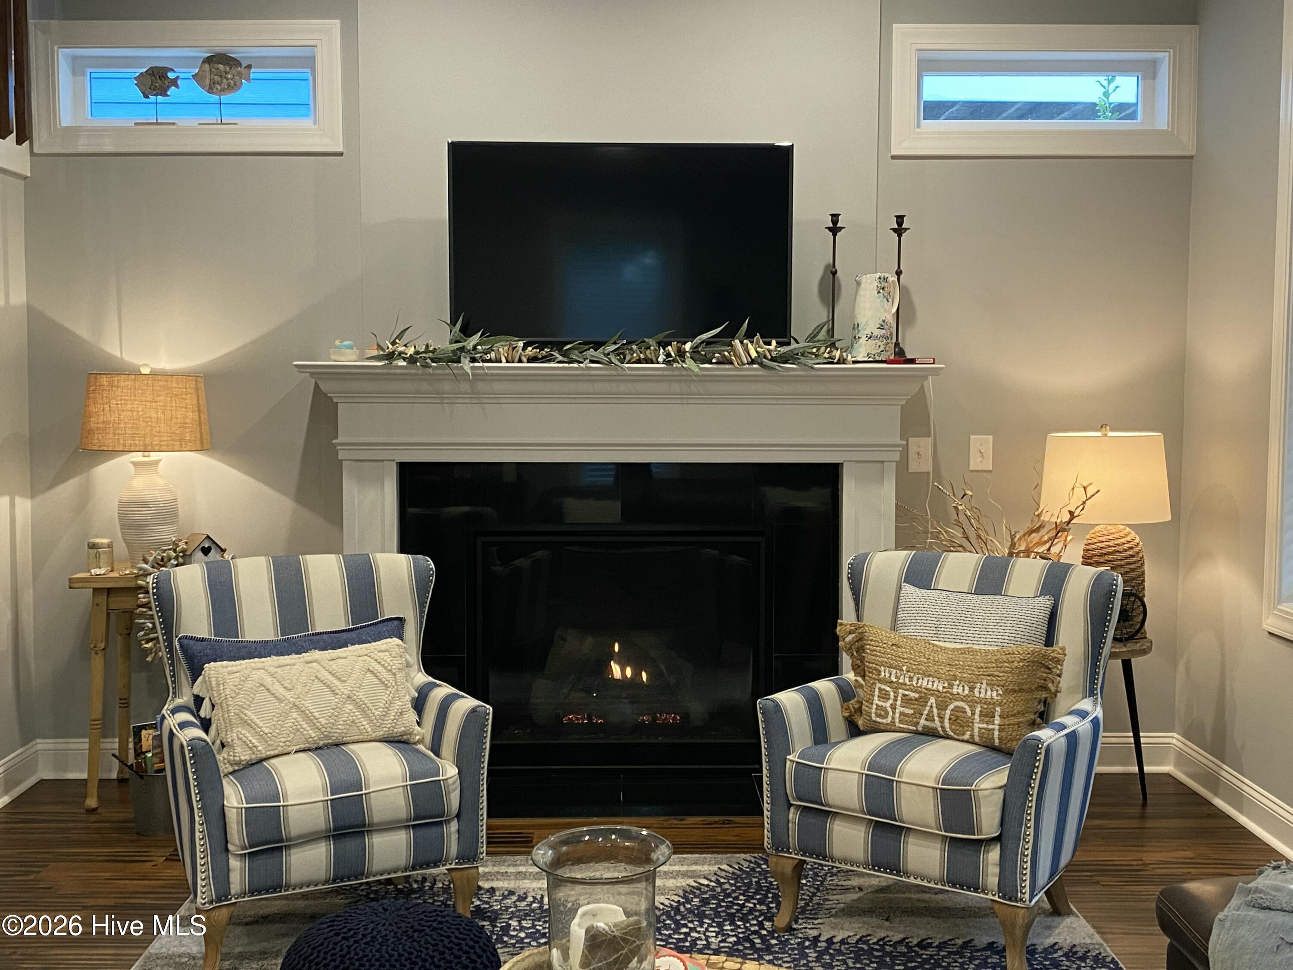
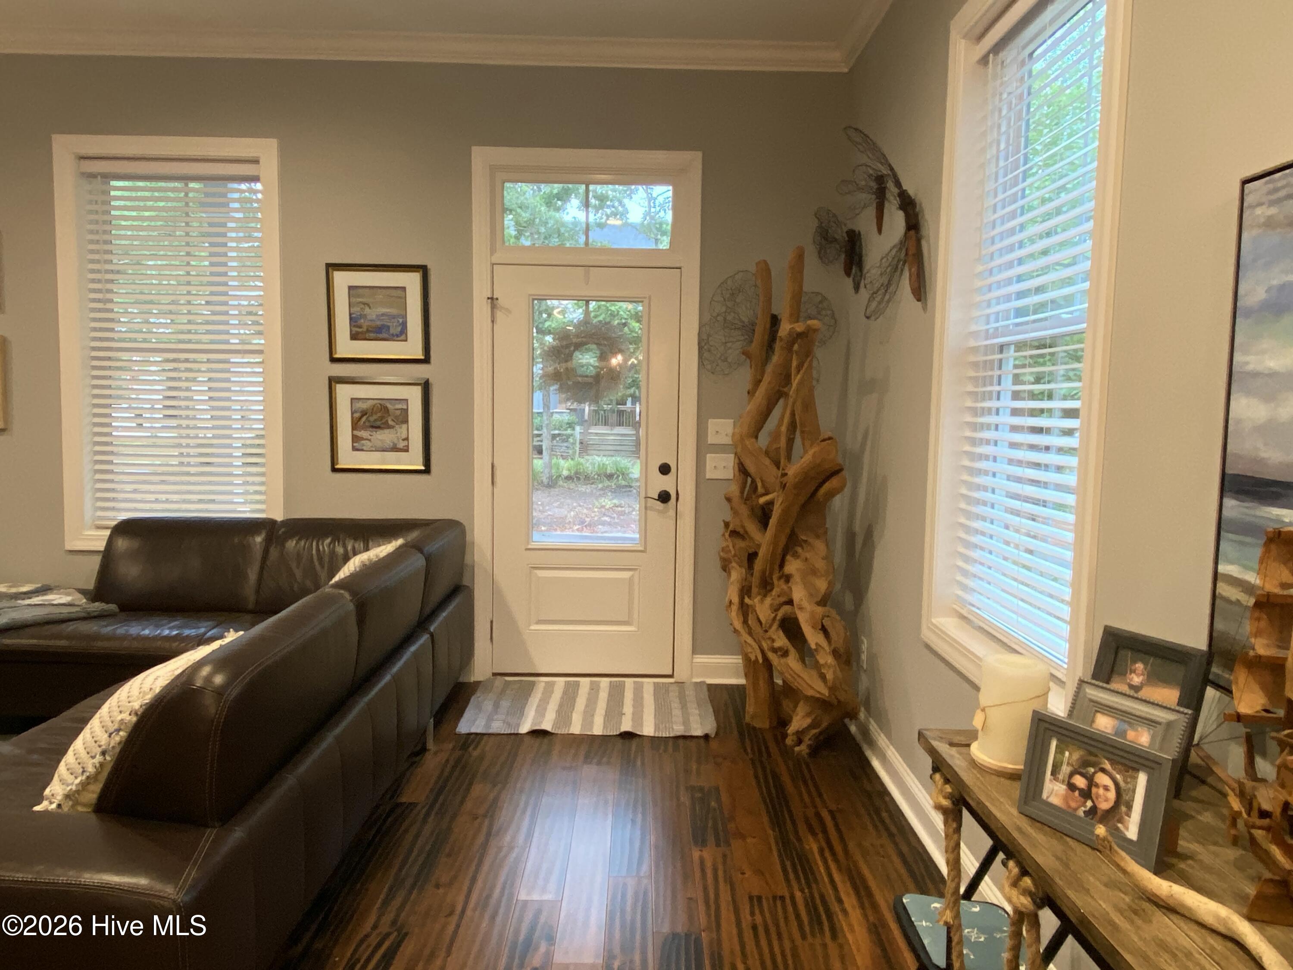
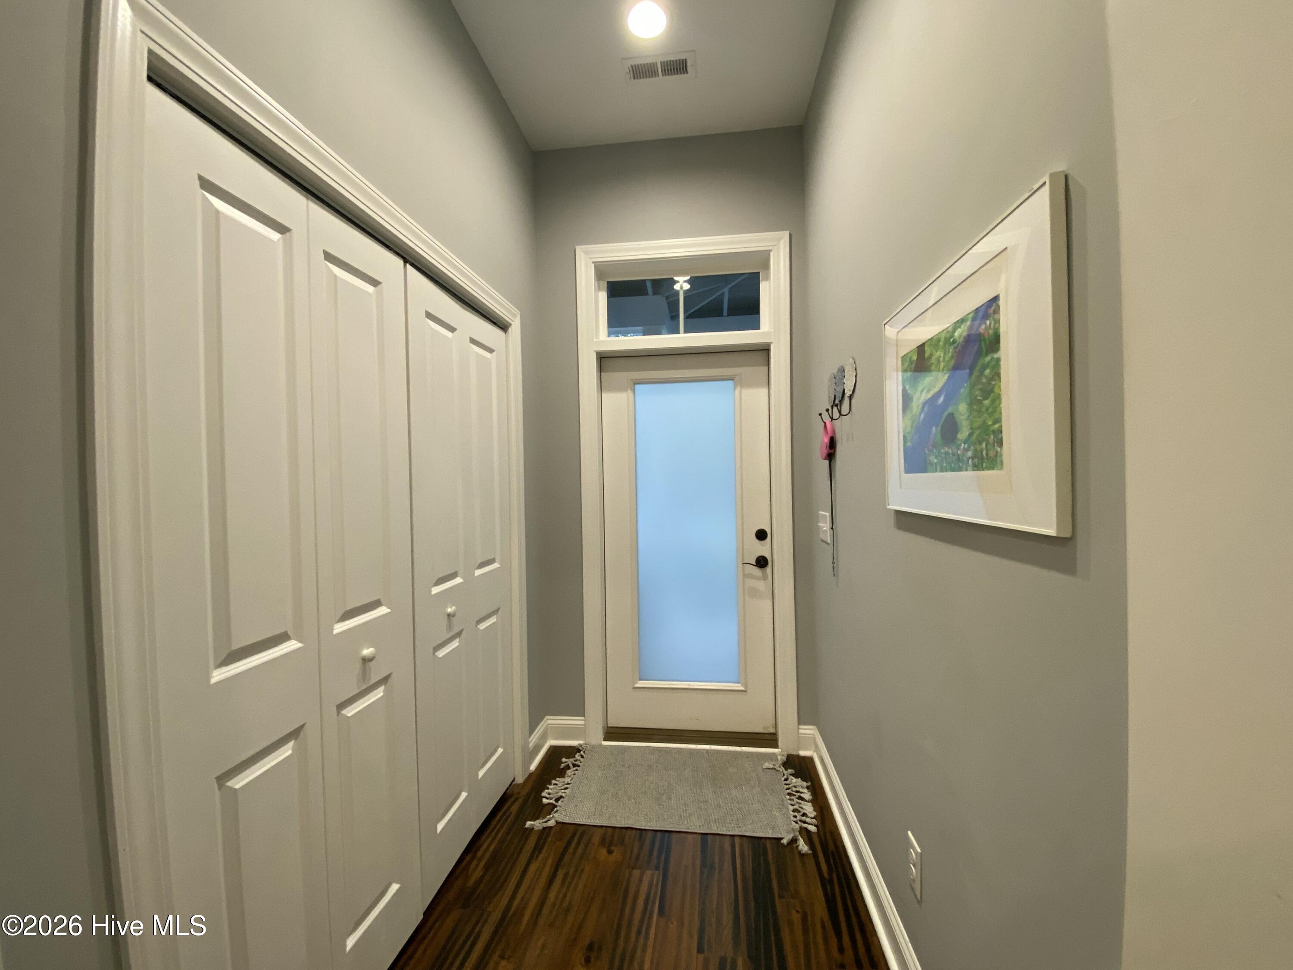
Many upgraded features including 10' ceilings, gas fireplace, hardwood flooring, granite counters & tiled backsplash. Stainless Steel appliances.Too many to list.
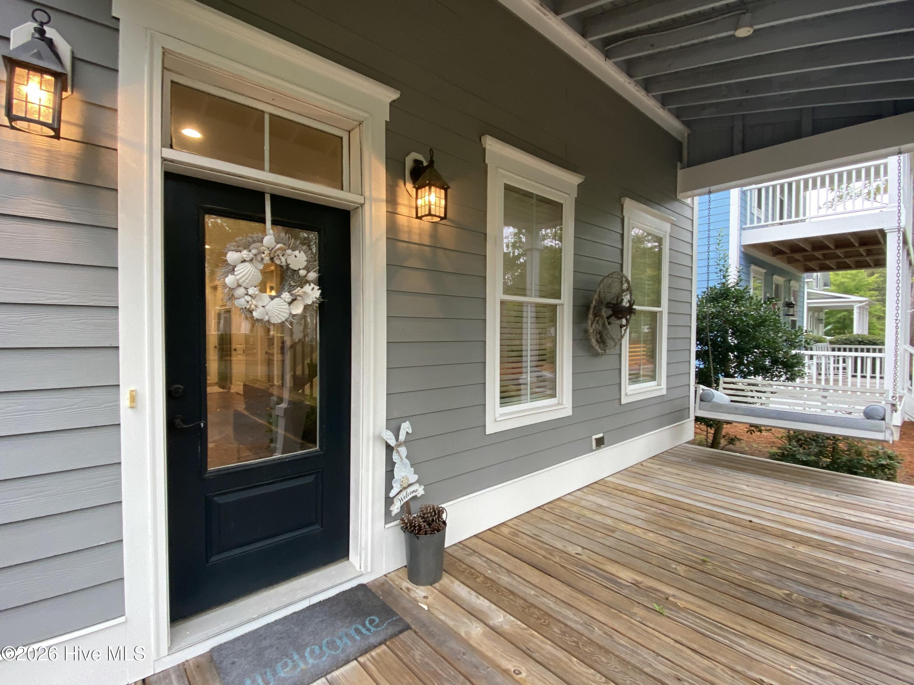
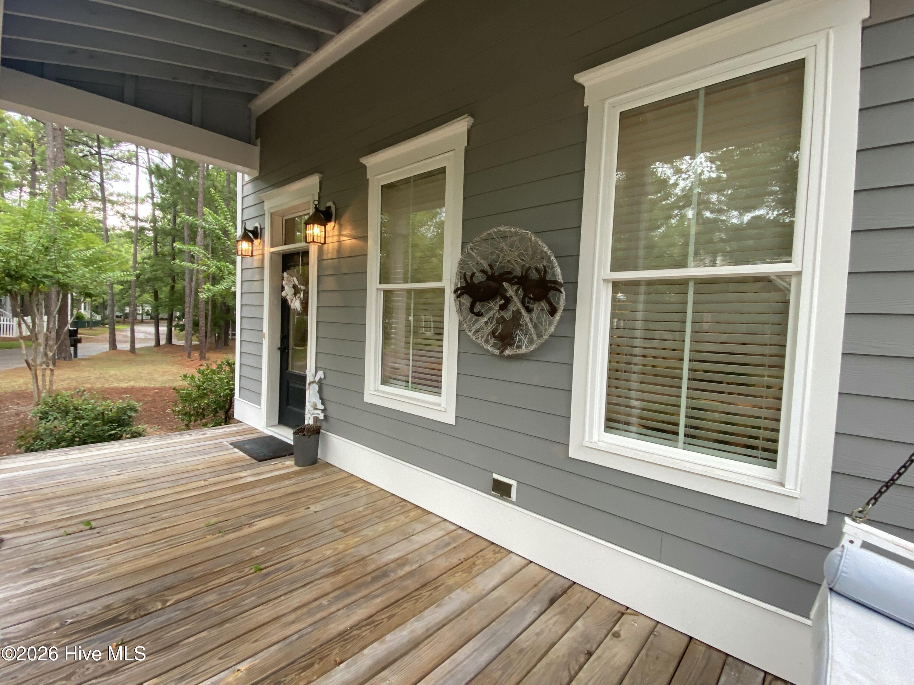
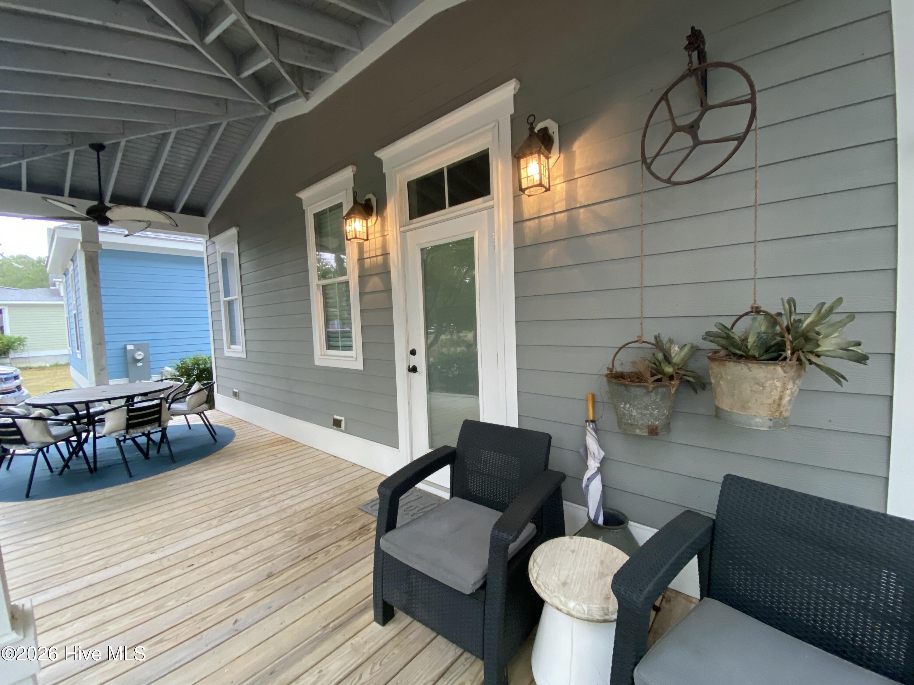
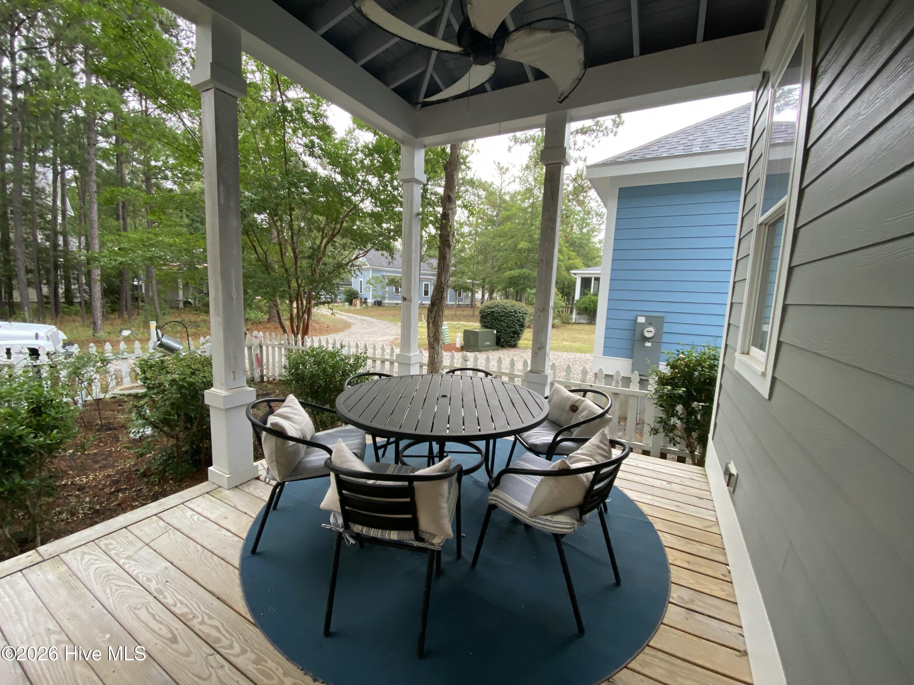
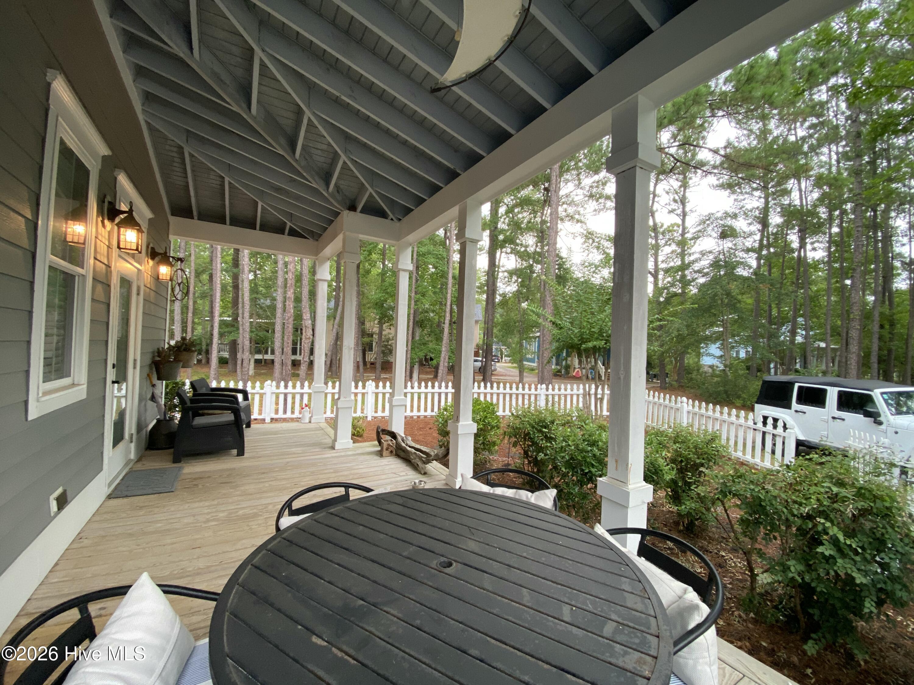
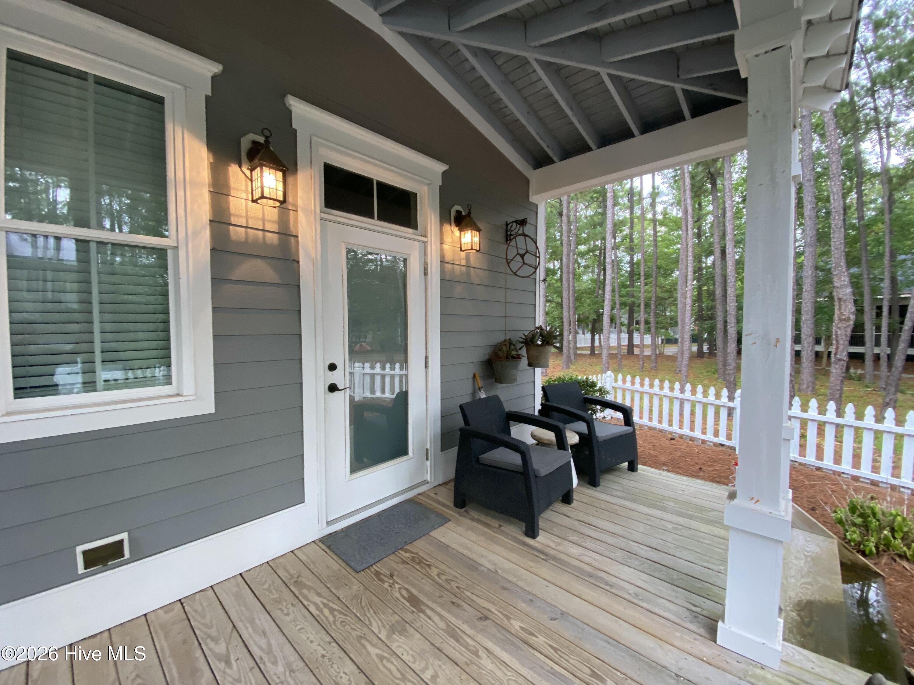
Front & back porches provide ample outdoor space for relaxing or entertaining. Enjoy friendly chats with neighbors as they meander the numerous nature paths & community gardens.
The community has a lovely community pool for residents to enjoy. It is close to shopping, medical facilities, places of worship & just minutes from the beaches of Ocean Isle and Holden Beach. Calabash Seafood Restaurants, Wilmington and Myrtle Beach are a short drive away. There's alot to explore and enjoy.
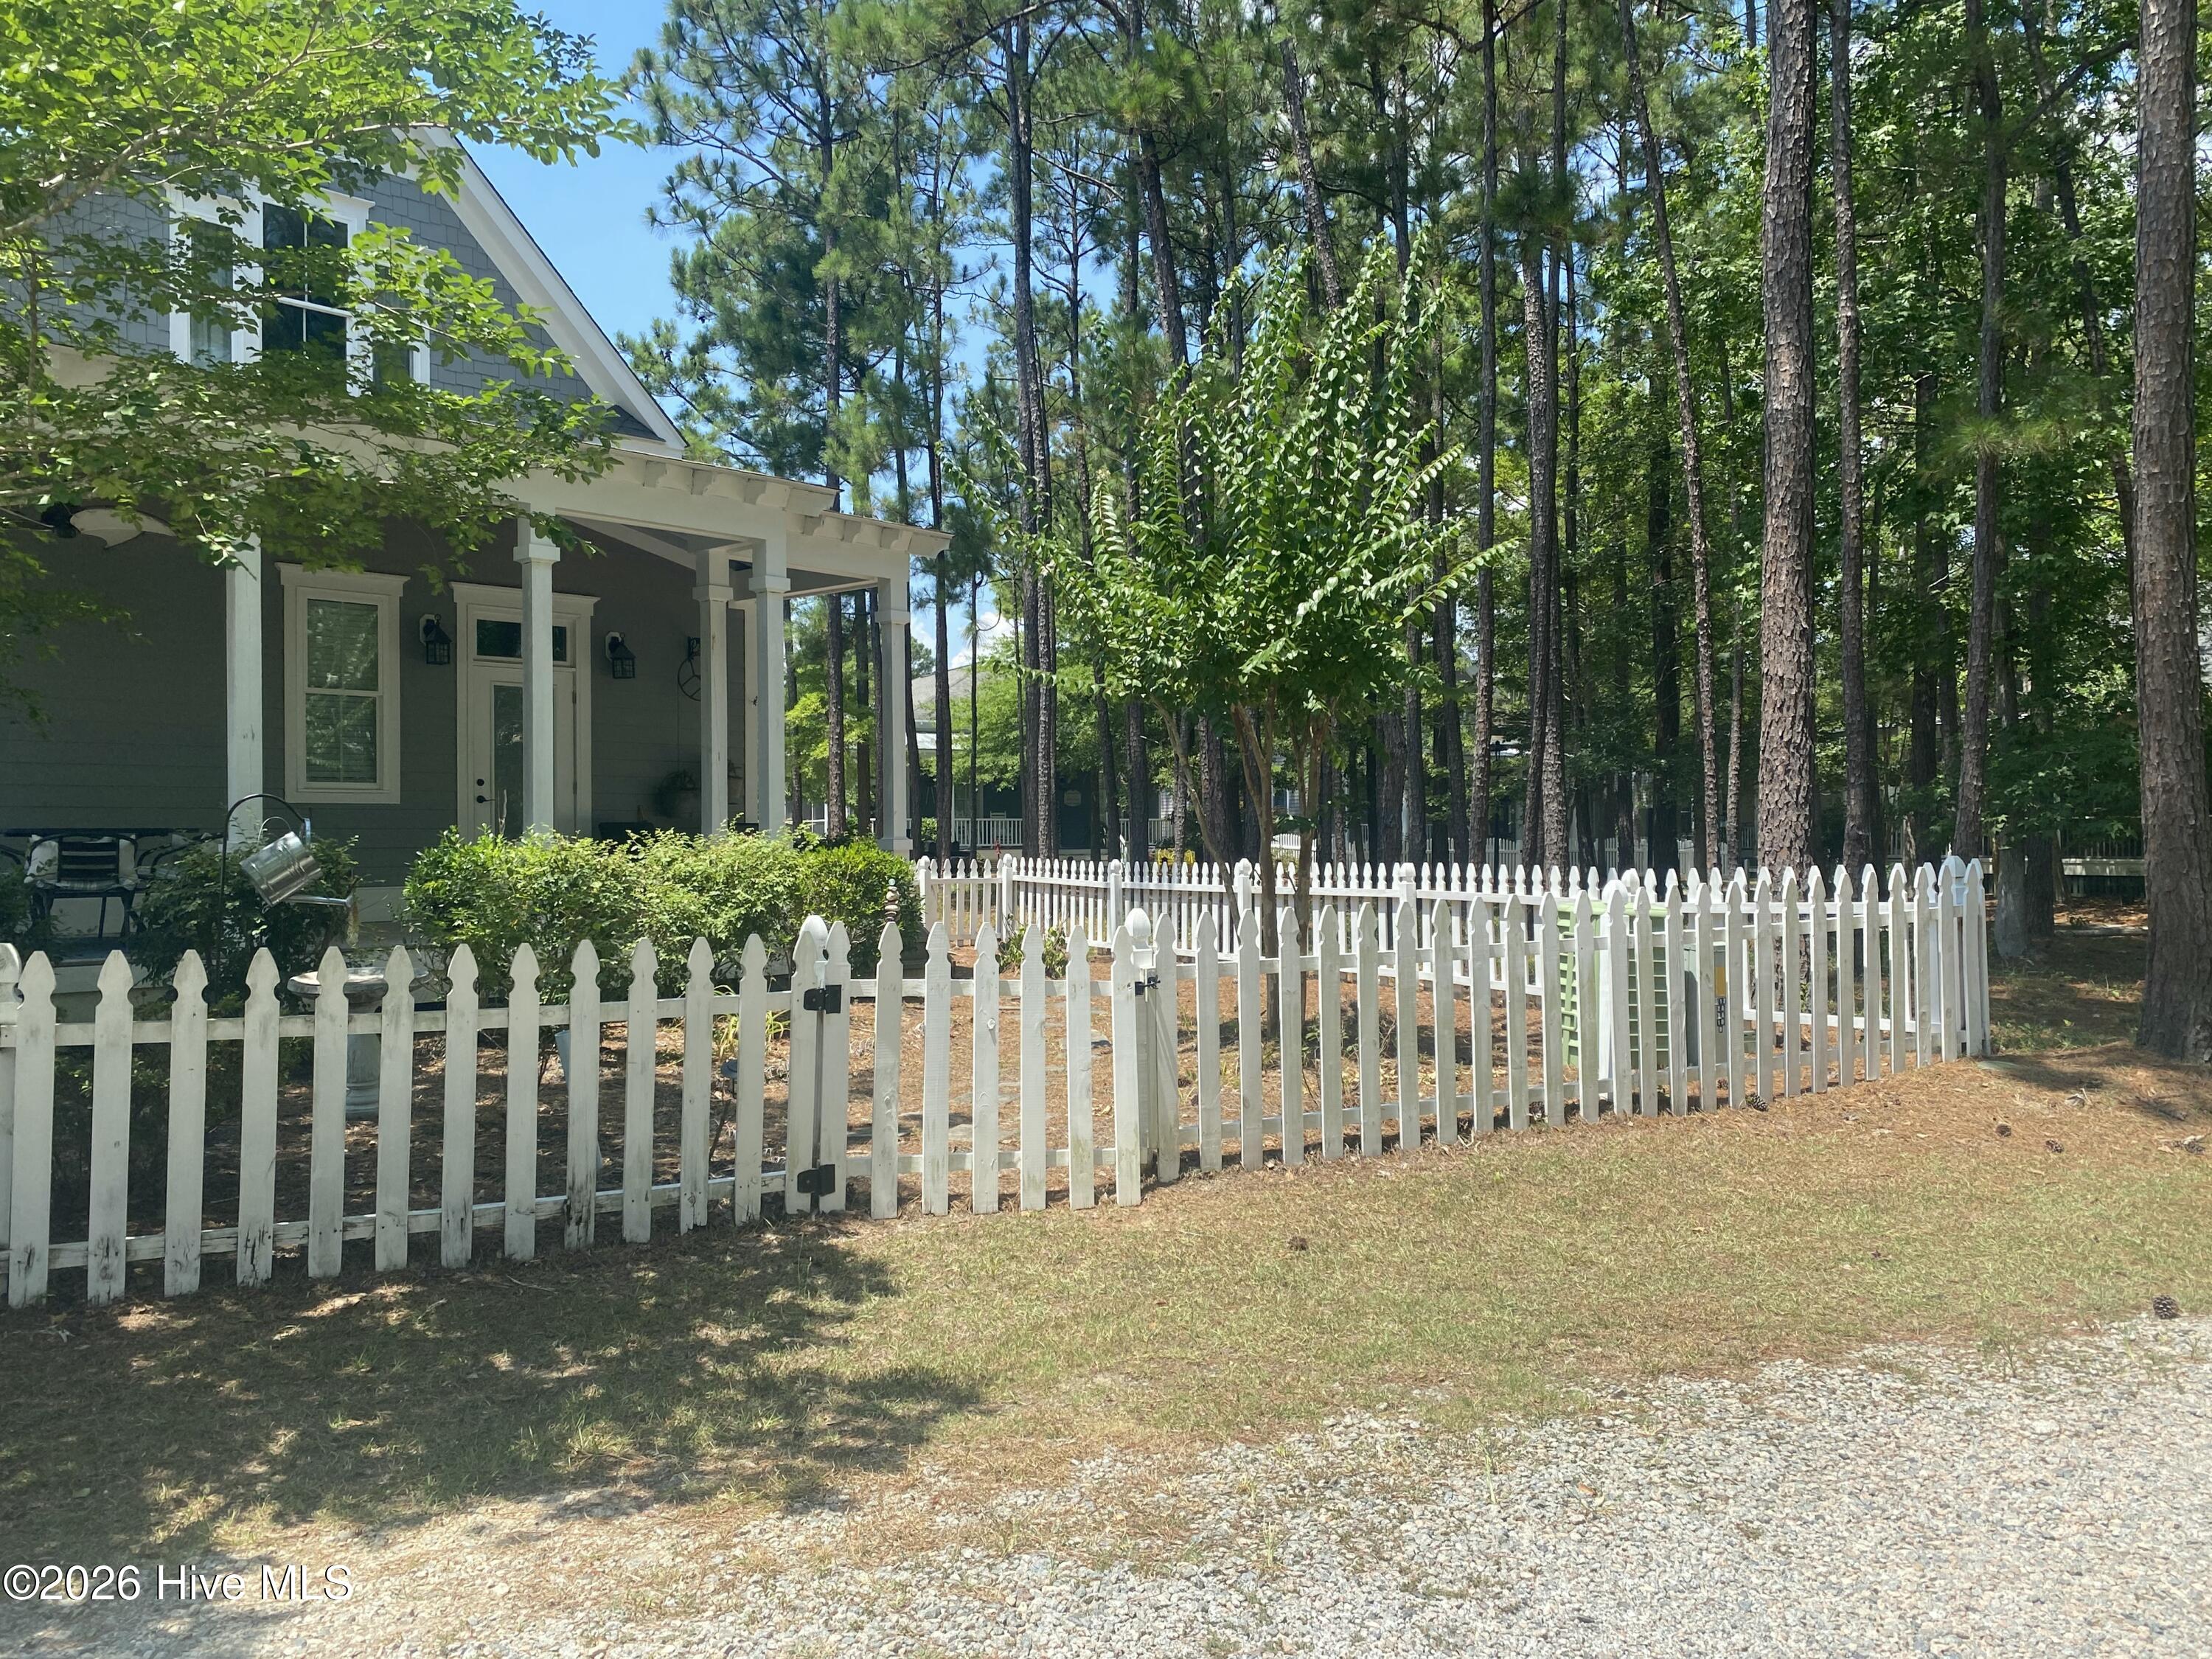
The home has only had one owner and was lightly used as a second home. A portion of the backyard is fenced for puppies. The Double lot is perfect for additional parking, building a detached garage or simply your own woods.
This home was decorated by a professional Interior Designer and it shows! Call now to schedule your own private showing.
Amenities
- Electric Oven
- Built-In Microwave
- Refrigerator
- Disposal
- Dishwasher
- ENERGY STAR Qualified Appliances
Interior Features
- Cool System: Central Air, Ceiling Fan(s), Heat Pump
- Heat System: Propane, Heat Pump, Fireplace(s), Electric, Forced Air
- Floors: 0
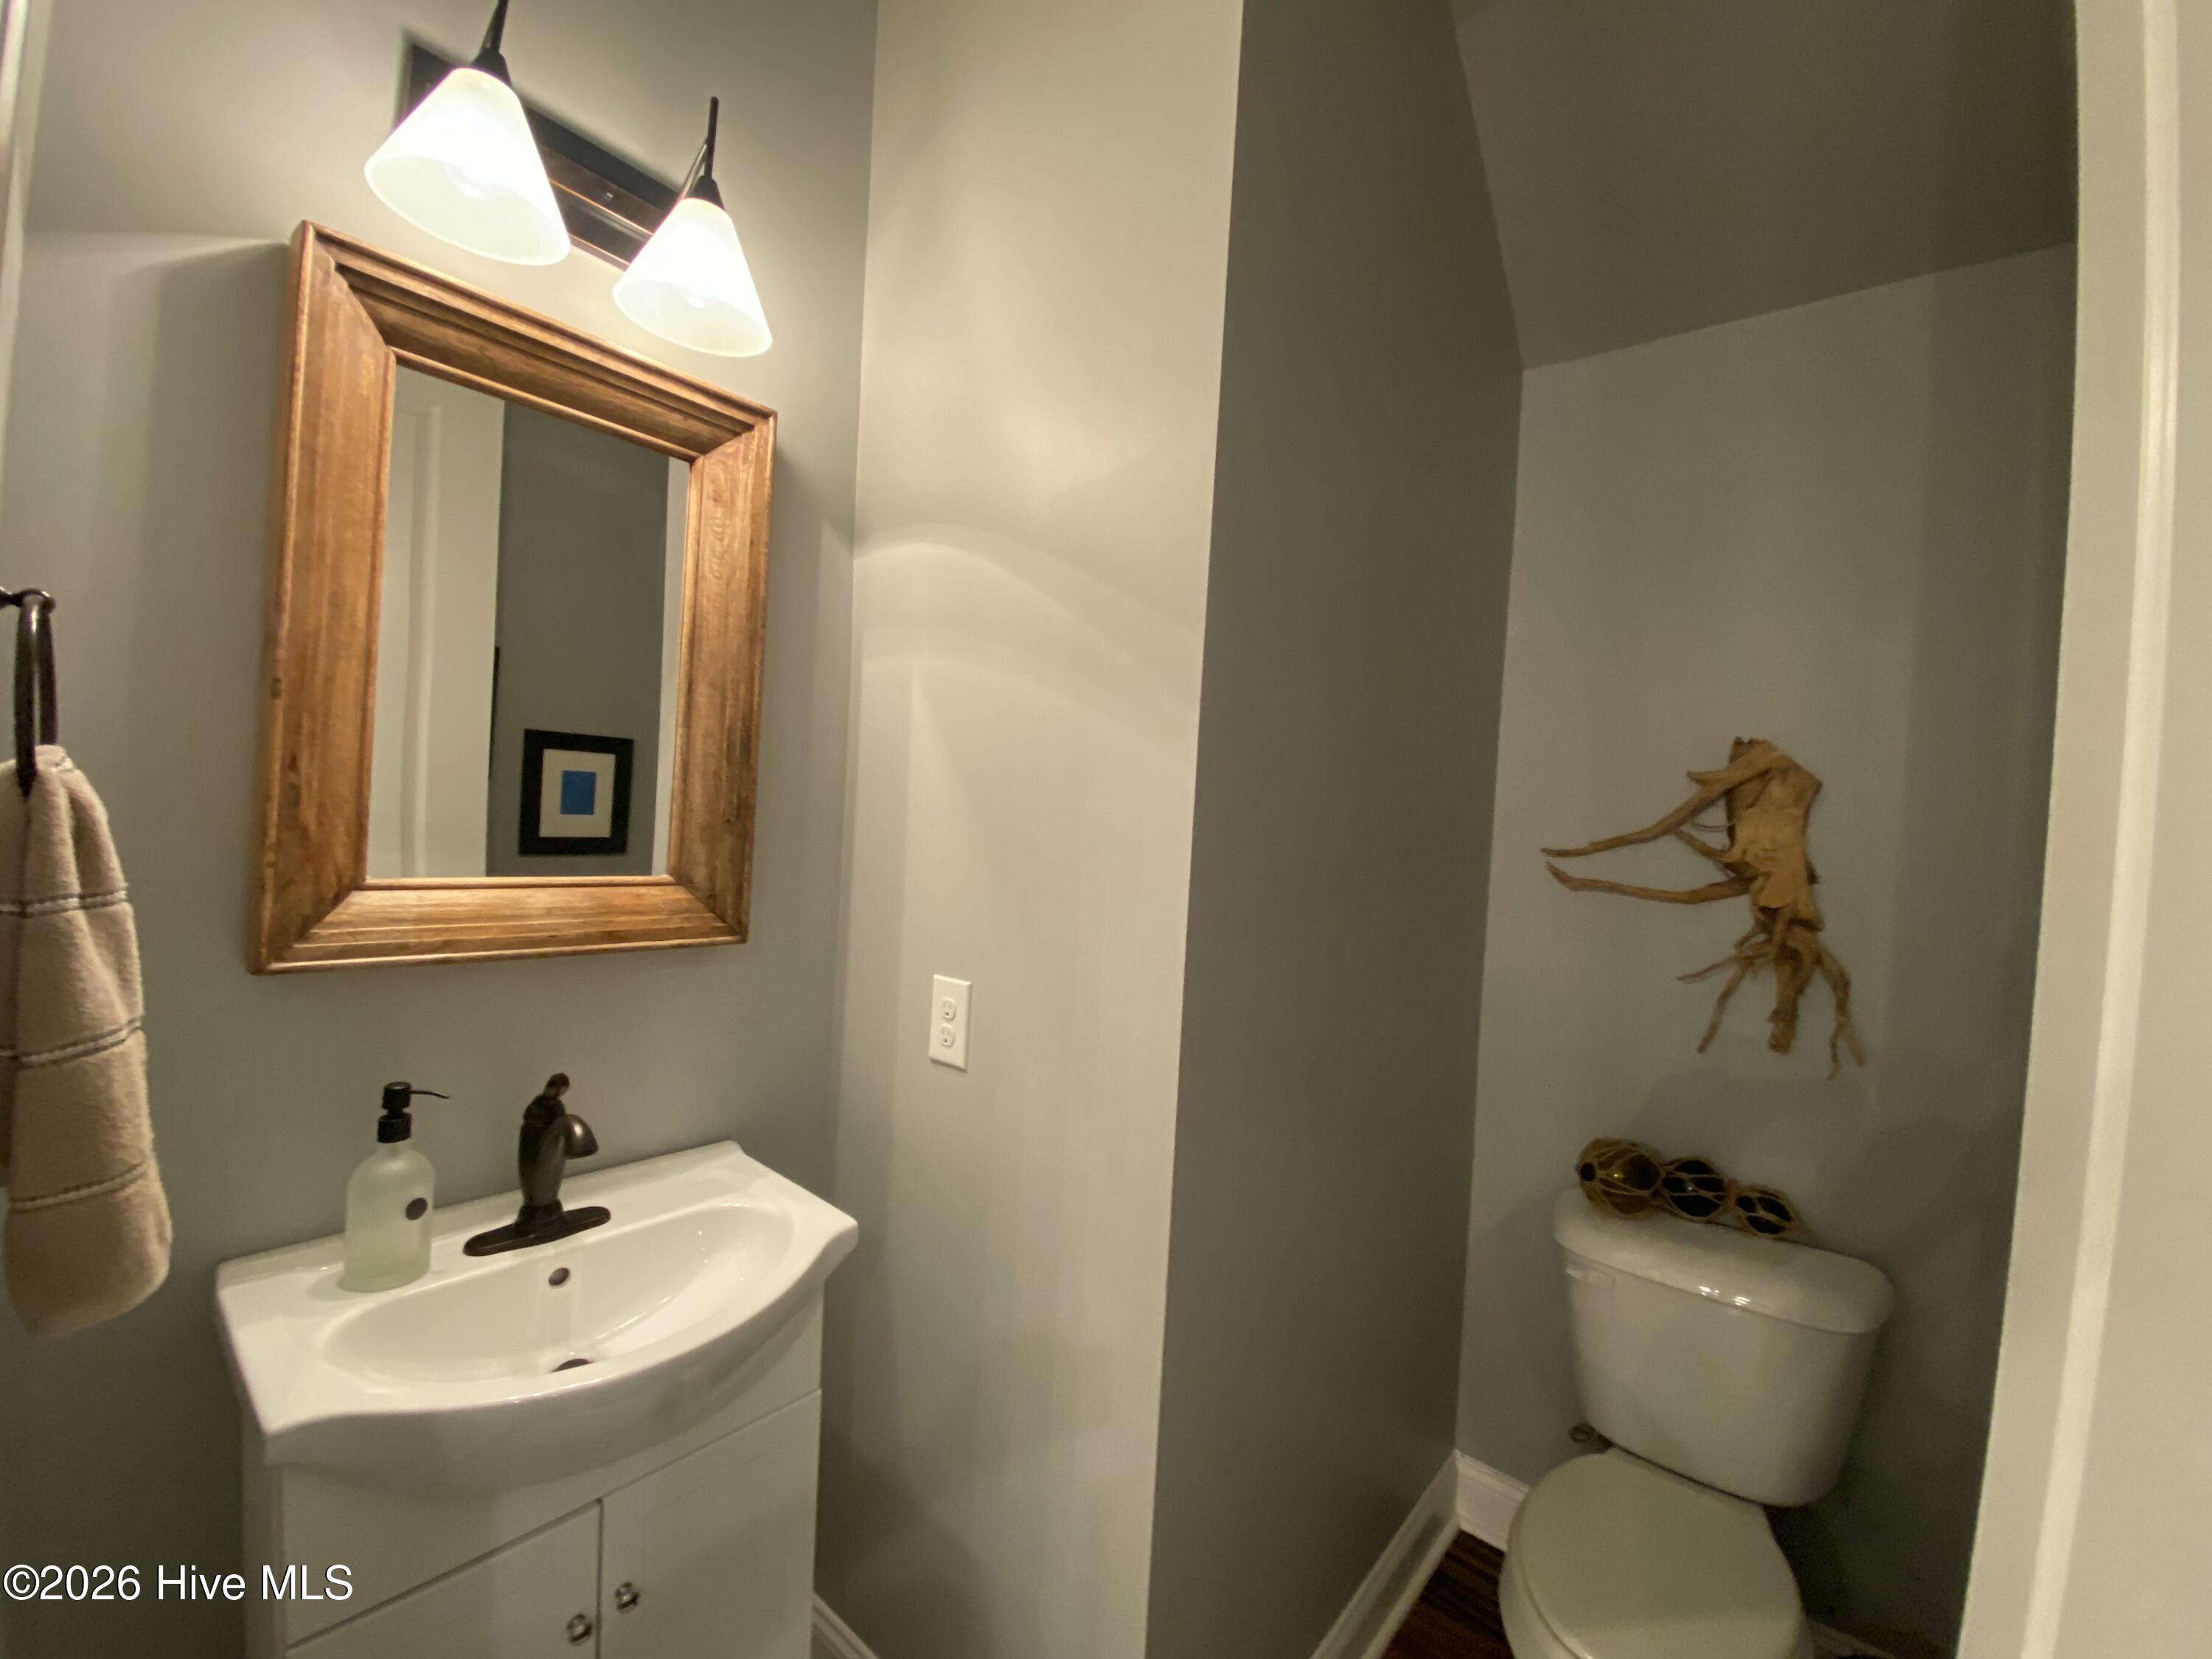
- Rooms: Living Room, Dining Area, Dining Room, Laundry, Master Bedroom, Bedroom 2, Bedroom 3, Bathroom 1, Bathroom 2, Bathroom 3
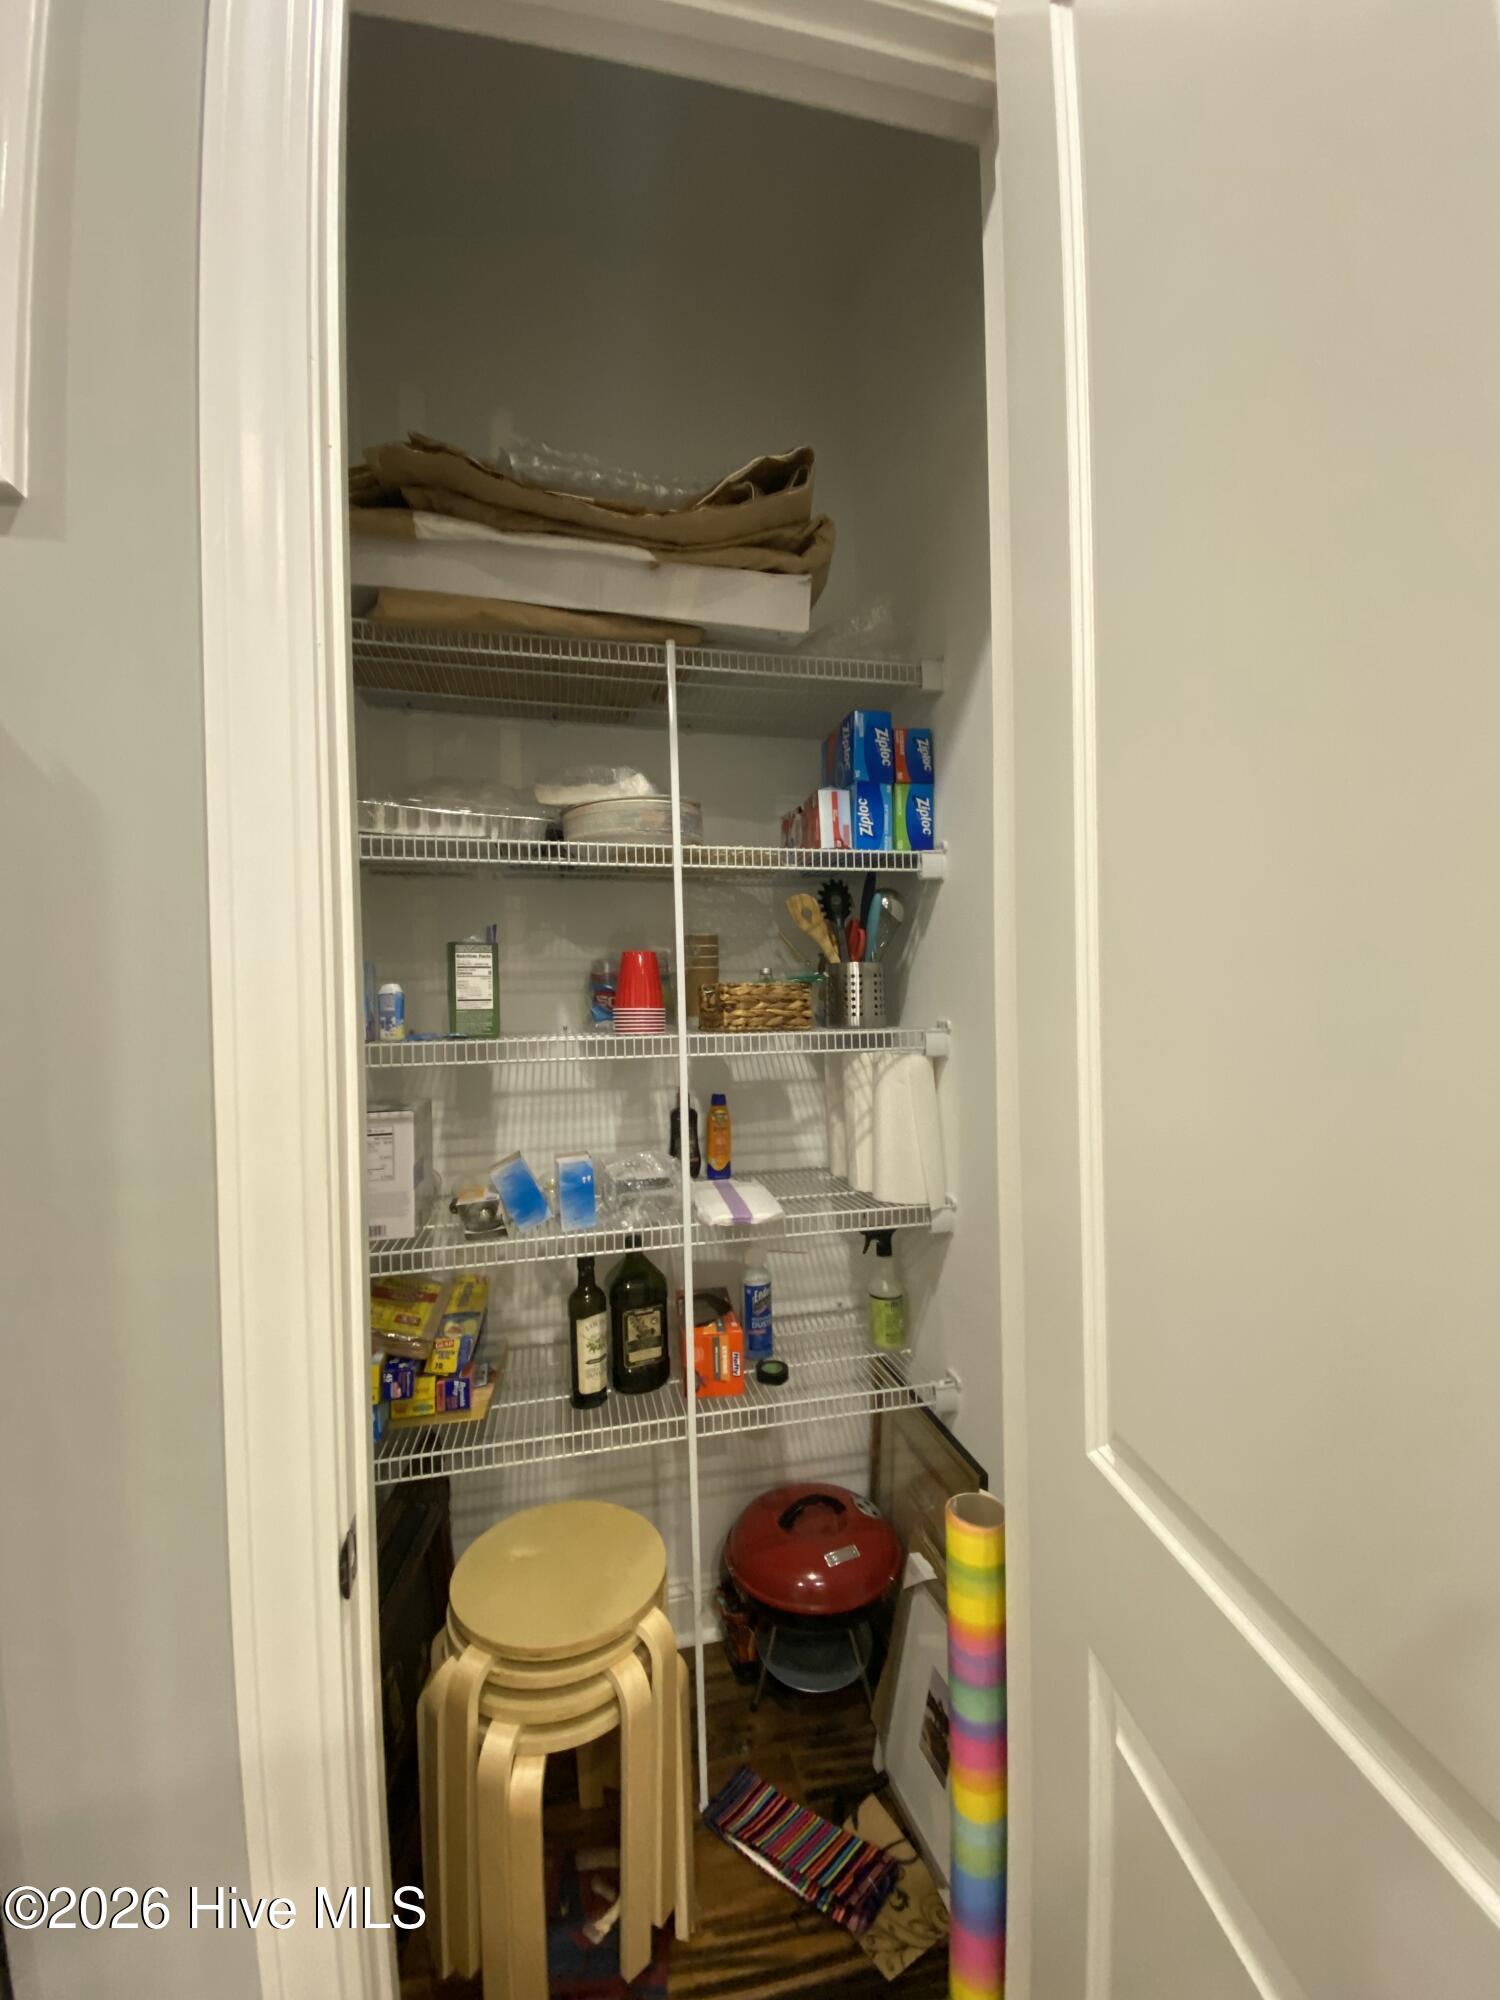
- Interior: Master Downstairs, Walk-in Closet(s), High Ceilings, Ceiling Fan(s), Pantry, Walk-in Shower, Blinds/Shades, Gas Log, Walk-In Closet(s)
Exterior Features
- Parking: On Site, Unpaved
- Siding: Composition, Fiber Cement, Wood Siding
- Roof: Architectural Shingle
Additional Features
- County: Brunswick
- Property Type: Single Family Residence
- Tax Number: 197md006
- Water/Sewer: Brunswick County Public Utilities
- Year Built: 2017
Recently Viewed