



Location
Agent Comments
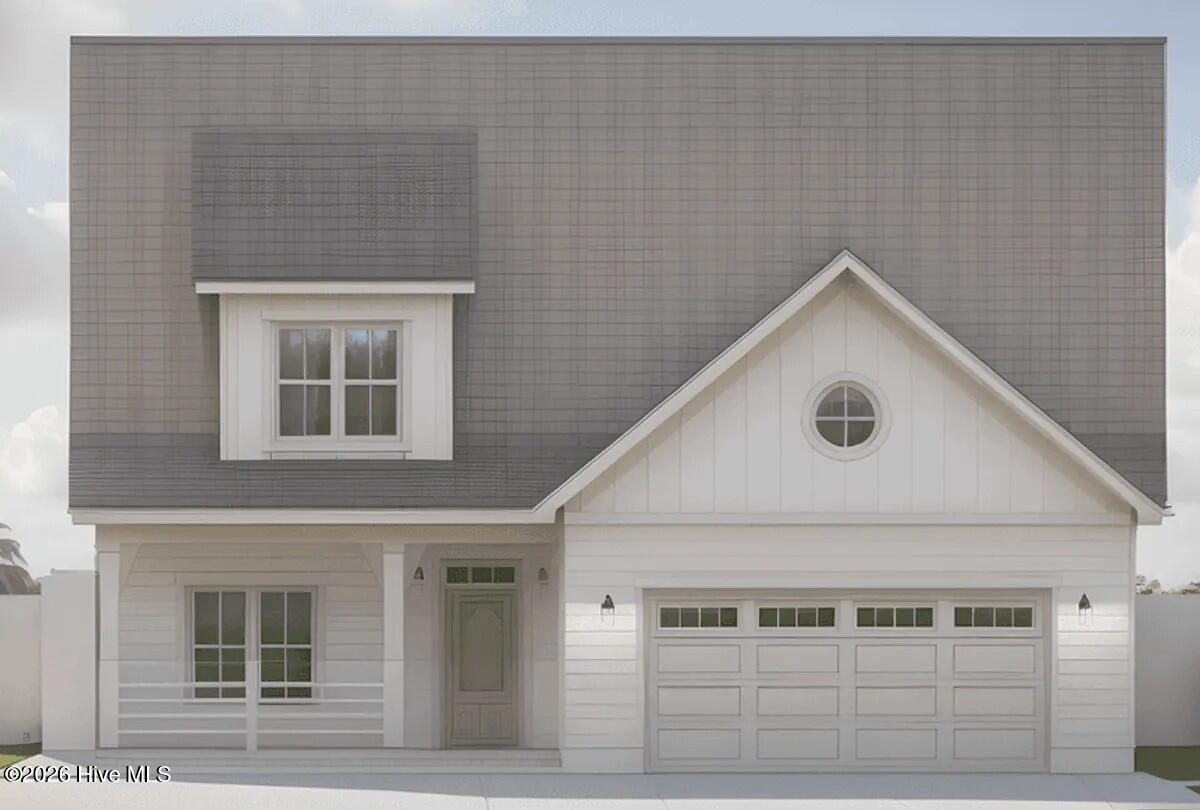
Perfectly located just minutes from everything Wilmington has to offer, the Scout home plan in the stunning Coastal elevation combines spacious living with timeless coastal style. Offering 2,782 square feet, this thoughtfully designed home features 3 bedrooms, 3.5 baths, and a versatile rec room, providing plenty of space for entertaining, relaxing, or accommodating guests. With an open-concept layout and exceptional functionality, the Scout is designed to fit the way you live today. Structural options and upgrades include a 1st floor with walk in pantry and oversized laundry room, 2nd floor with additional bedroom, bathroom and rec room, chefs kitchen with gas range, stainless steel hood and built in microwave, center meet slider from great room to covered porch, hardwood stair treads, painted beams in great room, quartz countertops throughout, white wood shelving in owners closet and pantry, EVP flooring in owners bedroom and closet
Kitchen Upgrades: chefs kitchen with stainless steel hood, built in microwave, gas range, 42'' upper cabinets, trash can pull out, full depth cabinet with end panel over refrigerator, soft close doors and drawers, under cabinet lighting with light rail.
Amenities
- Vented Exhaust Fan
- Built-In Microwave
- Refrigerator
- Disposal
- Dishwasher
- ENERGY STAR Qualified Appliances
- Gas Range
Interior Features
- Cool System: Central Air
- Heat System: Electric, Heat Pump
- Floors: 0
- Rooms: Master Bedroom, Bedroom 2, Bedroom 3, Dining Room, Dining Area, Laundry, Great Room, Other
- Interior: Master Downstairs, Walk-in Closet(s), High Ceilings, Entrance Foyer, Bookcases, Kitchen Island, Ceiling Fan(s), Pantry, Walk-in Shower, Gas Log, Walk-In Closet(s)
Exterior Features
- Parking: Off Street
- Siding: Fiber Cement
- Roof: Architectural Shingle
- Exterior: Irrigation System
Additional Features
- County: New Hanover
- Property Type: Single Family Residence
- Tax Number: R03300-001-347-000
- Year Built: 2026
Recently Viewed