



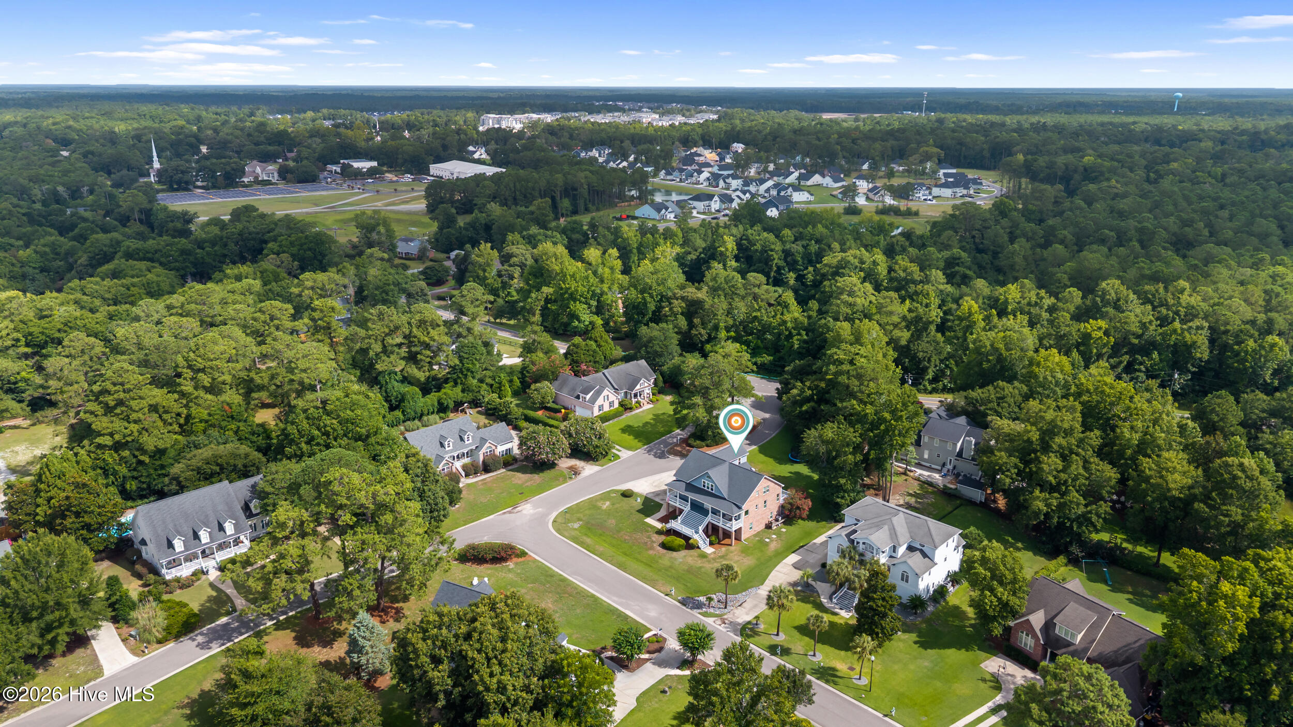
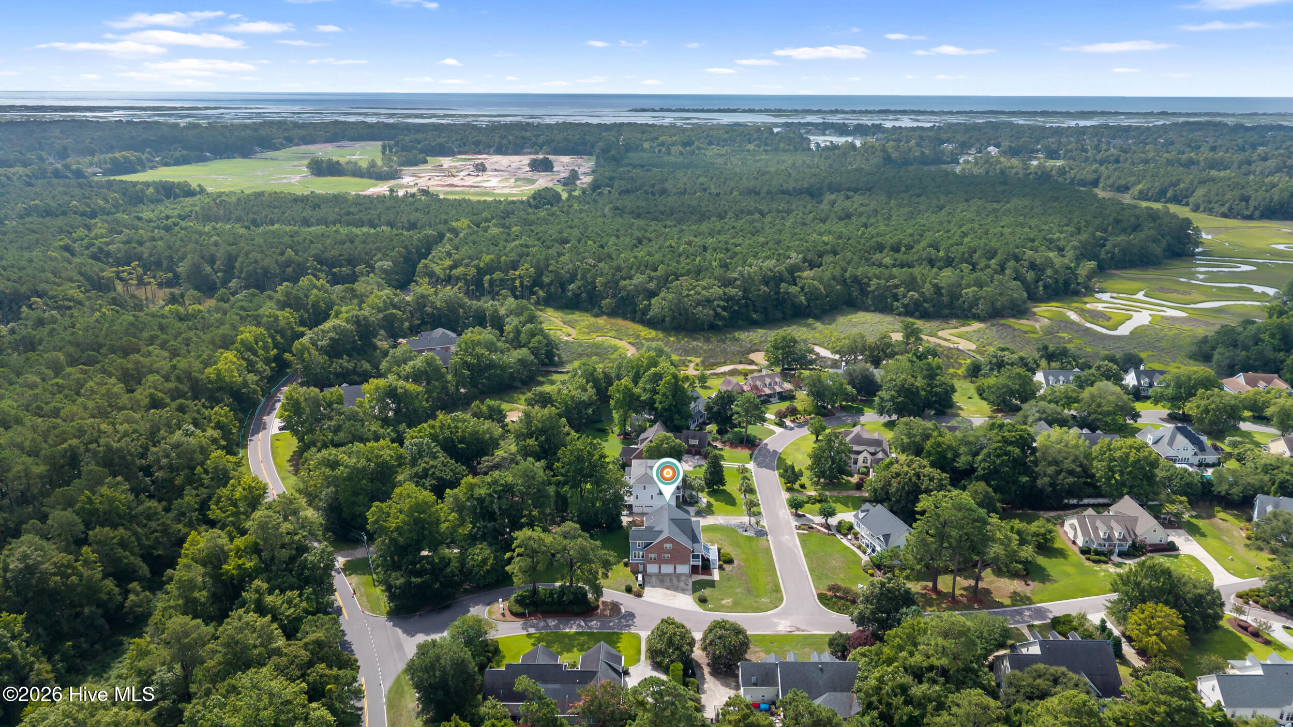
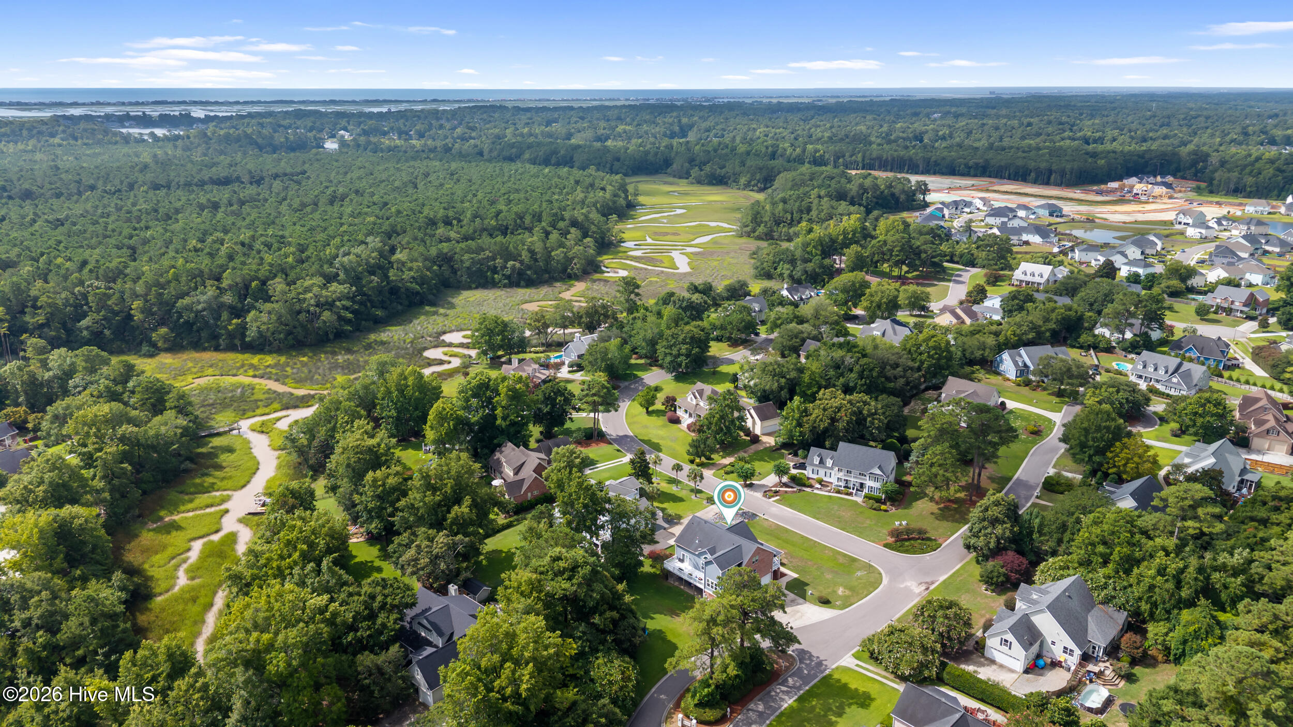
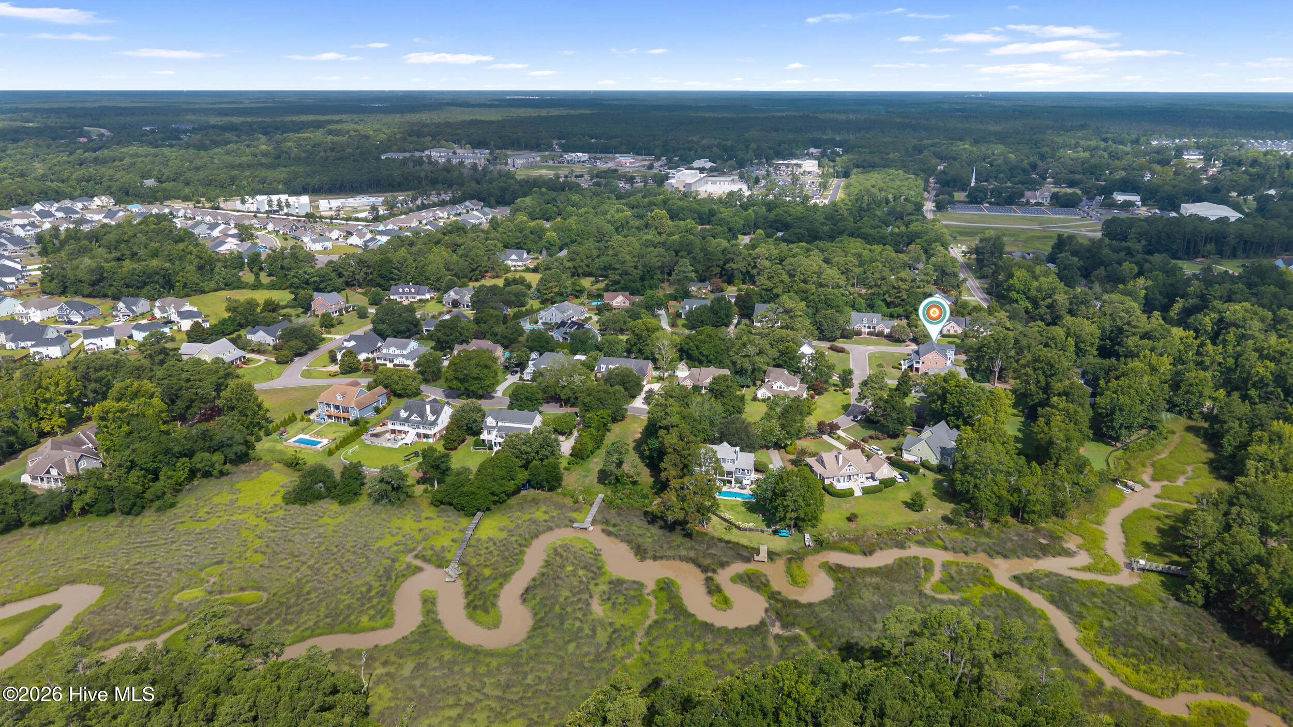
Location
Agent Comments
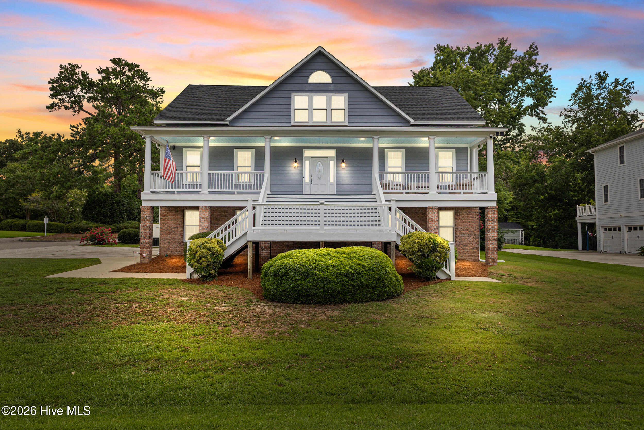
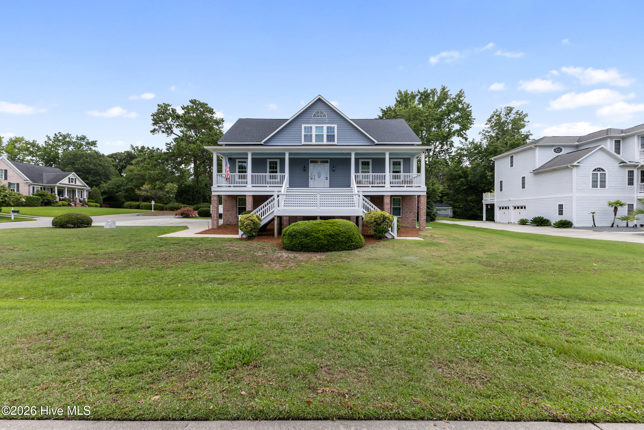
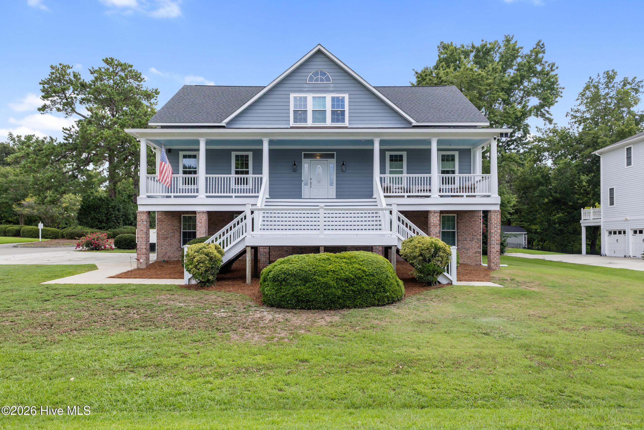
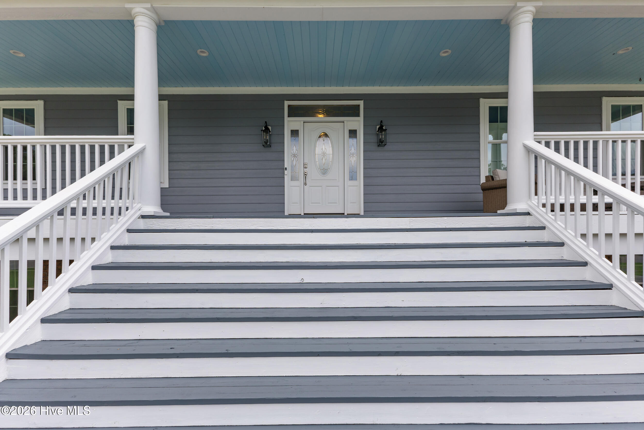
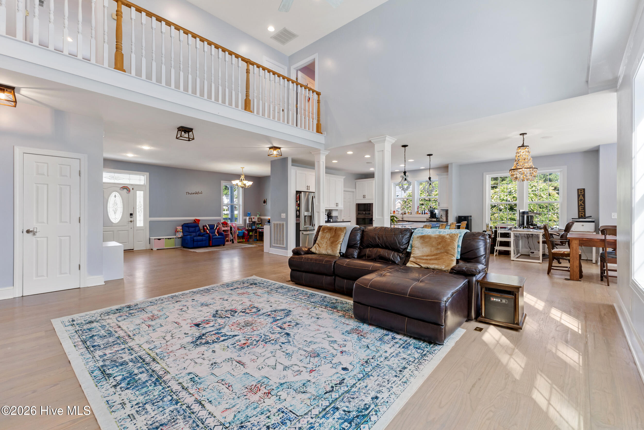
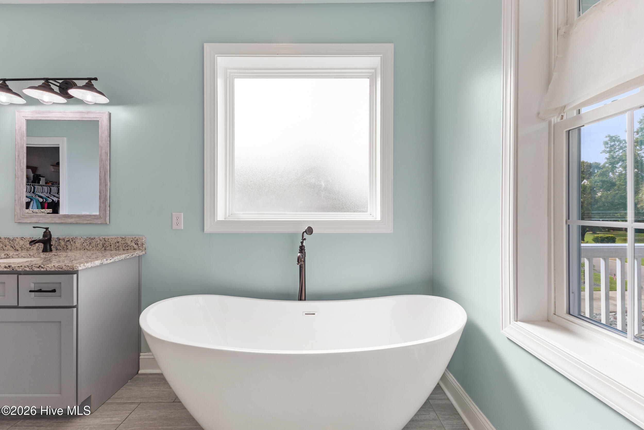
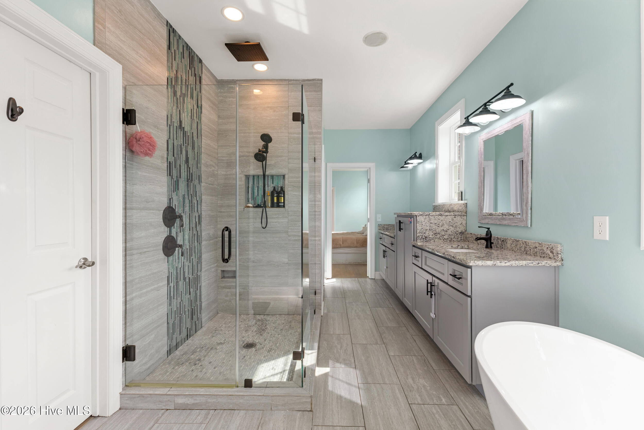
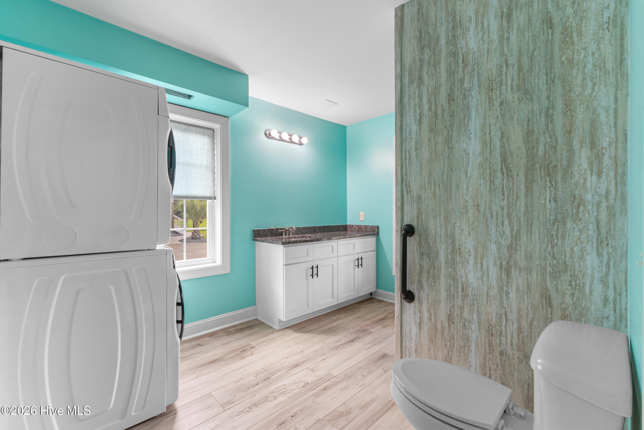
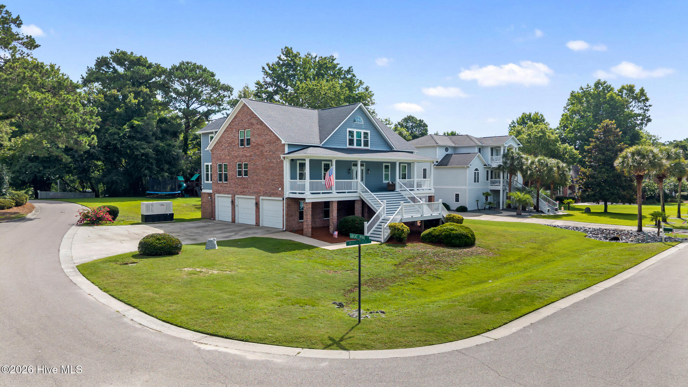
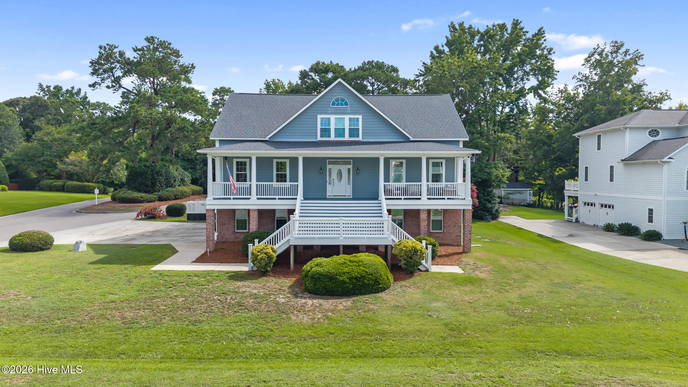
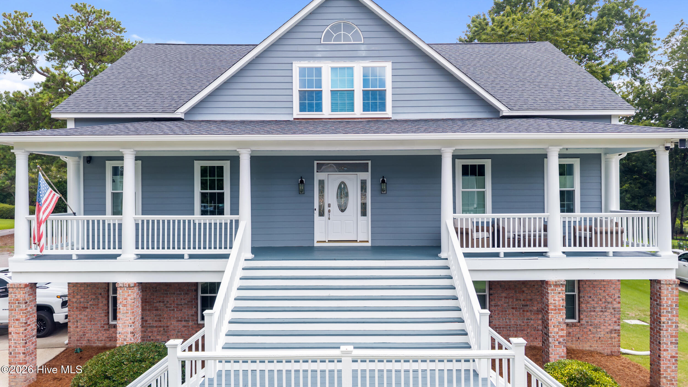
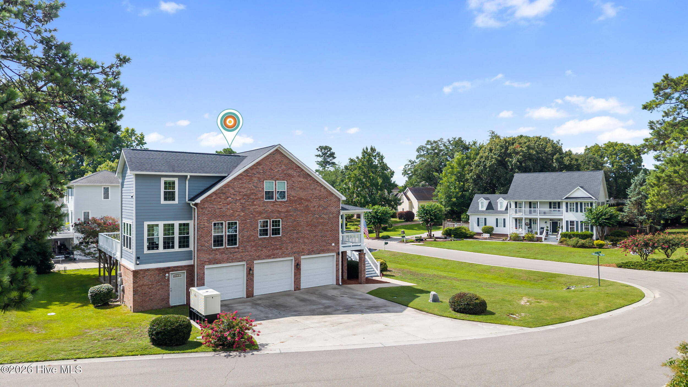
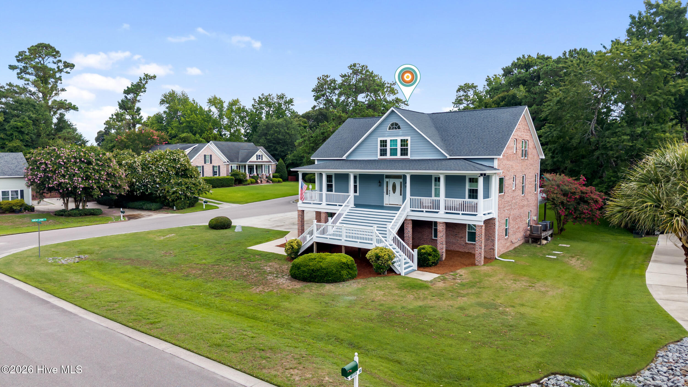
Featuring 5 bedrooms and a truly versatile floor plan, this property offers a rare opportunity for multi-generational living, hosting long-term guests, or creating the ultimate private retreat.
This stunning residence offers over 4,500 square feet of thoughtfully updated living space within the highly sought-after Topsail School District.
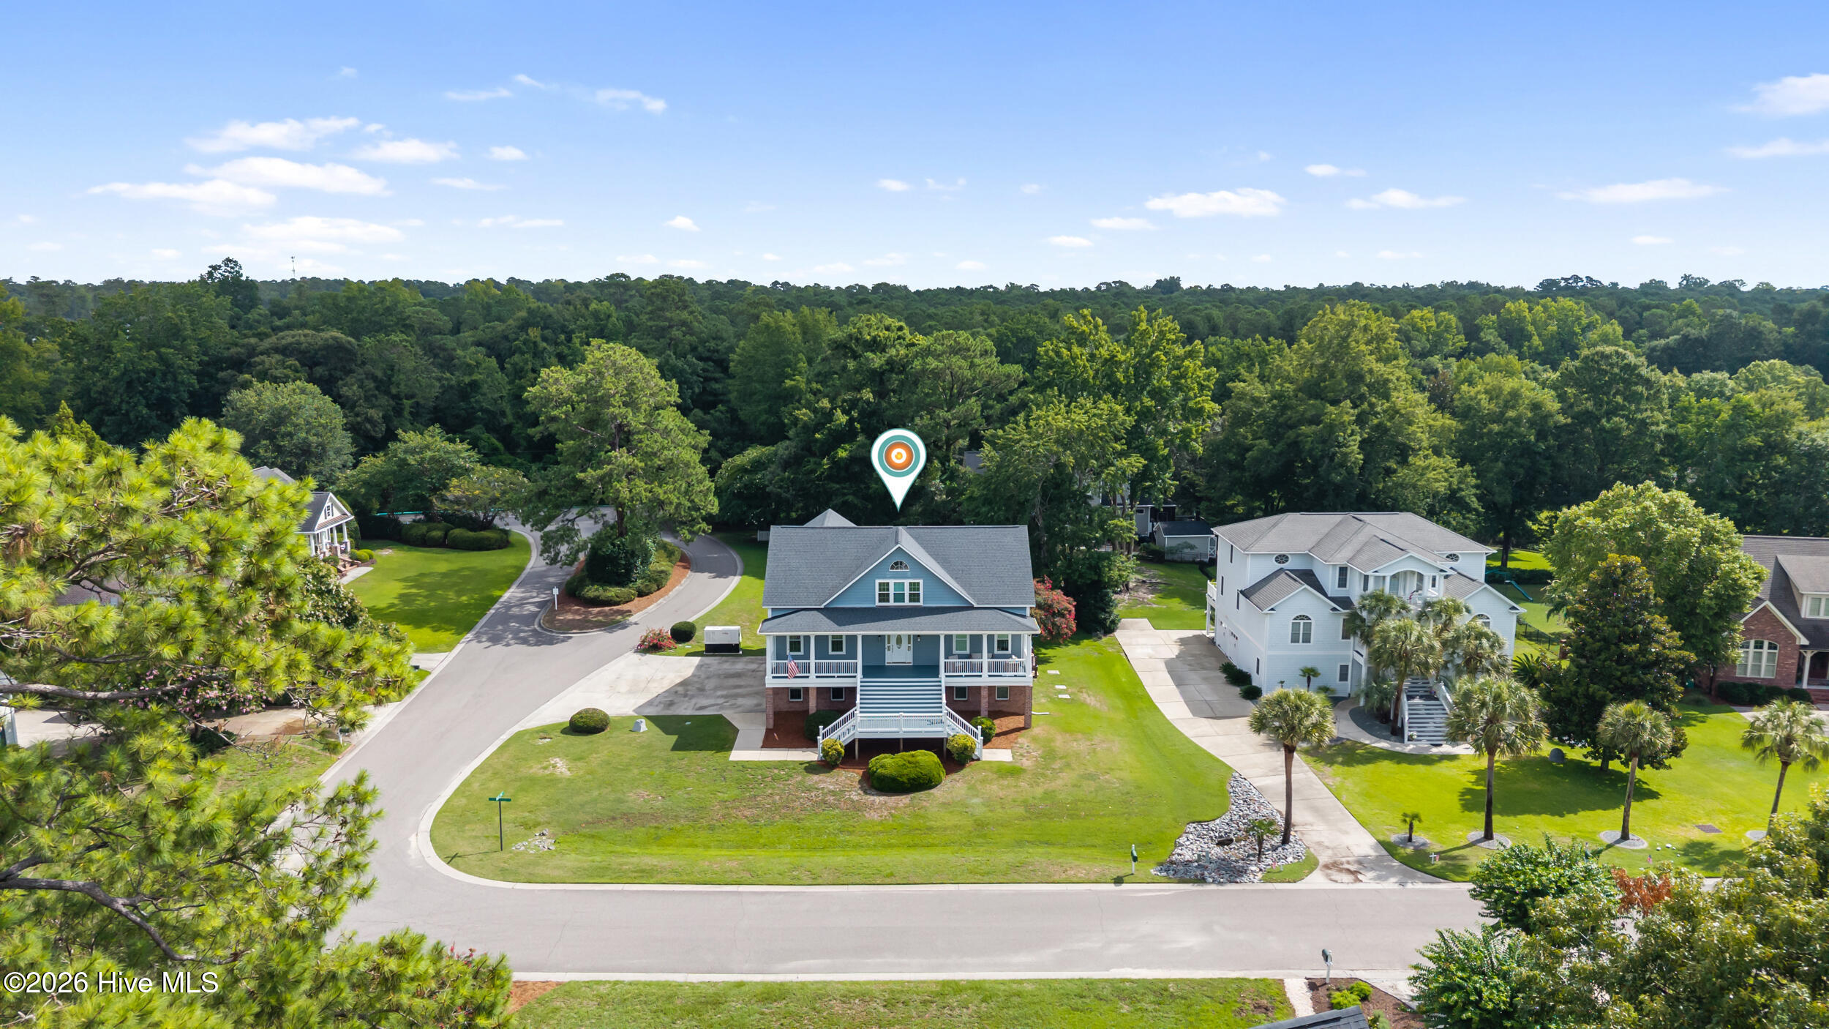
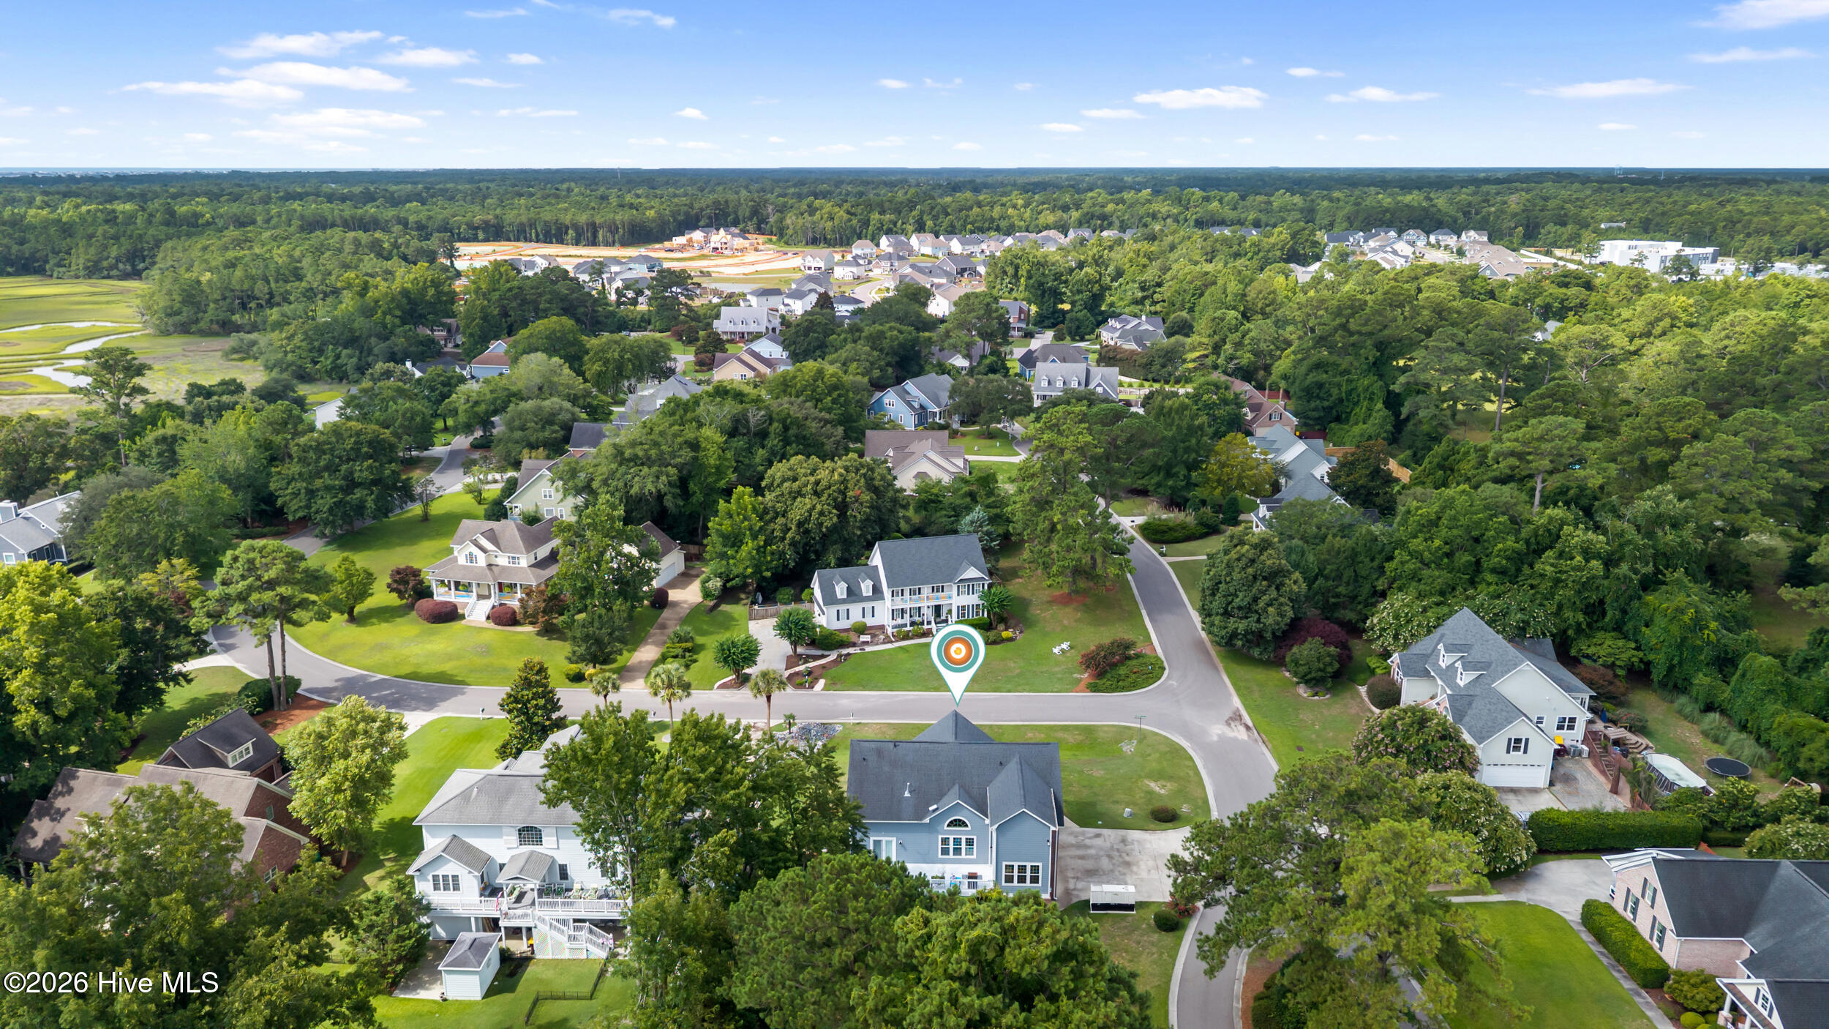
The space, flexibility, and thoughtful design come together in one exceptional home located in Scotts Hill Bluffs.
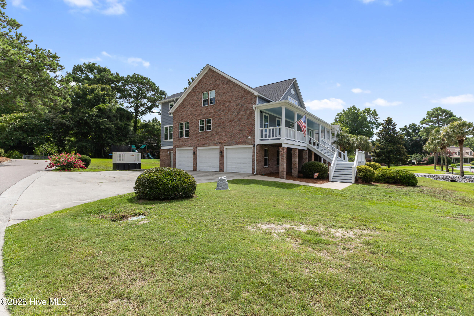
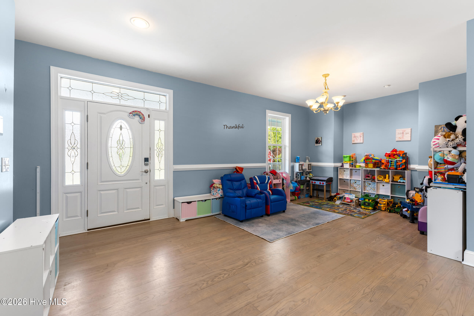
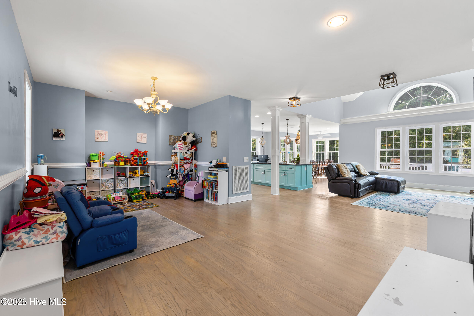
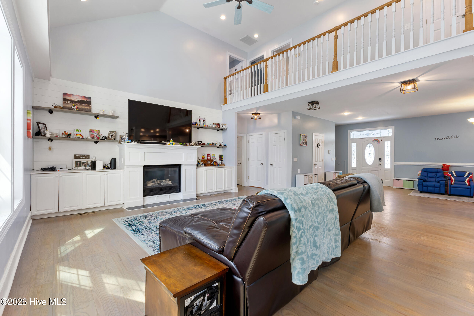
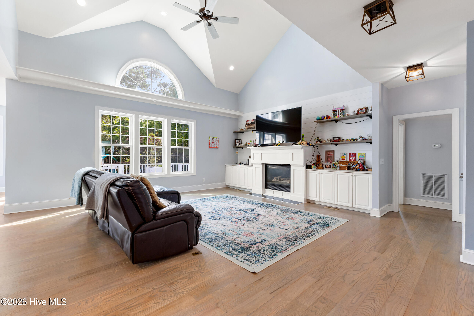
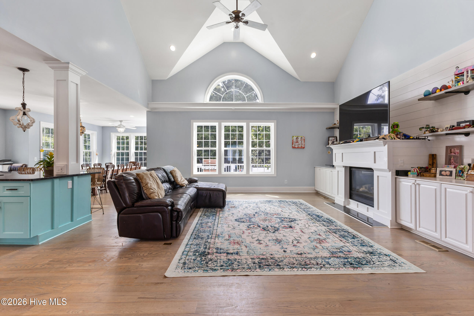
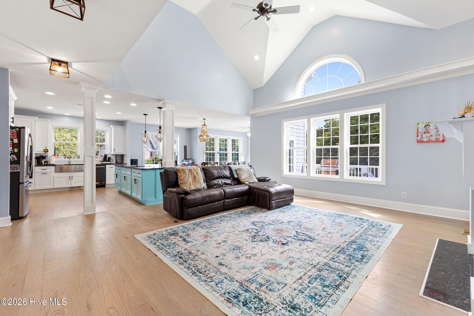
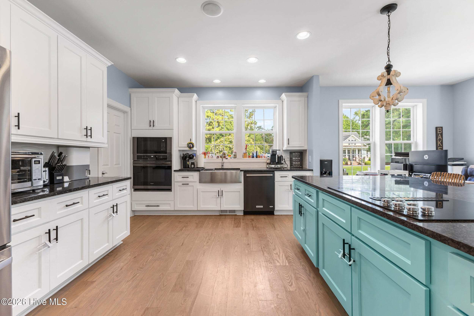
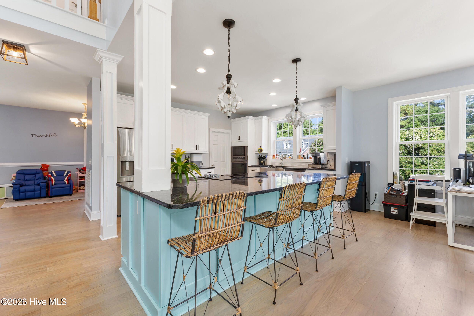
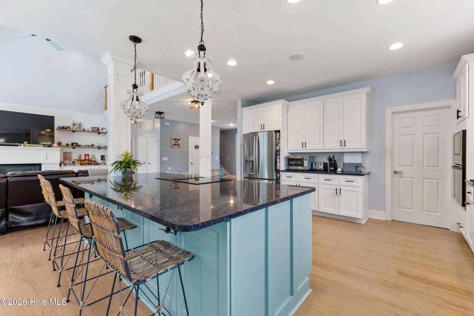
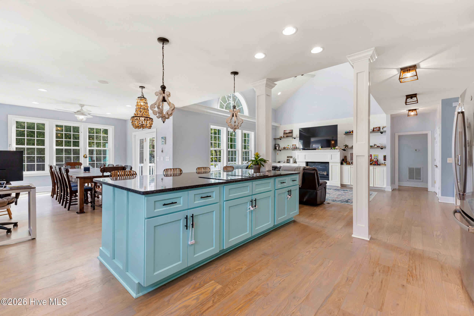
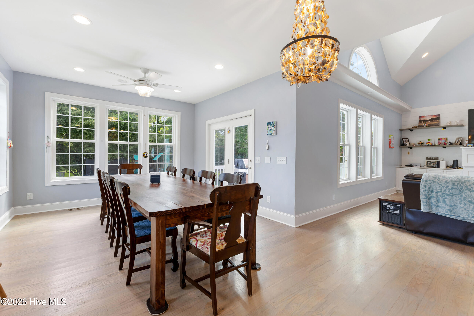
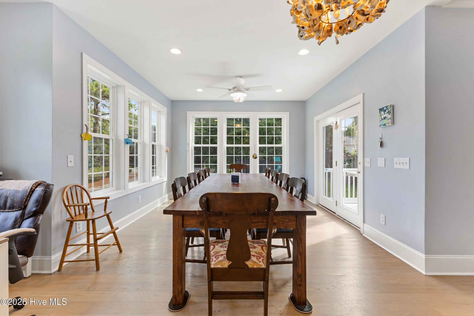
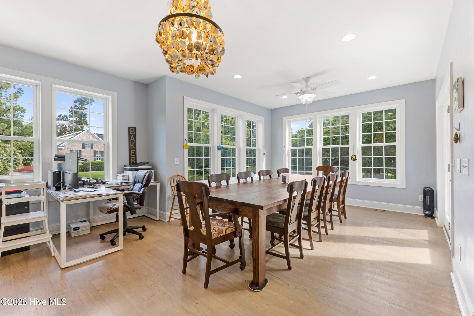
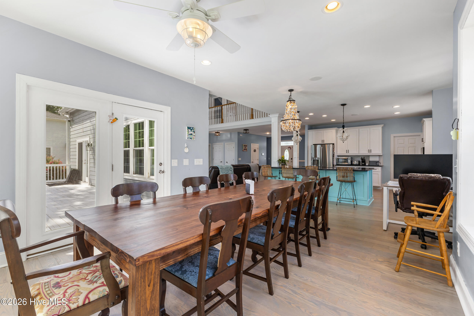
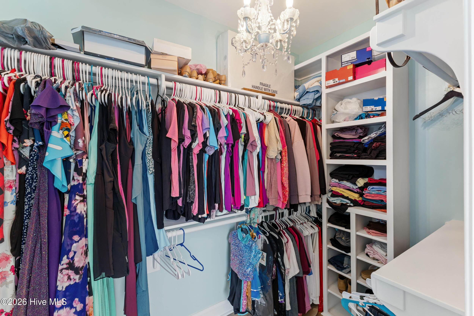
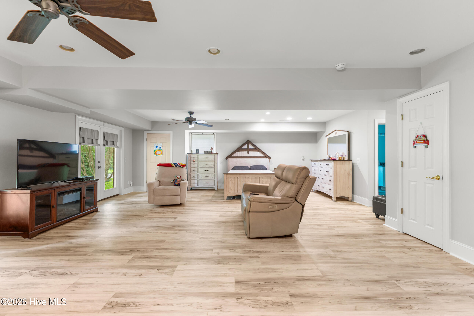
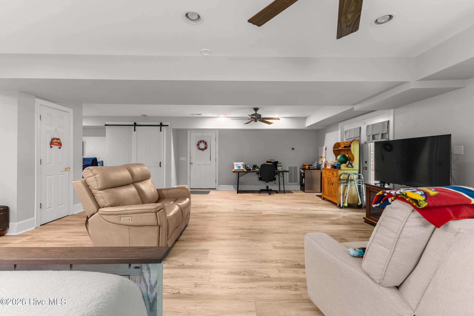
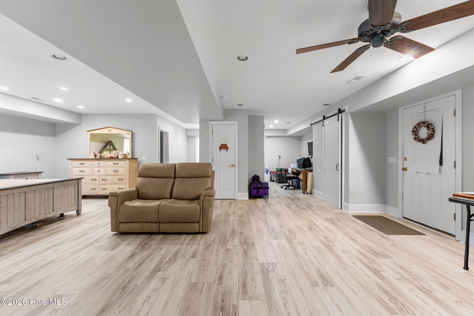
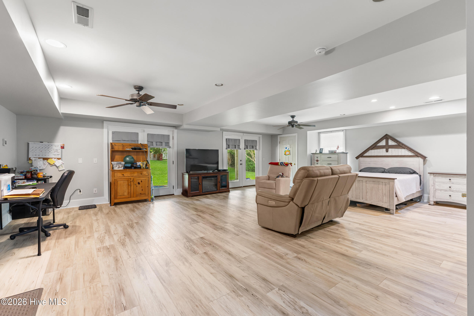
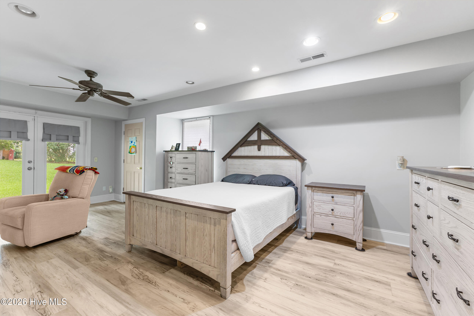
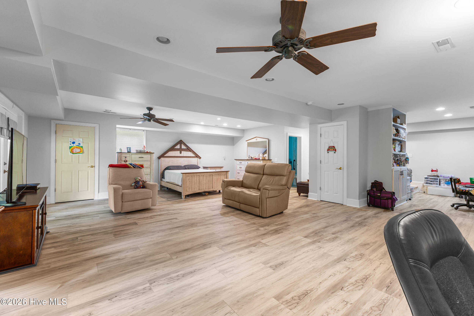
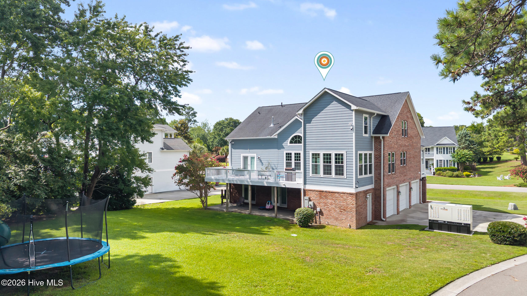
One of the home's standout features is its separate living space, complete with its own entrance, offering an ideal setup for an in-law suite, adult children, extended family, or a private home office. Whether you're looking for additional privacy, room to grow, or flexible living arrangements, this unique layout provides endless possibilities. From the moment you step inside, you'll appreciate the bright, open floor plan featuring vaulted ceilings, abundant natural light, custom built-ins, and elegant finishes throughout. The beautifully updated kitchen serves as the heart of the home, complete with stainless steel appliances, quartz countertops, an oversized center island with a built in cooktop, and ample space for gathering with family and friends.
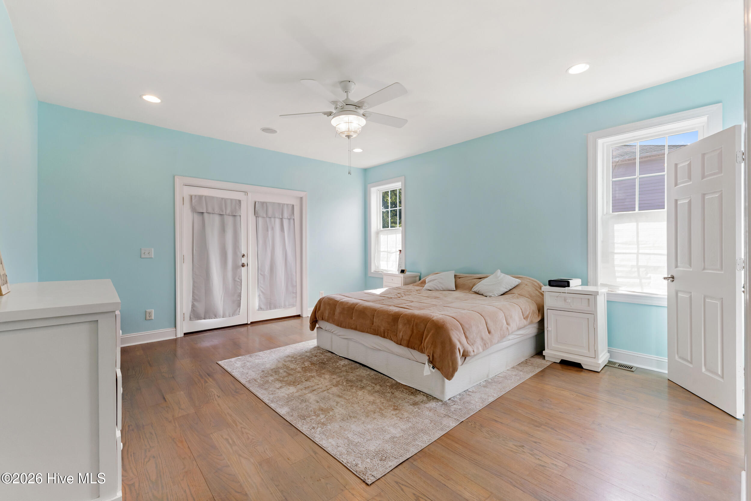
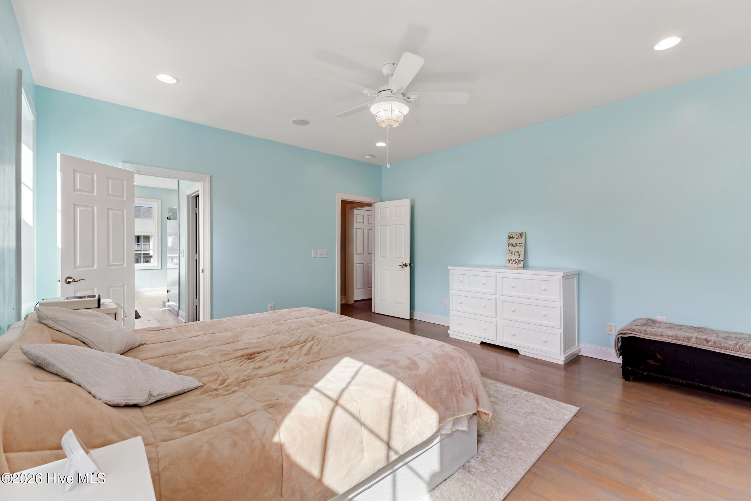
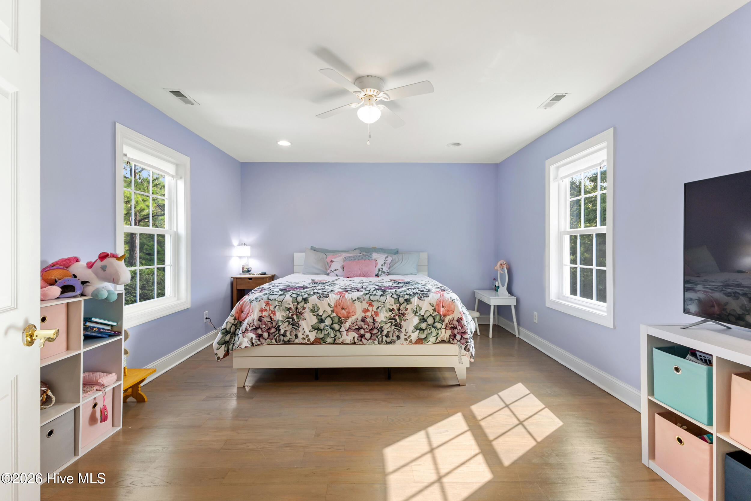
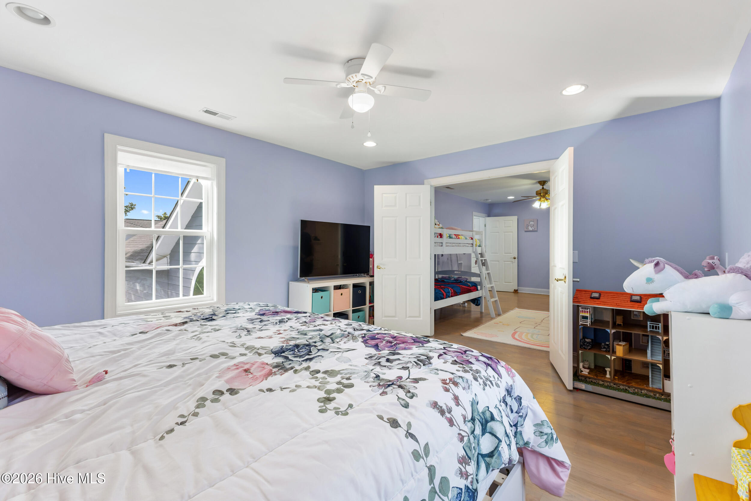
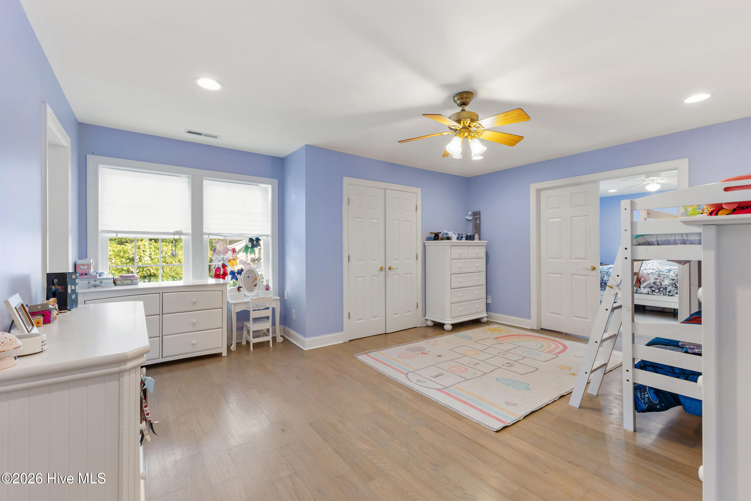
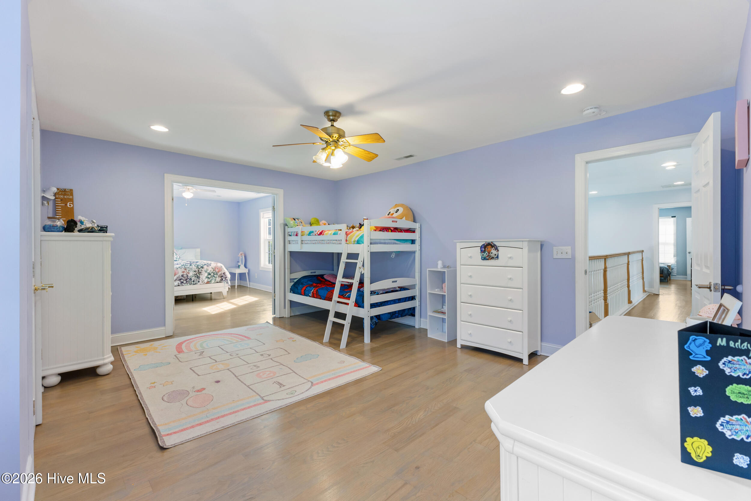
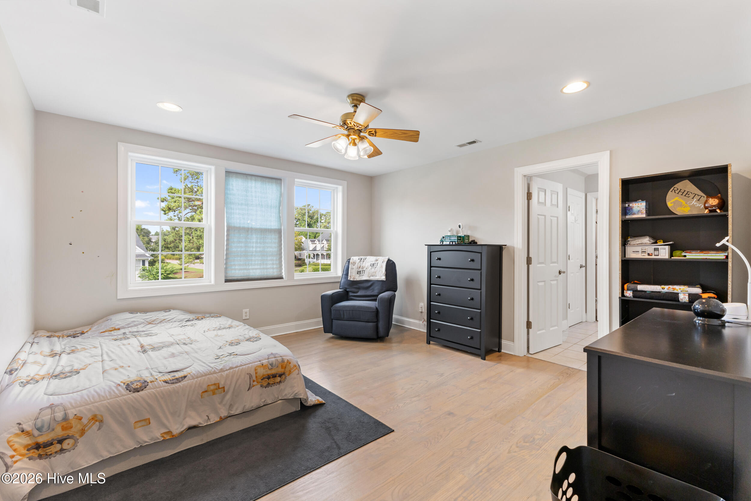
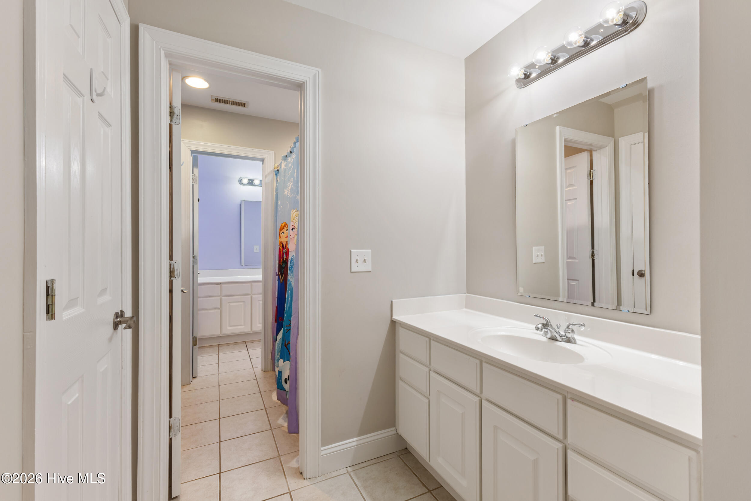
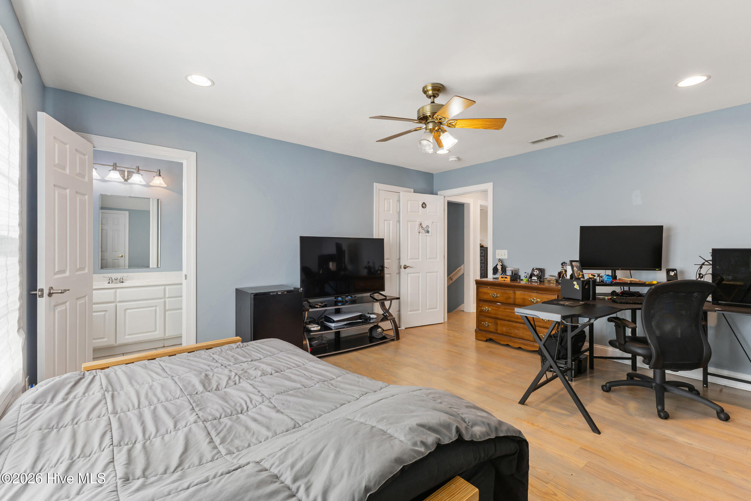
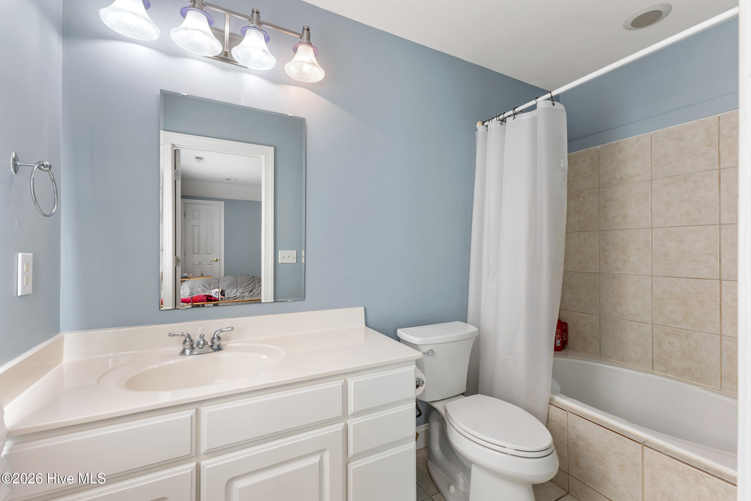
Spacious bedrooms provide comfort for everyone, while the home's thoughtful design ensures privacy and convenience throughout.
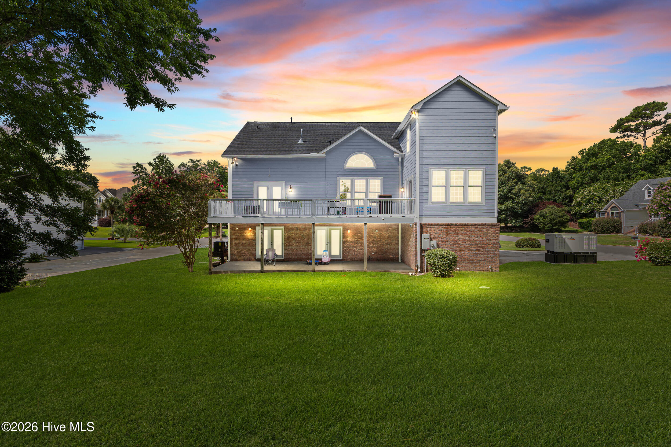
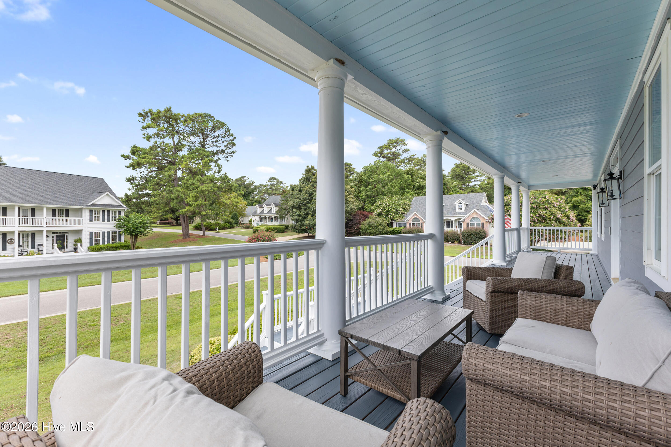
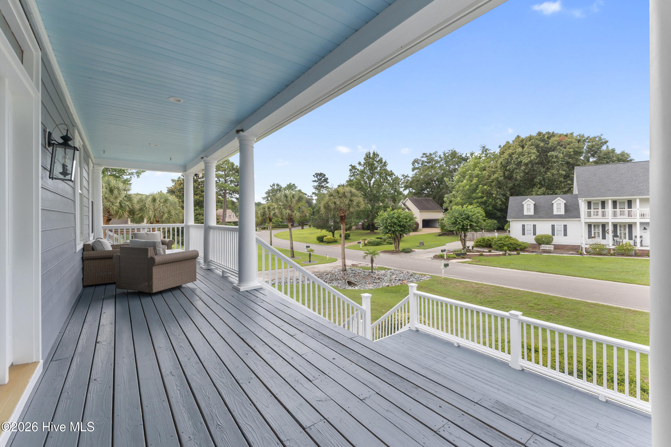
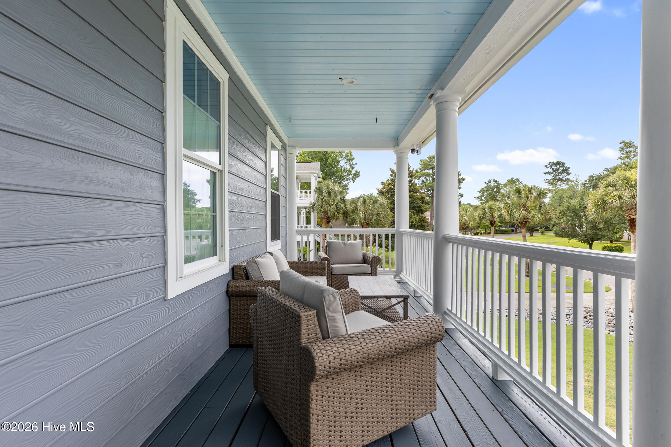
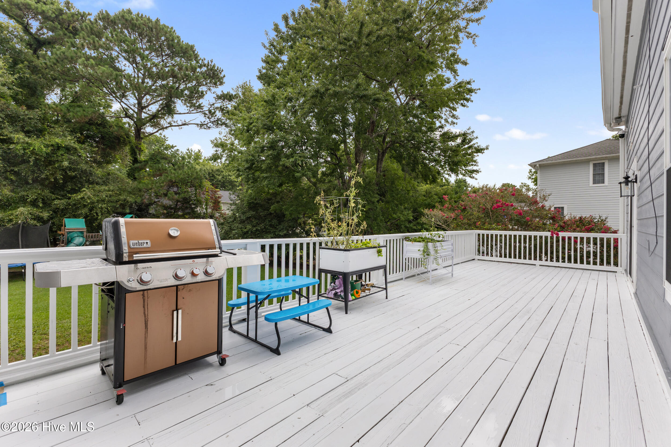
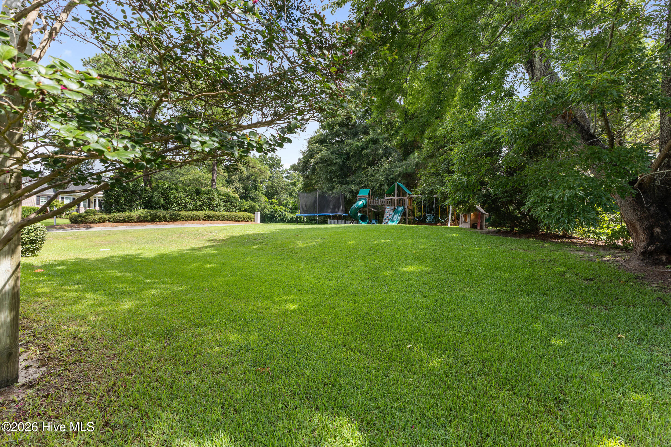
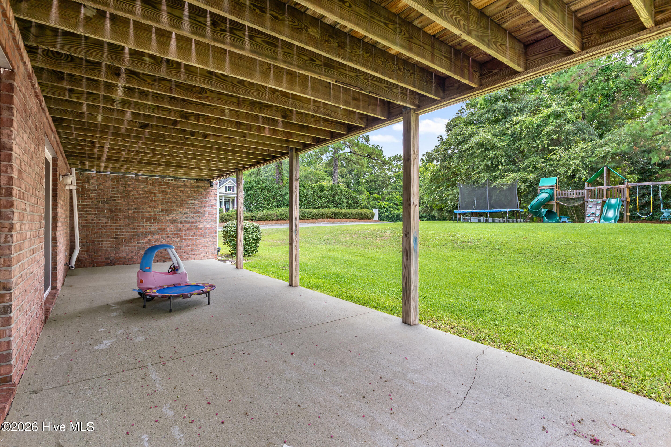
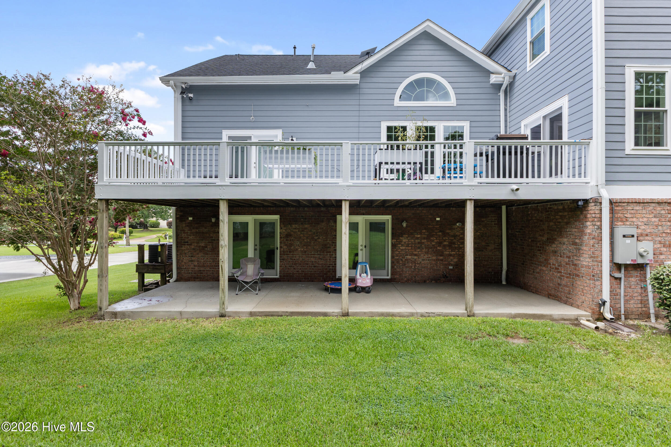
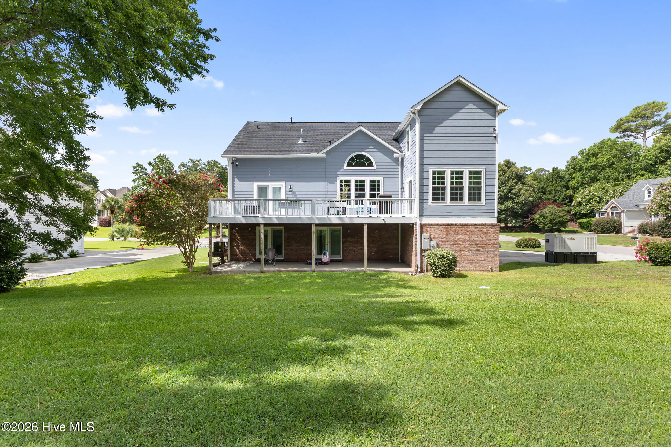
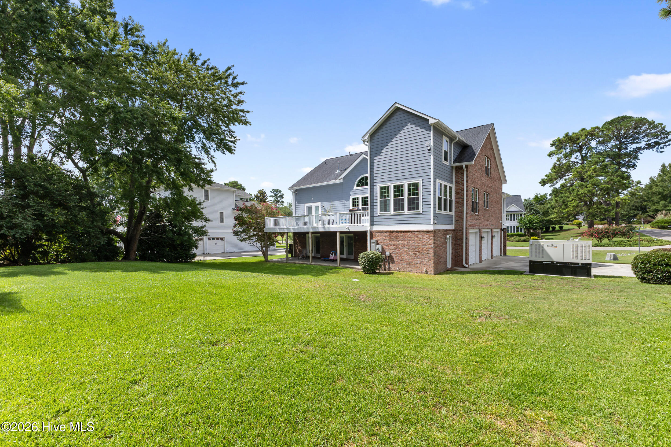
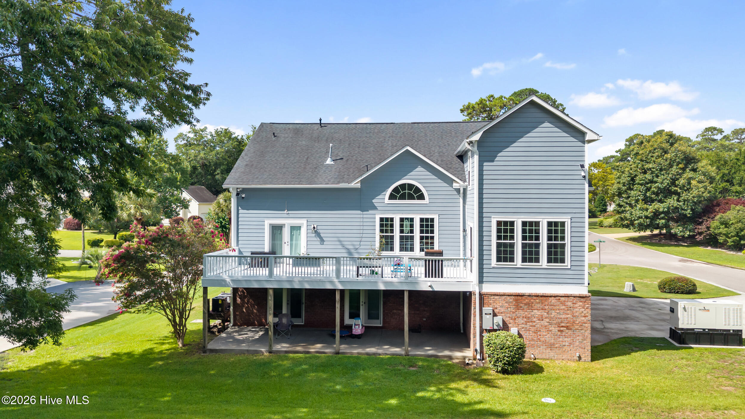
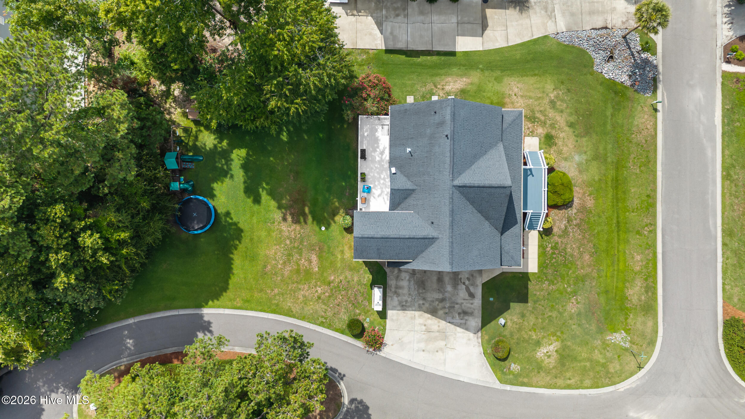
Outside, you'll enjoy a beautiful setting with plenty of room to relax, entertain, or personalize to fit your lifestyle. Conveniently located in Wilmington, you'll appreciate easy access to shopping, dining, medical facilities, parks, and the area's beautiful beaches, while still enjoying the comfort of an established neighborhood.
Homes offering a true separate living space are rarely available. Whether you're searching for a home that accommodates multiple generations under one roof or simply want the flexibility that additional private living quarters provide, this is a property you won't want to miss.
Amenities
- Electric Oven
- Electric Cooktop
- Water Softener
Interior Features
- Cool System: Central Air, Zoned
- Heat System: Electric, Forced Air, Heat Pump
- Floors: 0
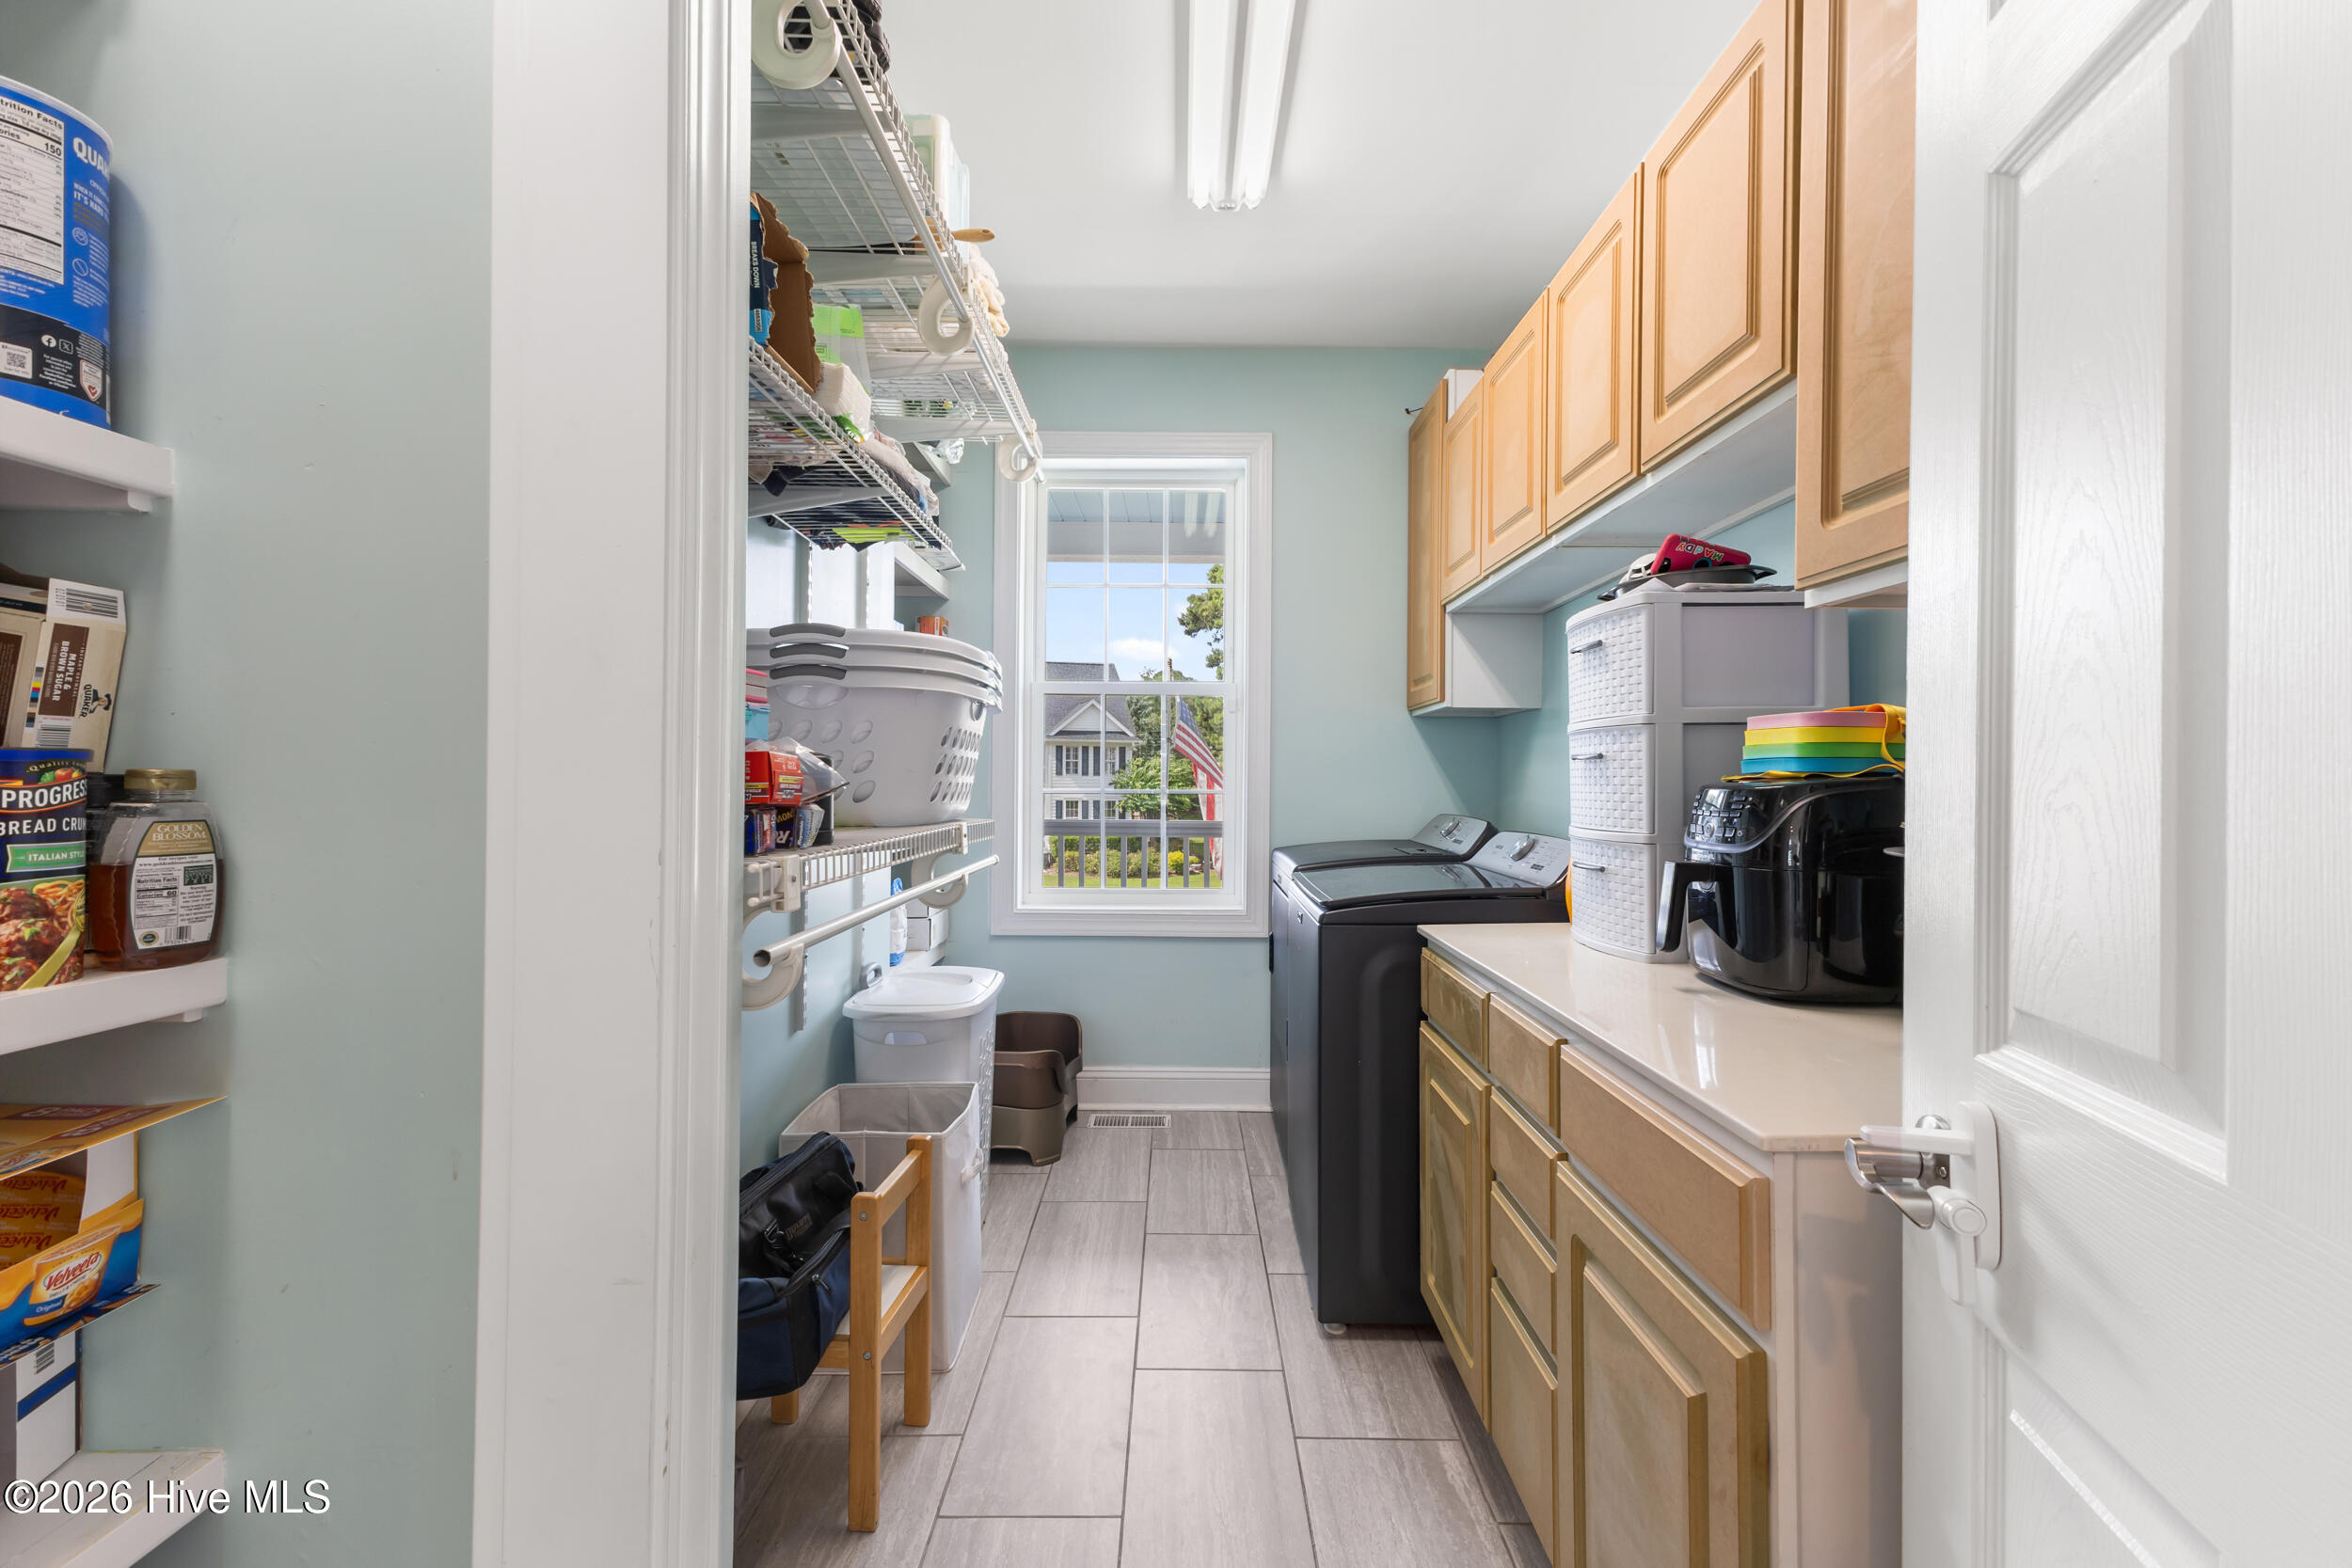
- Rooms: Master Bedroom, Bedroom 1, Bedroom 2, Bedroom 3, Bedroom 4, Living Room, Dining Area, Dining Room, Bonus Room, Laundry, Bathroom 1
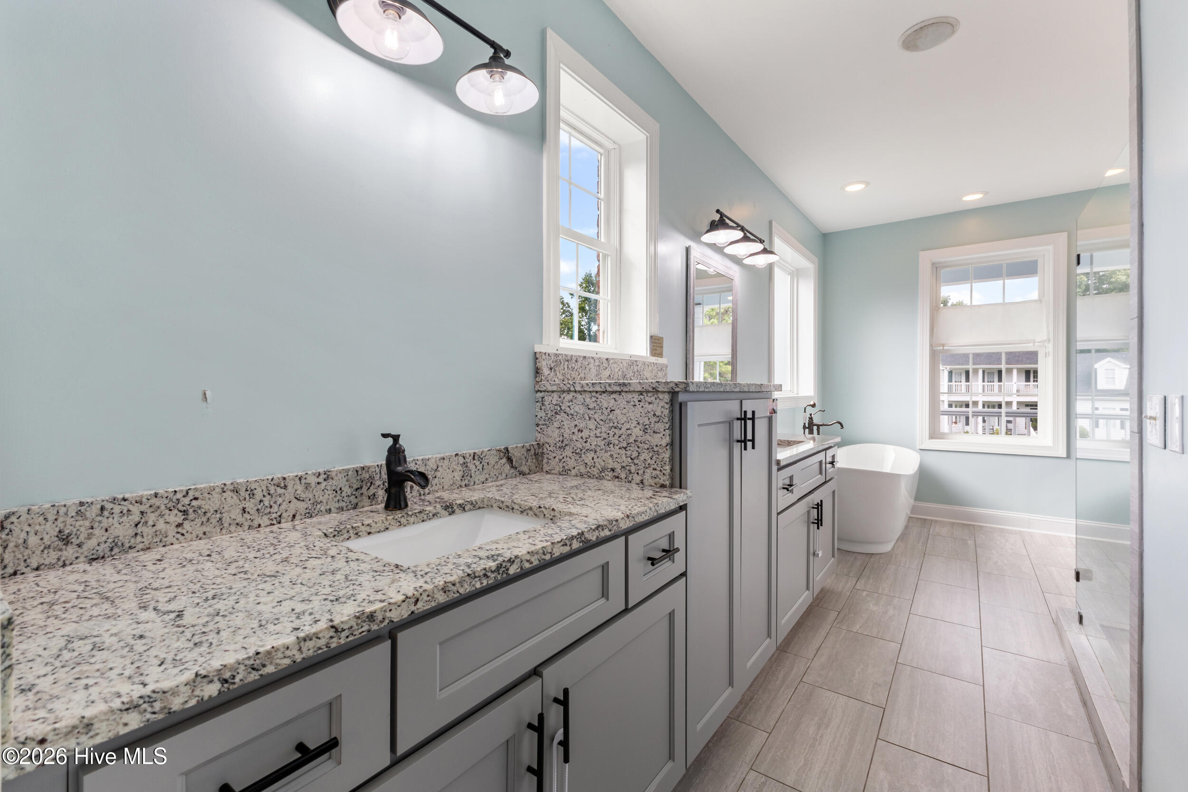
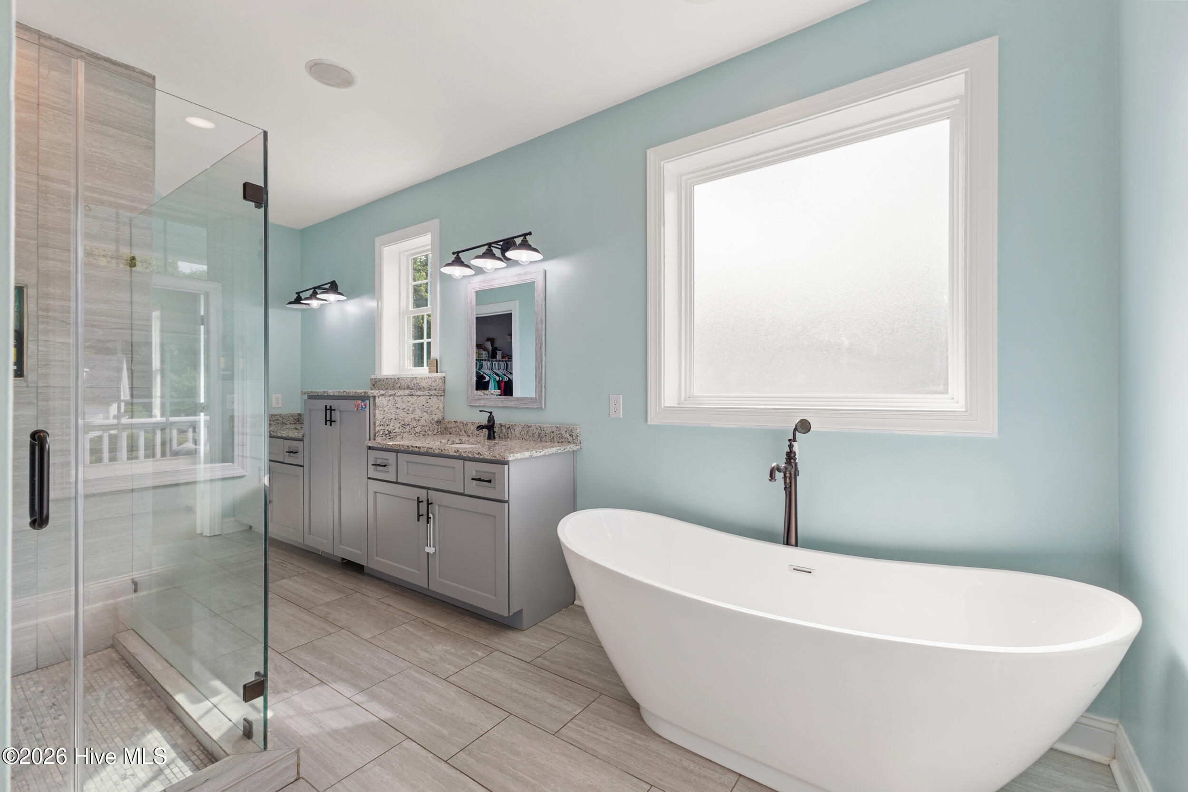
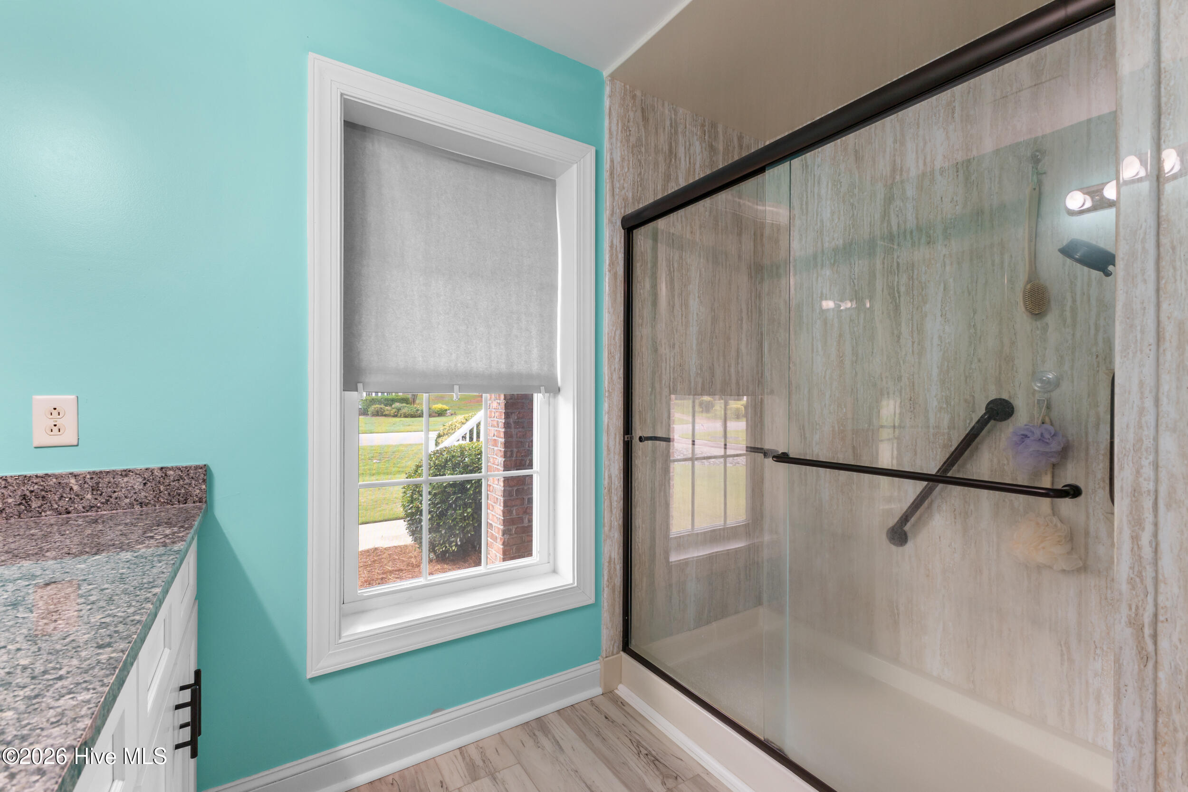
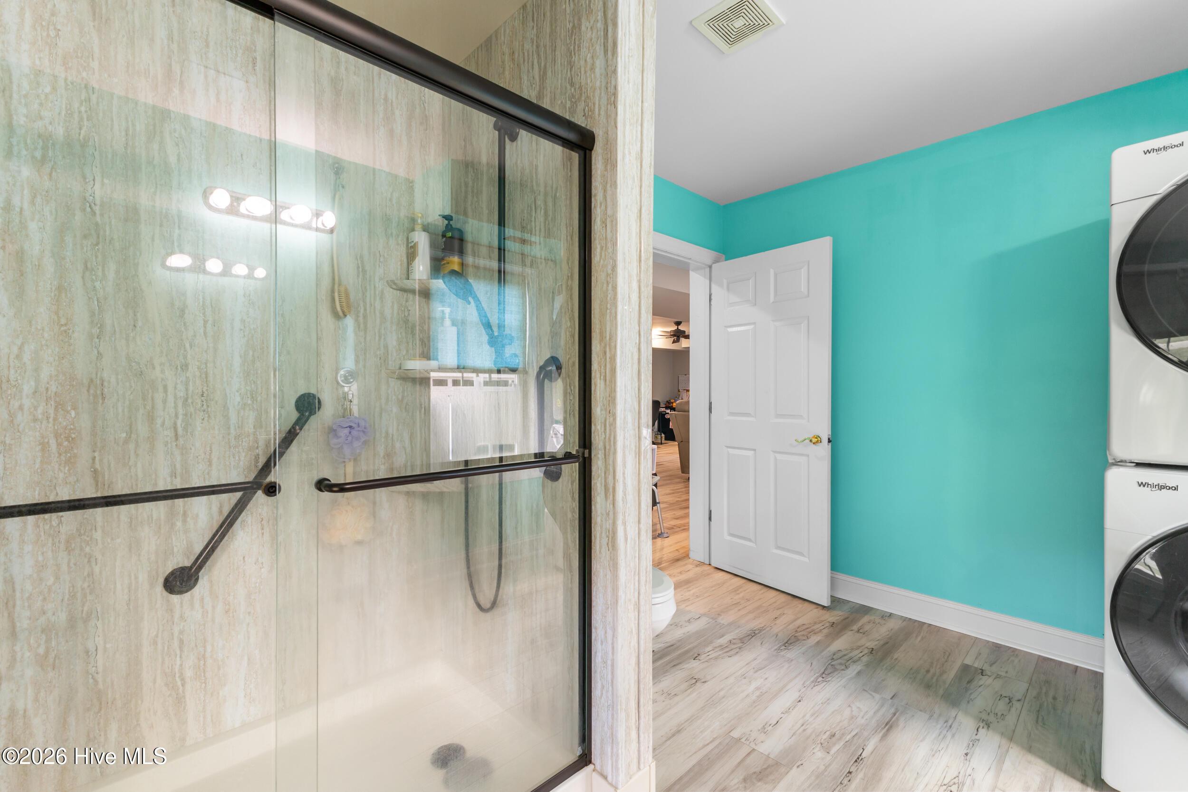
- Interior: Central Vacuum, High Ceilings, Kitchen Island, Ceiling Fan(s), Walk-in Shower
Exterior Features
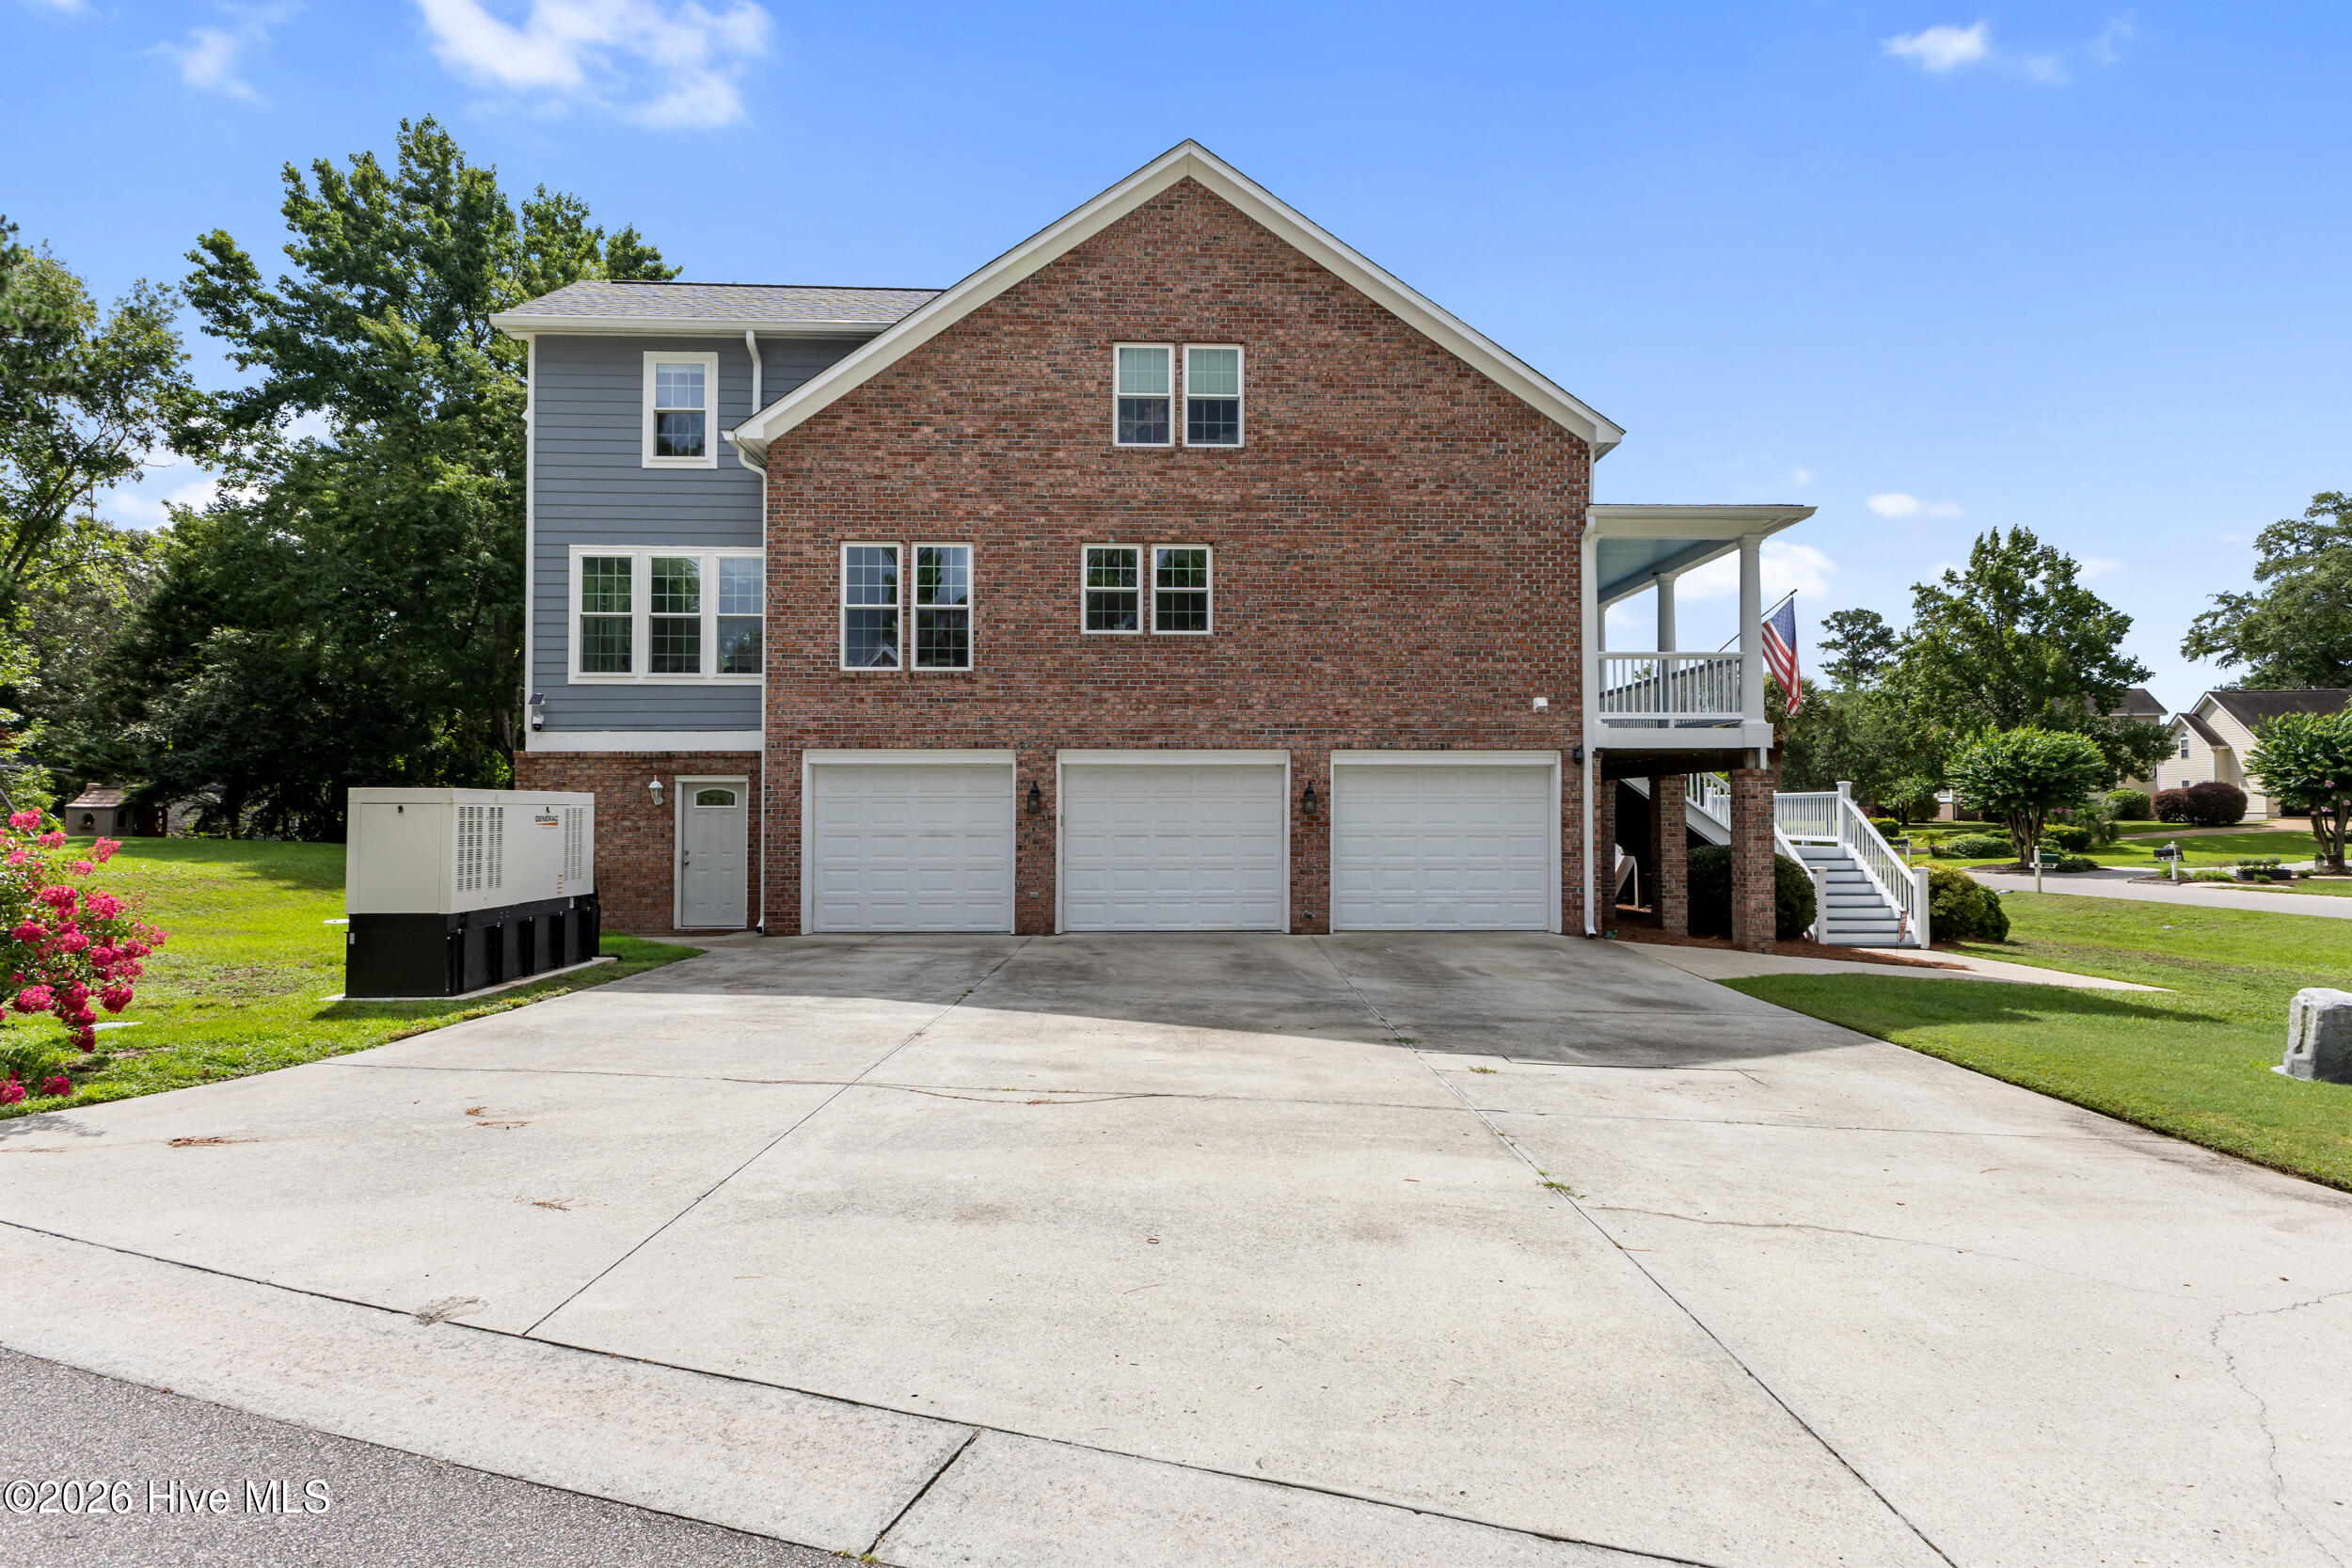
- Parking: Garage Faces Side, Off Street, Garage
- Siding: Brick, Fiber Cement
- Roof: Architectural Shingle
Additional Features
- County: Pender
- Property Type: Single Family Residence
- Tax Number: 3270-47-4624-0000
- Year Built: 1999
Recently Viewed