



Location
Agent Comments
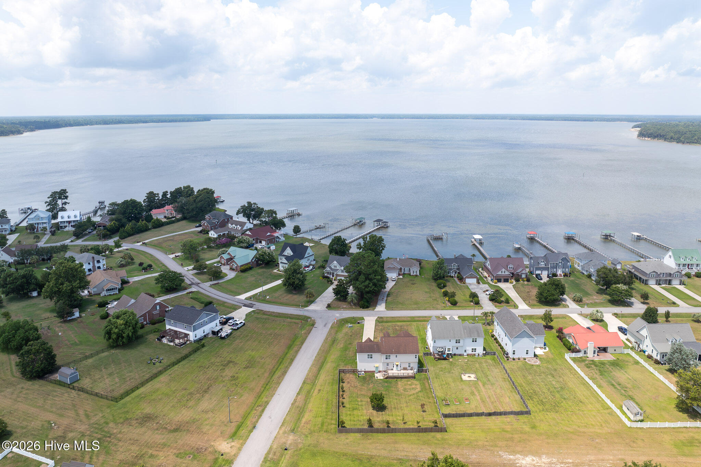
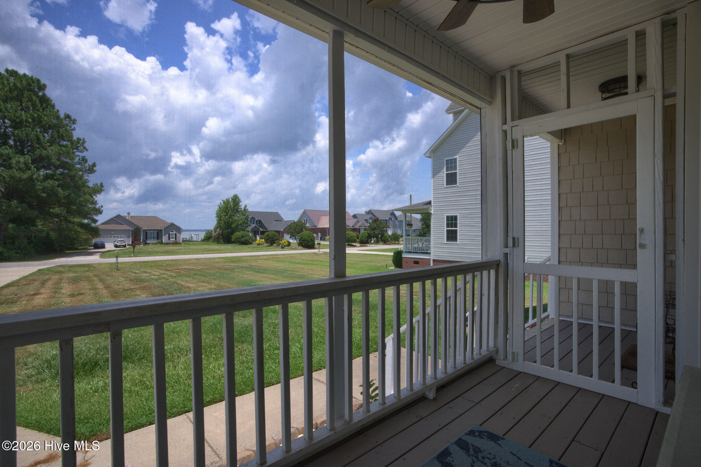
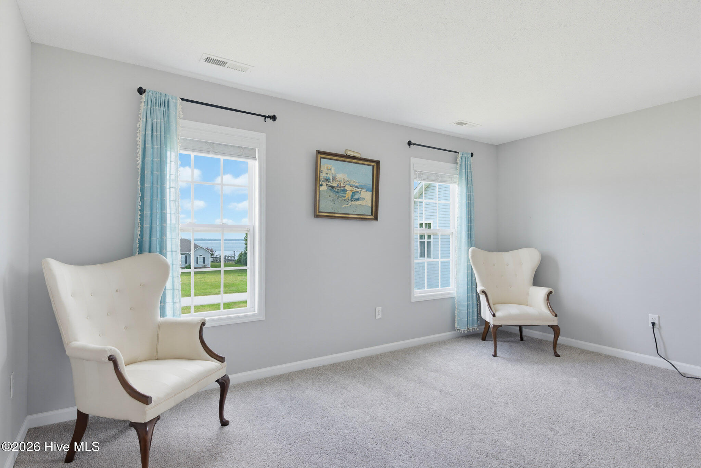
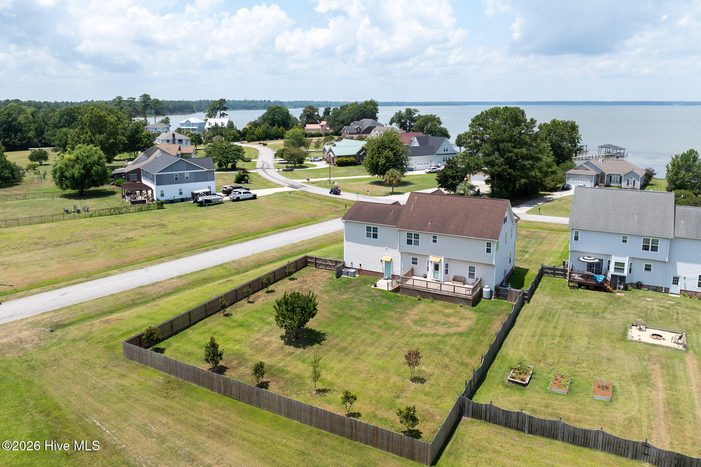
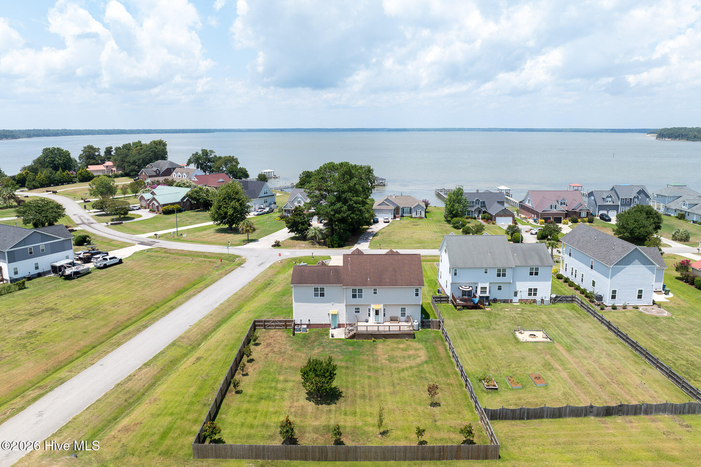
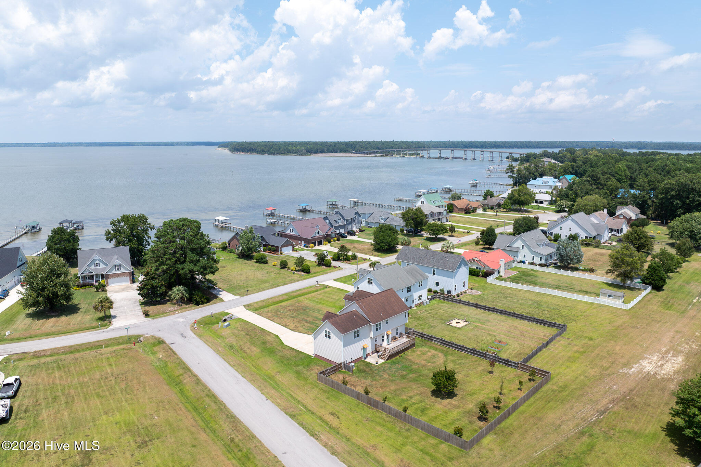
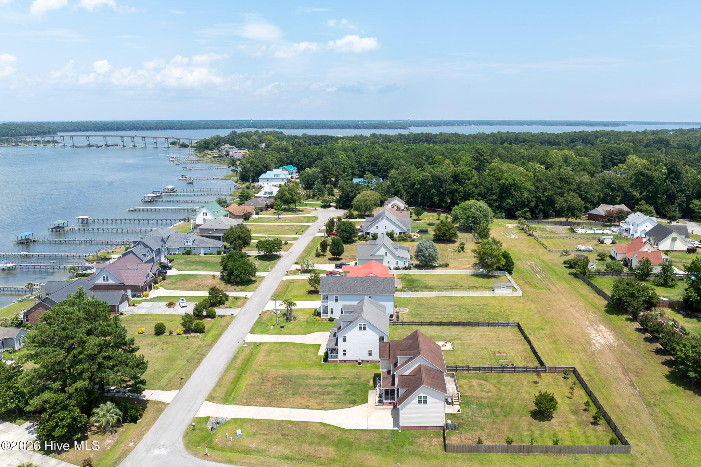
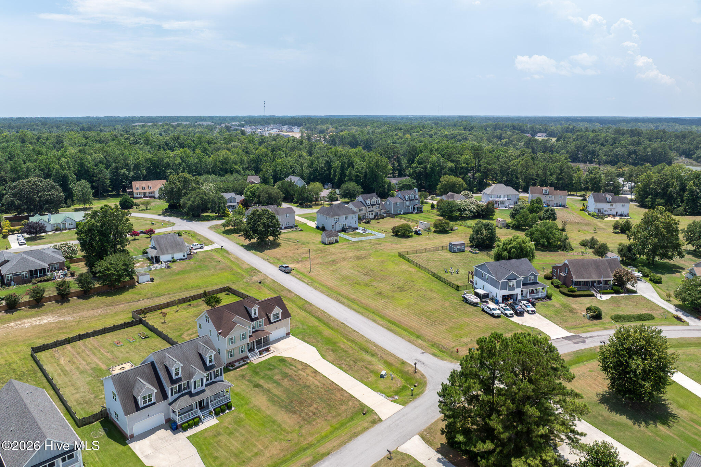
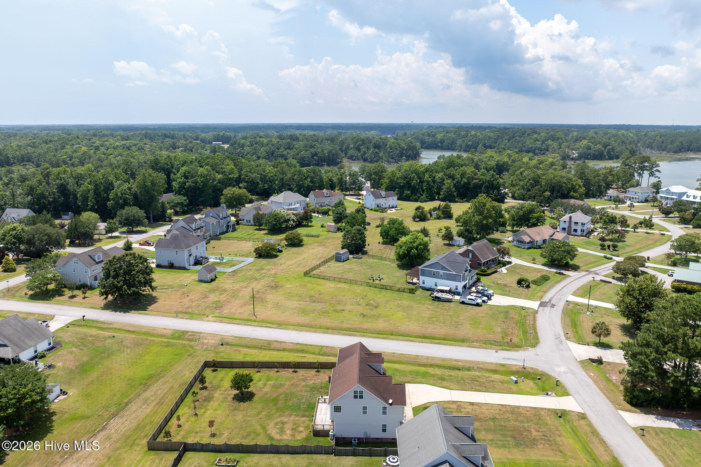
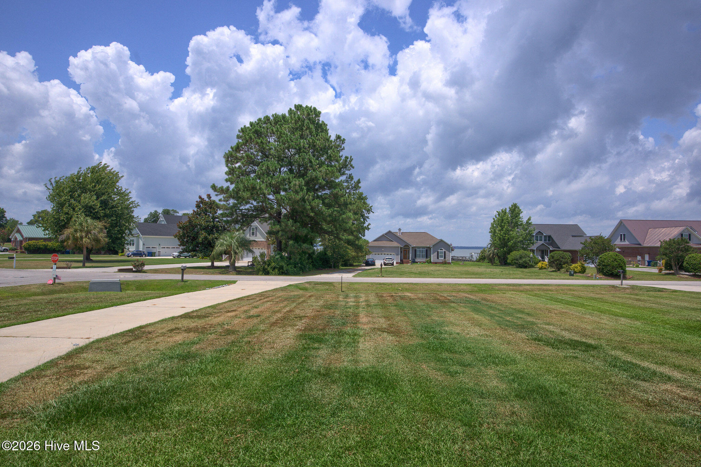
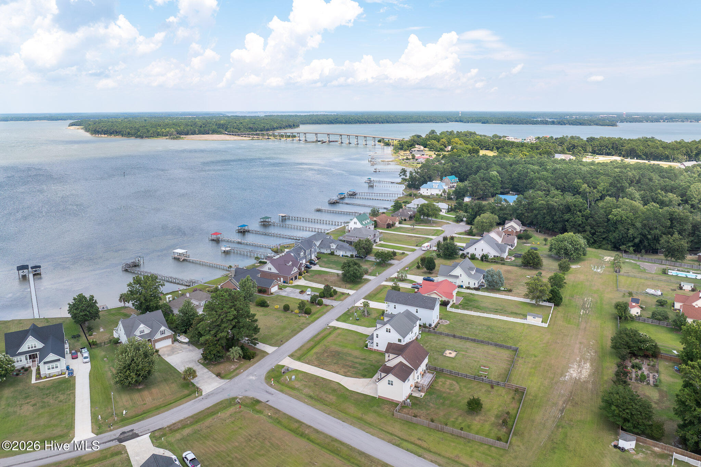
Water views! Waterfront community!
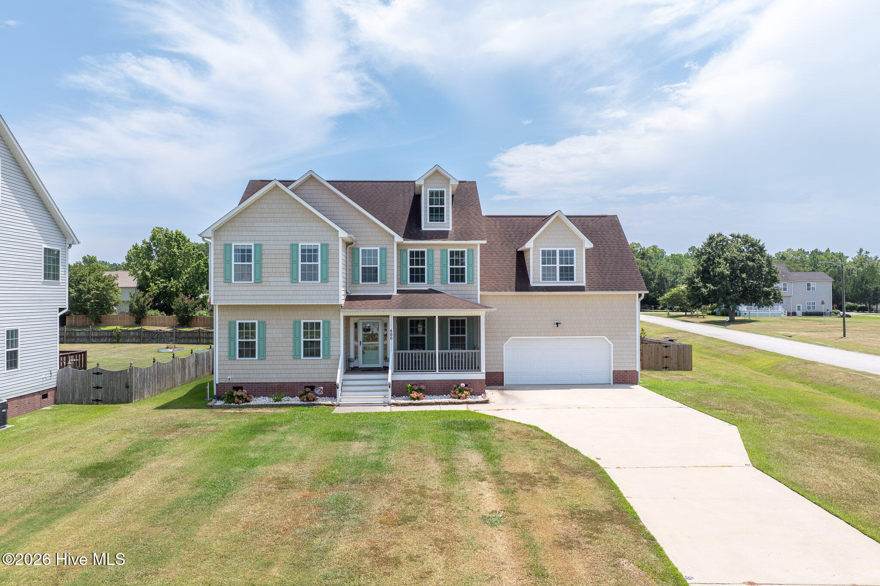
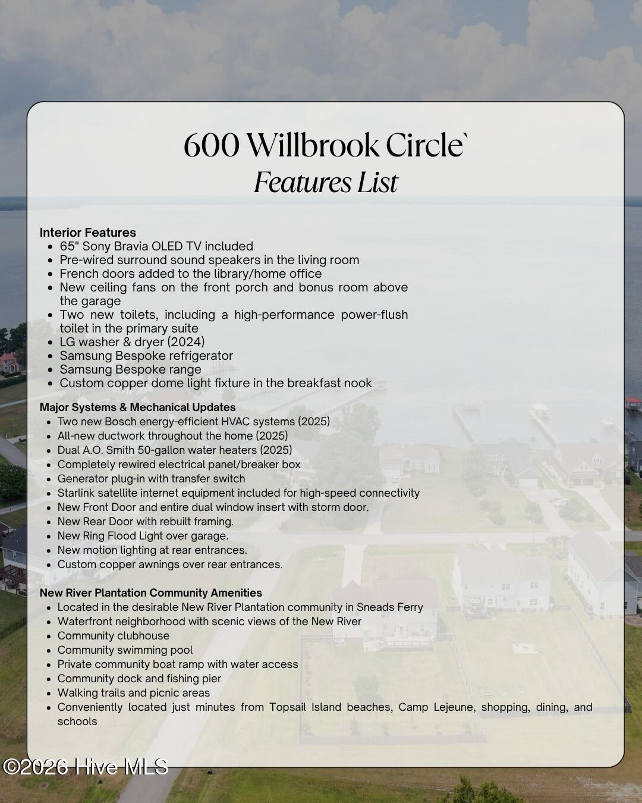
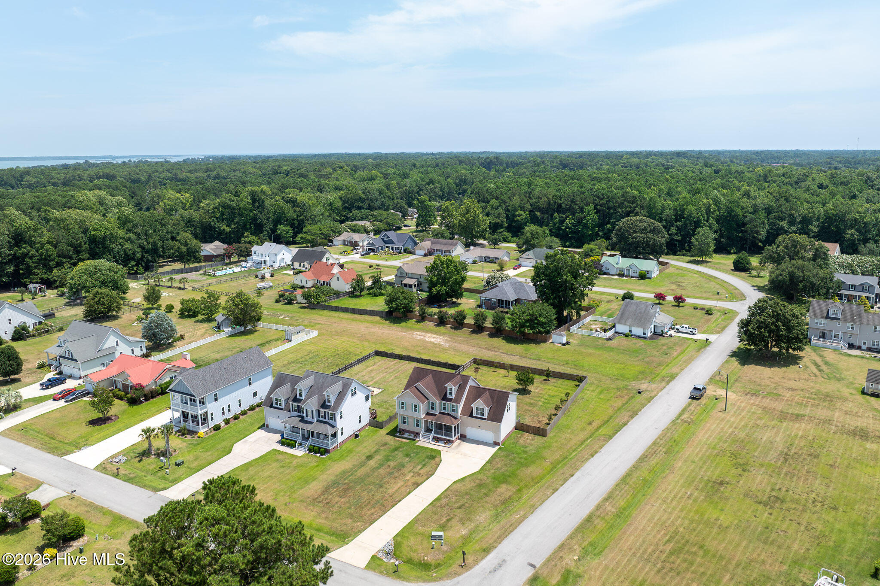
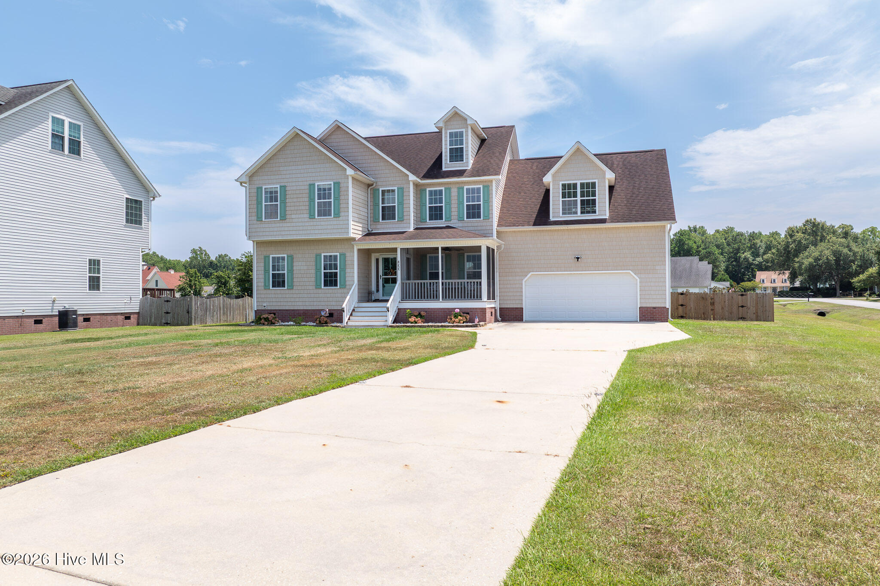
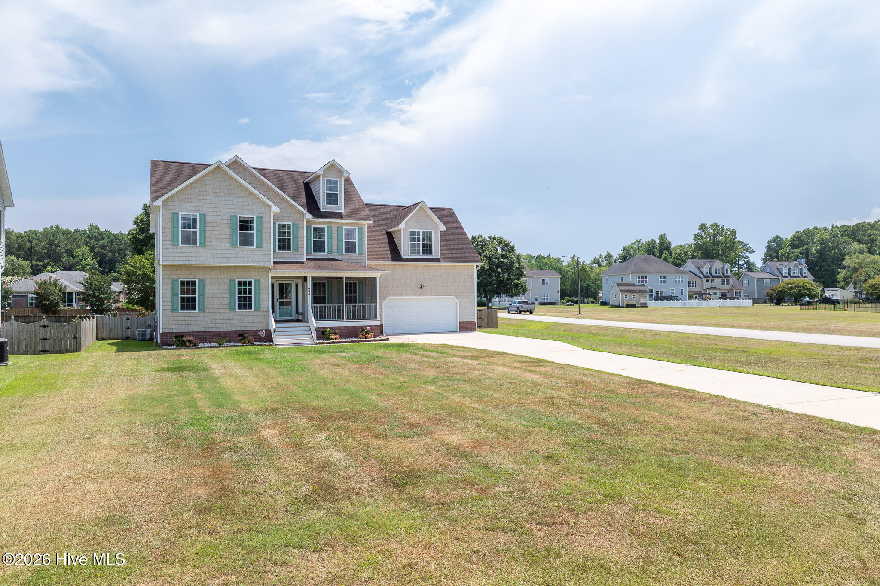
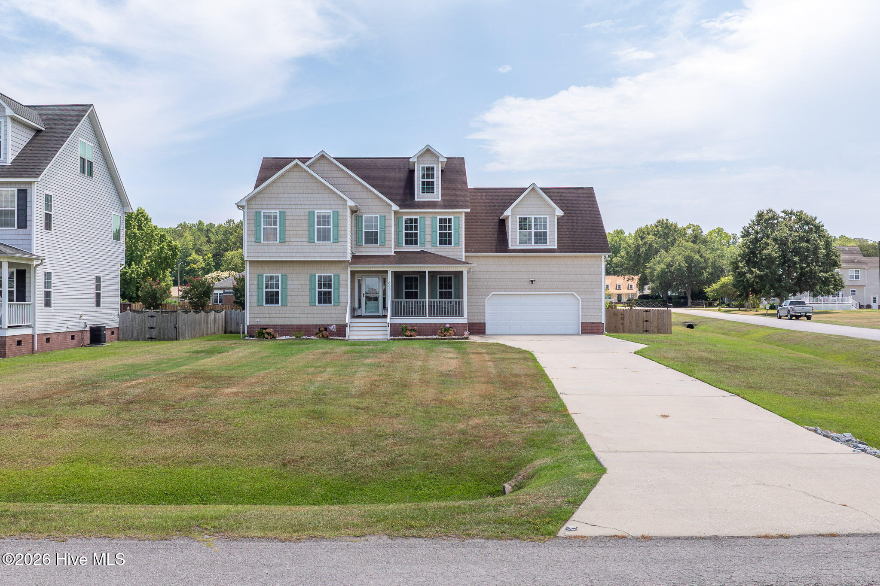
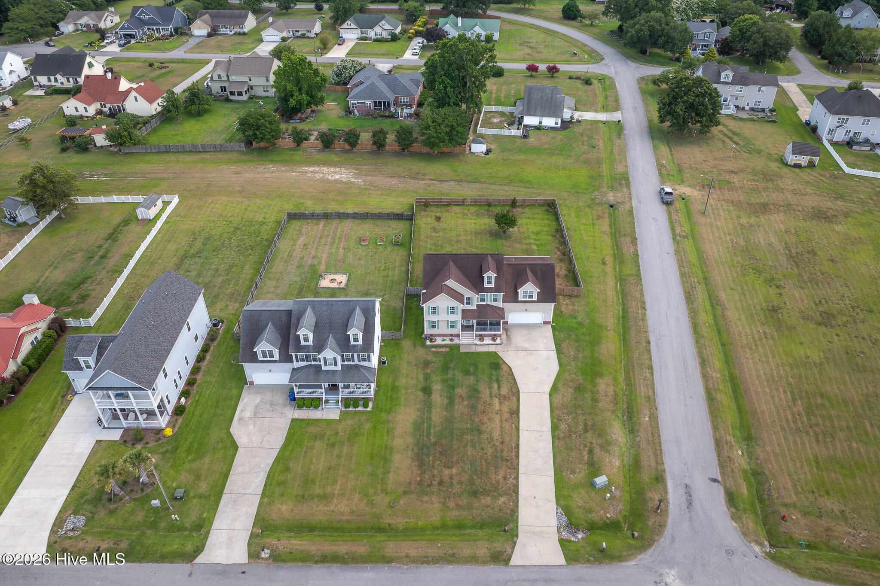
Welcome to 600 Willbrook Circle in the desirable New River Plantation community! This community offers a boat ramp, boat storage, a pool and a clubhouse.
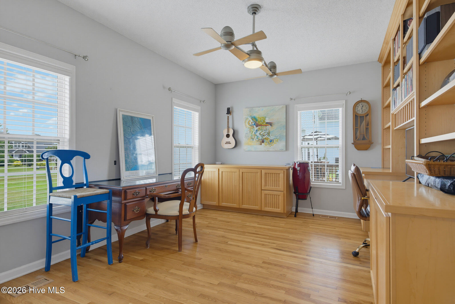
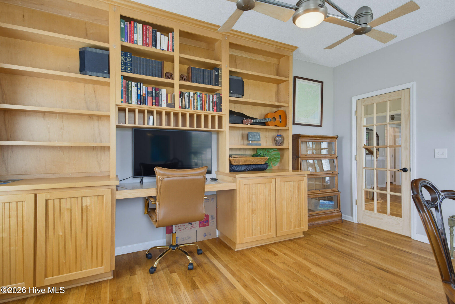
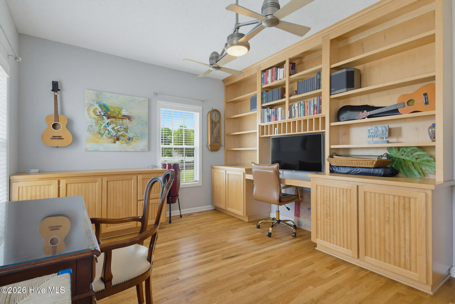
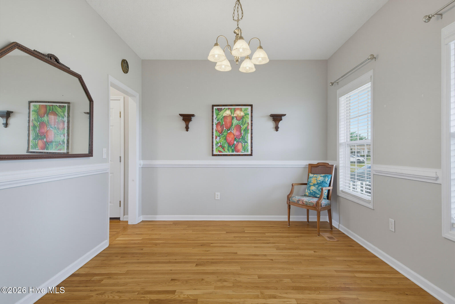
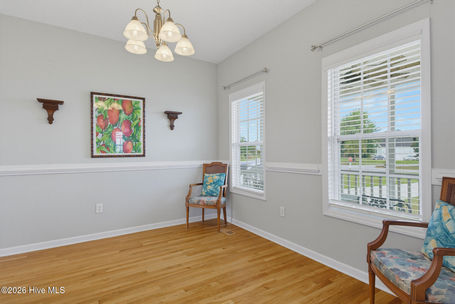
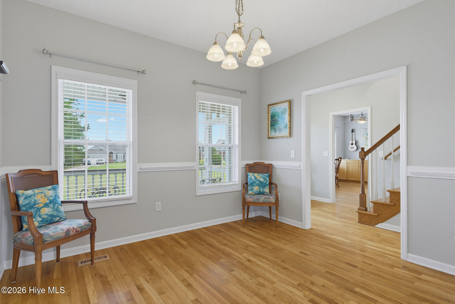
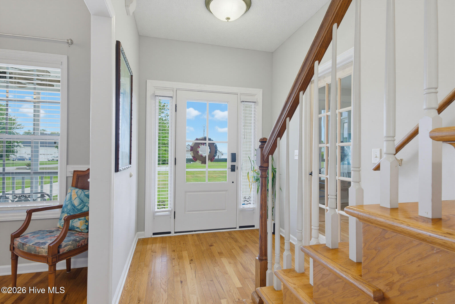
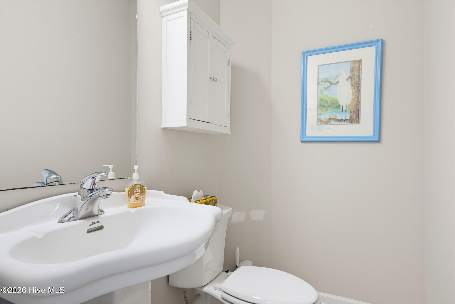
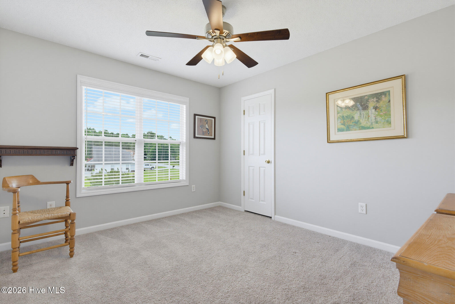
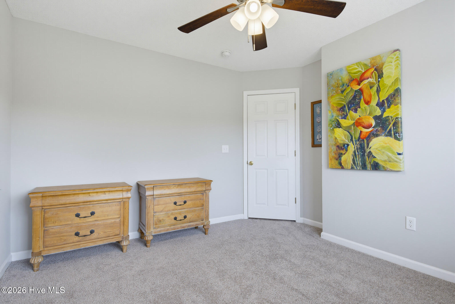
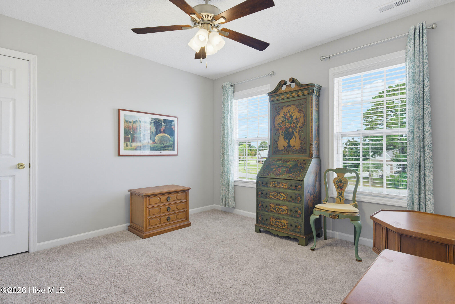
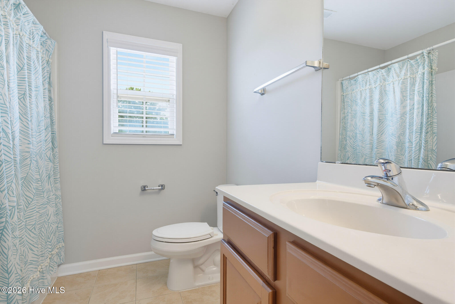
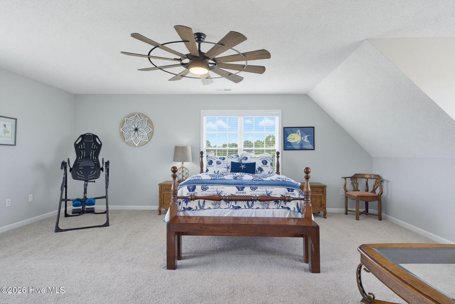
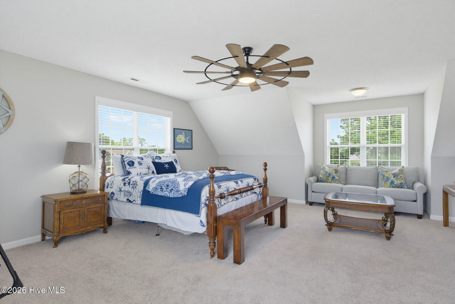
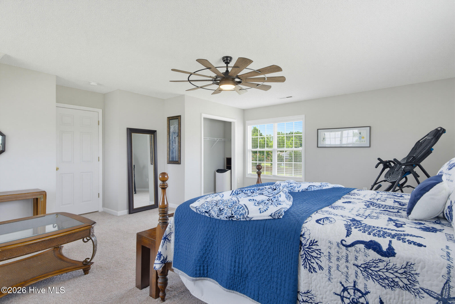
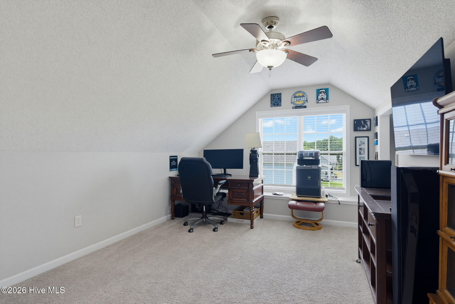
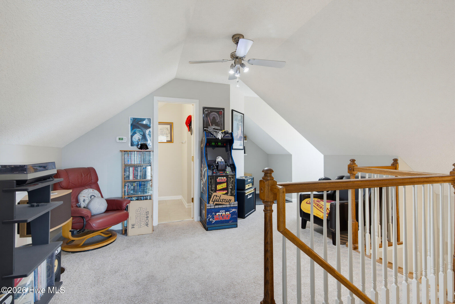
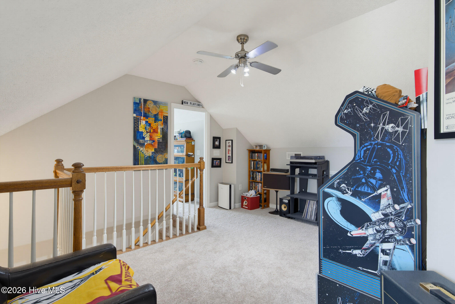
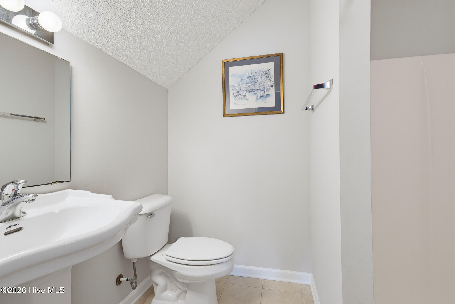
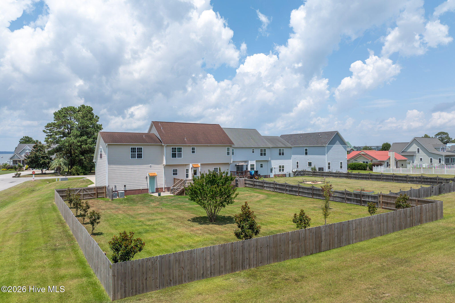
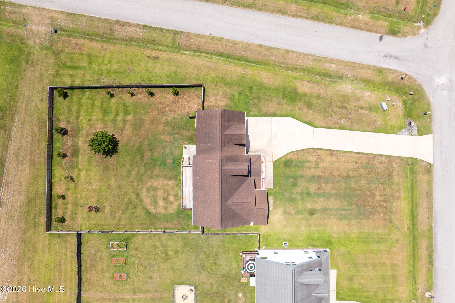
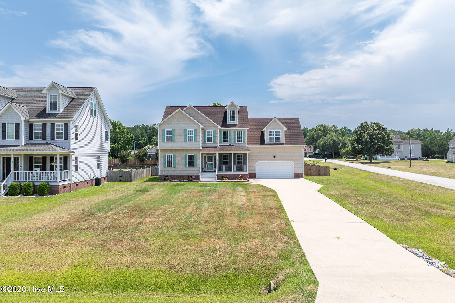
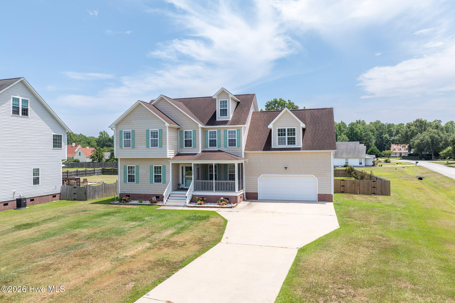
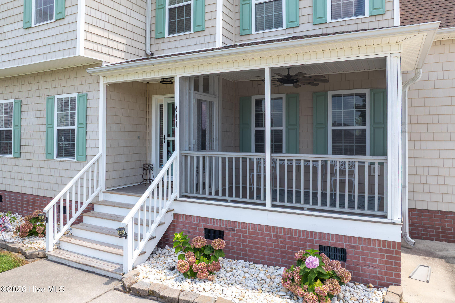
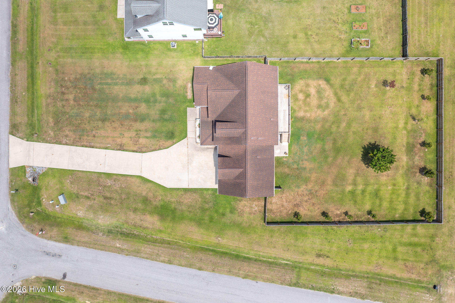
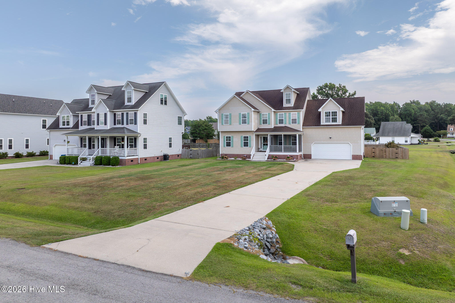
Situated on over half an acre, this spacious home offers 3 bedrooms, 3 and 1/2 bathrooms, and 2 oversized bonus rooms, providing endless flexibility for a home office, game room, media room, playroom, guest space, or home gym.
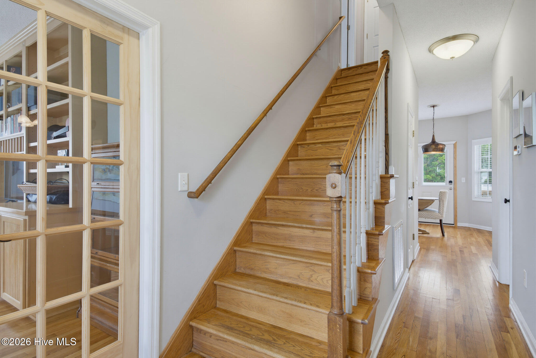
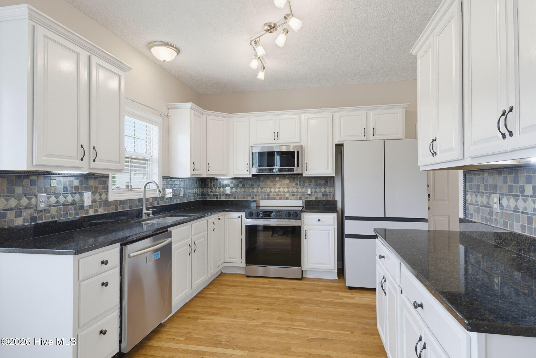
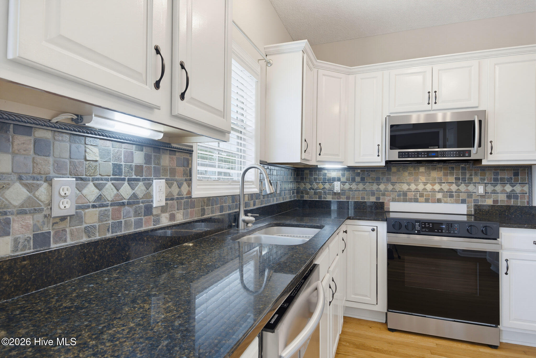
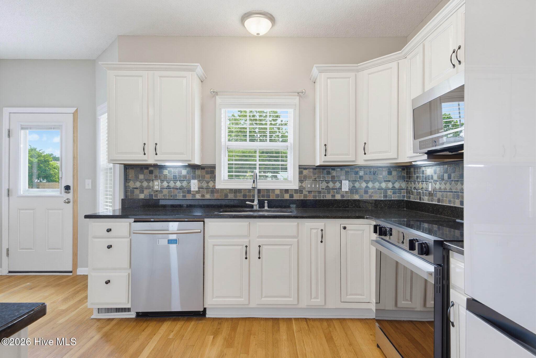
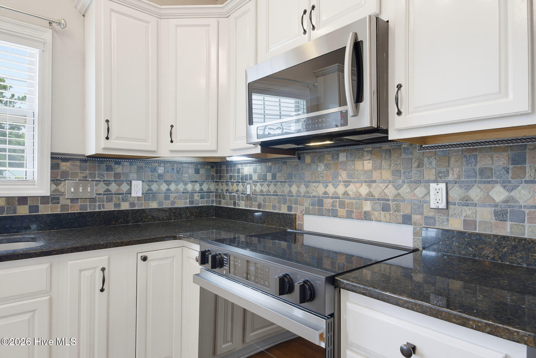
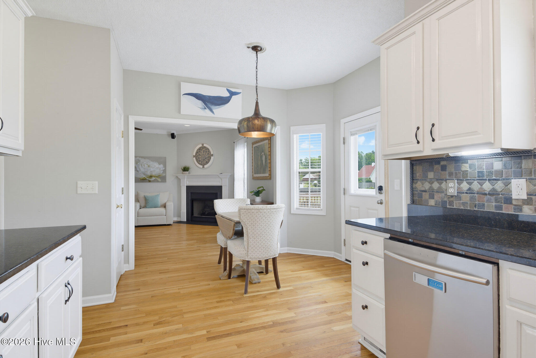
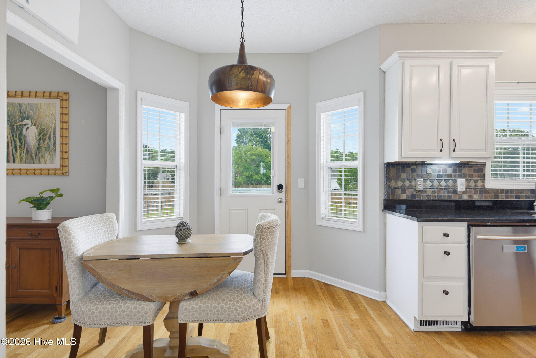
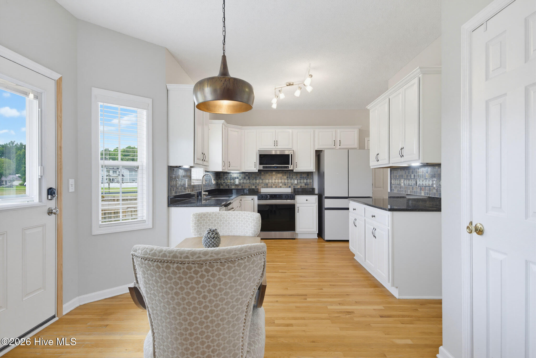
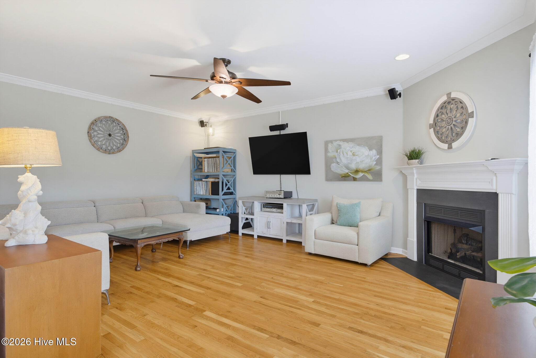
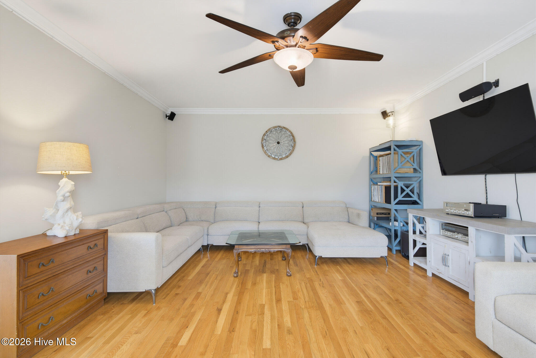
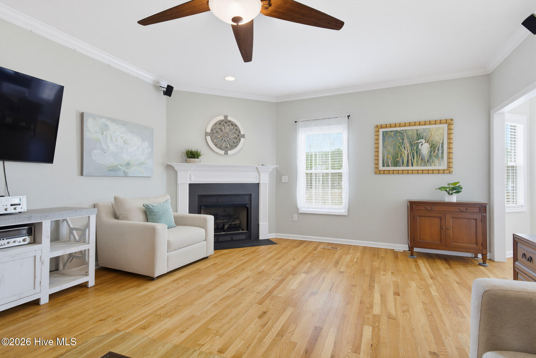
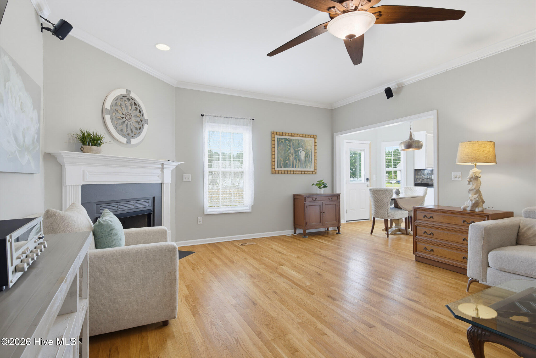
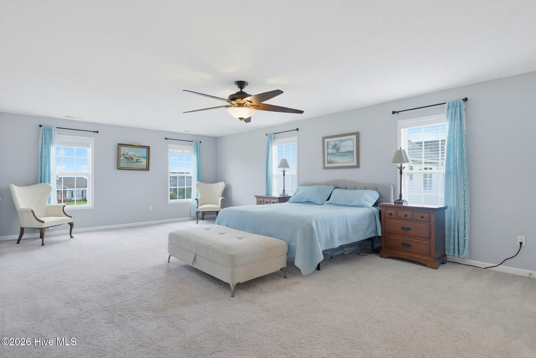
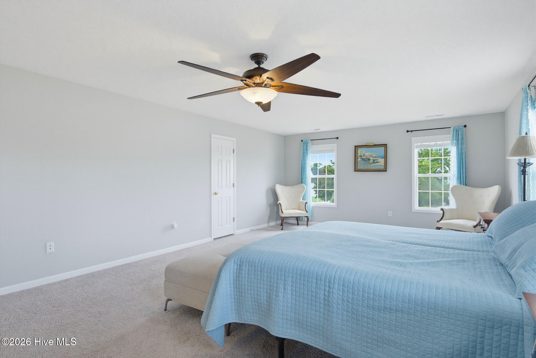
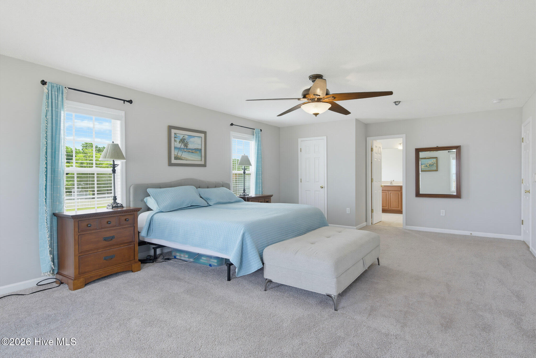
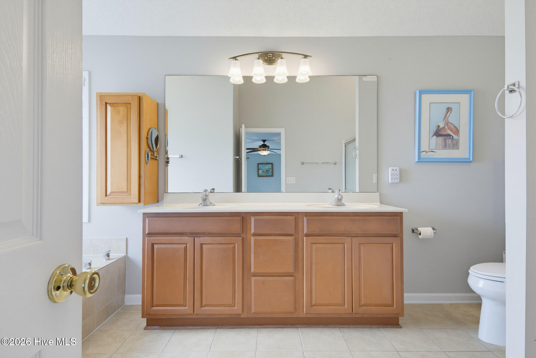
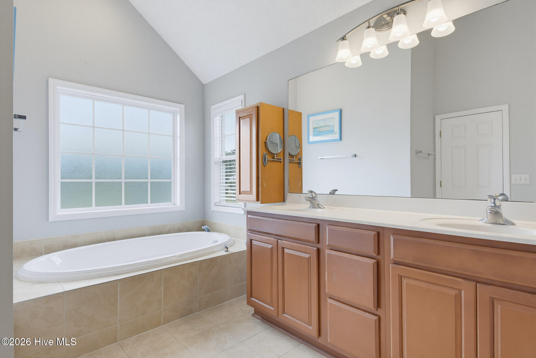
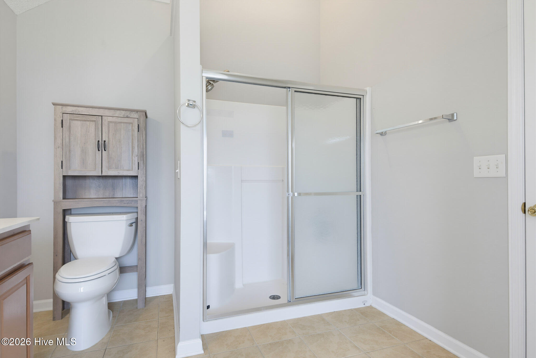
The inviting open-concept floor plan is designed for both everyday living and entertaining, featuring a spacious living area, a kitchen with ample cabinetry and counter space, and a split-bedroom layout for added privacy. The primary suite serves as a relaxing retreat with an ensuite bath, while the additional bedrooms and bonus rooms offer room for everyone.
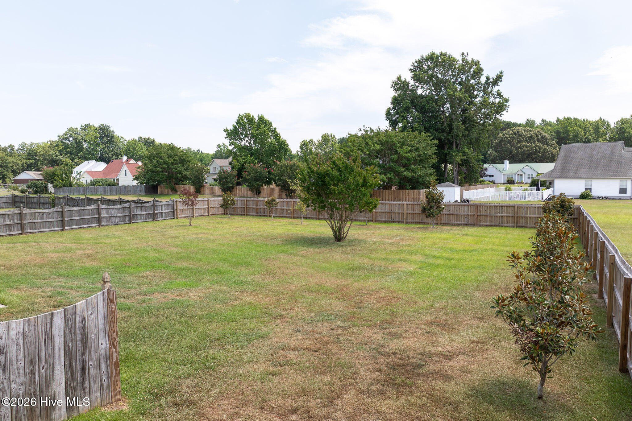
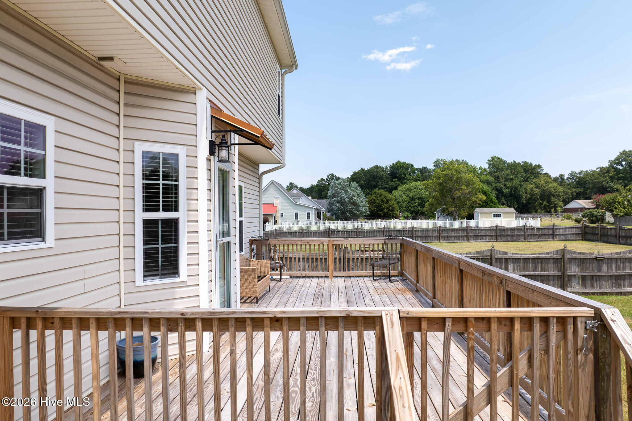
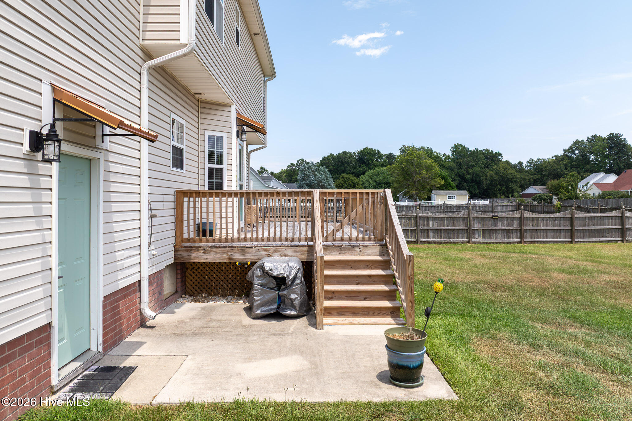
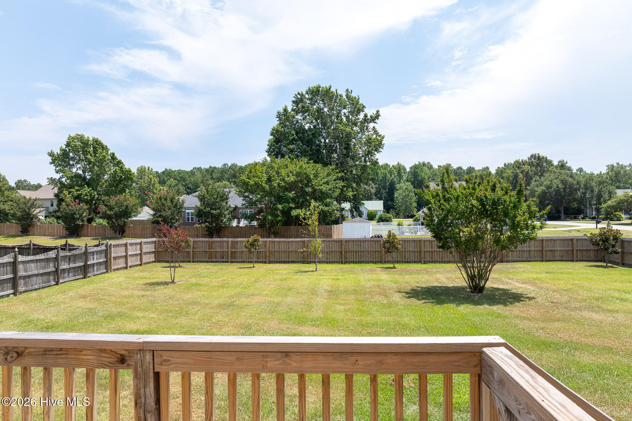
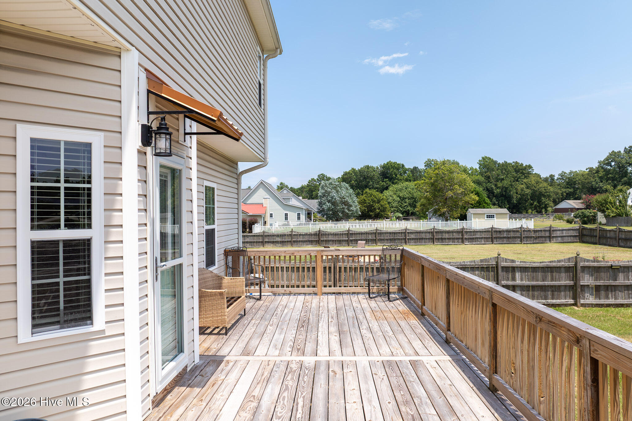
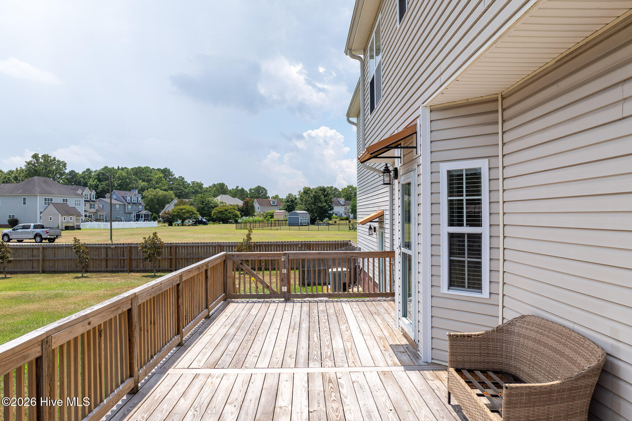
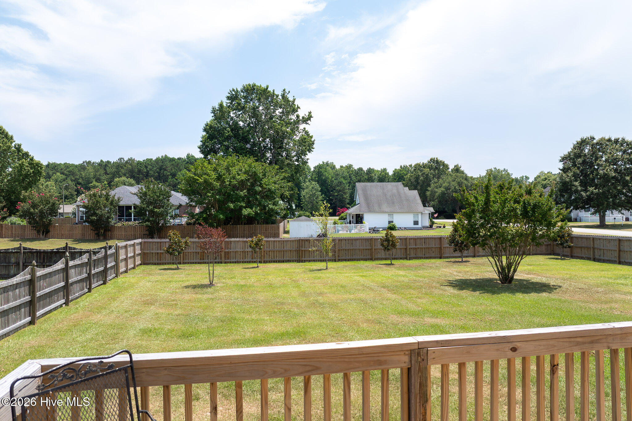
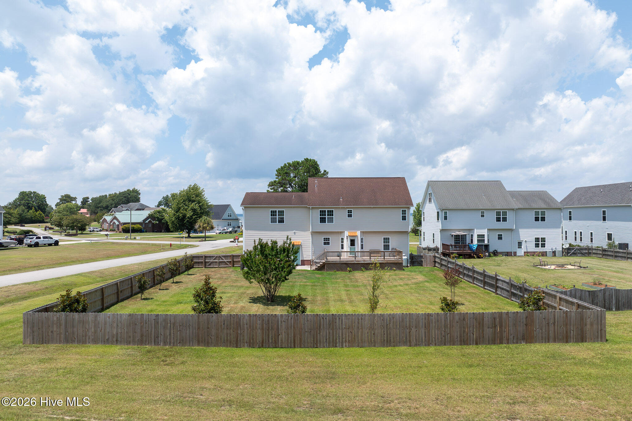
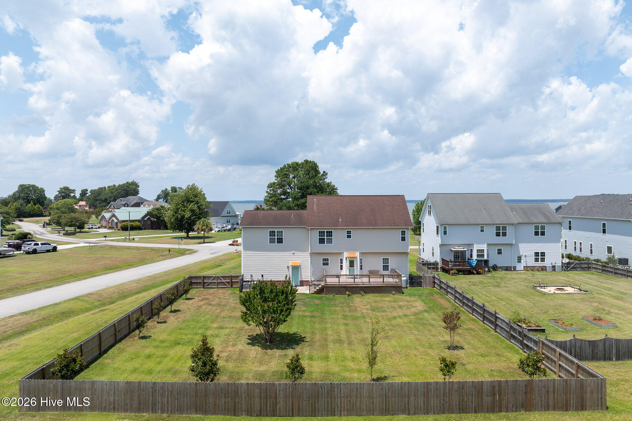
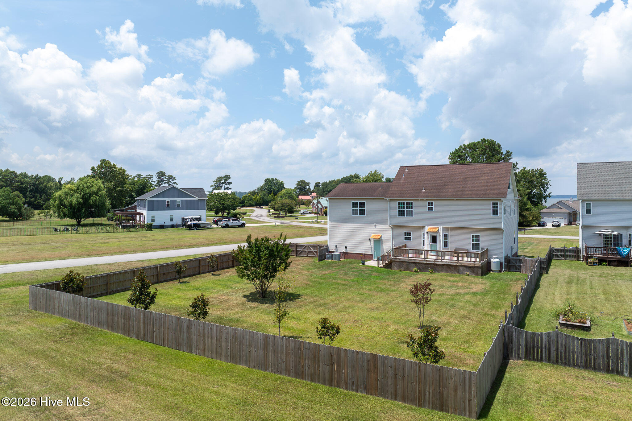
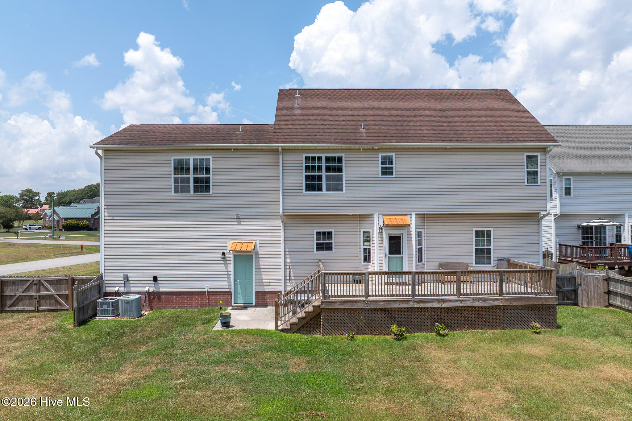
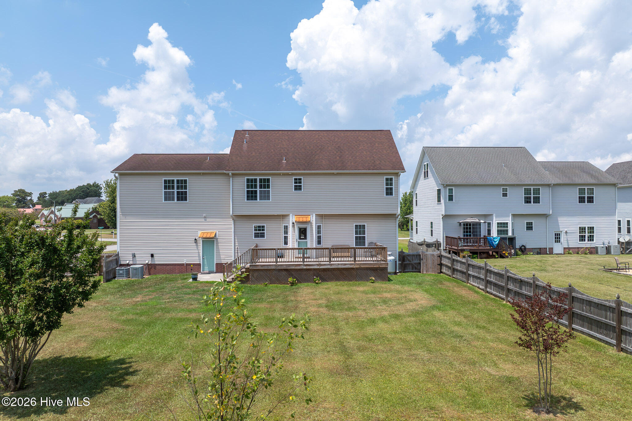
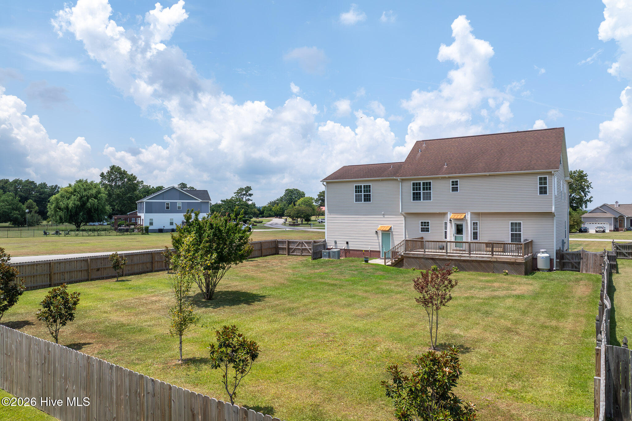
Step outside to enjoy the expansive backyard with plenty of space for entertaining, gardening, or simply unwinding.
Located just minutes from North Topsail Beach, Stone Bay, Camp Lejeune, public boat ramps, local restaurants, and shopping, this home offers the perfect balance of coastal convenience and peaceful neighborhood living.
With a large homesite, two spacious bonus rooms, and an ideal Sneads Ferry location, 600 Willbrook Circle is ready to welcome you home. Schedule your private showing today!
Amenities
- Electric Cooktop
- Built-In Microwave
- Refrigerator
- Dishwasher
Interior Features
- Cool System: Central Air
- Heat System: Electric, Heat Pump
- Floors: 0
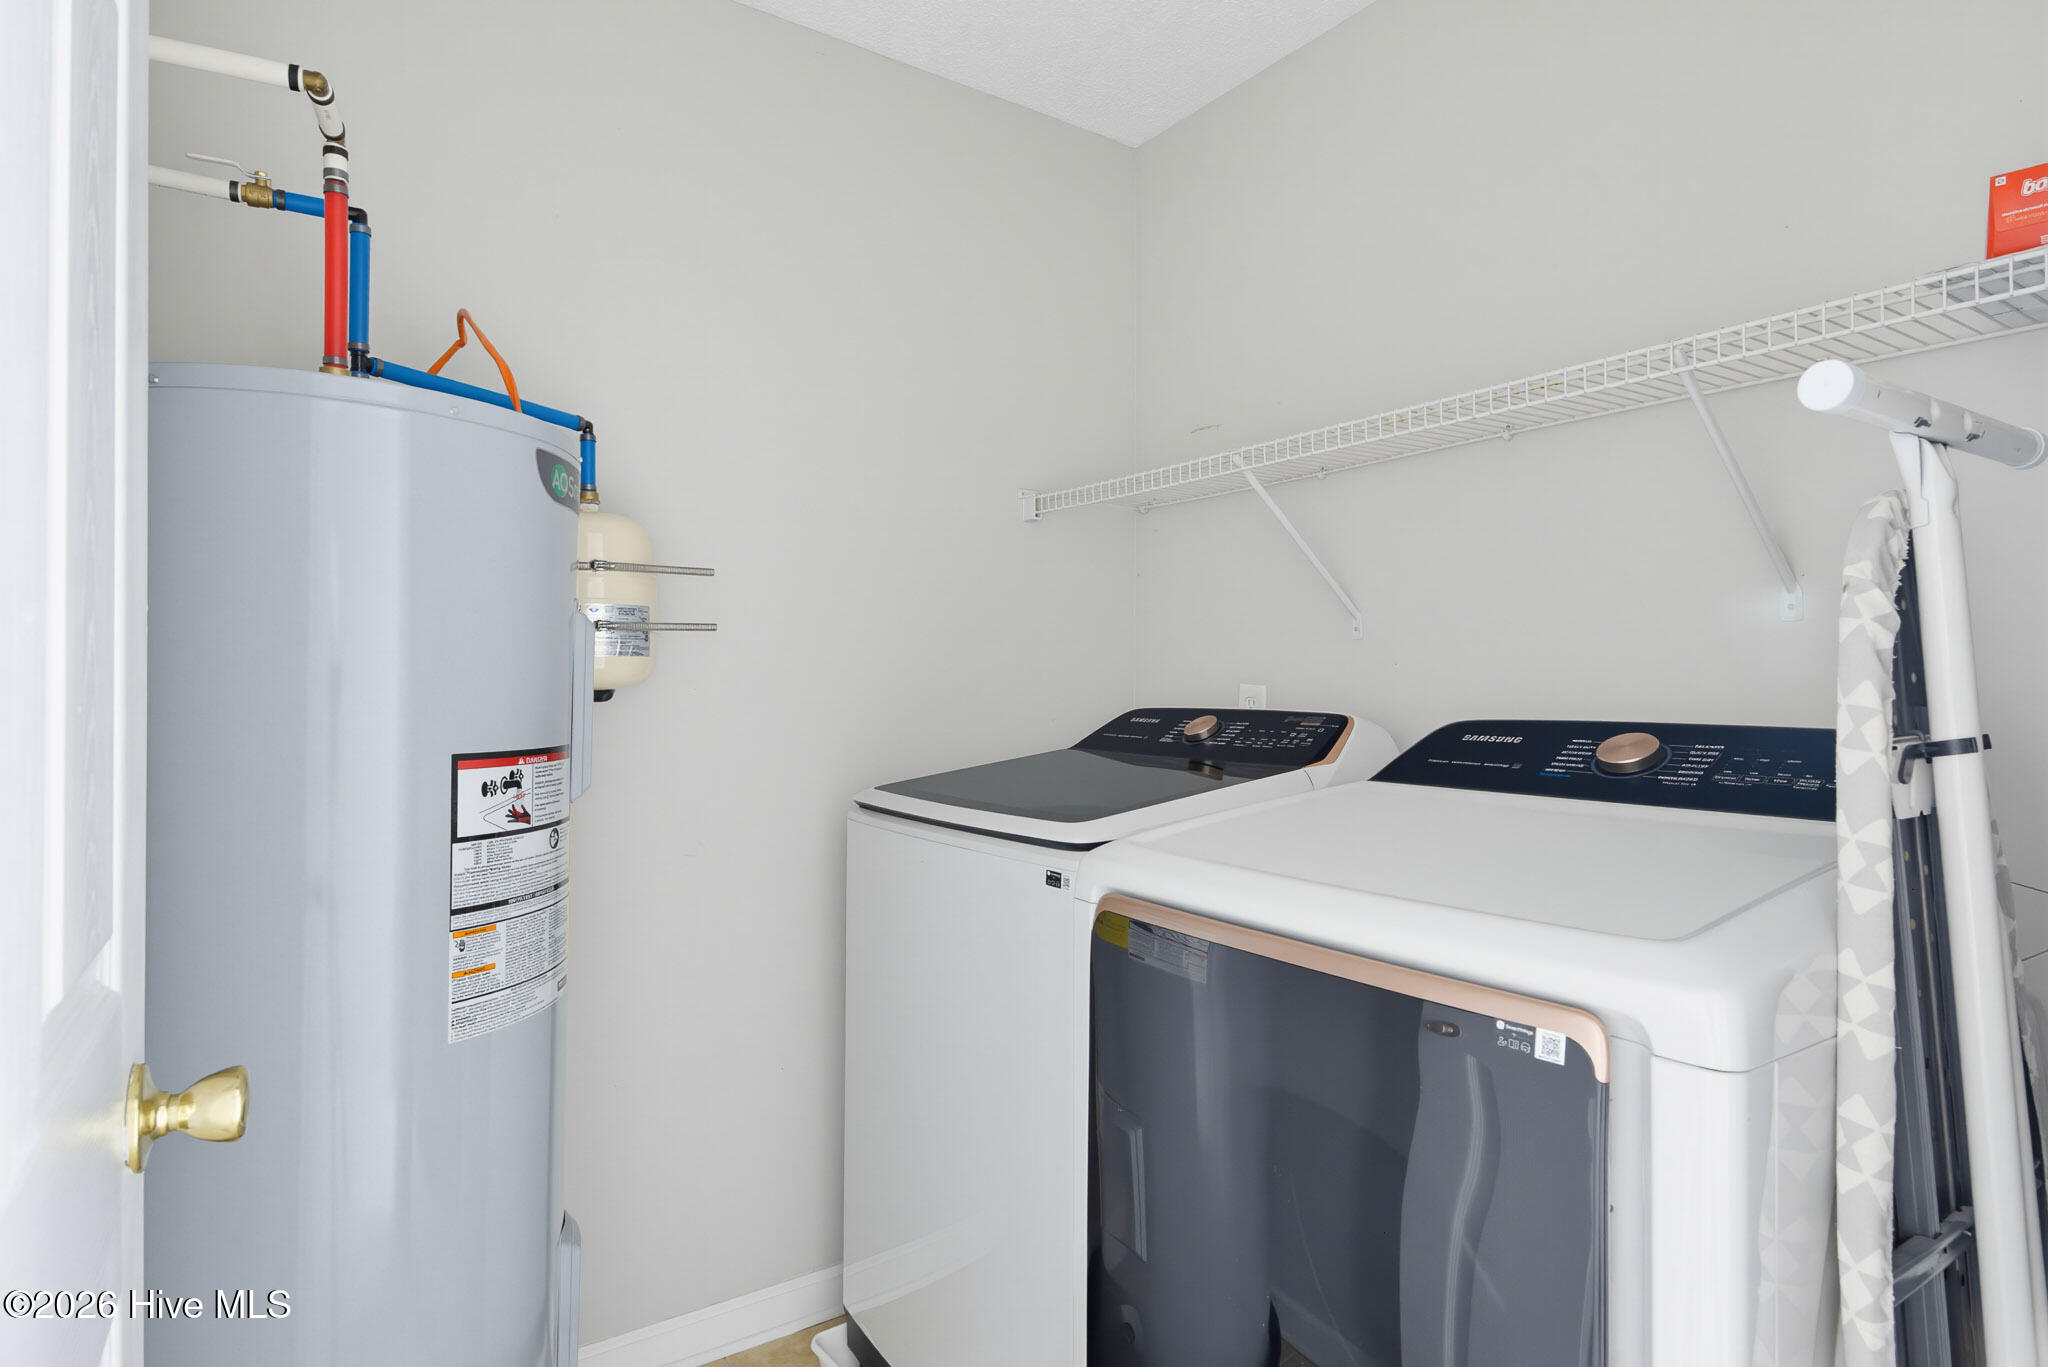
- Rooms: Living Room, Dining Room, Dining Area, Office, Master Bedroom, Bedroom 2, Bedroom 3, Bonus Room, Laundry
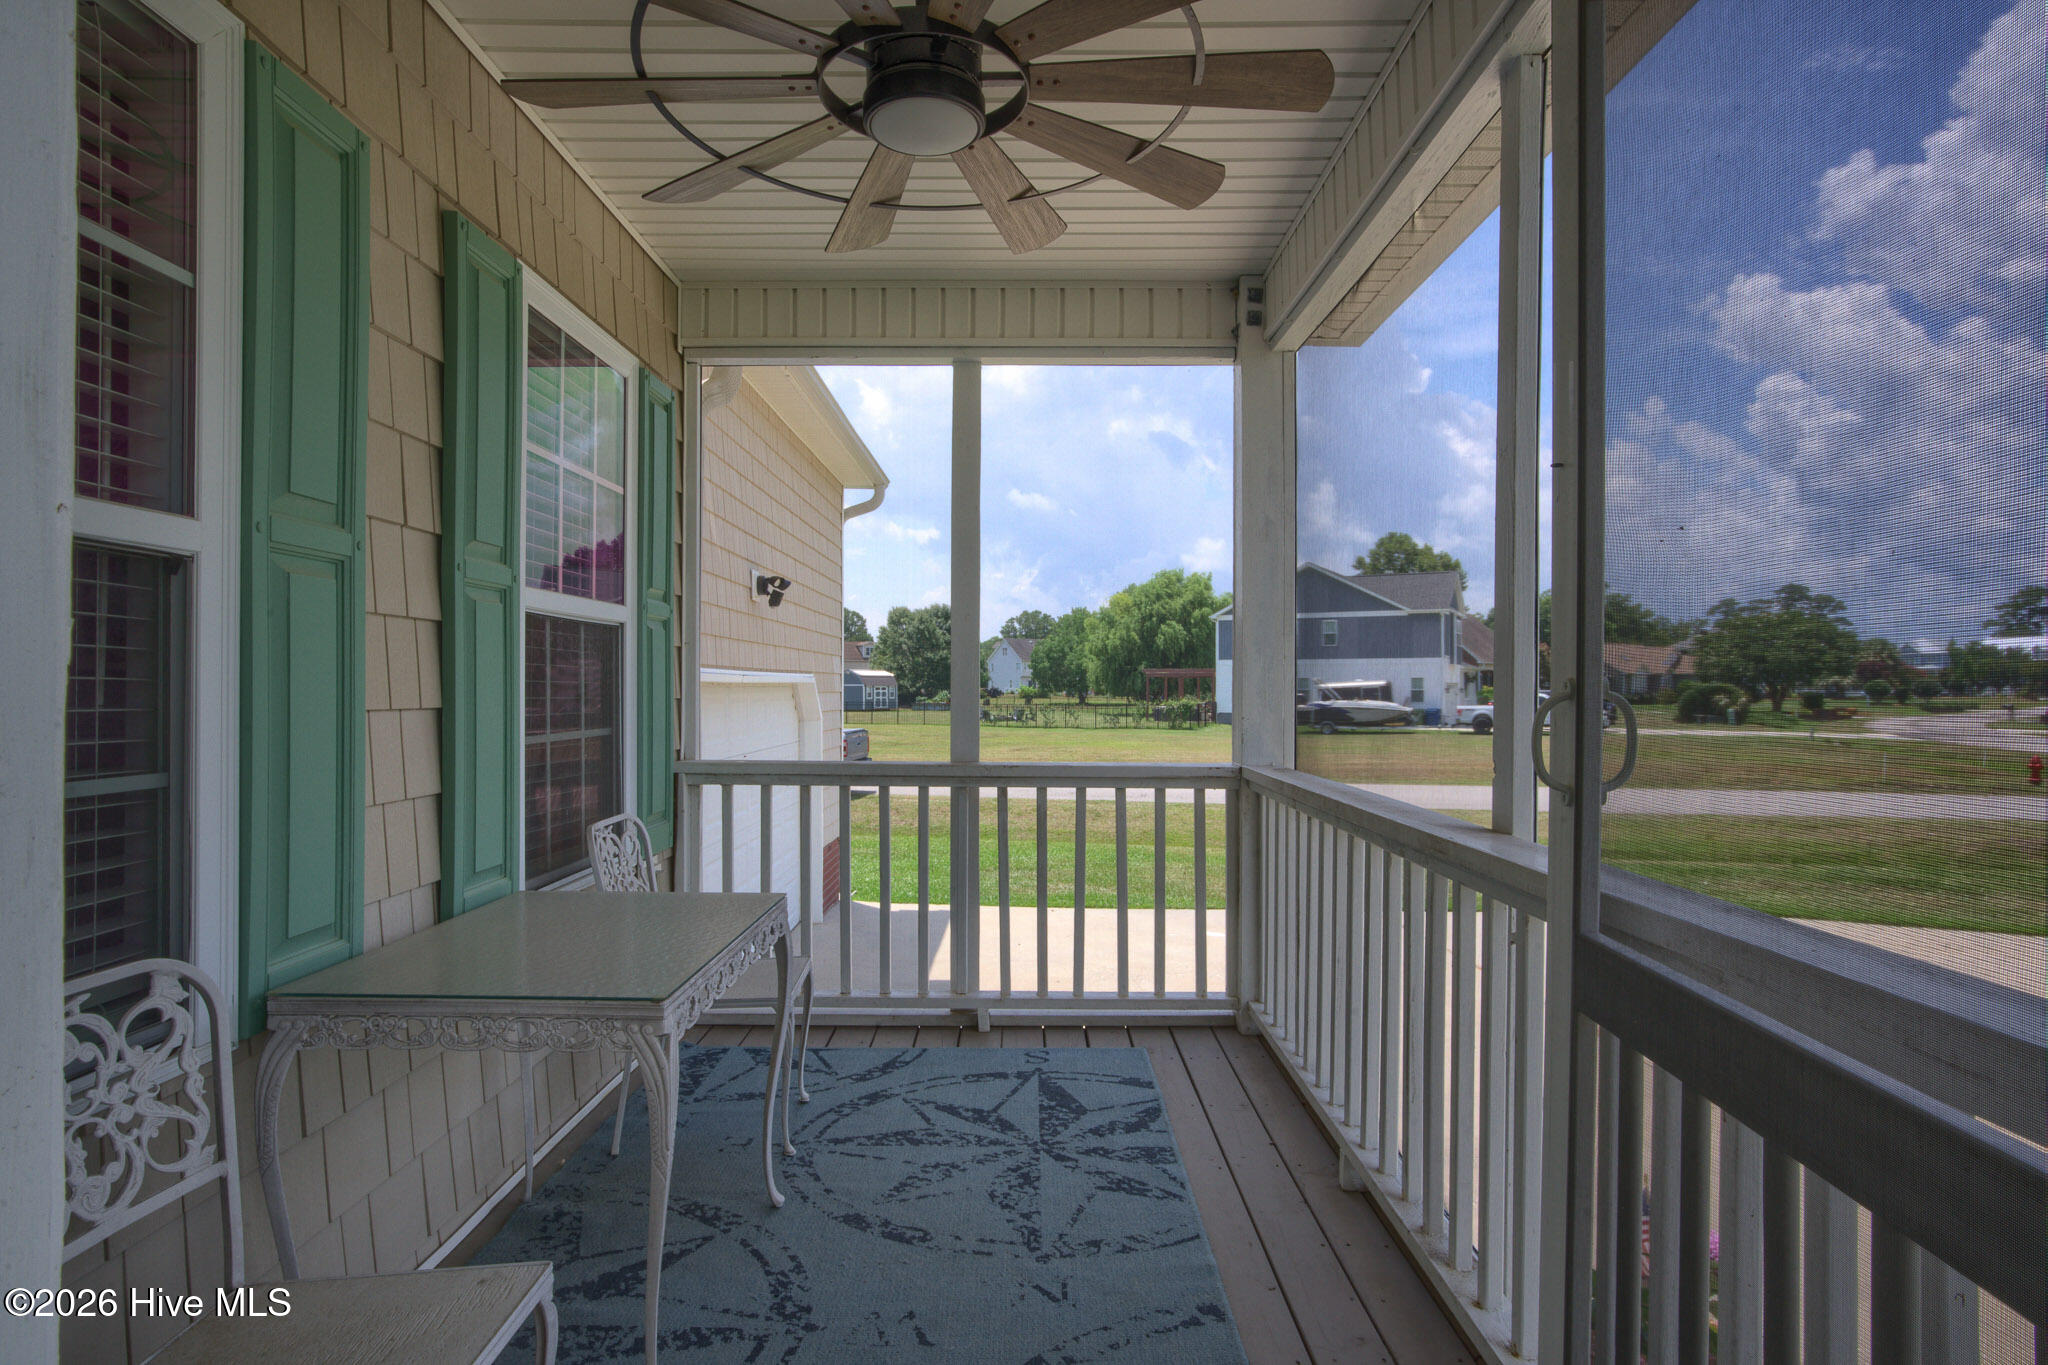
- Interior: Walk-in Closet(s), Ceiling Fan(s), Walk-in Shower, Blinds/Shades, Walk-In Closet(s)
Exterior Features
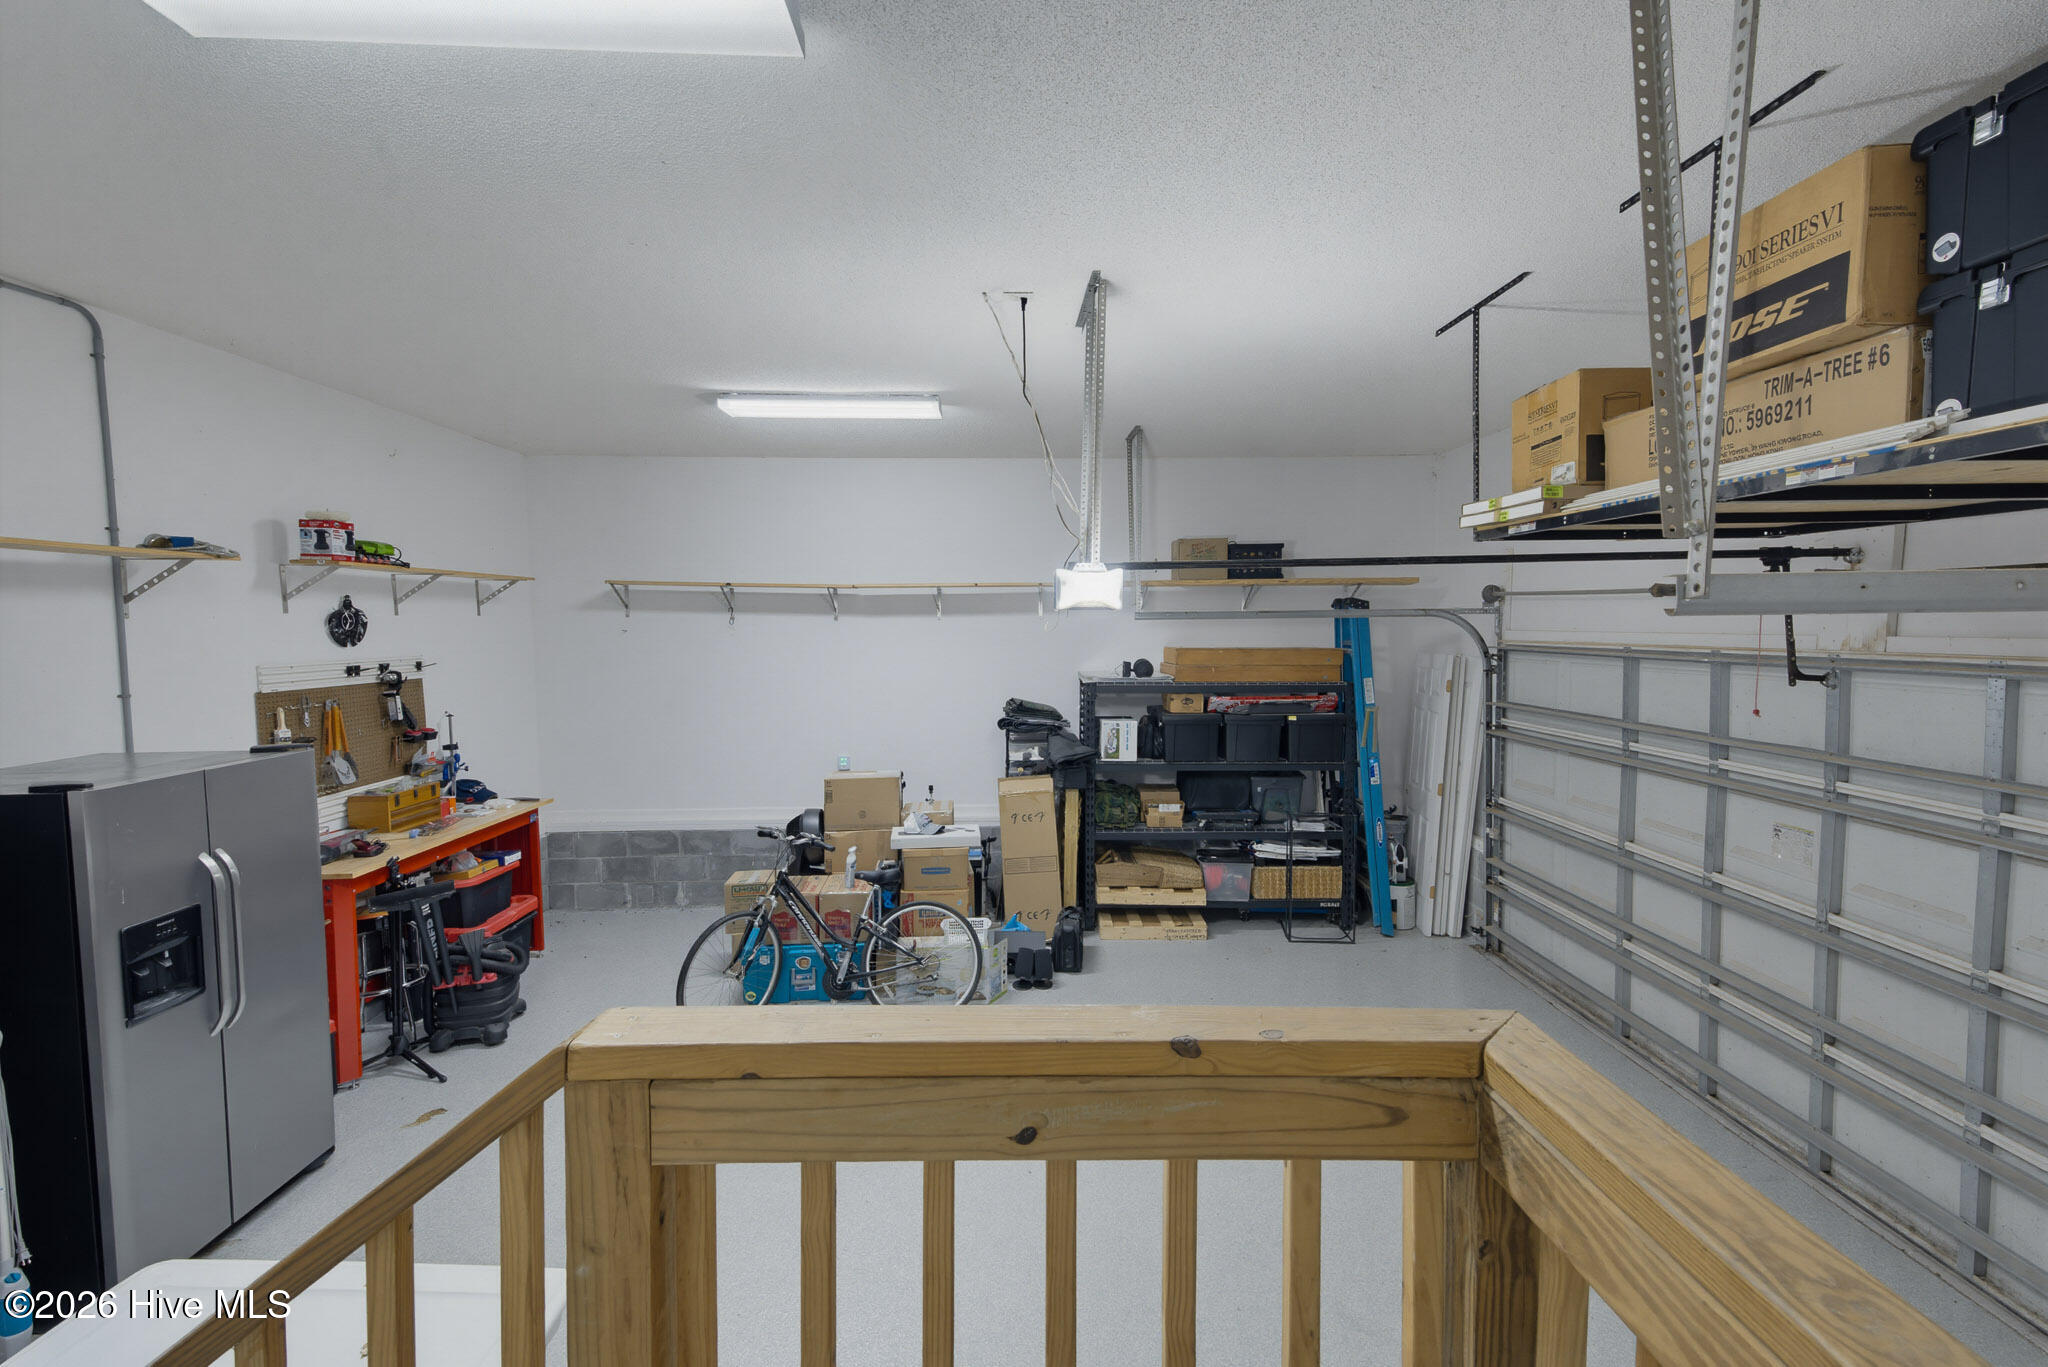
- Parking: Garage Faces Front, Concrete
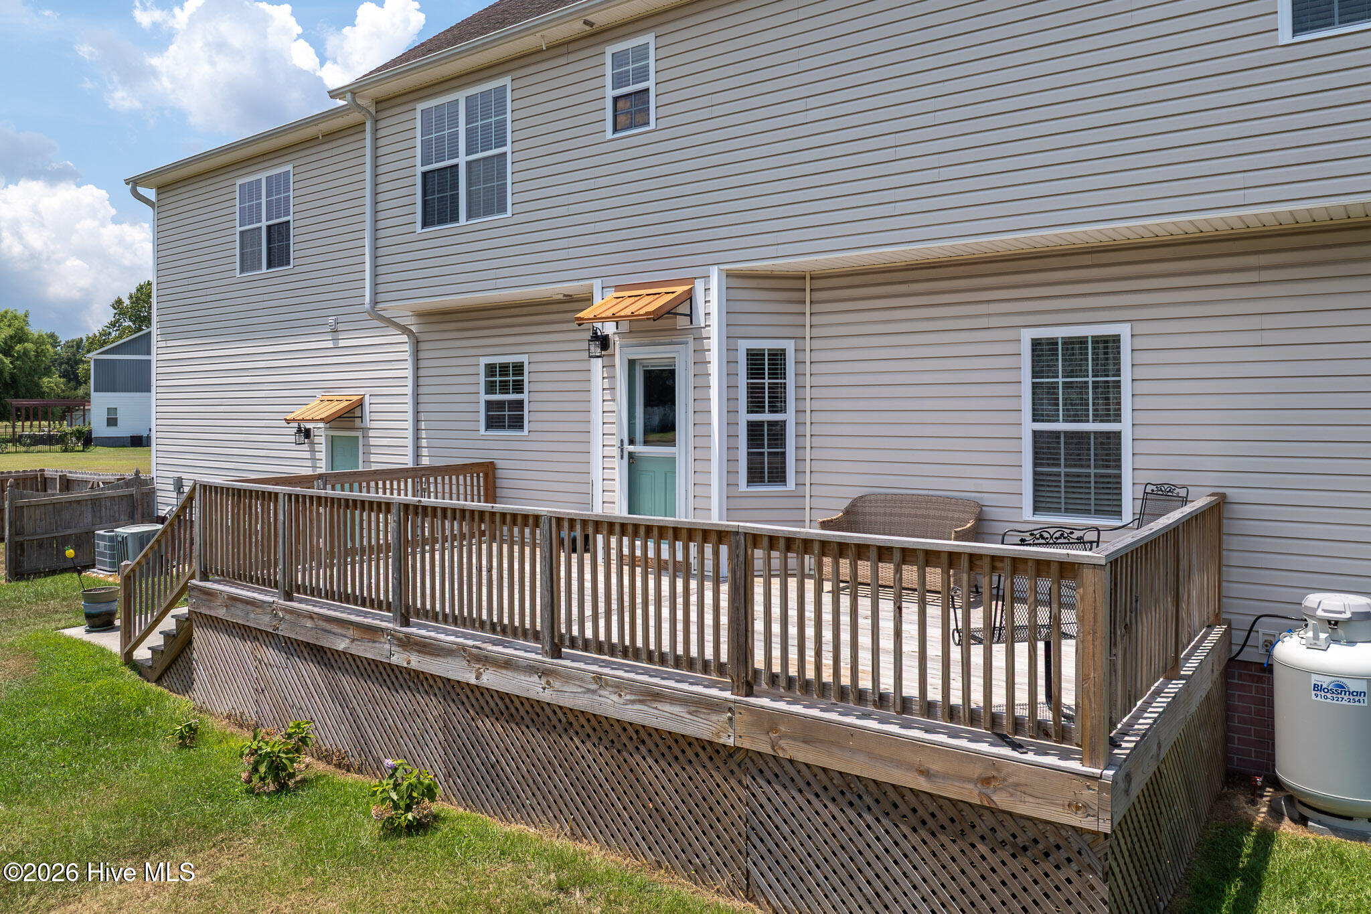
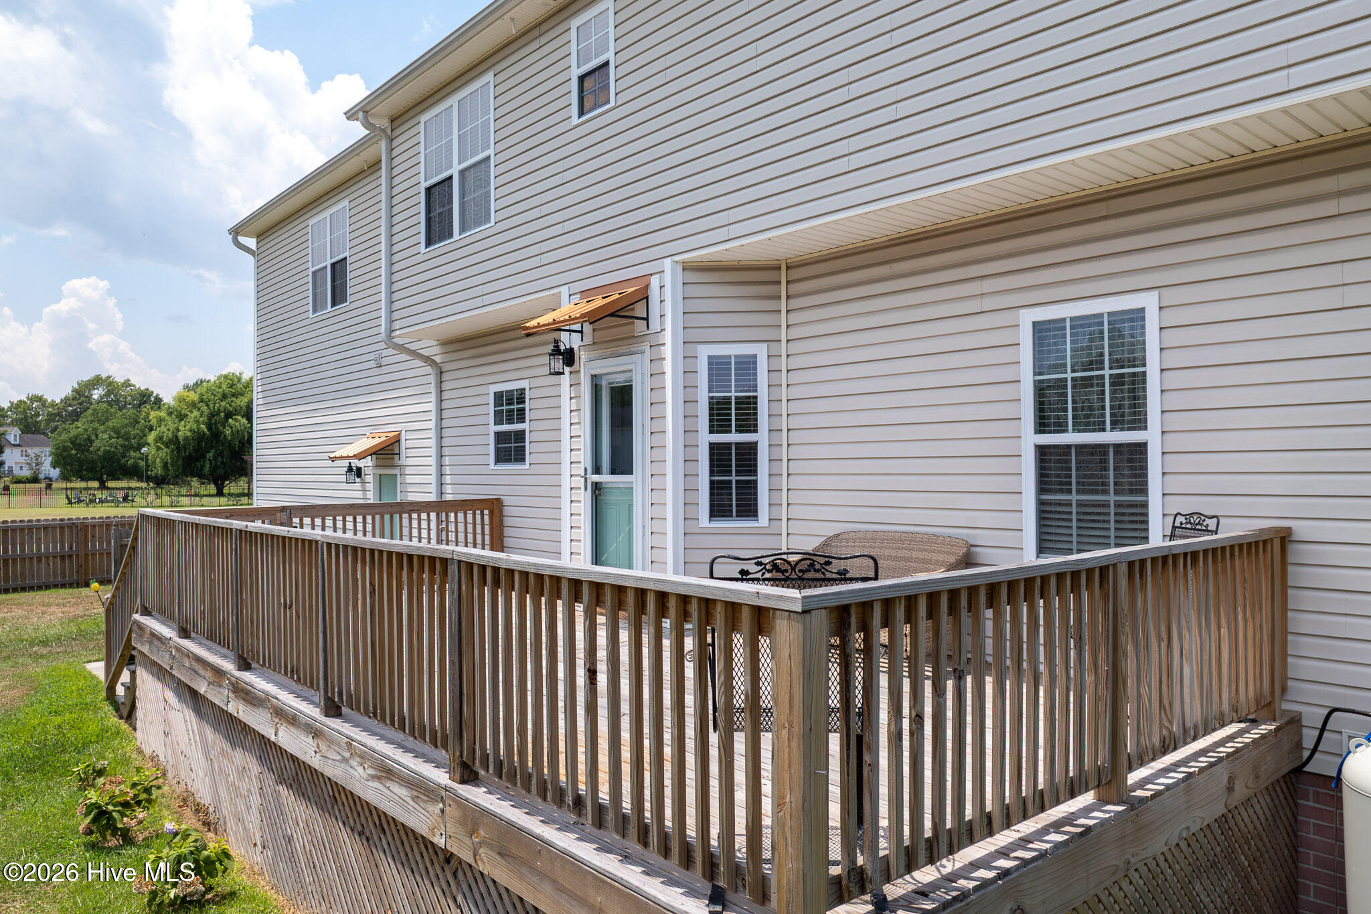
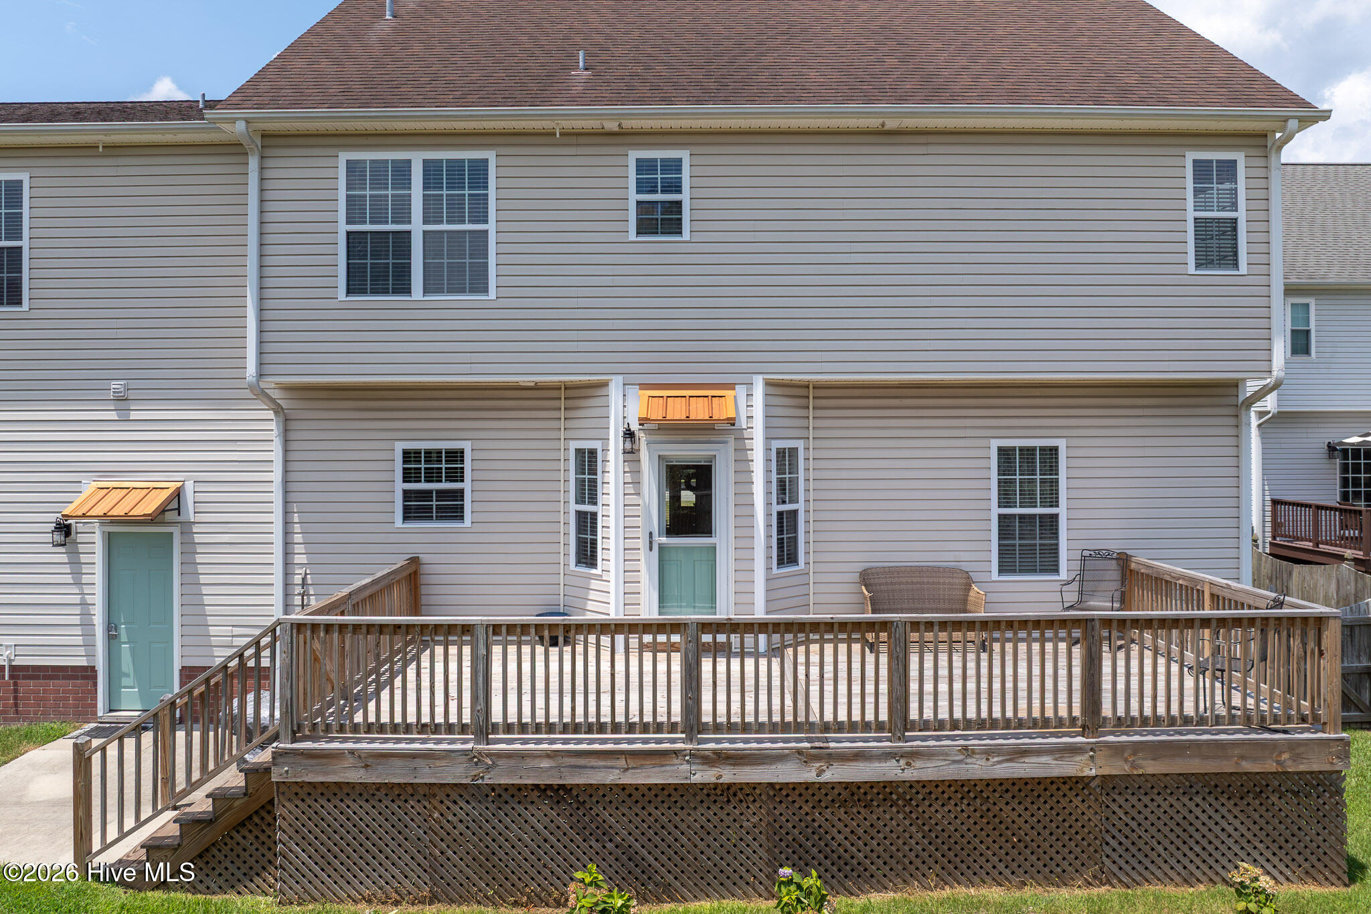
- Siding: Vinyl Siding
- Roof: Shingle
Additional Features
- County: Onslow
- Property Type: Single Family Residence
- Tax Number: 771d-138
- Water/Sewer: Onslow Water Authority
- Year Built: 2008
Recently Viewed