



Location
Agent Comments
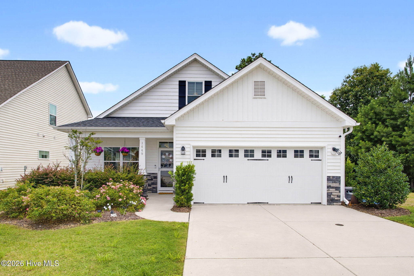
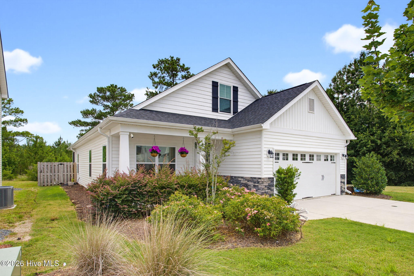
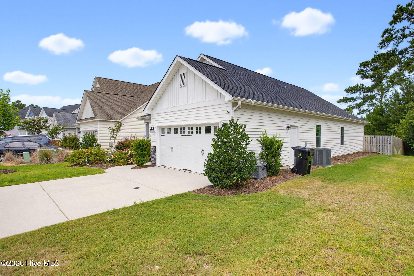
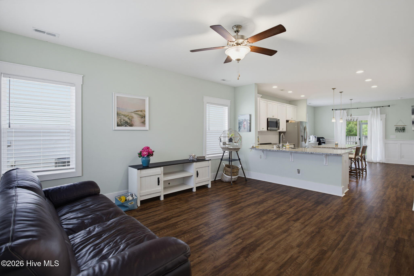
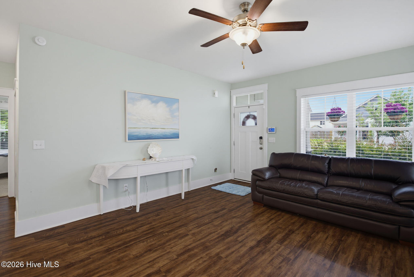
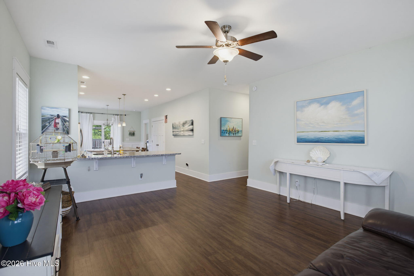
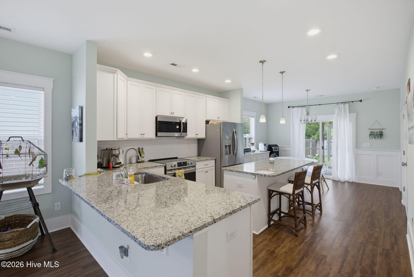
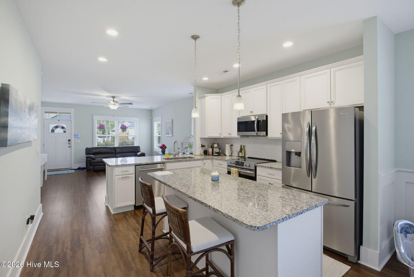
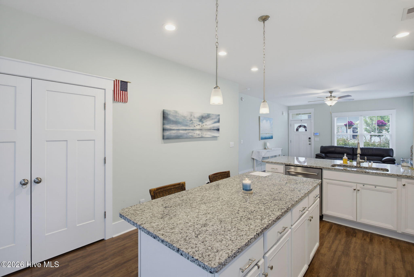
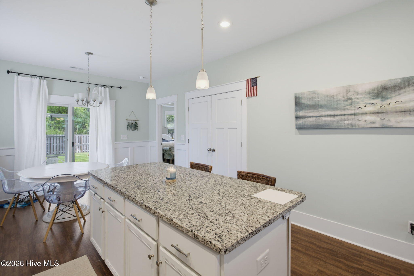
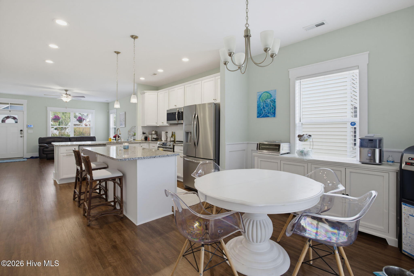
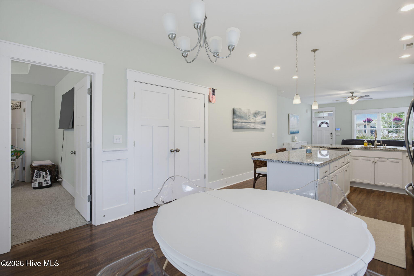
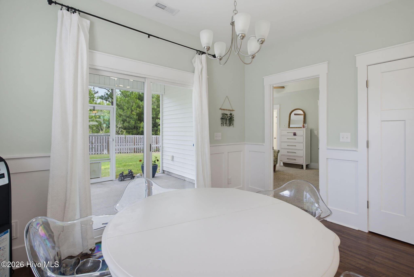
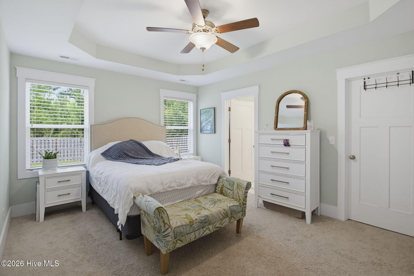
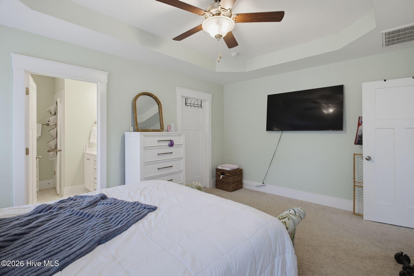
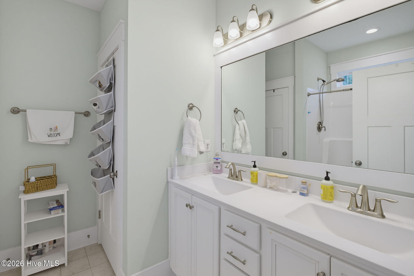
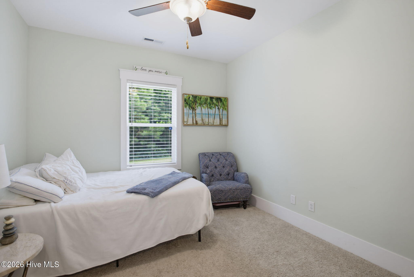
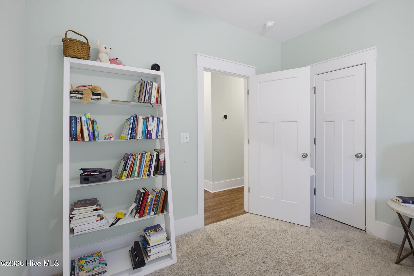
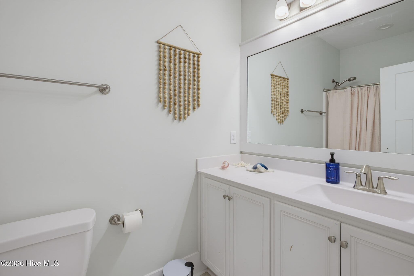
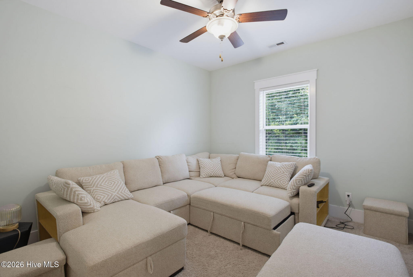
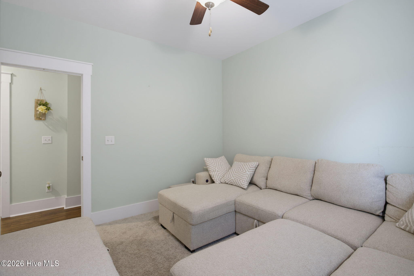
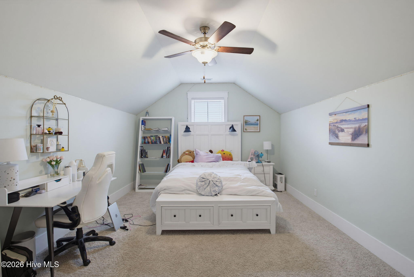
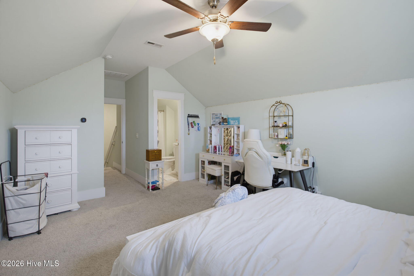
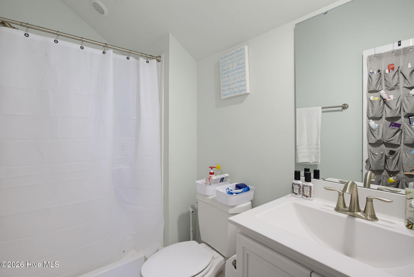
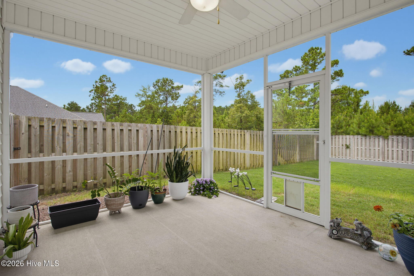
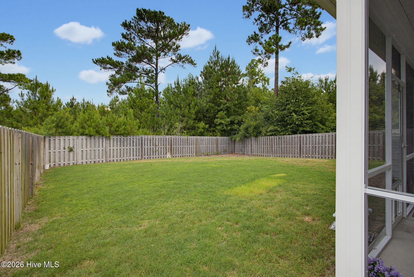
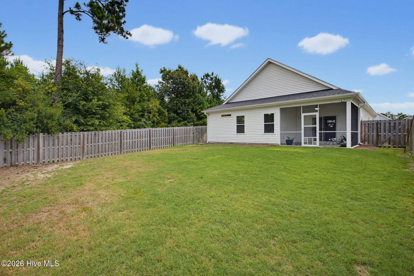
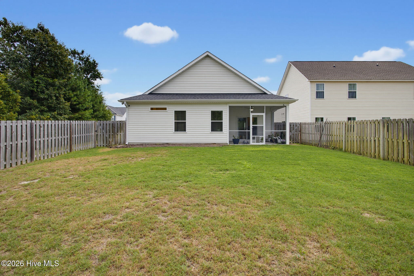
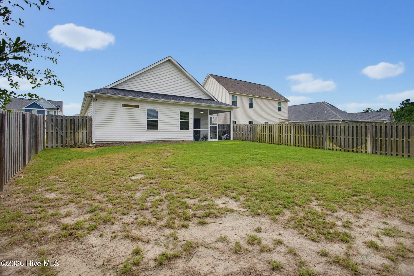
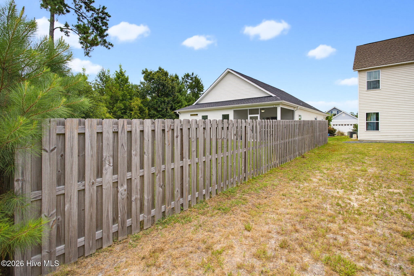
Welcome to 1449 Creek Bend Terrace, where comfortable living and thoughtful design come together in a desirable Wilmington location. This move-in-ready home features an inviting open floor plan that creates a seamless flow between the living, dining, and kitchen areas, making everyday living and entertaining effortless. The kitchen offers ample workspace and storage while remaining connected to the heart of the home, allowing everyone to stay part of the conversation. The spacious primary suite provides a relaxing retreat, while additional bedrooms offer flexibility for guests, a home office, hobbies, or other needs. Step outside to enjoy the screened porch, the perfect spot for morning coffee, evening relaxation, or dining outdoors while enjoying the fresh coastal air. Beyond the porch, the fully fenced backyard provides plenty of space for outdoor activities, gardening, pets, or simply unwinding in your own private outdoor setting. Whether hosting for a cookout or enjoying a quiet evening at home, the backyard offers endless possibilities. Conveniently located near shopping, dining, parks, beaches, and major commuting routes, this home offers easy access to everything Wilmington has to offer while providing a peaceful place to call home. Don't miss this opportunity to enjoy a well-maintained property with an ideal layout, inviting indoor and outdoor living spaces, and a location that makes everyday living convenient.
Amenities
- Built-In Microwave
- Range
- Disposal
- Dishwasher
Interior Features
- Cool System: Central Air
- Heat System: Electric, Heat Pump
- Floors: 0
- Rooms: Master Bedroom, Bedroom 2, Bedroom 3, Bedroom 4, Dining Area, Living Room
- Interior: Master Downstairs, High Ceilings, Ceiling Fan(s), Pantry
Exterior Features
- Parking: Attached, Paved, Garage
- Siding: Vinyl Siding
- Roof: Architectural Shingle
- Exterior: Irrigation System
Additional Features
- County: New Hanover
- Property Type: Single Family Residence
- Tax Number: R04300-008-170-000
- Year Built: 2021
Recently Viewed