



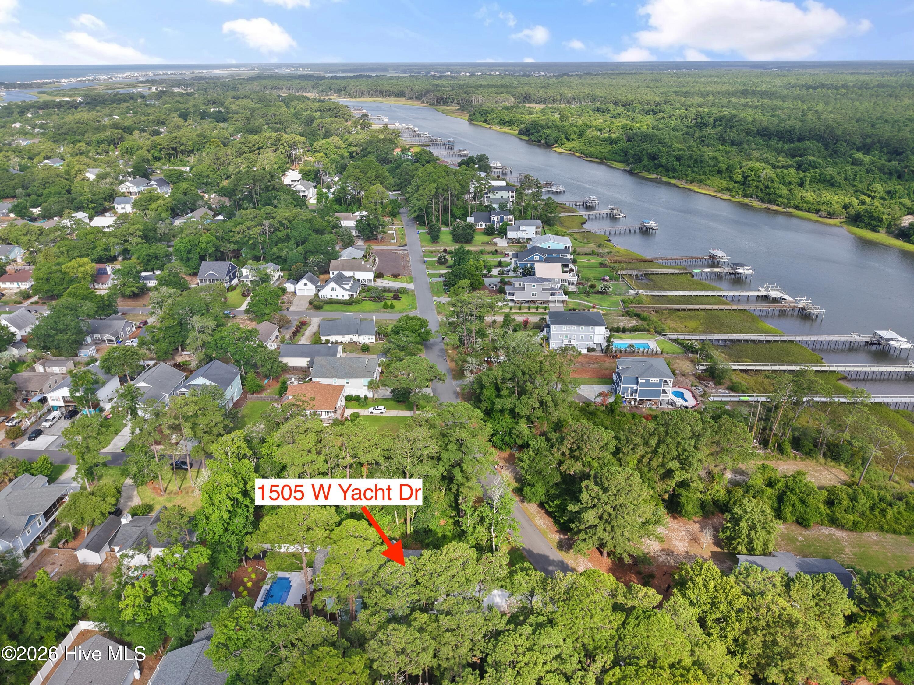
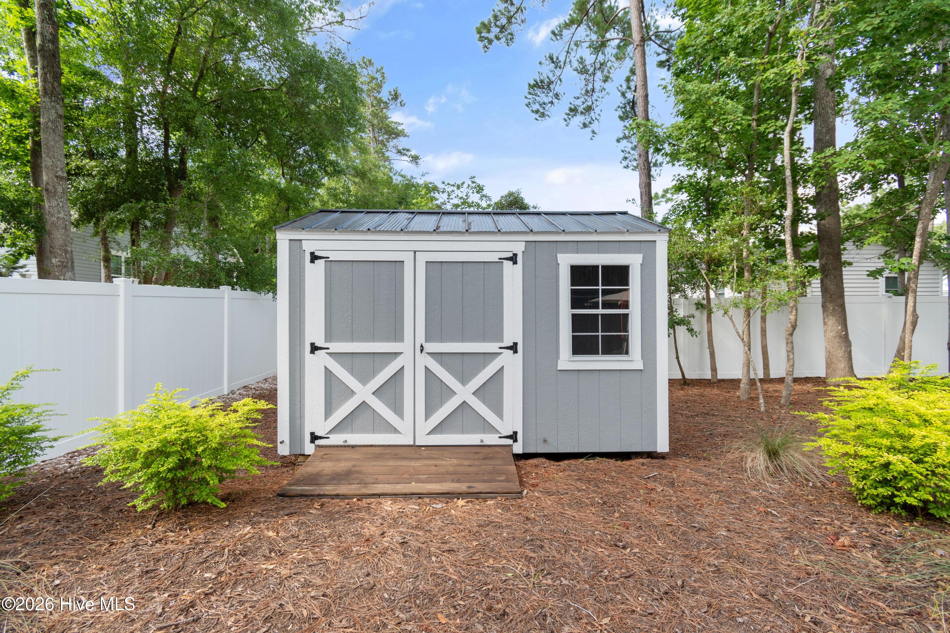
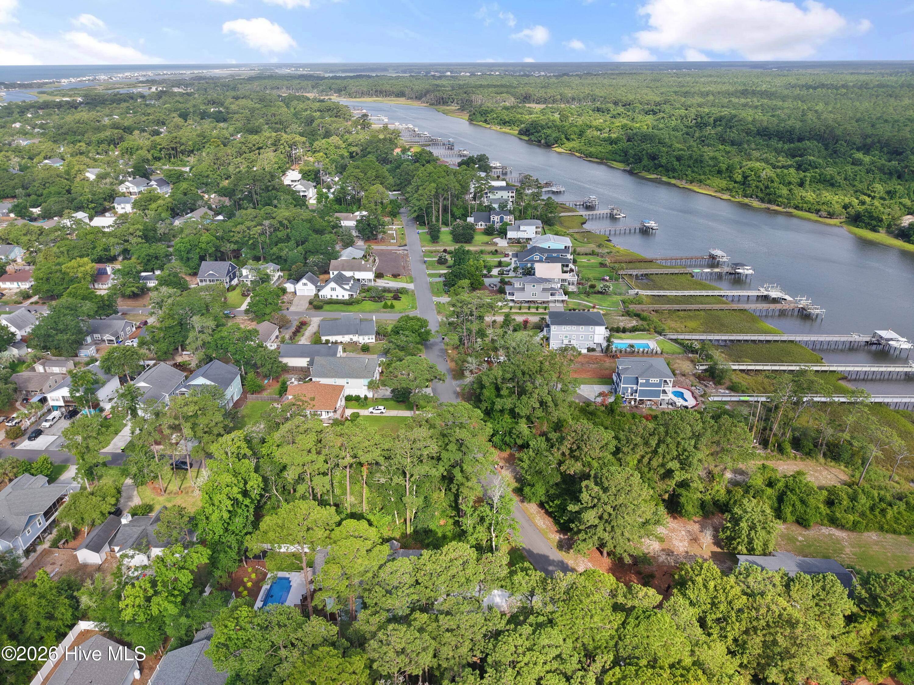
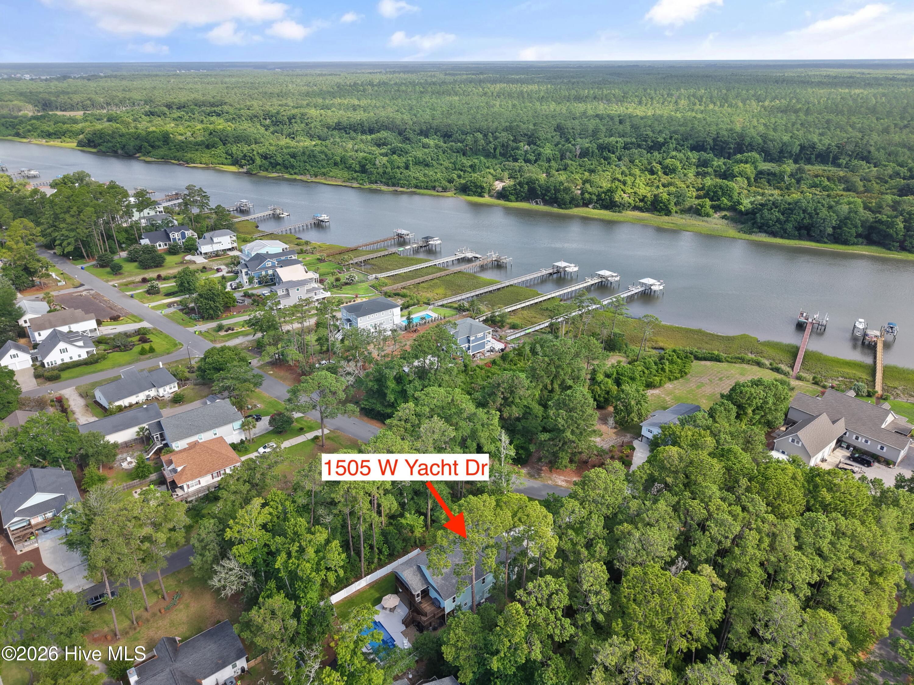
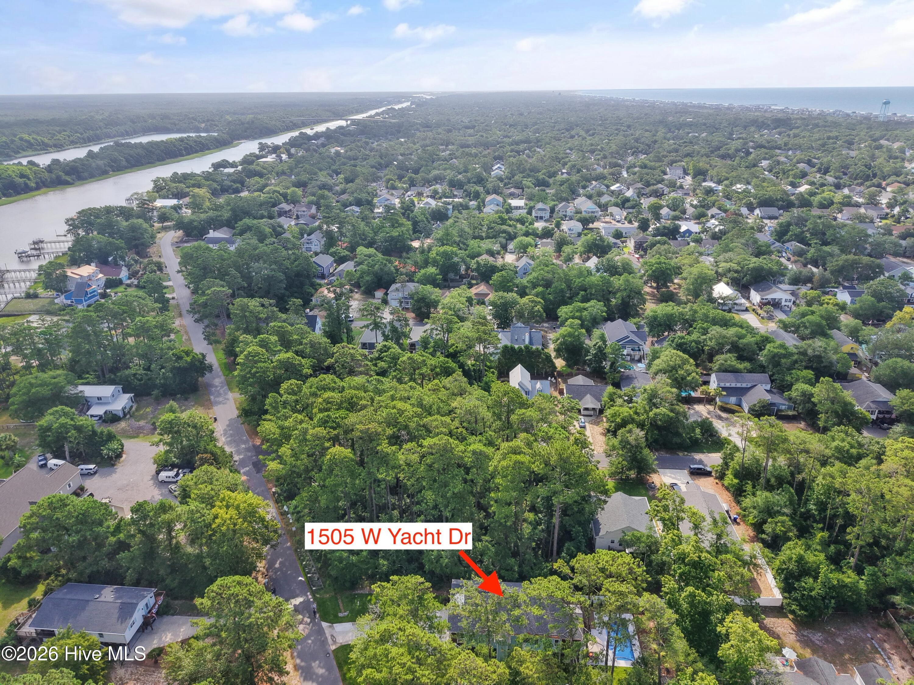
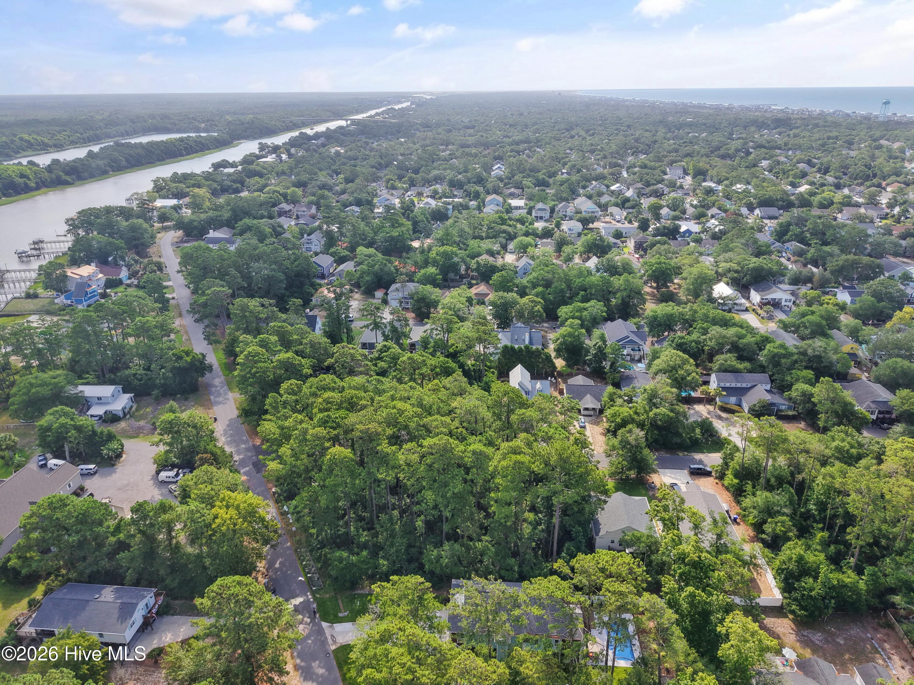
Location
Agent Comments
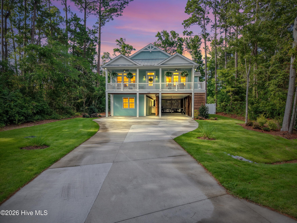
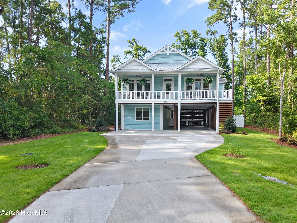
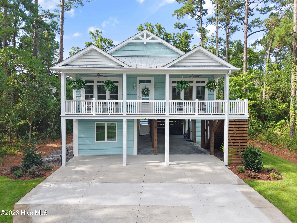
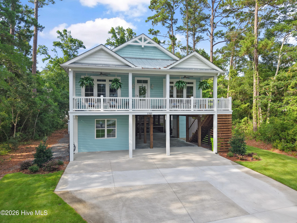
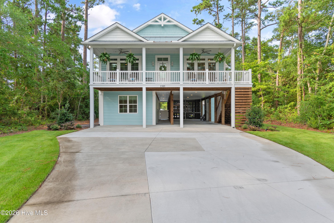
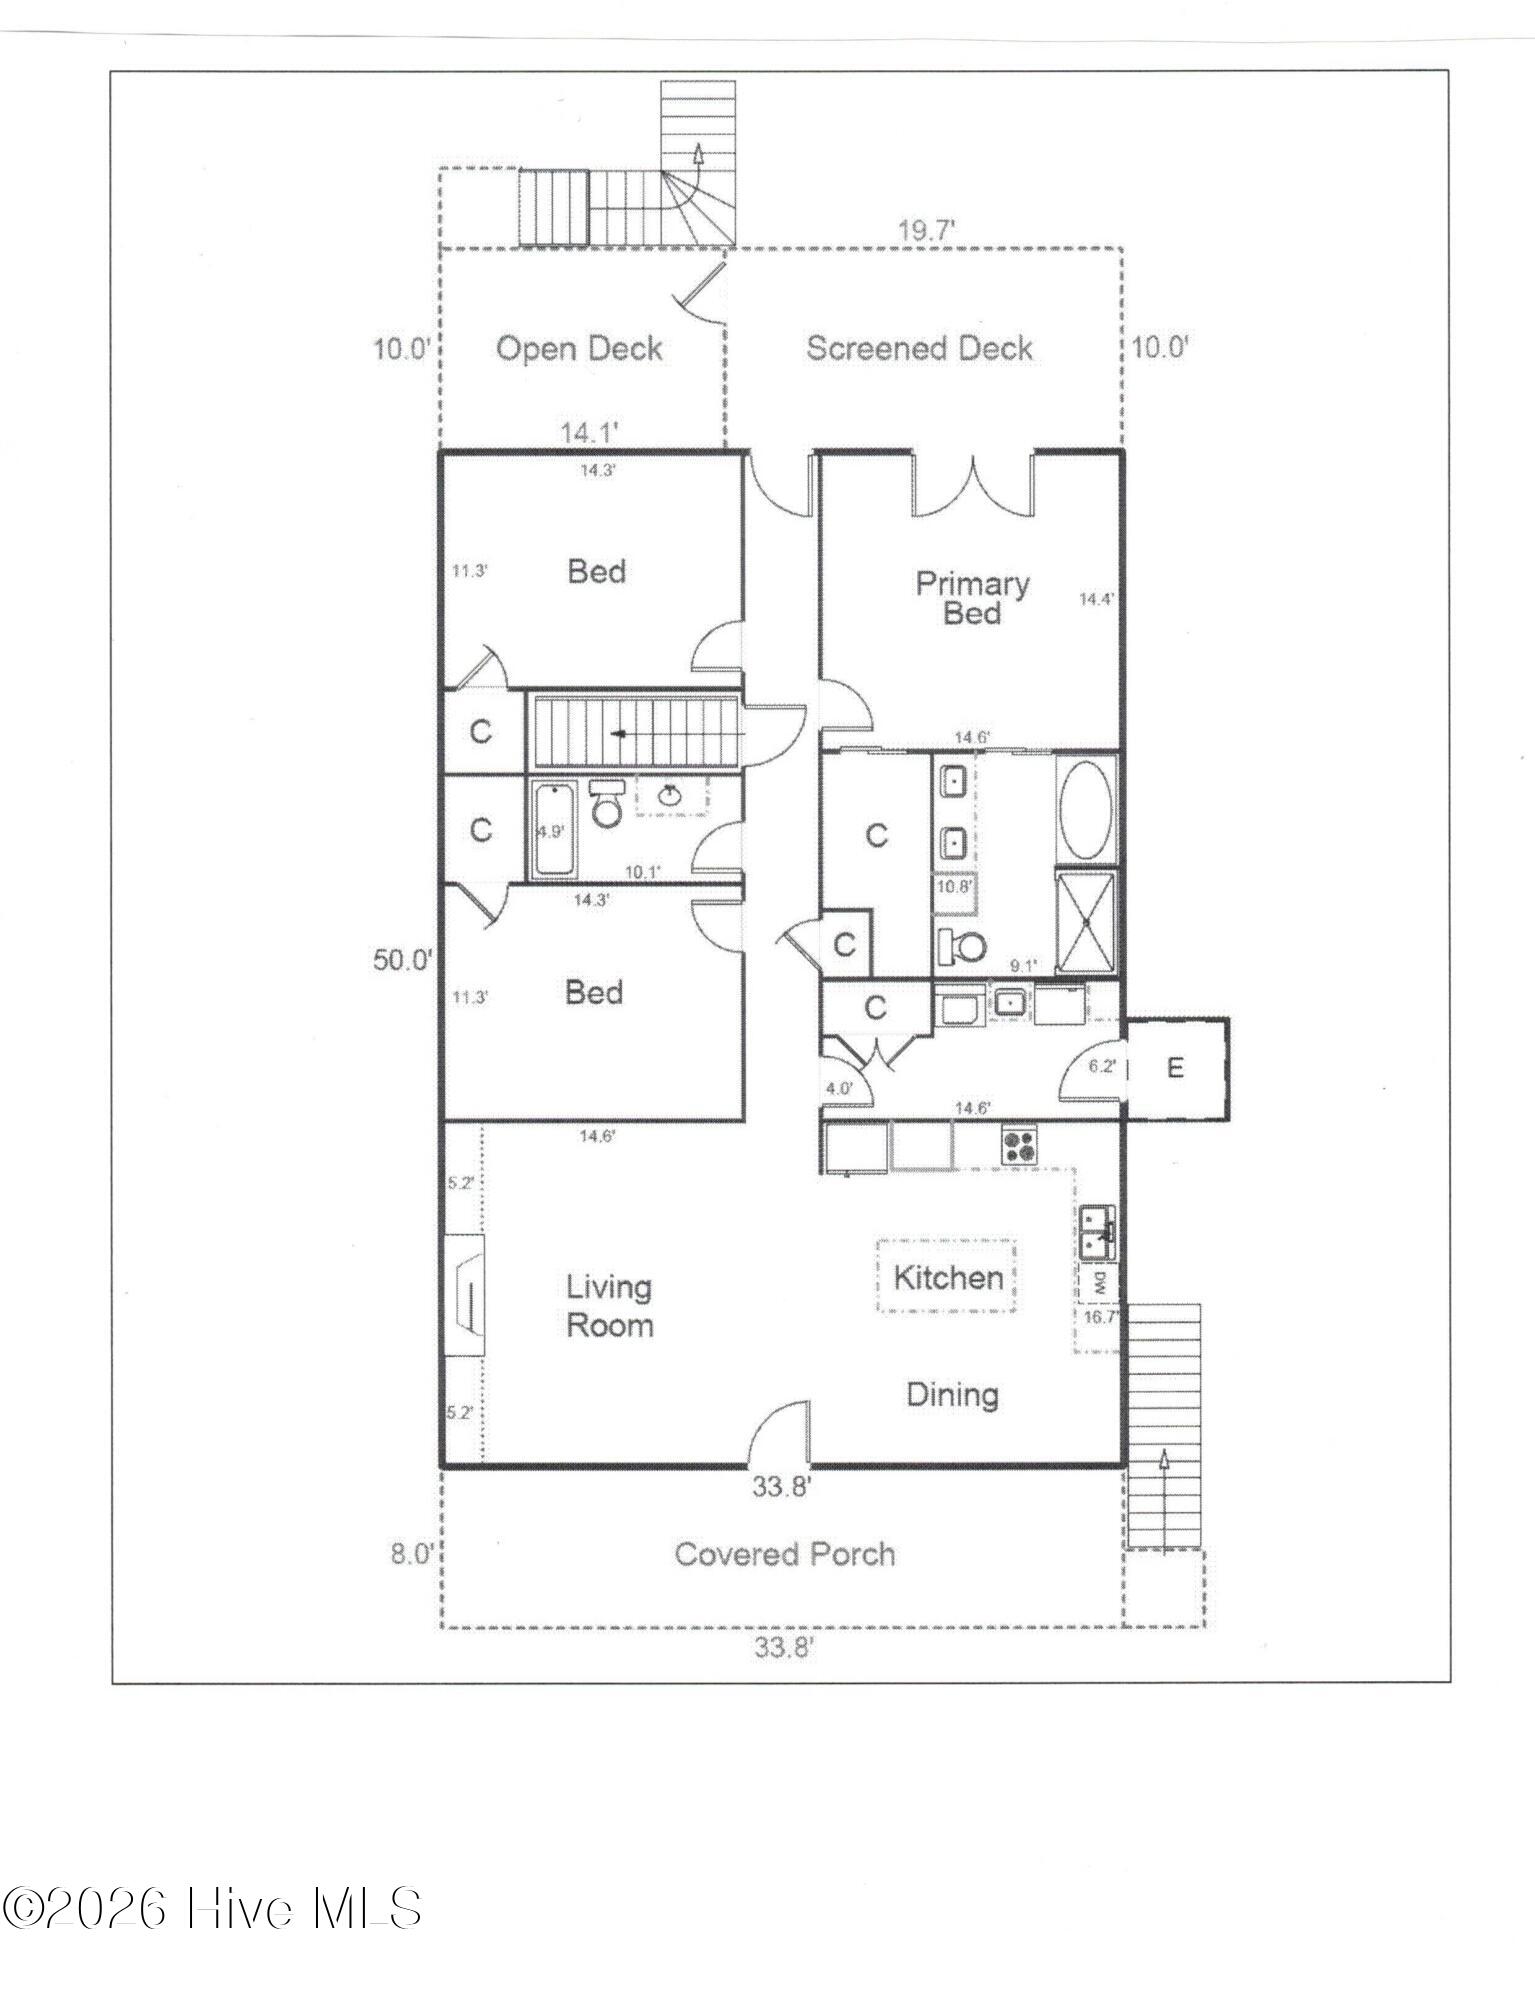
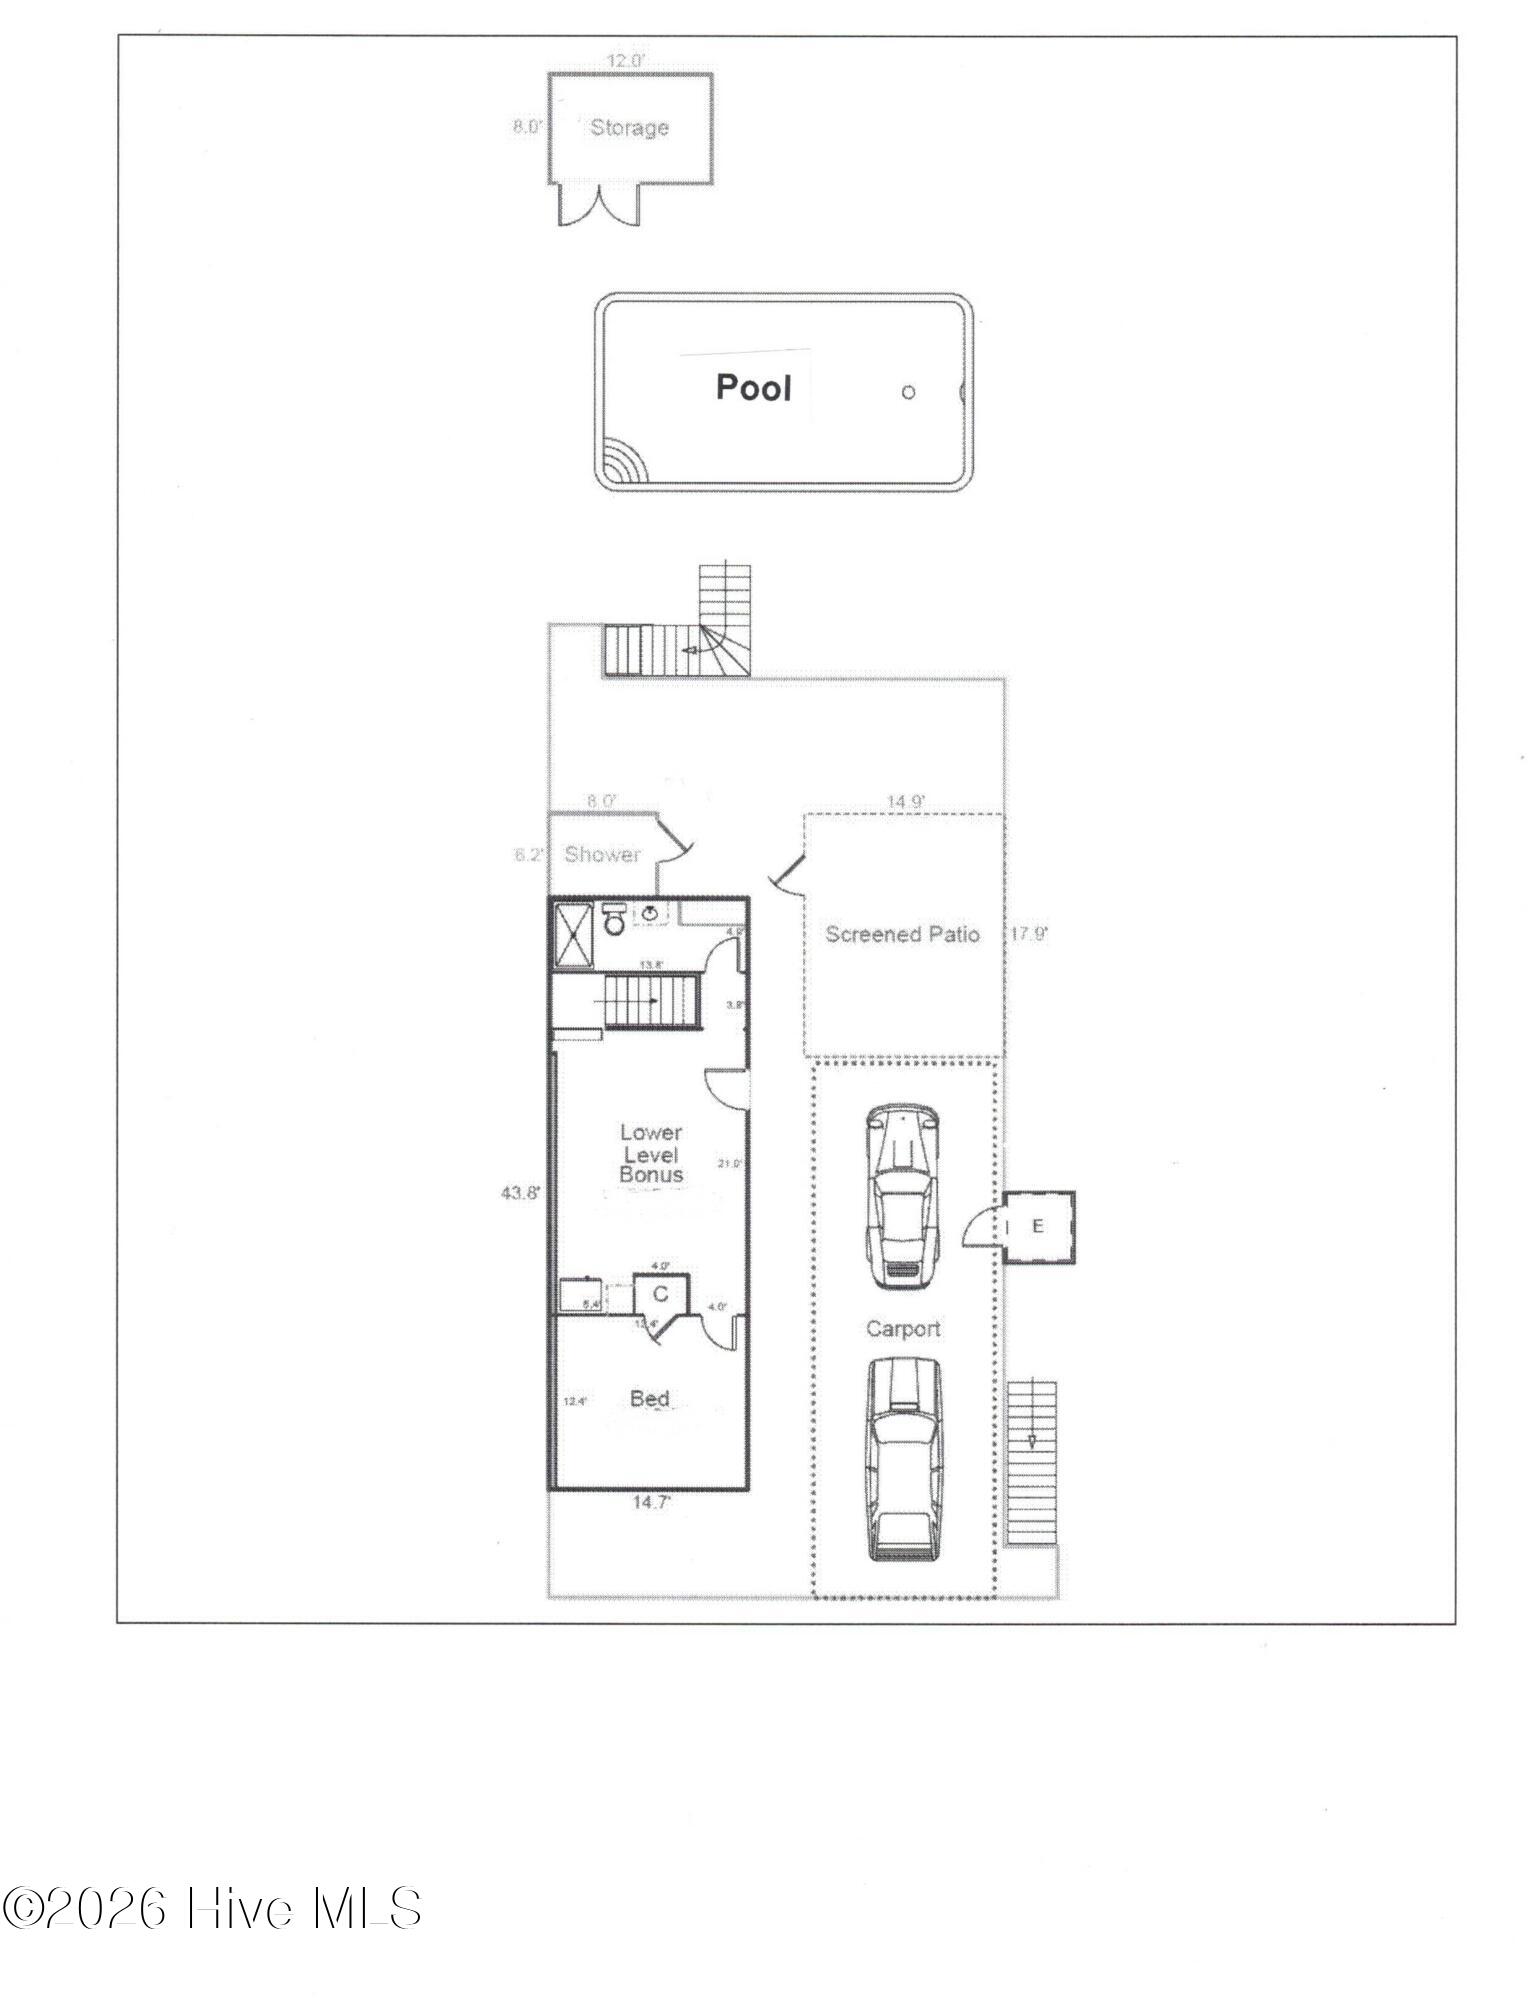
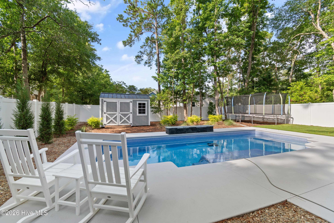
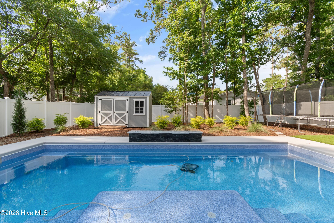
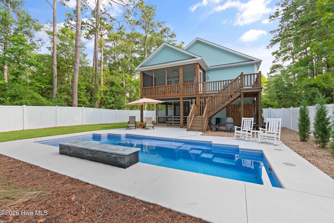
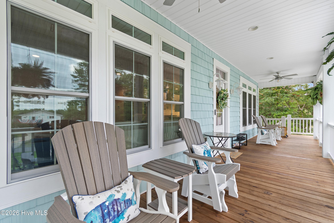
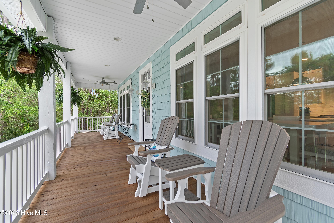
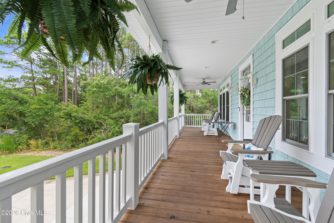
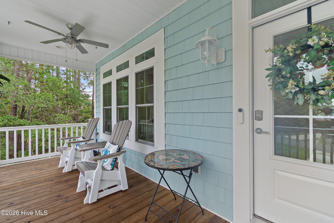
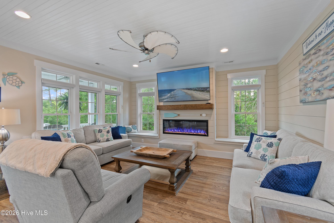
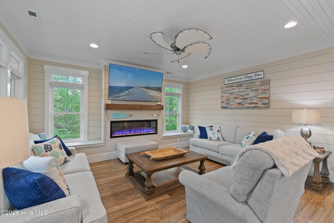
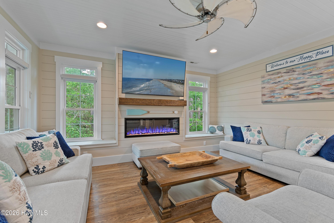
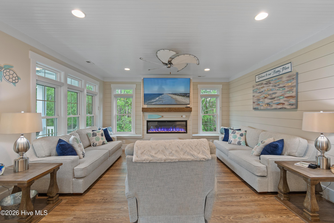
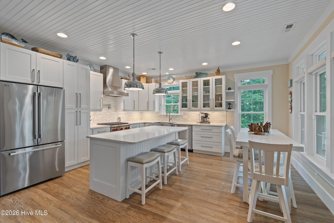
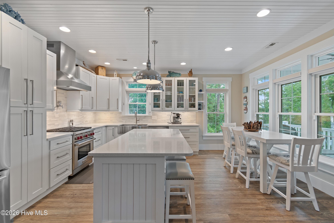
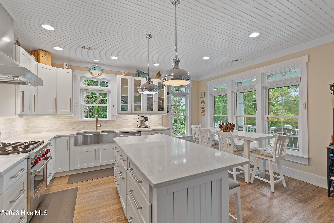
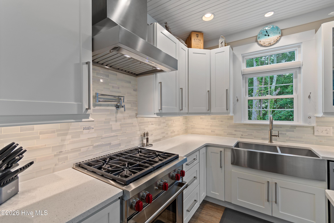
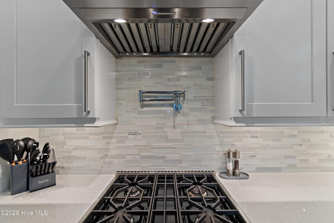
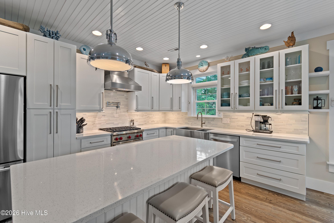
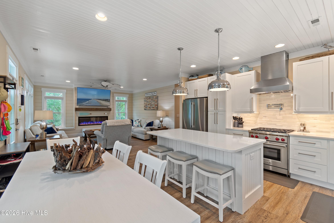
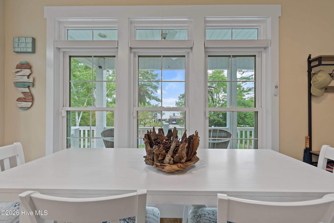
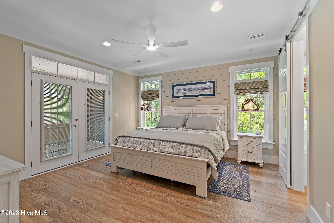
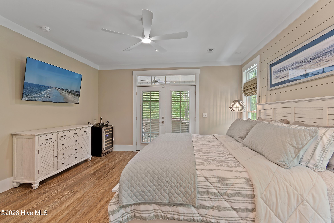
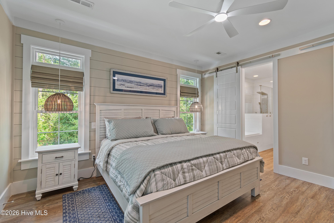
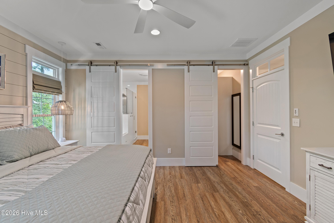
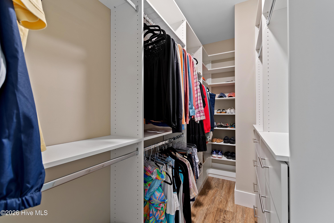
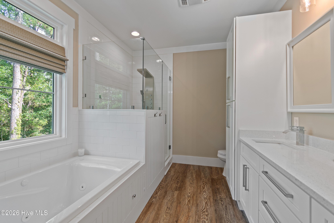
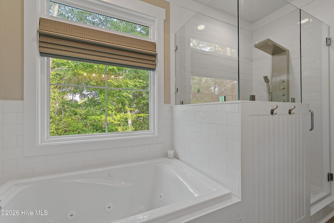
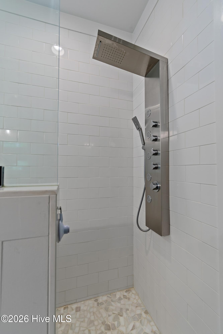
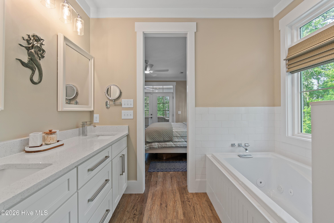
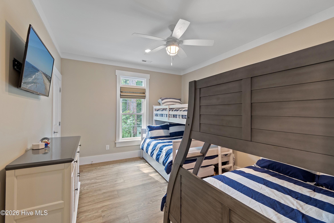
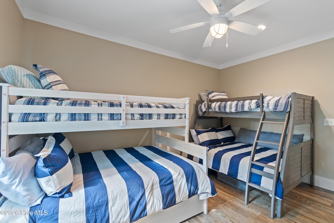
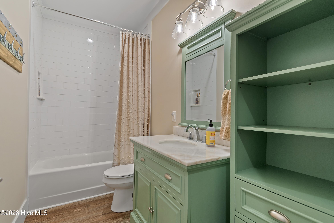
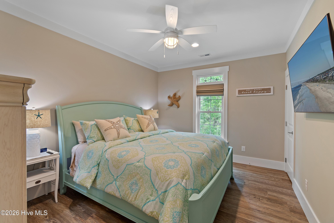
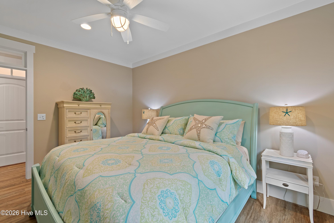
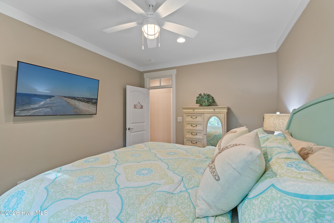
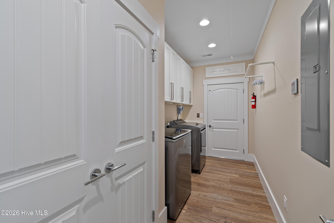
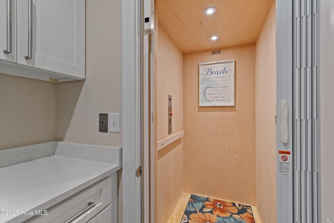
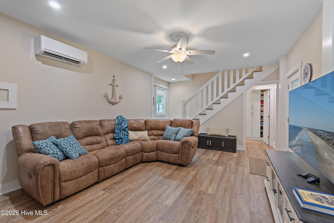
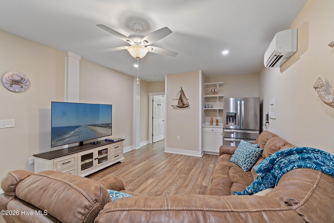
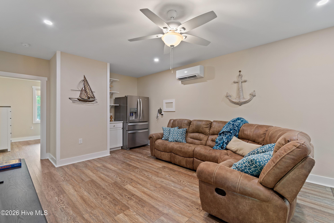
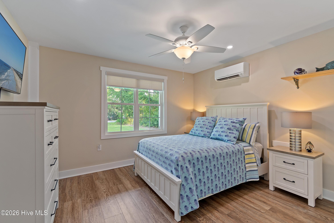
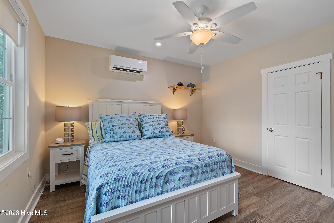
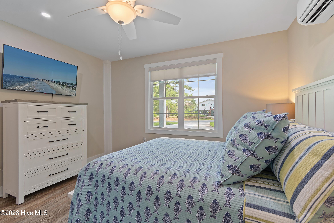
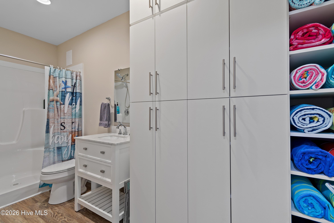
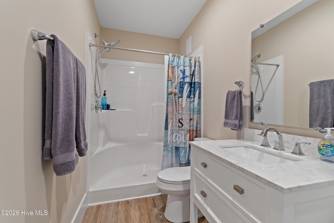
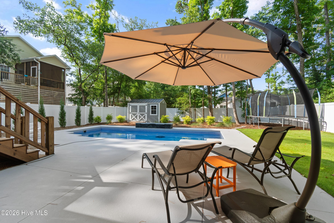
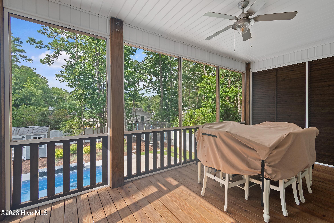
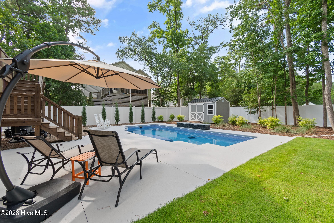
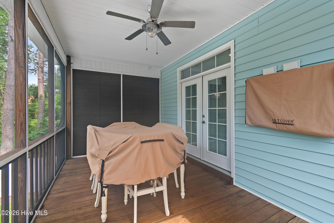
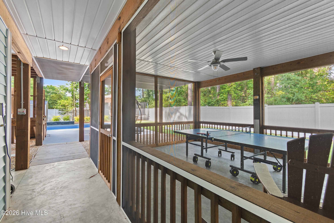
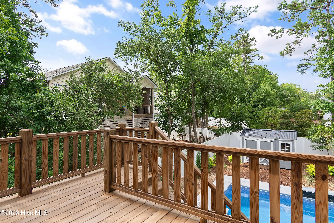
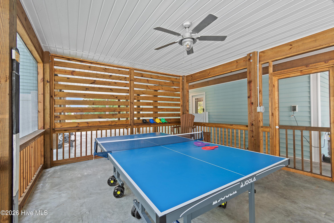
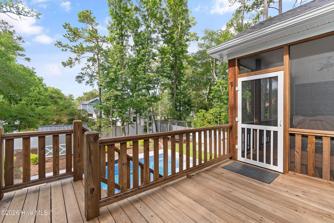
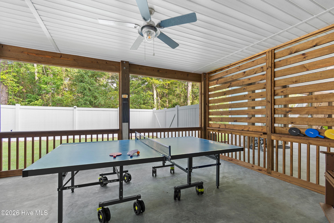
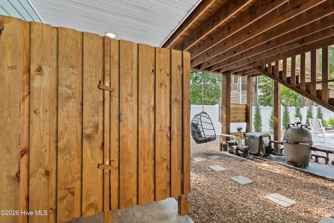
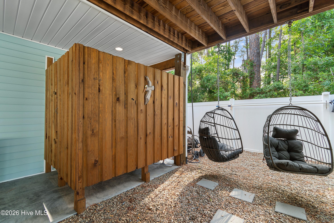
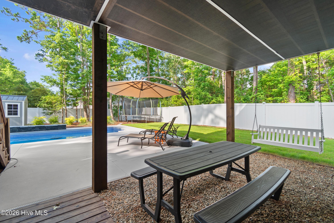
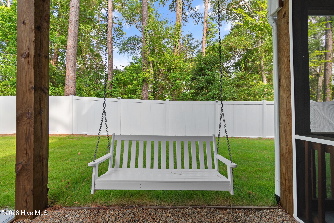
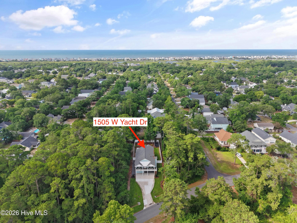
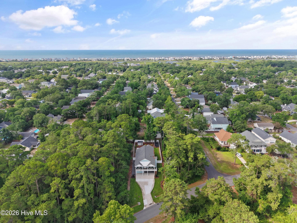
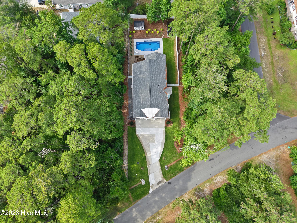
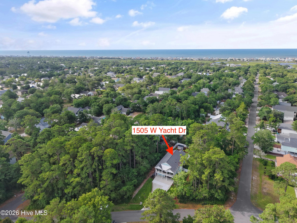
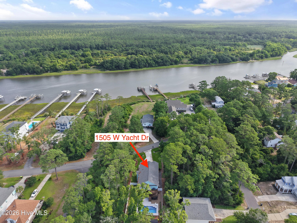
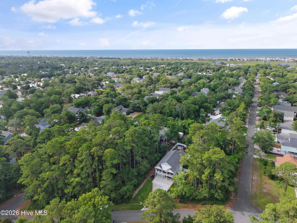
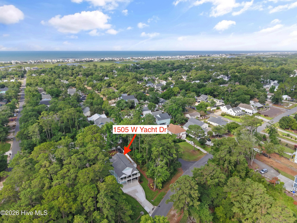
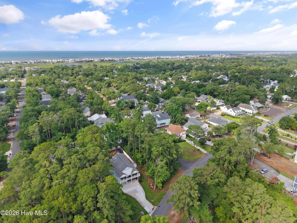
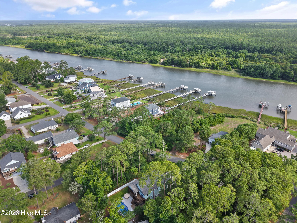
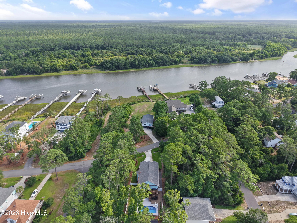
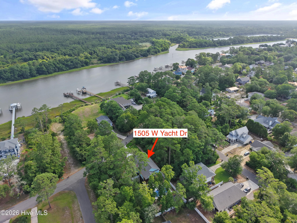
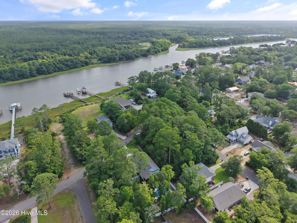
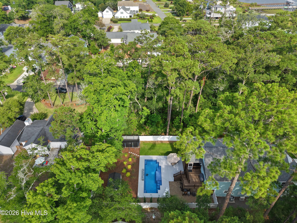
Wake up to relaxing mornings on Oak Island's quiet west side, where this water view home has peeks out over the ICW. Built 4 years ago, it has 4 bedrooms, 3 bathrooms, and 2,334 square feet of finished space on an oversized quarter-acre lot. This home is 100% move-in ready, with a large family room on the main level and a large rec room downstairs -- plenty of space to spread out and relax. It has it all: covered and screened porches for relaxing outside in any weather, an elevator for easy access to every level, and a heated inground pool with two water features. The entire backyard is enclosed by a 6-foot white vinyl privacy fence, so you can enjoy the pool and outdoor space with total privacy. The professionally designed landscaping is fully irrigated on its own separate water meter. The primary suite feels like a retreat, with a spa-like shower and a jetted spa tub for unwinding after a day at the beach. Custom closets are built into every bedroom, plus extra custom storage in the pantry and linen closets, so everything has its place. Inside, the gourmet kitchen features a newly informed gas range with a high-CFM range hood and pot filler faucet. You're a request from the beach and close to local shows and restaurants. Contact us for a private tour!
Amenities
- Vented Exhaust Fan
- Gas Oven
- Washer
- Refrigerator
- Dryer
- Dishwasher
- Tankless Water Heater
Interior Features
- Cool System: Heat Pump
- Heat System: Heat Pump, Electric
- Floors: 0
- Rooms: Master Bedroom, Bedroom 2, Bedroom 3, Bedroom 4, Living Room, Family Room, Dining Area
- Interior: Walk-in Closet(s), Kitchen Island, Elevator, Ceiling Fan(s), Blinds/Shades, Walk-In Closet(s)
Exterior Features
- Parking: Concrete, Off Street
- Siding: Fiber Cement, Vinyl Siding
- Roof: Architectural Shingle
- Exterior: Outdoor Shower, DP50 Windows
Additional Features
- County: Brunswick
- Property Type: Single Family Residence
- Tax Number: 234fi022
- Year Built: 2022
Recently Viewed