



Location
Agent Comments
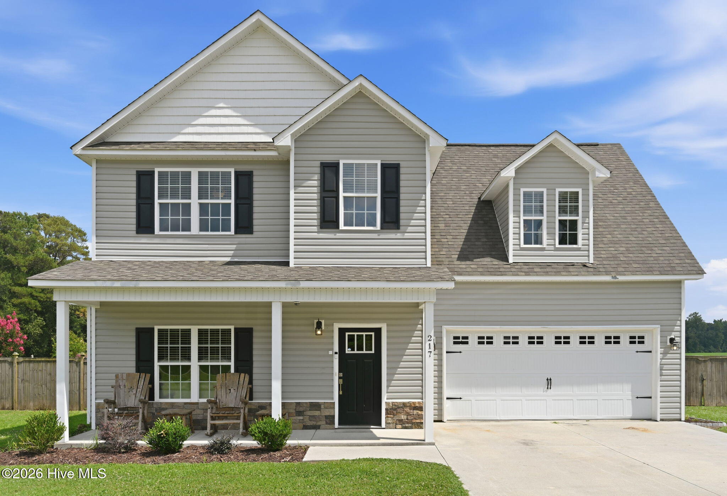
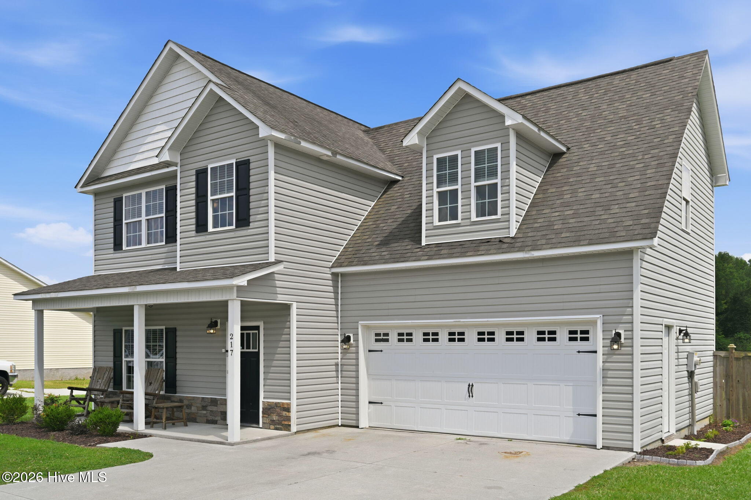
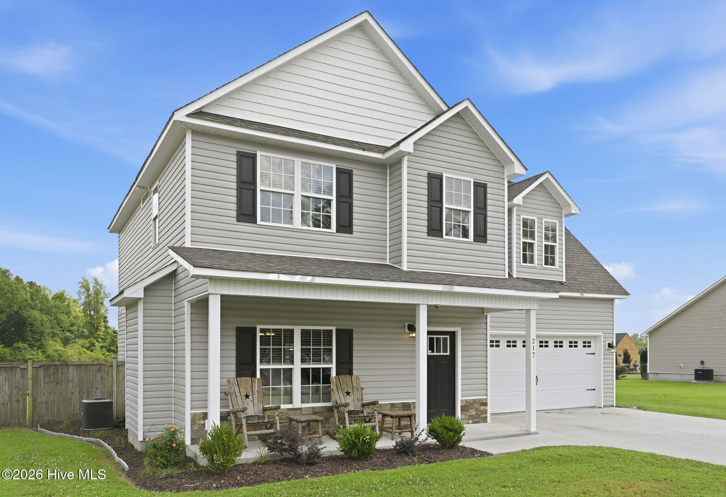
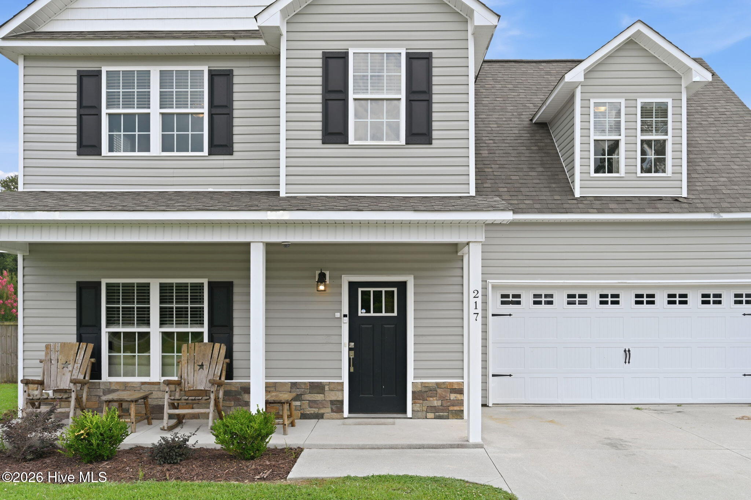
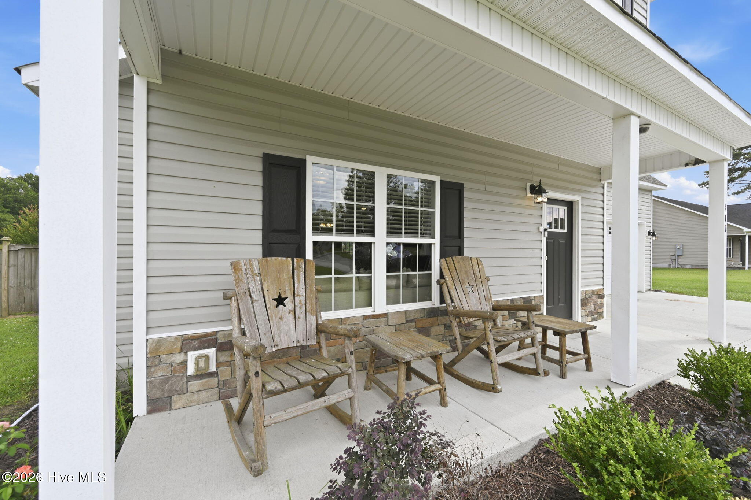
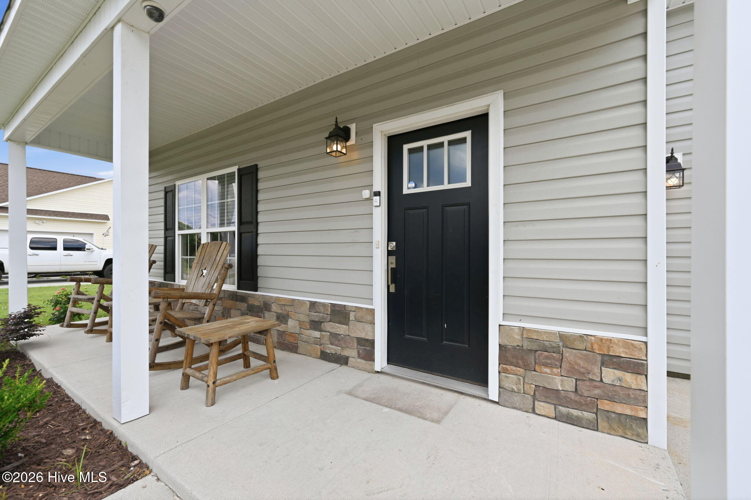
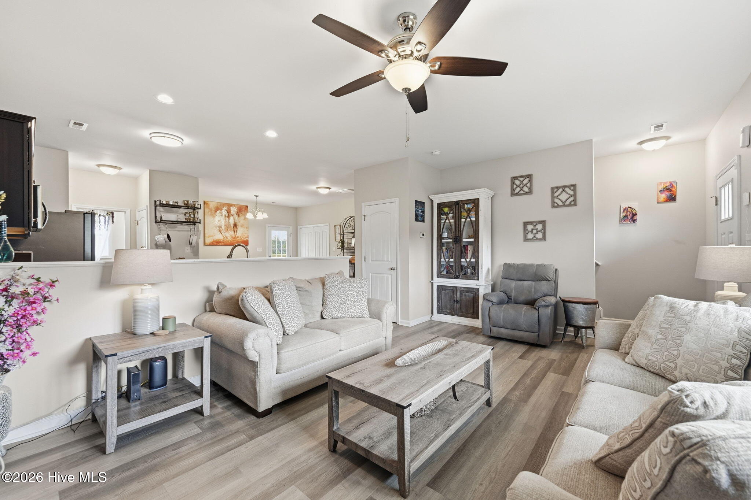
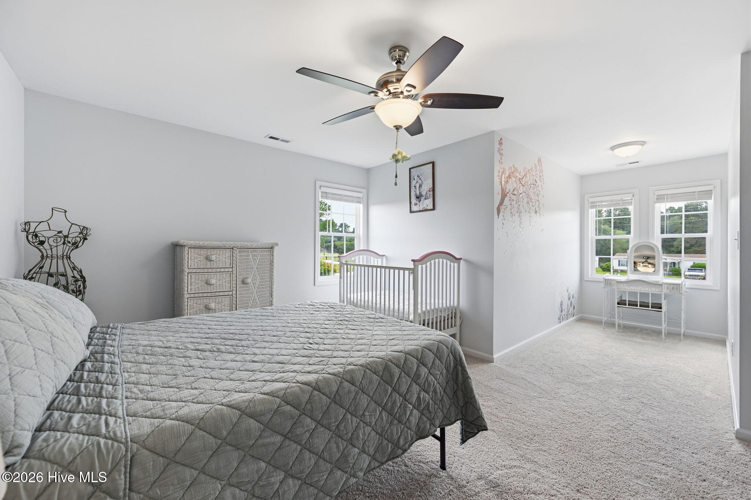
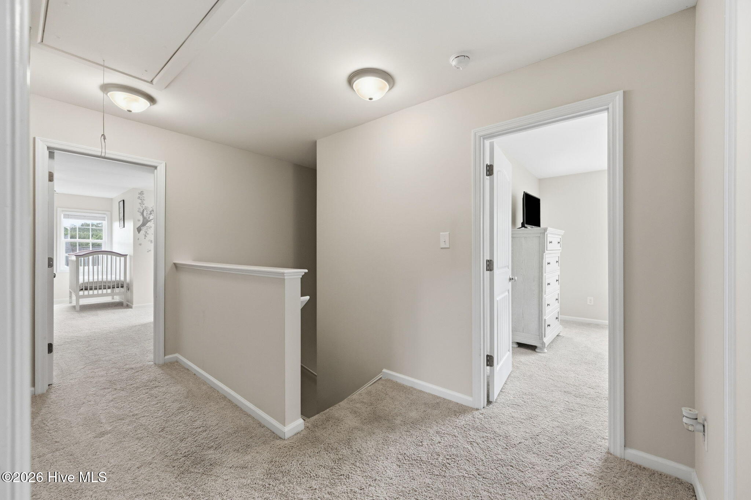
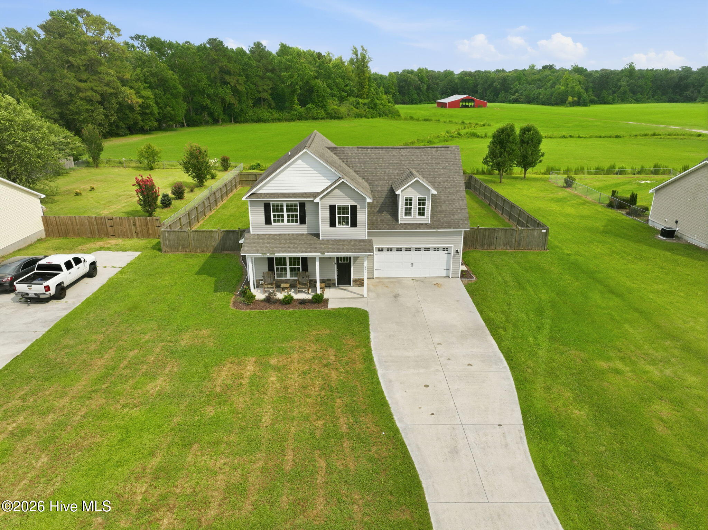
USDA eligible and move in ready! Welcome to 217 Luther Banks Road in Richlands, NC, where modern comfort meets peaceful country living. Located outside of the city limits, this beautifully maintained 3 bedroom, 2 bathroom home with a spacious bonus room offers the perfect blend of style, functionality, and flexibility. The oversized bonus room is even larger than the primary bedroom, providing the extra space every homeowner appreciates, whether you need a home office, playroom, or media room.
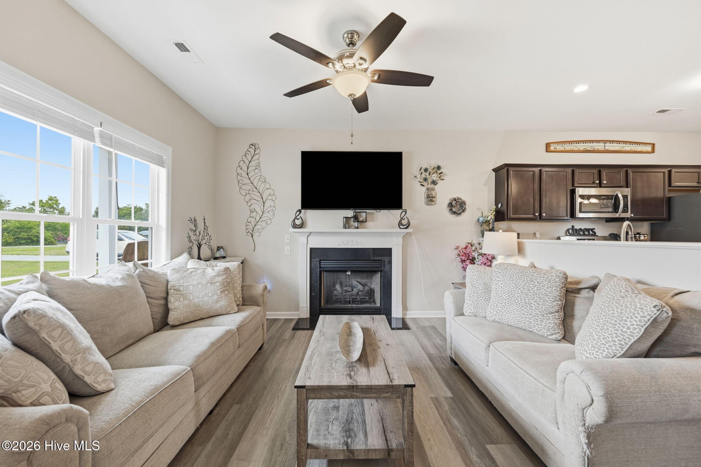
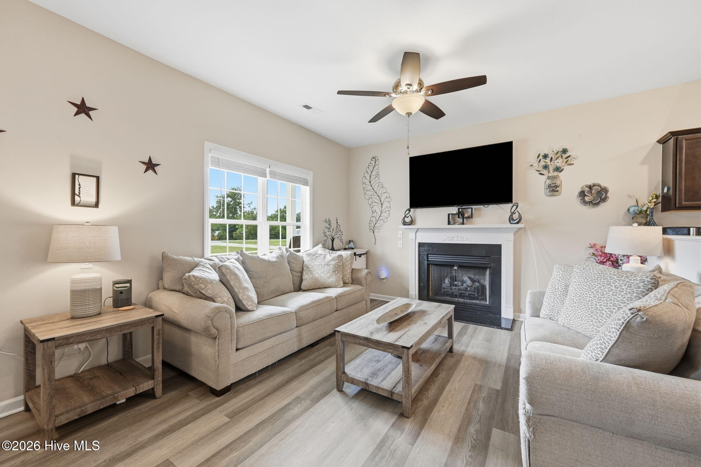
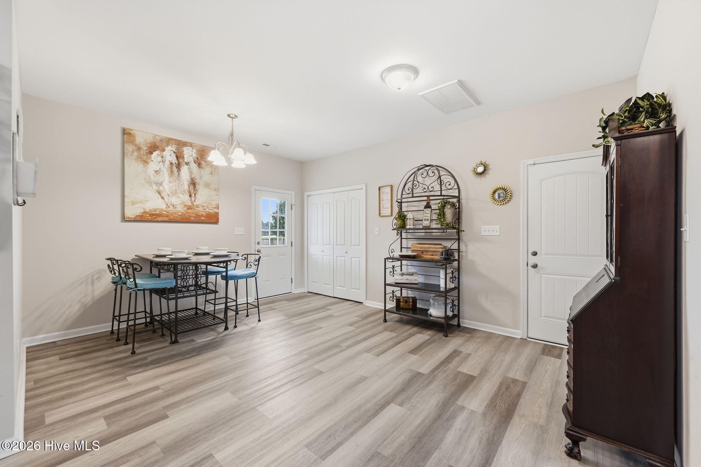
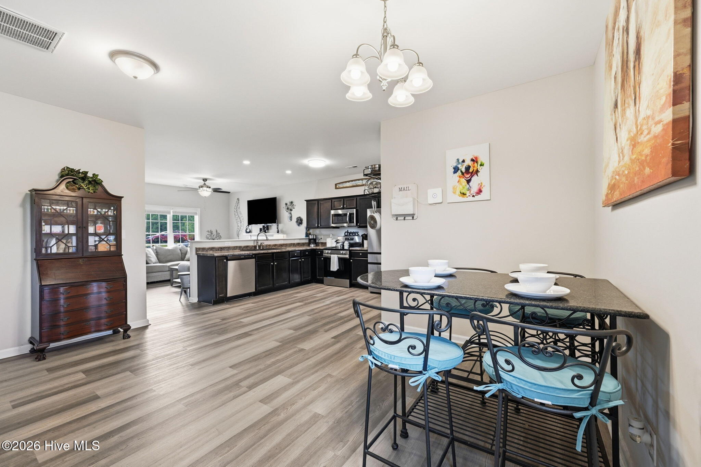
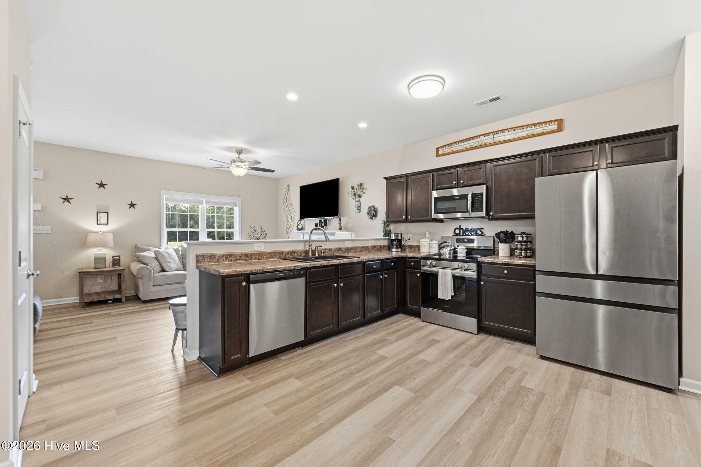
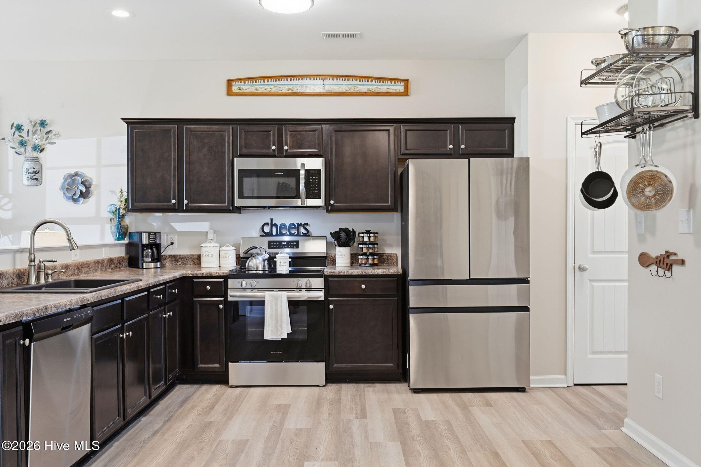
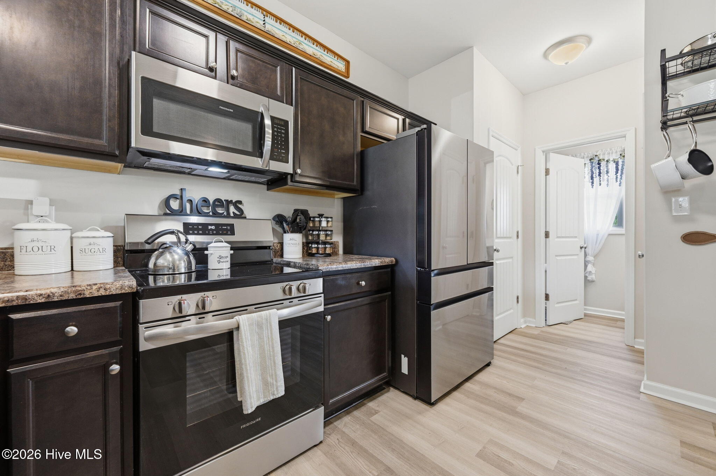
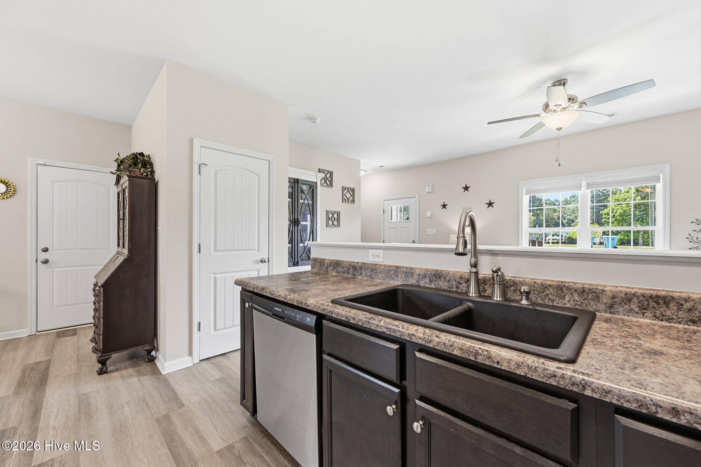
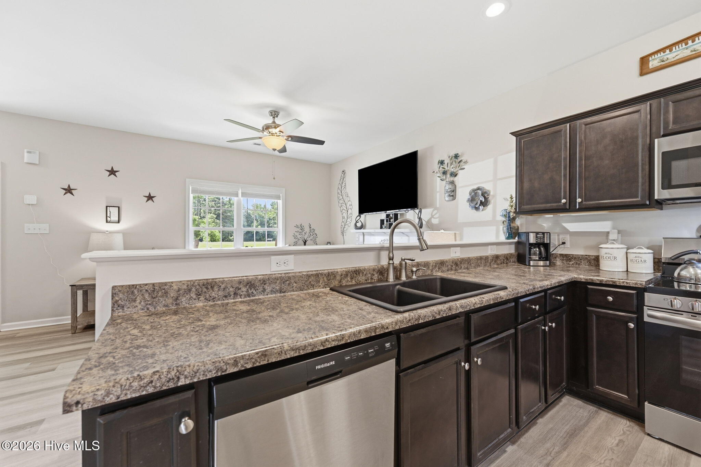
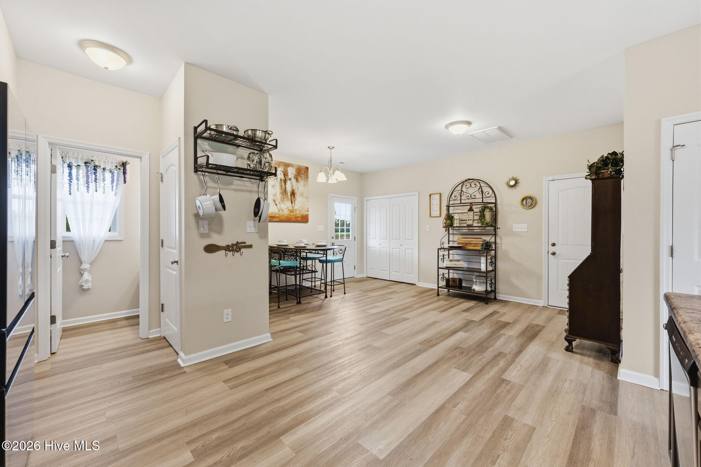
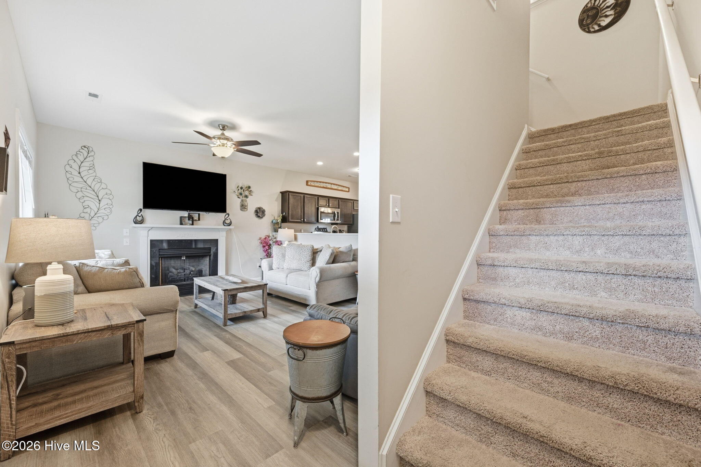
Step inside to an inviting open floor plan featuring 9 foot ceilings, durable luxury vinyl plank flooring, and a cozy gas fireplace that creates a warm and welcoming living space. The open dining area flows seamlessly into the kitchen, complete with sleek stainless steel appliances, plenty of cabinet space, and a layout designed for both everyday living and entertaining.
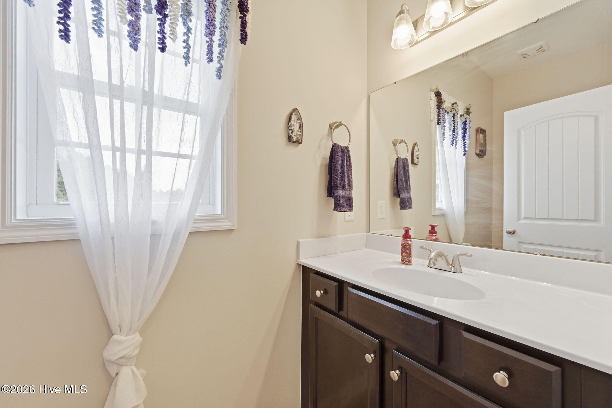
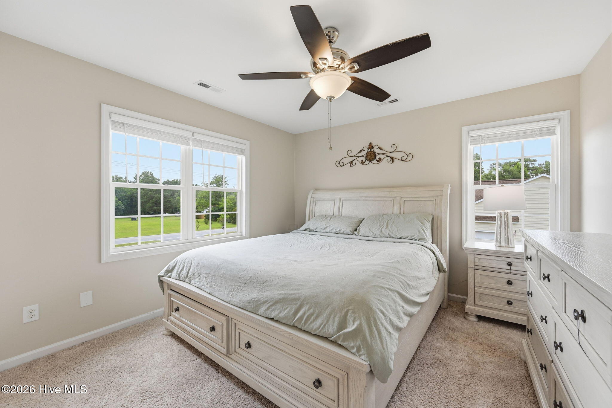
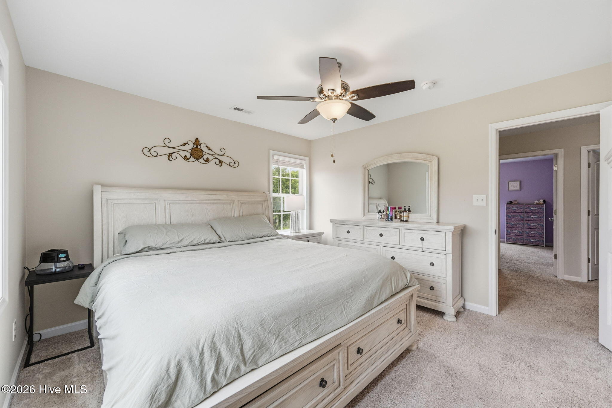
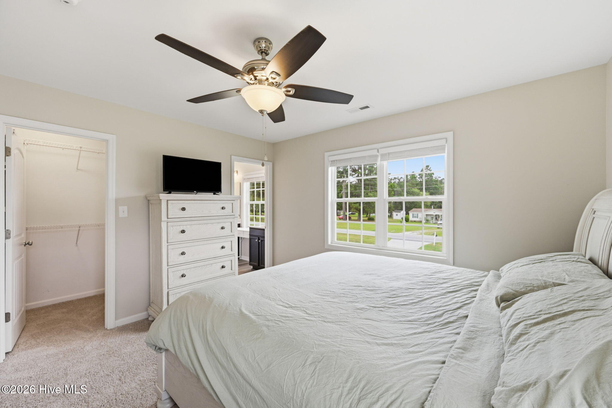
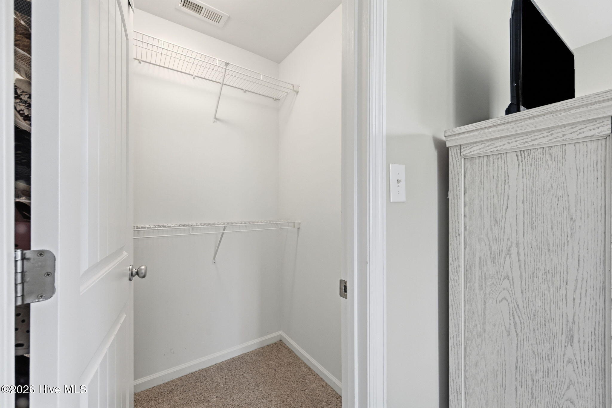
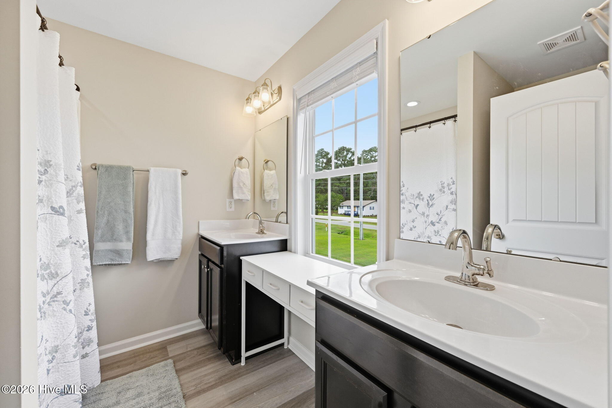
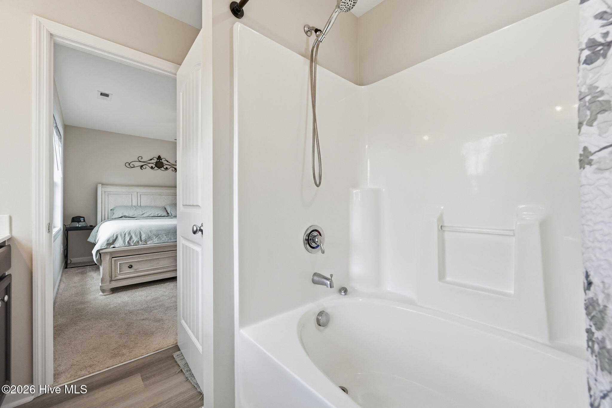
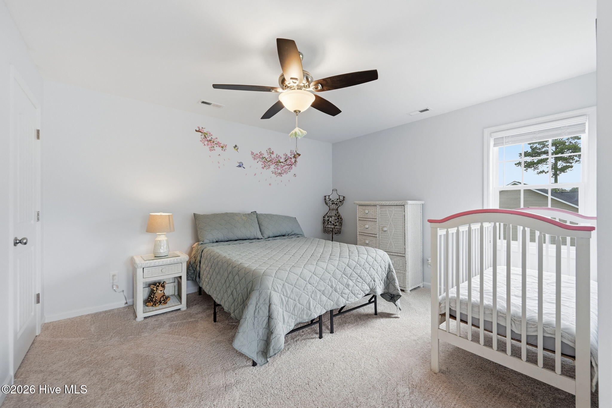
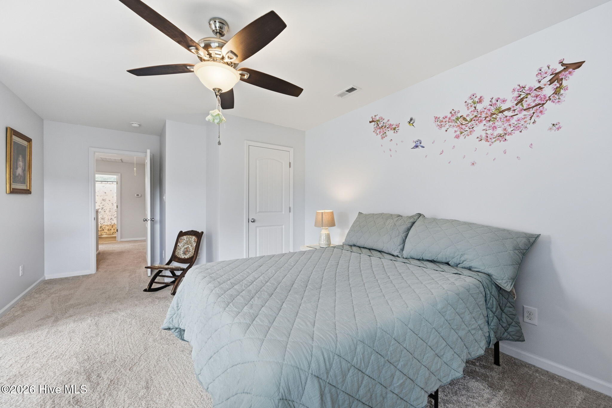
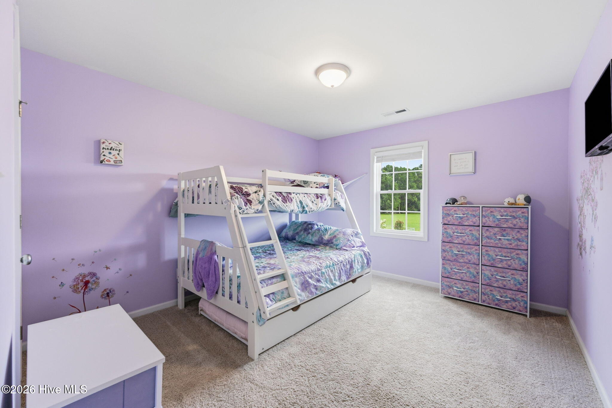
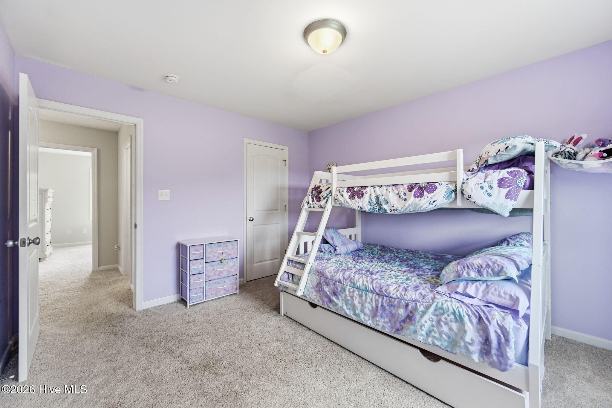
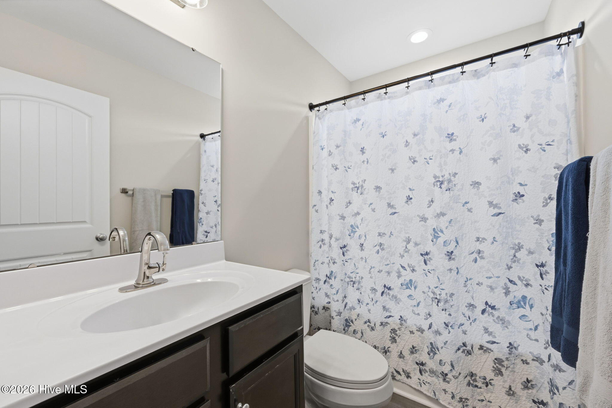
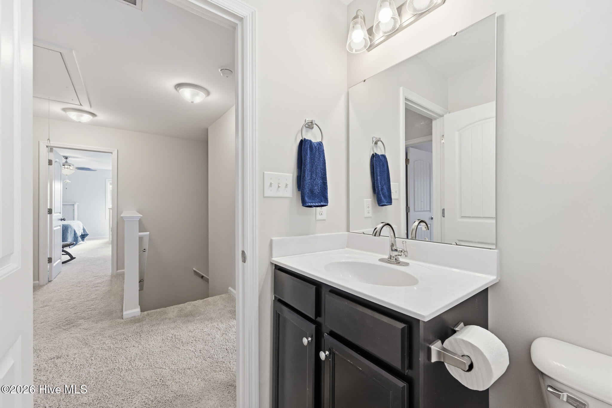
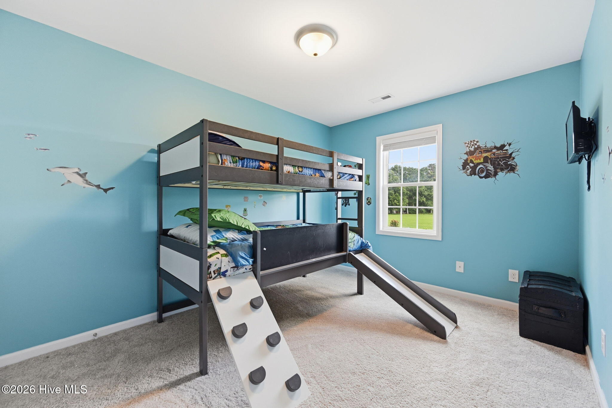
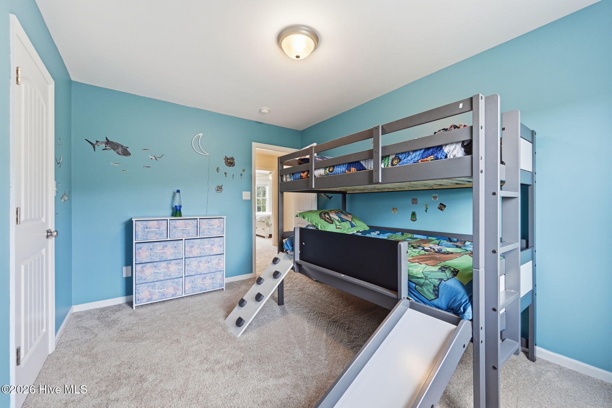
The spacious primary suite offers a walk in closet and a private ensuite bathroom with dual sink vanities and cultured marble countertops. Two additional bedrooms provide comfortable accommodations for family, guests, or hobbies.
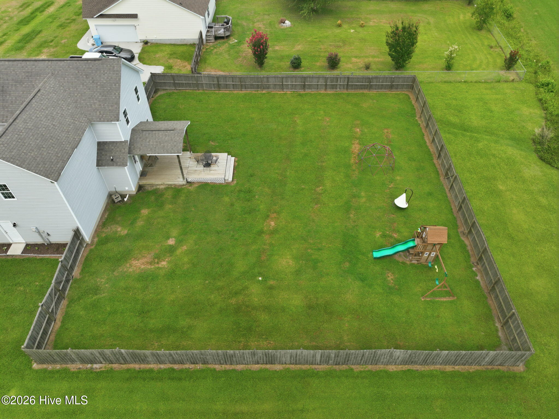
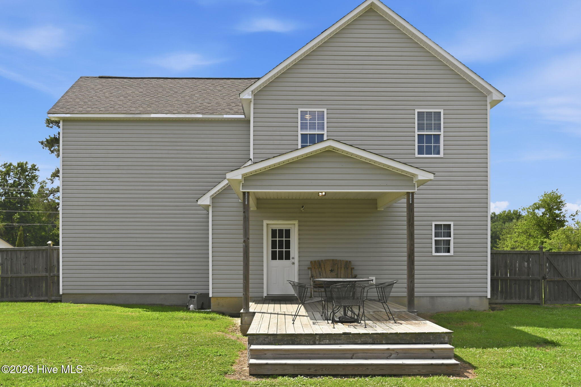
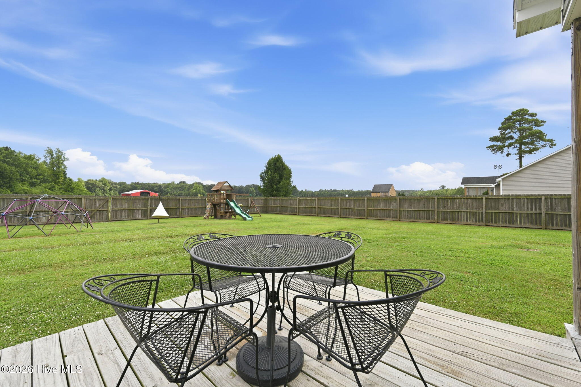
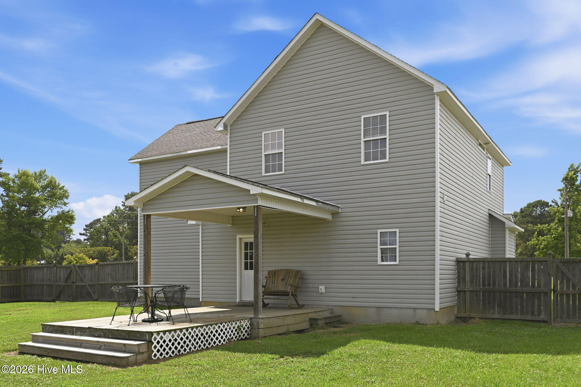
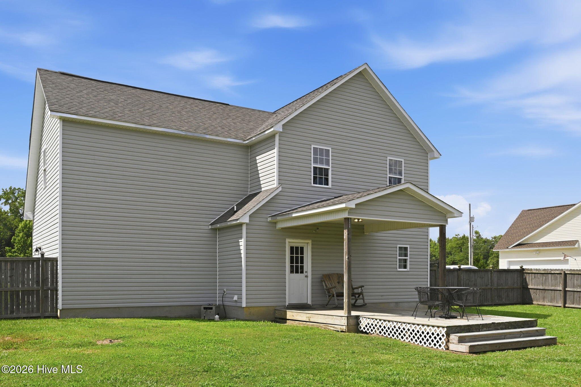
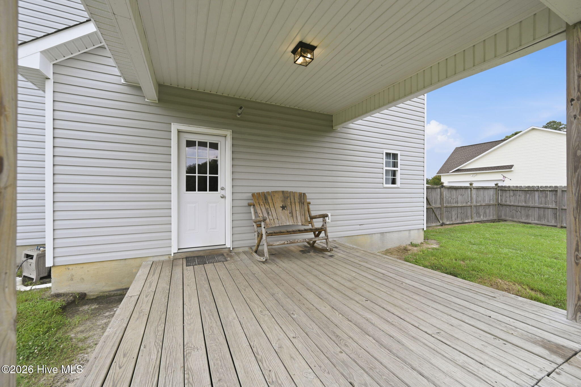
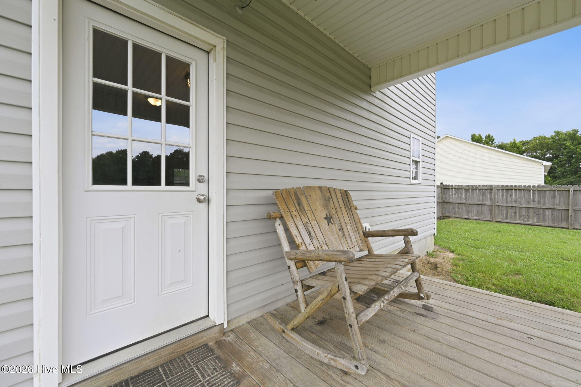
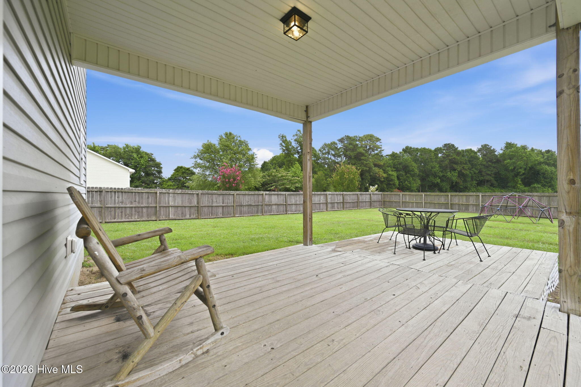
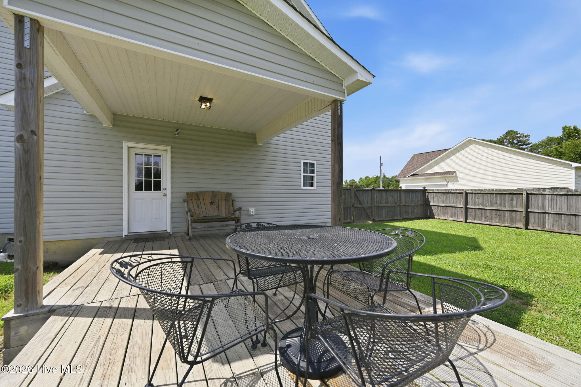
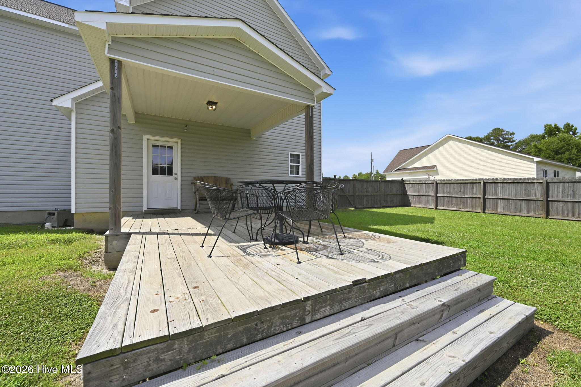
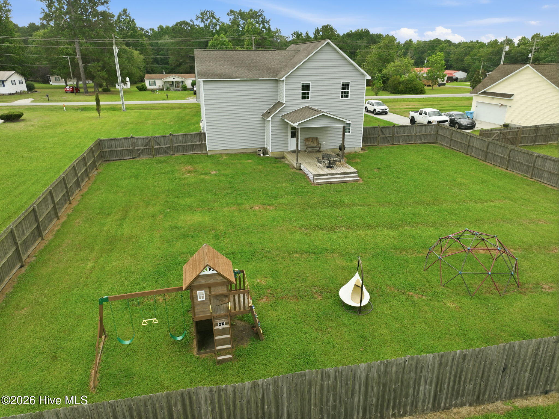
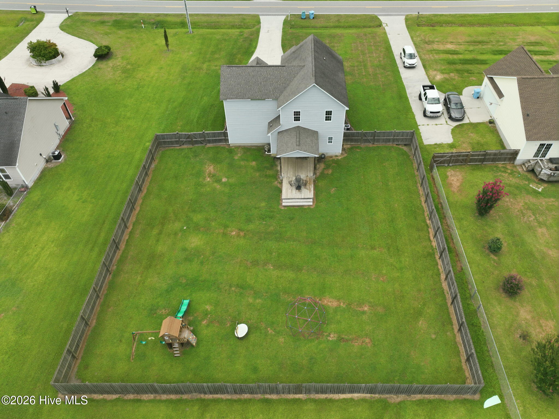
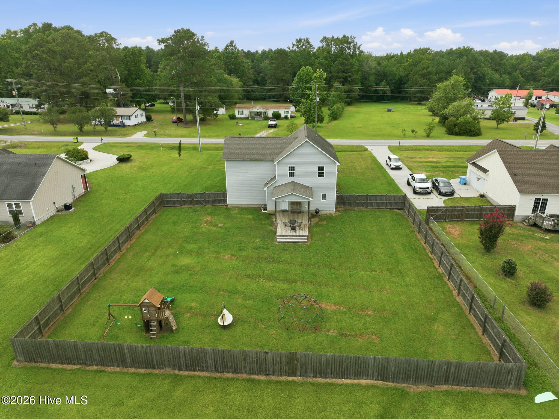
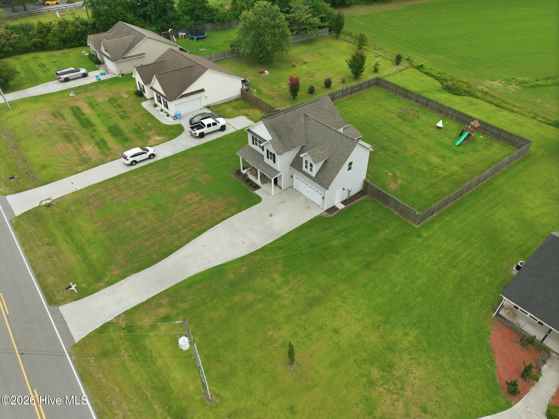
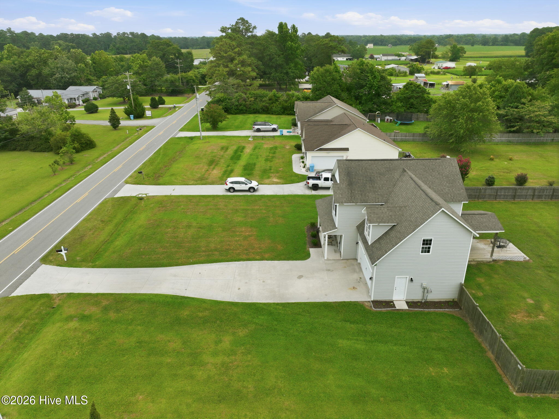
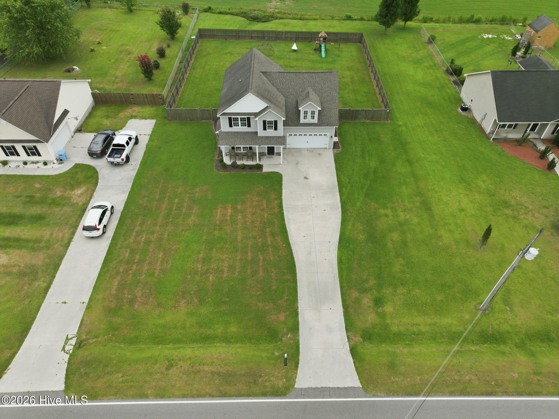
Outside, you'll love the partially covered back deck overlooking the fenced backyard, creating the perfect space for cookouts, gatherings, or simply relaxing. The property extends beyond the fenced area, offering even more room to enjoy outdoor activities, gardening, or future possibilities. A two car garage adds convenience and extra storage.
Located in the Richlands Elementary, Trexler Middle, and Richlands High School districts, this home offers the privacy and tranquility of living outside the city limits while remaining just a short drive from Jacksonville, Camp Lejeune, shopping, dining, and the beautiful Crystal Coast beaches.
If you've been searching for a move in ready home with modern finishes, flexible living space, and room to grow, 217 Luther Banks Road is ready to welcome you home.
Interior Features
- Cool System: Heat Pump
- Heat System: Heat Pump, Electric
- Floors: 0
- Rooms: Master Bedroom, Bedroom 2, Bedroom 3, Living Room, Dining Area, Bonus Room
- Interior: Walk-in Closet(s), High Ceilings, Ceiling Fan(s), Pantry, Walk-In Closet(s)
Exterior Features
- Parking: Attached, On Site
- Siding: Vinyl Siding
- Roof: Shingle
- Exterior: None
Additional Features
- County: Onslow
- Property Type: Single Family Residence
- Tax Number: 32c-3
- Year Built: 2012
Recently Viewed