



Location
Agent Comments
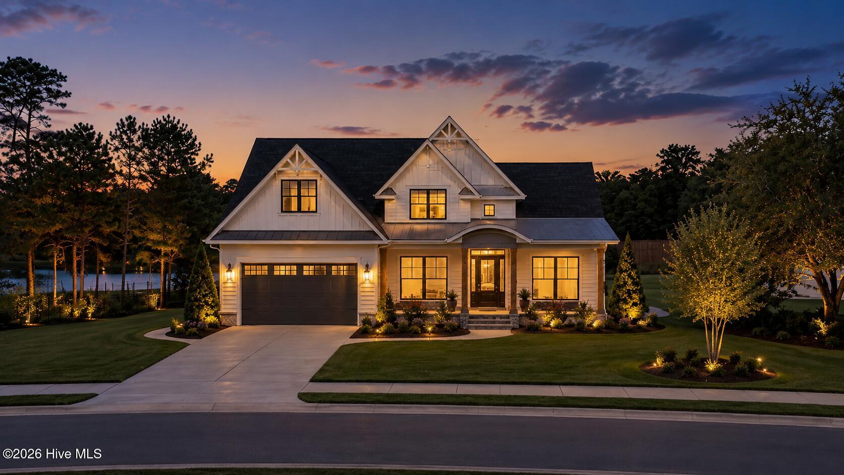
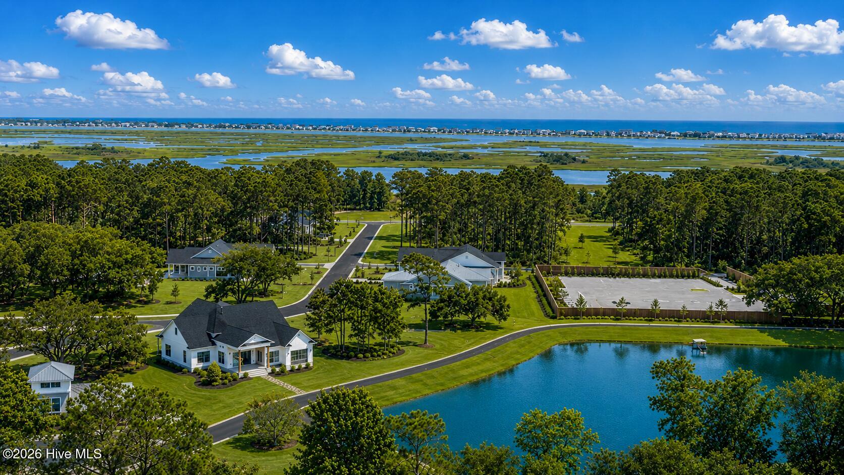
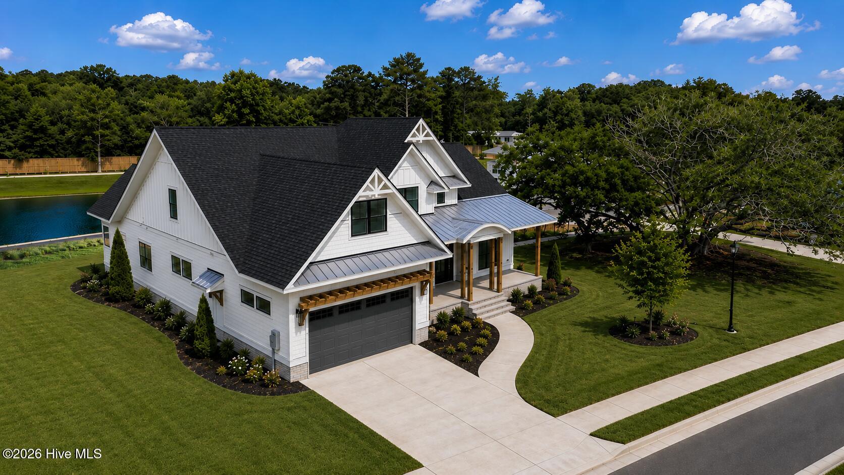
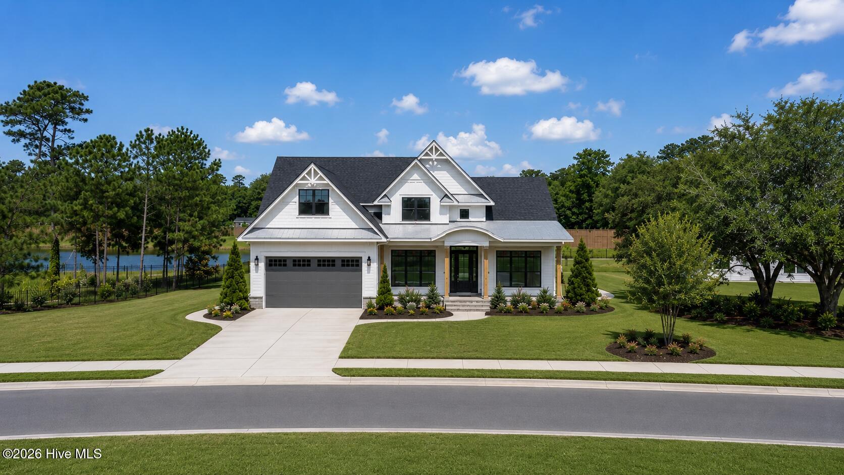
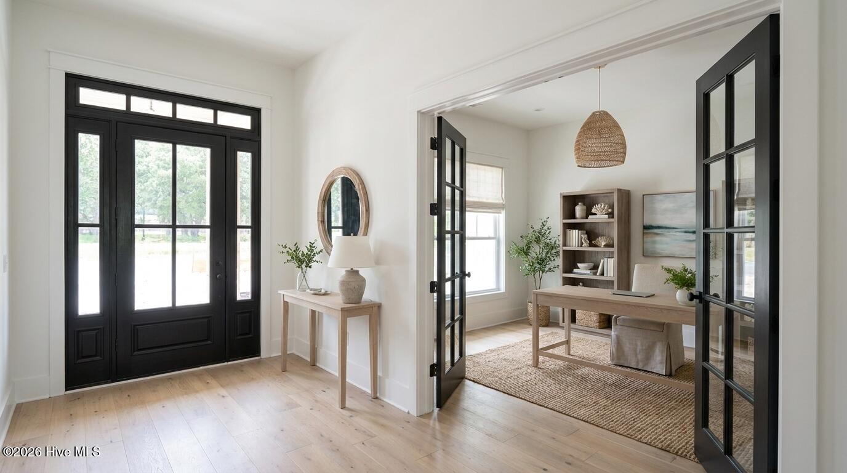
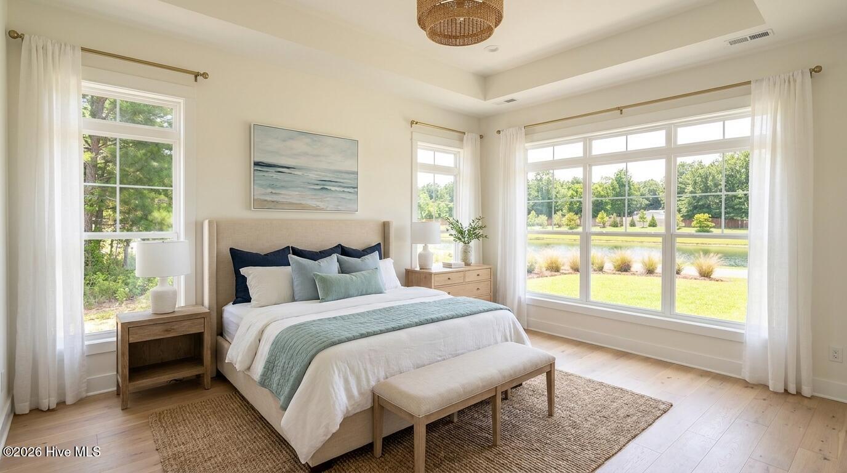
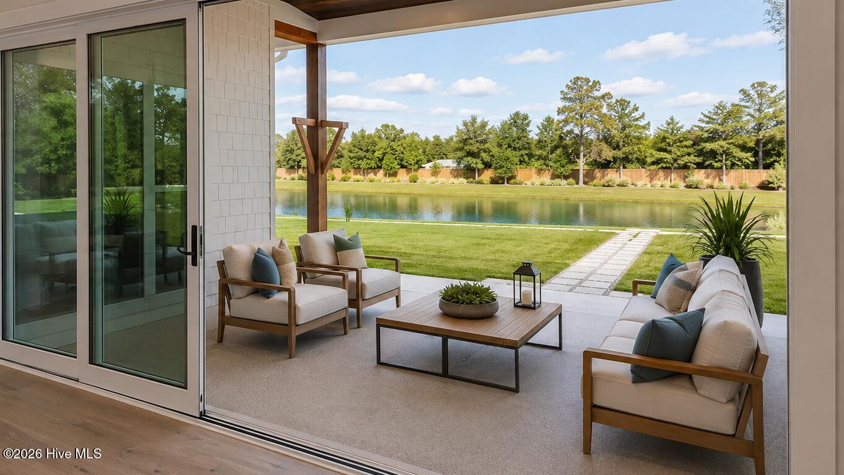
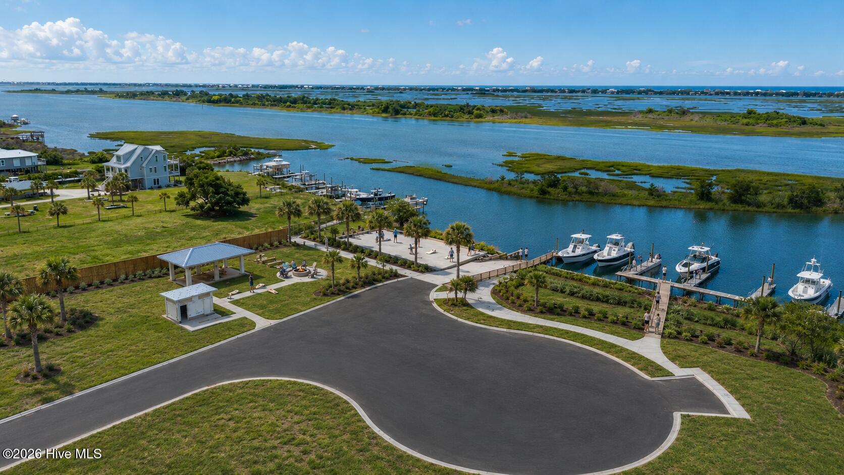
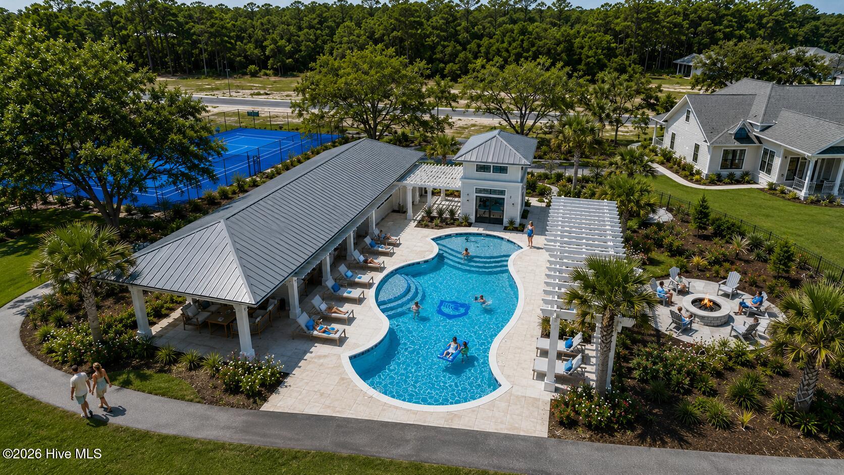
Introducing The Saltaire on Homesite 12 at Delamar--a beautifully crafted new construction home by Blue Crest Homes located in one of Hampstead's most exciting luxury waterfront communities. Thoughtfully designed to blend sophisticated coastal style with everyday comfort, this exceptional residence offers refined finishes, generous gathering spaces, and the effortless livability today's buyers are looking for. Inside, The Saltaire showcases a light-filled layout enhanced by timeless architectural details and elevated selections throughout. The spacious great room serves as the heart of the home, featuring a striking 42'' see-through fireplace and a stylish wet bar, creating the perfect backdrop for both entertaining and relaxed evenings at home. Custom cabinetry throughout, GE Monogram appliances, and carefully curated finishes elevate the home's design while maintaining a warm, inviting coastal feel. The thoughtfully designed split-bedroom layout offers privacy and functionality, with a secluded primary wing on the main level creating a true retreat. A first-floor study provides the perfect work-from-home space or flex room, while the second floor expands the home's versatility with an additional bedroom, full bath, and a spacious flex room ideal for guests, hobbies, or a media space. Outdoor living is equally impressive, with a rear patio featuring a built-in grill that invites year-round enjoyment and easy entertaining. Every detail of The Saltaire has been carefully considered to create a home that feels luxurious, comfortable, and perfectly suited for the coastal lifestyle. Located within Delamar, residents enjoy access to an exceptional collection of waterfront amenities including a private boat launch, boat slips, boat storage, resort-style pool, fitness center, tennis and pickleball courts, and outdoor gathering spaces. Positioned just minutes from area beaches, shopping, dining, and Wilmington. Leaseback required for 12 months.
Amenities
- Gas Cooktop
Interior Features
- Cool System: Central Air
- Heat System: Electric, Heat Pump, Natural Gas
- Floors: 1
- Rooms: Master Bedroom, Bedroom 1, Bedroom 2, Bedroom 3, Living Room, Dining Area, Laundry, Office, Bonus Room
- Interior: Master Downstairs, Walk-in Closet(s), High Ceilings, Mud Room, Pantry, Walk-in Shower, Wet Bar, Walk-In Closet(s)
Exterior Features
- Parking: Paved
- Siding: Fiber Cement
- Roof: Architectural Shingle,Metal
Additional Features
- County: Pender
- Property Type: Single Family Residence
- Tax Number: 4213-48-8840-0000
- Year Built: 2026
Recently Viewed