



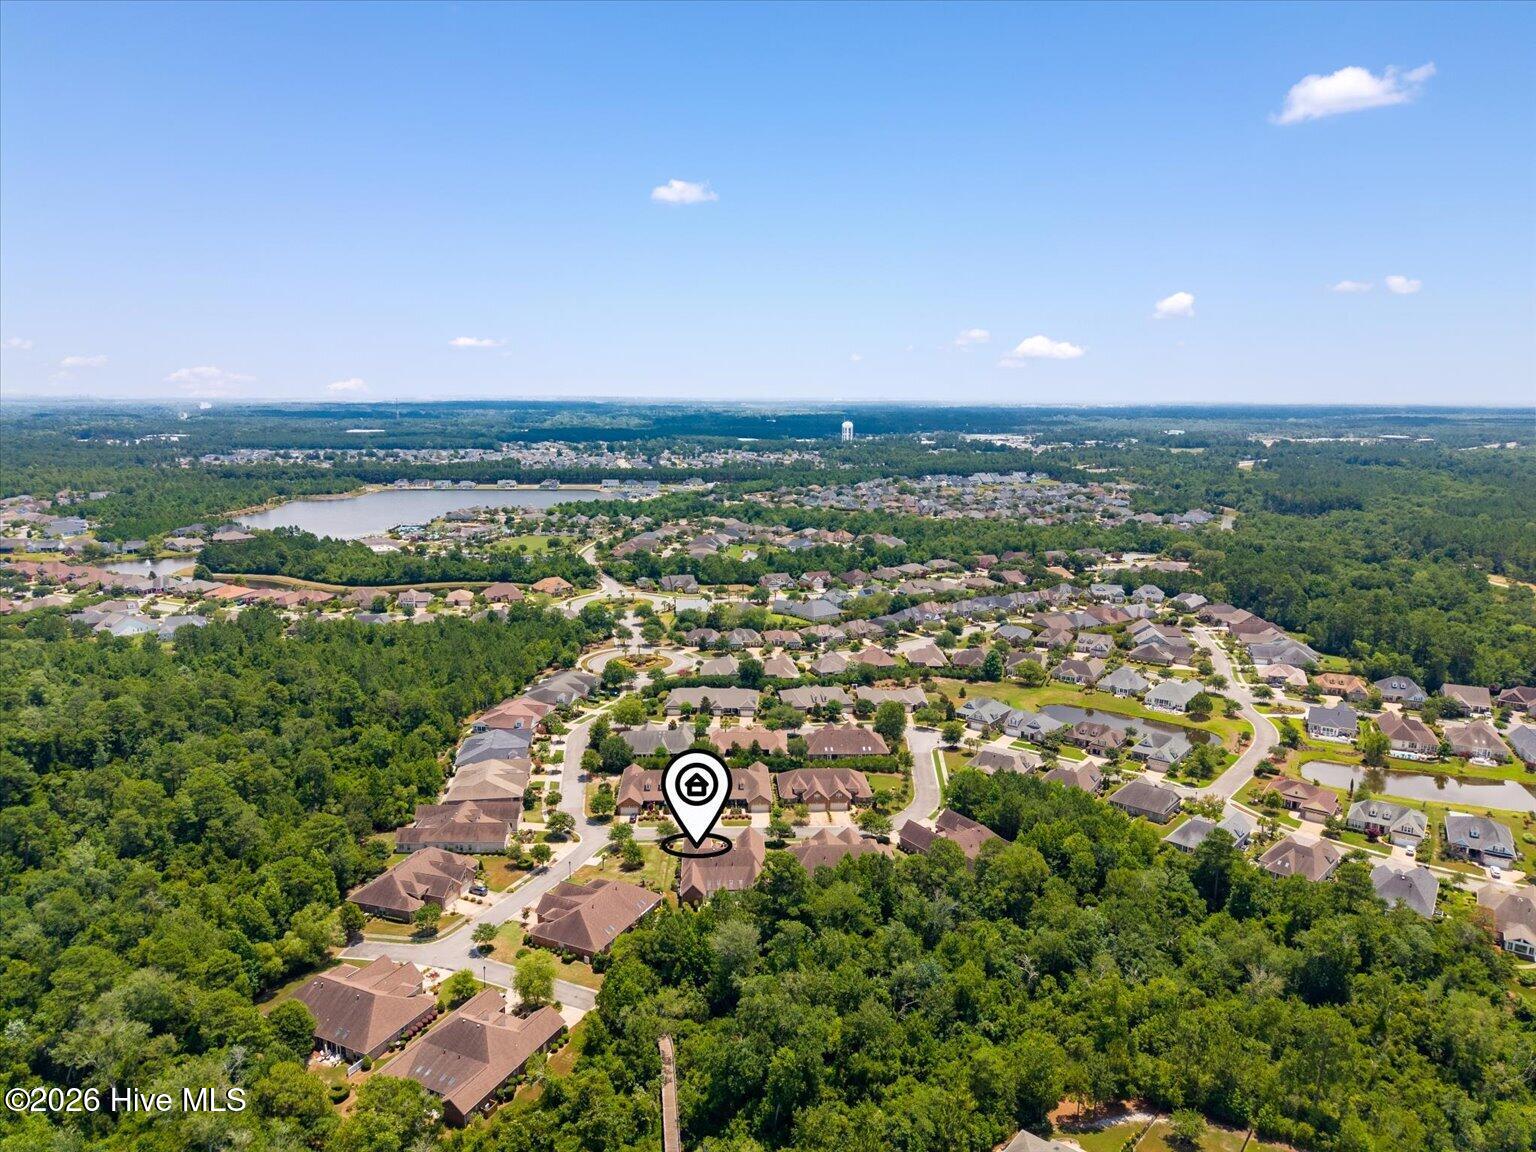
Location
Agent Comments
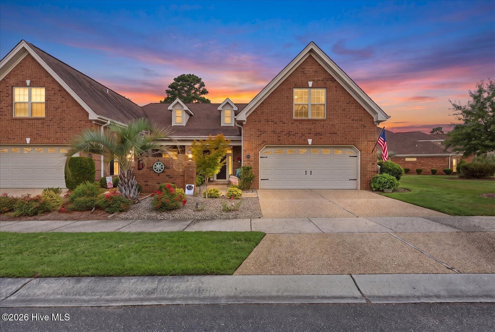
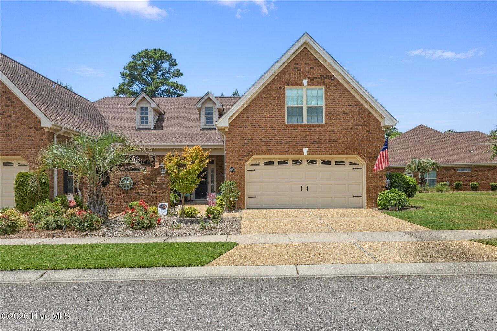
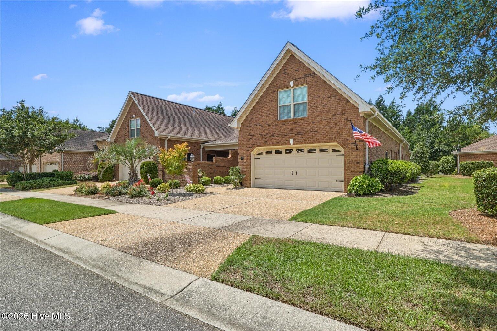
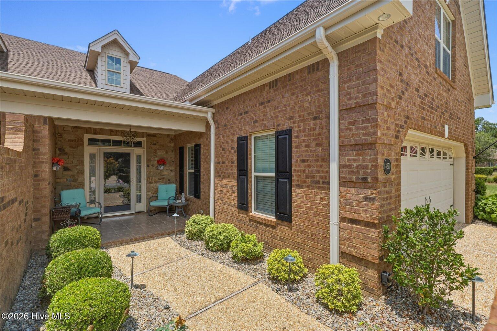
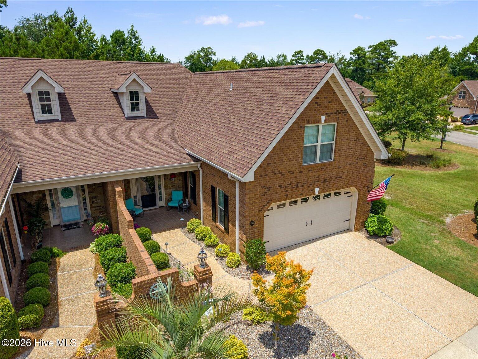
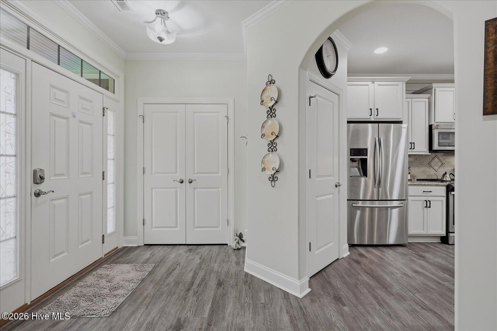
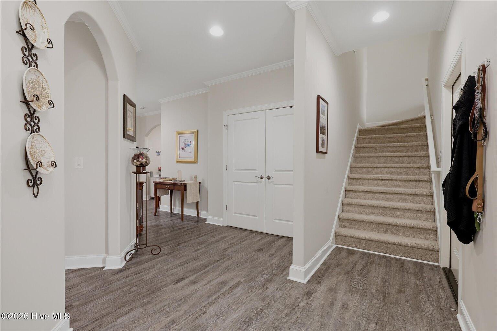
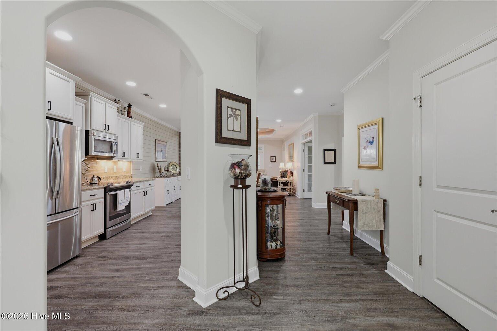
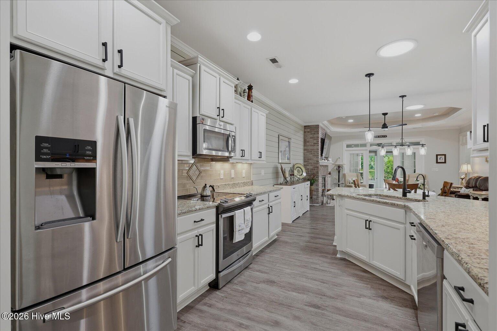
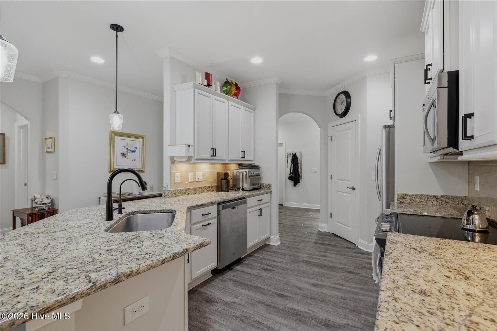
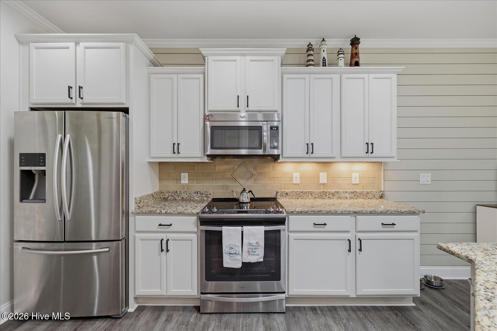
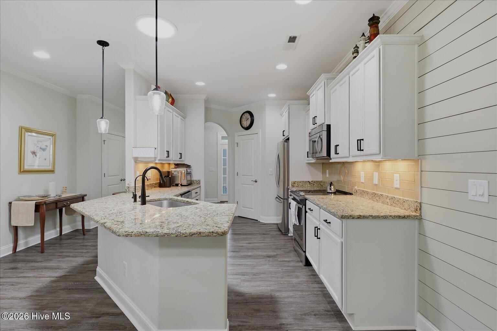
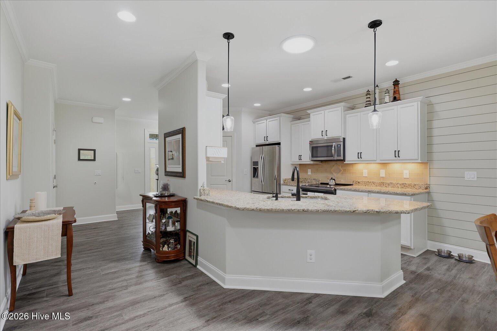
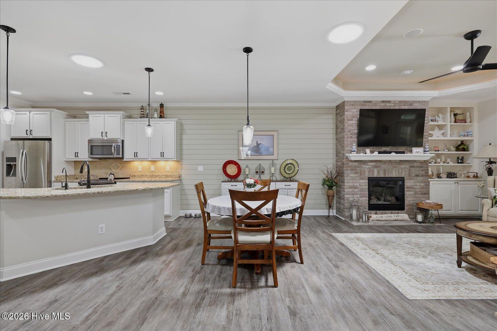
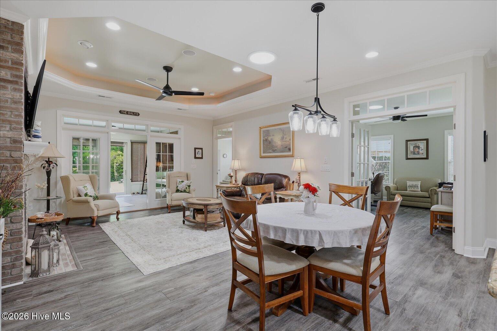
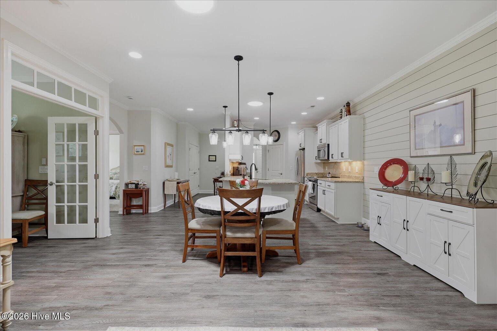
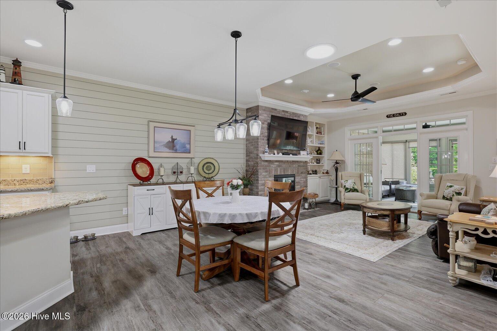
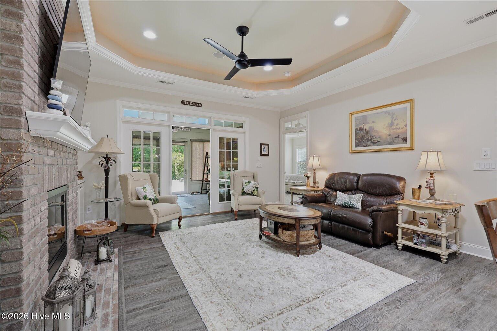
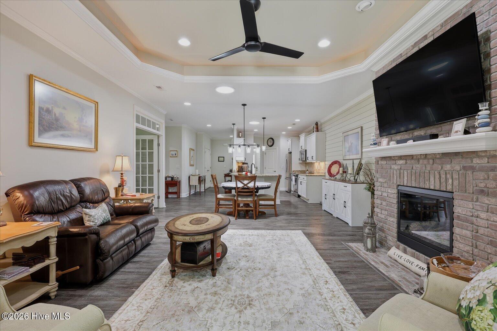
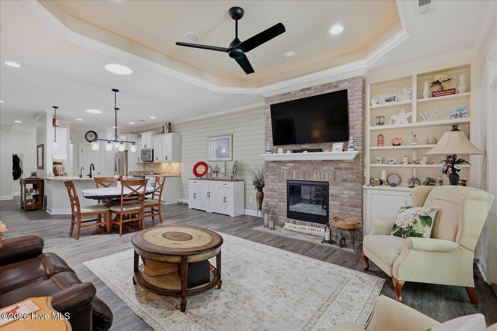
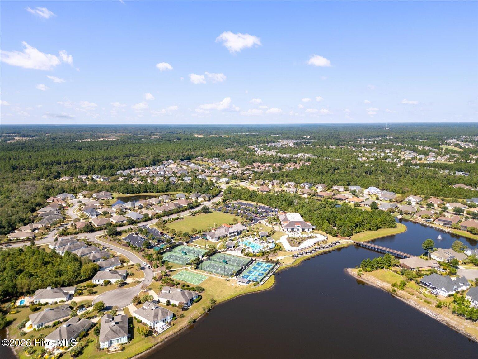
Enjoy resort-style living in the gated community of Compass Pointe! This beautifully maintained brick-and-stone townhome features the popular Plum Island II floor plan by with over 2,400 square feet of low-maintenance living. Inside, you'll find an open layout with high ceilings, tray ceilings, a gas fireplace, and a spacious kitchen with granite countertops, quality cabinetry, and a large peninsula overlooking the living and dining areas.
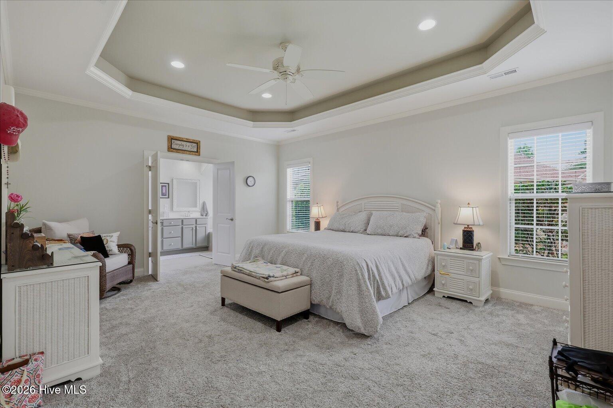
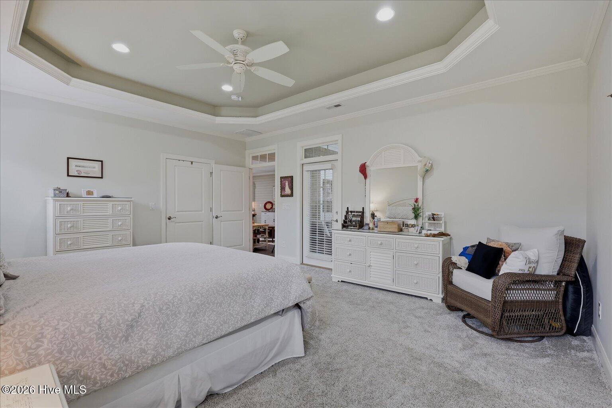
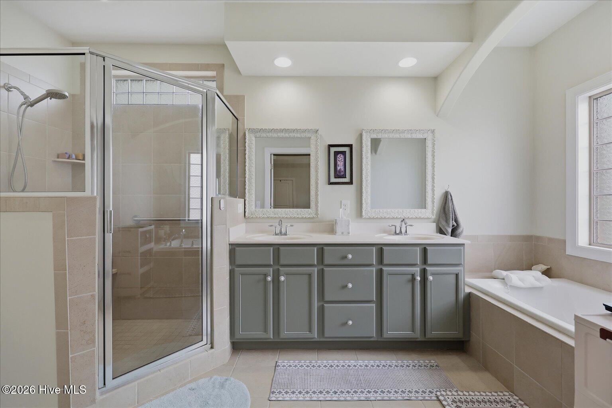
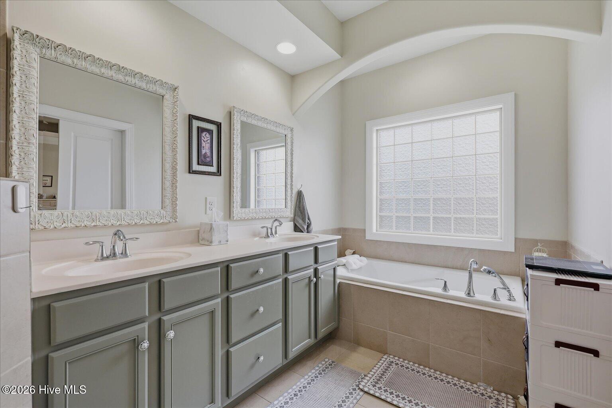
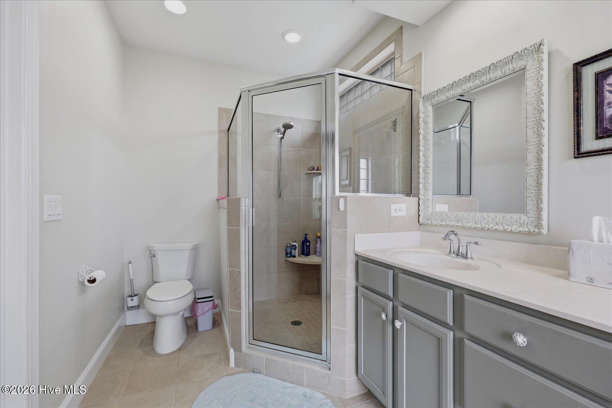
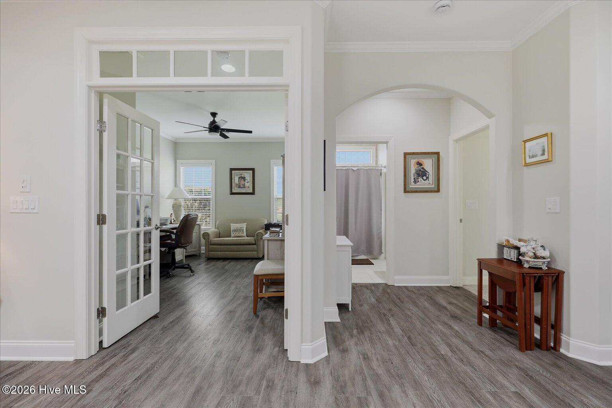
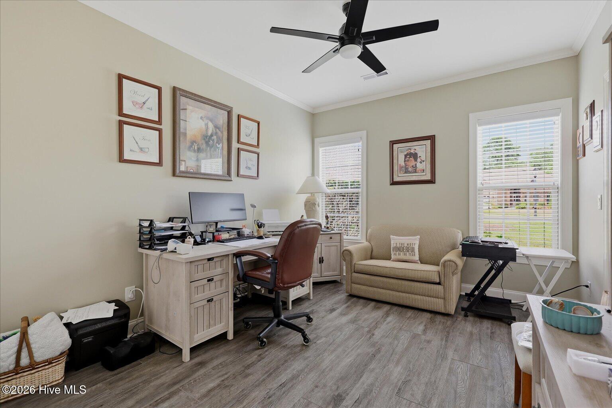
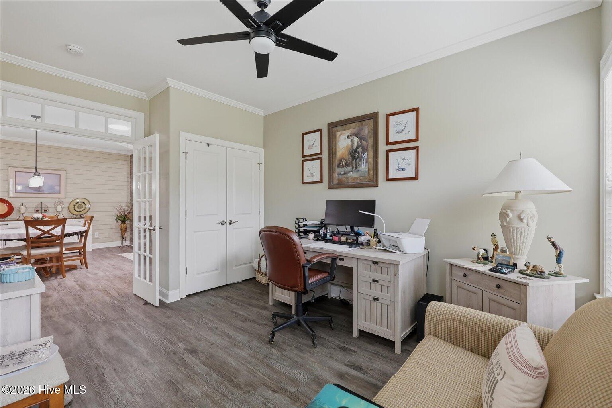
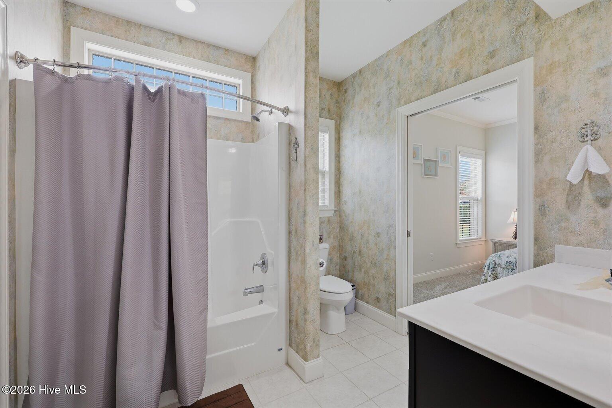
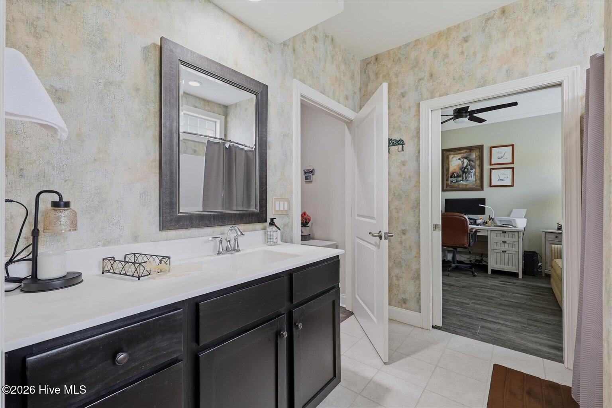
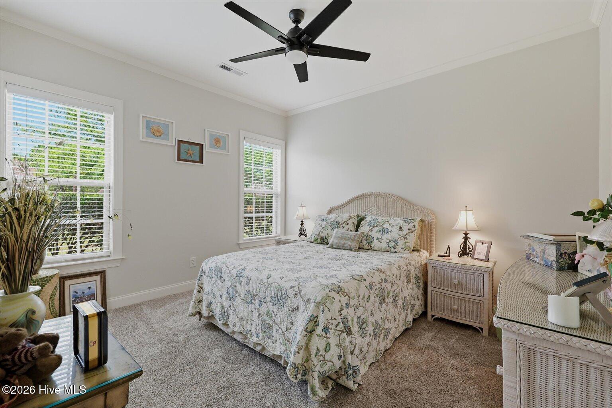
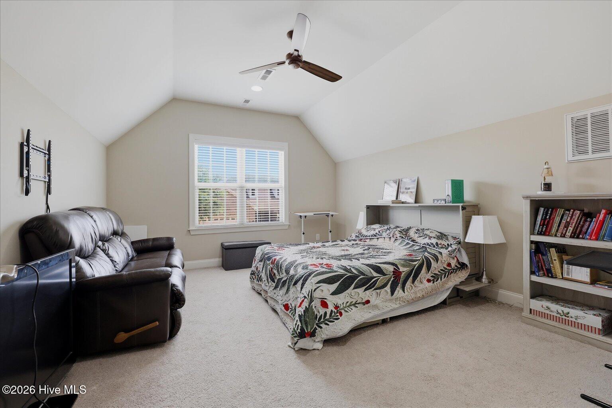
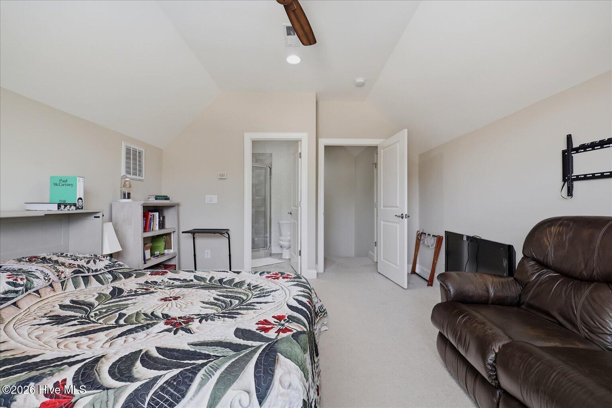
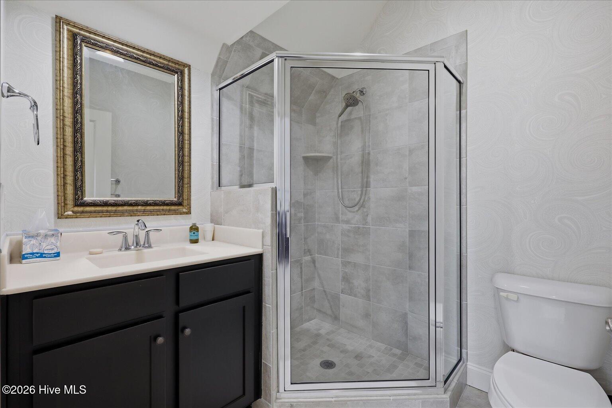
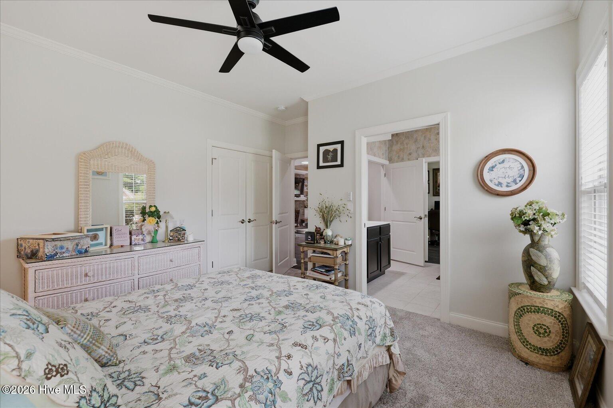
The main level offers a spacious primary suite with a walk-in closet and walk-in shower, along with a second bedroom and a versatile third bedroom that can easily serve as a home office. Upstairs, a spacious fourth bedroom and full bath provide the perfect retreat for guests, a bonus room, or additional flexible living space.
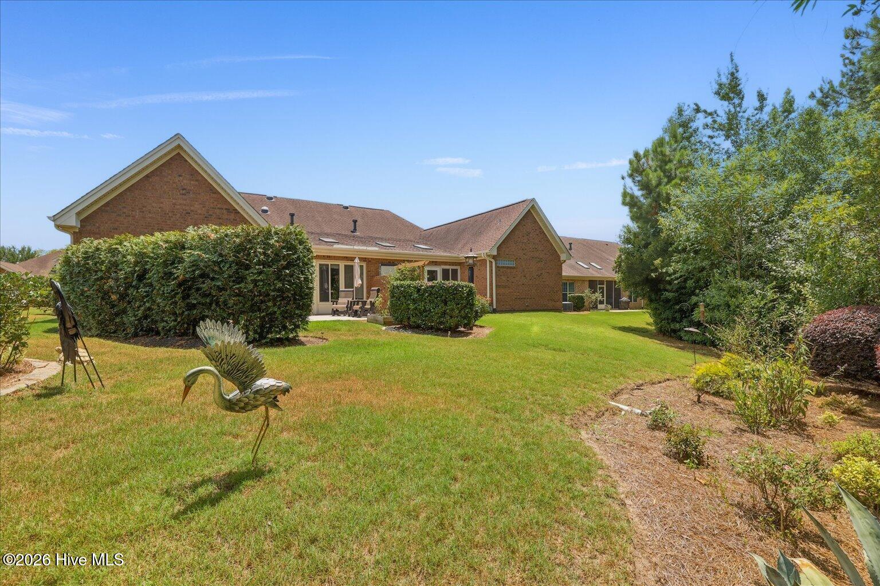
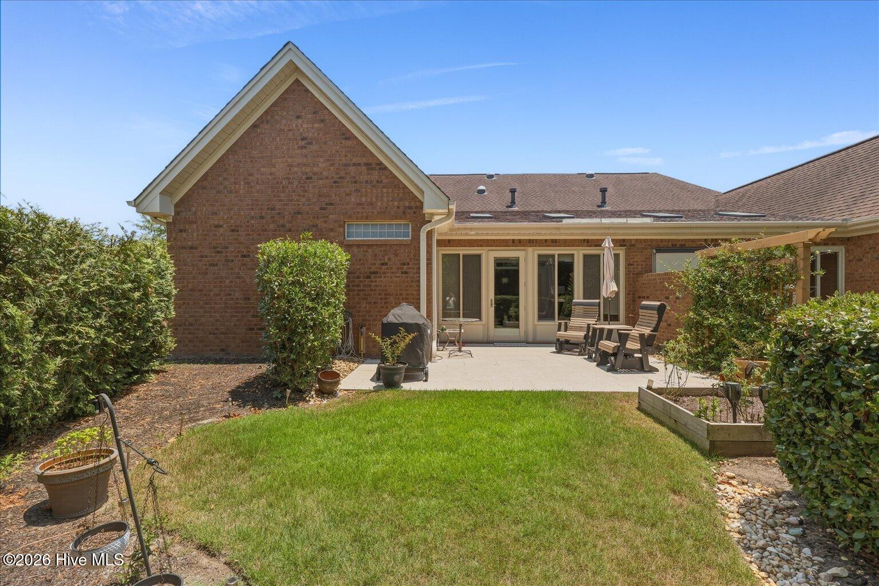
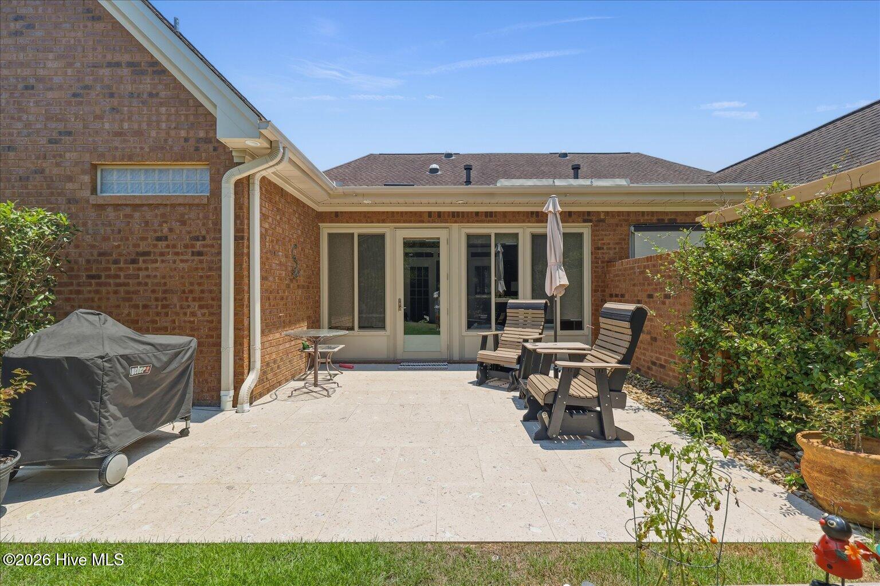
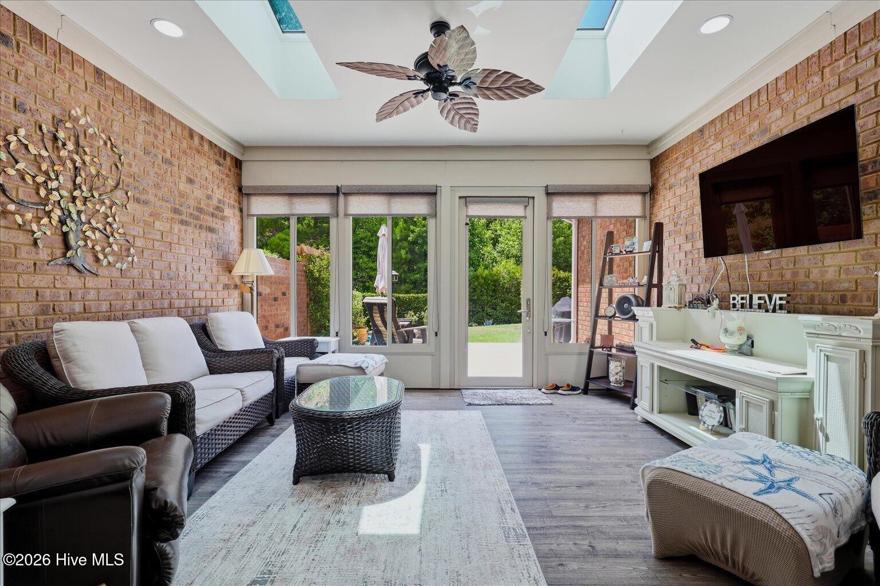
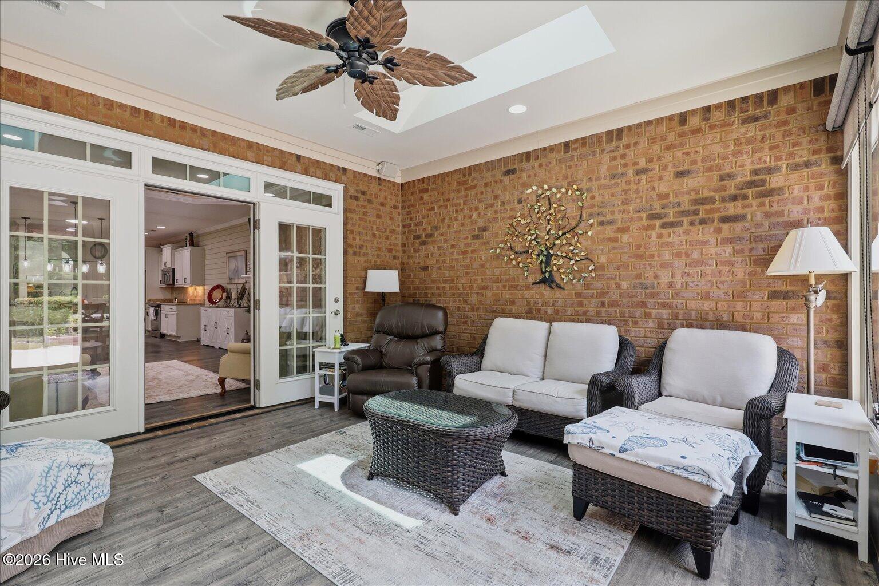
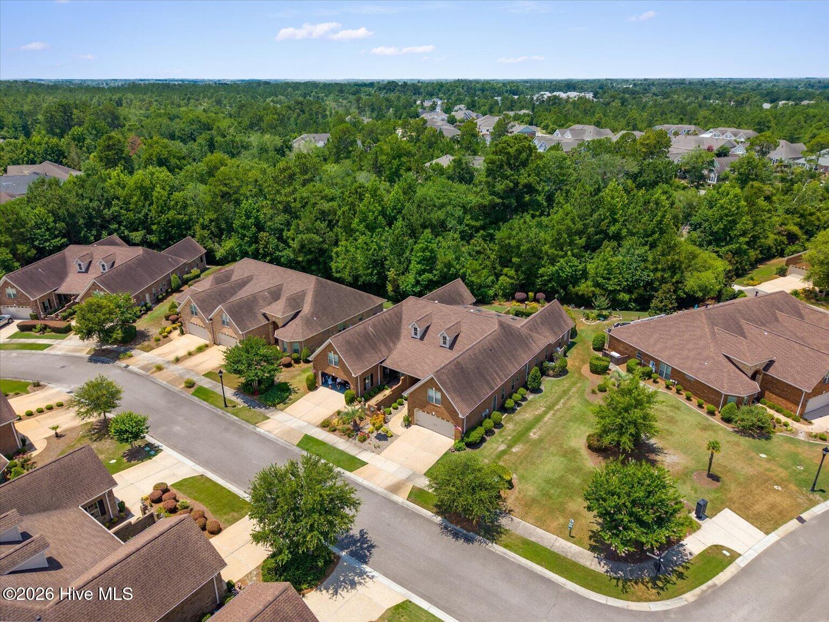
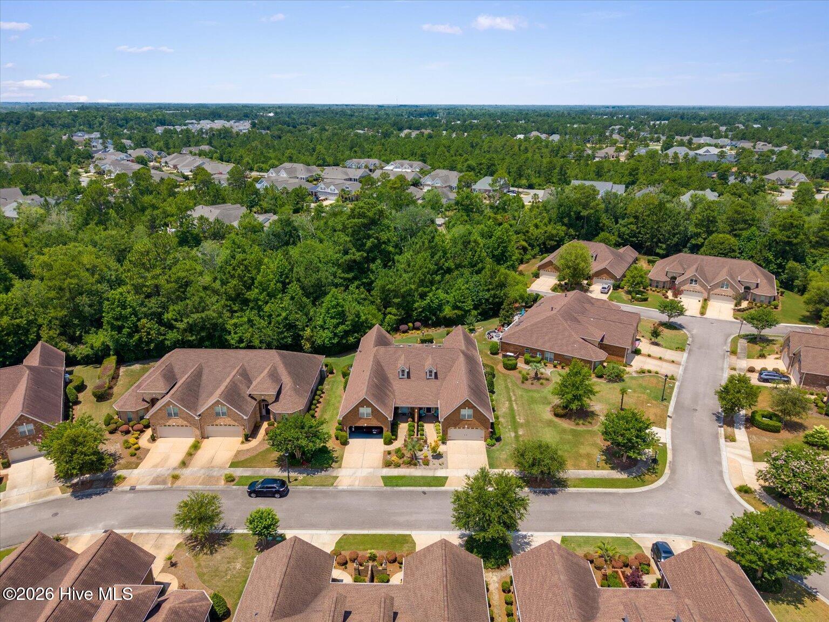
Unwind in the enclosed sunroom or step outside to the extended patio, where the home backs up to a private wooded preserve, creating a peaceful setting with exceptional privacy.
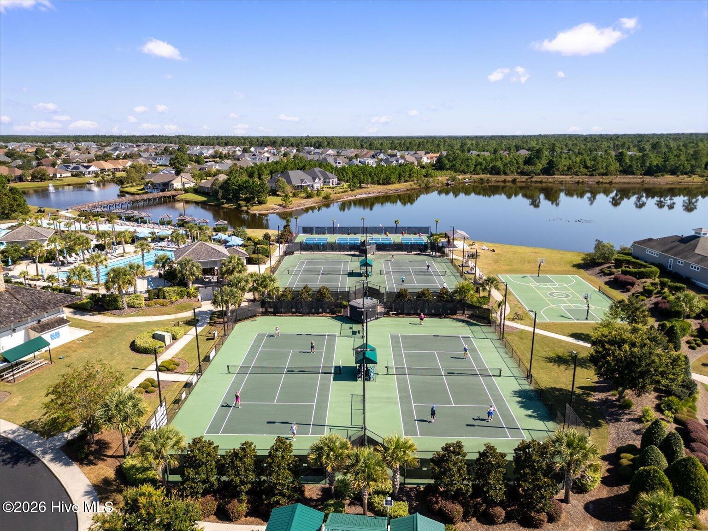
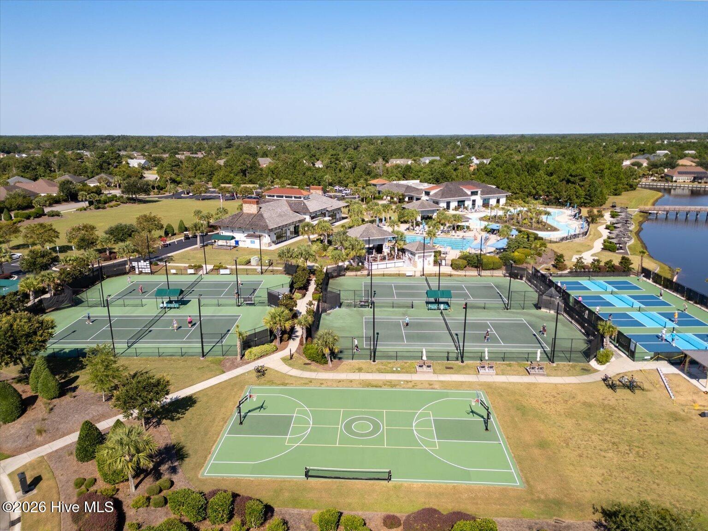
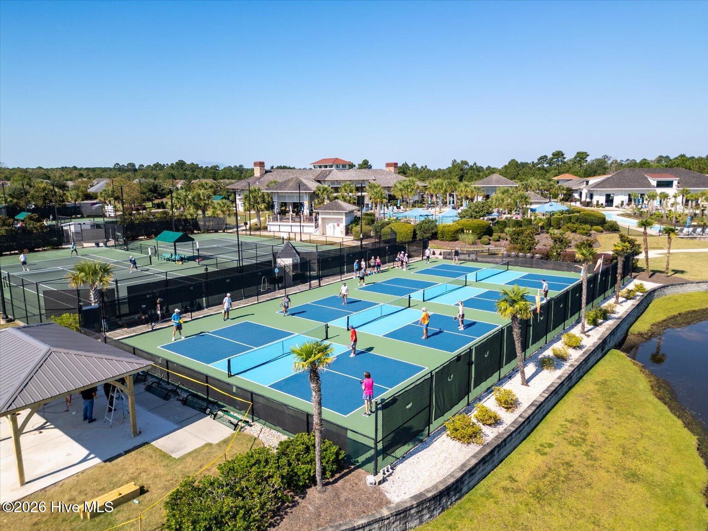
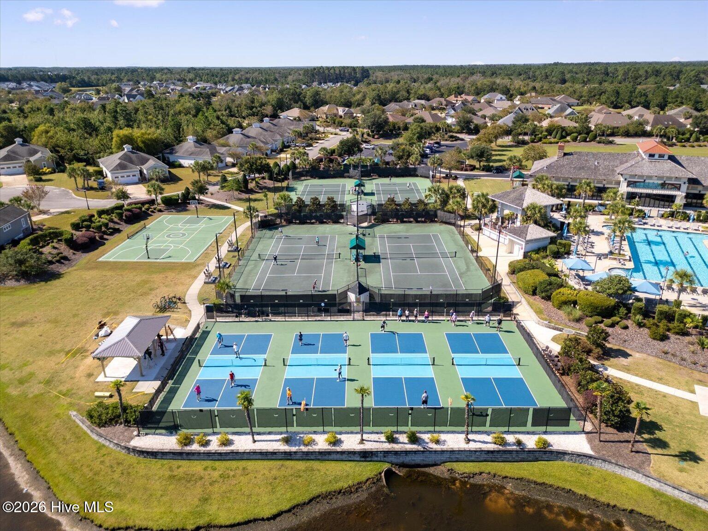
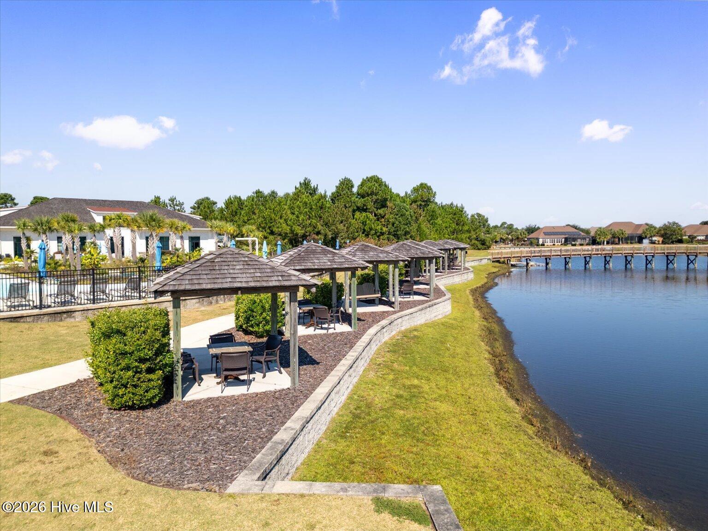
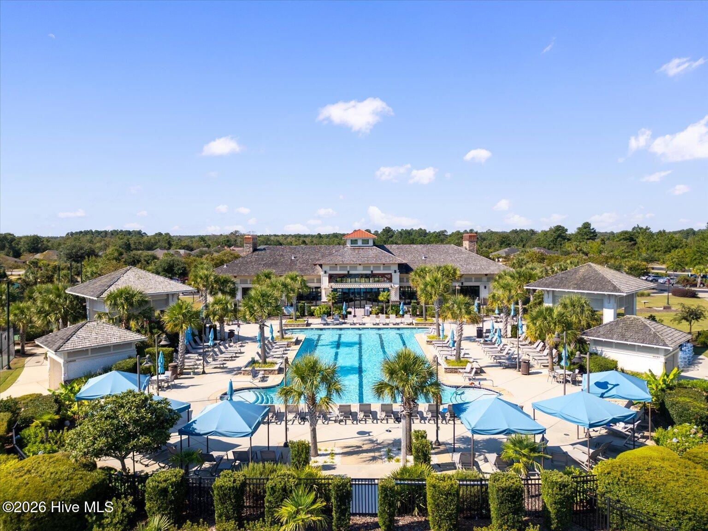
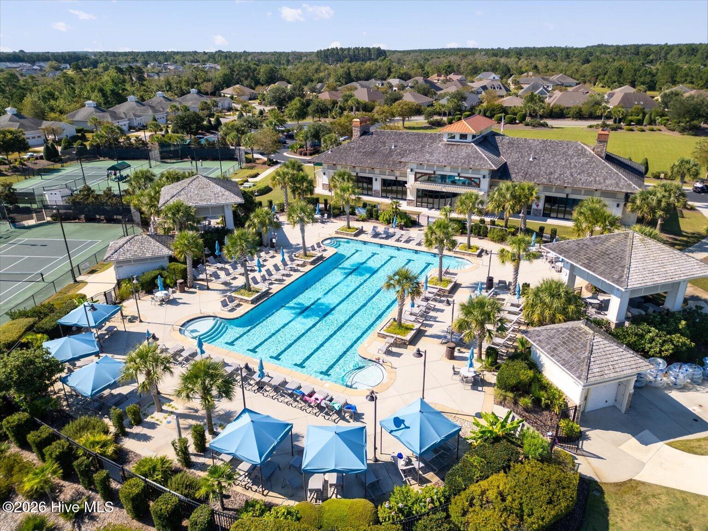
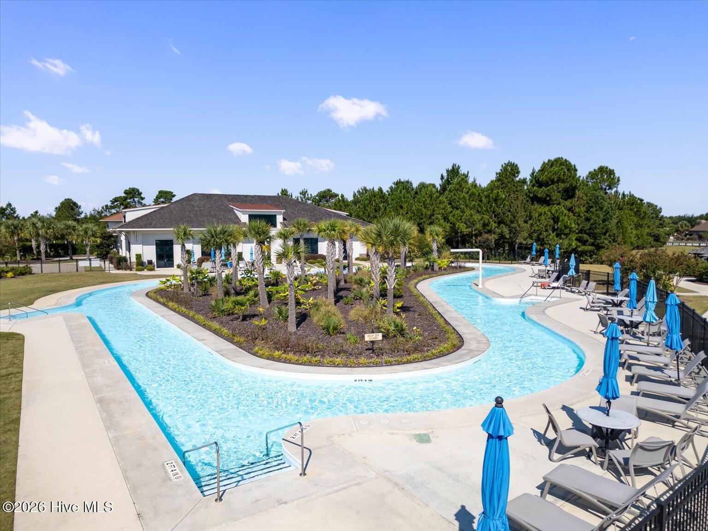
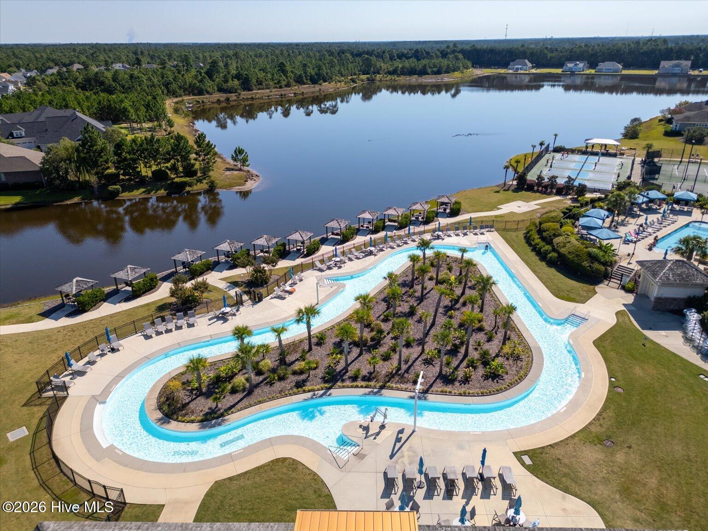
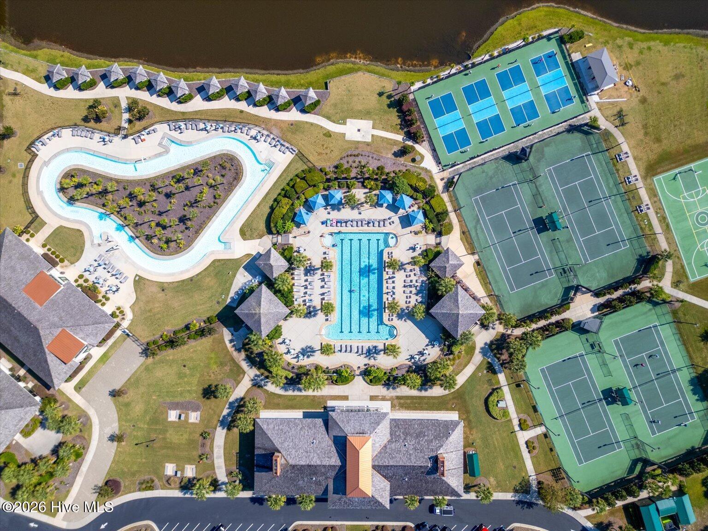
Complete with a two-car garage and low-maintenance living, you'll have more time to enjoy everything Compass Pointe has to offer, including indoor and outdoor pools, a lazy river, fitness center, tennis and pickleball courts, golf, and more.
Amenities
- Electric Oven
- Electric Cooktop
- Built-In Microwave
- Washer
- Refrigerator
- Dryer
- Dishwasher
Interior Features
- Cool System: Central Air
- Heat System: Electric, Forced Air
- Floors: 2
- Rooms: Bedroom 1, Bedroom 2, Bedroom 3, Dining Room, Dining Area, Living Room
- Interior: Master Downstairs, Walk-in Closet(s), Tray Ceiling(s), High Ceilings, Blinds/Shades, Gas Log, Walk-In Closet(s)
Exterior Features
- Parking: Garage Faces Front, Concrete, Garage
- Siding: Brick, Stone
- Roof: Architectural Shingle
- Exterior: Irrigation System
Additional Features
- County: Brunswick
- Property Type: Townhouse
- Tax Number: 022jm016
- Year Built: 2015
Recently Viewed